Warehouses To Let in East of England, England
Paid partnerships can play a role in listing order
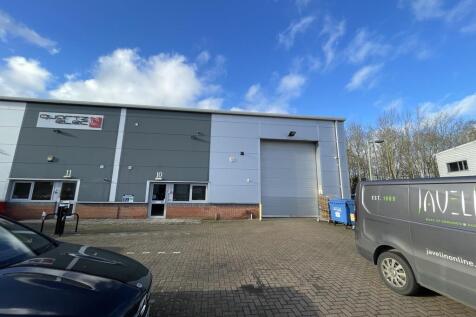
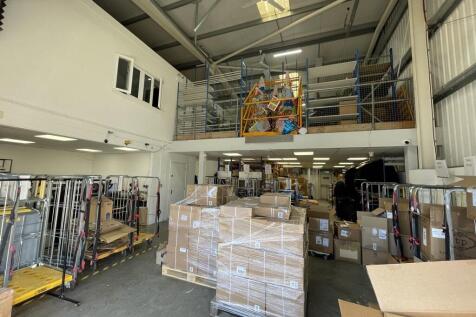
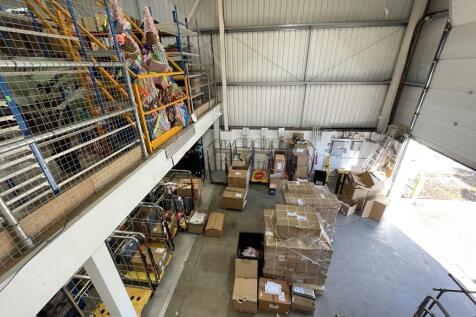
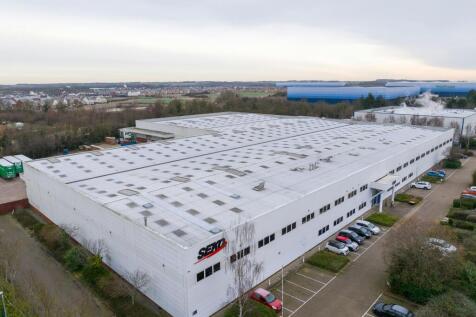
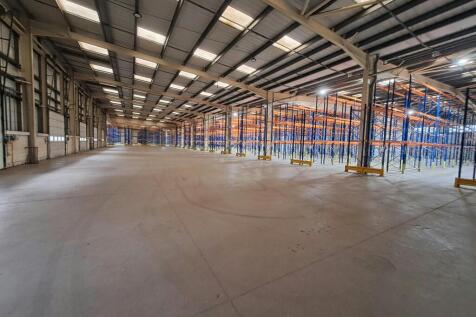
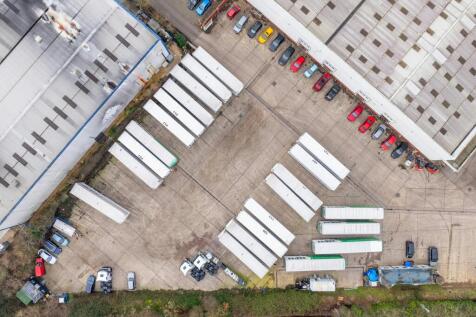
The property is a steel portal framed industrial/warehouse unit, built in the mid 2000's with insulated composite cladding, block internal walls and concrete floor and an eaves height of approximately 6.6m. There is a sectional up and over loading door and a separate personnel entrance leading to ground and first floor offices, kitchen and WC. Part of the ground floor has a roller racking system. There is a further mezzanine storage and first floor offices. The offices, kitchen and WCs have been finished to a very high standard. To the front of the property is a dedicated forecourt car park and loading area.

 1/21
1/21


The premises comprise of a steel portal frame industrial warehouse comprises of two interconnecting units open span industrial units with ancillary offices located at either side of the premises. The offices provide a mixture of W/C and canteen facilities, together with further areas of storage. Externally, the benefits from designated parking.

- Full Height Roller Shutter Door
- Established Industrial Location
- Office Accommodation



 1/7
1/7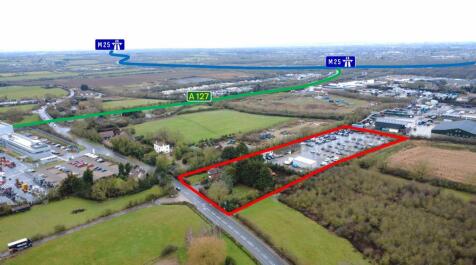
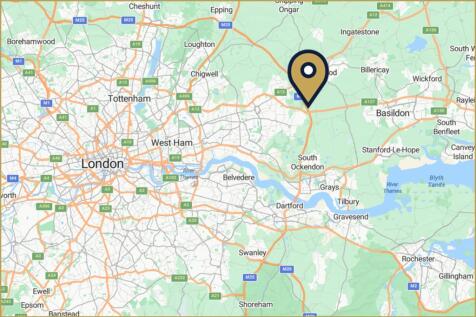

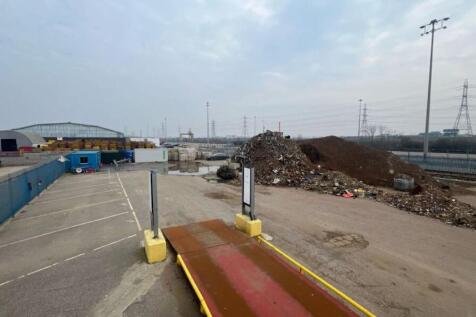
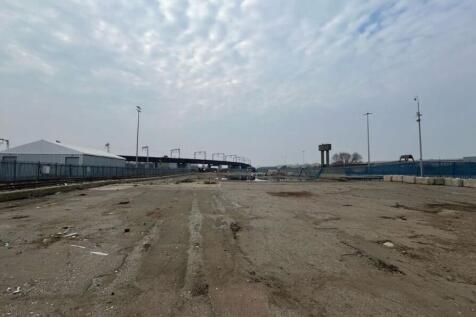
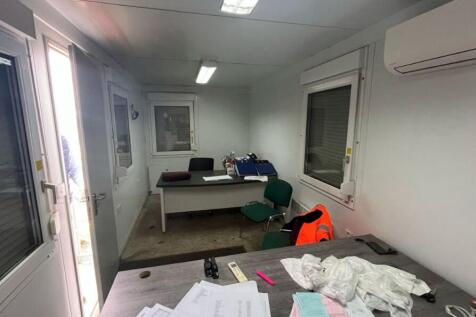
TO LET - PRIME OPEN STORAGE LAND OF OF 3.27 ACRES WITH READY ACCESS TO M25 AT J29 1 Mile from J29 of the M25 Motorway & (A127) London Arterial Excellent Road Links to London & South East Concrete Surfaced Prime Location Licenced Scrap Yard & Scrap Use Permission Offices & Workshops on Site Suit Various B8 Uses 3.27 Acres with 5,816 Sq Ft of Workshops/Stores Rent on application LOCATION Prime location providing ready access to north or southbound access to the M25 motorway within a 1 mile drive. The site is a substantial, strategically positioned site located on the northern side of the London arterial (A127) at its junction with the M25 (J29). This prime location offers excellent connectivity to London, Essex, and the wider Southeast, making it ideal for a range of commercial and logistics operations DESCRIPTION Industrial open storage site providing concrete surfaced outdoor storage with useful workshop & office areas Used as a scrapyard / car salvage yard - Scrap Metal Licence 3.27 acres in total Quality concrete surfaced yard with drainage Useful workshop / stores and offices of 5,186 Sq Ft Living accommodation on site via 3 bedroom house Fenced, gated & secure site Suit various B8 storage or scrap / salvage uses W/C and office facilities Living accommodation on site ASKING RENT Rent on application Please contact the agents for more information. LEASE TERMS The property is available to lease on FRI terms to be agreed. For further information,...











 1/3
1/3


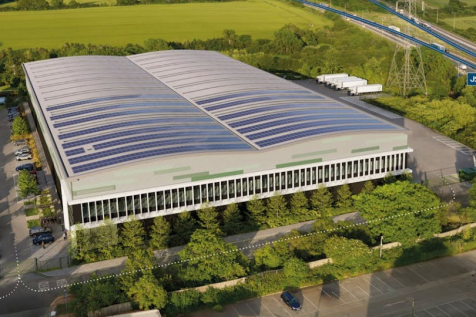
The site spans 5 acres and consists of a single unit comprising 121,764 sq ft. Indurent 122 is an outstanding development for a vast range of occupiers seeking to optimise their business activities in Essex and the rest of the UK.




 |1/14
|1/14


A new, high specification, sustainable logistics park in East London with views over the River Thames. Four Grade-A units each include highly-specified, sustainable features, expertly designed for low energy consumption and maximum efficiency - perfect for dynamic, ambitious and forward thinking companies. Across 20 acres, Momentum features environmentally responsible infrastructure such as PV panels, 20% EV chargers, landscape buffers for wildlife and amenity, tree lined roads and Thames Cycle path access. Available on new lease for a term to be agreed, or by way of a freehold sale - full quoting terms upon application








 1/8
1/8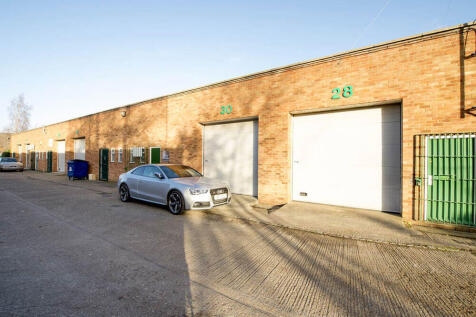
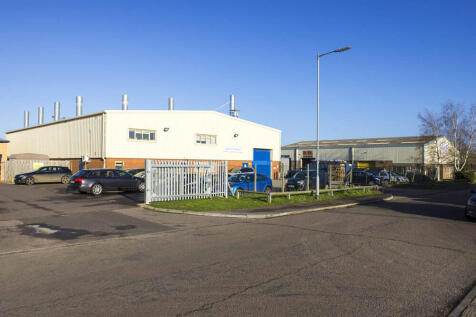
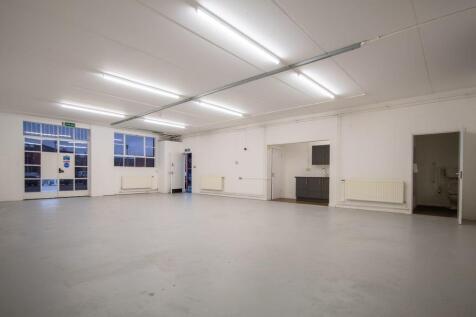
BizSpace Sandy Middlefield is located within the Middlefield Industrial Estate in Bedfordshire and provides a variety of commercial units suitable for light industrial activities, workshops, and storage. The estate consists of several modern buildings with ample parking facilities for loading and unloading. Most units have large roller shutter doors, pedestrian doorways, and toilet facilities, making them ideal for companies seeking a practical and flexible workspace. The site offers 24/7 access and is supported by onsite management to ensure smooth operations. Conveniently positioned just minutes from Sandy town centre and transport connections, this location caters to start-ups and established businesses looking for adaptable workspace solutions with a range of sizes and lease terms to meet diverse needs.



