Warehouses To Let in East of England, England
Paid partnerships can play a role in listing order
 |
| 1/9
1/9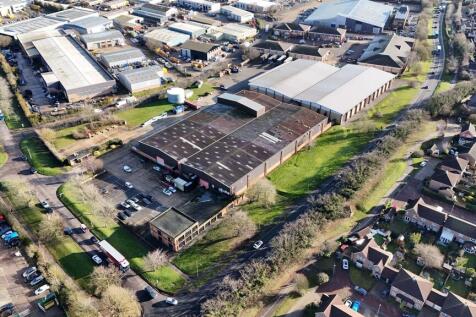
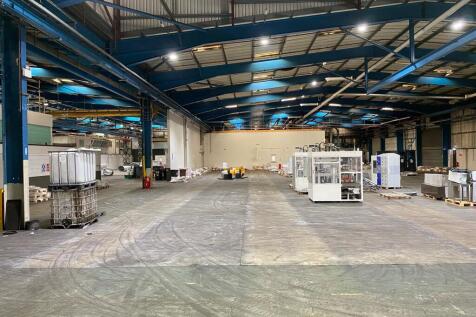

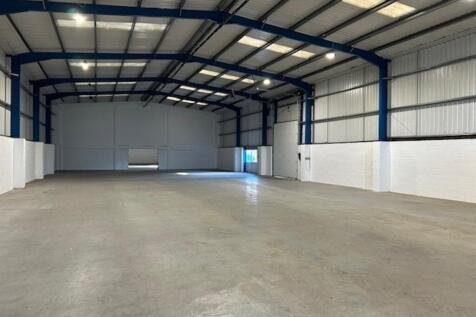
The detached industrial/warehouse unit, constructed circa 1980, is of steel portal frame construction with brick and steel-clad elevations. The main warehouse roof is pitched and incorporates translucent roof lights, while the office areas feature a flat roof. A two-storey office block is located at the front of the unit, with a main reception leading to predominantly open-plan office accommodation with carpeted floors, suspended ceilings, and recessed lighting. The warehouse accommodation is located to the rear and provides an eaves height of approx. 6.35m (to underside of haunch). It benefits from six electrically operated loading doors, three-phase power, and high-bay lighting. Externally, there is a large car parking area along with a secure, gated yard and a separate gatehouse. LOCATION The property is located on Newcomen Way on the established Severalls Industrial Park, which is adjacent to the A12/A120 interchange providing easy access to Stansted Airport, the East Coast ports of Harwich and Felixstowe, and the national motorway network. Neighbouring occupiers include: Edmundson Electrical, Eurocell, Screwfix, Toolstation and Crown Paints. ACCOMMODATION [Approximate Gross Internal Floor Areas] Warehouse / Offices: 65,212 sq ft [6,058.34 sq m] approx. TERMS The premises are available to let on a new effective full repairing and insuring lease, with lease length and terms to be agreed, at a rent of £600,000 per annum plus VAT. SERVICE CHARG

- Impressive Detached Industrial / Warehouse Unit
- Six Loading doors / Large Yard Area
- Two Storey High Quality Offices

 1/8
1/8


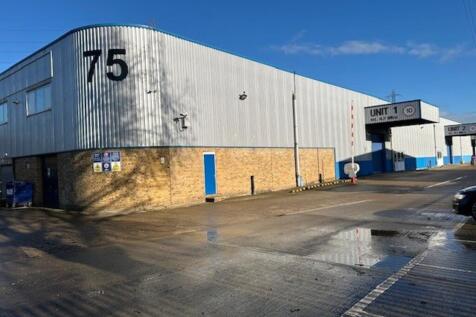
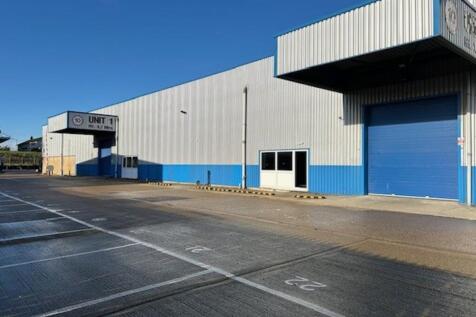
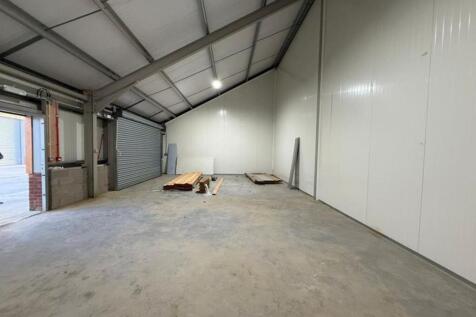
The property comprises a mid-terrace warehouse unit of steel portal frame construction. The external elevations and pitched roof are all clad externally in profile steel metal sheeting, with blockwork inner walls separating the subject property from adjoining neighbours.

- Undergoing refurbishment
- 5.75m eaves height
- 2 sectional up and over access doors
1/12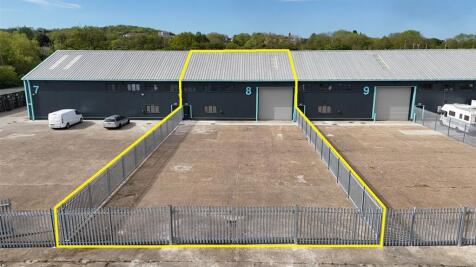

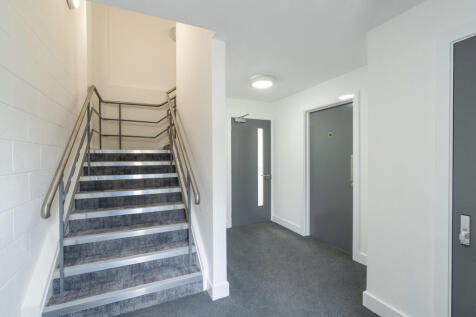
Kierbeck Business Park is a secure, well established industrial park with immediate access to A13. The estate provides warehouse industrial park with almost 80,000 sq ft of unit space available, providing 'like-new' units including dedicated yard space, brand new roofs, new cladding, and dedicated office spaces. Various unit sizes are available ranging from 1,873 sq ft to 14,104 sq ft, more details available upon request.

- Eaves Heights Ranging From 3.9m - 4.9m
- Secure Site With On Site Security
- Immediate Access To The A13






 1/7
1/7


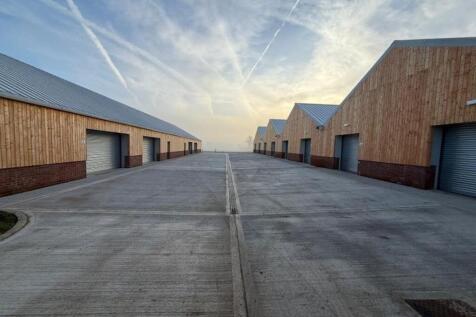
The premises comprise of a terrace of business units. Construction is of conventional steel portal frame underneath a pitched roof with internal walls finished in blockwork. Access into each unit is through either a personnel door into a ground floor office area or separately through an up and over door within the main warehouse area. Each unit benefits from a WC, kitchenette area and first floor office. Internally the accommodation including the warehouse area benefits from gas fired heating. The site has 24 hour access and there is adjacent car parking to the unit.



 1/4
1/4


Modern light industrial / storage unit 10 miles south of Cambridge off the A505 and A11 trunk roads. Benefits from 4.3m eves height, 3 phase power, electric roller shutter door, kitchenette and WC. Solopark is an established and secure commercial / trade counter location with monitored CCTV. The estate is home to a number of existing occupiers including Huws Gray.


 1/3
1/3


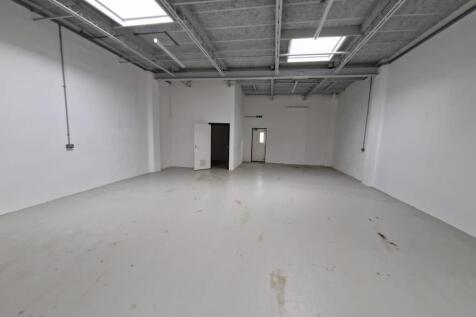
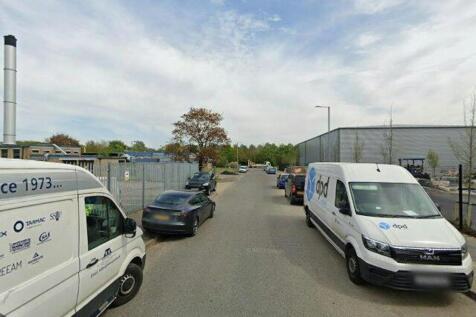
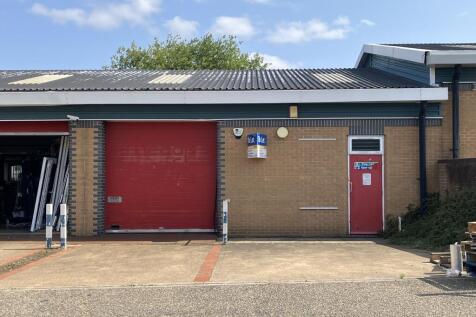
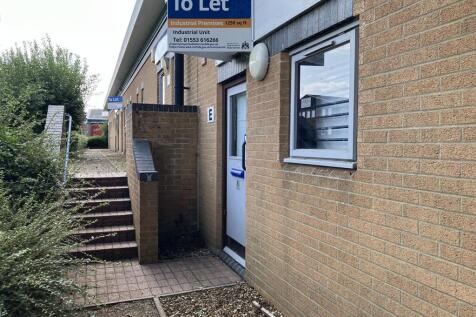
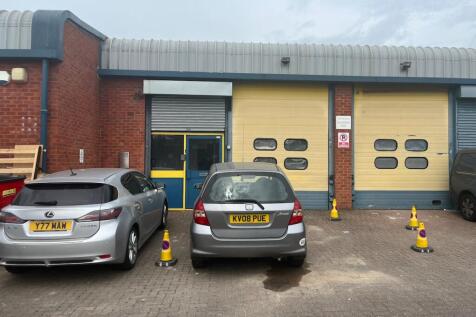
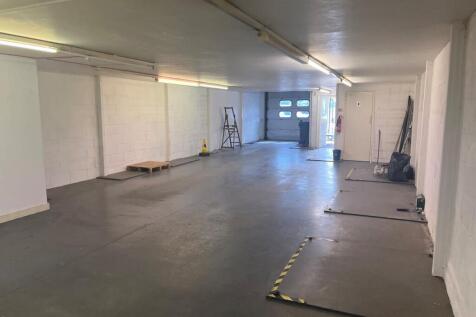
Rodney Way comprises a terrace of single storey industrial/warehouse units, each of steel portal frame construction. Unit 4 is arranged to provide clear warehouse/workshop area and is accessed via a full height shutter door to the front elevation. To the front of the terrace there is a concrete forecourt loading and car parking area.





 1/2
1/2

The unit is made of a steel portal frame construction with flat panel cladding and roof lights. The unit comes with an office and toilet with office heating, electric loading door, LED lighting and three phase power. The unit also comes with three allocated parking spaces.
1/2

The unit is made of a steel portal frame construction with flat panel cladding and roof lights. The unit comes with an office and toilet with office heating, electric loading door, LED lighting and three phase power. The unit also comes with three allocated parking spaces.
1/5


A prominent semi-detached unit of steel portal frame construction fronting Broadway. The unit benefits from an office, toilet and electric roller shutter door. LED lighting is provided throughout as well as fibre connection into the unit. There are also windows at first floor level. Three car parking spaces are allocated to the unit.
1/7


Refurbished 1,221 SqFt Warehouse with Office unit with 3-phase power & climate control available in East Tilbury. The estate benefits from convenient access to the A13, providing good road links to the wider Essex and London area.
 1/6
1/6


Enterprise Park is a new industrial/ warehouse development situated on Broadway in Yaxley, with a first phase totalling 46 units which are all now complete. Witham Court is the final phase of the development at Enterprise Park providing a further 21 units ranging from 656 - 8,000 sq.ft and is shown edged red on the attached plan. The units have the following specification: - Steel portal frame construction - Each unit has an office and toilet - LED lighting - Electric loading doors - Car parking - Fibre connection
1/3


Phoenix Court comprises 14 workshop/industrial units in two terraces either side of a central access road. Unit 5 comprises a mid terraced industrial unit with 3 allocated forecourt parking spaces. The unit benefits from a roller shutter loading door incorporating a pedestrian access door. Internally, the unit has a minimum eaves height of 5m and benefits from separate male and female WC's, a kitchen and a small office.