Warehouses To Let in East of England, England
Paid partnerships can play a role in listing order
 |
| 1/8
1/8


The property comprises a mid terrace industrial/warehouse unit of steel portal frame construction under an insulated roof. The property has a minimum eaves height of 3.00m rising to 4.00m at the apex and benefits from a new roller shutter access door (2.70m wide x 3.00m high), pedestrian door, three phase power and a WC facility. Externally there is a forecourt providing a loading area and parking. LOCATION The property is located on the established Crittall Road Industrial Area to the North of Witham town Centre. Junction 22 of the A12 is within half a mile which provides convenient access to the east coast ports of Harwich and Felixstowe to the north and London/M25 to the south. Witham mainline railway station can be found just a short distance away providing direct services to London Liverpool street with an approximate journey time of 45 minutes. ACCOMMODATION [Approximate Gross Internal Floor Area] 1,184 sq. ft [109.99 sq. m] ENERGY PERFORMANCE CERTIFICATE [EPC] We have been advised the property falls within Class E (116) of the energy performance assessment scale. A full copy of the EPC assessment and recommendation report is available upon request. SERVICES We understand the property is connected to mains water, drainage and three phase electricity. We have not tested any of the services and all interested parties should rely upon their own enquiries with the relevant utility company in connection with the availability and capacity of all of those serving...

- Refurbished Industrial / Warehouse with Parking
- Available Immediately
- Established Industrial Estate within Close Proximity to the A12
|1/26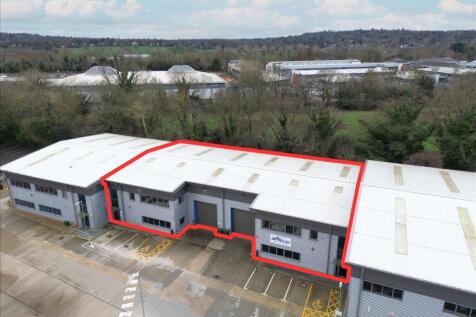

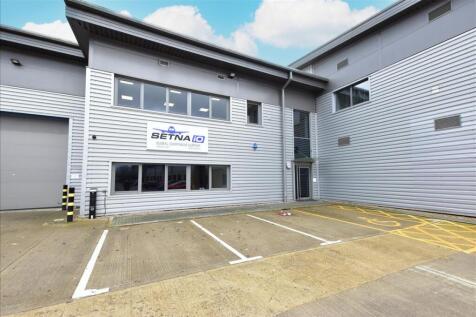
A terrace of modern, steel portal frame units constructed in 2017 with first floor offices (approximately 15% office content). Location Caxton Court is located off Caxton Way on Watford Business Park 3 miles to the south west of Watford town centre. Watford is located 12 m...

- Modern steel portal frame units
- Built 2017, contemporary specification
- First floor office accommodation
1/7


Refurbished 1,221 SqFt Warehouse with Office unit with 3-phase power & climate control available in East Tilbury. The estate benefits from convenient access to the A13, providing good road links to the wider Essex and London area.

- Good internal working height
- On-site parking and loading area
- Secure and well-managed Estate environment with onsite management


 1/7
1/7


Thurrock Business Centre offers fully refurbished warehouse units with approximately 3.5 m eaves height. The units are equipped with all mains services, WC facilities and LED strip lighting. Access is via an electric roller shutter door and a personnel door with internal security shutter. A small office area is also included. The units are of steel portal frame construction with metal profile clad elevations.
 1/9
1/9


Unit 17 Hillside Road is a mid-terrace industrial unit situated on the established Hillside Business Park. The property is well-suited to a wide range of commercial and light industrial uses. The property has been recently refurbished and provides clear work / storage space with a painted concrete floor, painted block walls and a steel portal frame, mono pitched roof fitted with translucent panel inserts, providing excellent natural light complemented by wall mounted strip lighting. Internally, a self-contained amenity block provides a carpeted office, kitchenette and WC facilities. Loading access is provided via a full-height electric roller shutter door, with a gated pedestrian entrance alongside. The unit benefits from a shared block-paved forecourt with on-site parking provided.



 1/4
1/4


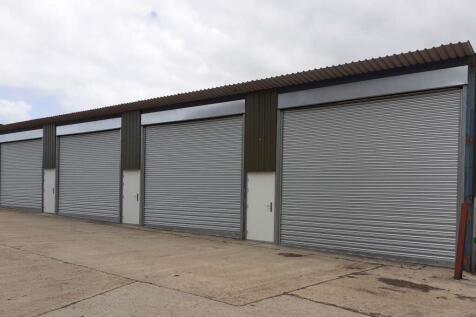
The units form part of a well established industrial estate, approximately 1 mile from the town centre and allows good access to the A1 and A428. The site comprises a series of lock-up industrial/workshop units with loading door and forecourt parking. The property has a roller shutter door and pedestrian door. Internally, there is a single WC and kitchenette. Additionally, there is a storage platform measuring approximately 24.24 sq m (261 sq ft).





 1/3
1/3


A modern mid-terrace unit situated off Harrier Way. The unit is of steel portal frame construction with a mono-pitched roof. The unit benefits from a small office, WC, three phase power, full height loading door, separate pedestrian entrance, and LED lighting as well as rooflights in the warehouse. Externally there is allocated parking for 3 vehicles. No motor trade will be permitted.
1/6


Semi-detached workshop / storage unit of steel frame construction with insulated metal sheet cladding under a pitched insulated metal sheet clad roof with integrated rooflights. The unit provides a small office area, single WC and open plan warehouse. The unit is being refurbished internally and benefits from a full height roller shutter loading door, separate pedestrian access, three phase power and two parking spaces. PLEASE NOTE - Vehicle Repair uses will NOT be considered.
1/12

 |1/2
|1/2

Secure detached workshop/storage unit to let near Ingatestone with roller shutter access, power, lighting and concrete floor. Ideal for trades, storage or small business use with good access to the A12. Flexible terms available. Enquire with Hibbert-Foy Property.
 1/6
1/6


The available accommodation comprises a single storey end-terrace industrial / warehouse unit of steel portal frame construction benefiting from roller shutter door, three phase power and W/C. On-site car parking is provided.


 1/4
1/4


Lock-up storage garage located to the rear of a residential dwelling. The garages comprise concrete pillar and slab construction beneath a corrugated asbestos roof. There are no services connected. To the front of the garages is a concreted yard. Access is via two metal gates leading from a one way single vehicle road.


 1/4
1/4


The unit is situated in a pleasant rural location but convenient for the A14 with access to Cambridge and Huntingdon/St Ives. The building provides an open plan workshop with private office, kitchenette and WC. The building benefits from a goods access door as well as separate pedestrian door. The site is secured with access controlled gates at the entrance. Tenants are provided with access codes. Parking is available adjacent to the building.