Commercial Properties To Let in Edinburgh South, Edinburgh
Paid partnerships can play a role in listing order
 |
| 1/10
1/10
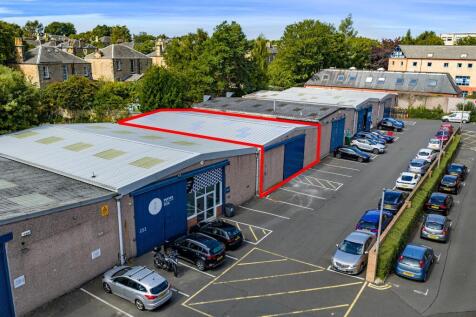

Refurbished City centre industrial/trade premises. New roof, EPC A, 8 min drive to Waverley. Low business rates, circa £7k payable.

- Comprehensively refurbished, including new insulated roof.
- EPC 'A' Rating.
- Close to Edinburgh City Centre, 10 minute drive from Princes Street.



 1/2
1/2

The property comprises a retail unit arranged over ground and basement floors of a three-storey tenement contained beneath a pitched and slated roof. The premises have been renovated throughout including a new double-window shop front. The unit will be made available in a ‘white box' condition r...

- Refurbished Class1A premises in ‘white box' condition ready for fit-out
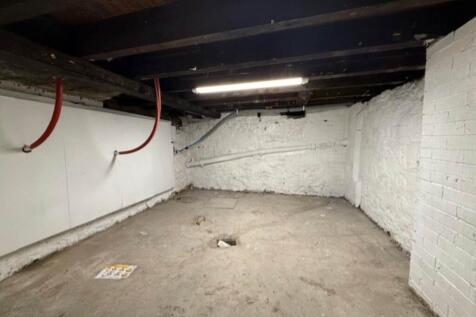
- Generous basement ideal for storage/staff area
- Benefits from passing footfall and situated opposite Bruntsfield Links
 |1/14
|1/14


# Unit 36B, Westside Plaza – Summary Description A substantial **8,500 sq ft former Peacocks retail unit** is available at Westside Plaza, Wester Hailes, Edinburgh. The upper-floor unit sits beside the main stairs and lift, next to an established cash & carry and close to the Post Office and British Heart Foundation. The space is suitable for a wide range of uses including **value retail, clothing, baby and children’s stores, pet retail, international or halal supermarket, electronics, furniture, health and wellbeing, clinics, therapy, training, education and leisure**, subject to suitability and consent. Westside Plaza benefits from a strong mix of national occupiers including **Lidl, Home Bargains, Farmfoods, Iceland, Greggs and VPZ**, alongside leisure, food and service businesses. The centre is approximately **80–90% occupied**, with limited large units remaining, and benefits from **600+ parking spaces, good public transport links and a substantial surrounding residential catchment**. New residential development immediately beside the centre is also expected to bring additional residents and further local footfall over the coming months. **Flexible commercial terms are available and early enquiries are strongly encouraged.**

- Approx. 8,500 sq ft former Peacocks retail unit
- Prominent upper-floor position beside the main stairs and lift
- Suitable for retail, supermarket, clinic, wellbeing, training and leisure uses


 |1/7
|1/7


The premises comprise a self-contained office suite located on the second floor of a mixed-use, four-storey modern commercial building. Access to the upper floors is provided via both a lift and a staircase. The second floor accommodates a total of four office suites, including the subject unit. ...
1/2The property comprises a retail unit arranged over ground and basement floors of a three-storey tenement contained beneath a pitched and slated roof. The premises have been renovated throughout including a new double-window shop front. The unit will be made available in a ‘white box' condition r...
1/2

The subjects comprise an end terraced industrial unit constructed by way of a steel portal frame with brick infill walls to the bottom and profile metal cladding above. The roof is also of profile insulated metal clad nature with natural light afforded by way of translucent roof panels. Access can be taken through the electrically operated roller shutter door to the left-hand side of the unit or by way of the double pedestrian entrance door which is centrally located. There is a further access to the gable end side. The property benefits from good eaves heights of 6m with an apex of 7.5m. Internally the subjects are laid out to provide a warehouse section to the left-hand side whilst the majority of the unit has been converted into a showroom with office space to the front. The subjects also currently benefit from a mezzanine level which is utilised for further showroom space. Our client may be willing to discuss reverting this back to an open plan space subject to agreeing lease terms.
 1/6
1/6


The subjects comprise a former bank premises being constructed by brick, surmounted by in the main, a pitched and tiled roof. There is an extension to the left-hand side of the unit which is under a flat roof. Access can be taken into both sections separately. Natural light is afforded into the unit via large timber framed and glazed windows to both the front and rear elevations. Internally the subjects are currently laid out to provide compartmentalised accommodation for its most recent use as a well being centre, however much of this is of stud-partition construction and therefore presents an opportunity to provide good quality open plan space, suitable for a variety of occupiers. There is also a first floor which is used for a small office and WC with ancillary storage accommodation. A small lower ground floor houses the plant room and further storage space.