Commercial Properties To Let in Edinburgh West, Edinburgh
Paid partnerships can play a role in listing order



 1/9
1/9


Each store at Safestore Self Storage has 100's of individual units offering space to a range of customers for both business & domestic uses. Price shown is for a 100sqft unit in June 2024 ex. VAT. Please contact us for the latest prices and availability.

- Price shown for a 100sqft storage unit
- Individual units from 10-500sqft
- Discounts available based on length of stay
 |1/16
|1/16


More than storage. It's your business hub. Work, store and dispatch from one space, with deliveries handled for you. With no business rates or long-term contracts.

- No business rates
- Leases from 14 days
- We can accept your deliveries



 1/3
1/3
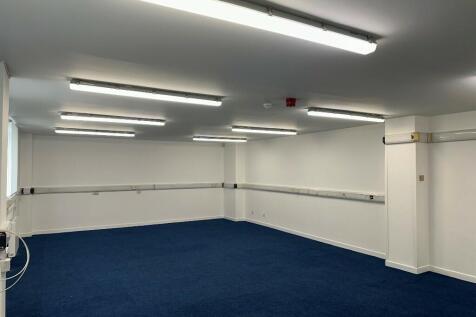
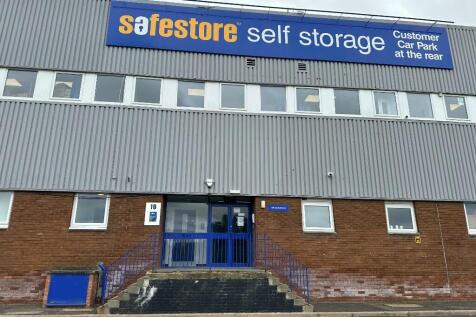
Our store is easily accessible, located on the Bankhead Drive, directly across from tram and train lines, and within walking distance of shops and restaurants at the Hermiston Gait retail Park. Office customers benefit from having 24 hours access and car parking available.

- Move in immediately
- 24 hour access available
- Kitchen facilities


 1/9
1/9Each store at Safestore Self Storage has 100's of individual units offering space to a range of customers for both business & domestic uses. Price shown is for a 100sqft unit in June 2024 ex. VAT. Please contact us for the latest prices and availability.
1/6


We have various sized units available to rent starting from 100 sq ft and prices start from £49.95 per week ex VAT, subject to availability. No business rates or utility bills to pay. Give us a call now to check our latest prices and availability.


 1/4
1/4


This 298 sq ft retail space offers a prime location in EH4 2BA, ideal for attracting foot traffic and boosting visibility. With its modern layout and ample natural light, the property is poised for versatility, accommodating a range of retail ventures. Nearby amenities enhance convenience for both customers and staff.


 1/2
1/2

The subjects comprise an end terraced industrial unit constructed by way of a steel portal frame with brick infill walls to the bottom and profile metal cladding above. The roof is also of profile insulated metal clad nature with natural light afforded by way of translucent roof panels. Access can be taken through the electrically operated roller shutter door to the left-hand side of the unit or by way of the double pedestrian entrance door which is centrally located. There is a further access to the gable end side. The property benefits from good eaves heights of 6m with an apex of 7.5m. Internally the subjects are laid out to provide a warehouse section to the left-hand side whilst the majority of the unit has been converted into a showroom with office space to the front. The subjects also currently benefit from a mezzanine level which is utilised for further showroom space. Our client may be willing to discuss reverting this back to an open plan space subject to agreeing lease terms.



