Commercial Properties To Let in Edinburgh
Paid partnerships can play a role in listing order




 1/9
1/9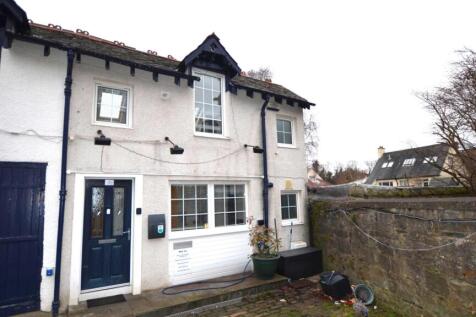
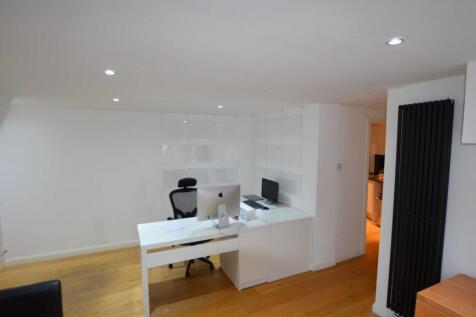
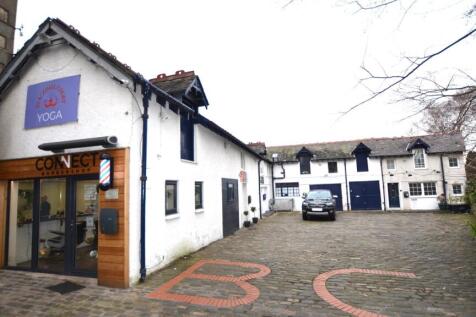
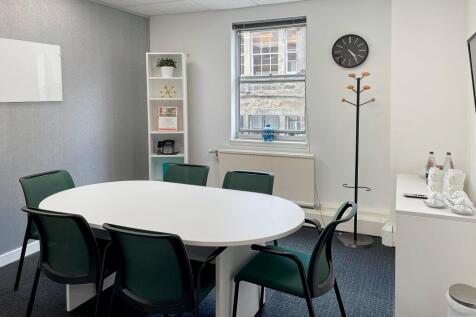
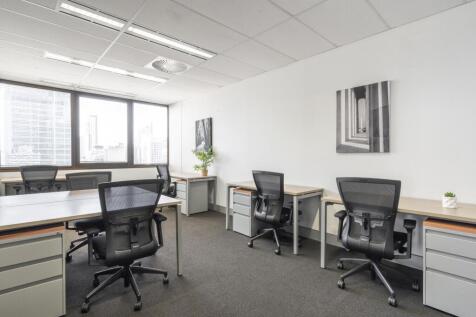
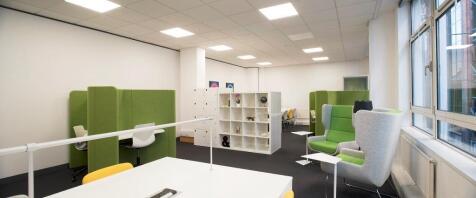
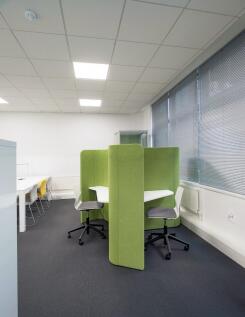
The subjects comprise an end of terrace office premises forming part of a small commercial development known as Blackhall Court. The property is arranged over ground and first floor of a two-storey building and is in immaculate condition throughout with an open plan office, kitchen and WC on the ...

- Contemporary office premises in Edinburgh's affluent Blackhall district
- Immaculately presented with its own main door entrance
- Forms part of a small commercial development called Blackhall Court
 |1/11
|1/11
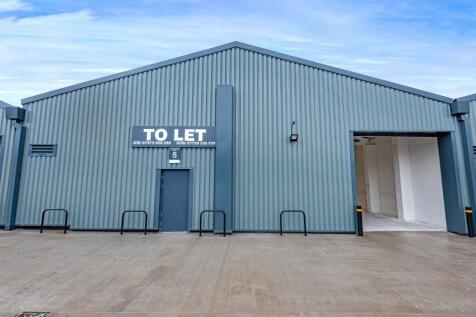
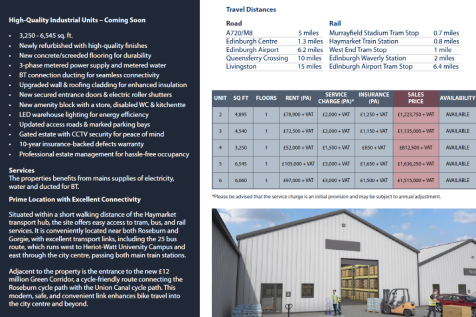
To Let , A brand New 6545 sqft Industrial Unit We would also consider selling the unit Freehold for £1,636,250.00 plus vat

- Unit 5 is 6545 sqft To Let £105,000.00 plus vat per annum
- We would also consider selling the unit freehold £1636,250.00 plus vat
- Internal kitchen facilities and communal toilet facilities
1/6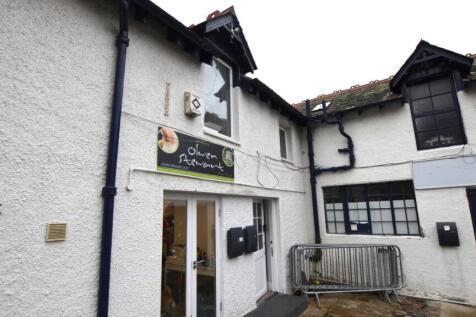
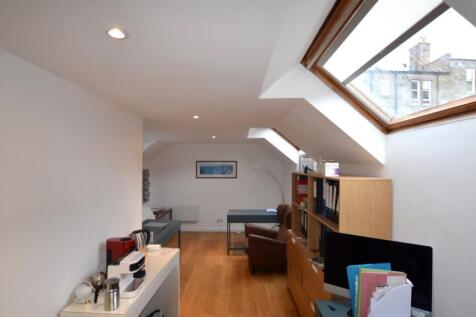
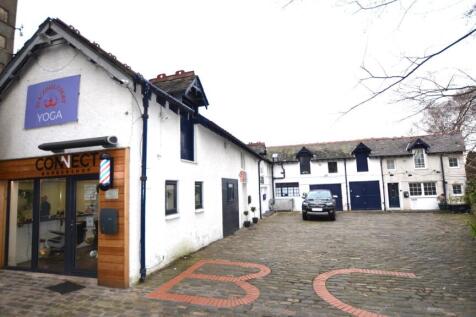
The subjects comprise a mid-terrace office premises forming part of a small commercial development known as Blackhall Court. The property is arranged over ground and first floor with the ground being a lobby entrance only. The office is open plan benefitting from a mixture of traditional and velu...
- Contemporary office premises in Edinburgh's affluent Blackhall district
- Immaculately presented with its own main door entrance
- Forms part of a small commercial development called Blackhall Court

 |
| |1/8
|1/8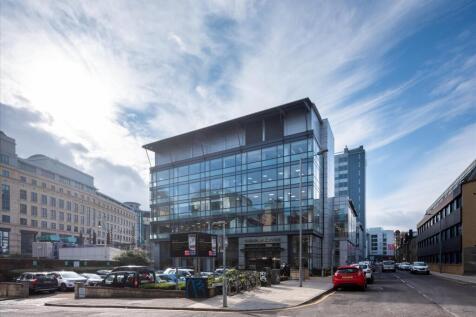
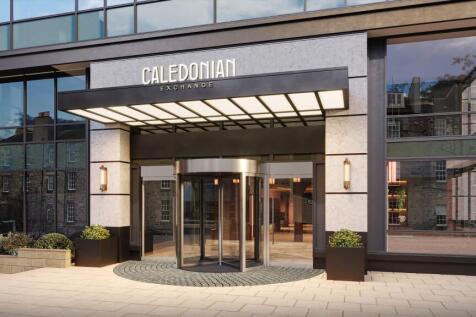
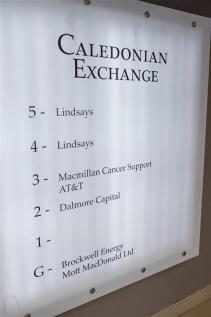
Outstanding Grade A office accommodation to let in the City Centre of Edinburgh Per sq ft £36.00 per sq ft The vacant space has excellent natural daylight. The ground floor provides modern good quality open plan accommodation benefiting from an existing fit out, air conditioning ...
 |1/15
|1/15


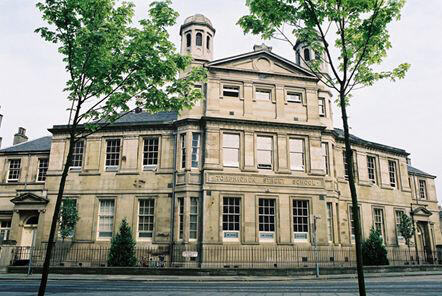
Mansfield Traquair Centre, a prestigious Edinburgh venue, offers versatile event spaces accommodating up to 400 guests, complete with onsite catering. Housed in a stunning category A Listed building designed by Sir Robert Rowand Anderson, it features modern office spaces and historic mural decorations by Phoebe Anna Traquair. Located at the vibrant intersection of Mansfield Place and Broughton Street, it benefits from excellent transport links and proximity to shopping, dining, and leisure facilities, including the new St James Quarter


 1/2
1/2

Nestled in the heart of Edinburgh Tanfield is located a mere 10 minutes' walk from the vibrant George Street. Offering a unique and prestigious environment, Tanfield is surrounded by cafés, restaurants, and bars and is close to the renowned Botanic Gardens-a perfect retreat for lunch breaks.
 |1/13
|1/13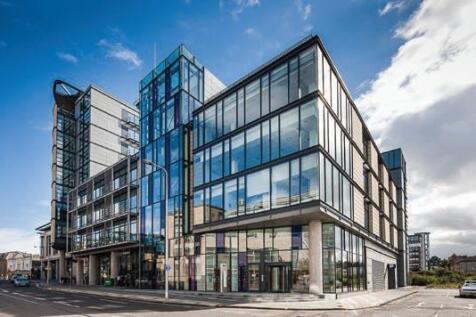


Open plan, Grade A office space in the heart of Edinburgh's Exchange district Per sq ft £42 per sq ft Edinburgh Quay 2 is one of Edinburgh's best known Grade A office buildings, located in the Exchange district which is the location of choice for many of the UK's leading professi...
1/25


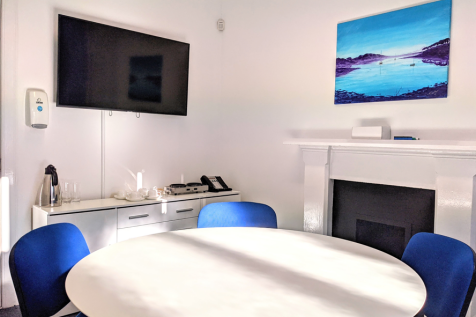
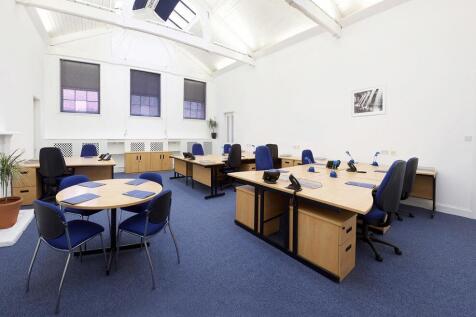
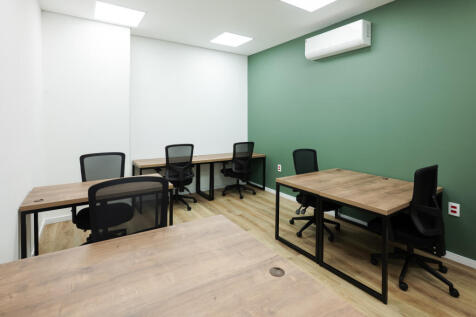
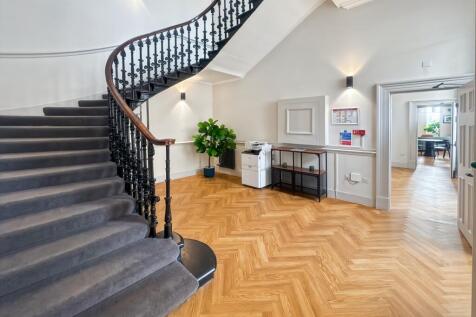
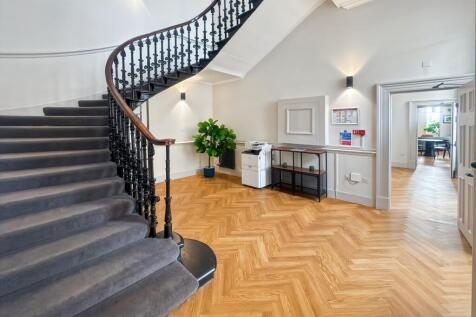
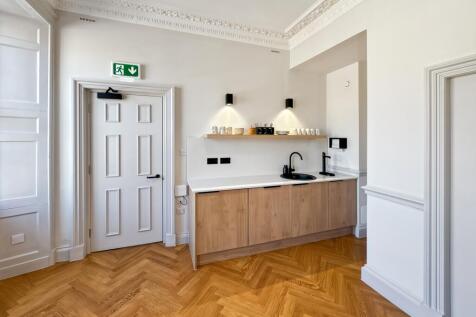
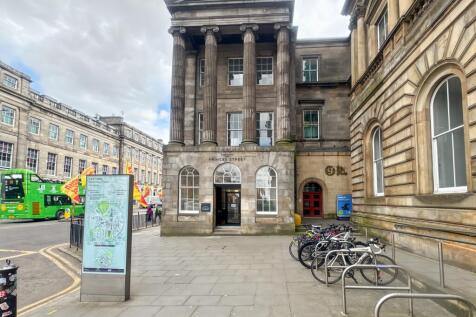
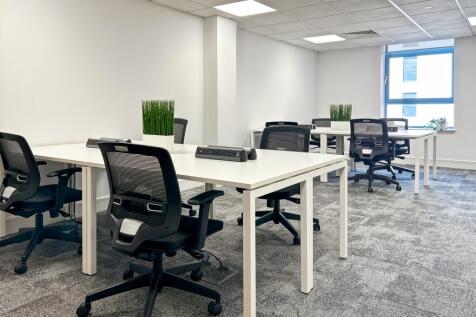
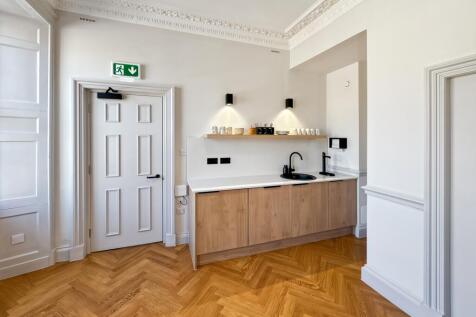
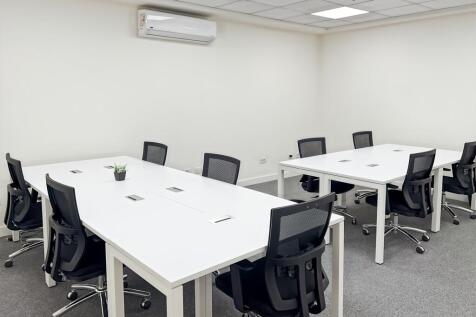
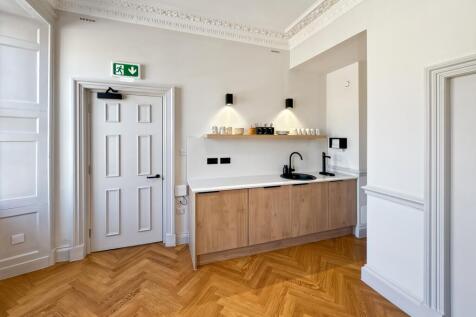
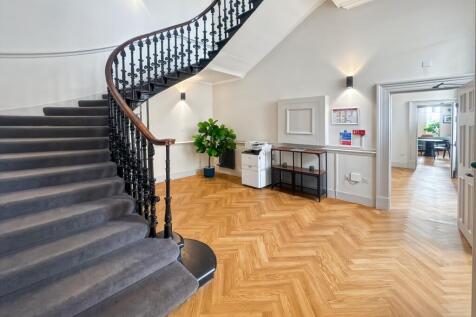
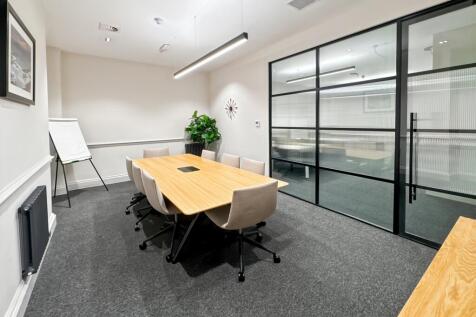
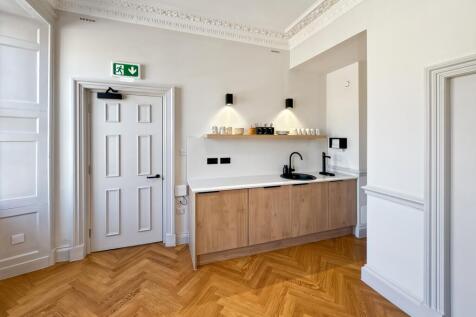
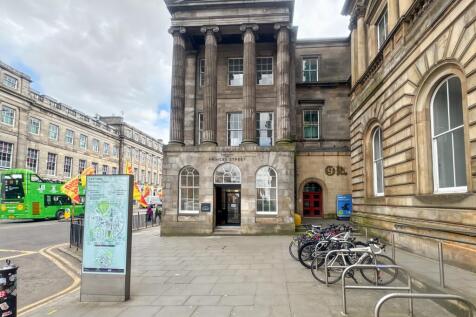
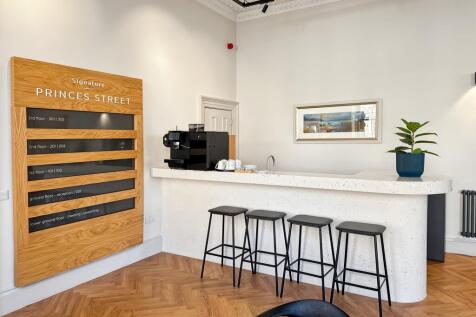
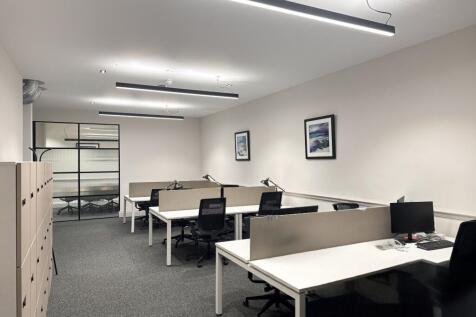
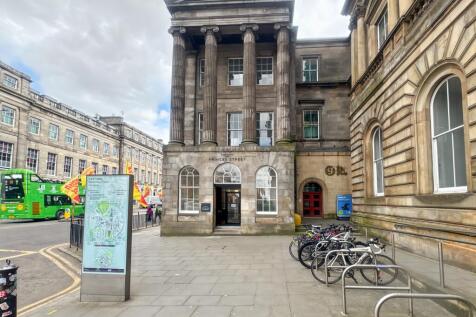
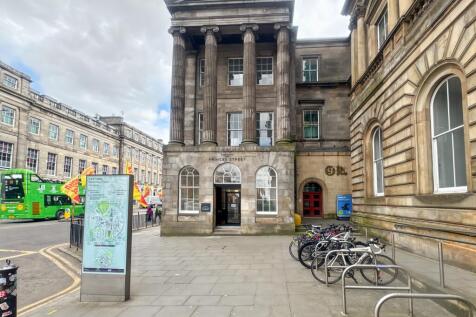
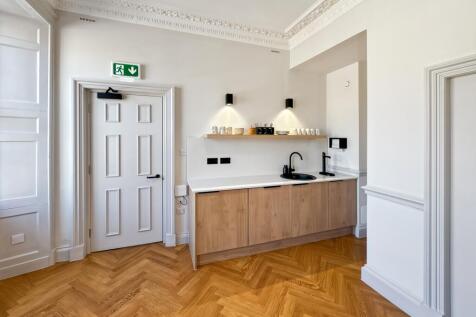
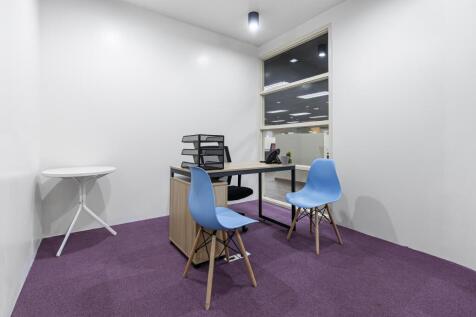
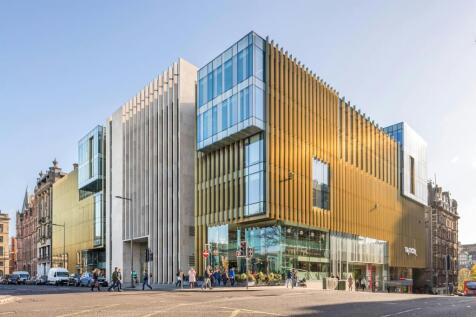
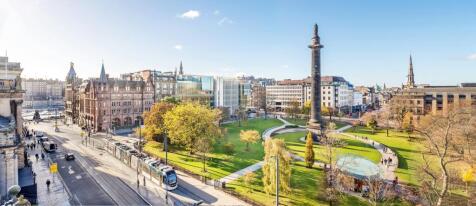
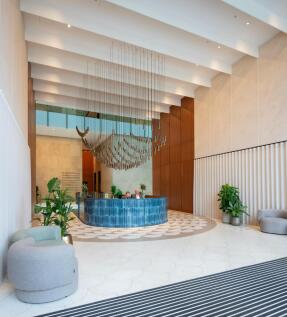
121 George Street is a landmark building located in Edinburgh's city centre, with unparalleled surrounding amenities and exceptional nearby bus, tram and rail links. Refurbishment of the office space and common parts is planned and underway with LED lighting, decoration and new carpet flooring. Should more open plan accommodation be required it is possible to open up suites. The 4 th floor is available either in part or as a whole floor to suit. The south side is available on a room by room basis, with sizes ranging from 212 sq ft to 729 sq ft per room.














 |1/7
|1/7


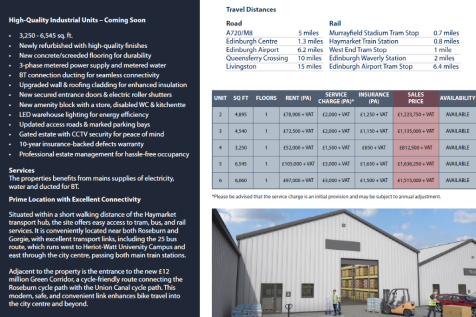
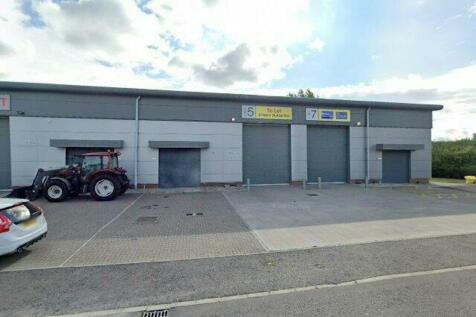
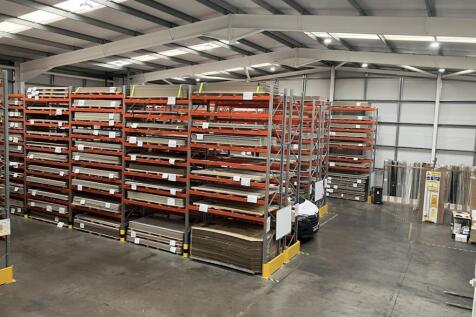
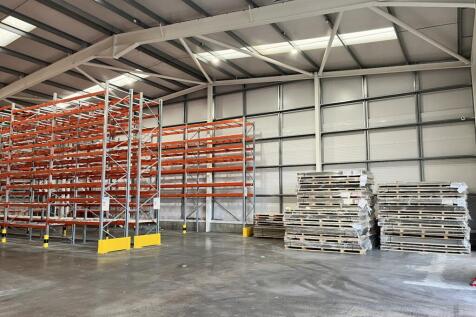
Capital Park is Edinburgh's premier industrial / trade estate located within the highly popular Sighthill Industrial Estate. The area is served by a number of transport links, including regular bus and tram services, as well as Edinburgh Park rail station which is located within walking distance. The units have consent for Class 4, 5 and 6 (general business, industrial, storage and distribution). There is also consent to construct additional mezzanine space.
1/4


The subjects were built in the 1990s and comprise a modern looking two storey property. Internally, the property offers a complimentary mix of open plan and cellular accommodation. Both floors benefit from their own self-contained access points but remain interconnected internally via the rear stairwell. Entry to the ground floor is via double glass doors which lead directly to a welcoming and bright reception area. The ground floor is currently arranged to provide approximately 10 rooms. The first floor is accessed via a featured spiral staircase encapsulated by glass brick detailing and is predominately open plan with high levels of natural daylight due to the large cupola which runs along the majority of roof. The property has secure private parking for 7 or 8 cars at the front and mature established tree/shrub borders to both the east and west boundaries with hardstanding ground to the rear which overlooks the tranquil Water of Leith.