Warehouses To Let in Edmonton, North London
Paid partnerships can play a role in listing order






 1/5
1/5


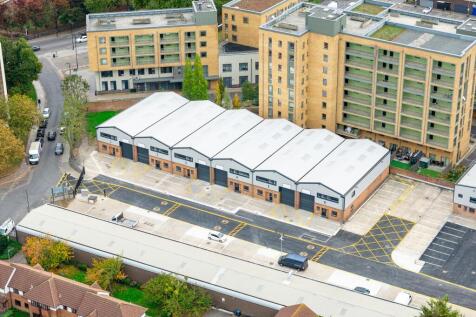
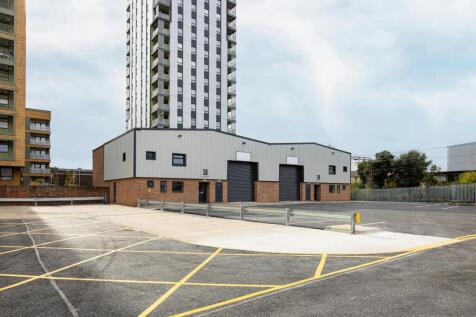
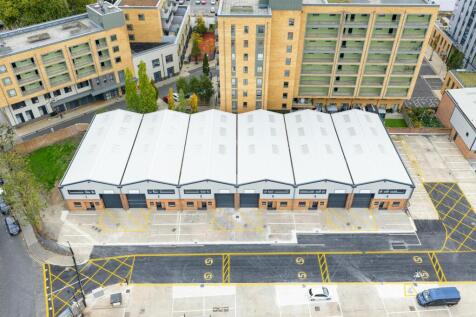
Valhalla Tottenham is an exciting and unique speculative urban industrial development comprising seven units, with sizes ranging from 6,361 to 78,953 sq. ft. Located within Transport For London's Zone 3, Valhalla Tottenham provides immediate access to the A406 (North Circular) and the A10. The scheme is centrally located and well connected. It's unrivaled in its proximity to the large population of Central London and the wider South East region, enabling potential occupiers to directly access more customers and greater opportunities. The scheme will be developed to the highest specification and green credentials, including targeting BREEAM 'Outstanding' and EPC A+.
 1/3
1/3


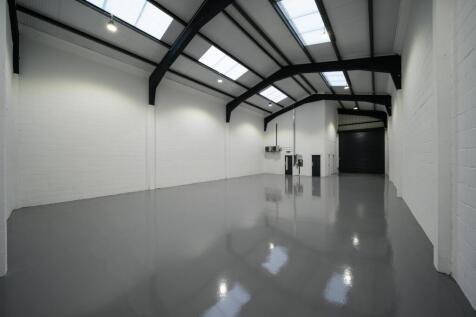
Designed to meet the demands of modern logistics, manufacturing, and distribution businesses, these units provide high-specification accommodation in a strategic location. With excellent access, generous yard space, and flexible layouts, this development presents an outstanding opportunity for businesses looking to expand or relocate to a well-connected industrial hub. Whether you require a single unit or multiple spaces, these premises are designed to support efficiency and growth.
1/8


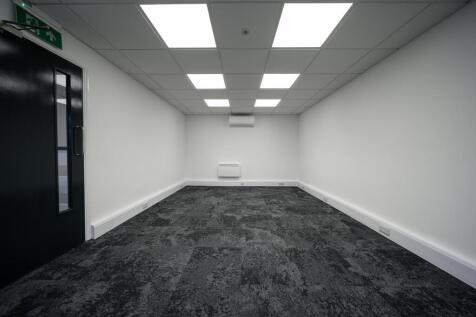
The unit comprises a detached single storey warehouse, with integral offices at first floor level. The unit benefits from a large secure servicing yard with ample parking, and 5 x level loading doors. The first floor office accommodation is fully fitted with raised floors, A/C, suspended ceilings, kitchen and a passenger lift.


 1/12
1/12


Unit A1 is a brand new detached, high quality warehouse/logistics unit. A steel portal frame unit with composite cladding, under a pitched roof. Two storey office accommodation is provided and the unit benefits from a secure loading yard to the rear, with 2 x level loading doors, whilst a separate secure car park is situated to the front of the unit. Built with sustainability and energy efficiency elements including EV Charging, Solar Panels, etc.




 1/4
1/4


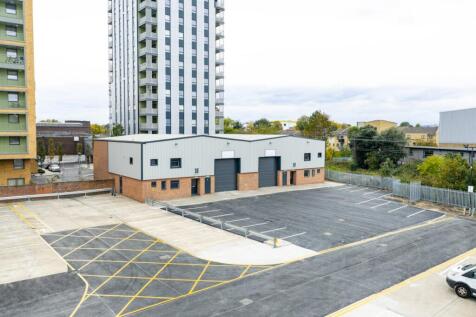
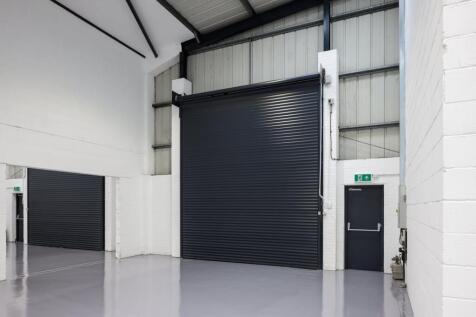
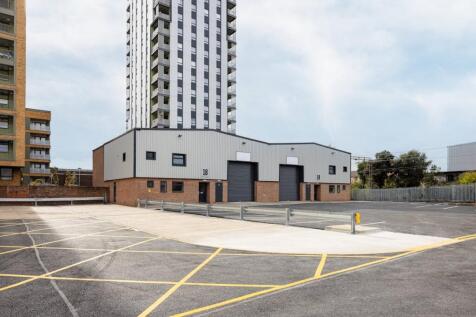
An end-terrace unit on a prominent corner position. The unit is of steel frame construction with elevations of internal blockwork to lower level fronted by profile cladding to walls and roof incorporating translucent panels. There is a loading door to the front and side. The ground floor offers clear span accommodation with partitioned office/showroom and 3 offices, together with kitchen and toilet at first floor. Externally, there is parking to the front and side. Please note - we have not inspected the property since the current tenant's occupation.
 1/5
1/5


A mid-terrace unit featuring metal hinged door and metal cladding to the front. Offices, toilet and kitchen facilities are provided at first floor level with mezanine storage. The main unit features sodium lighting, electric and gas. Car parking is available to the front.
 |1/14
|1/14


Modern industrial/warehouse unit totalling approx. 1,366 sq ft with mezzanine, roller shutter access, kitchenette and WC. Well-suited for storage, distribution or e-commerce use. Located in an established North London industrial area with excellent road links.
