Commercial Properties To Let in Egerton, Bolton, Greater Manchester
Paid partnerships can play a role in listing order
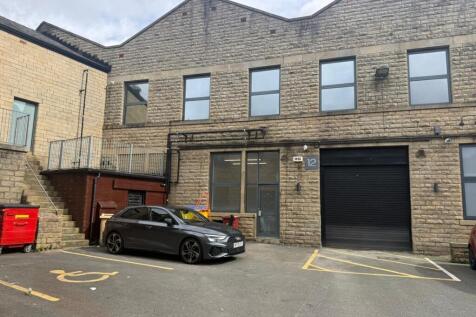
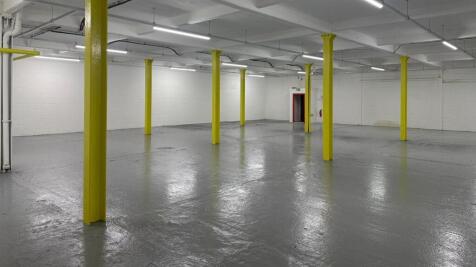
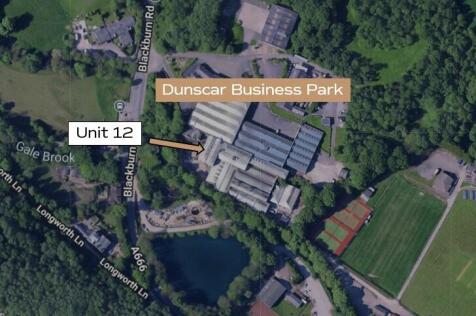
The property comprises a well-proportioned, self-contained and fully refurbished ground floor warehouse/trade counter unit extending to approximately 6,072 sq ft. The unit is regular in shape and has a minimum eaves height of c.3.5 m. The unit includes an electric loading shutter door, along with separate personnel access to the office accommodation. Heating is provided by a gas warm air system to the warehouse and wall-mounted electric panel heaters to the office areas. The unit is fully fitted with LED lighting and benefits from a 3-phase power supply. Additional features include fire alarm system, as well as ample on-site parking (not allocated). The property is suitable for a range of uses, including warehouse, storage, distribution, retail, trade counter, or leisure, subject to any necessary planning consents.

 |
| 1/11
1/11The property comprises a well-proportioned, self-contained and fully refurbished ground floor warehouse/trade counter unit extending to approximately 6,072 sq ft. The unit is regular in shape and has a minimum eaves height of c.3.5 m. The unit includes an electric loading shutter door, along with separate personnel access to the office accommodation. Heating is provided by a gas warm air system to the warehouse and wall-mounted electric panel heaters to the office areas. The unit is fully fitted with LED lighting and benefits from a 3-phase power supply. Additional features include fire alarm system, as well as ample on-site parking (not allocated). The property is suitable for a range of uses, including warehouse, storage, distribution, retail, trade counter, or leisure, subject to any necessary planning consents.
- Mixed-use business park with prominent frontage onto Blackburn Road (A666) in the highly regarded semi-rural suburb of Dunscar, Bolton
- Excellent road connectivity, with easy access to Bolton, Darwen, Blackburn, and the M61/M65 motorway network
- Nearby Bromley Cross railway station, offering regular services to Bolton, Blackburn, and Manchester
1/14
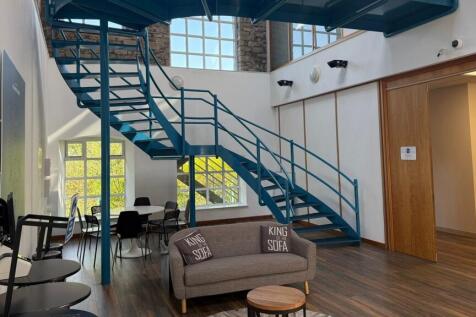
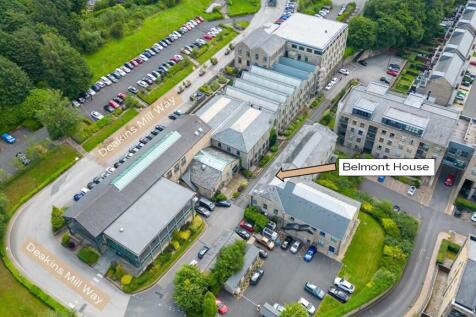
The available accommodation comprises well-presented and stylish ground and first floor studio office suites, forming part of the highly desirable Deakins Business Park development. Set within an attractive parkland environment as part of a wider 32-acre mixed-use scheme, Deakins Business Park provides high-specification, self-contained office accommodation in a strategically positioned and established business location. The available accommodation offers open-plan business suites, providing flexible and efficient workspace suitable for a variety of professionals occupiers. The accommodation is finished to a high standard throughout and benefits from a welcoming ground floor (unmanned) reception/client waiting area, shared kitchen facilities, and separate male and female WC facilities. Suite A is allocated 2 spaces, Suite B/C is allocated 2 x spaces and Suite 13 is allocated 1 x car parking space. Additional parking can be provided elsewhere within the estate, subject to availability and additional fees.
- Well-presented and stylish first floor studio office suites
- Located within the established Deakins Business Park development
- Attractive parkland setting within a wider 32-acre mixed-use scheme
1/12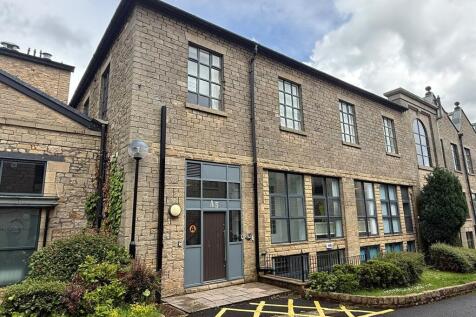

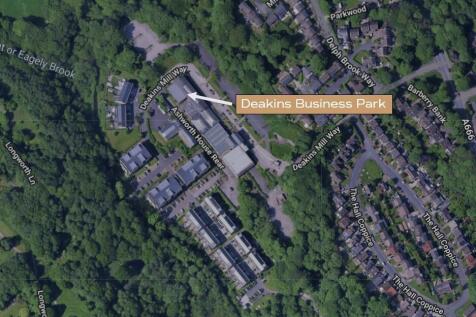
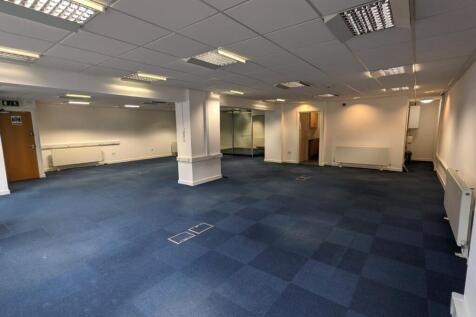
Suite A5, Lower Ashworth House comprises a high-quality, self-contained office suite situated within the established and highly regarded Deakins Business Park. The accommodation provides predominantly open-plan office space together with a private glazed office, boardroom or meeting room. Regular in shape and efficient in layout, the suite offers versatile accommodation suitable for a variety of office occupiers. The suite benefits from a modern specification including central heating, raised access floors, LED panel lighting, fitted kitchenette facilities and separate male and female WC facilities. Occupiers also benefit from 24-hour access and the attractive landscaped surroundings of the business park. Deakins Business Park provides recently refurbished office accommodation within a prominent business location and benefits from generous on-site car parking. The suite includes 3 x dedicated on-site car parking spaces.
- Established business park location in Egerton, Bolton
- Excellent access to the A666, M61, M66 and M65
- 3 miles north of Bolton Town Centre
1/8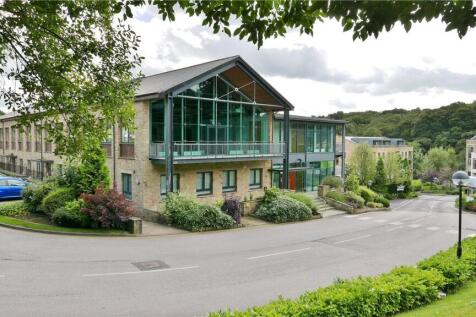
Deakins Business Park forms part of a larger mixed use development comprising luxury townhouses and apartments and café set within 32 acres of carefully managed woodland.

- Excellent car parking provision
- Parkland setting incorporating café
- 24 hour access within tranquil landscaped environment
|1/11The property comprises a well-proportioned, self-contained and fully refurbished ground floor warehouse/trade counter unit extending to approximately 6,072 sq ft. The unit is regular in shape and has a minimum eaves height of c.3.5 m. The unit includes an electric loading shutter door, along with separate personnel access to the office accommodation. Heating is provided by a gas warm air system to the warehouse and wall-mounted electric panel heaters to the office areas. The unit is fully fitted with LED lighting and benefits from a 3-phase power supply. Additional features include fire alarm system, as well as ample on-site parking (not allocated). The property is suitable for a range of uses, including warehouse, storage, distribution, retail, trade counter, or leisure, subject to any necessary planning consents.
1/19


Deakins Business Park offers recently refurbished, high-specification office accommodation in a prominent and well-established business park setting. Flexible suites are available from 780 - 5,000 sq ft, making the space ideal for start-ups, growing businesses, and established small to medium-sized enterprises. Each office is fully fitted and benefits from modern finishes, including air conditioning, raised access floors, fitted kitchen areas, and dedicated WC facilities. Occupiers also enjoy generous on-site parking, creating a practical and professional working environment. Specification The office suites benefit from a comprehensive specification, including: Recently refurbished communal areas Raised access floors Comfort cooling to most suites Excellent car parking ratio Central heating High-quality fitted carpets 24/7 access within a tranquil, landscaped environment Parkland setting with on-site café
 1/12
1/12Suite A5, Lower Ashworth House comprises a high-quality, self-contained office suite situated within the established and highly regarded Deakins Business Park. The accommodation provides predominantly open-plan office space together with a private glazed office, boardroom or meeting room. Regular in shape and efficient in layout, the suite offers versatile accommodation suitable for a variety of office occupiers. The suite benefits from a modern specification including central heating, raised access floors, LED panel lighting, fitted kitchenette facilities and separate male and female WC facilities. Occupiers also benefit from 24-hour access and the attractive landscaped surroundings of the business park. Deakins Business Park provides recently refurbished office accommodation within a prominent business location and benefits from generous on-site car parking. The suite includes 3 x dedicated on-site car parking spaces.
1/14The available accommodation comprises well-presented and stylish ground and first floor studio office suites, forming part of the highly desirable Deakins Business Park development. Set within an attractive parkland environment as part of a wider 32-acre mixed-use scheme, Deakins Business Park provides high-specification, self-contained office accommodation in a strategically positioned and established business location. The available accommodation offers open-plan business suites, providing flexible and efficient workspace suitable for a variety of professionals occupiers. The accommodation is finished to a high standard throughout and benefits from a welcoming ground floor (unmanned) reception/client waiting area, shared kitchen facilities, and separate male and female WC facilities. Suite A is allocated 2 spaces, Suite B/C is allocated 2 x spaces and Suite 13 is allocated 1 x car parking space. Additional parking can be provided elsewhere within the estate, subject to availability and additional fees.