Commercial Properties To Let in Essex
Paid partnerships can play a role in listing order


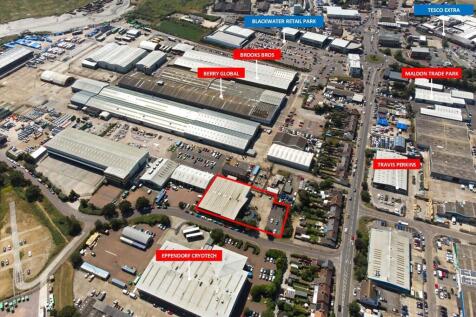
The property comprises a detached industrial/warehouse with two storey office accommodation. The warehouse has a minimum eaves height of 6.00m and a loading door leading to a generous loading and unloading area. At the front of the property is a well presented two-storey office section which provides reception, open plan and private offices, meeting room and staff facilities. The offices benefit from suspended ceilings with inset lighting and central heating. Externally, the property has a barrier controlled car park with 34 marked parking spaces. The car park and loading area could be fenced and gated to provide a secure yard. LOCATION Circuit House is located on the established Quayside Industrial Estate to the north east of Maldon Town Centre. Several trade and retail parks are nearby with a variety of international, national and local businesses. The A12 trunk road can be accessed at Hatfield Peverel via the B1019 or at Chelmsford via the A414. The A12 provides links to Chelmsford and the M25 to the south west and Colchester and the ports of Harwich and Felixstowe to the north east. ACCOMMODATION [Approximate Gross Internal Floor Areas] Ground Floor Warehouse - 12,693 sq ft [1,179.20 sq m] Offices - 2,913 sq ft [270.62 sq m] First Floor Offices - 2,913 sq ft [270.62 sq m] Total - 18,519 sq ft [1,720.44 sq m] SERVICES We understand the property is connected to mains water, drainage and three phase electricity. We have not tested any of the services and all...



 |
| 1/6
1/6


Recently renovated, high specification light industrial unit to let in Hastingwood, Harlow. The unit measures 856 square feet and sits within a secure site. The site benefits from its links to major transport routes such as the M11.

- Electric Roller Shutter Door
- Fully Insulated
- Toilet Facilities
1/5


An industrial unit with a roller shutter, power, situated within close proximity to Southend City Centre and Southend Victoria Railway Station. The property until recently was being utilised as a vehicle servicing garage.

- Good Transport Links.
- Full Height 3.85m.
- Close Proximity to Southend City Centre.










 |1/9
|1/9


Unit B Ripple Road is a fully refurbished high quality industrial / warehouse unit. The unit offers 8m eaves height and dedicated yard space (34m depth) to the rear of the property accessed via its own service road. The property itself is ideally located in East London, just off the Ripple Road roundabout. Unit B benefits from additional parking underneath the canopy of the unit. Ripple Road is located in a dense residential surrounding area with a wide employment pool.


 1/8
1/8


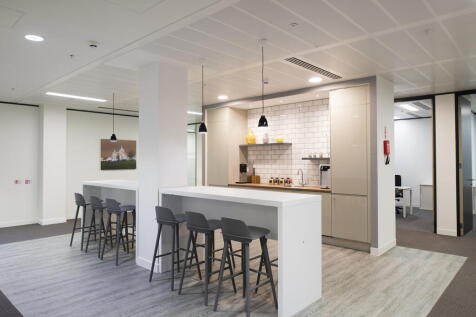
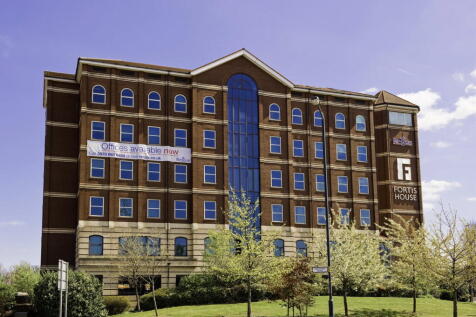
Mayne House comprises a five storey HQ office building on a secure site benefiting from 24/7 manned security. The communal reception and entrance and vacant offices are currently being refurbished. High quality offices capable of subdivision are available on the ground, second and fourth floors.

 1/5
1/5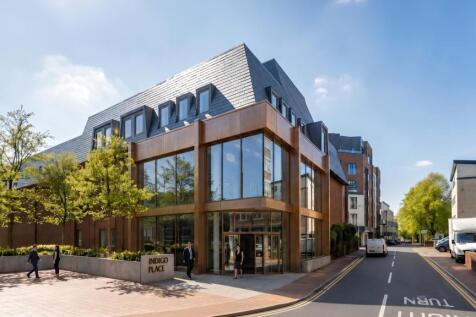
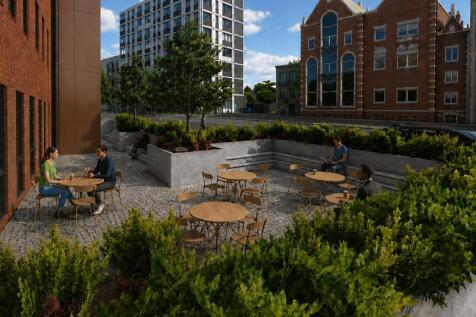
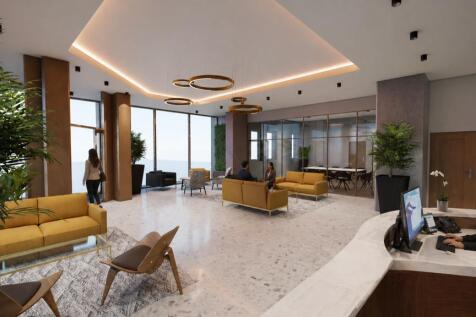
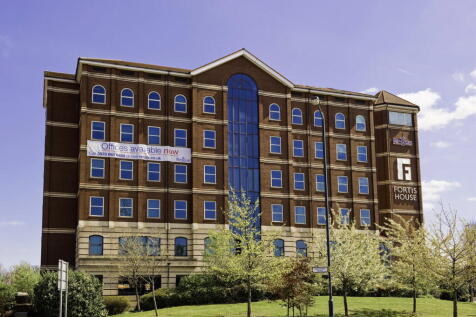
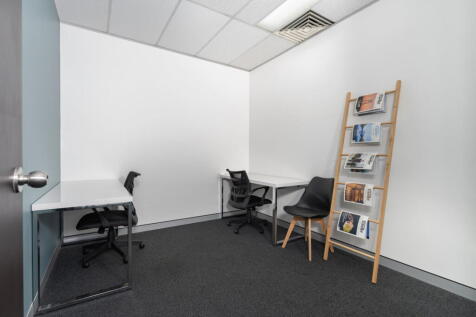
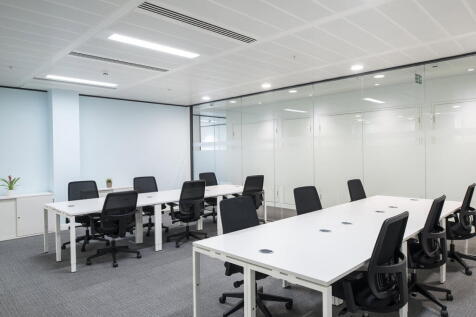
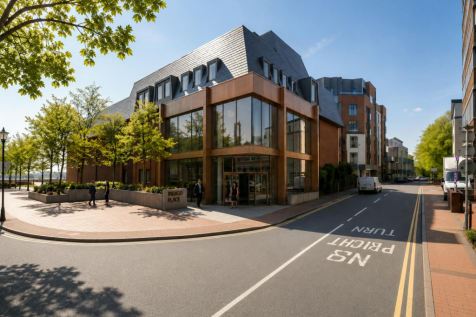
A new benchmark for Workspace in Brentwood. Indigo Place brings a new calibre of office space - designed for businesses that expect more from where they work. Indigo Place is designed around the needs of modern occupiers, offering high-specification office suites tailored to individual business requirements. Each space is refurbished ahead of occupation, providing a ready-to-use environment that is both practical and professionally presented from day one. Arranged over ground and two upper floors, Indigo Place combines architectural presence with a clean, contemporary interior. From arrival, the building is designed to make an impression. A striking, design-led reception sets the tone, creating a strong arrival experience for the workspace beyond.



 1/3
1/3


Unit 18 comprises an end-terrace unit of steel portal frame construction with first floor offices. The unit offers clear warehouse space with WC facilities on the ground floor and open plan offices on the first floor. Goods access is via electronically operated level access loading doors. The unit benefits from a service yard and parking areas to the front.
 1/4
1/4


Unit 18 comprises an end-terrace unit of steel portal frame construction with first floor offices. The unit offers clear warehouse space with WC facilities on the ground floor and open plan offices on the first floor. Goods access is via electronically operated level access loading doors. The unit benefits from a service yard and parking areas to the front. Specification: - Minimum 6.3m eaves height - Level access roller shutter doors - Separate male & female WCs - First floor offices - 16 car parking spaces
 1/11
1/11


Call Tyler Smith or James Butcher to enquire now! Download the brochure for full contact details. Plot 2 Horsecroft Road offers a 0.538 acre (23,444 sq ft) fully surfaced Industrial Outdoor Storage site within one of Essex's most strategically connected industrial locations. The site benefits from a tarmac surface throughout, palisade perimeter fencing, B8 planning consent with 24/7 access, and a meaningful power supply of 69 kVA with 3 phase connectivity - a combination rarely found at this scale in the IOS market. Upgrade works have now completed, with the site ready for immediate occupation. Horsecroft Road sits within Harlow's established Pinnacles industrial estate, one of the town's principal commercial addresses. Junction 7 of the M11 is approximately 2 miles away, with the M25 (Junction 27) reachable in under 10 minutes, providing rapid access to Stansted Airport, the A10 corridor and Central London. Harlow Town station offers direct services into London Liverpool Street with journey times from around 40 minutes.


 1/7
1/7


Greenbury House consists of a purpose-built self-contained facility. Internally the property provides open plan & private offices at ground and first floor and clear warehouse accommodation. The offices have LED lighting and are air-conditioned. The warehouse space benefits from an eaves height of 20ft rising to 25ft 7" at its tallest point (6.2m - 7.85m). Access to the warehouse is via three electric shutter doors (1x full height, 2x half height). There is a diesel back-up generator (untested). Externally there is parking for 46 vehicles.


