Commercial Properties For Sale in Essex
Paid partnerships can play a role in listing order
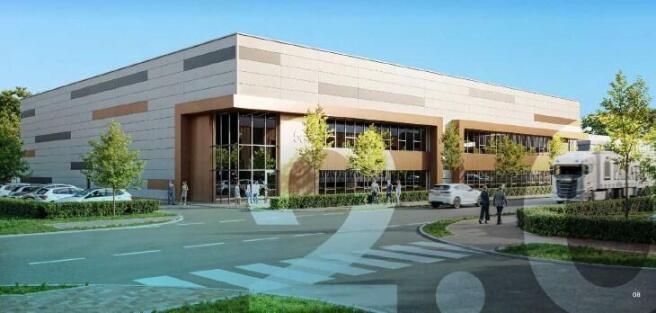
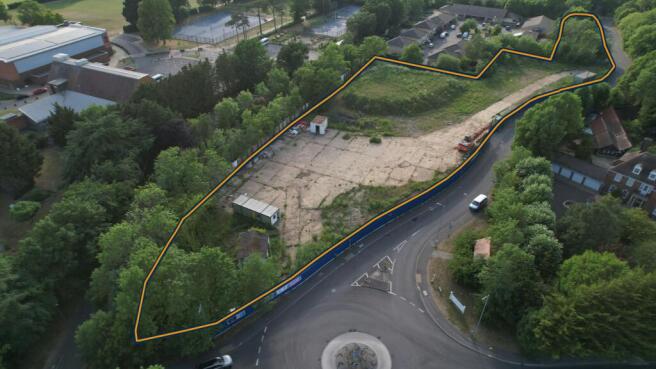
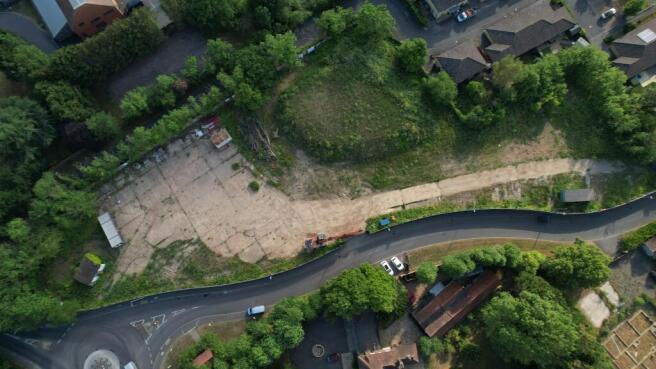
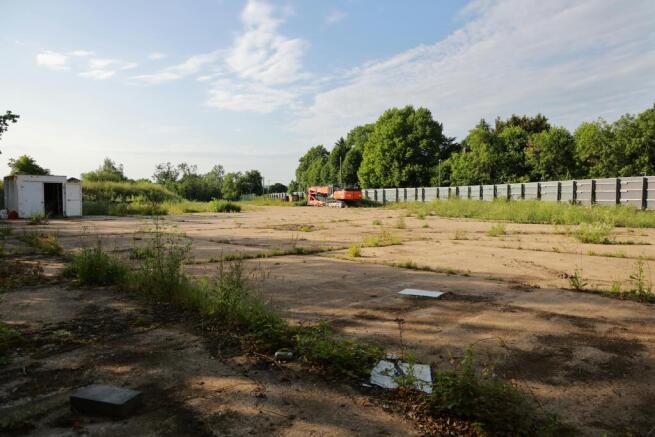
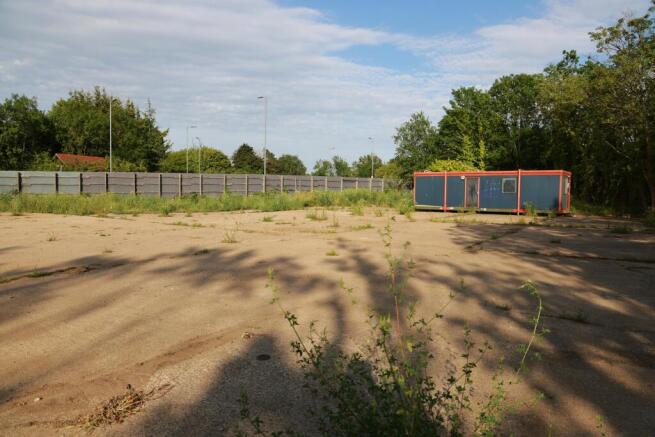
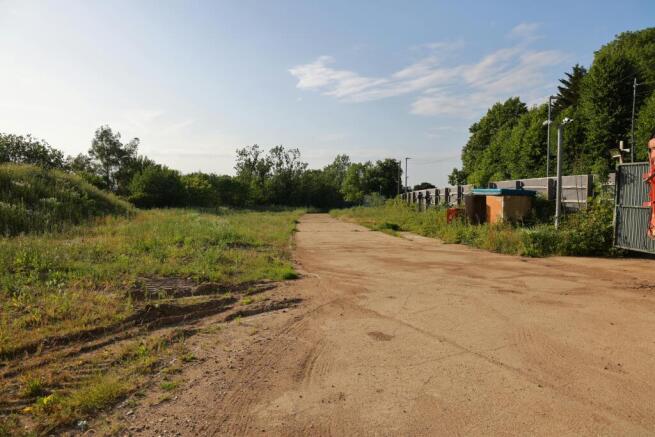
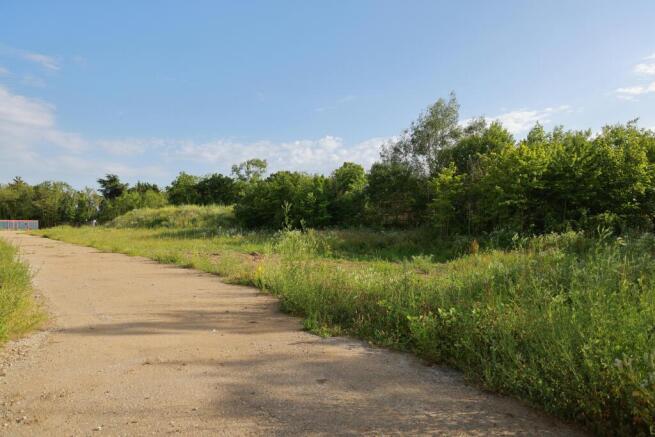
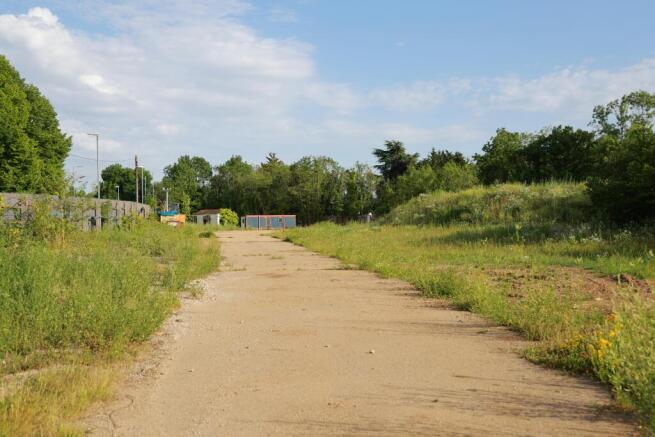
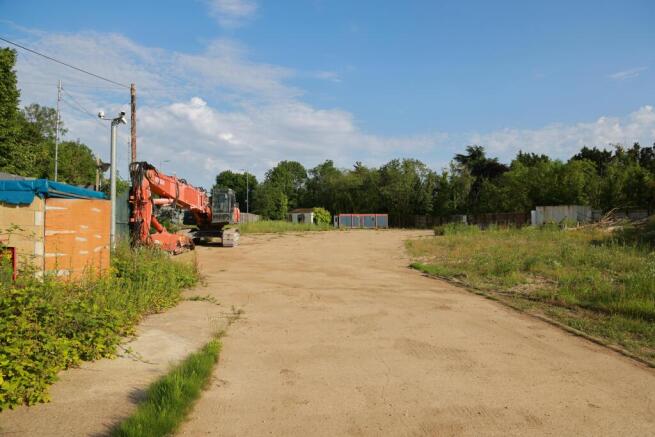
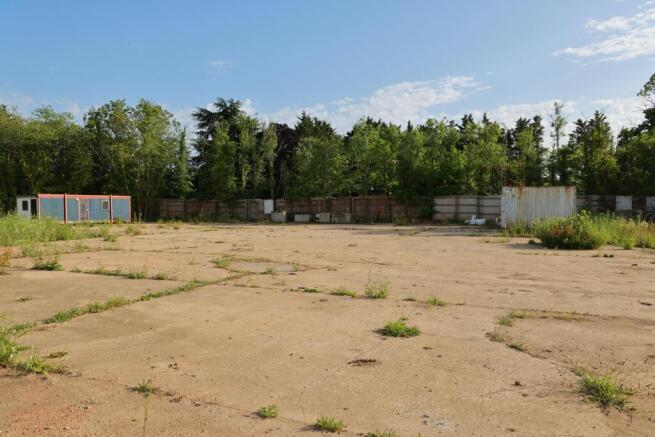
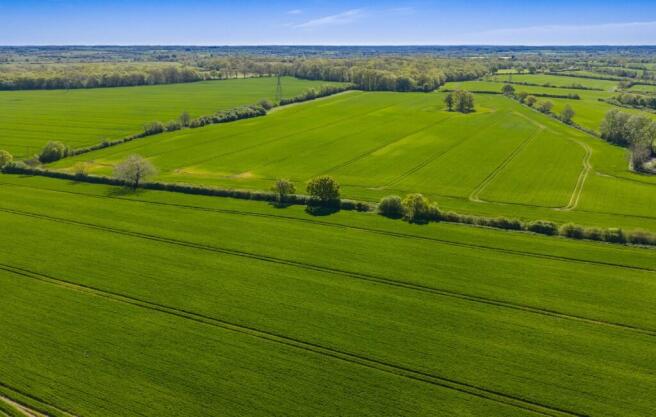
A rare opportunity to acquire a consented commercial development site of approximately 2.89 acres with planning granted for 45,725 Sq Ft of office space offering a potential return in the region of £1,000,000 PA once developed. The site is located in a recessed position off of London Road, Copfor...
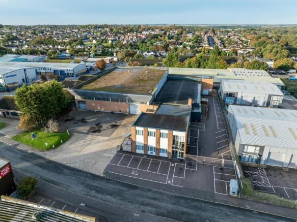
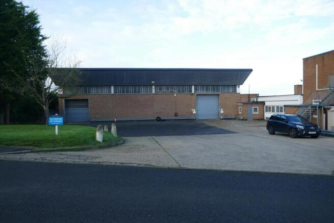
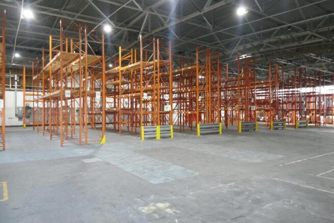
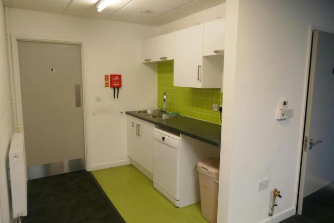
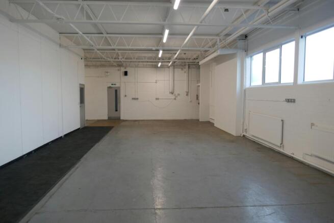
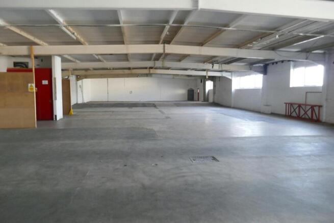
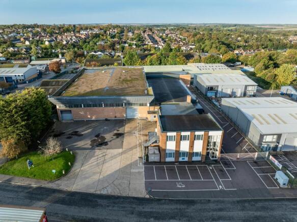
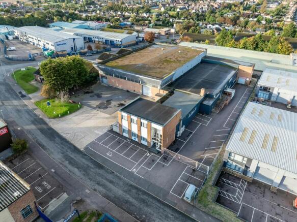
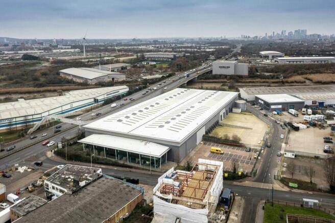
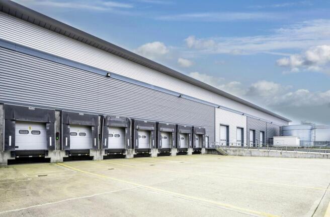
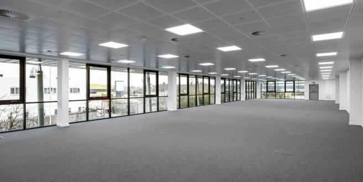
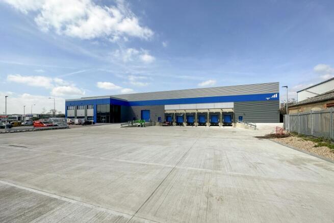
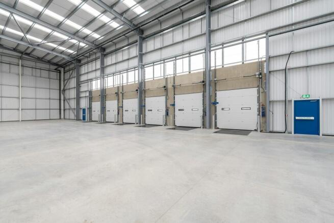
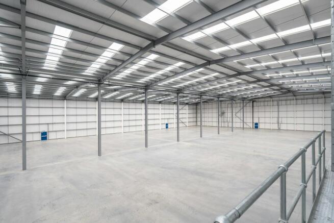
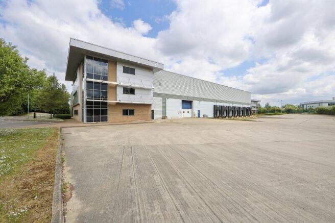
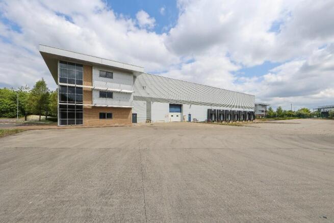
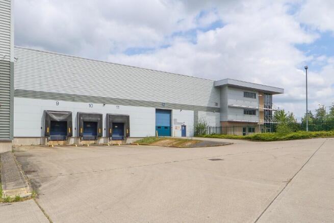
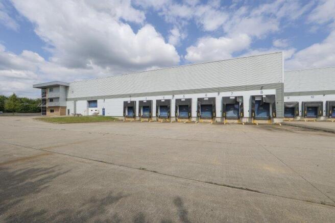
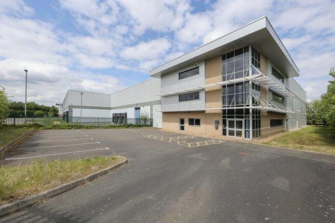
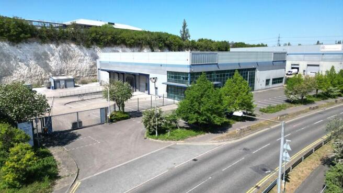
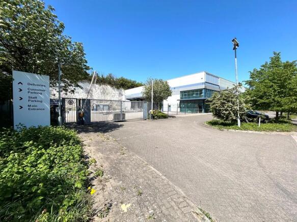
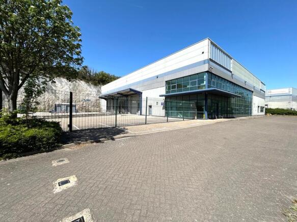
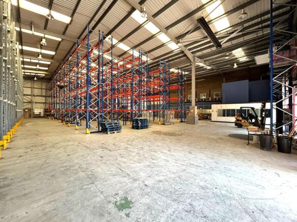
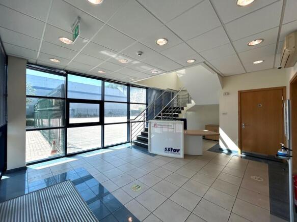
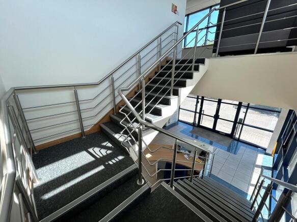
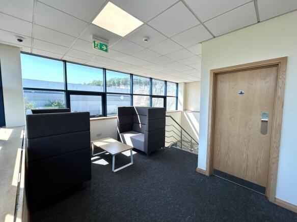
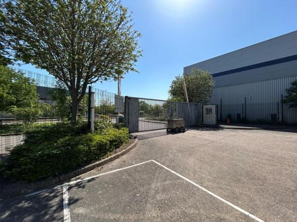
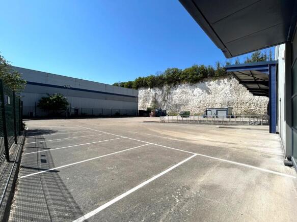
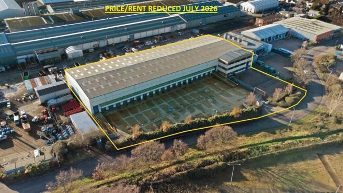
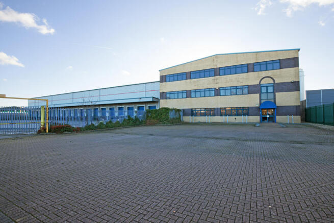
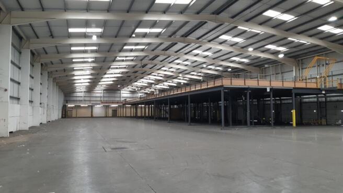
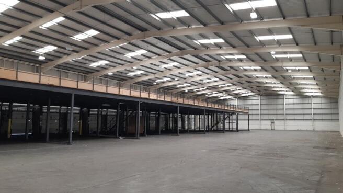
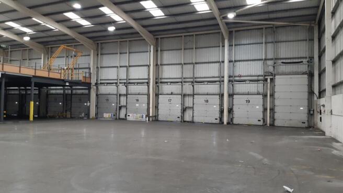
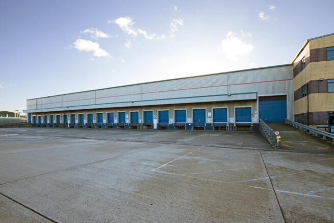
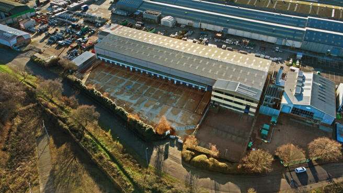
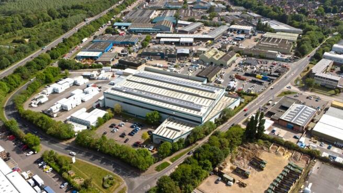
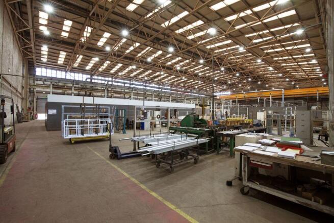
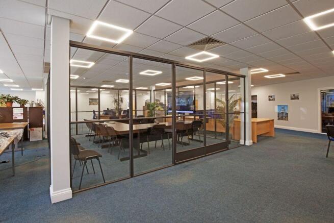
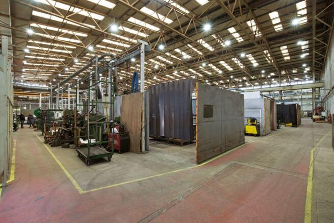
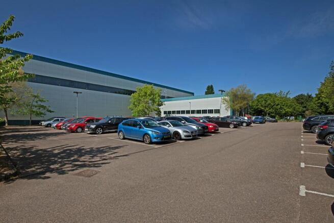
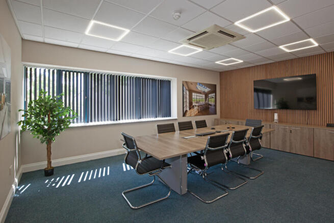
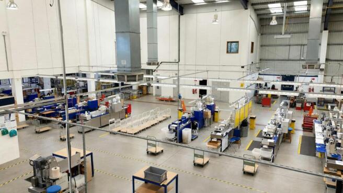
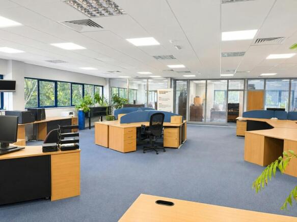
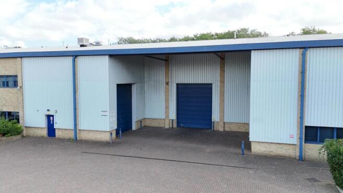
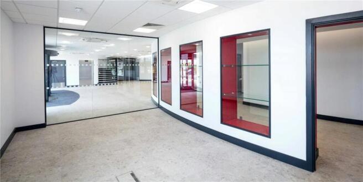
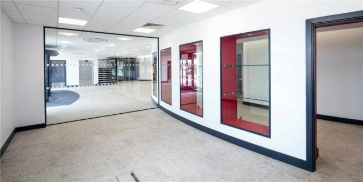
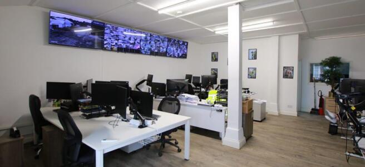
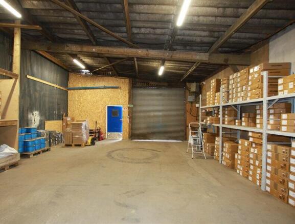
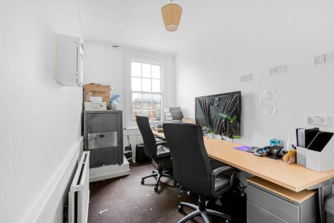
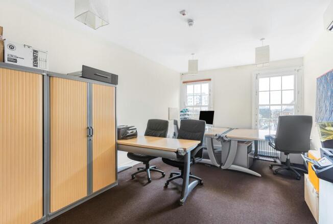
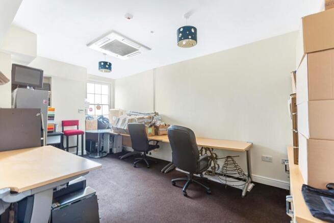
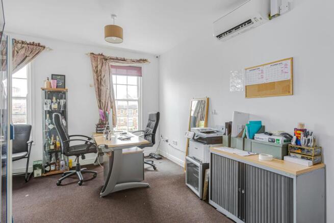
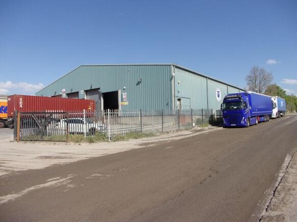
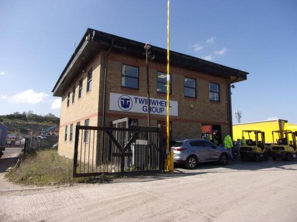
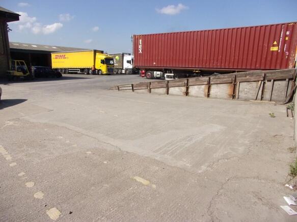
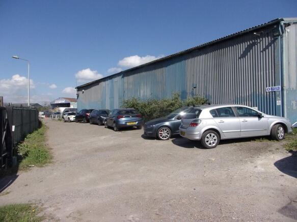
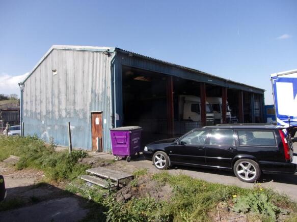
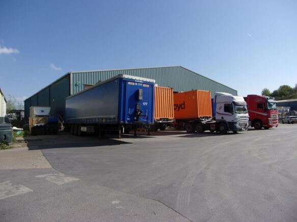
The property comprises a detached single storey industrial/warehouse building with two storey offices to the front. Internally, the offices provides a combination of partitioned and open planned accommodation, which has recently been refurbished to a modern standard. The warehouse to the rear provides predominantly open planned accommodation, which can be accessed directly from the yard and offices. Externally, the property benefits from a parking/forecourt area to the front, with additional yard space of external storage and loading to the side. There is a canopied loading area along the eastern flank, above the roller shutter loading doors. Whilst the majority is occupied by several associated companies, there is an area along the western side which has been subdivided to create a self-contained unit known as 2a, currently let to Beau Kids Limited who are holding over.
- 4.34 min. eaves height
- Vacant possession
- Strategic location
- Development opportunity - Subject to Planning
- Close to A130
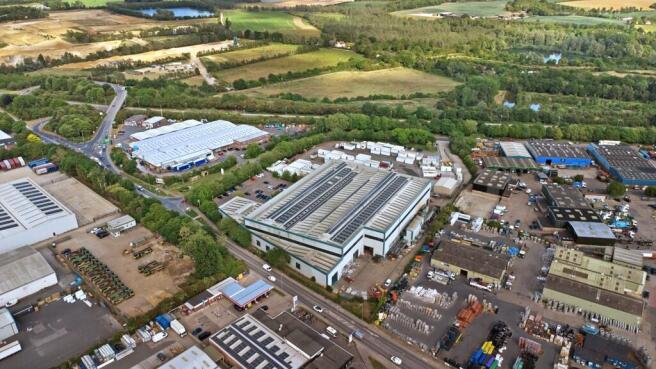
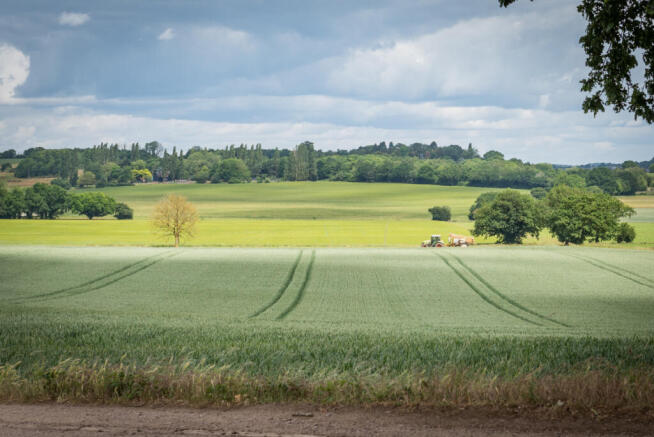
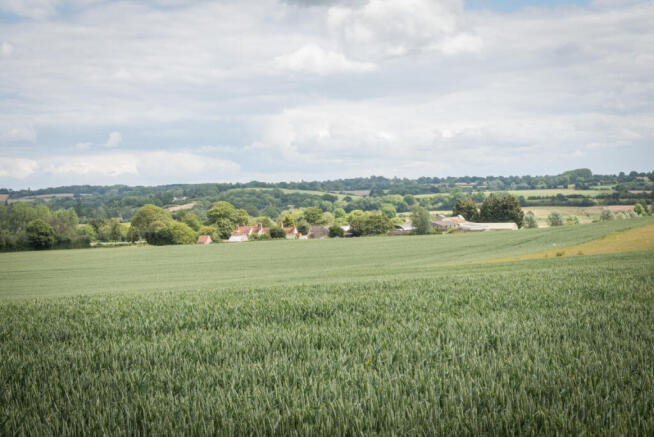
- Surrounded by fields
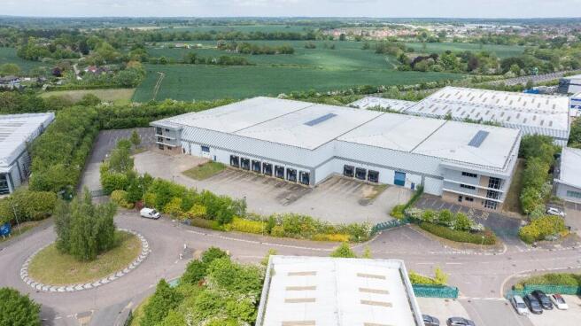
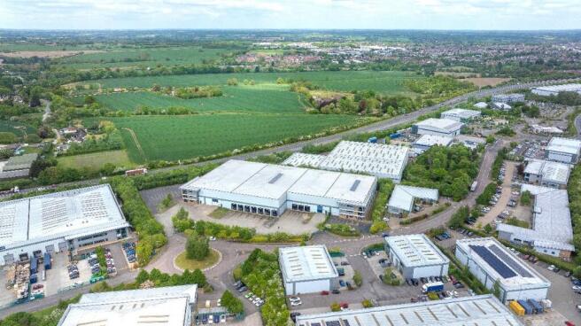
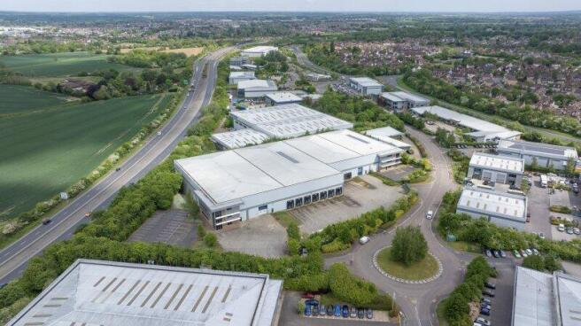
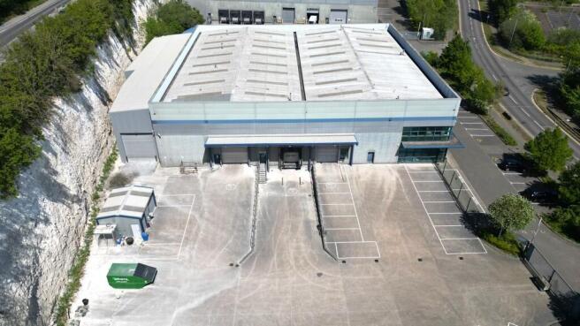
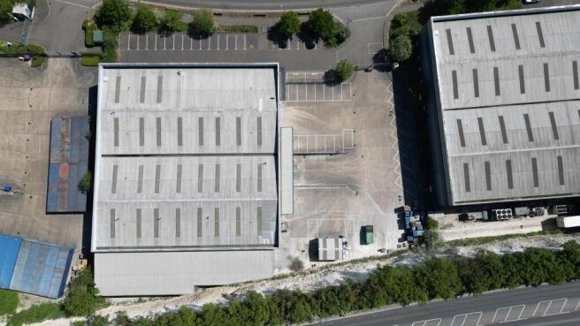
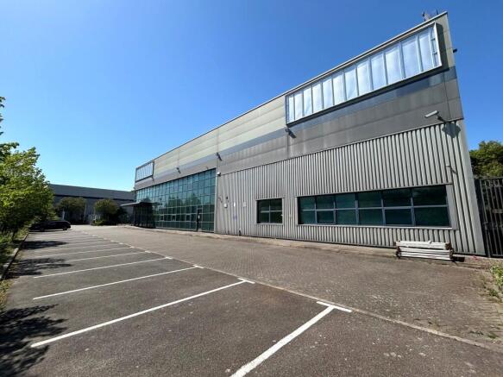
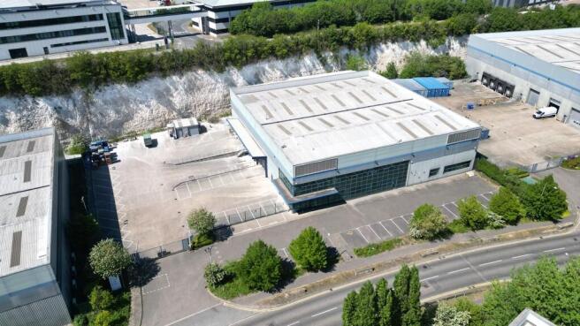
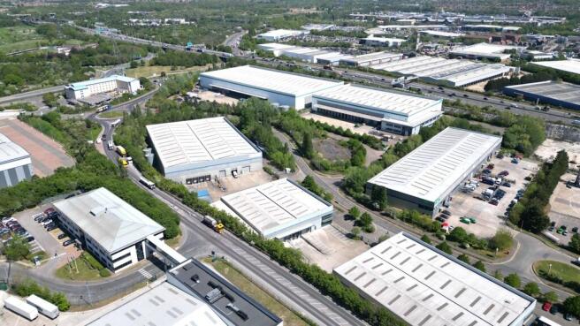
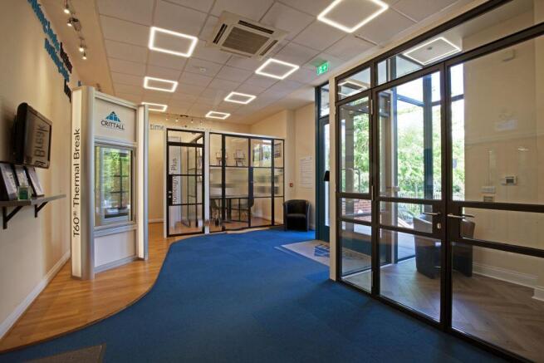
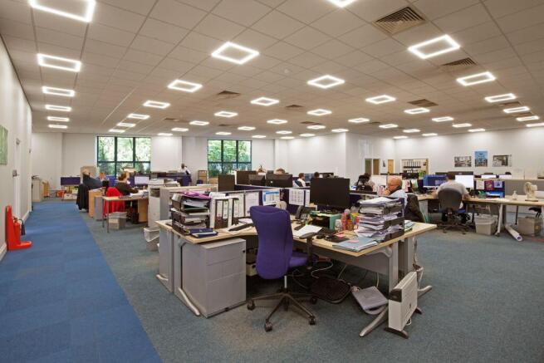
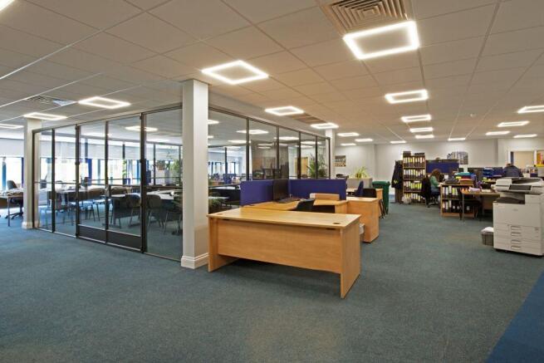
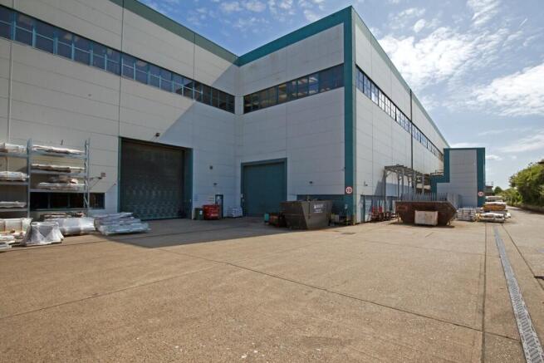
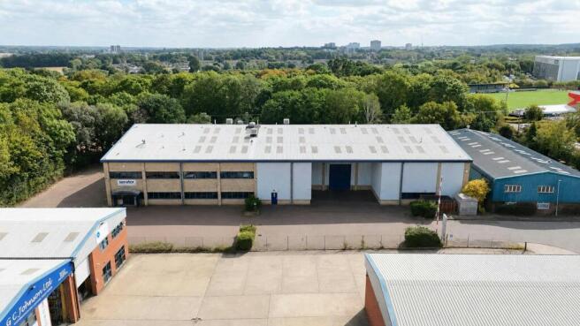
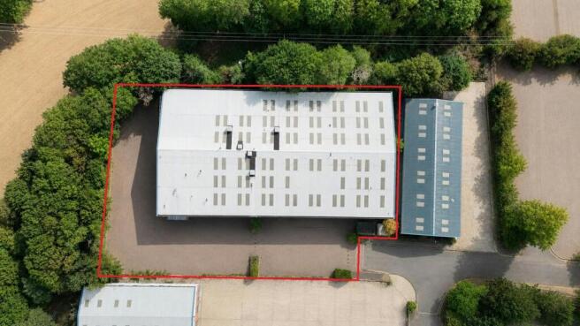
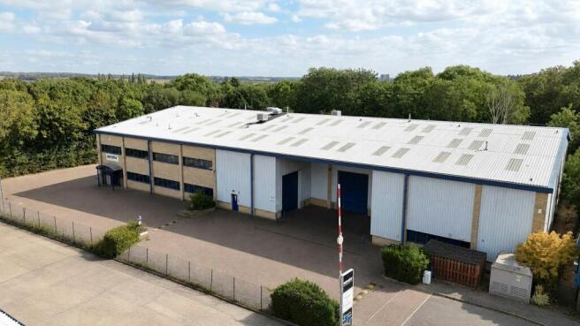
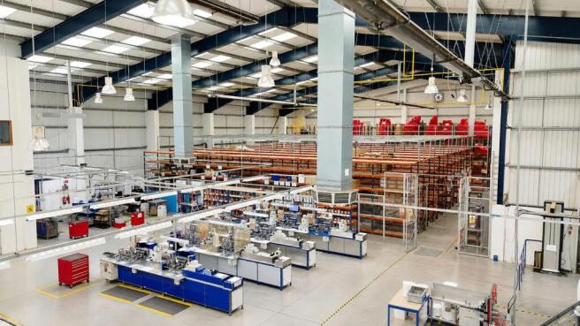
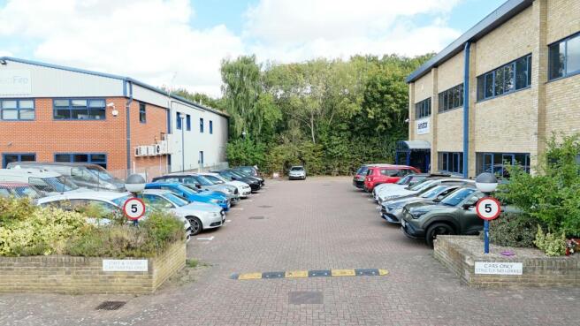
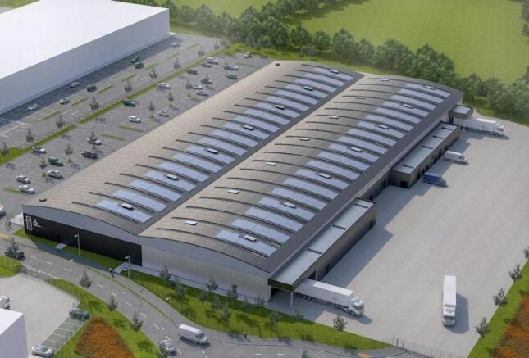
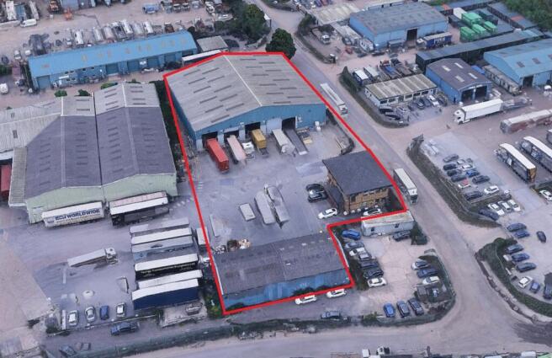
The site comprises two industrial/warehouse buildings with a central access/loading area. Soprema House is located on the west side and 20 Freebournes Road is on the east side. Both buildings have a concrete surfaced circulation space around the perimeter allowing for easy entry and exit and a dedicated car park at the front of each property. Soprema House comprises a modern purpose built industrial/warehouse which was constructed in 1999/2000. The warehouse has a minimum eaves height of 6.70m rising to an apex of 8.90m. There are two loading doors measuring approximately 4.80m wide x 5.00m high and 4.60m wide x 4.00m high. At the front of the property is a two storey office section which were fitted out in 2018 and provides a mix of open plan and private offices together with staff welfare facilities. The accommodation is air conditioned and has a well presented reception with a passenger lift. 20 Freebournes Road comprises a clear span industrial/warehouse with a minimum eaves height of 4.65m rising to 6.40m at the apex. There are two loading doors measuring approximately 4.80m wide x 5.00m high. At the front of the property is a two storey section which provides a mix of stores and staff welfare facilities on the ground floor and office accommodation on the first floor. The offices benefit from a suspended ceiling with inset lighting and air conditioning. LOCATION The properties are located on the established Freebournes Industrial Estate less than a mile from...
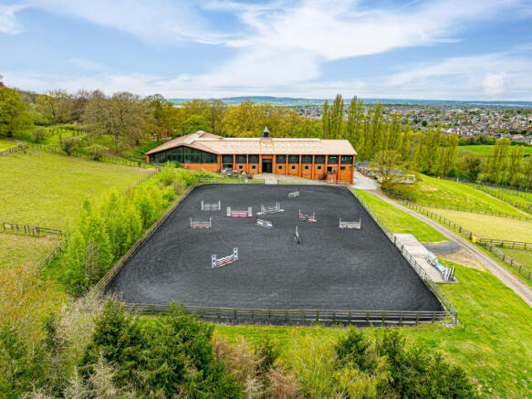
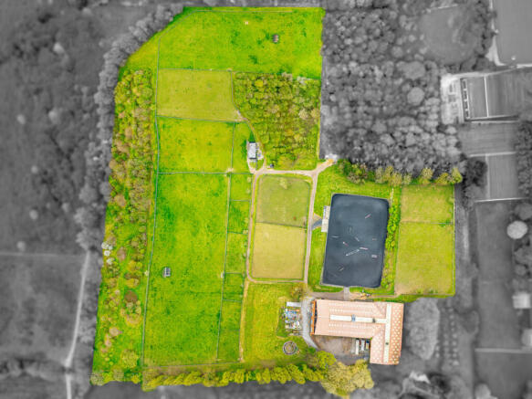
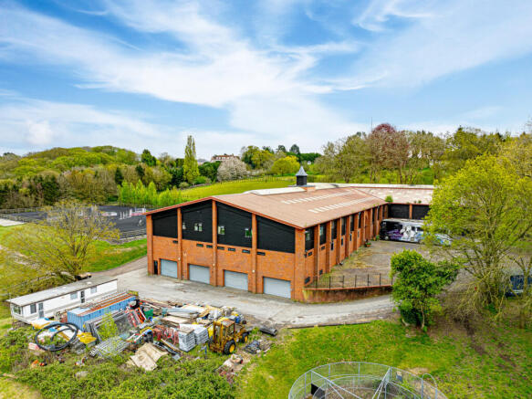
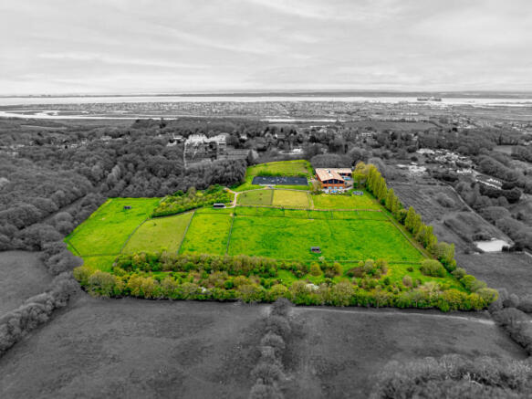
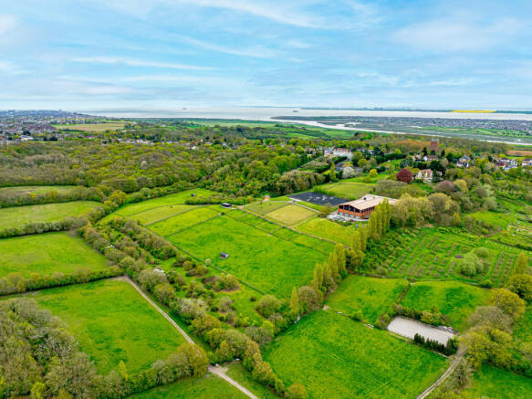
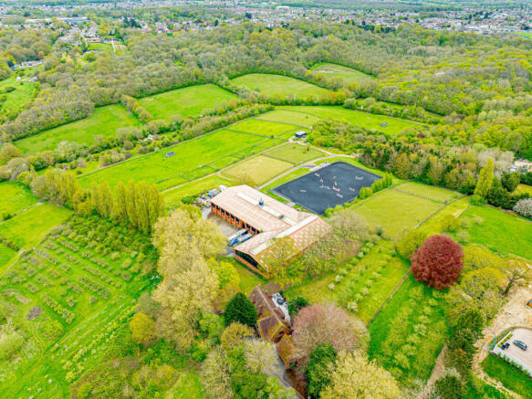
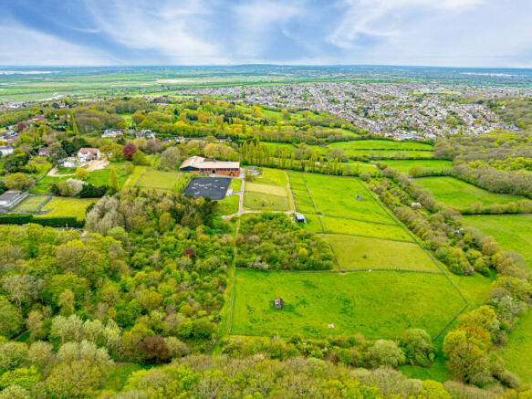
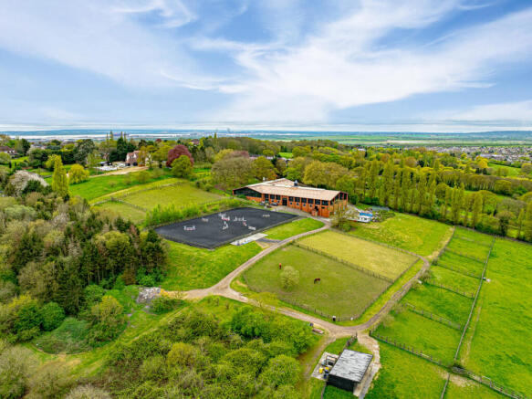
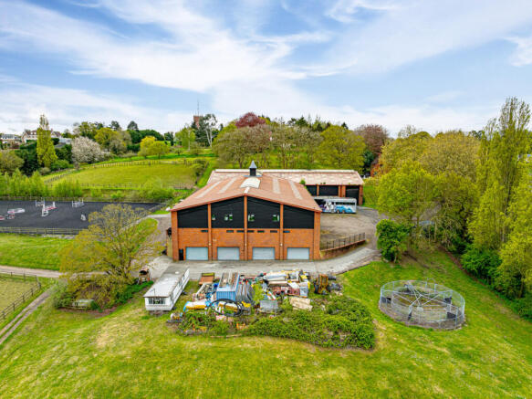
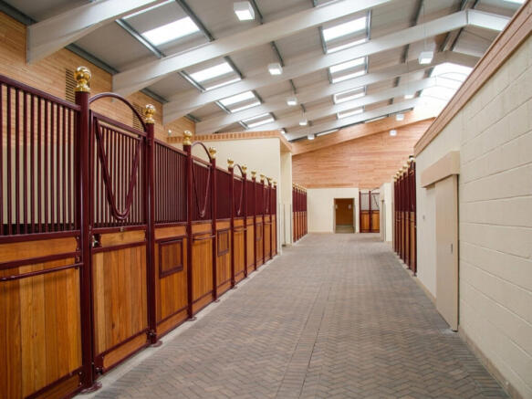
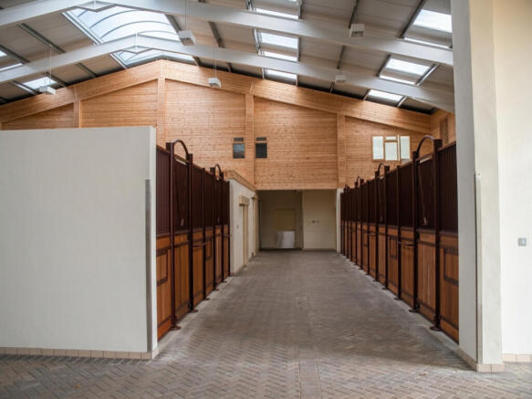
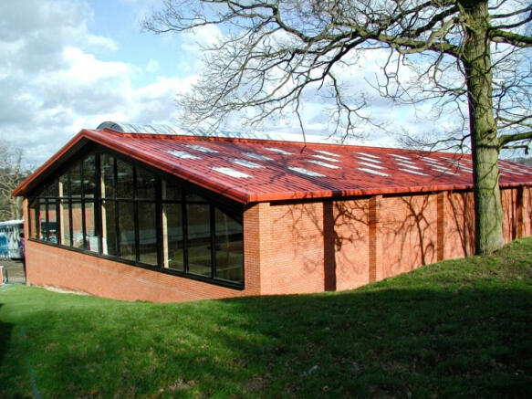
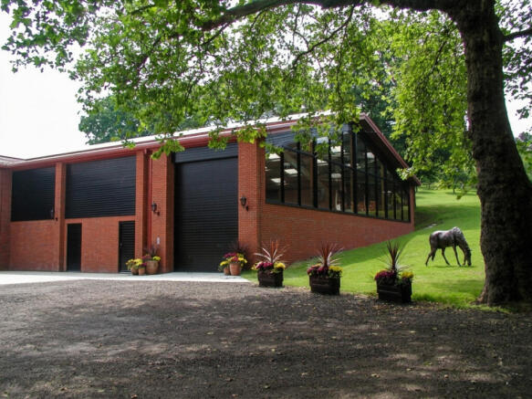
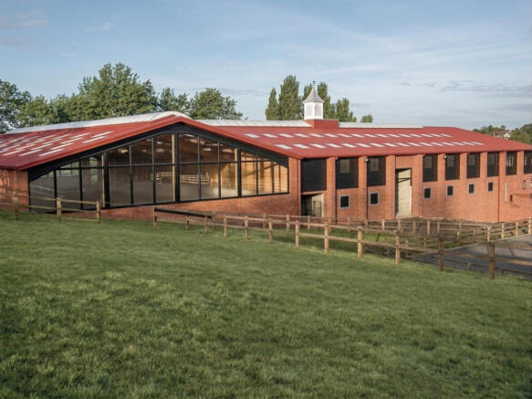
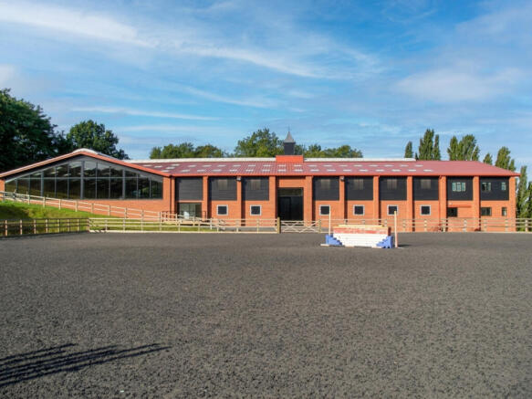
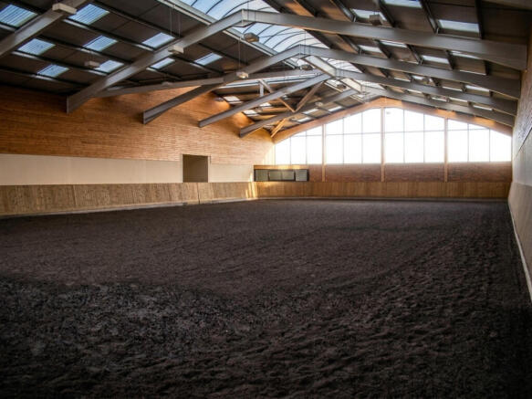
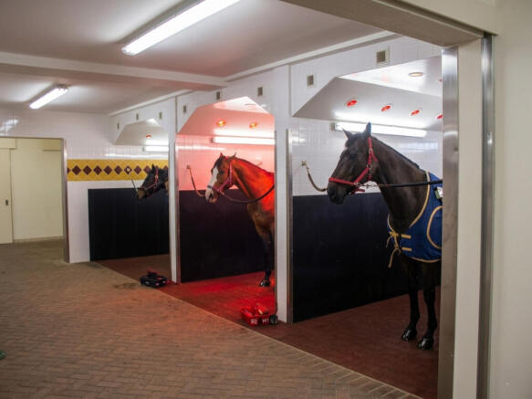
Premier Equestrian Estate Vicarage Hill, Benfleet - one of Essex’s most prestigious equestrian facilities. Located on the sought-after Vicarage Hill, this state-of-the-art complex offers a blend of aesthetic beauty and high-performance functionality
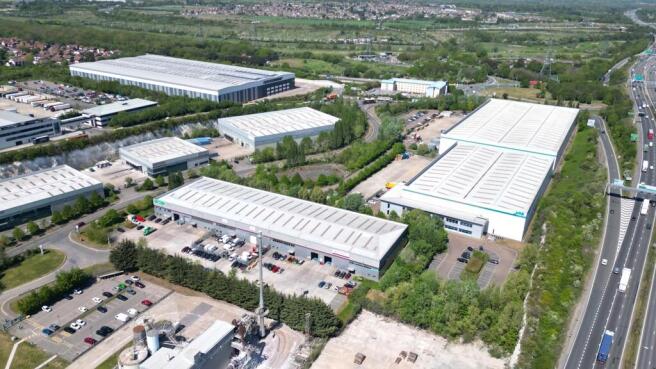
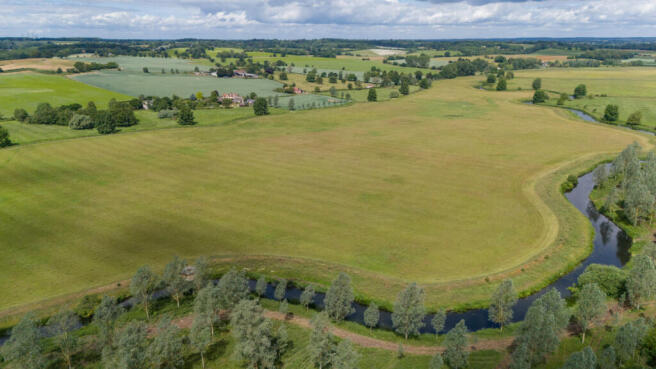
**Rental Income £440,000 pa (rising to £487,000 pa)** Comprising almost 200,000 sq ft of business space and occupying a site of 104 acres, the property offers reversionary investment and development opportunities. The site was owner-occupied by Bush Boake Allen until 2004 for a range of B1, B2 and B8 uses, with the commercial core of the site operating thereafter as a logistics and trading estate for the past 20+ years. The industrial buildings comprise mainly warehousing constructed during the 1950s and 1960s, featuring high-bay accommodation (5m / 6m / 7m eaves), and benefiting from mainly clear spans, concrete floors, and generous external areas. Immediately to the north of the industrial buildings and the River Stour is an area of approx. 20 acres which was formerly a major source of building sand and aggregate used in the development of the site following WWII. This area is registered as a "closed facility" landfill site, the resultant pits having been filled mainly with organic waste from the production of flavours and fragrances by Bush Boake Allen. The vendors have a testing regime in place which, to date, has revealed no issues To the south of the A1092 is an approximately 30-acre block of agricultural land which will be available subject to residue of a one-year farming arrangement. LOCATION Stafford Park is located 2 miles west of Long Melford and approx. 3.5 miles north-east of Sudbury, Suffolk. Access to Stafford Park is from the B1064 at Rodb
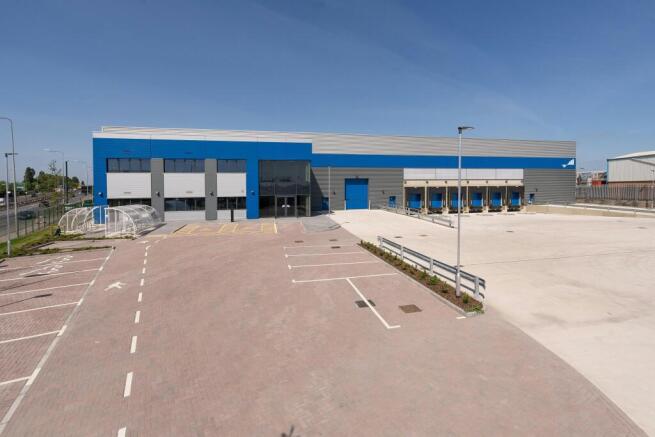
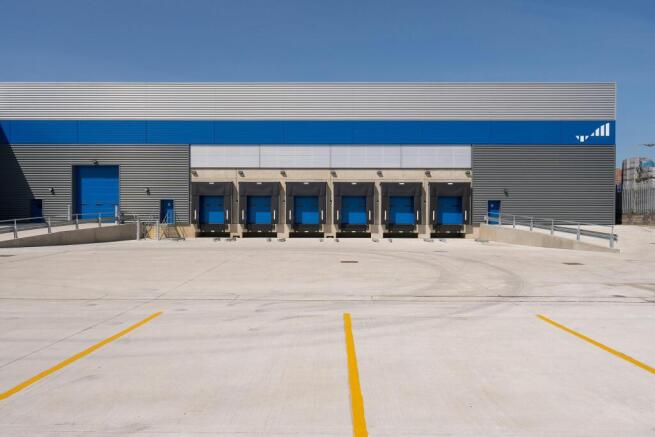
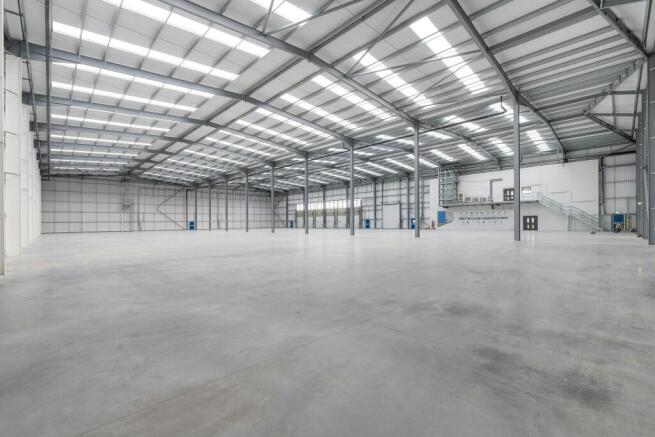
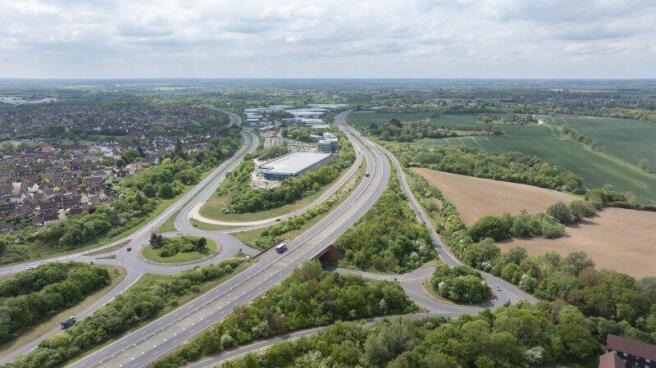
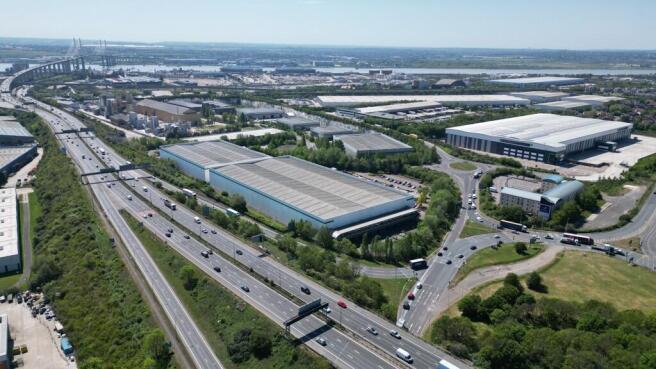
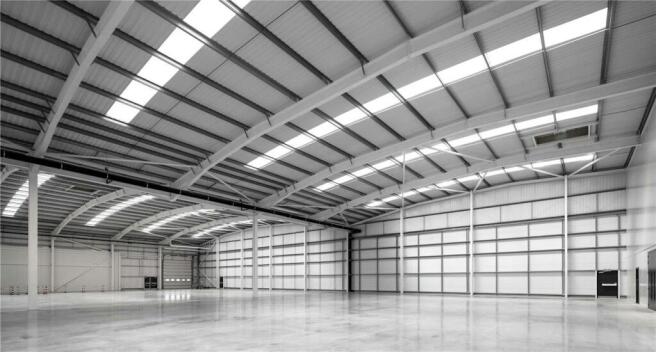
The property comprises a detached, purpose-built industrial/warehouse unit constructed to institutional standards approximately 20 years ago and benefits from a minimum eaves height of 8.20m, one dock level loading bay and two level access loading doors. The property was extended in 2016 to the rear and currently houses a freezer and chiller which can be removed if not required. At the front of the property is a well presented two-storey office section which provides reception, open plan and private offices, meeting rooms and staff facilities. The offices benefit from suspended ceilings with inset lighting, central heating and air conditioning. Externally, the property has a secure gated yard of approximately 0.42 acres, with a depth of around 35 metres. To the front of the property is a dedicated car park separate to the loading yard providing approximately 23 car parking spaces. LOCATION Unit 2 Dolphin Way is strategically located 0.3 miles from Junction 31 of the M25 and approximately 1.1 miles from the A13 via Junction 30, offering excellent connectivity to the national motorway network. The Port of Tilbury (4 miles) and London Gateway Port (8 miles) are within easy reach. Purfleet railway station is located less than 2 miles away which provides regular services to London Fenchurch Street in approximately 30 minutes. ACCOMMODATION [Approximate Gross Internal Floor Areas] Ground Floor Industrial/Warehouse - 23,038 sq. ft. [2,140.30 sq. m.] Offices - 2,092...
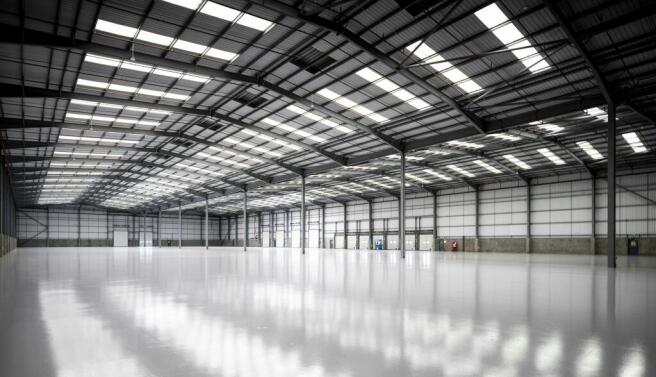
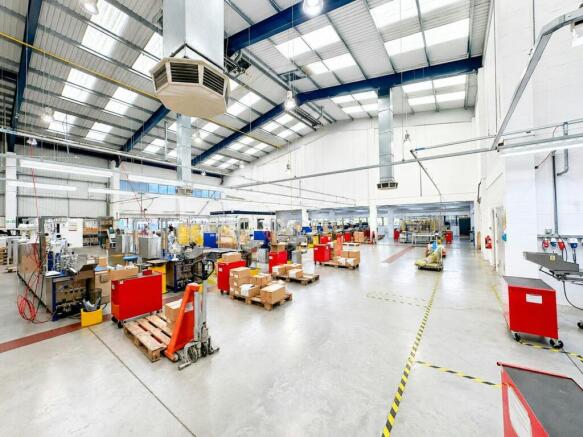
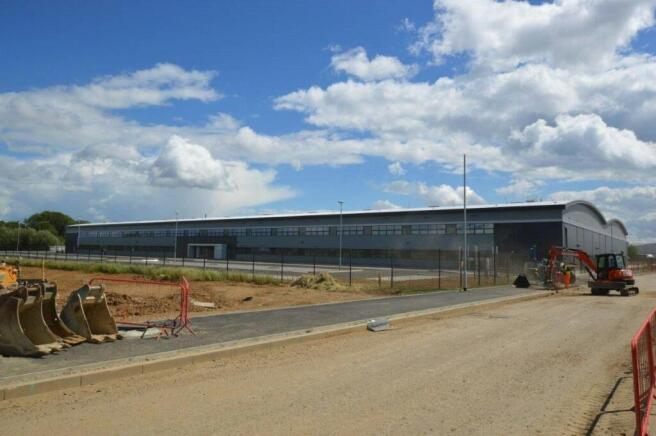
The property comprises a detached purpose-built industrial premises constructed in the mid 1990's with an impressive minimum eaves height of approximately 12.20m rising to 16.80m at the apex. The industrial area benefits from four loading doors to the rear elevation and LED lighting. At the front of the property is a well presented two-storey office section which provides reception, open plan and private offices, meeting rooms and staff facilities. The offices have been fitted out to a very high standard and benefit from suspended ceilings with LED lighting and a combined heating / ventilating / air conditioning system. At the front of the property is a secure car park which provides parking for approximately 80 vehicles. LOCATION Francis House is prominently situated at the end of Freebournes Road on the Established Freebournes Industrial Estate less than 300 metres from Junction 22 of the A12. The A12 provides convenient access to Junction 28 of the M25 to the south and the east coast ports of Harwich and Felixstowe to the north east via its connection with the A120 and A14 respectively. Access to the M11 and Stansted Airport is via the A120 from Braintree which is linked to Witham via the B1018. Witham Station provides a frequent services to London Liverpool Street with a journey time of approximately 45 minutes. ACCOMMODATION [Approximate Gross Internal Floor Areas] Ground Industrial/Warehouse - 73,896 sq ft [6,865.00 sq m] Office/WC/Staff Facilities - 6,193...
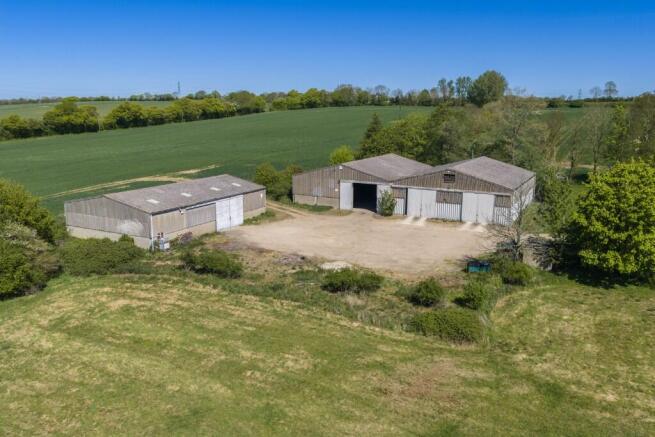
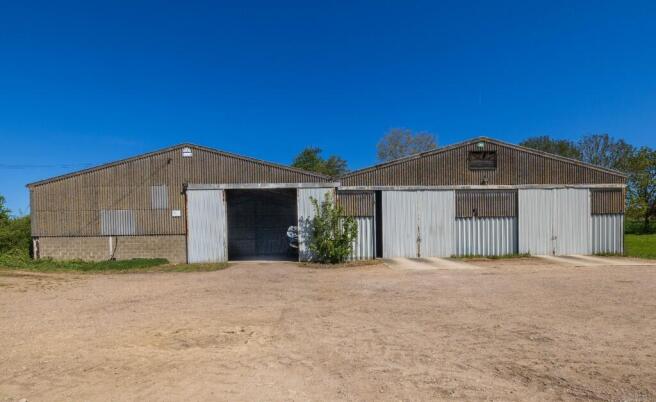
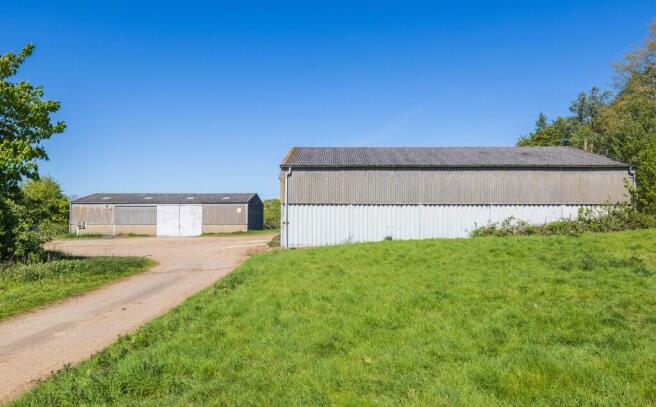
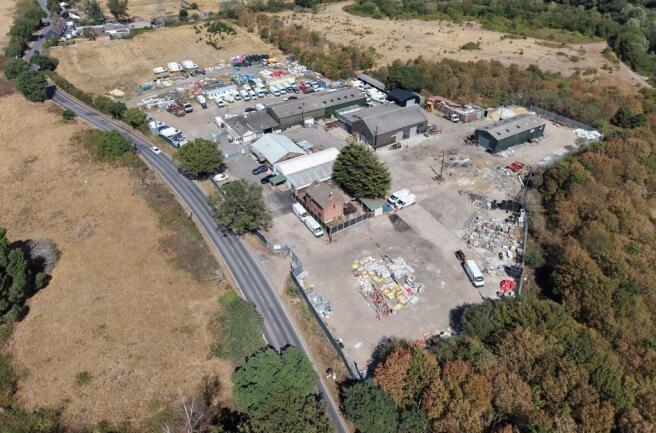
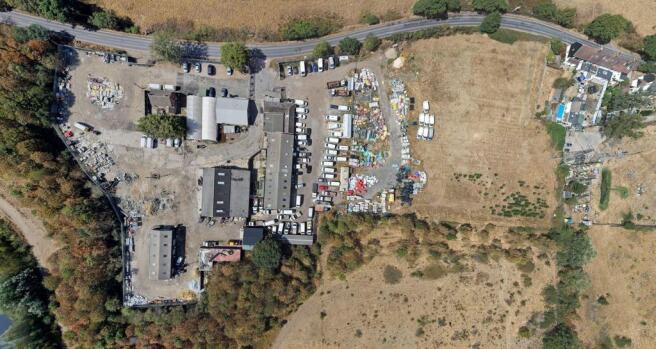
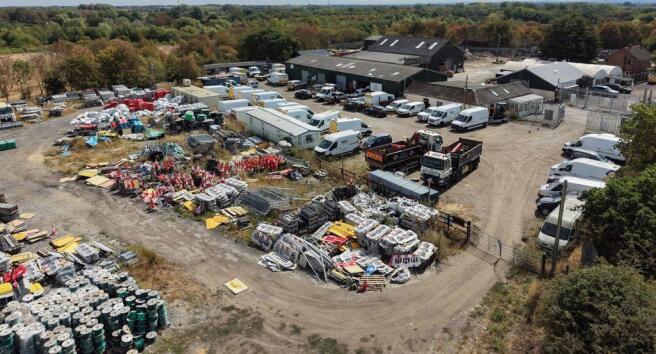
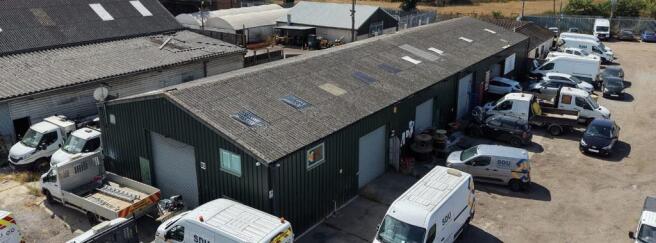
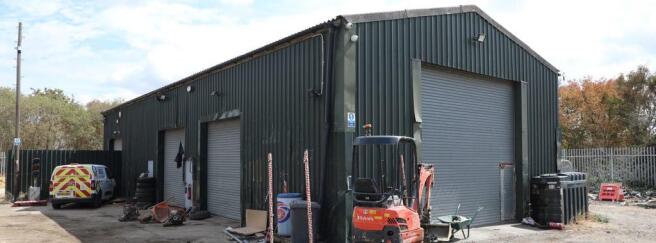
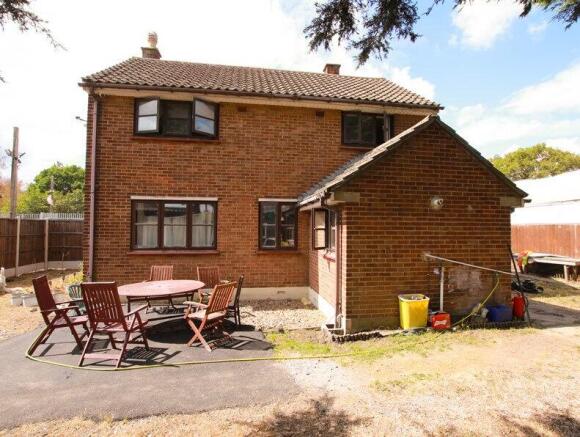
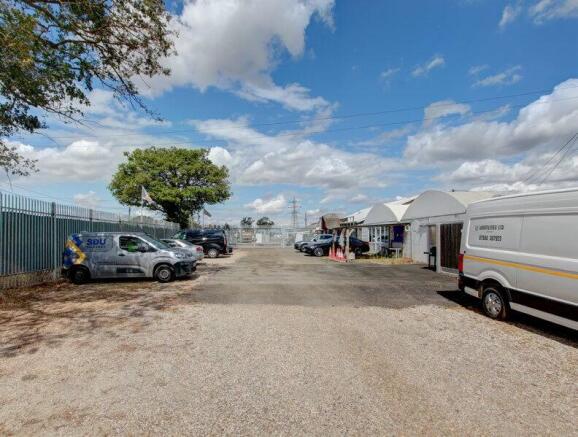
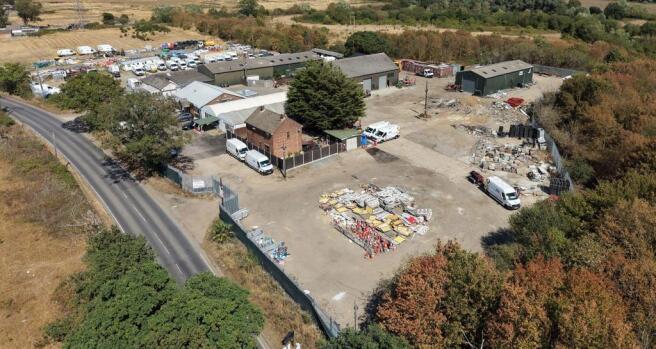
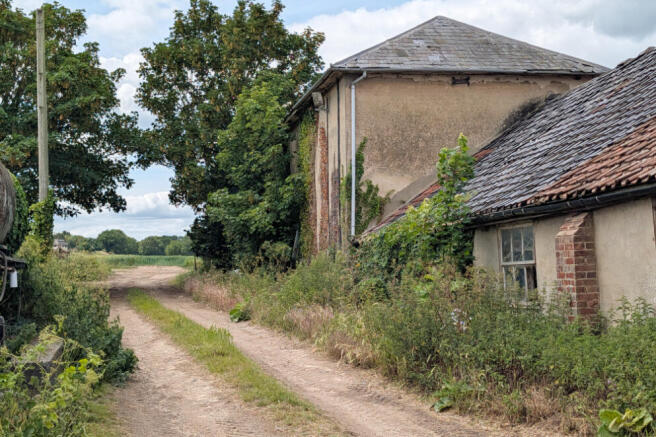
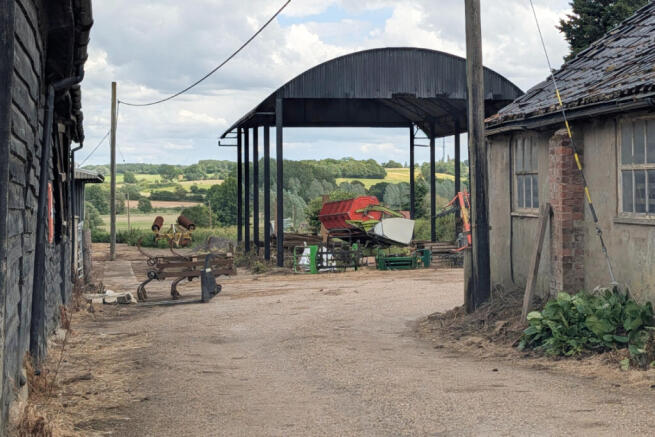
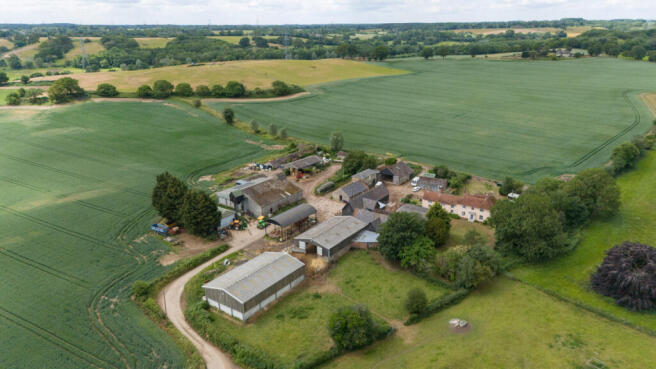
The site comprises approximately 5.81 acres of Green Belt land, approximately 3.5 acres of which has an established use for commercial storage comprising a mixture of industrial buildings, former stables, house and storage land with a variety of surfaces. The site is currently occupied by Safe Dig Utilities Ltd.
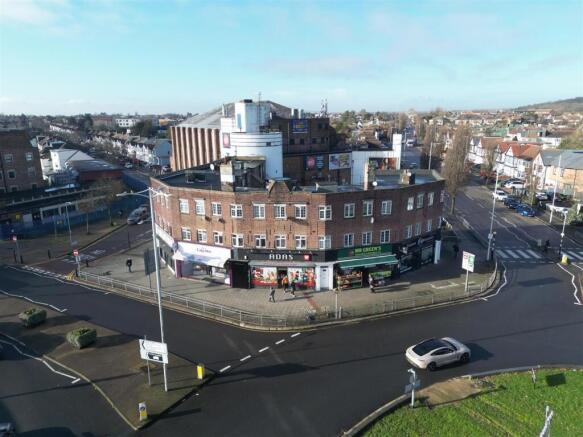
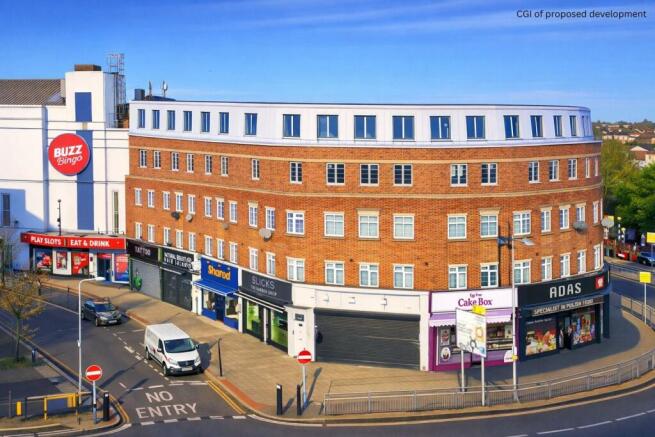
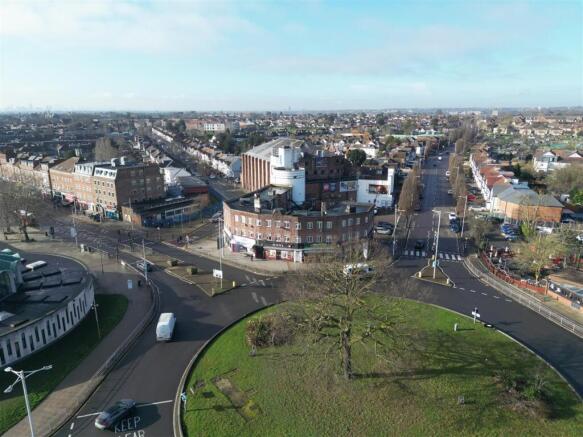
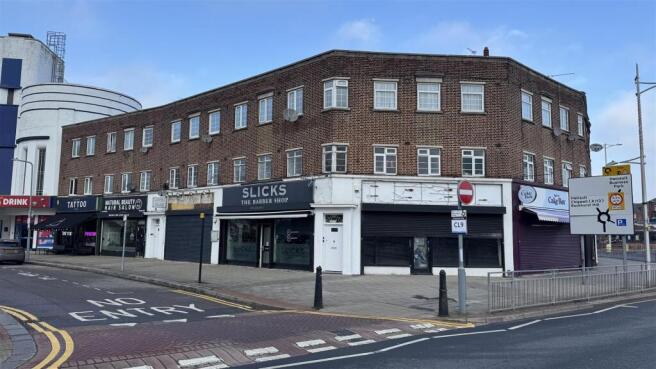
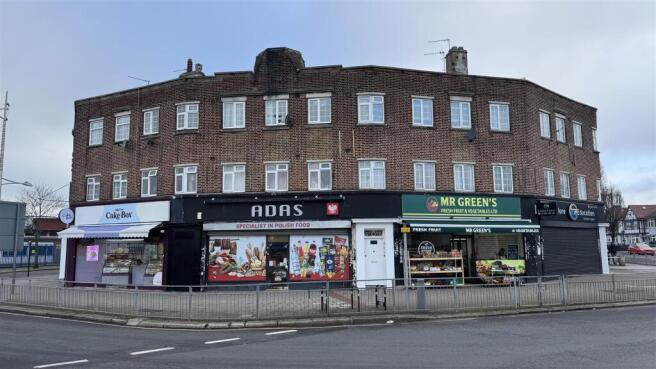
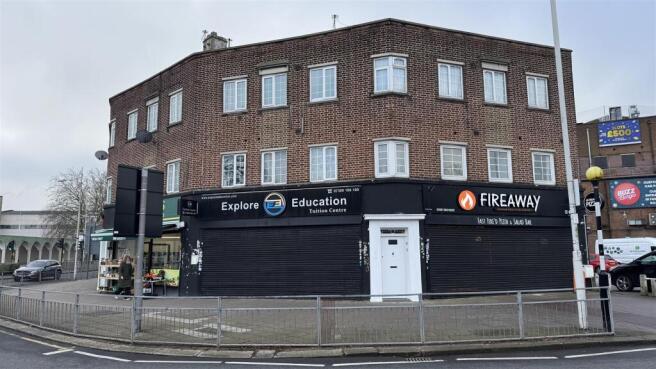
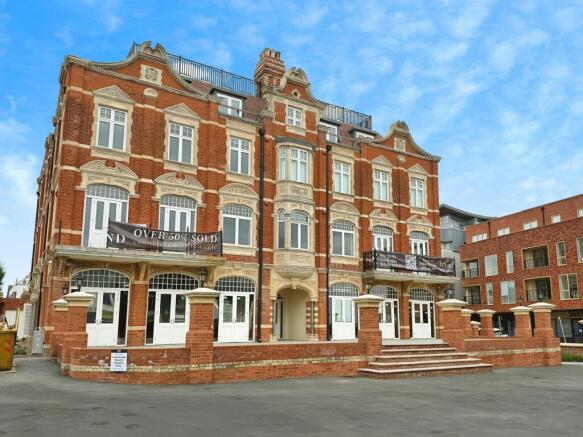
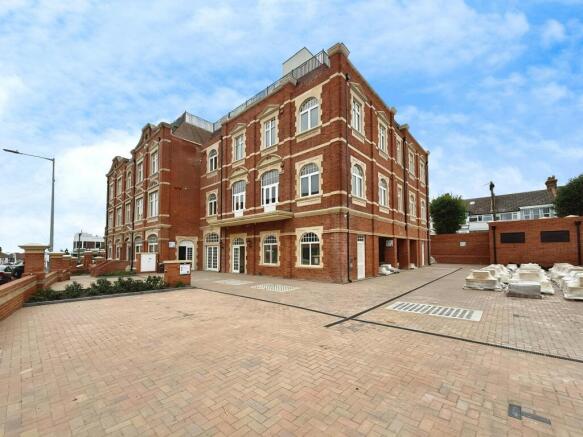
Freehold mixed-use investment opportunity with potential airspace development, located in a prime position in Barkingside, North East London. The three-storey building comprises 10 x commercial units on the ground floor and 16 x flats on the upper two floors. The property has a current passing re...
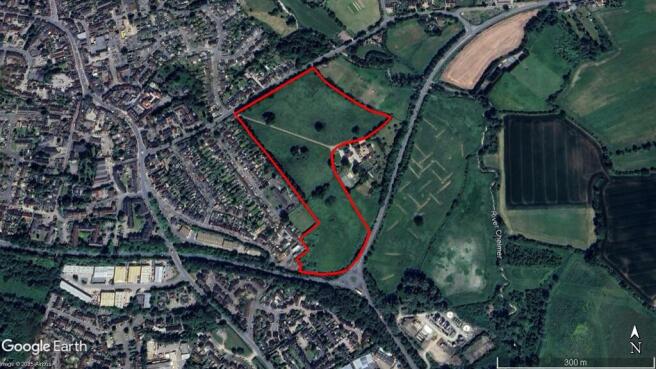
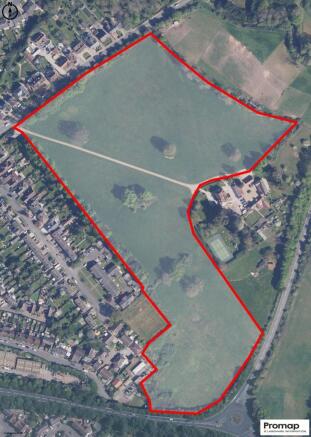

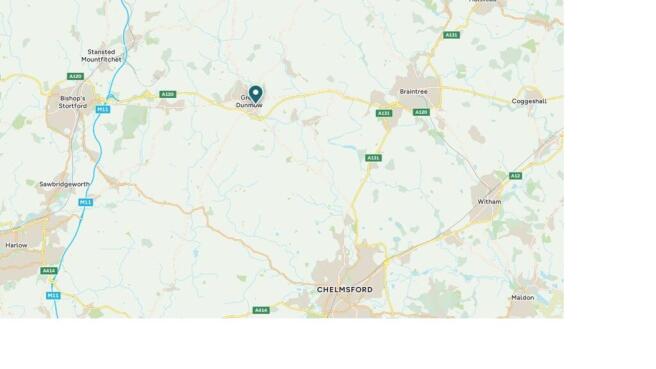
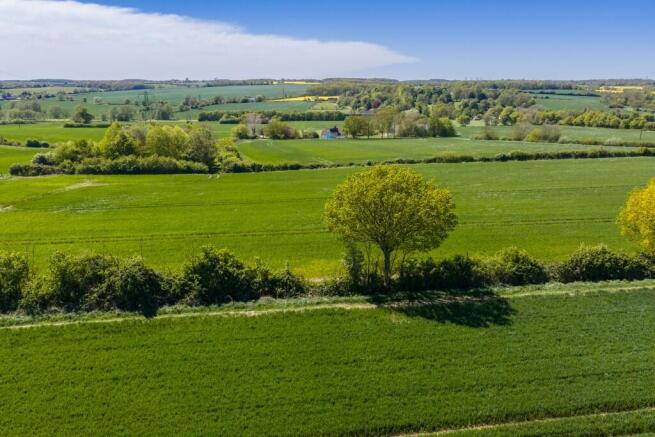
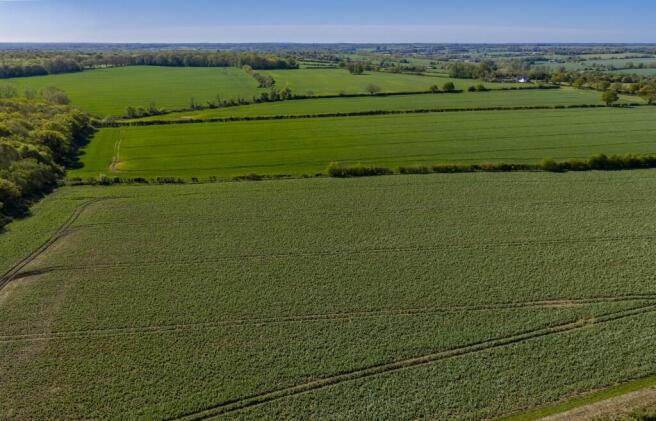
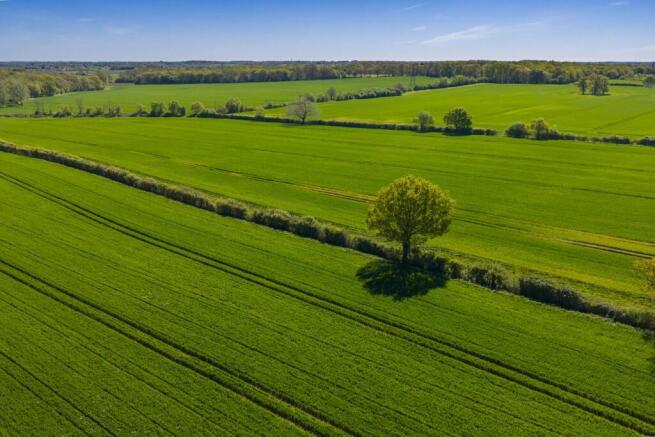
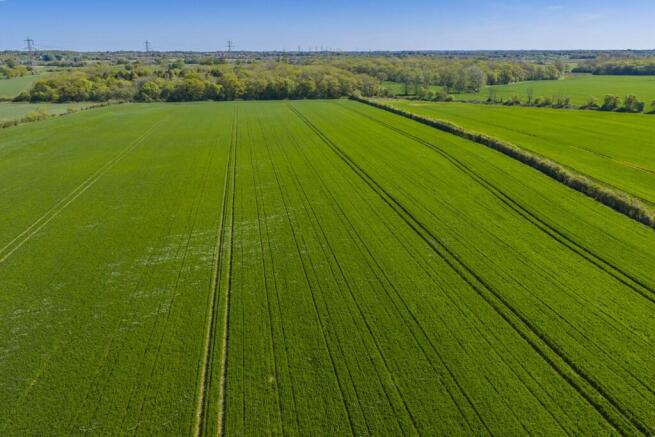
This land is offered for Promotion as a whole either by way of an Option or Promotion Agreement on terms to be agreed. The land comprises open grass fields extending to some 17 acres (6.87ha) in total as shown edged red on the plan overleaf. The land is bounded by established trees and hedgerows with some small ponds and divided diagonally by the access road to Dunmow Park House. The house is Grade II Listed by Historic England. Access to the land is from a gateway in the north-west corner of the field off Braintree Road. LOCATION The land is situated immediately to the south of Great Dunmow Town Centre and lies between Braintree Road and the B1256. The location benefits from excellent regional transport links with the B1256 and A120 trunk road operating as the main arterial route across North Essex and the A120 connecting to the M11, 8 miles to the west of the property. Stansted Airport is located approximately 6 miles to the north west. Great Dunmow is an affluent well established market town with a current population of over 3000 providing a full range of local facilities including primary and secondary schools, foodstores and local retail outlets. One of the strengths of the site is its sustainable location within walking distance of the Town Centre with its established infrastructure and local services and a variety of bus routes. There are established footway links to the Town Centre. PLANNING Great Dunmow is one of only two major settlements in...
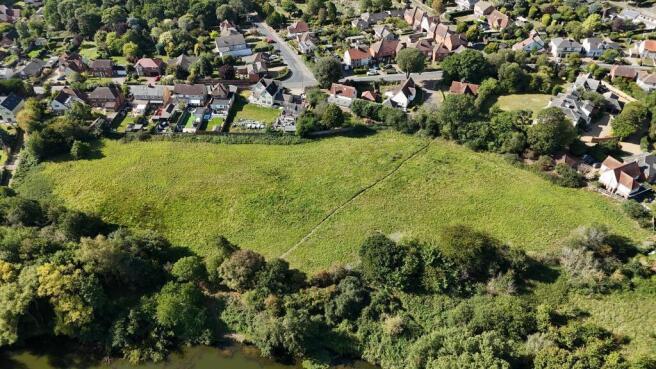
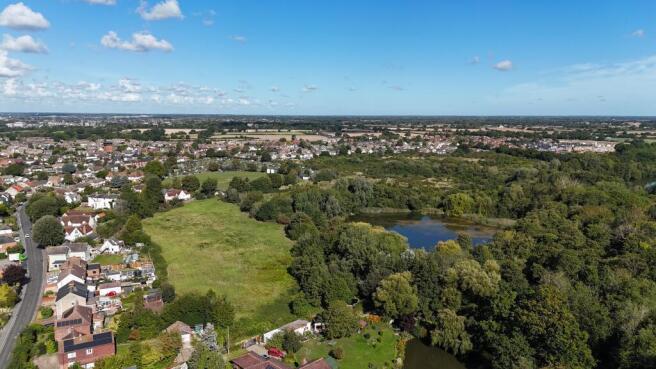
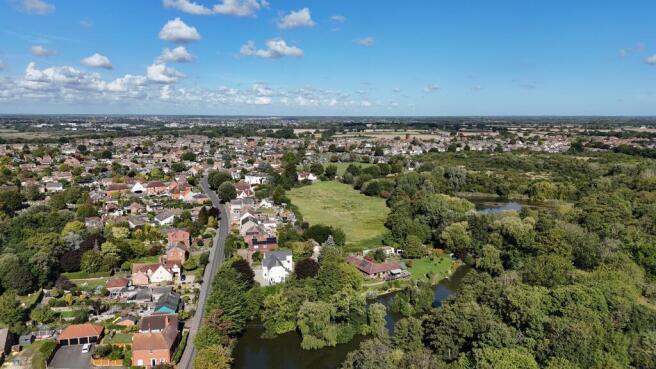
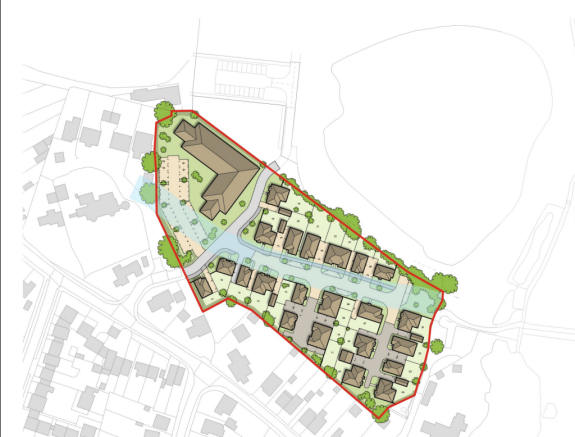
A prime development opportunity in Wivenhoe, Essex, with outline planning permission for 25 bungalows and a 60-bed care facility on a 3.52-acre site. Ideally located with strong transport links to Colchester and London, the scheme offers potential for a high-quality residential and care
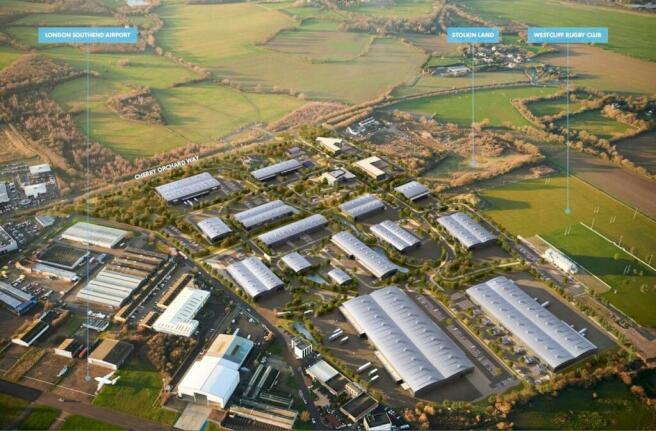
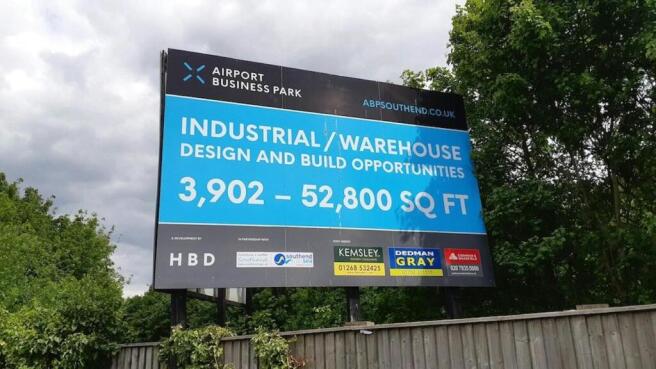
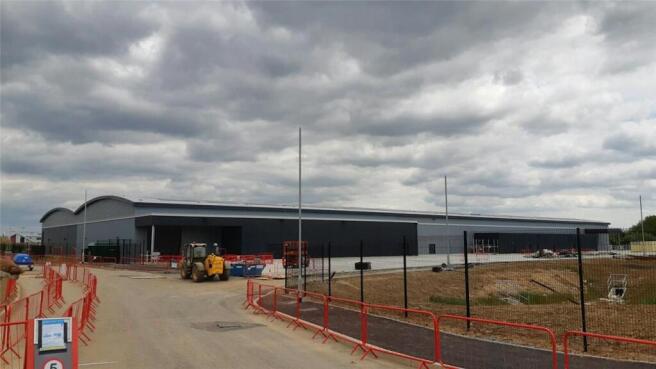
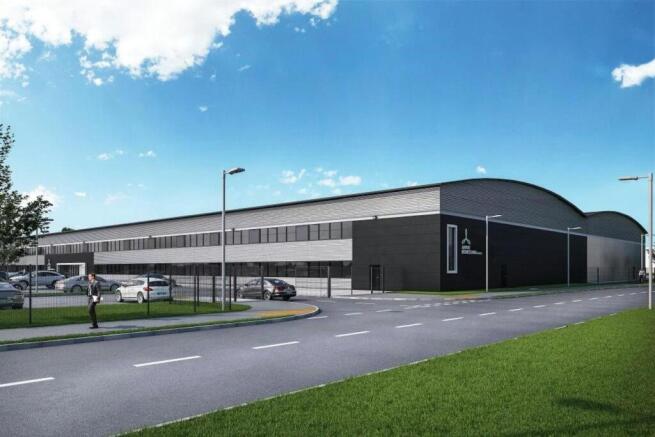
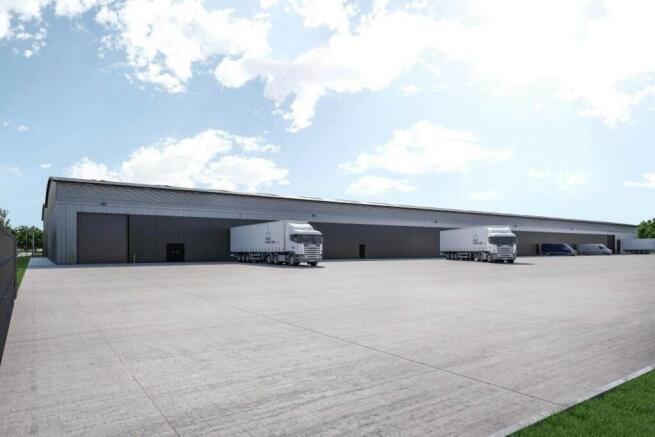
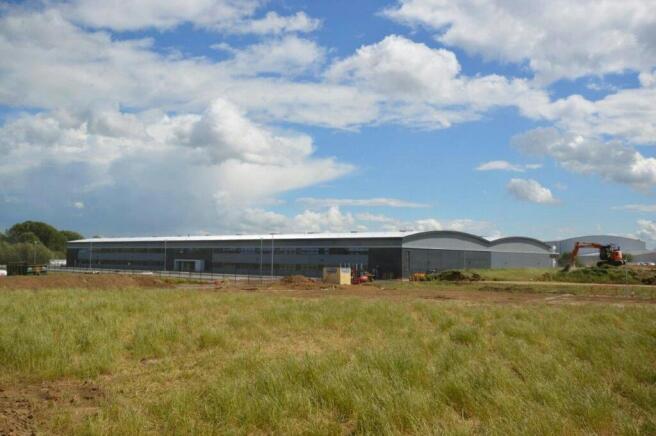
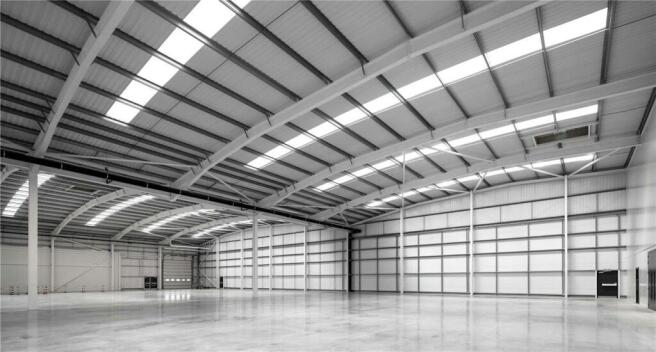
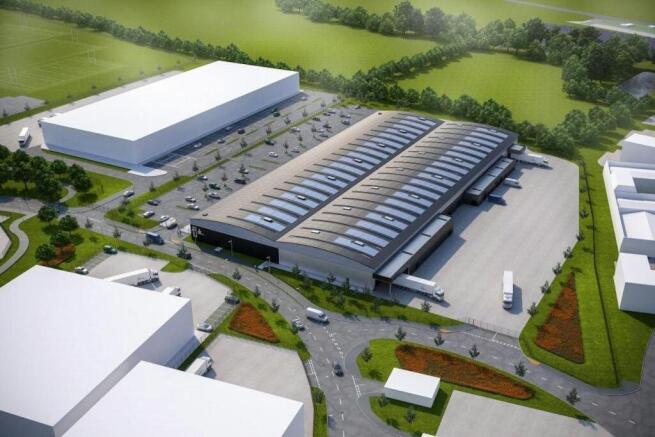
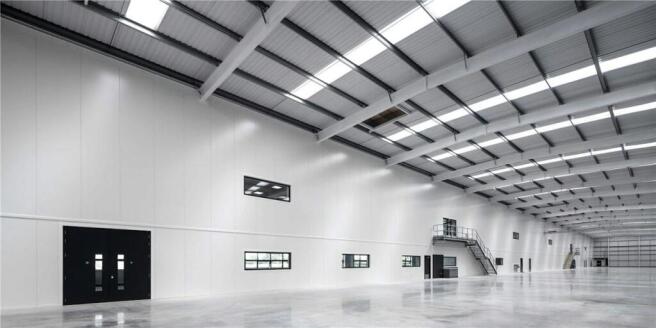
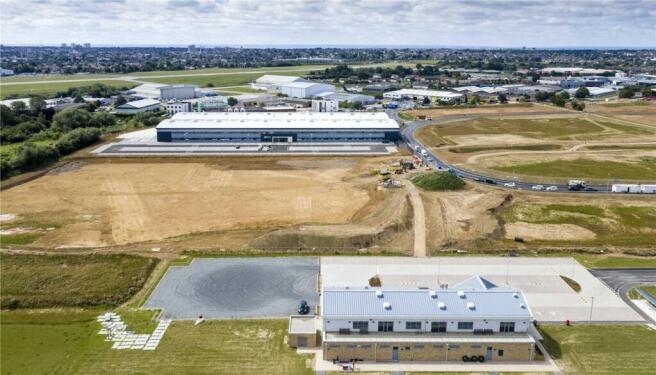
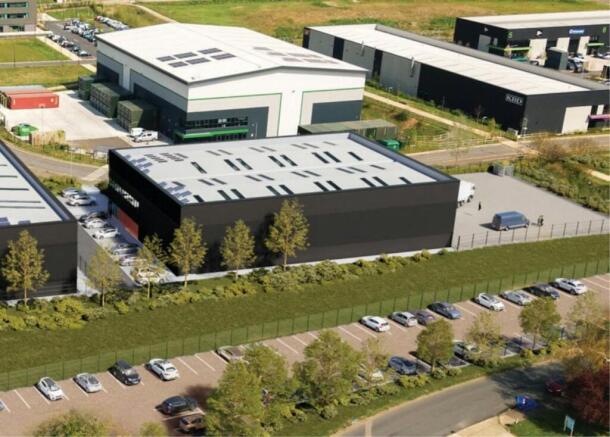
Airport Business Park Southend is a 60 acre multi-use business park delivered through a joint venture partnership between Henry Boot Developmentss (HBD) and Southend-on-Sea City Council. Despite approx 400,000 sq ft of bespoke employment space having already having been built and let/sold, opport...

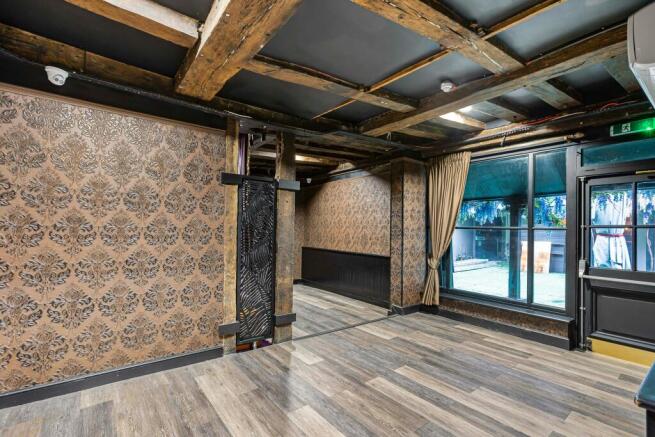
The purpose built convent was constructed in 1974 and comprises 35 bedrooms, study rooms, library, chapel, meeting rooms, commercial kitchen, laundry and dining area, in addition to stores, workshop and bathrooms. The accommodation is arranged over single and two storey elements, benefitting from a passenger lift (not tested) between levels. Externally the property benefits from a detached double garage. The site slopes gently in an eastward direction and has mature trees to all boundaries.