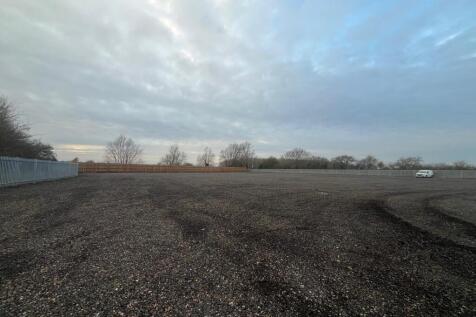
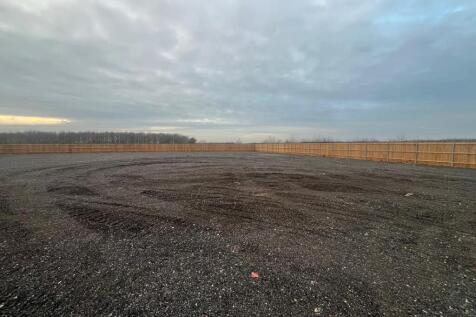
Commercial Properties To Let in Essex
Paid partnerships can play a role in listing order
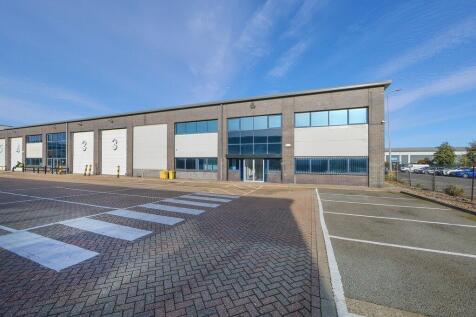

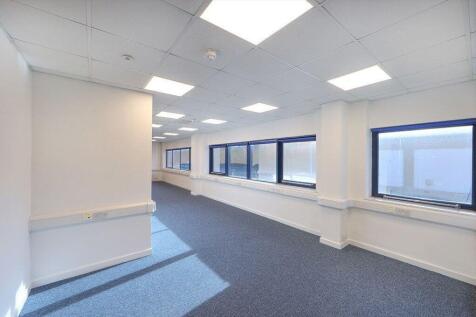
Unit 3 forms part of a modern five unit estate built in the early 1990s. The unit is of steel portal frame construction with part brick/block work and part lined profile metal cladding under a single pitch roof incorporating roof lights. The unit benefits from fitted office accommodation with air conditioning, LED lighting and a kitchenette in addition to open warehouse space. It has just been refurbished to include an overhaul of the roof.


 |
| 1/7
1/7


Modern office space to let in Tiptree. The site is secured with gated access and CCTV. The office measures 160 square feet and can have many different layout plans. The site has direct access onto the B1023 which further leads to the A12 (2.5 miles by car).

- Ample Parking
- Air Conditioning
- Gated Access
1/13


Purpose-built ground and first floor commercial units with excellent frontage, natural light and flexible Class E & F uses now available

- A major regeneration programme led by the London Borough of Havering.
- A unique opportunity to occupy brand-new, high-quality commercial accommodation.
- Large glazed frontages, brick façades, and a contemporary, energy-efficient specification.
1/5


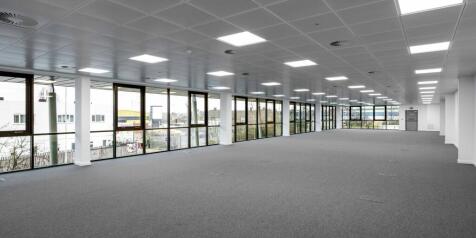
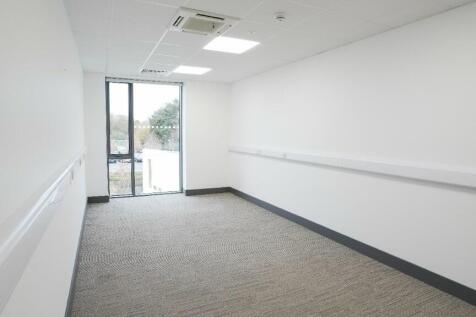
Commercial WORKSHOPS TO LET in a SEMI RURAL location. Spaces benefit from having ROLLER SHUTTER access and screed flooring. Access available 24 hours a day and for 40tonne lorries. THREE PHASE ELECTRICITY within and access to shared toilets onsite. Please see full description for further details

- EASY ACCESS TO 120 & M11
- THREE PHASE POWER
- SCREED FLOORING


 |1/9
|1/9

 1/13
1/13


Commercial land to let in Harwich. The site measures 95,832 square feet (2.2 acres) and sits within the Phoenix Industrial Estate. The estate houses large brands such as Morrisons, KFC, McDonalds and Screw Fix. The yard is secured with electric gated access and CCTV and is fully fenced. The locat...


 1/7
1/7


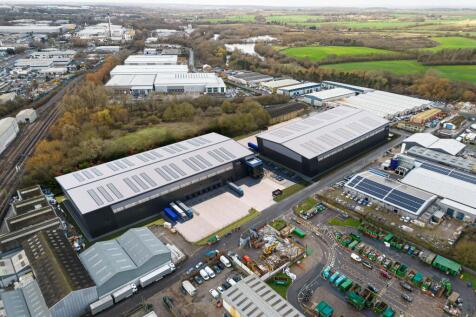
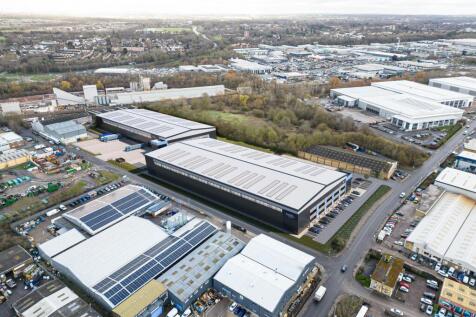
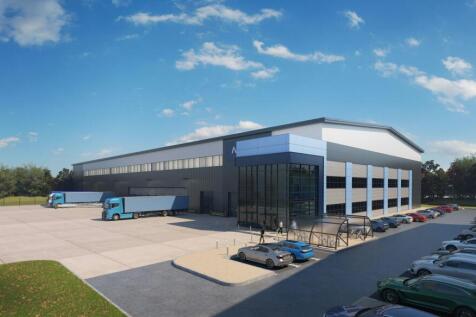
Boxset 94 Basildon is a recently refurbished high specification warehouse of 94,191 sq ft built in 2020. It is located to the north of the town centre with direct and swift access to the A127 at its junction with East Mayne.





 1/4
1/4


Prime site available TO LET. The site is to be fenced, gated, and surfaced with a level macadam finish. Mains services to include water, sewage, and electricity are available on site. Exact specifications to be agreed subject to use, terms, and covenant. LOCATION The site is located off Cowdray Avenue (A133) with access via Mason Road which forms part of Cowdray Trade Park, an established commercial centre on Colchester's inner ring road system. Colchester's mainline railway station lies a short distance to the north of the premises and are directly opposite Colchester's leisure complex. The A12 trunk road is located 1.5 miles (2.4km) away. Neighbouring occupiers include; Graham Plumbers Merchant, MKM Builders Supplies, Denmans, Howdens, Dulux Decorators Centre and The Range. ACCOMMODATION [Approximate Site Area] 2.08 Acres (0.84 Hectares) Available as a whole. Note: Areas are derived from a desktop survey. TERMS Rent from £1.75 per sq ft per annum. The site is available to let as a whole on an a new lease, with lease terms to be agreed. SERVICE CHARGE Not applicable. BUSINESS RATES Interested parties are advised to make their own enquiries. BUILDINGS INSURANCE To be arranged by the landlord with the cost to be recovered from the tenant. Cost to be confirmed. ENERGY PERFORMANCE CERTIFICATE [EPC] Not applicable. PLANNING The site does not currently benefit from planning consent. An application will be required to the local planning authority. Ple
 1/27
1/27


A prominently positioned, end of terrace, warehouse of concrete portal frame construction clad with profile sheeting to elevations above brick and block walling. The property is arranged to provide expansive storage space with good quality office and amenity areas across two floors. Within the bu...


 1/10
1/10


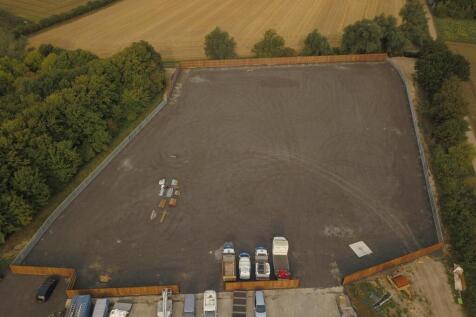
Open storage yard proving a mixture of compacted hardcore and concrete surfacing, located on a roadside position alongside the A127, being directly located on the A127 with up to approximately 80,000 passing vehicles per day. The site also provides a small workshop/warehouse unit with roller shutter access. The site provides electricity with secure gated access and boundary fencing.


 1/5
1/5


A level linear part concrete surfaced yard enclosed by cliff faces, and steel fencing with a gated entrance. At the entrance of the site is a detached and refurbished industrial warehouse of steel portal frame construction with external elevations of brickwork and profile metal sheeting. Access is via a single level access door and two storey internal offices are provided.
1/4


3-5 Thames Road presents a prime urban logistics redevelopment opportunity in Barking, offering modern, high-specification warehouse space designed for efficiency and sustainability. The development will feature best in class ESG credentials including EV charging stations, energy efficient LED lighting and a highly sustainable design targeting top environmental ratings. With a securely fenced-in yard, the scheme is perfectly positioned to meet the demands of urban logistics and last-mile delivery.
 1/8
1/8


The property comprises an industrial warehouse unit set on a site of approximately 1.98 Acres (0.8 Hectares). The unit benefits from a small loading yard to the front, with two level loading doors, together with covered side canopies providing additional side loading via two further loading doors to the right-hand elevation. There are currently no WC facilities serving the unit, and any incoming occupier would therefore be required to provide suitable mobile facilities within the accommodation.


 |1/21
|1/21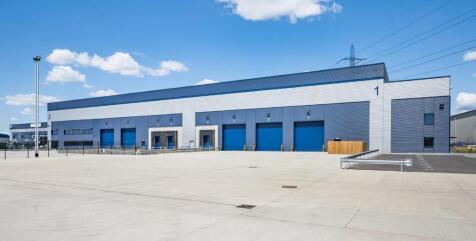
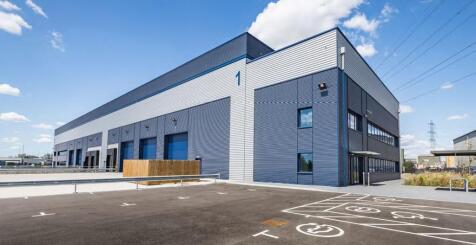

Avocet 1 & 2 offer high specification warehouse facilities designed to meet the highest standards for functionality, efficiency, and connectivity, featuring 12m clear heights, large secure loading yards and Cat A quality offices. CONNECTIONS Avocet Park benefits from excellent road communications as it is situated directly adjacent to Junction 16 of the A13, allowing direct access to Central London and to the M25 at Junction 30 and Junction 27 via the A406 / M11. Train services from Rainham serve both London Fenchurch Street (fastest time c.24 minutes) and Grays, with additional services towards Pitsea. DRIVE DISTANCES Stansted Airport - 36 miles M25 - Junction 27 - 18 miles London Gateway - 13 miles The City - 13 miles Canary Wharf - 10 miles M25 - Junction 30 - 4 miles