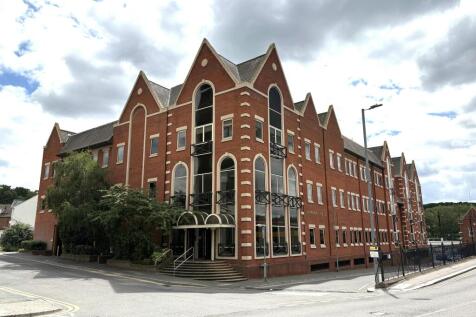
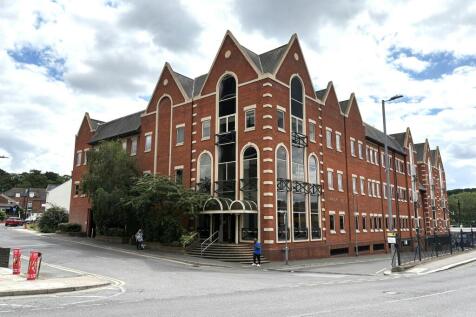
Commercial Properties To Let in Essex, serviced office, business park, office
Paid partnerships can play a role in listing order


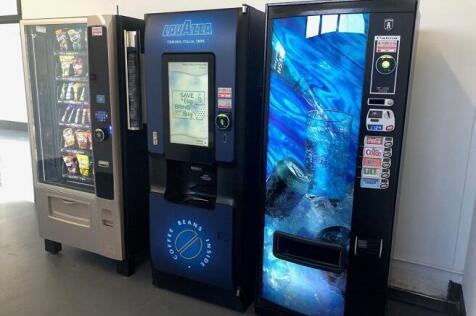
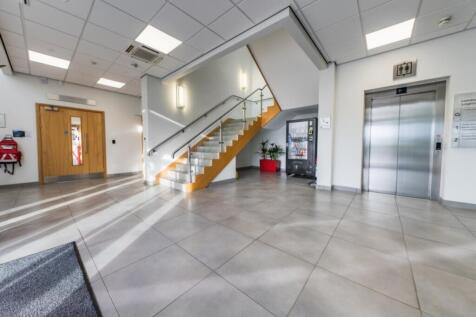
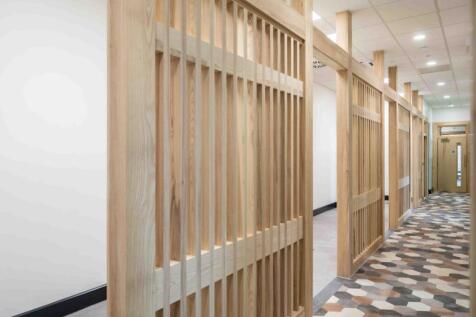
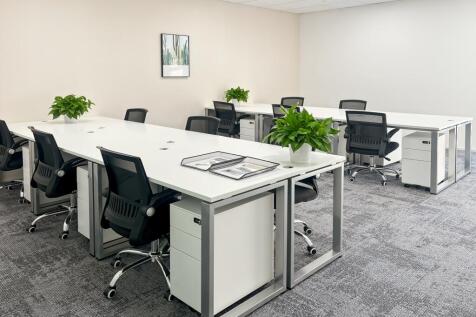
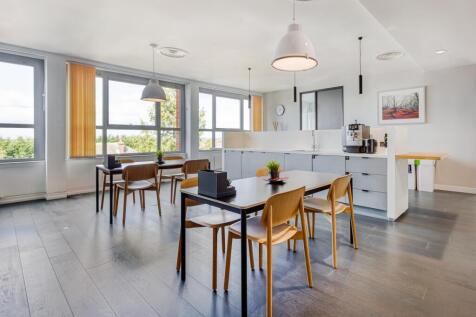
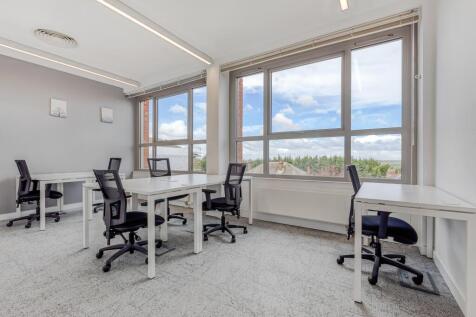
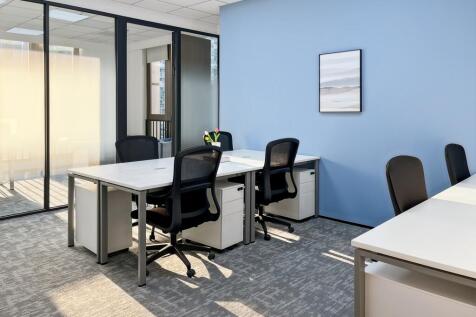
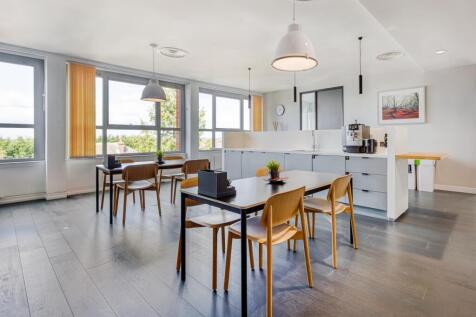
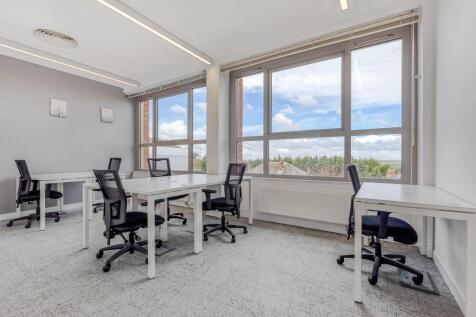
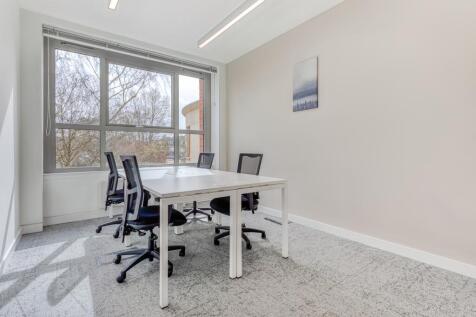
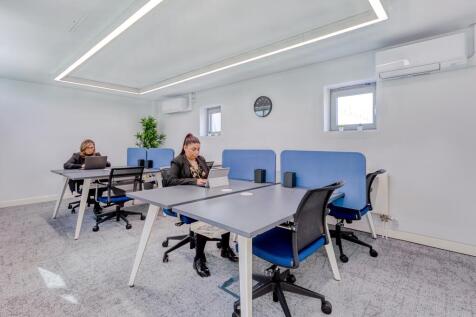
770 sq ft office centrally located within the main business centre. Rent includes high-speed internet, Wi-Fi, heating, air-conditioning, electricity, plus communal cleaning. Free on-site parking is available.


 |
| 1/9
1/9


700 sq ft space suitable as office, workshop, or storage. The space is located to the rear of Cornwallis Business Centre and offers easy access to the loading bay. High-speed internet and Wi-Fi are included. Onsite parking.
- Rent direct from the Landlord
- Flexible lease terms available
- High-speed internet and Wi-Fi included
 |1/16
|1/16




 1/8
1/8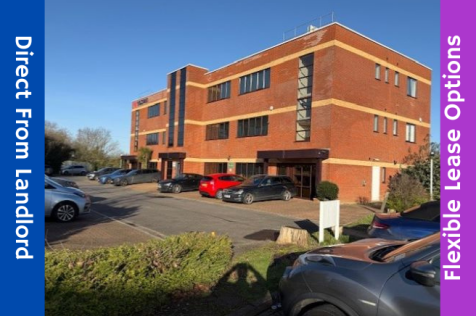

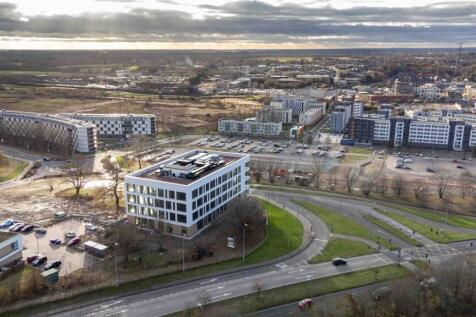
Beechwood House is a substantial office building offering flexible workspace within a prime Business Park location. Extending to a total of 10,600 sq ft, the property presents an excellent opportunity for use as a head or regional office.


 1/6
1/6


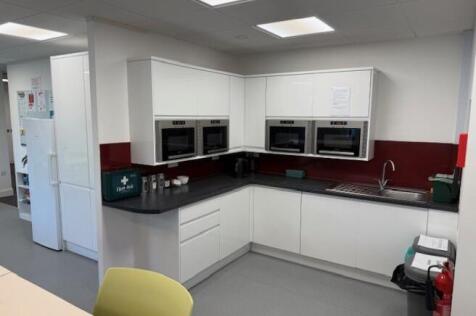
Langlands House is a modern, detached three storey brick built office building with a large car. The second floor provides mostly open plan offices benefitting from new carpets and blinds. The ground floor suite is part fitted with kitchen and meeting rooms installed. There are 54 car parking spaces allocated.


 |1/6
|1/6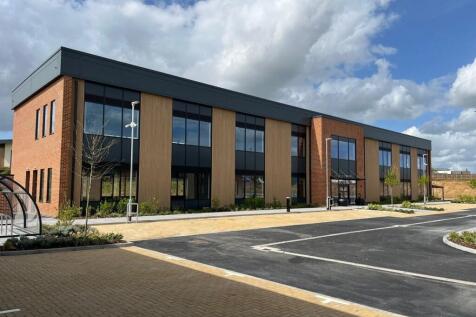
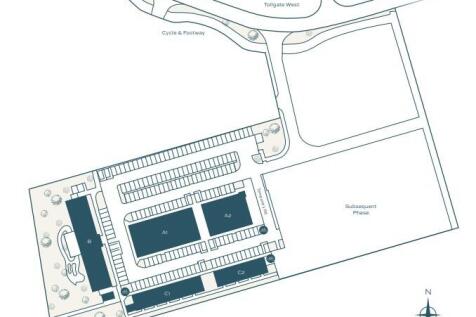
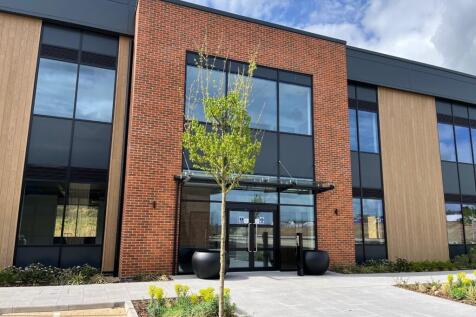
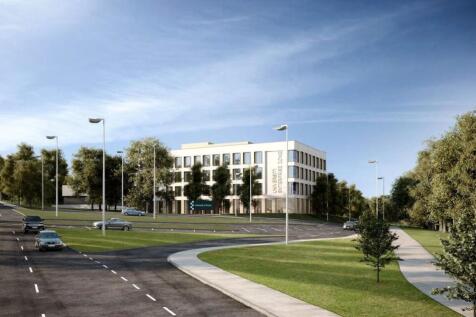
An impressive new build, high specification, two storey office with excellent car parking and A12 access. Judd's Place is a new development of high-quality office and business units, forming part of the wider Tollgate Village scheme. The site extends to approximately 3.5 acres and will offer a mix of small to medium-sized units suitable for a range of uses including office, retail, medical, leisure, and food (Use Classes E(g), B2, B8). Located just off the A12 (Junction 26) and close to the A120, the site benefits from excellent road, rail, pedestrian, and cycle links. Marks Tey station is nearby, with direct trains to London Liverpool Street in under 45 mins. Stansted Airport, Harwich, and Felixstowe are all within a 30-minute drive. The development is within walking distance of restaurants, cafés, major retailers (including M&S, Next, and Sainsbury's), and a 24-hour gym and benefits from landscaped areas and direct access to cycle routes. Building B is a prominent two-storey office building with excellent visibility from the Stanway Western Bypass and views over landscaped gardens. Ideal for a single HQ or split into four equal units. Specification to include: - WC - Raised access carpet flooring - Split heating/cooling - Lift - LED lighting - Intruder / fire alarm - Internal height is 3.9m - 2no 7kw EVCs - Option for additional EVCs - Shower Rooms - Solar PV panels to provide approx. 35% power to the block - Landscaped garden - Cycle Storage Allocated parking
 |
| |1/26
|1/26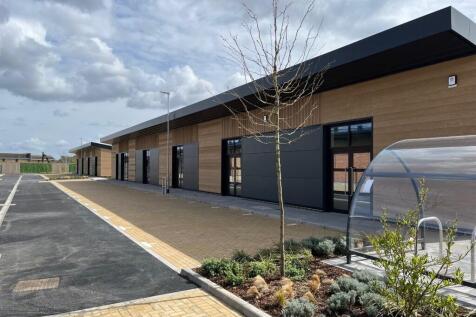
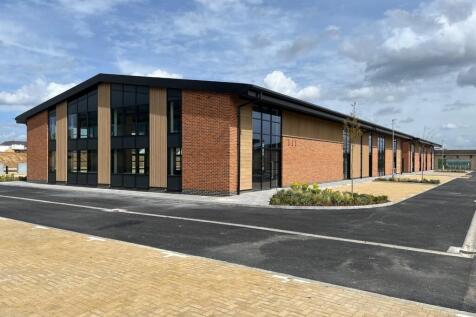
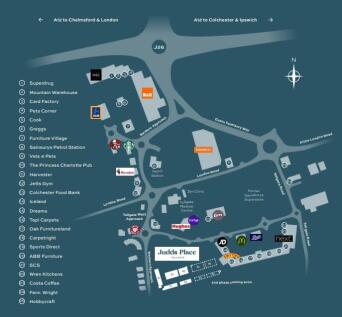
Available NOW. New build office & business units. Phase One includes five buildings offering flexible space from 590 ft to 10,560 ft, suitable for a wide range of uses including office, retail, medical, leisure, and food. Judds Place is a new development of high-quality office and business units, forming part of the wider Tollgate Village scheme. The site extends to approximately 3.5 acres and will offer a mix of small to medium-sized units suitable for a range of uses including office, retail, medical, leisure, and food (Use Classes E(g), B2, B8). Located just off the A12 (Junction 26) and close to the A120, the site benefits from excellent road, rail, pedestrian, and cycle links. Marks Tey station is nearby, with direct trains to London Liverpool Street in under 45 mins. Stansted Airport, Harwich, and Felixstowe are all within a 30-minute drive. The development is within walking distance of restaurants, cafés, major retailers (including M&S, Next, and Sainsbury's), and a 24-hour gym and benefits from landscaped areas and direct access to cycle routes. Specification to include: - Units from 590 - 10,560 sq ft - EPC A rating - Kitchenette and WC in each unit - Raised access flooring (selected units) - Split heating/cooling powered by solar PV - LED lighting - Intruder/fire alarm systems - 3-phase power supply - Allocated parking (1:300 sq ft) plus visitor spaces - EV charging provision - Cycle storage - Mezzanine potential in buildings A1 and A2 (by agreement) -..


 1/7
1/7


Our client is offering the third and fourth floors to let, available separately or combined. Both floors are accessed by two passenger lifts. The fit out incudes LED lighting, air conditioning, suspended ceilings and perimeter trunking. There are toilets to each floor and kitchen on the 4th floor. There is onsite parking to the rear, allocated as 3 spaces per floor.
 1/9
1/9


Suite M is located on the second floor with lift access to upper floors via the main Octagon entrance where there is 24 hour reception / security and a Café which provides hot and cold beverages for tenants within the building. The suite has VAV air conditioning, suspended ceilings with recessed lighting, raised access and carpeted floors and male, female and disabled toilet facilities. The office is open plan and can be sub-divided to provide accommodation from just 1,280 sq ft subject to terms. Directly adjacent there is a multi-storey car park providing approximately 538 car parking spaces of which 53 spaces are specifically allocated to the suite. Note: Due to undergo full refurbishment. Accommodation (Approximate net internal measurements) Suite M Approx. 1,280 sq ft to 10,000 sq ft Terms The suite is available to let in part, or whole, on a new flexible full repairing and insuring lease with length, terms and rent to be agreed. The figures quoted are exclusive of rates and VAT. Service Charge A service charge is levied to cover the costs of heating, air conditioning, security, reception, and cleaning / maintenance and repairs to the common parts and exterior of the building. Approximate costs for the current year are £tbc per sq. ft. Business Rates We are informed that the rateable value is £tbc. We estimate that the rates payable are likely to be in the region of £tbc per annum. Interested parties are advised to make their




 1/6
1/6


Maitland House is a prominent purpose built 11 storey office block providing open plan office space on several floors. Serviced by three lifts to all floors, stairwell, security guard reception area on the ground floor, male and female toilets located on each floor. The office suite provide suspended ceiling, air conditioning, CAT 5 lighting, and carpet tiles.