Commercial Properties To Let in Exeter, Devon, serviced office, business park, office
Paid partnerships can play a role in listing order

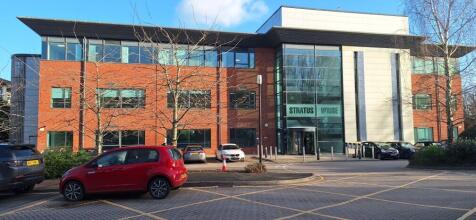
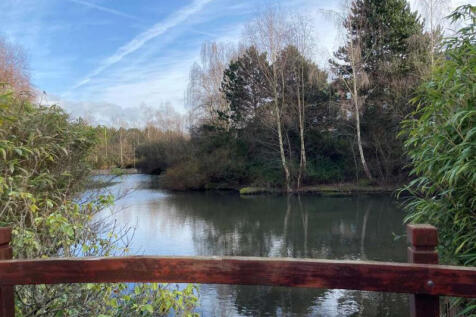
 1/3
1/3


Conferencing and events facilities and meeting room suite and onsite café.

- High quality office and laboratory space * Intensive business support * Conference facilities * Collaboration opportunities *
- Electric vehicle charging
- Free car parking, based on level of occupancy
 |
| |1/14
|1/14


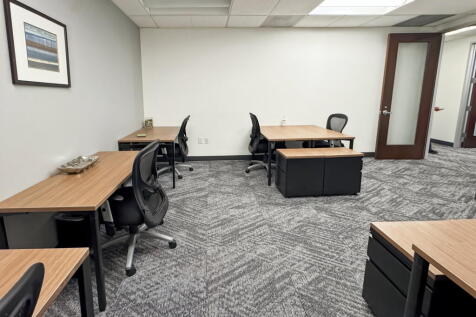
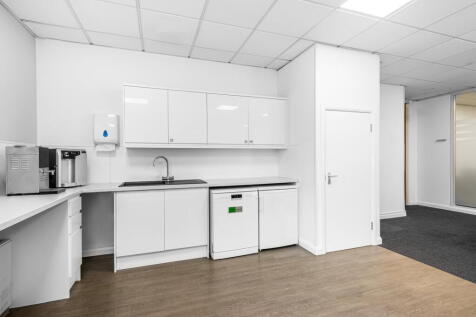
The Suite is accessed from the main ground floor lobby by lift or stairs. Whilst the space can be predominantly open plan it is currently partitioned to provide a reception area with open plan general office, private offices/meeting rooms and its own kitchen

- Located within Exeter's prime central business district
- Car parking available
- Approx 2,829 sq ft (262.82 sq m)
1/4


The property comprises a modern self-contained office unit on ground and first floors, with suspended ceilings, wall-mounted electric heating and security alarm. The unit has 4 designated car parking spaces.

- Self-contained office unit on ground and first floors
- Approx: 1,738 sq ft (161.5 sq m)
- 4 dedicated parking spaces
||1/15


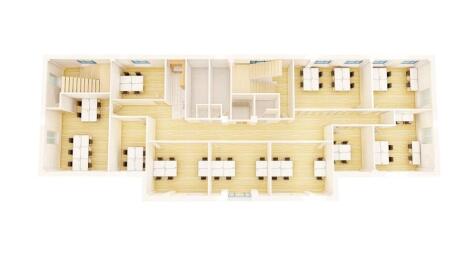
The available suite is on the first floor, accessed via the shared stairwell and lift, with windows to three elevations. The suite is currently partitioned to form an open-plan office plus a large boardroom, four further offices and a kitchen. All of the partitioning is demountable and can be moved/removed to suit occupier requirements. The suite has shared use of adjacent WCs. The specification includes central heating, suspended ceilings with recessed lighting, intercom door entry, security alarm system and ample data and power sockets along the walls. There is air conditioning to the board room and also to the part of the offices where the comms cabinet is situated. The suite has the option of one allocated parking space in the basement car park beneath the building.
1/2

This modern first floor office is due to be refurbished soon and offers the following specification: Open plan office with kitchenette Double glazed windows with blinds Suspended ceiling with recessed LED lighting Eight person passenger lift to upper floors Gas-fired central heating Spacious communal areas with WC facilities Block pavior courtyard and landscaped parking areas Accommodation The open plan accommodation extends to 1,621 square feet (150.60 square metres).



 |1/1
|1/1
* Half price rent for the first year * The accommodation extends to 1,615 square feet (150.06 square metres) and comprises an open plan area together with three offices or meeting rooms, a kitchen / staff room and small store / server room. The suite will be refurbished by the landlord prior to a letting with or without the partitioning, as preferred by a tenant.
|1/5


The accommodation is superbly located at Junction 30 of the M5. The development has easy access and parking for those travelling by car and is only a 5 minute walk from the railway station.The accommodation comprises an open plan area with 3 meeting rooms. 6 allocated parking spaces.
 |1/5
|1/5


The accommodation is superbly located at Junction 30 of the M5, and forms the Gateway to Exeter's City Centre (3 miles distant). The development has the benefit of easy access and parking for those travelling by car, with the additional advantage of the park & ride immediately adjacent.


 1/5
1/5


The accommodation is superbly located at Junction 30 of the M5, and forms the Gateway to Exeter's City Centre, which is just 3 miles awayThe accommodation currently comprises an open plan office area together a separate office/ meeting room, and a kitchenette. The suite will be refurbished by the
1/1
The accommodation extends to 1,607 square feet (149.30 square metres) and comprises an open plan office area together with one separate office or meeting room. The suite will be refurbished by the landlord prior to a letting with or without the single partition, as preferred by a tenant.


 ||1/9
||1/9


The available suite is on the ground floor, accessed directly off the shared lobby and with windows to three elevations. The suite is currently partitioned to form an open-plan office plus a large boardroom, one private office and a kitchen. All of the partitioning is demountable and can be moved/removed to suit occupier requirements. The suite has shared use of adjacent WCs. The specification includes central heating, suspended ceilings with recessed lighting, intercom door entry, security alarm system and ample data and power sockets along the walls. The suite has the option of one allocated parking space in the basement car park beneath the building.
1/6

 1/3
1/3


This modern first floor office suite offers the following specification: Open plan office including a separate office / meeting room and kitchenette Double glazed windows Suspended ceiling with recessed lighting Eight person passenger lift to upper floors Gas-fired central heating Spacious communal areas with WC facilities Block pavior courtyard and landscaped parking areas
1/17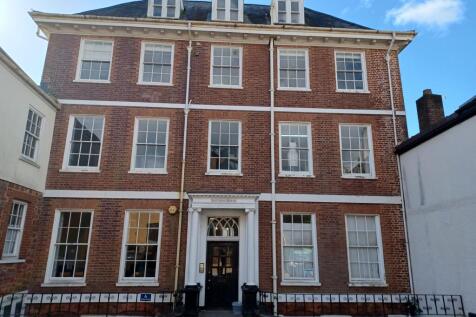

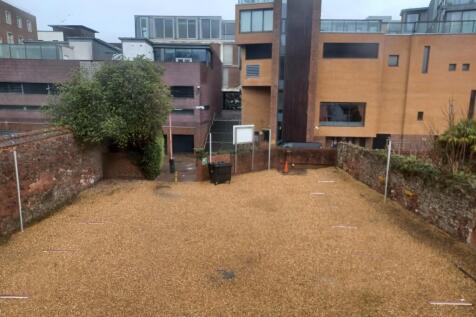
Notaries House accommodates various businesses and five office suites currently available. Suite 4 on the 1st floor offers two co-joining rooms . Suite 5A and Suite 5B on the 2nd floor - each offering an open plan office room. Suite 6 East and West are both one open plan room. Tenants have use of the shared WC facilities and kitchen area. Parking is available on a separate licence at £2,000 pax per space (12 in total).
 |1/2
|1/2

This modern ground floor office suite offers the following specification: Double glazed windows Suspended ceiling with LED lighting Eight person passenger lift to upper floor Gas-fired central heating Spacious communal areas with WC facilities Block pavior courtyard and landscaped parking areas Kitchenette The open plan accommodation extends to 570 square feet. (52.97 square metres). There is currently a partitioned office / meeting room measuring 4.24 m x 2.09m which can remain in situ if required by a tenant. Half price rent for the first year.

 1/15
1/15


Perfectly positioned just minutes from Exeter and the M5, Winslade Park is home to a thriving community of innovative and successful businesses.This isn't simply where you work. It's where business, wellbeing, and lifestyle come together.Winslade Park, more than office space. It's a community. It's a lifestyle.



 1/7
1/7


Well Presented First Floor Office Suite. First Floor Suite Totalling Approx. 189m2 (2,035 sq ft). These well located premises are situated on the sought after Matford Business Park on the Edge of Exeter City Centre just off of one of the main spine roads leading through the estate. The premis...
