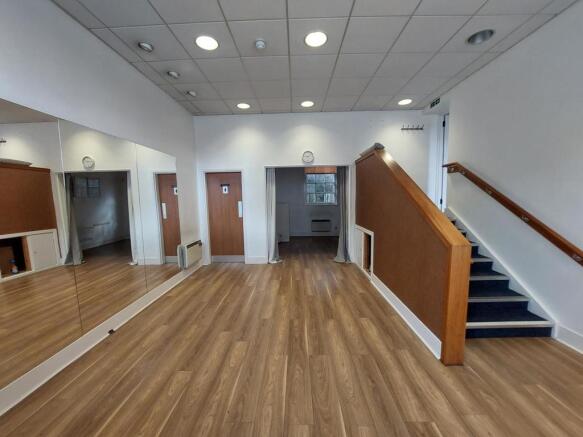
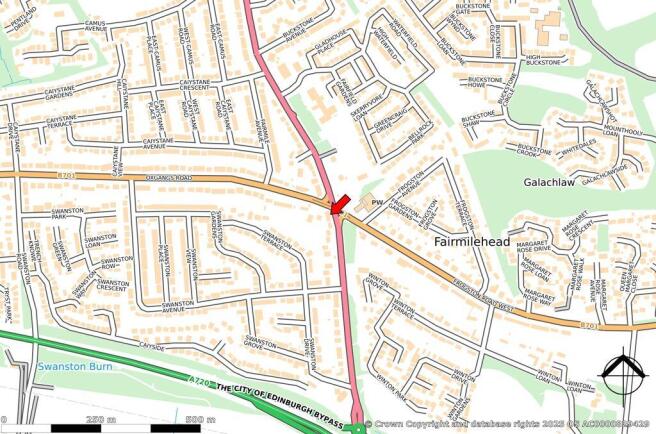
Commercial properties to let in Fairmilehead, Edinburgh, Traditional office, this area only
Paid partnerships can play a role in listing order
2 results
Beta
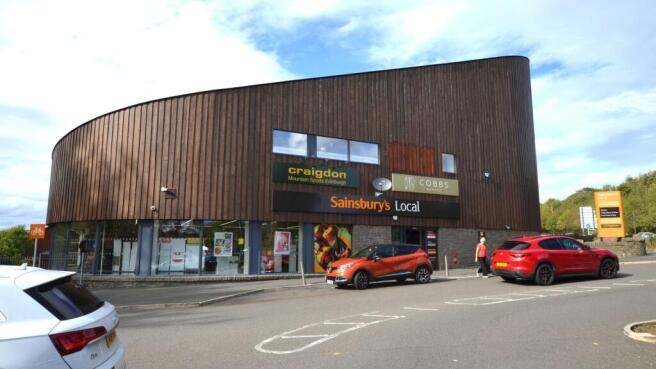
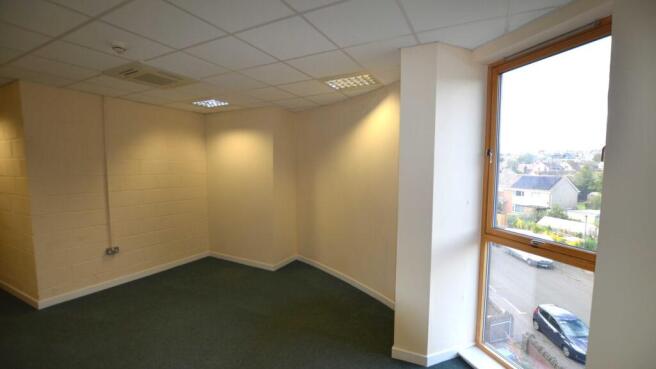
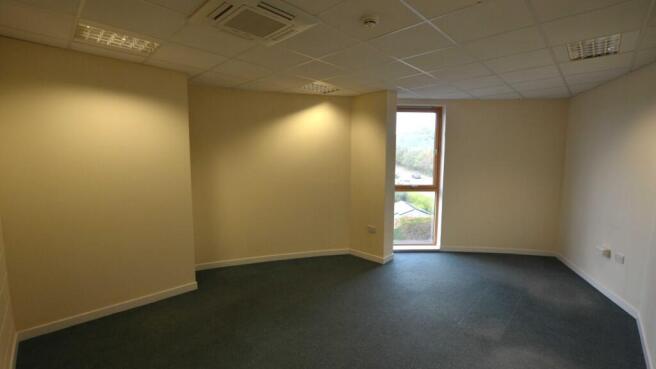
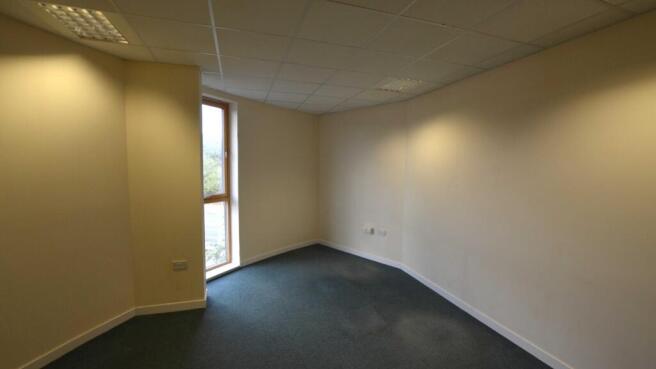
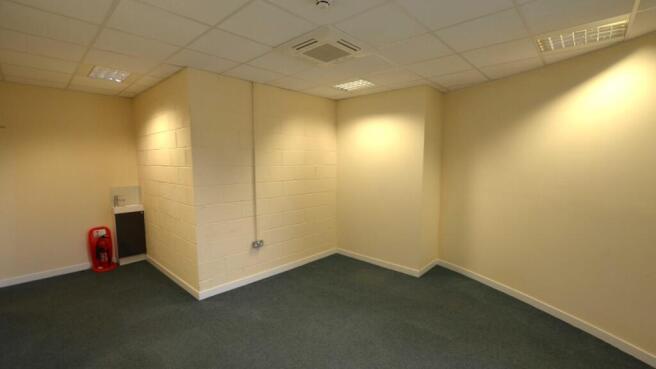
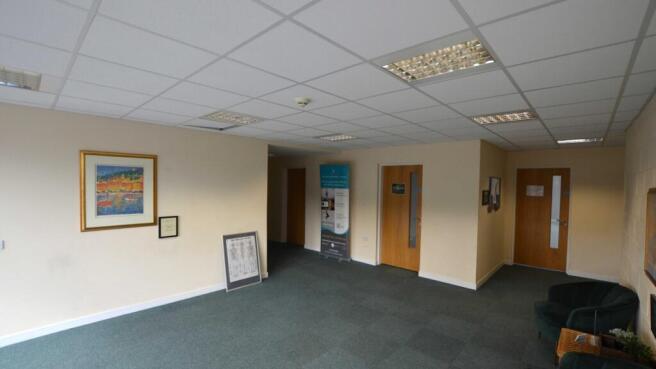
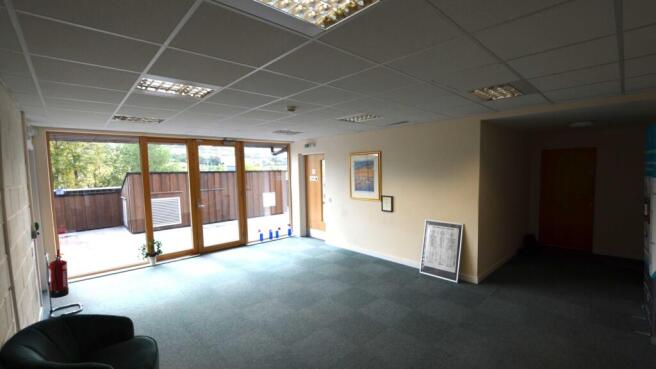
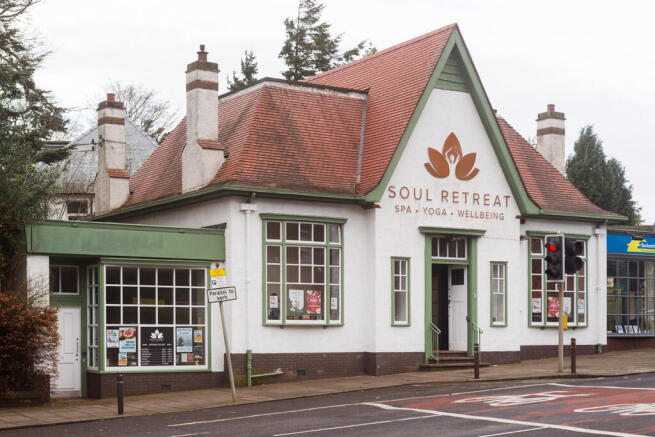
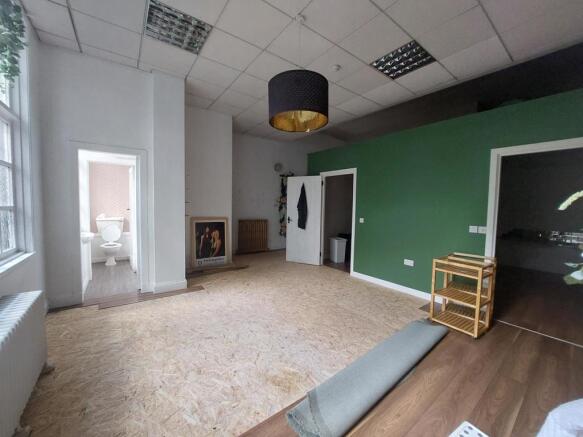
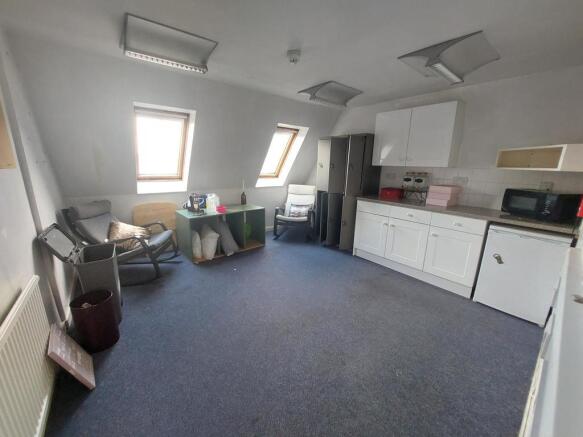
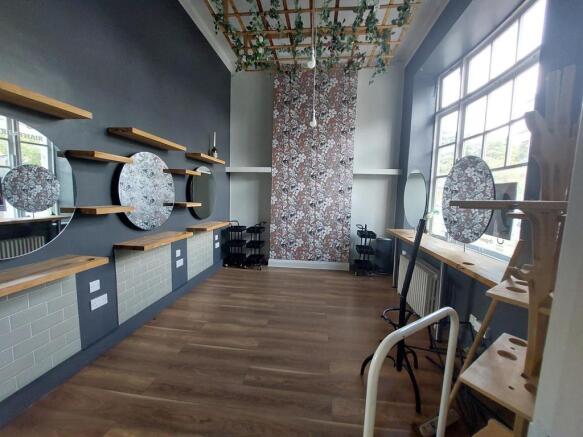
The premises comprise a self-contained office suite located on the second floor of a mixed-use, four-storey modern commercial building. Access to the upper floors is provided via both a lift and a staircase.
The second floor accommodates a total of four office suites, including the subject unit. ...
Marketed by ALLIED SURVEYORS SCOTLAND PLC, Edinburgh

The premises comprise a self-contained office suite located on the second floor of a mixed-use, four-storey modern commercial building. Access to the upper floors is provided via both a lift and a staircase.
The second floor accommodates a total of four office suites, including the subject unit. ...
Marketed by ALLIED SURVEYORS SCOTLAND PLC, Edinburgh