Warehouses To Let in Fazakerley, Liverpool, Merseyside
Paid partnerships can play a role in listing order



 1/7
1/7
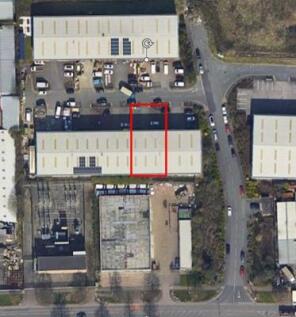
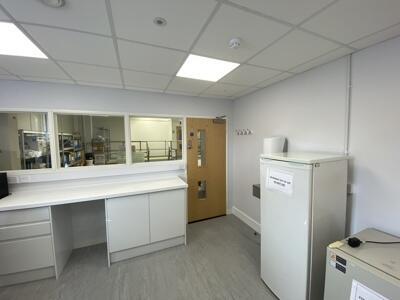
The unit forms part of wider terrace of units originally constructed by Priority Sites in 2008. It is of steel portal frame construction with steel clad elevations and roof, incorporating translucent roof lights. Offices are provided to ground and first floors The unit has an eaves height of 6 m, is serviced by one level loading door to a secure and gated yard with generous parking provision. The warehouse is in excellent condition and has been adapted to include additional office and storage mezzanines which is to be removed subject to ingoing tenants requirements. Stated area of 3,968 sqft exclude mezzanines of 1,396 sqft available by separate negotiation

- 6 m eaves
- Secure yard
- Offices and Mezzanine
 |1/10
|1/10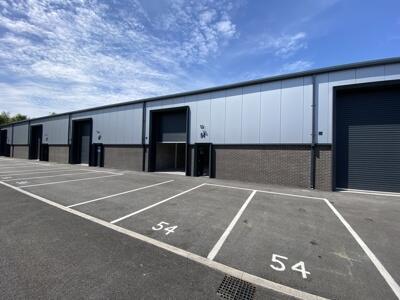
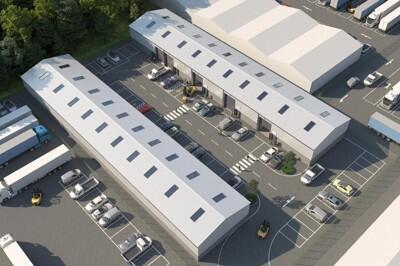
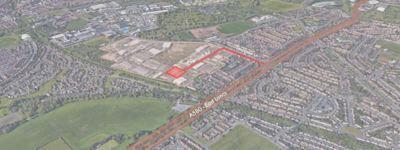
The scheme provides 2 terraces, totalling 10 units. Each is between 1485 - 1970 sqft (138-183 sqm) and can be taken individually or combined. Built to a high specification of modern steel portal frame construction, eaves height of 7m, single phase electrics, a single surface level loading door. Each is lit and provides w/c facilities. 6 of the units have now been taken, leaving 4 units available to lease.
- Last 4 units left
- Units can be taken individually or in combination
- Unit 54 Offered by sale of long leasehold interest (250 years) or lease 3-5 years
1/15


The property comprises a modern semi detached industrial warehouse of steel portal-framed warehouse which forms part of a larger scheme of 4 units. This modern warehouse benefits from 3 phase electrics, 6 m eaves, Led lighting and a full height surface level electric loading door leading to external loading apron. Internally the warehouse is extensively racked and there are 2 mezzanines totalling 533 sqft. The principal mezzanine area provides picking tower over ground and first floor level. Quality offices & meeting rooms are provided across ground and first floor. Externally the unit benefits from 25 parking spaces
- 6 m eaves
- 3 phase electrics
- Full height surface loading door
1/15The property comprises a modern semi detached industrial warehouse of steel portal-framed warehouse which forms part of a larger scheme of 4 units. This modern warehouse benefits from 3 phase electrics, 6 m eaves, Led lighting and a full height surface level electric loading door leading to external loading apron. Internally the warehouse is extensively racked and there are 2 mezzanines totalling 533 sqft. The principal mezzanine area provides picking tower over ground and first floor level. Quality offices & meeting rooms are provided across ground and first floor. Externally the unit benefits from 25 parking spaces
1/9


Stonebridge East offers modern, refurbished industrial units in a prime industrial location. Designed to meet a variety of business needs, the estate features dedicated on-site car parking, and excellent transport connectivity, making it ideal for manufacturing, logistics, and trade businesses. This newly refurbished unit benefits from an office, warehouse space, roller shutter, W.C Facilities and parking to the front. Units 2 & $ Carraway form part of the wider estate and are situated in a self contained and secure site. The semi detached units have dedicated parking, and benefit from led lighting, single surface level loading and offcces to ground and first floors. They can be lease together or separately


 |1/10
|1/10The scheme provides 2 terraces, totalling 10 units. Each is between 1485 - 1970 sqft (138-183 sqm) and can be taken individually or combined. Built to a high specification of modern steel portal frame construction, eaves height of 7m, single phase electrics, a single surface level loading door. Each is lit and provides w/c facilities. 6 of the units have now been taken, leaving 4 units available to lease.
 |1/12
|1/12


Stonebridge East offers modern, refurbished industrial units in a prime industrial location. Designed to meet a variety of business needs, the estate features dedicated on-site car parking, and excellent transport connectivity, making it ideal for manufacturing, logistics, and trade businesses. The units are newly refurbished and benefit from office, warehouse space, roller shutter, W.C Facilities and parking to the front.


 1/7
1/7The unit forms part of wider terrace of units originally constructed by Priority Sites in 2008. It is of steel portal frame construction with steel clad elevations and roof, incorporating translucent roof lights. Offices are provided to ground and first floors The unit has an eaves height of 6 m, is serviced by one level loading door to a secure and gated yard with generous parking provision. The warehouse is in excellent condition and has been adapted to include additional office and storage mezzanines which is to be removed subject to ingoing tenants requirements. Stated area of 3,968 sqft exclude mezzanines of 1,396 sqft available by separate negotiation
1/5


* AVAILABLE NOW* Great opportunity to rent this warehouse and office 2,741 sq ft, located in a terrace of six units of portal frame construction with 3 phase power supply and electric roller shutters. There is a shared circulation space to the front for servicing the units, and each unit be...
