Commercial properties to let in Finchley, North London, this area only
Paid partnerships can play a role in listing order
54 results
Beta
Featured property

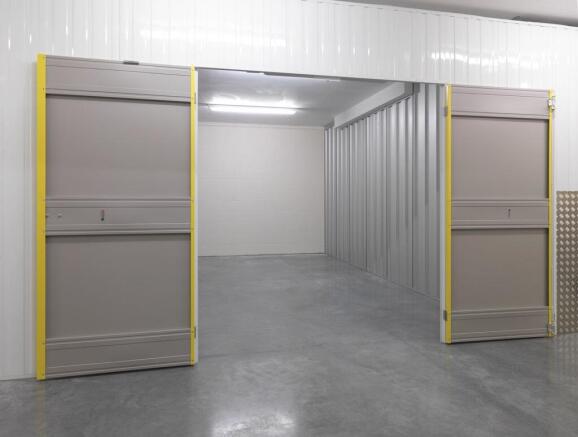

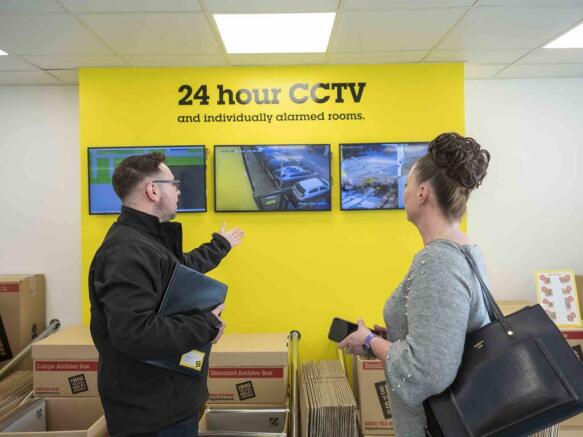
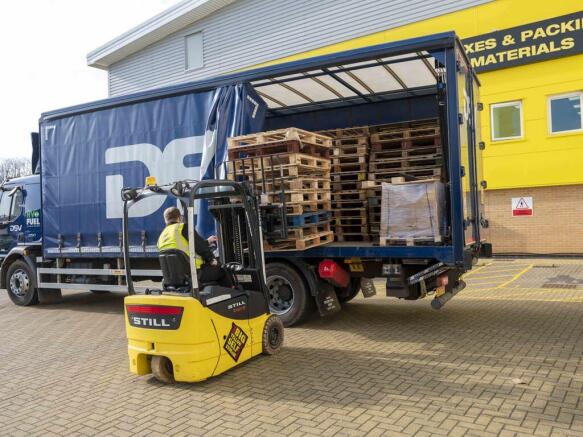
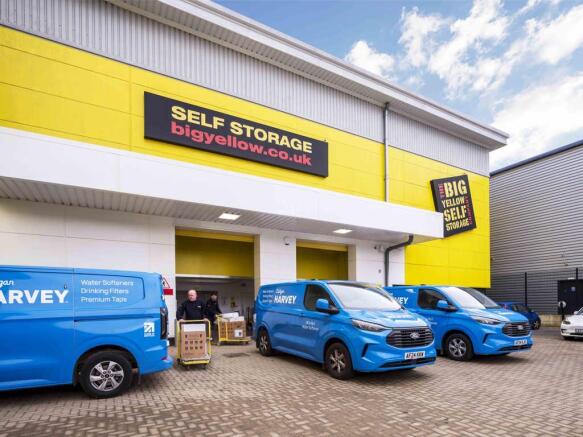



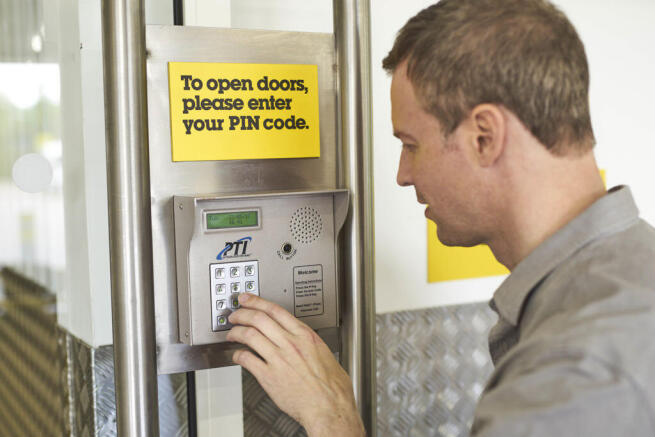


More than storage. It's your business hub. Work, store and dispatch from one space, with deliveries handled for you. With no business rates or long-term contracts.
Marketed by Big Yellow Self Storage Co Ltd, Big Yellow Finchley East

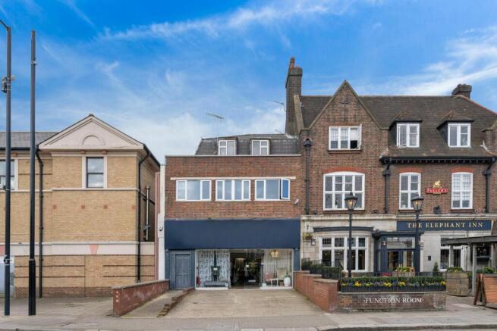
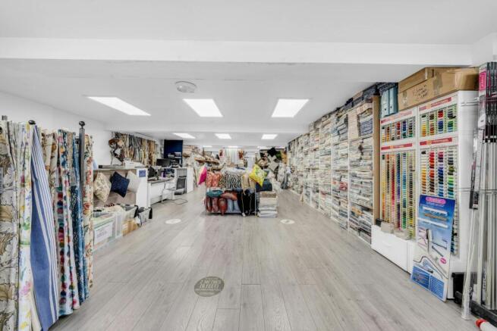
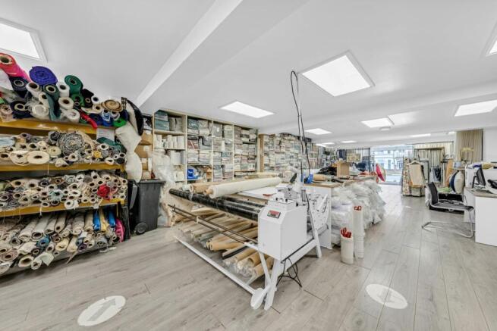
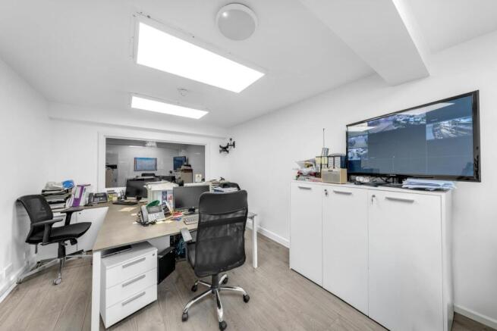
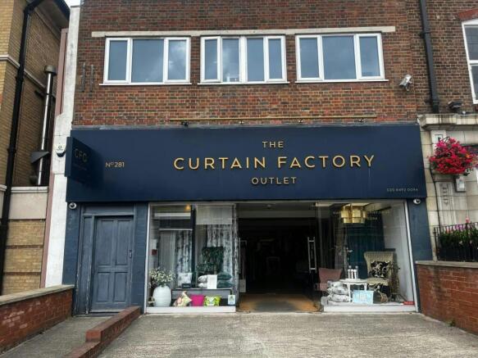
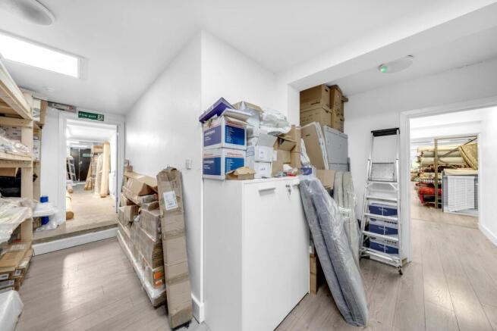
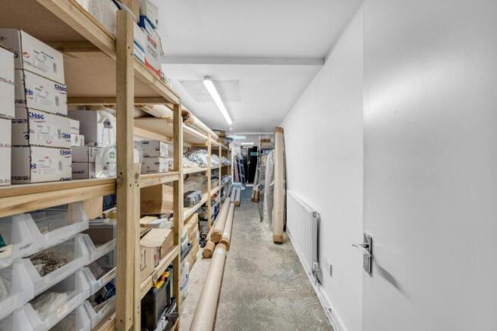
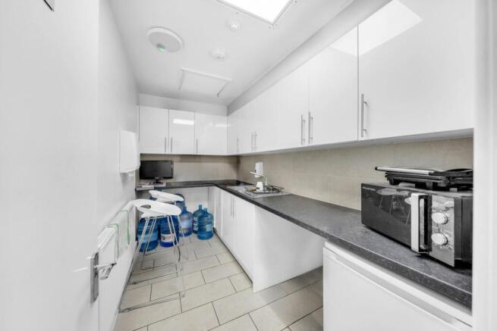
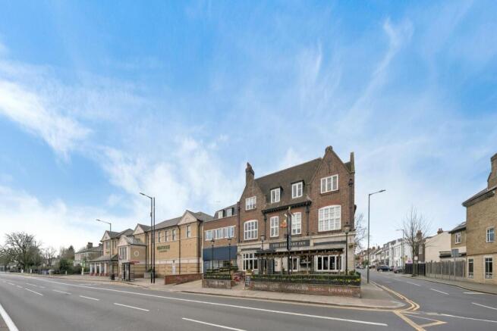
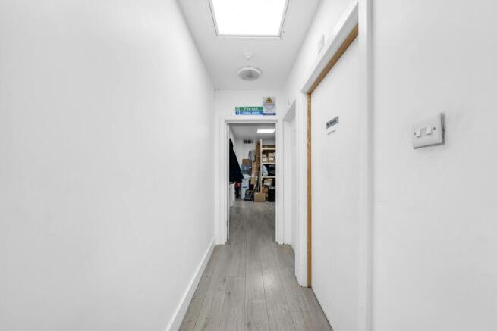
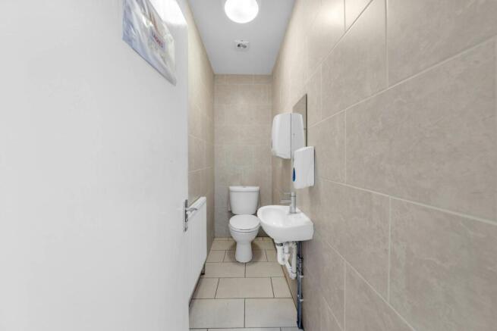
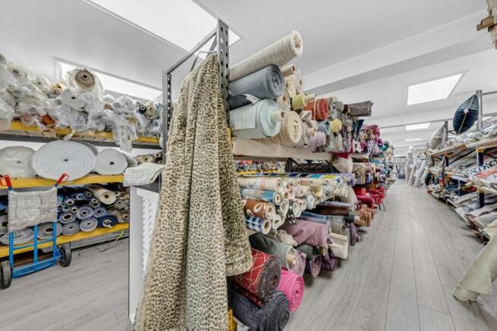
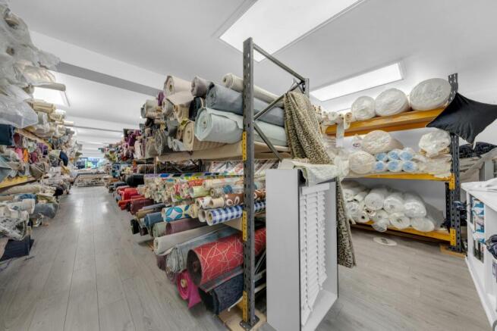
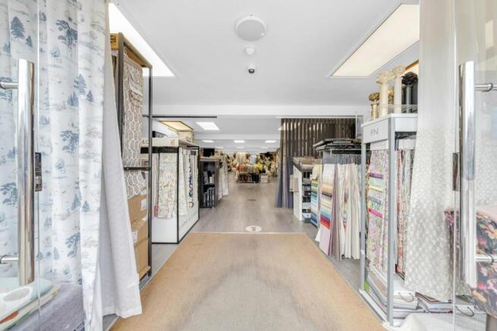
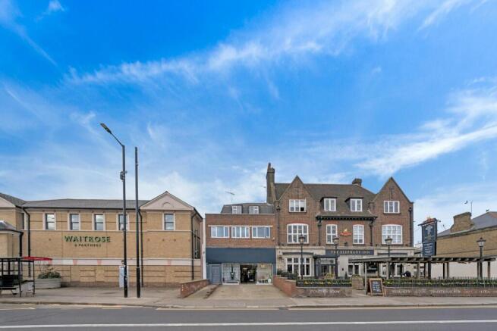
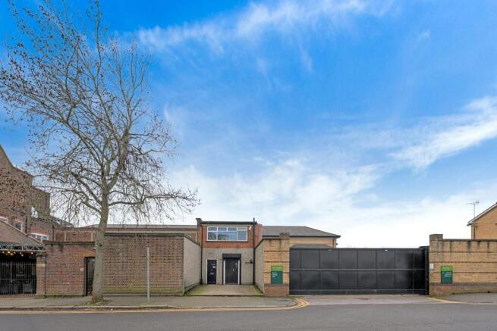
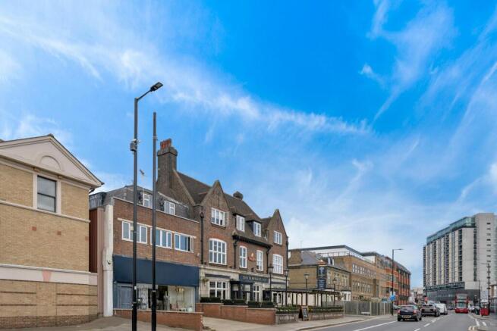
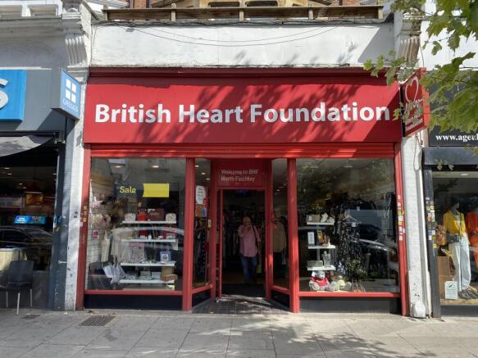
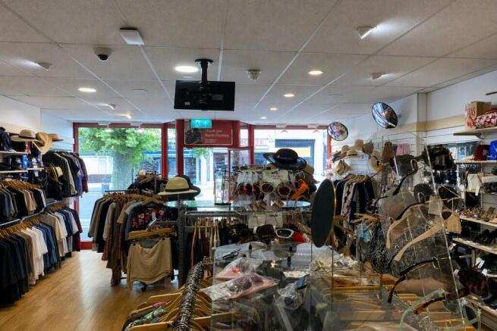
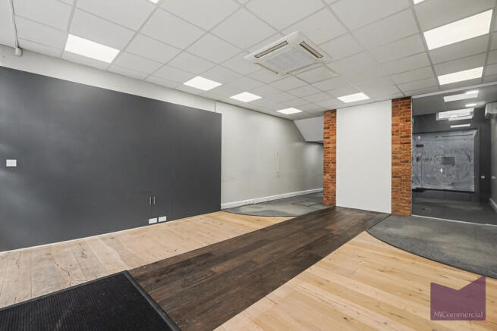
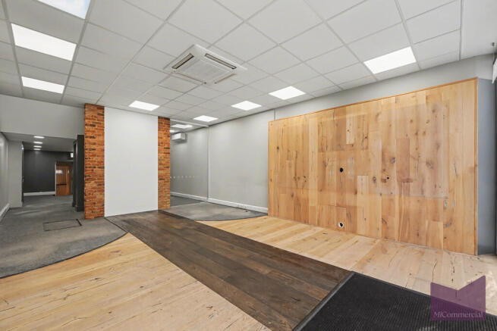
A prominent ground floor Class E unit on busy Ballards Lane, North Finchley. Bright open-plan space suitable for a variety of uses!
Marketed by Castleplus Limited, Mayfair

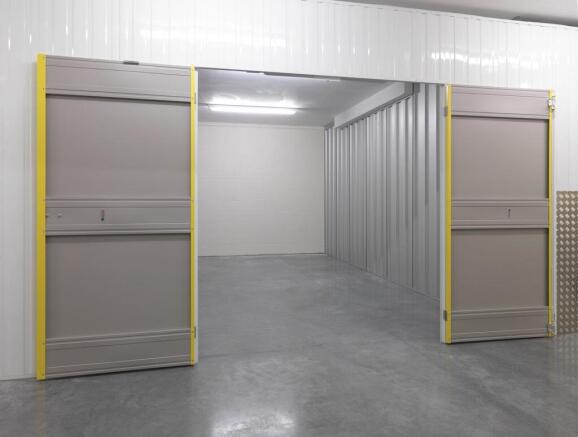
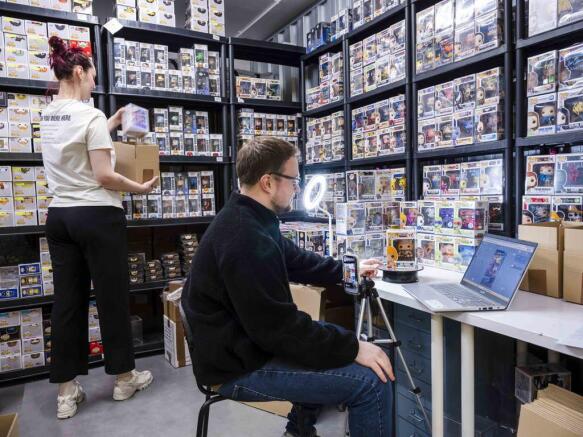
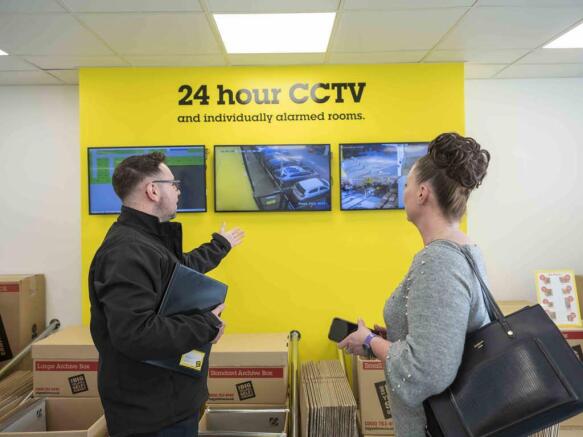
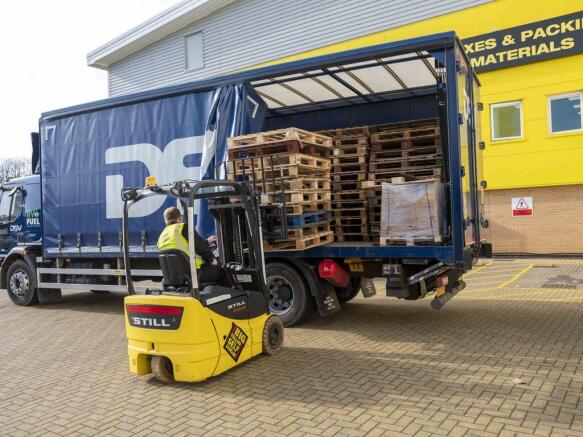
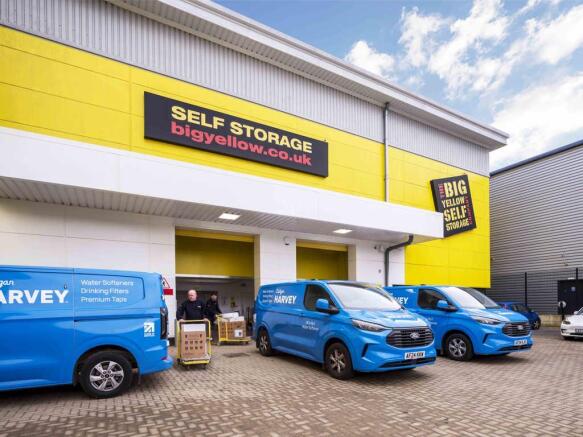
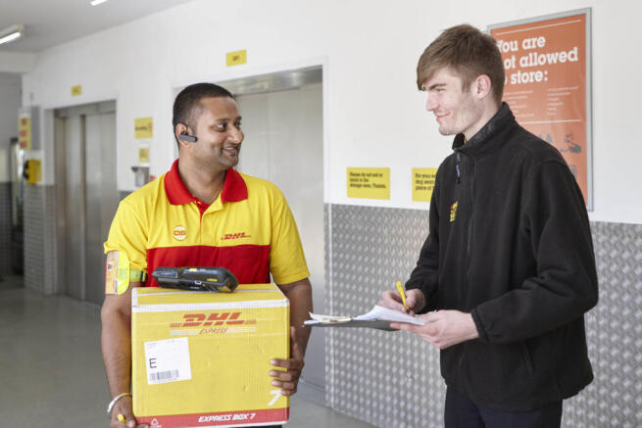

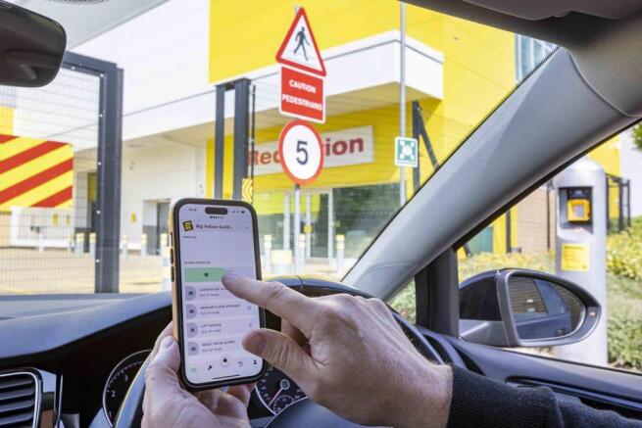
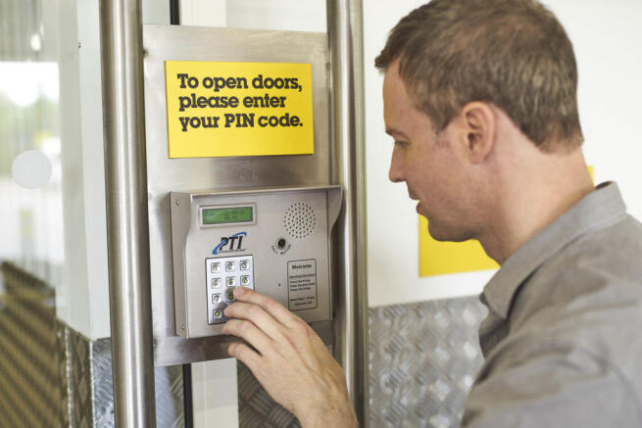
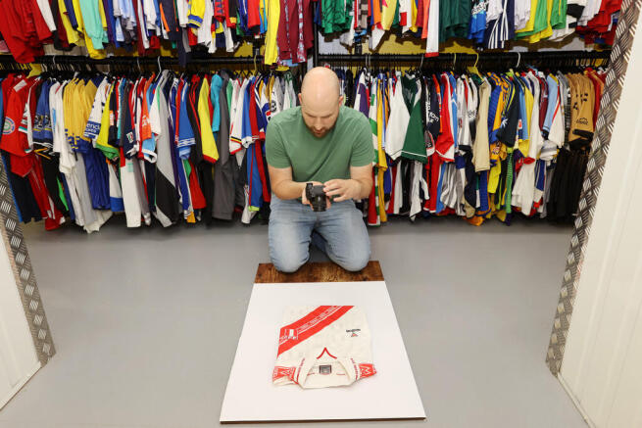
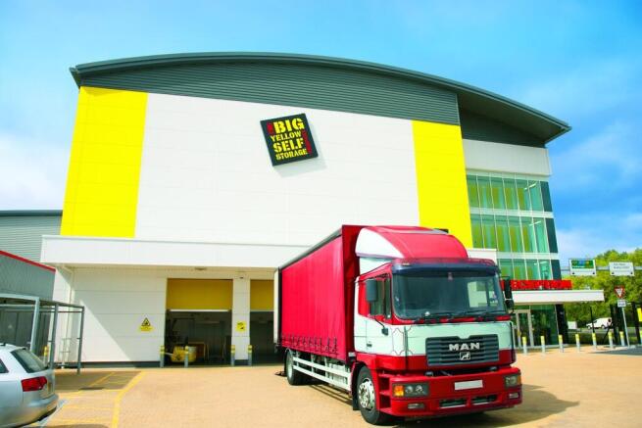
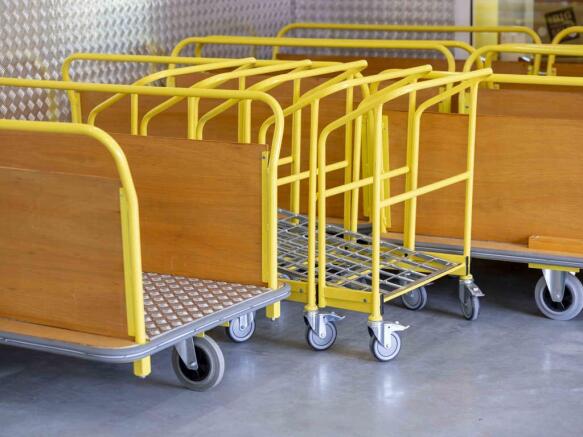
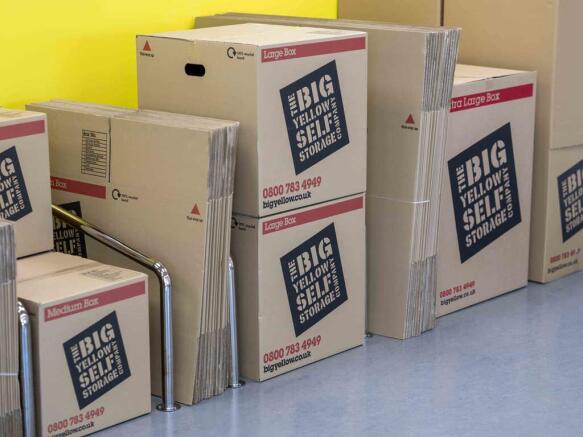
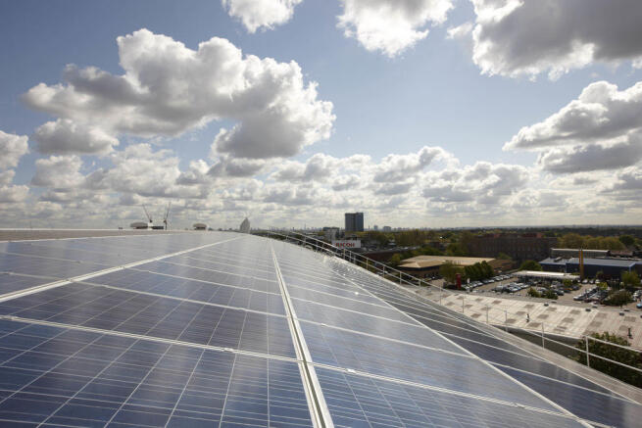
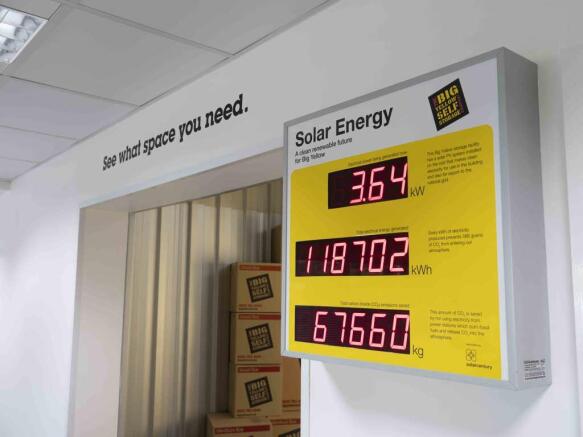
More than storage. It's your business hub. Work, store and dispatch from one space, with deliveries handled for you. With no business rates or long-term contracts.
Marketed by Big Yellow Self Storage Co Ltd, Big Yellow Finchley North
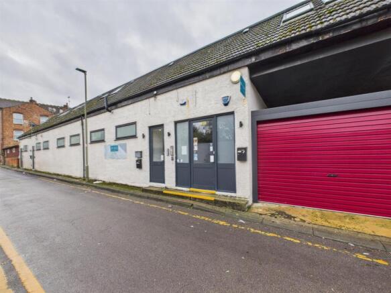
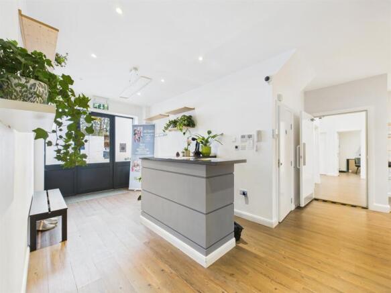
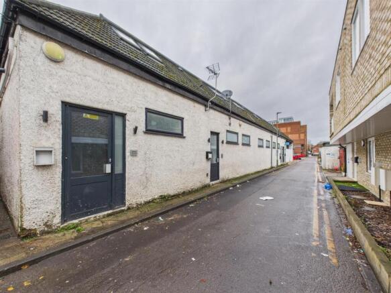
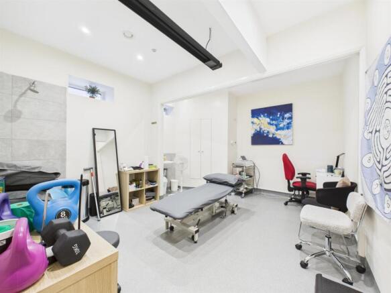
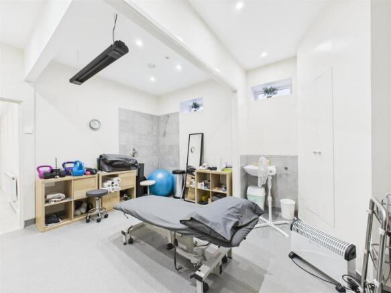
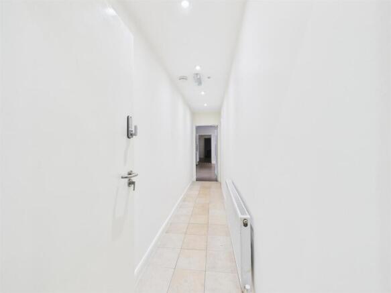
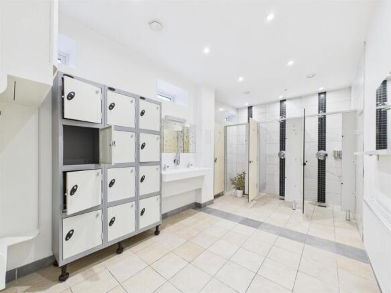
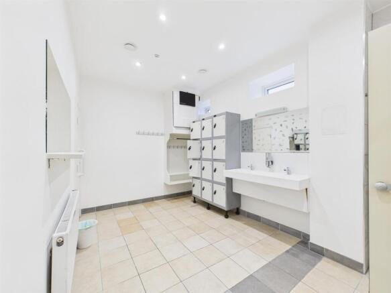
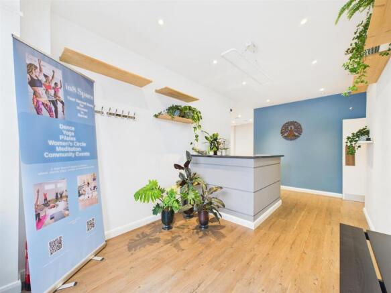
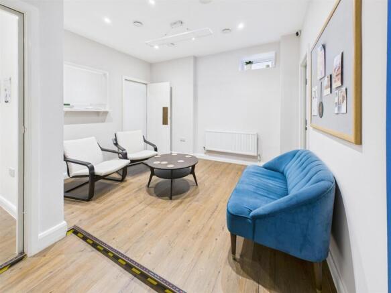
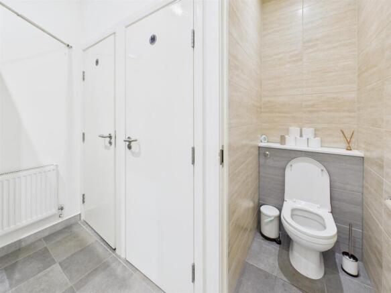
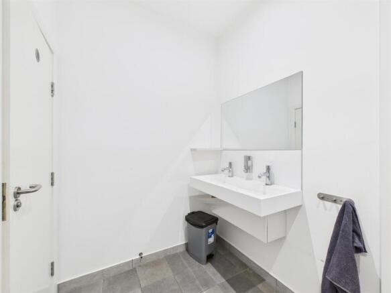
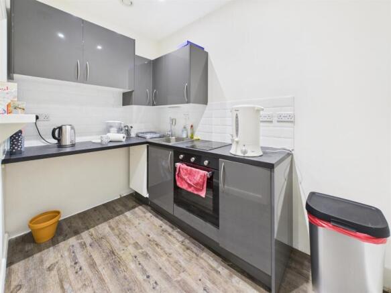
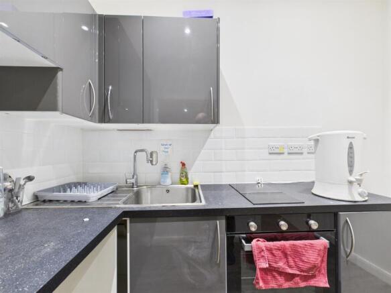
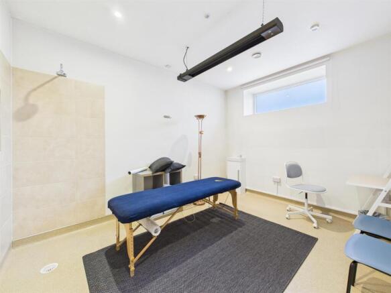
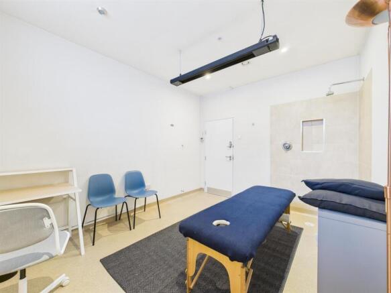
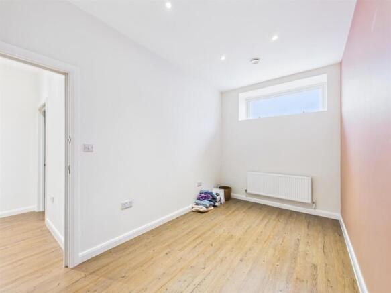
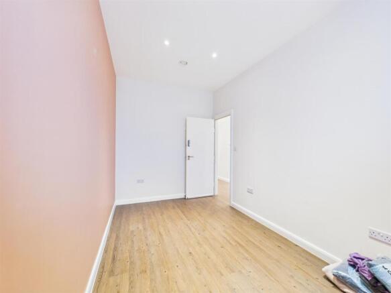
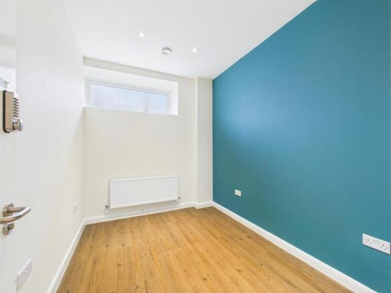
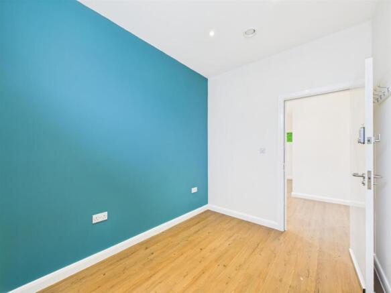
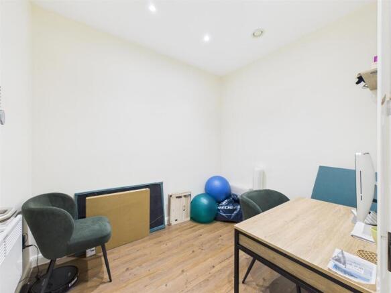
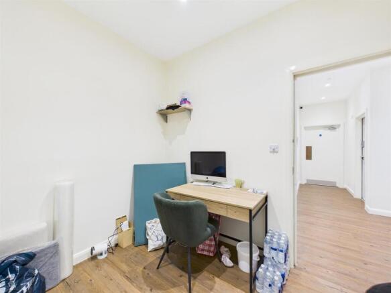
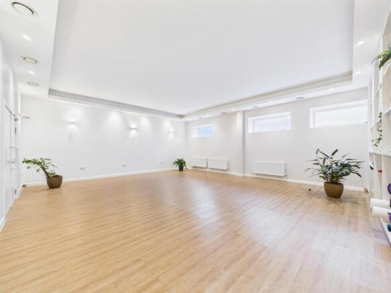
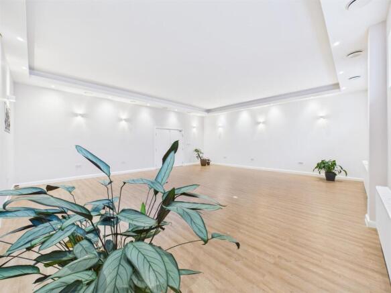
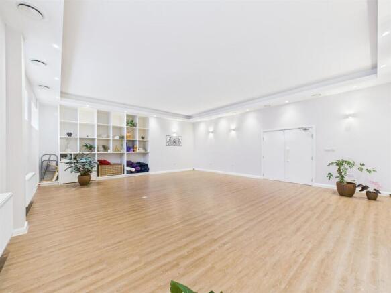
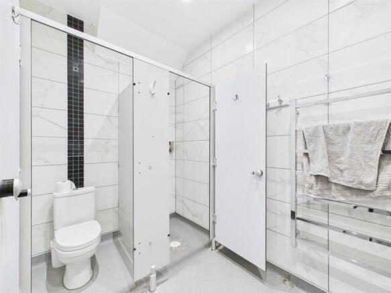
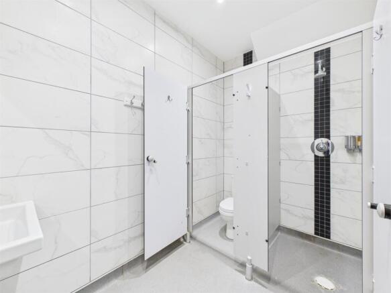
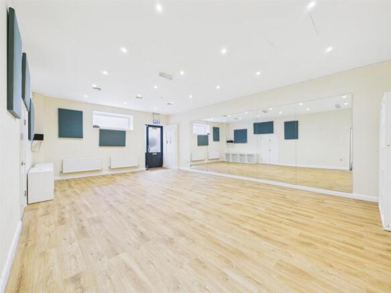
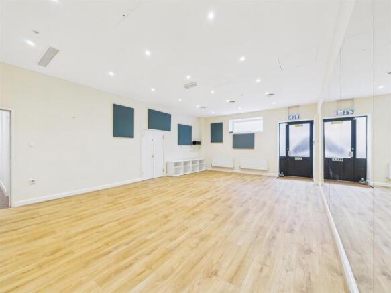
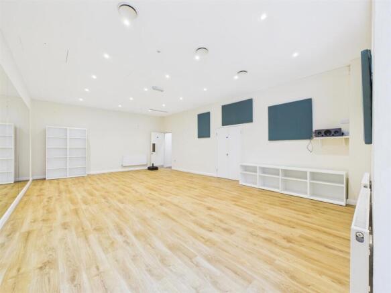
This property offers a flexible commercial shell in a busy North Finchley location, with good transport links and local amenities. The larger space is already partially fitted for a fitness / leisure operator (gym, yoga, pilates) but the unit is broadly suitable for retail, leisure, community, ed...
Marketed by PEACH PROPERTIES COMMERCIAL, London


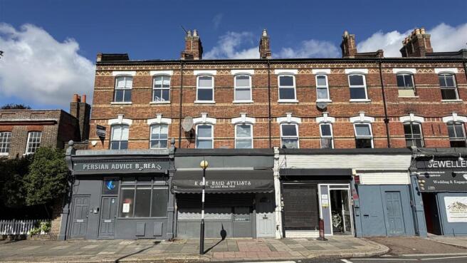
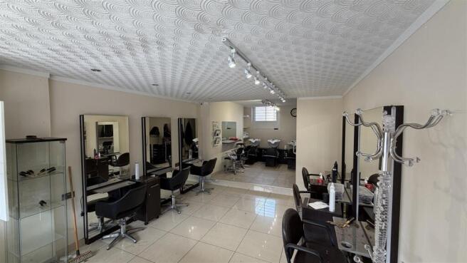
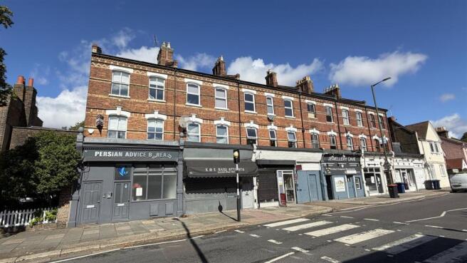
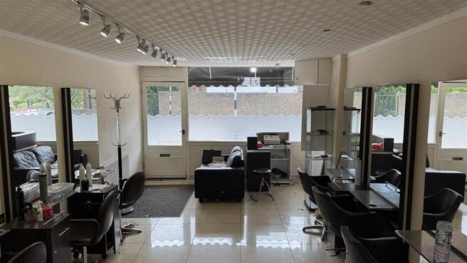
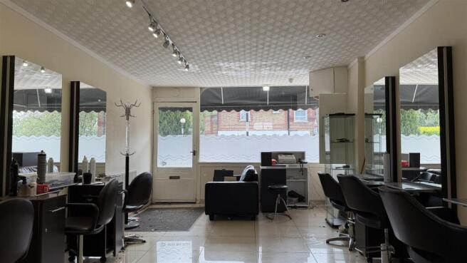
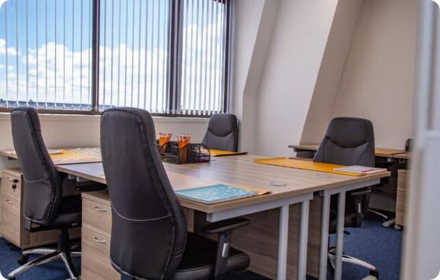
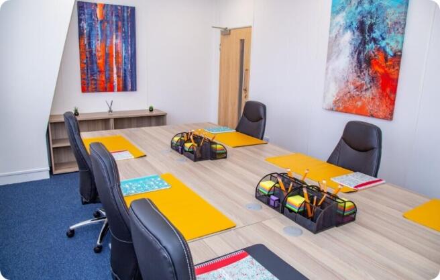
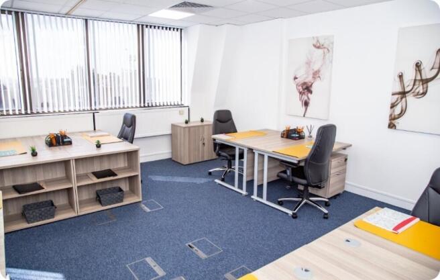
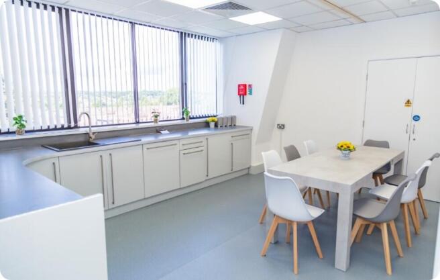
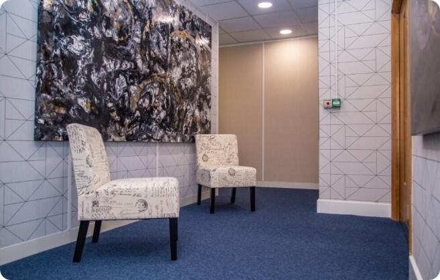
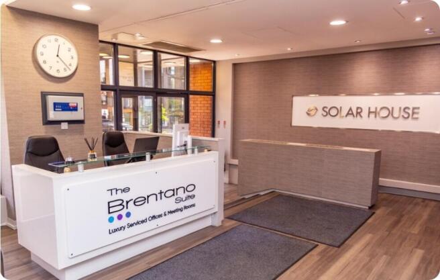

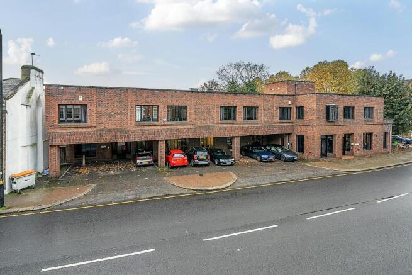
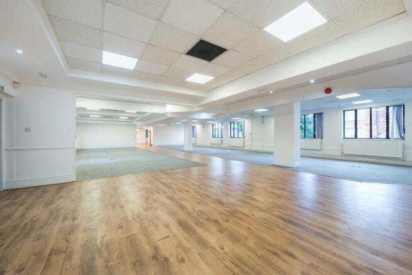
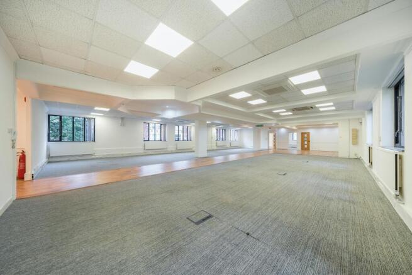
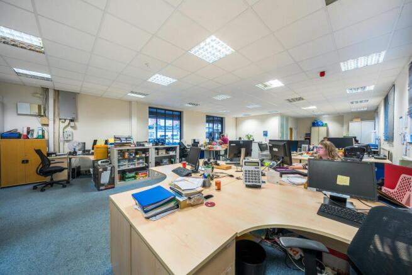
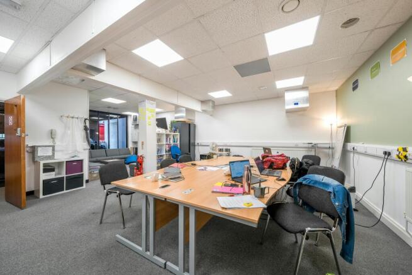
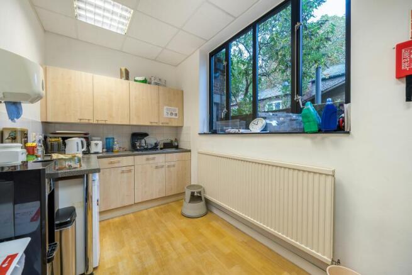
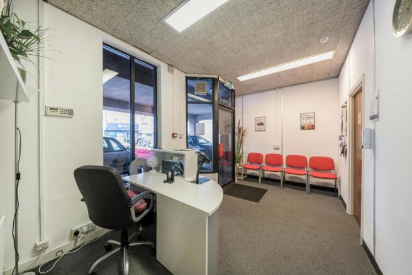
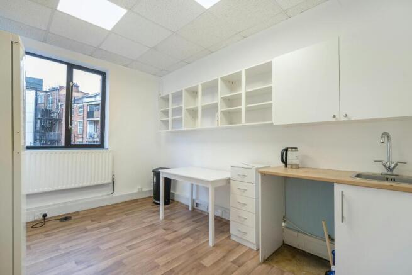
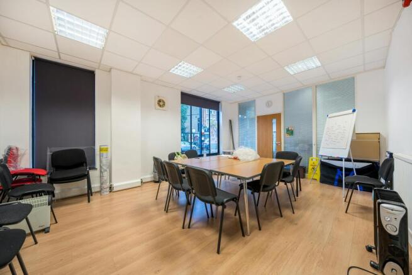
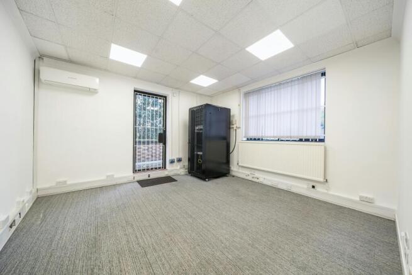
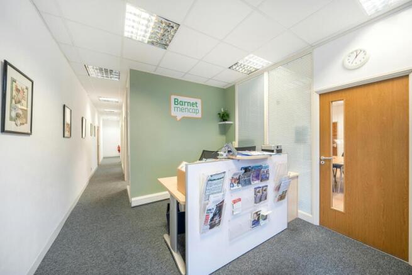
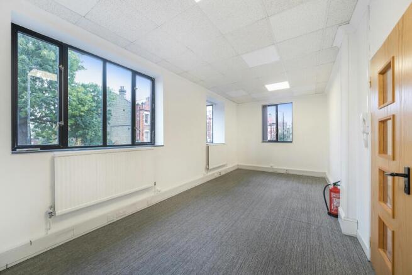
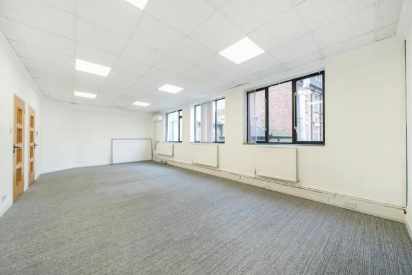
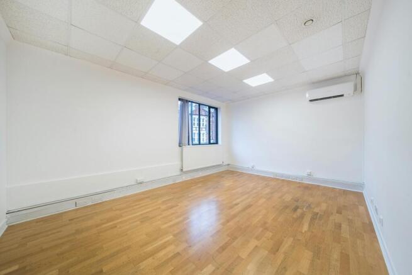
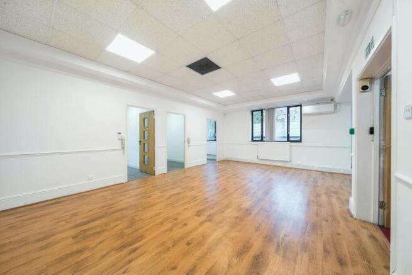
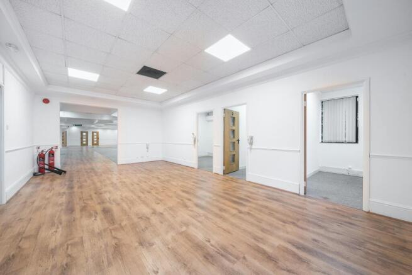
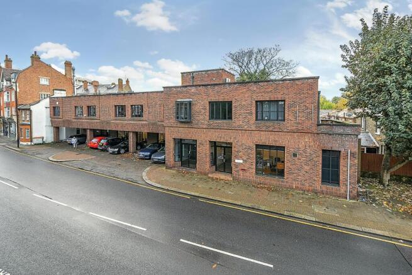
Modern Freehold Offices with Ground Floor Offices Tenanted & First Floor Vacant Offices
Under offer
Marketed by Dutch & Dutch (Commercial) Limited, Commercial

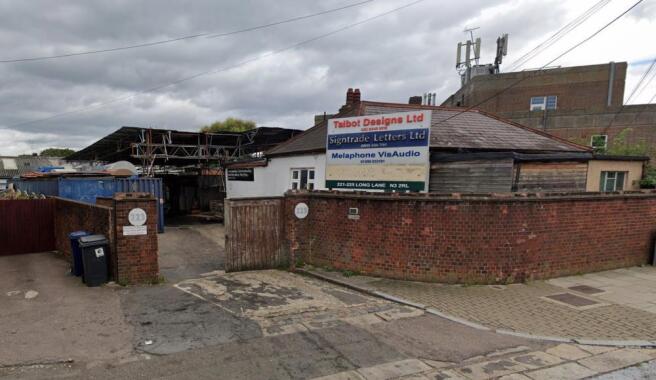
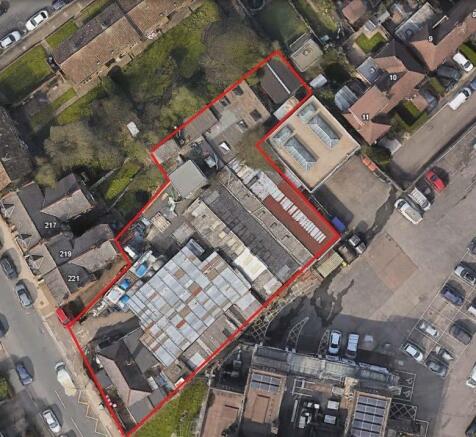
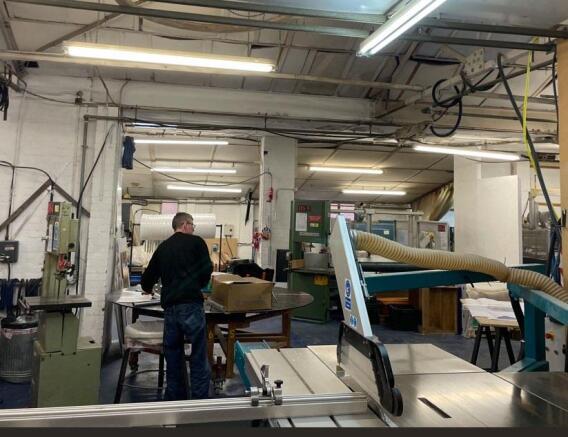
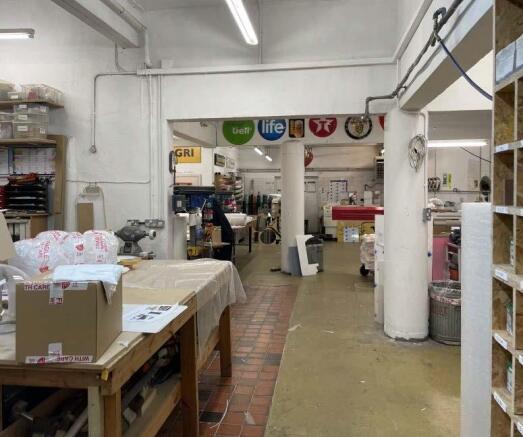
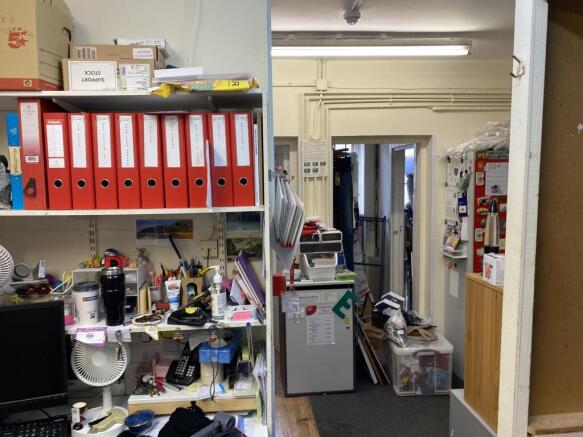
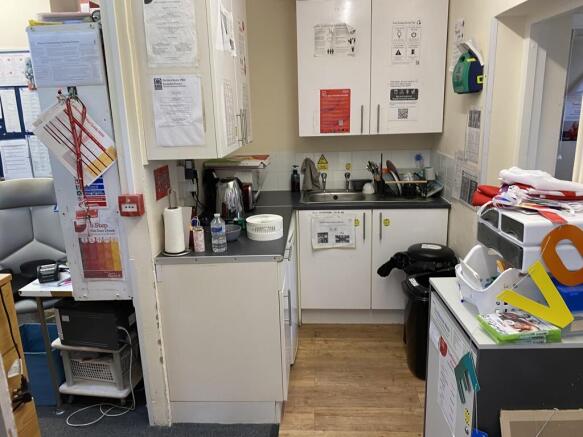
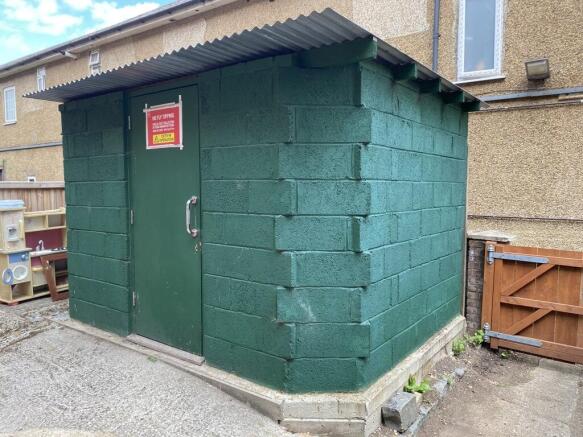
The property provides low height workshop and office accommodation, spread across multiple buildings which are further subdivided into a number of small rooms.
Limited on-site parking is available in the yard which could also be used for additional storage.
Marketed by Cushman & Wakefield LLP - Trial, London & South East - Industrial

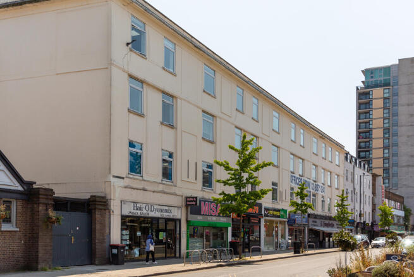
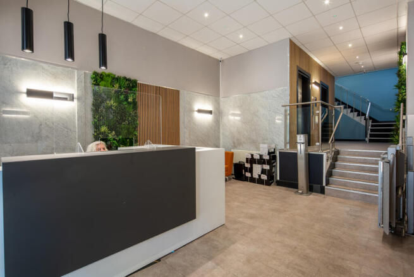
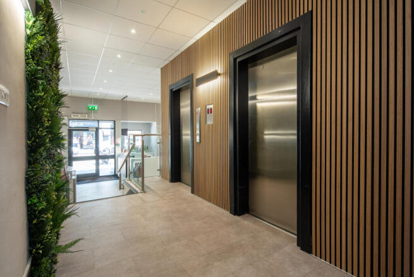
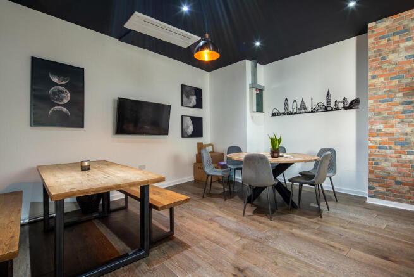
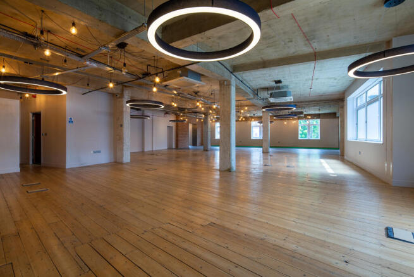
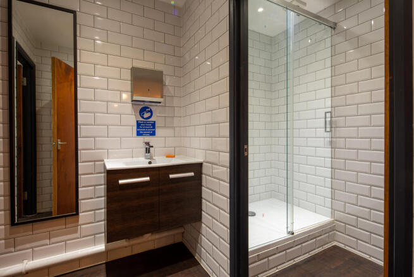
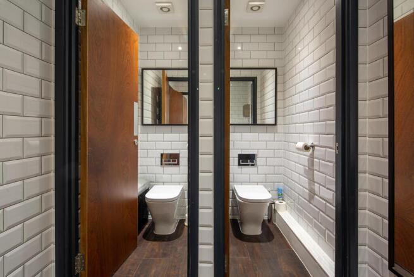
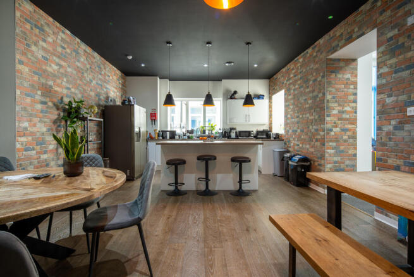
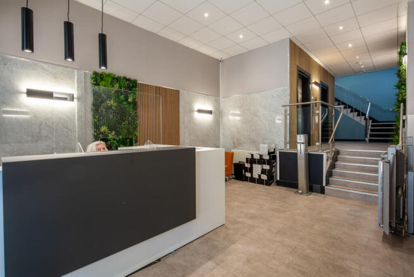
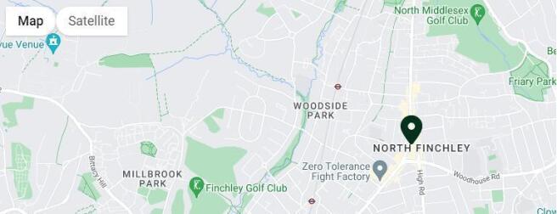
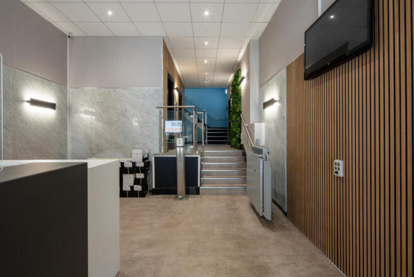

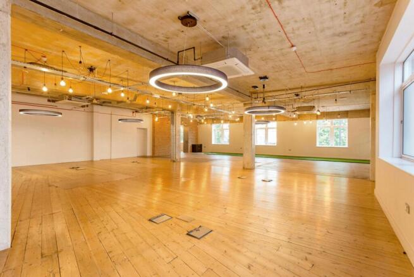
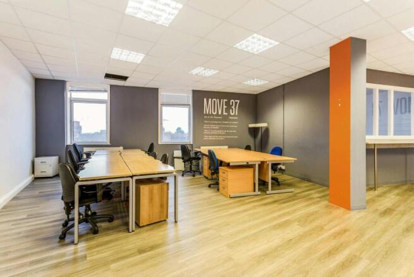
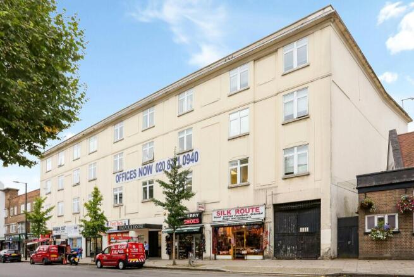
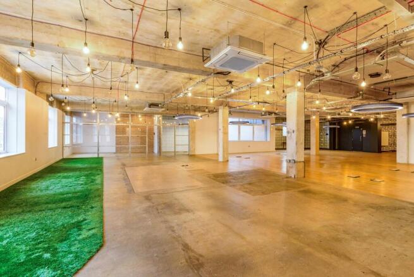
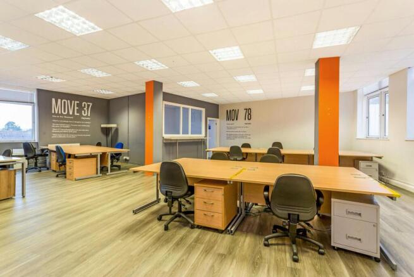
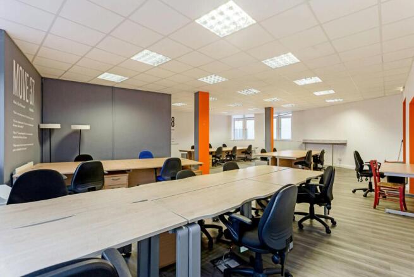
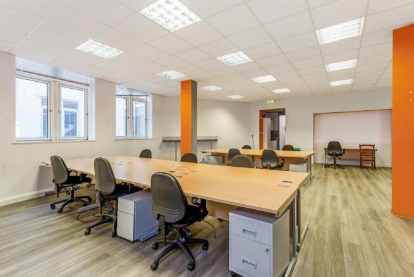
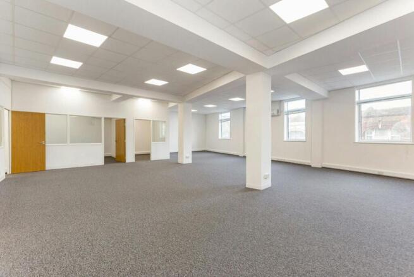
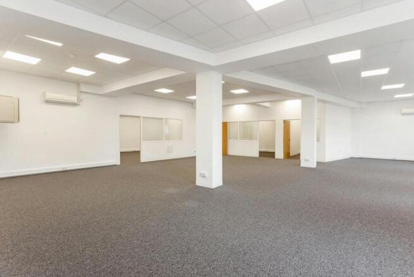
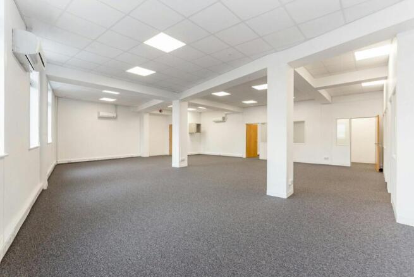
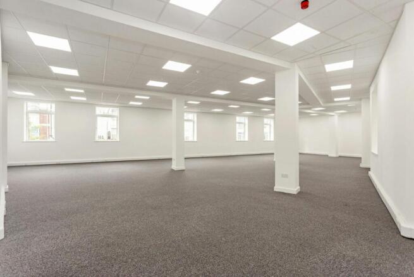
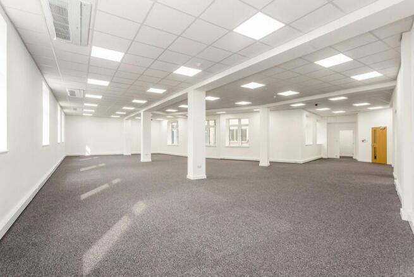
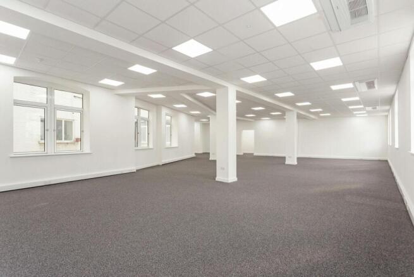
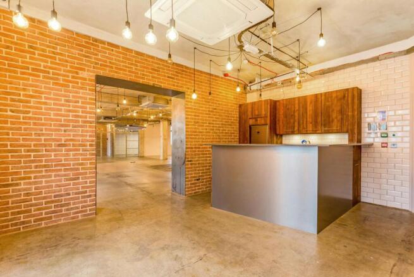
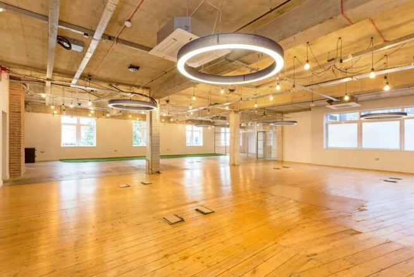
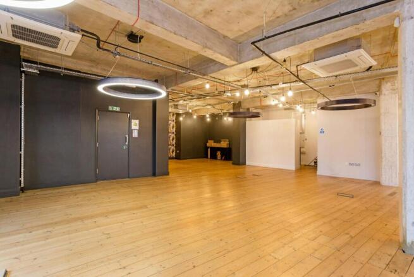
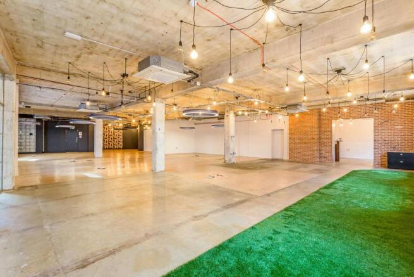
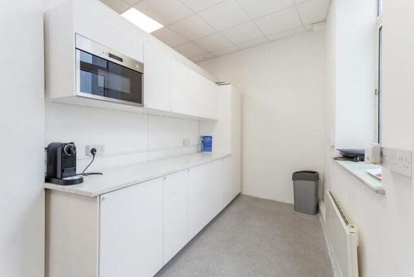
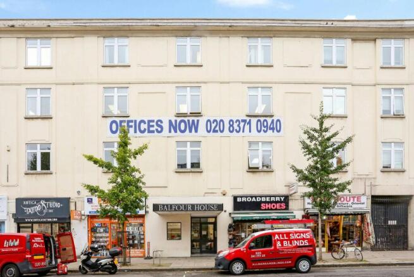
A selection of 5 suites with allocated parking
Marketed by Forest Real Estate, London

This property offers a flexible commercial shell in a busy North Finchley location, with good transport links and local amenities. The larger space is already partially fitted for a fitness / leisure operator (gym, yoga, pilates) but the unit is broadly suitable for retail, leisure, community, ed...
Marketed by PEACH PROPERTIES COMMERCIAL, London
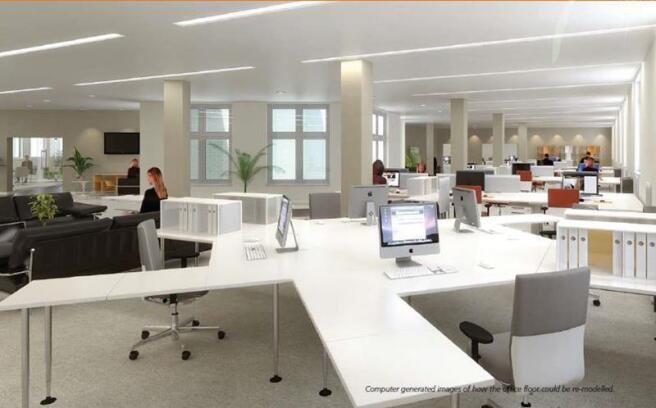
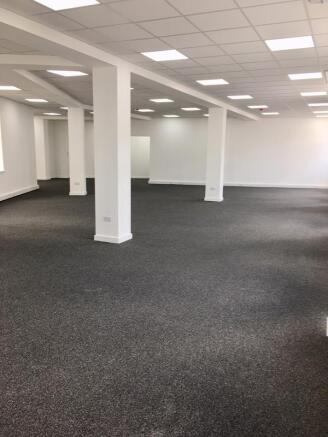
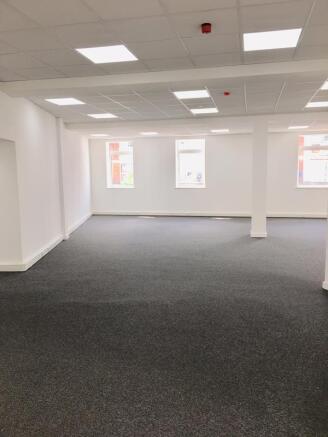
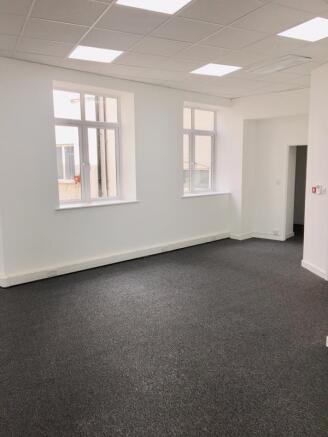
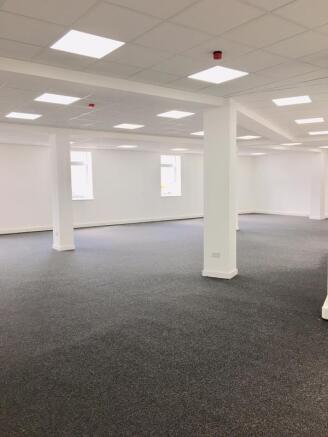
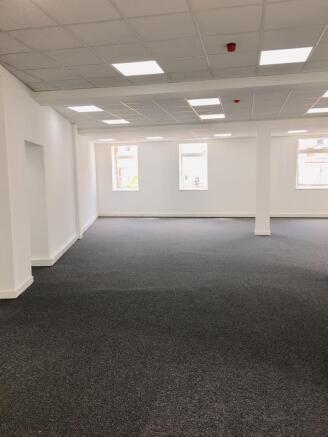
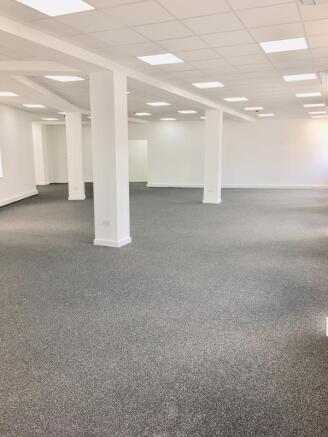
First Floor:
Suite 114, 122 and 128: 12935sq. ft. £73,375 pa pax.
Benefits include the following amenities:
- Two passenger lifts
- Energy efficient air conditioning
- Attractive reception
- Audio visual entry systems
- Kitchen facilities on each floor
- Office area fully carpeted
- Suspended ceilings
- Male and Female WCs
- Flexi floor plates
- Roof terrace
- Private secure car park - approx. 72 spaces
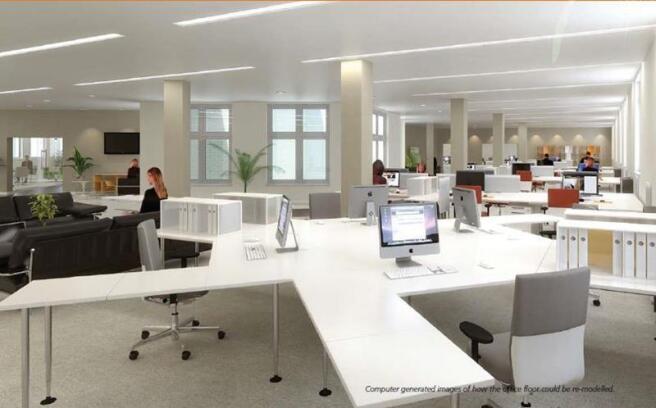
Front page image shown is a CGI image.
Marketed by Paul Simon Seaton Commercial Estate Agents Ltd, London

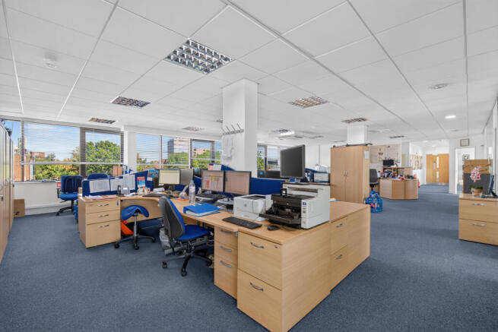
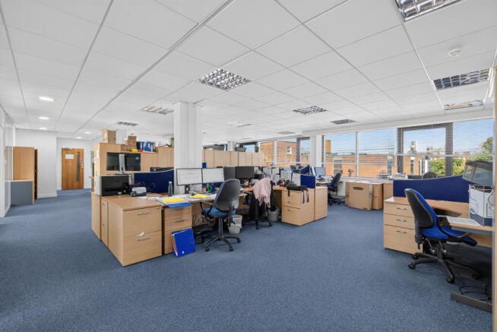
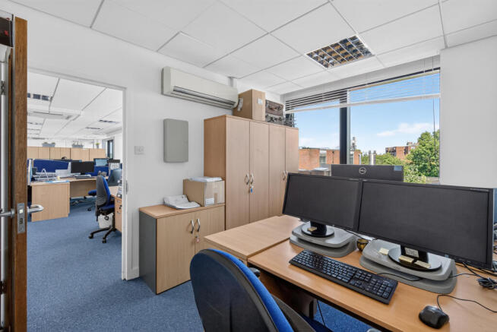
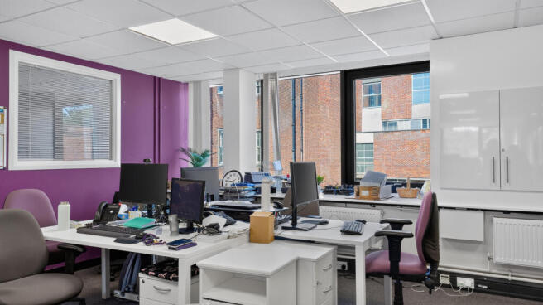
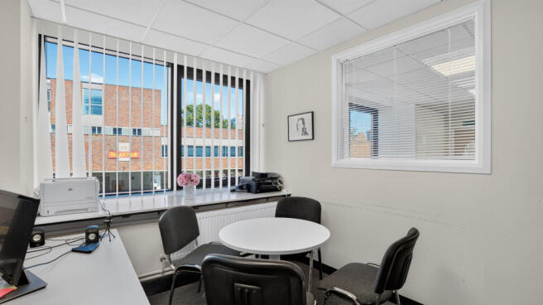
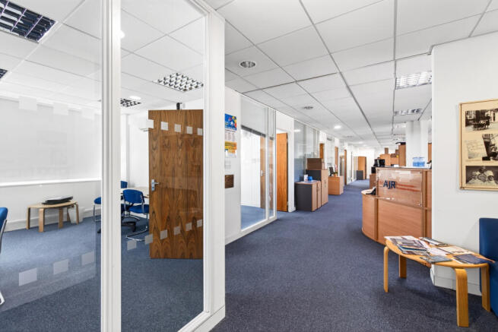
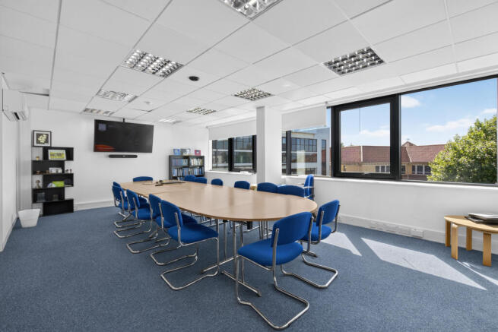
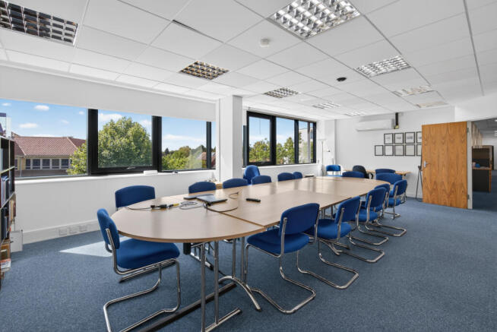
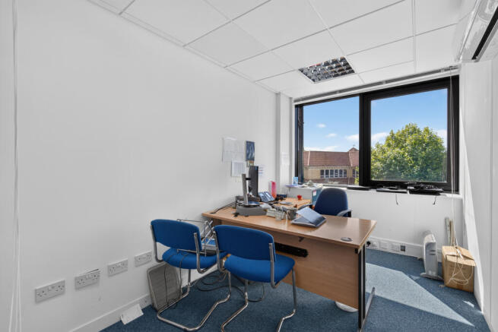
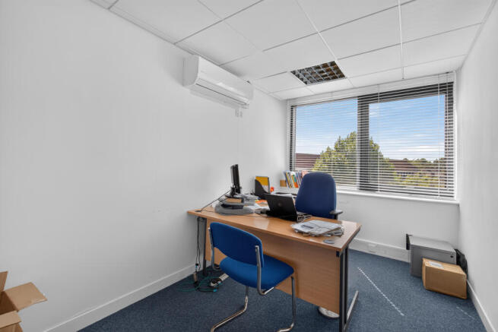
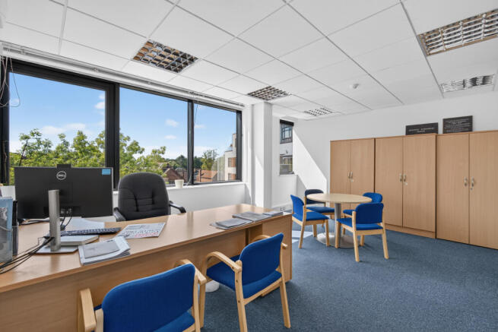
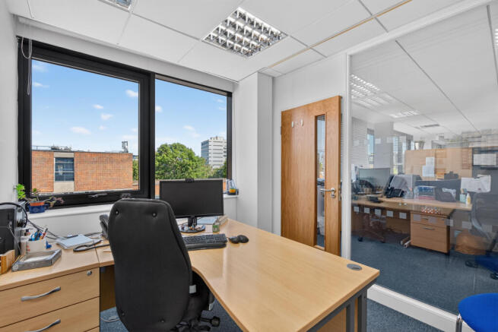
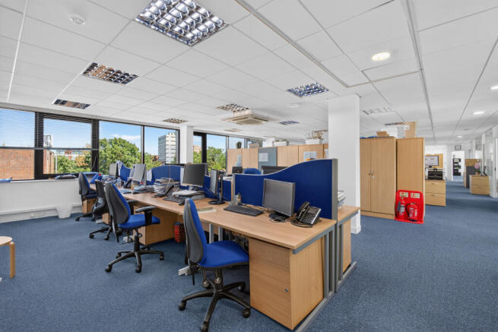
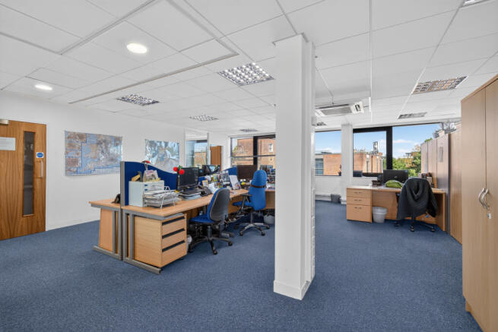
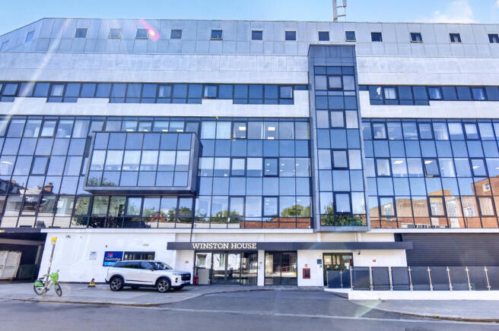

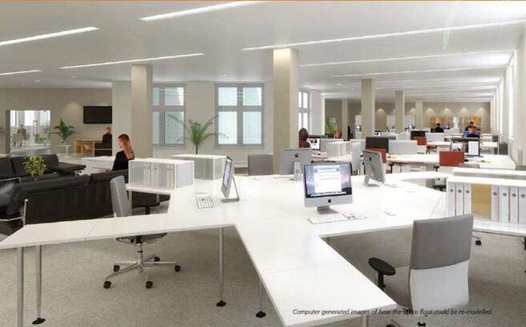
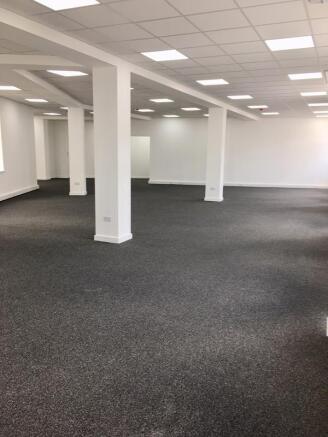
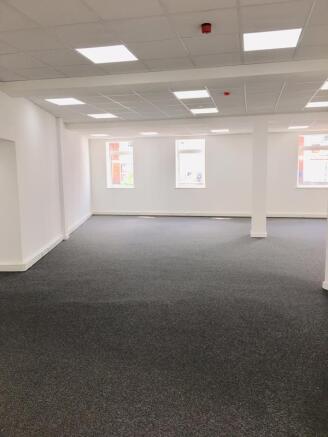
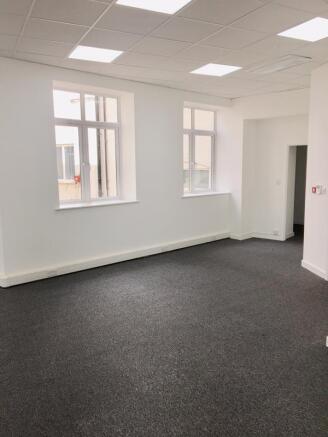
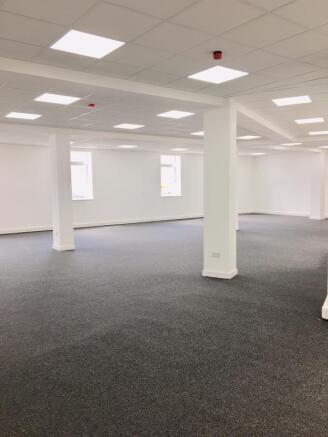
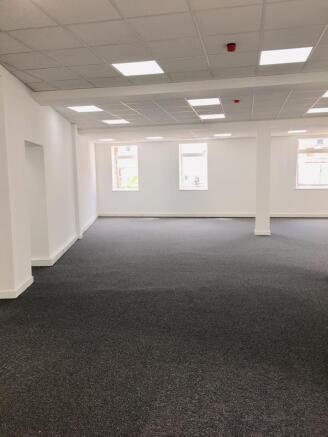
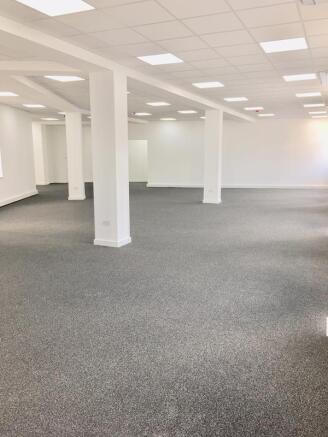
First Floor:
Suite 105-106: 2,214 sq. ft. £25,525 pa pax.
Benefits include the following amenities:
- Two passenger lifts
- Energy efficient air conditioning
- Attractive reception
- Audio visual entry systems
- Kitchen facilities on each floor
- Office area fully carpeted
- Suspended ceilings
- Male and Female WCs
- Flexi floor plates
- Roof terrace
- Private secure car park - approx. 72 spaces
Front page image shown is a CGI image.
Marketed by Paul Simon Seaton Commercial Estate Agents Ltd, London
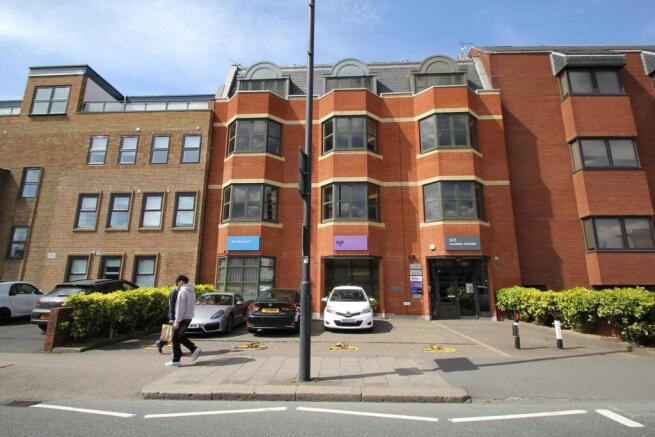
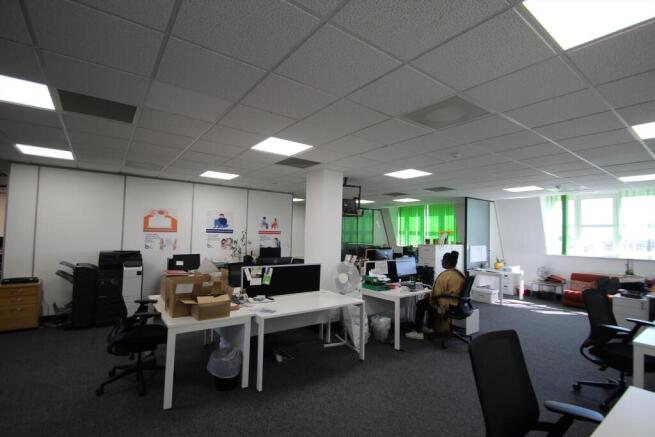
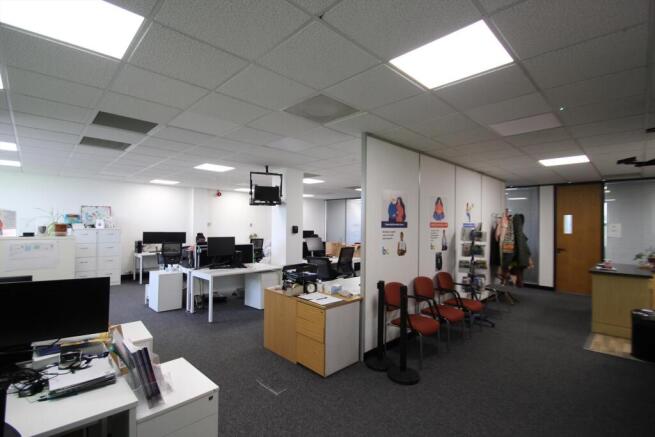
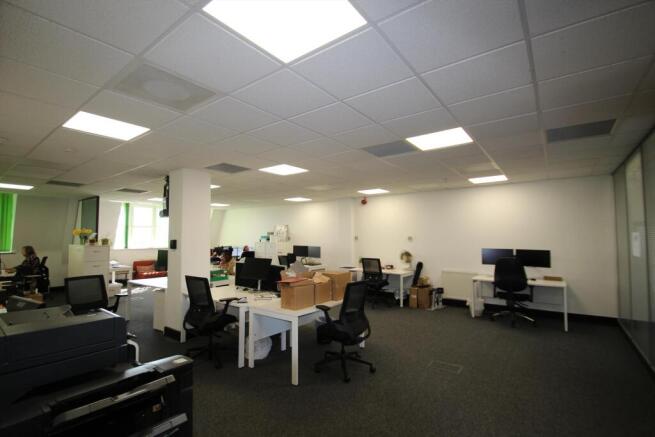
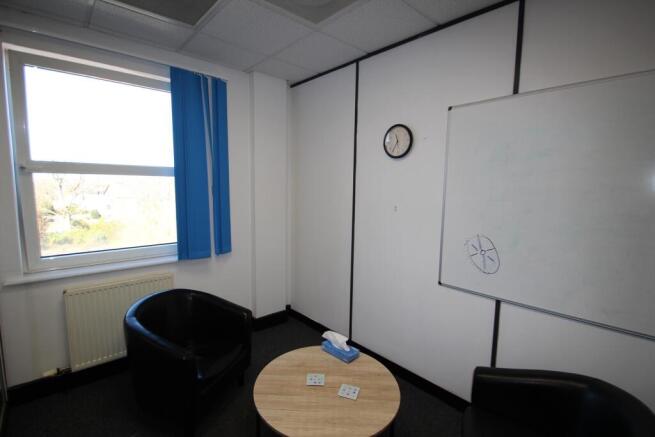
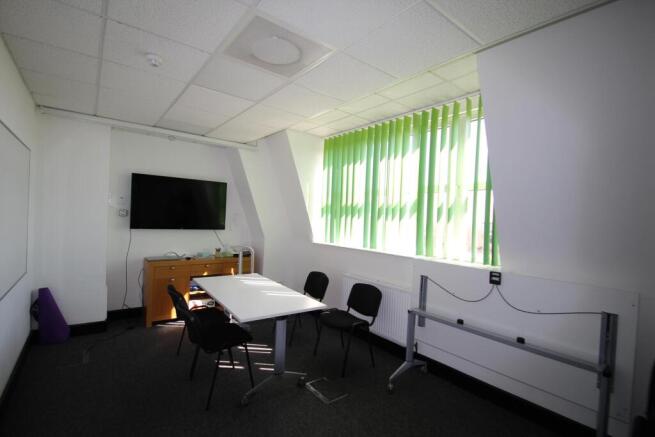
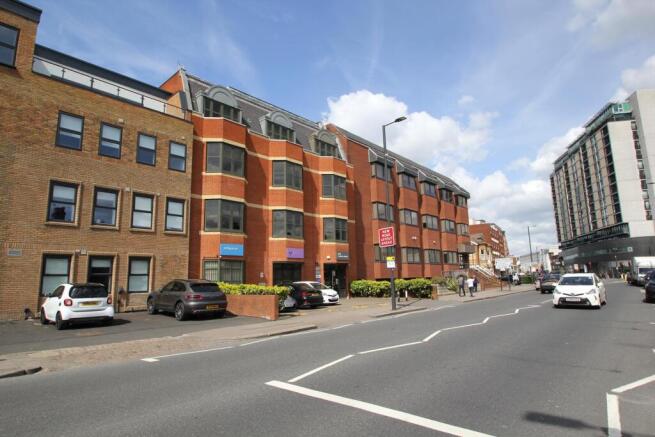
Modern Office To Let - Finchley N12
NIA 2,035 sq.ft with 3 car parking spaces
Marketed by Gilmartin Ley, London

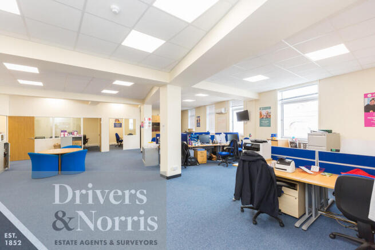
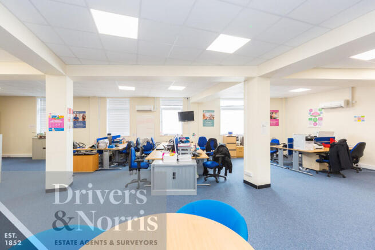
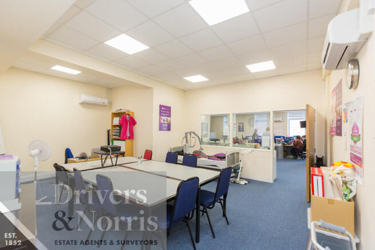
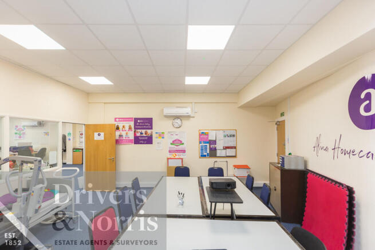
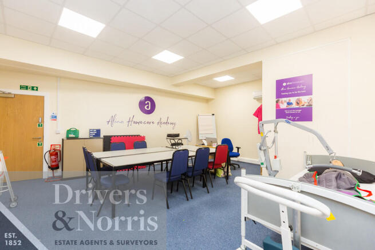
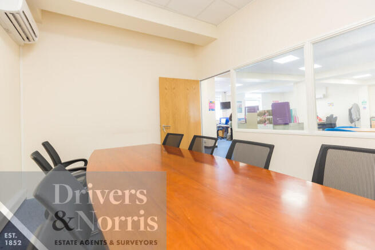
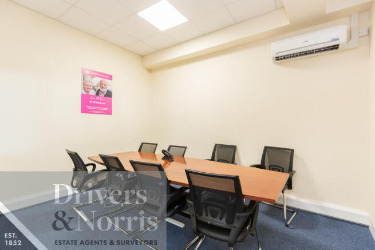
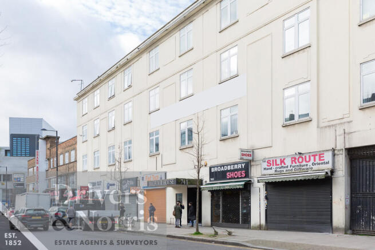
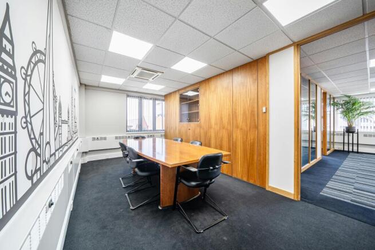
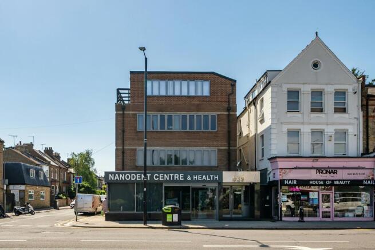
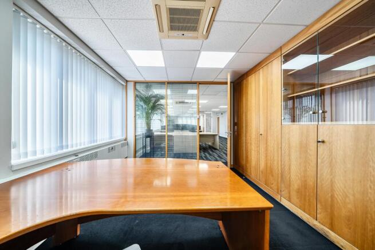
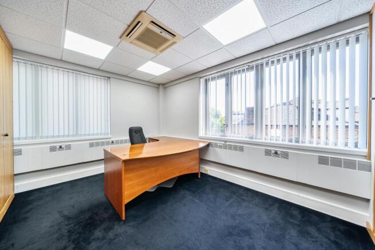
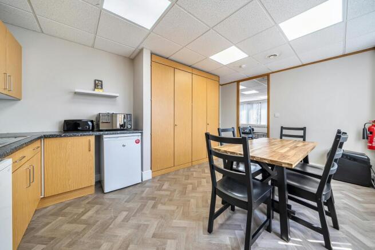
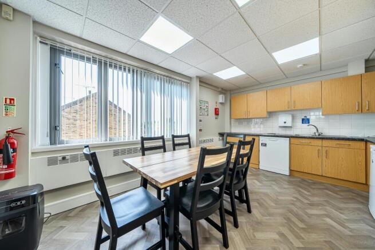
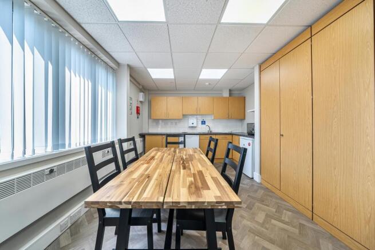
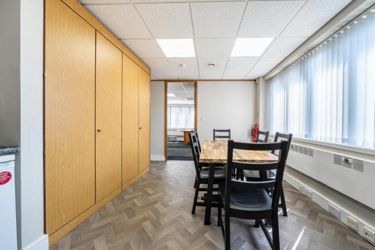
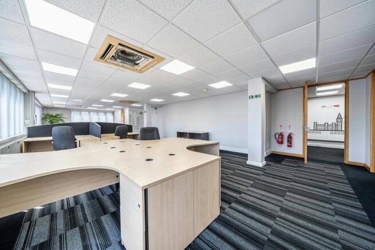
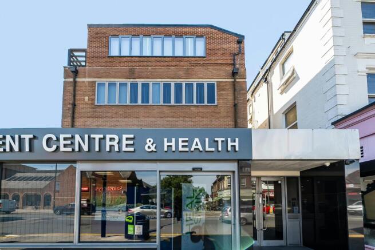
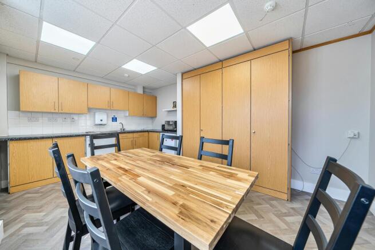
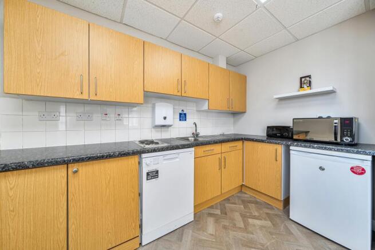
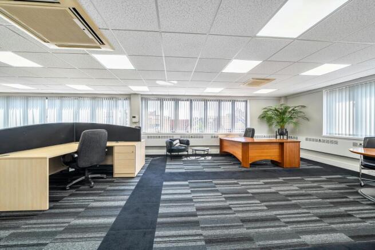
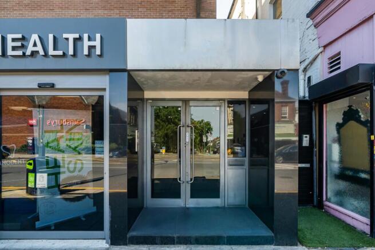
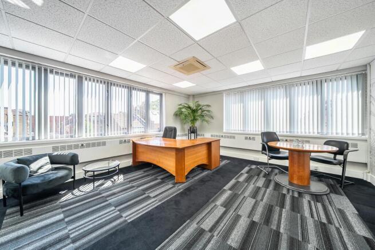
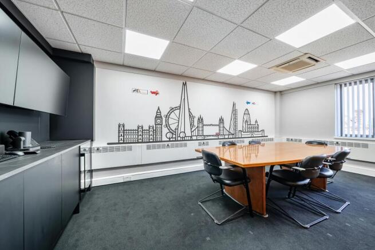
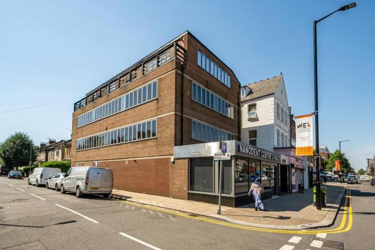
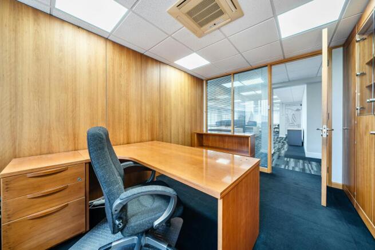
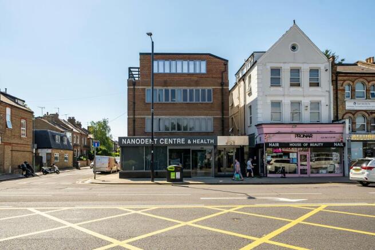
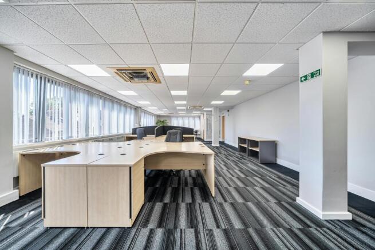
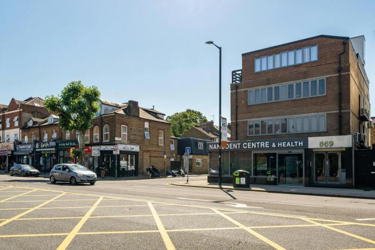
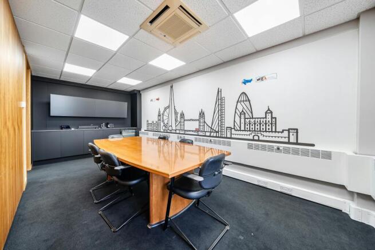
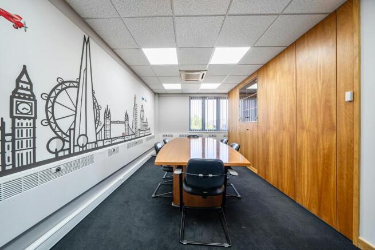
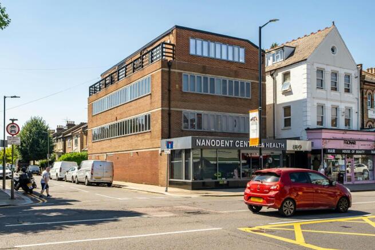
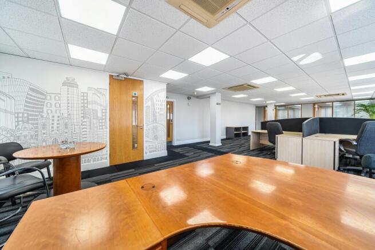
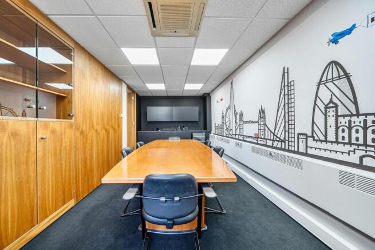
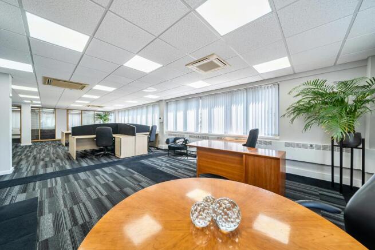
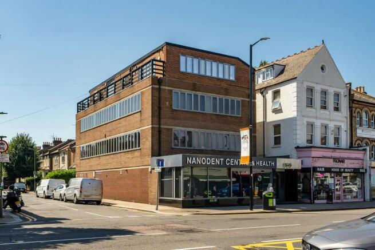
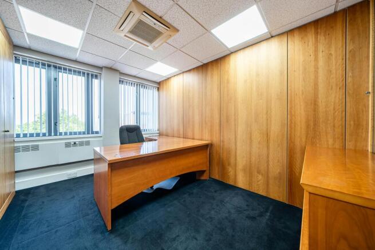
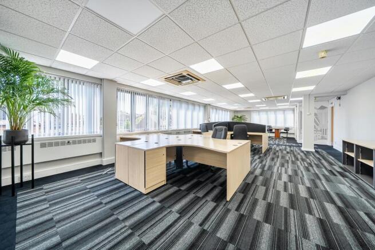
2nd Floor Office within a smart and well presented building in North London.
Marketed by Stirling Ackroyd, Commercial

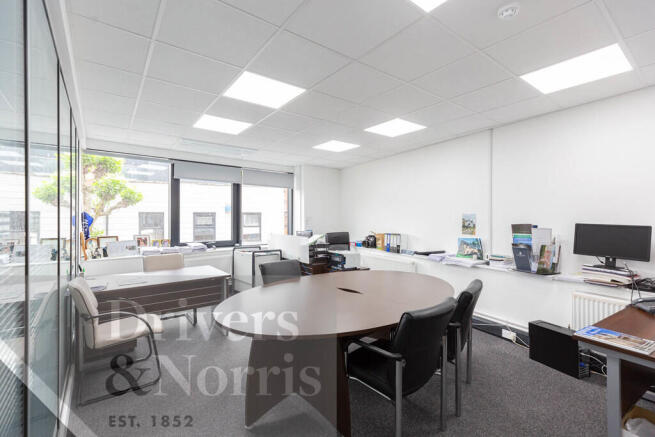
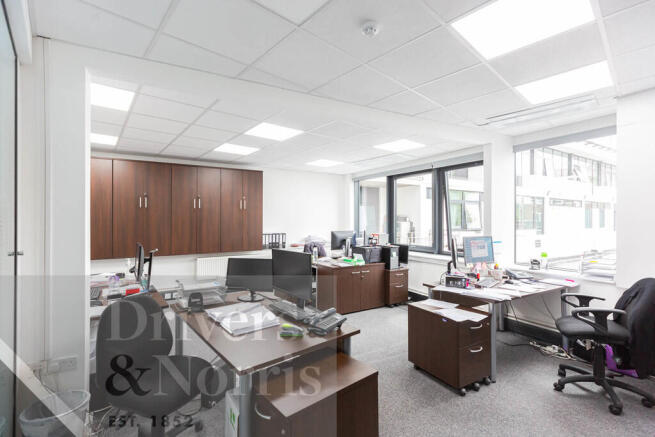
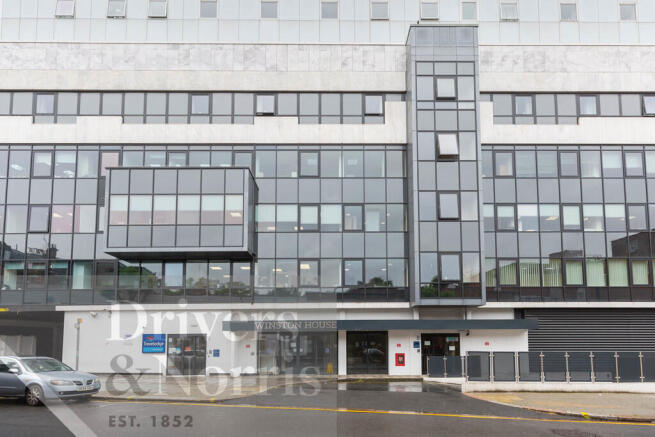
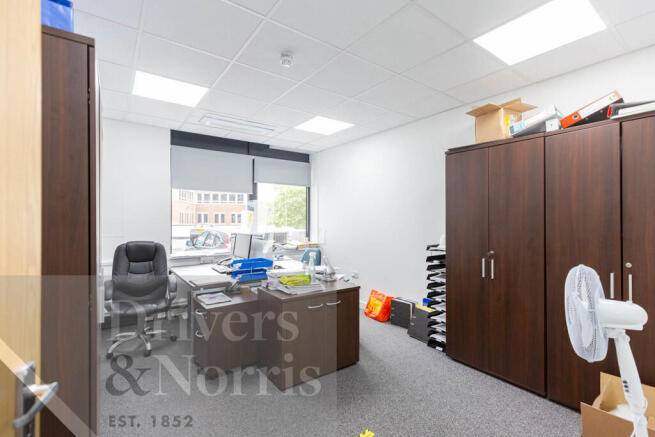
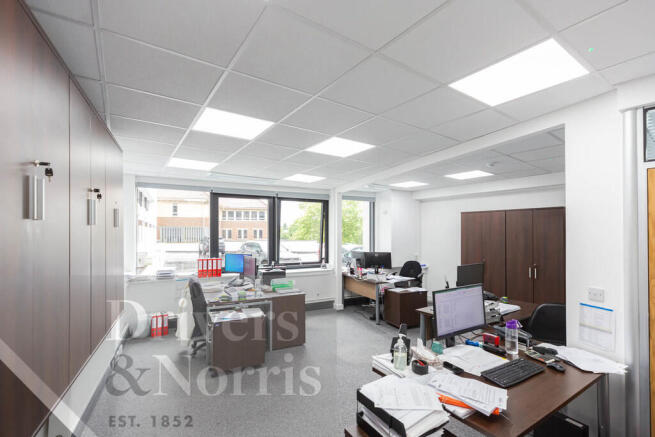
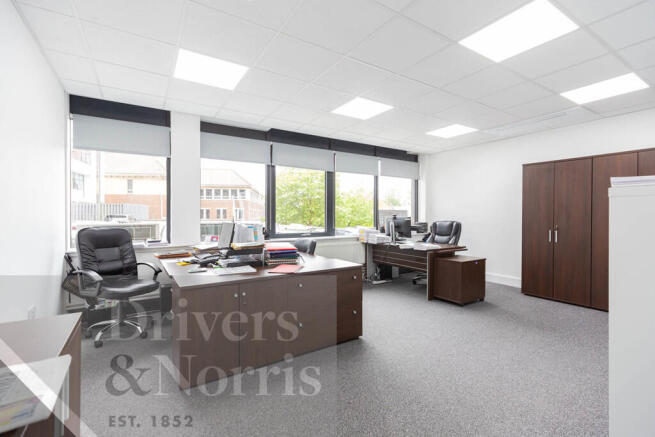
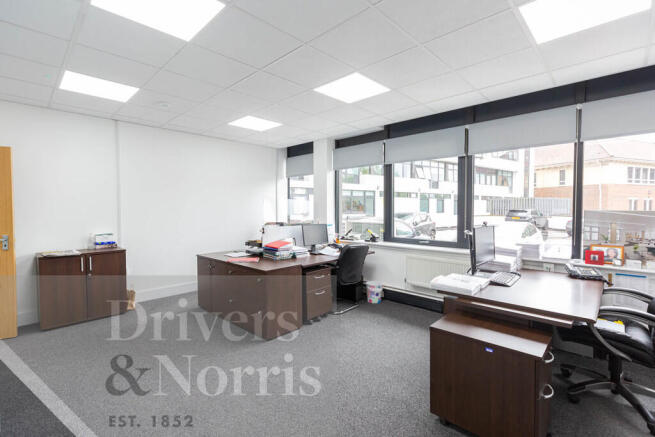
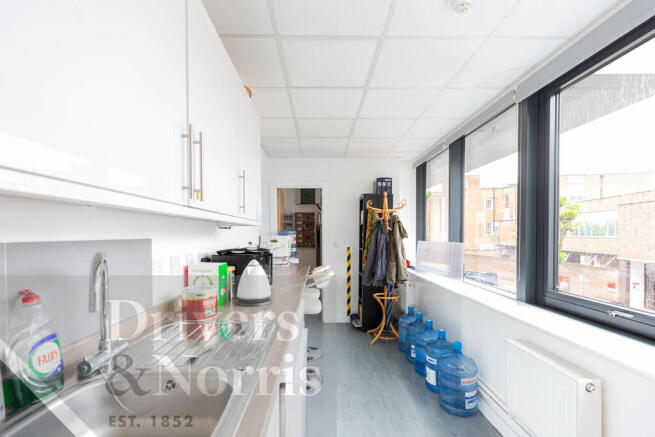
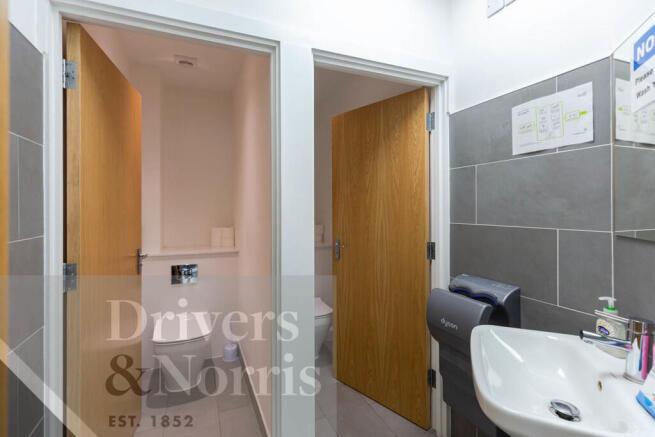
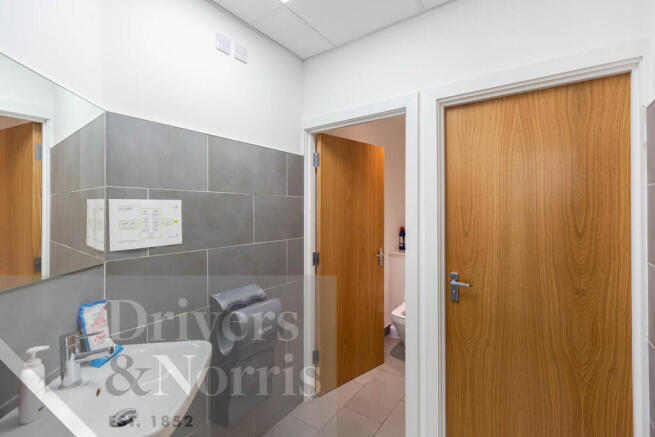
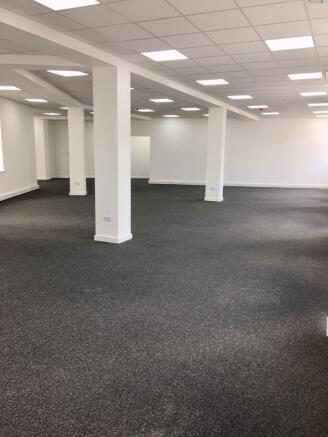
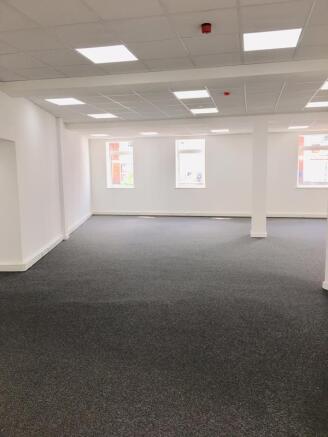
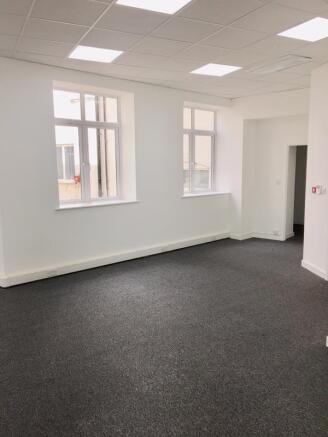
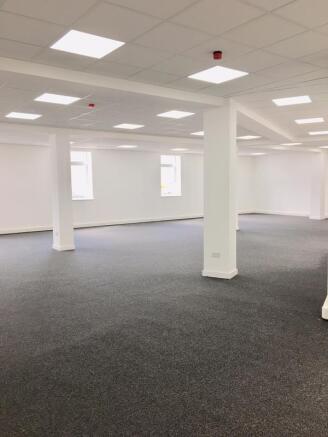
Presenting a first floor fully refurbished office suite which would be suitable for a number of uses subject to the necessary consents being obtained. Winston House is situated just off Regents Park Road, close to the junction with Ballard's Lane and within a few minutes walk from Finchley Centra...
Marketed by Drivers & Norris Ltd, London

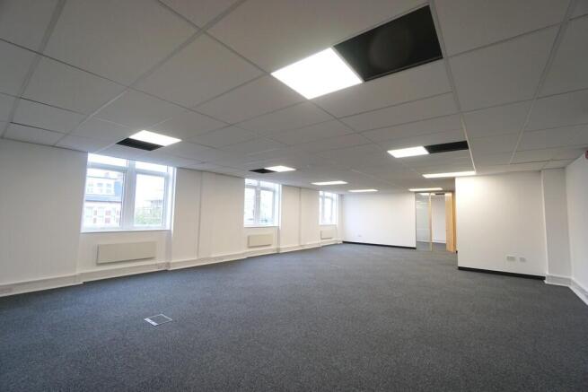
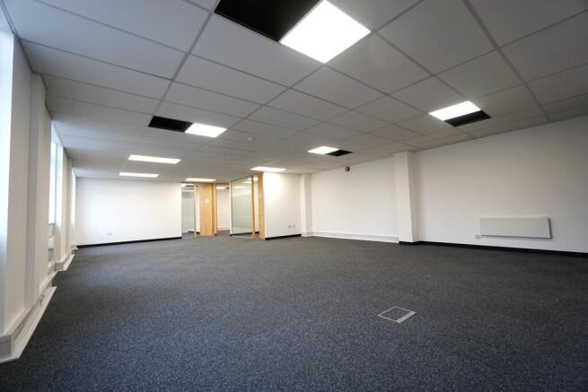
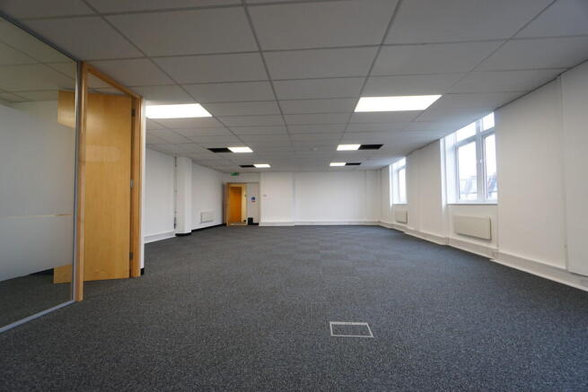
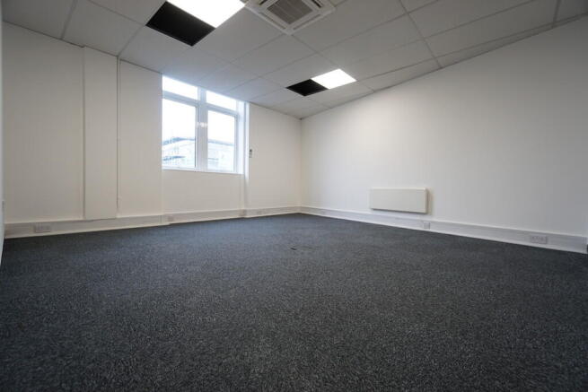
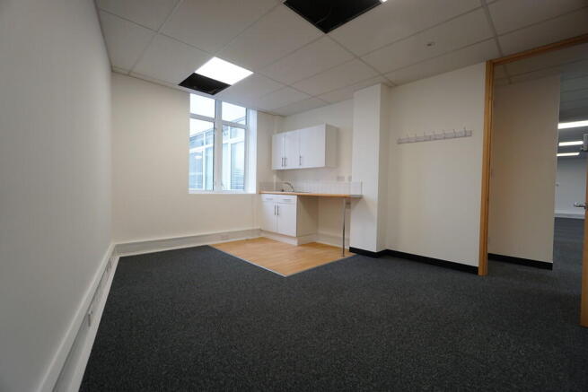
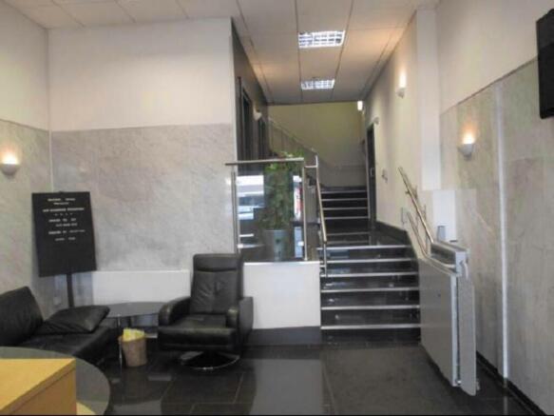
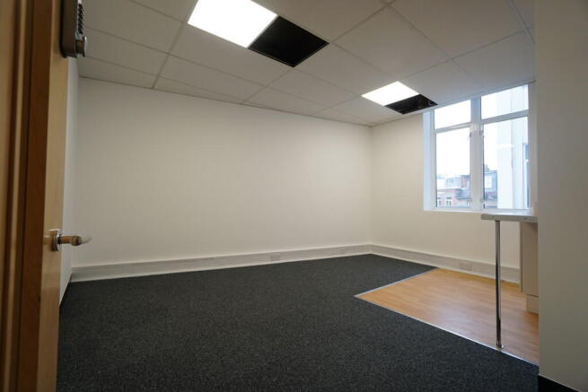
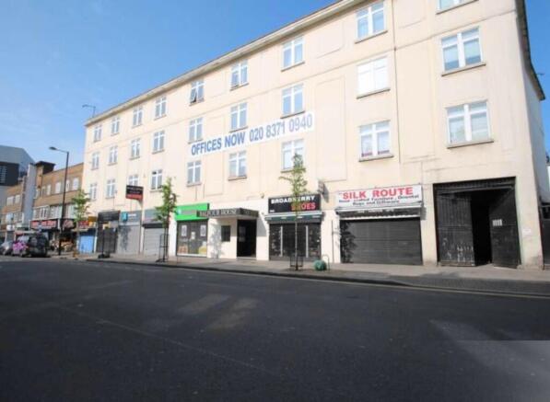
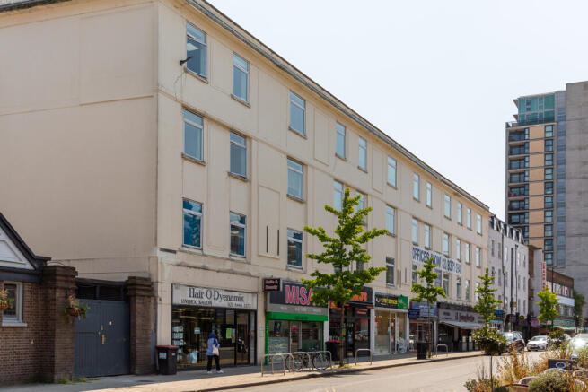
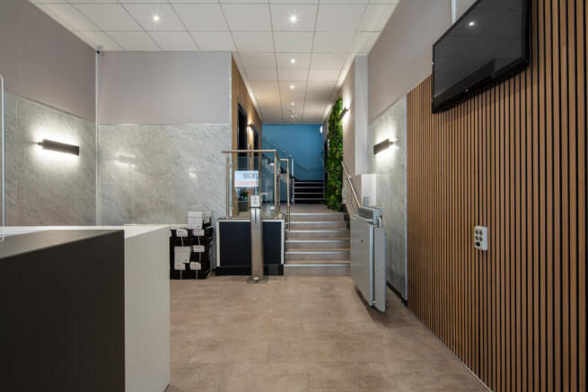
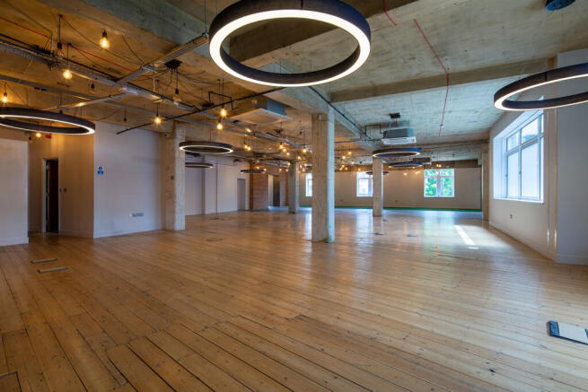
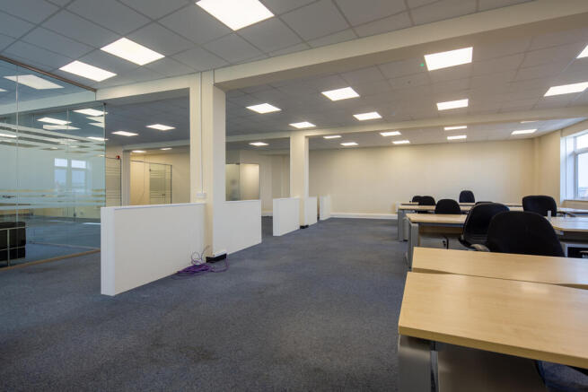
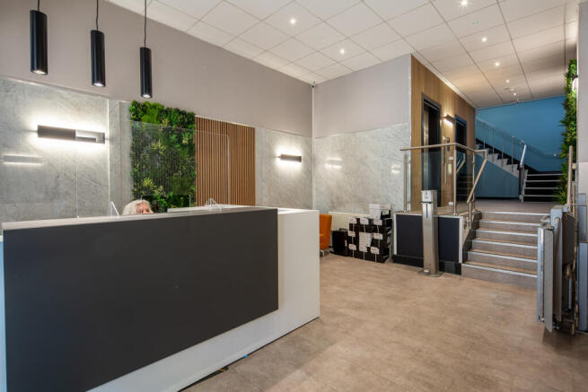
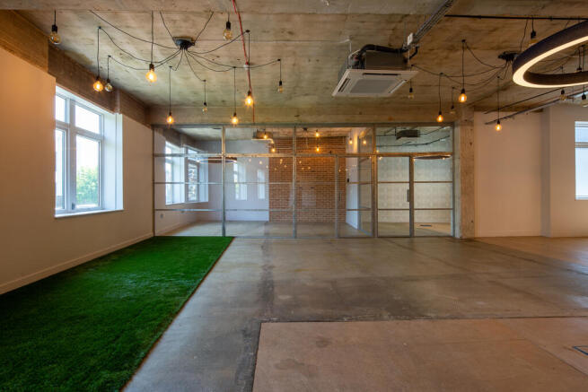
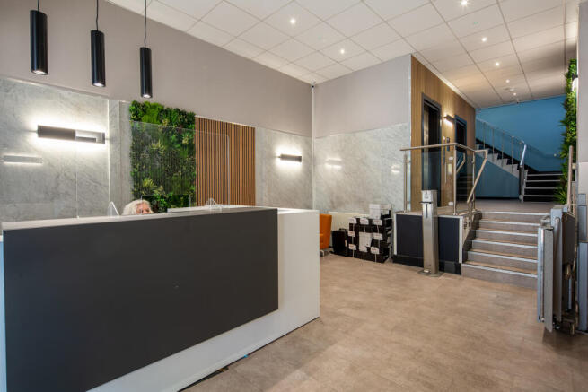
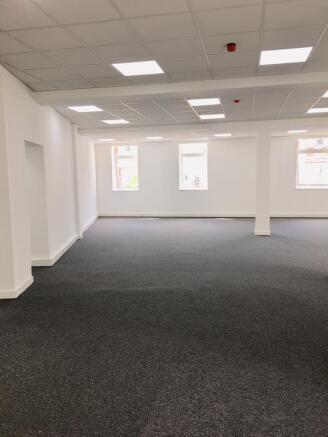
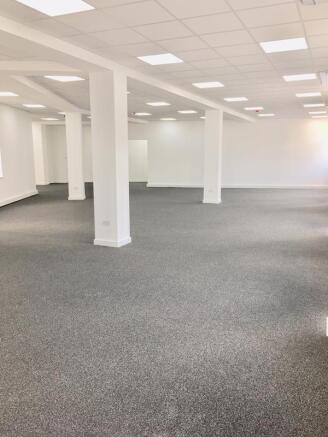
Second Floor:
Suite 213-215: 1462sq. ft. £36,550 pa pax.
Benefits include the following amenities:
- Two passenger lifts
- Energy efficient air conditioning
- Attractive reception
- Audio visual entry systems
- Kitchen facilities on each floor
- Office area fully carpeted
- Suspended ceilings
- Male and Female WCs
- Flexi floor plates
- Roof terrace
- Private secure car park - approx. 72 spaces
Front page image shown is a CGI image.
Marketed by Paul Simon Seaton Commercial Estate Agents Ltd, London
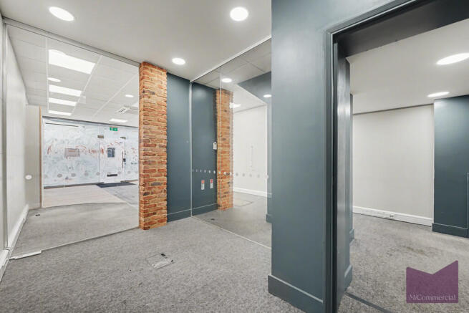
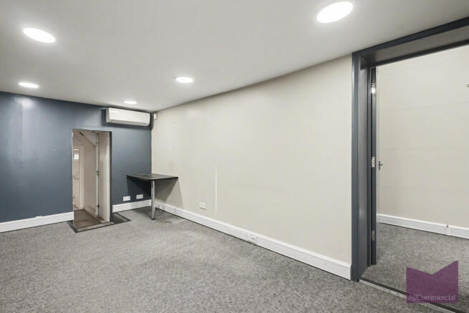
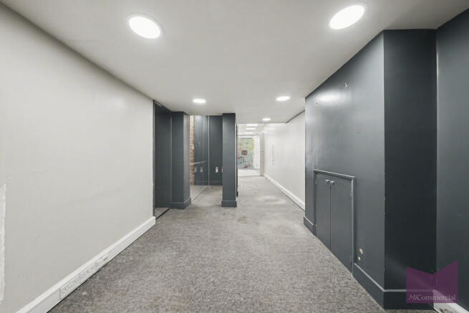
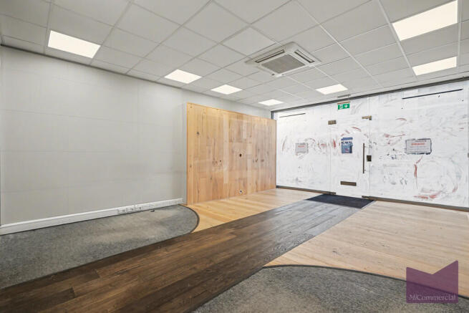
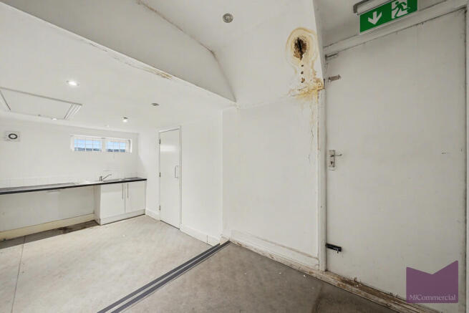
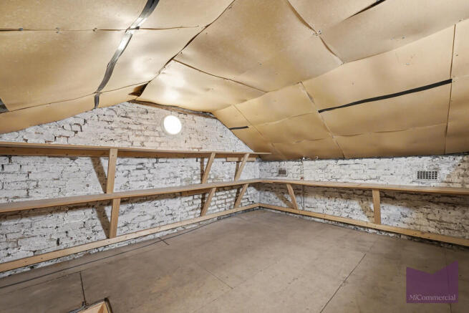
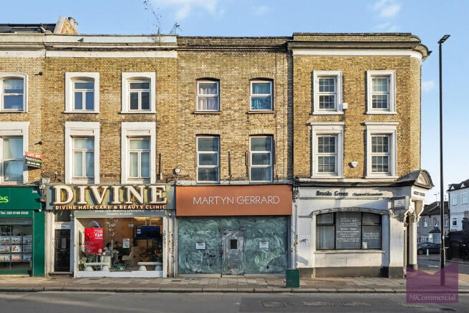

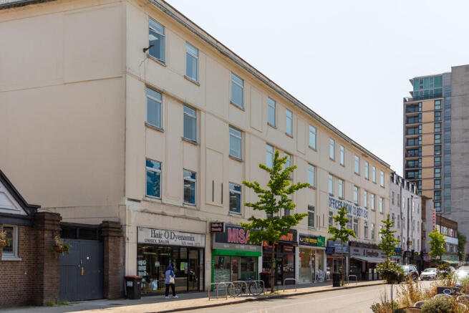
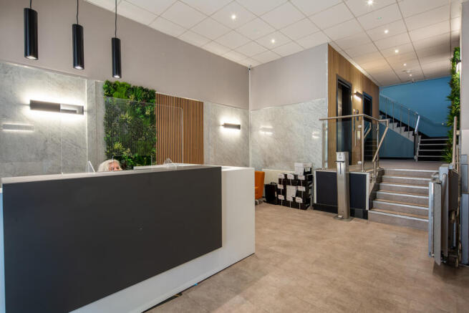
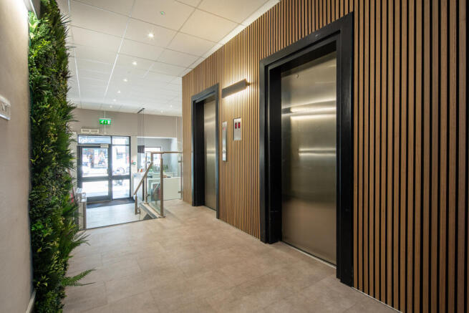
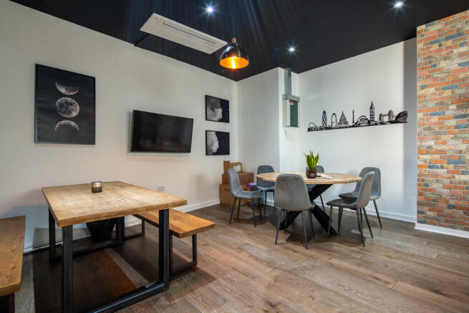
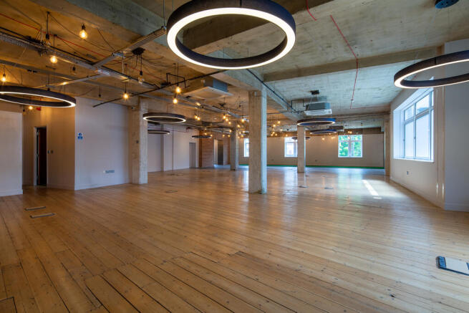
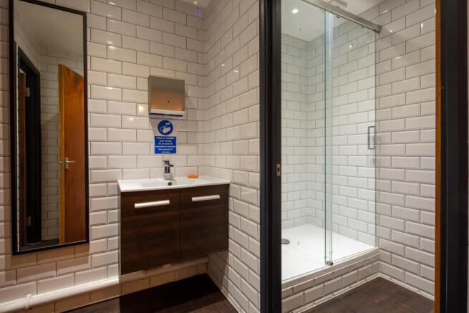
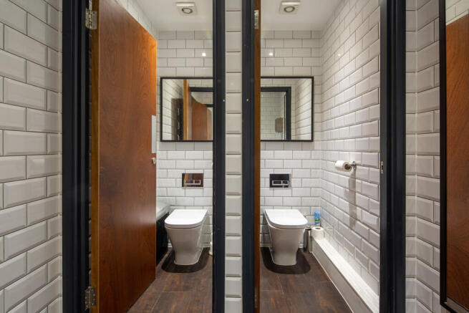
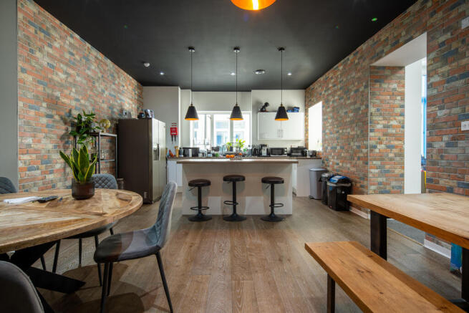
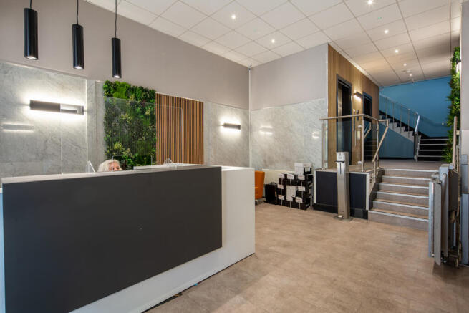
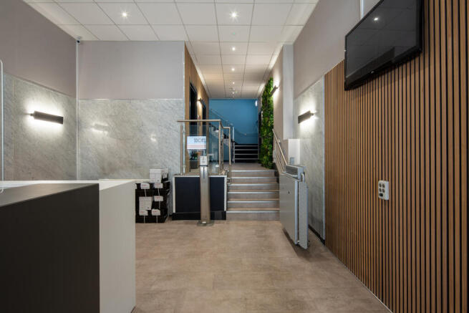
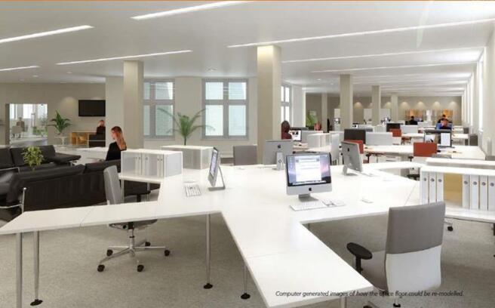
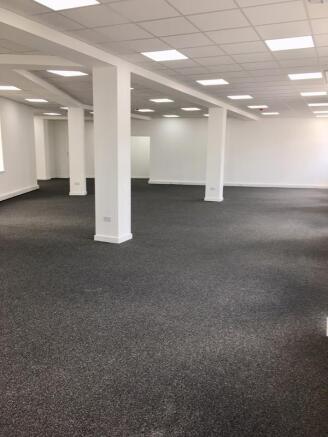
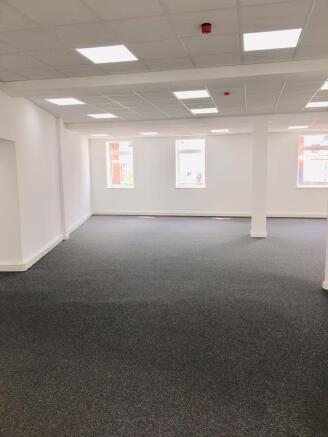
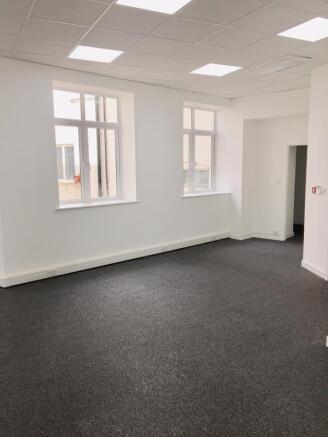
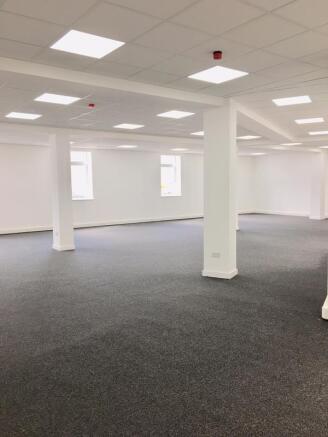
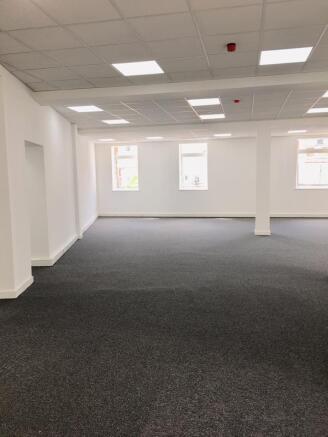
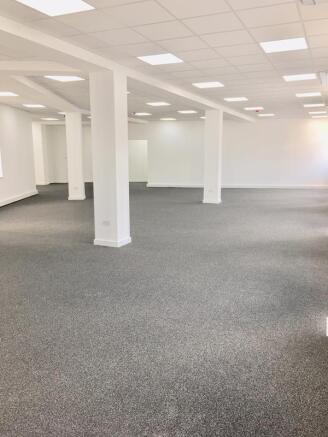
First Floor:
Suite 110-111: 1075 sq. ft. £26,875 pa pax.
Benefits include the following amenities:
- Two passenger lifts
- Energy efficient air conditioning
- Attractive reception
- Audio visual entry systems
- Kitchen facilities on each floor
- Office area fully carpeted
- Suspended ceilings
- Male and Female WCs
- Flexi floor plates
- Roof terrace
- Private secure car park - approx. 72 spaces
Front page image shown is a CGI image.
Marketed by Paul Simon Seaton Commercial Estate Agents Ltd, London
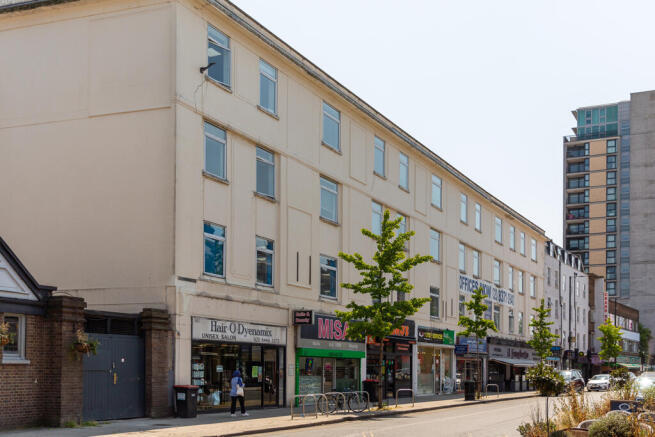
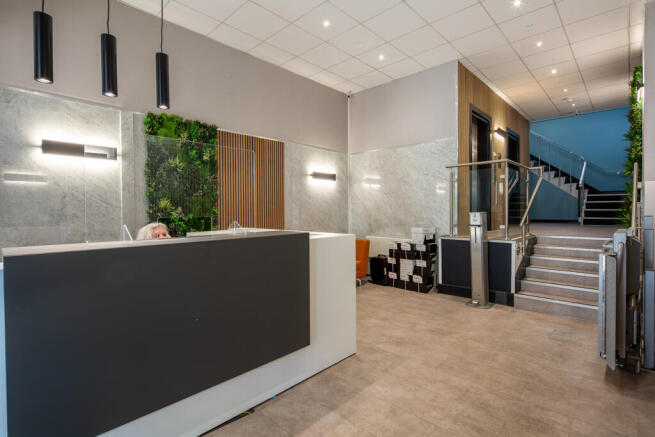
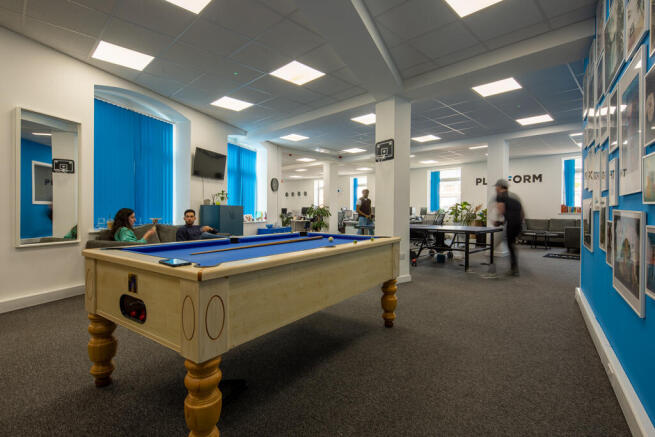
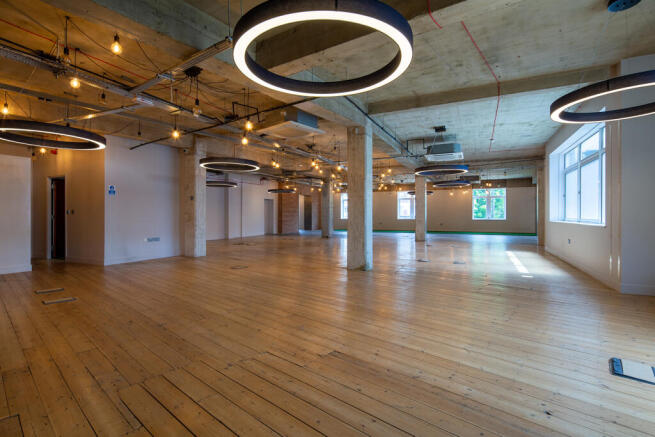
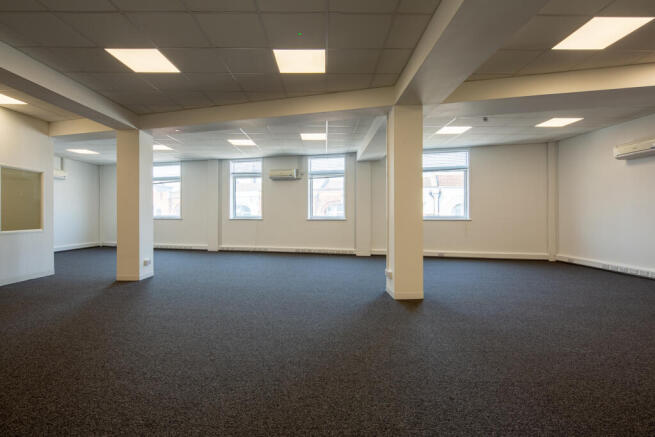
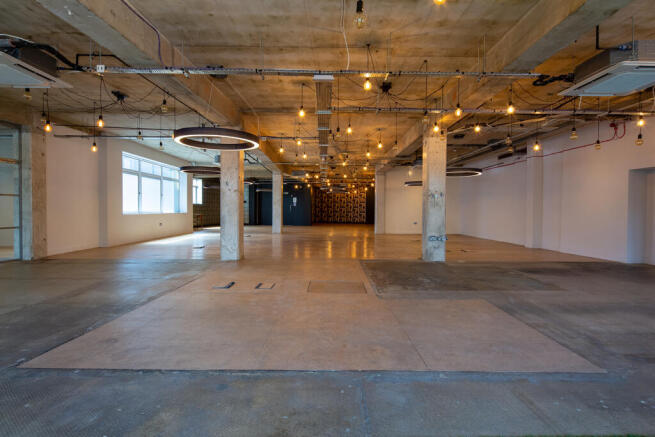
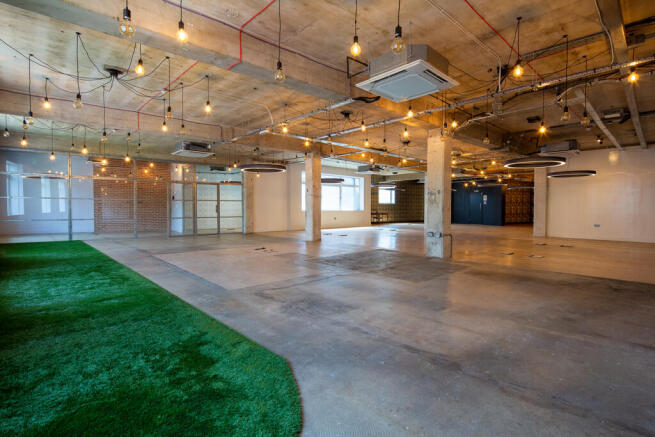
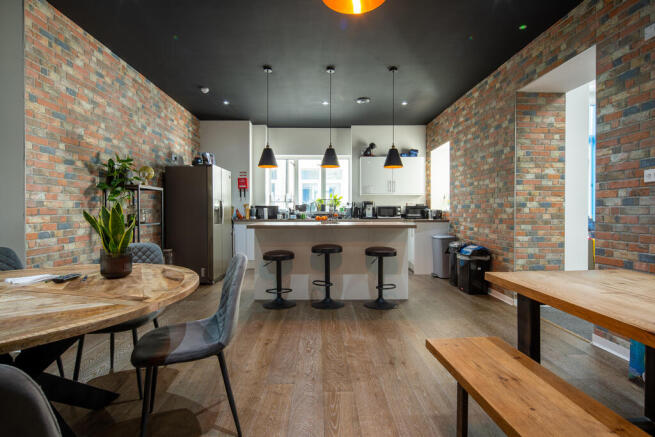
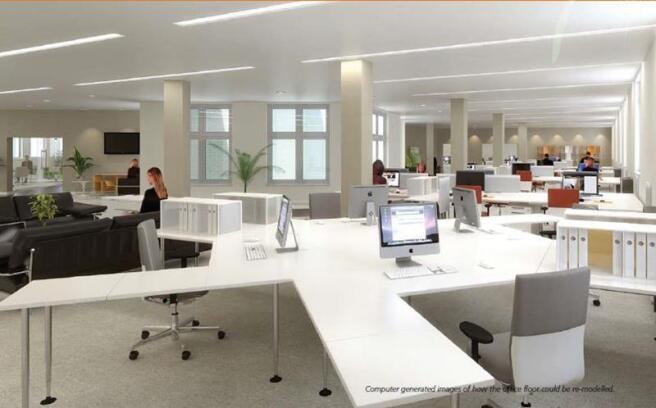
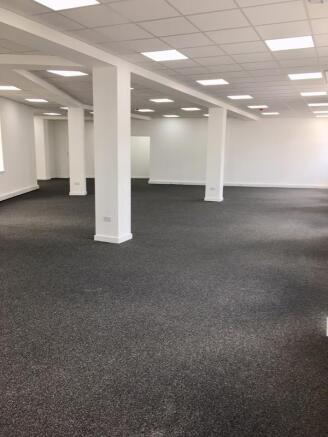
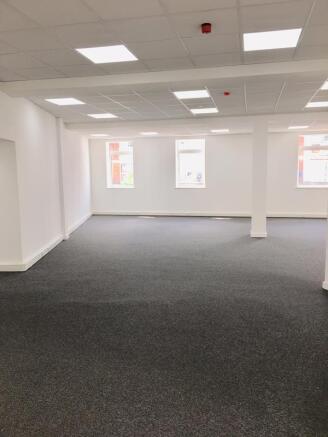
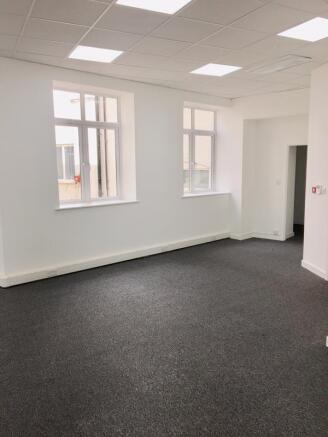
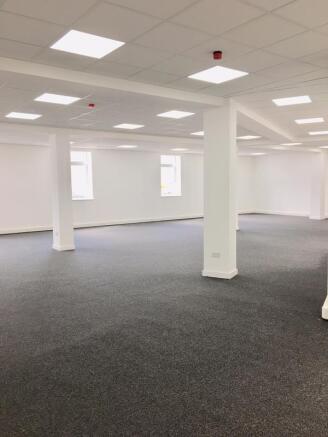
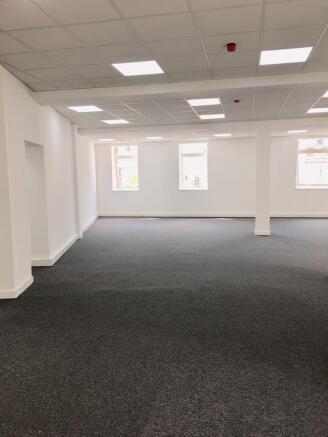
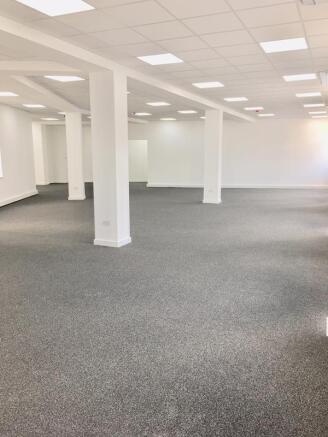
First Floor:
Suite 129: 1021sq. ft. £25,525 pa pax.
Benefits include the following amenities:
- Two passenger lifts
- Energy efficient air conditioning
- Attractive reception
- Audio visual entry systems
- Kitchen facilities on each floor
- Office area fully carpeted
- Suspended ceilings
- Male and Female WCs
- Flexi floor plates
- Roof terrace
- Private secure car park - approx. 72 spaces
Front page image shown is a CGI image.
Marketed by Paul Simon Seaton Commercial Estate Agents Ltd, London
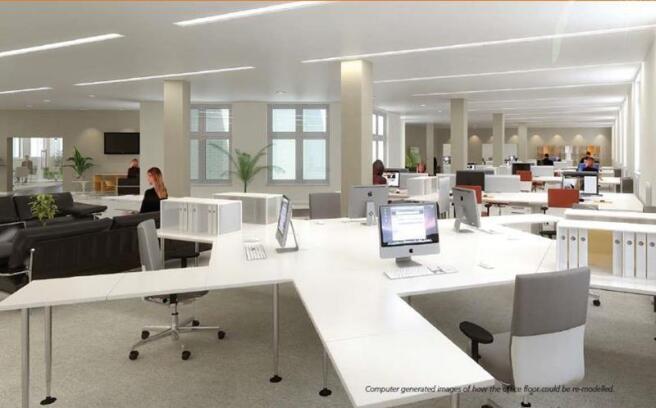
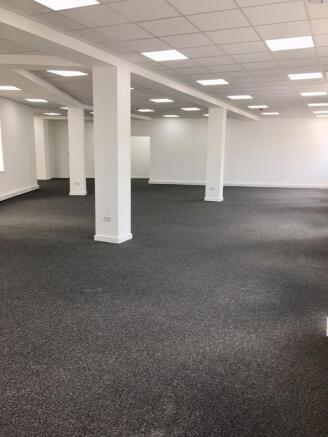
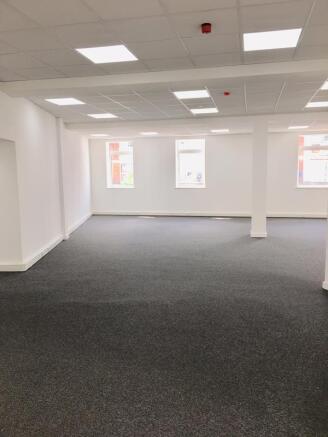
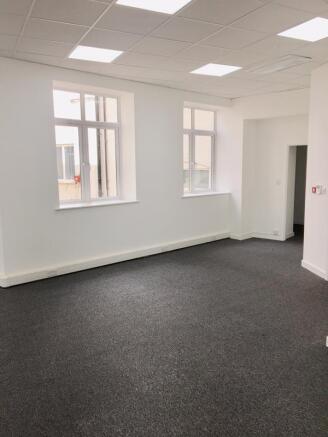
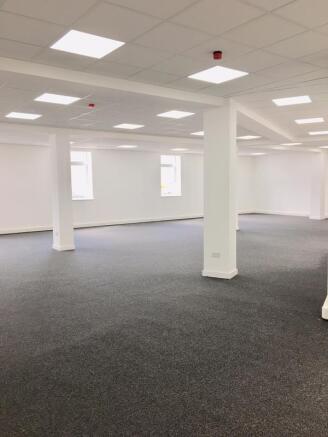
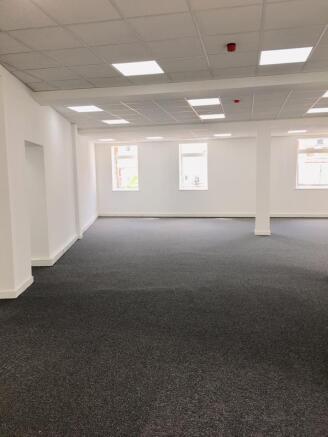
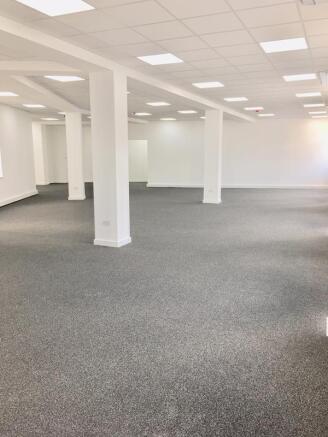
First Floor:
New suite 129: 1,021 sq. ft. £25,525 pa pax.
Benefits include the following amenities:
- Two passenger lifts
- Energy efficient air conditioning
- Attractive reception
- Audio visual entry systems
- Kitchen facilities on each floor
- Office area fully carpeted
- Suspended ceilings
- Male and Female WCs
- Flexi floor plates
- Roof terrace
- Private secure car park - approx. 72 spaces
Front page image shown is a CGI image.
Marketed by Paul Simon Seaton Commercial Estate Agents Ltd, London