Commercial Properties To Let in Finsbury Park, North London
Paid partnerships can play a role in listing order




 |
| 1/12
1/12


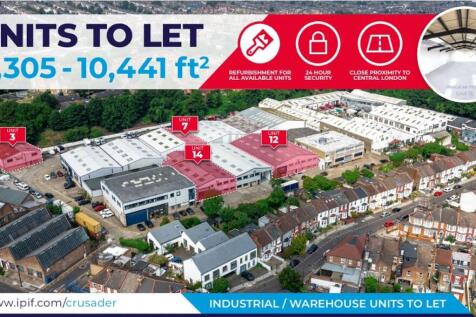
Florentia Café occupies a prominent position within the highly sought-after Harringay Warehouse District, a vibrant and creative neighbourhood renowned for its thriving community of artists, designers, independent businesses and entrepreneurs. The area benefits from excellent transport links...
 |1/7
|1/7


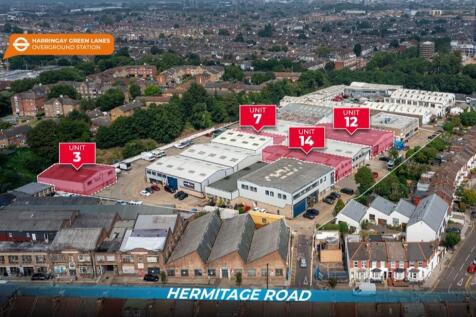
A well-presented ground floor light industrial unit situated within an established commercial area in Tottenham. The property offers a versatile open-plan layout, making it suitable for a variety of uses including light manufacturing, storage, distribution, or workshop space (subject to necessary...



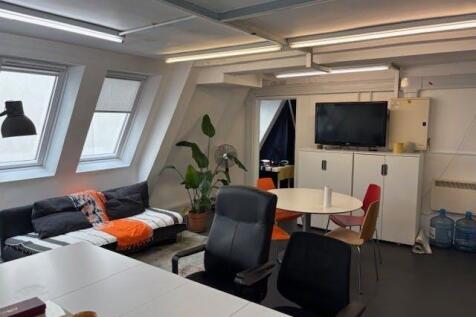
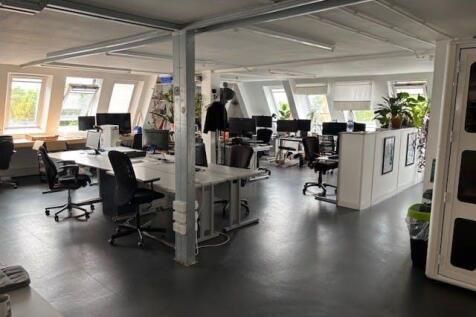 |
| |1/7
|1/7


A well-presented ground floor light industrial unit situated within an established commercial area in Tottenham. The property offers a versatile open-plan layout, making it suitable for a variety of uses including light manufacturing, storage, distribution, or workshop space (subject to necessary...
||1/8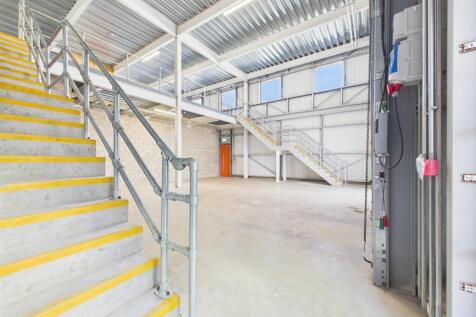

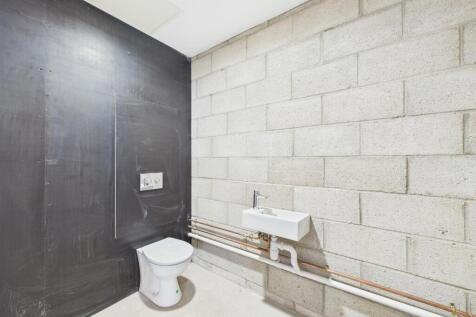
A well-presented ground floor light industrial unit situated within an established commercial area in Tottenham. The property offers a versatile open-plan layout, making it suitable for a variety of uses including light manufacturing, storage, distribution, or workshop space (subject to necessary...







 |1/17
|1/17


Prominent ground-floor restaurant premises situated on Stroud Green Road, N4. The property is available by way of an assignment of the existing lease, with offers invited for the premium. An excellent opportunity for an established operator looking for a well-located restaurant premises.


 |1/10
|1/10


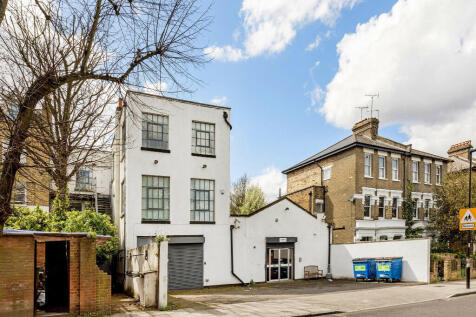
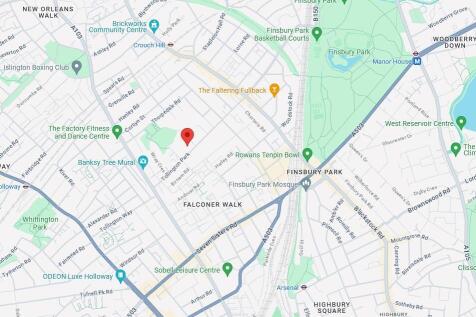
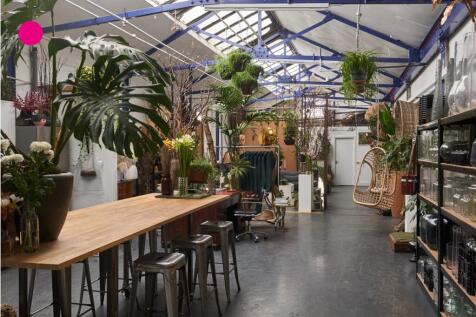
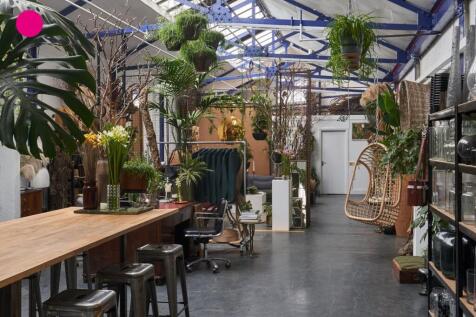
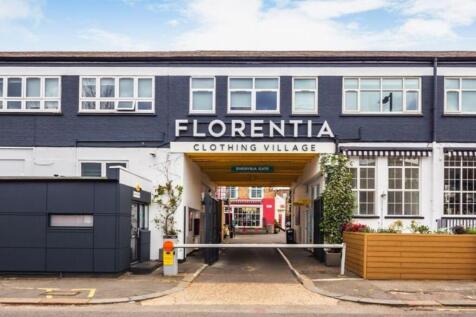
Stunning ground floor unit approx. 1496 sq.ft. , mainly open plan. kitchen , Gas central heating. Sole use of outdoor space. Recently refurbished period building well positioned, set within a gates mews, constructed originally as a dairy and associated buildings. The surrounding tenants mostly seem to be creative designers and architects etc. Not suitable for yoga/pilates due to existing tenancies Service Charge to be confirmed



 |1/12
|1/12


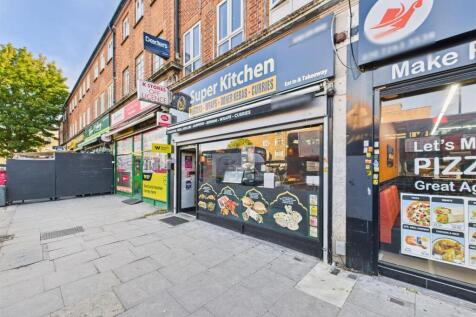
The shop is directly on Seven Sisters Road (A503) — one of north London´s busiest arterial routes with heavy vehicle and pedestrian traffic. It´s diagonally opposite Finsbury Park Station, one of London´s major transport hubs with Underground (Piccadilly & Victoria lines)...
||1/7


A well-presented ground floor light industrial unit situated within an established commercial area in Tottenham. The property offers a versatile open-plan layout, making it suitable for a variety of uses including light manufacturing, storage, distribution, or workshop space (subject to necessary...


 |1/12
|1/12


Radha´s House occupies a prominent position on Seven Sisters Road in the heart of Finsbury Park, one of North London´s most vibrant and well-connected districts. The property benefits from excellent transport links, with Finsbury Park Station located within a short walk, providing acces...


 |1/13
|1/13


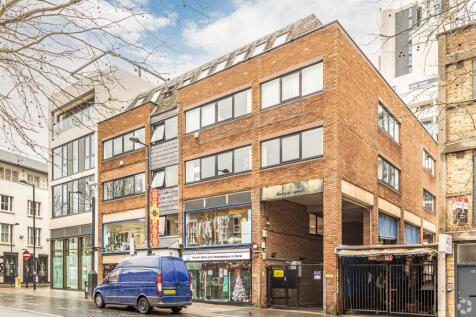
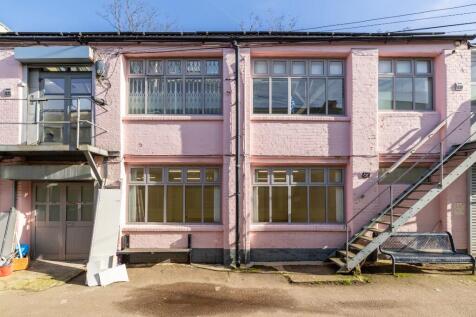
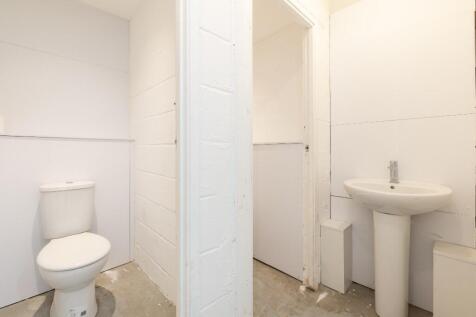
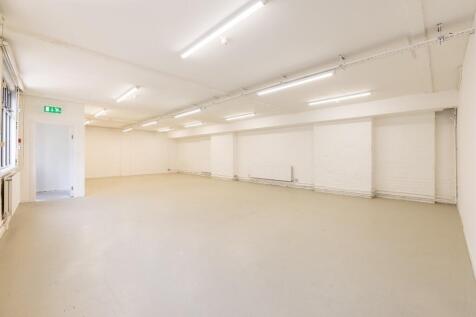
Second floor office space located in period building benefiting from an abundance of natural light and great ceiling height, available by way of a new lease. The area is well served by public transport, with Finsbury Park Station (Piccadily Line) and Crouch Hill (Overground Station) close by.