Commercial Properties To Let in Flintshire
Paid partnerships can play a role in listing order



 |
| 1/9
1/9


Modern flexible business units in Deesides light industrial zone, just minutes from the A494, A55 and M56. Ideal for trades, storage, eCommerce and more. Secure site, 24/7 access, parking.

- Versatile & adaptable workspace
- Suspended ceiling
- LED lighting
1/5


This unit is of steel portal frame construction with block work walls under a pitched roof. The unit comprises predominantly an open plan workshop / storage area with access to shared W.C facilities. The units benefit from roller shutter access and on-site parking.

- Industrial Unit
- Popular Commercial Location
- GIA - 189.98 sq m (2,045 sq ft)
|1/6


Modern commercial workshop units in Deeside's light industrial zone, just minutes from the A494, A55 and M56. Ideal for trades, storage, eCommerce and more. Secure site, 24/7 access, parking.
- Versatile & adaptable workspace
- High ceiling
- High bay LED lighting
1/5


Unit 3J provides a versatile industrial and warehouse space within the established Brymau Three Estate. The unit offers open-plan floor space suitable for a range of uses including trade counter, storage or light industrial operations. Access is convenient, with a 3m x 3m roller shutter door for loading and unloading, along with on-site parking. Positioned in a well-connected commercial location just off River Lane, the estate benefits from excellent transport links to Chester, the A55, North Wales and the wider North West region. This is a practical, well-located unit ideal for businesses seeking functional space in a busy and accessible area.
 1/6
1/6


The property comprises a purpose built light industrial - hybrid/office building, constructed of steel frame and clad with part feature glazing and metal cladding beneath a pitched roof. The property occupies a prominent location close to the entrance to St Ives Way and immediately next door to Hollingsworth Group Head Quarters. The property is accessed via pedestrian access within a corner feature glazed panel, with access to the rear via an electrically operated sectional up and over door. 4.45 x 3.8 m The premises at ground floor comprise entrance hall - conference area, ancillary accommodation including kitchen and wc, leading to a rear/side area which can be incorporated as offices or industrial, or included within the warehouse premises, which is located to the rear. The property has the benefit of a 6 metre eaves height. The first floor is accessed directly from the reception area, and comprises mainly open plan office, together with a conference room facility.


 1/5
1/5This unit is of steel portal frame construction with block work walls under a pitched roof. The unit comprises predominantly an open plan workshop / storage area with access to shared W.C facilities. The units benefit from roller shutter access and on-site parking.


 1/6
1/6


The property comprises first floor of Broncoed House, a modern two storey office building and benefits from: - High quality office accommodation - Attractive landscaped Business Park - Suspended ceilings - Fluorescent lighting - Powder coated double glazed - Windows with window blinds - Carpet tile floor converings - A voice entry system with digital code access - Fire alarm system - Gas fired central heating system The rent is £25,000 per annum plus VAT.



 1/4
1/4


To Let/may sell Freehold.Well located in traditional, prime shopping pitch adjoining a number of other retail and commercial operators, and only a few doors away from the Banking Hub/Post Office and Boots the Chemist. On street parking, and close to other shoppers' car parks.


 ||1/10


Fully fitted first floor office located on Deeside Industrial Estate with 7 car parking spaces 1,800 sq ft Open plan with large board room and smaller meeting room / directors office. Kitchen and WCs Leasehold - £2,400 per calendar month. Includes business rates and electricity. Tenant to arrange own internet connection Short term agreements available Furniture packages also available from landlord


 1/11
1/11


Self-contained office in Sandycroft with 5 car spaces plus on street 1,623 sq ft 2 large open plan areas (training, meetings, general purpose office) 2 x private offices Break out area Kitchen New 3 yr FRI lease Leasehold - £16,230 per annum plus VAT. Payable quarterly in advance


 1/1
1/1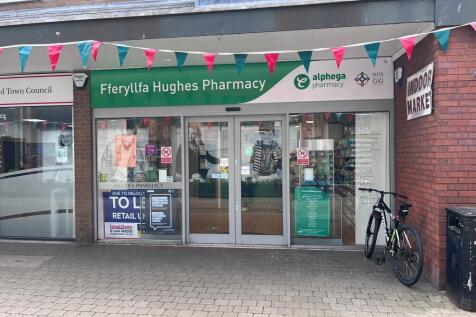
Busy market town retail premises comprising 1,521 sq ft The property comprises a two storey shop unit and benefits from: Ground floor retail sales area First floor storage accommodation Kitchen and WC facilities Prominently located in a well established pedestrianised shopping centre Adjacent to a variety of local and multiple retailers The rent is £16,950 per annum plus VAT
1/1
Description: The property comprises a two storey shop unit and benefits from: Ground floor retail sales area First floor storage accommodation Kitchen and WC facilities Prominently located in a well established pedestrianised shopping centre Adjacent to a variety of local and multiple retailers Location: Mold is a busy market town situated with good access routes, via the A55 North Wales Expressway. The shop occupies a good trading position in the pedestrianised Daniel Owen centre with a number of other local and multiple occupiers close by, including Peacocks, B & M, Boots and Poundland. The shopping centre has recently become a focus for independent retailers including a local butchers, deli, restaurant/ tap room (Polly's Social) and Thai restaurant amongst others.
 1/3
1/3


Ketlan Court compromises of light industrial/warehouse unit of steel portal frame construction and benefits from: Insulated cladding Translucent panels Sectional loading door Forecourt loading/parking Internal Offices Fenced compound
|1/4


Ketlan Court compromises of light industrial/warehouse units of steel portal frame construction and benefits from: Insulated cladding Translucent panels Sectional loading door Forecourt loading/parking Internal Offices Fenced compound





