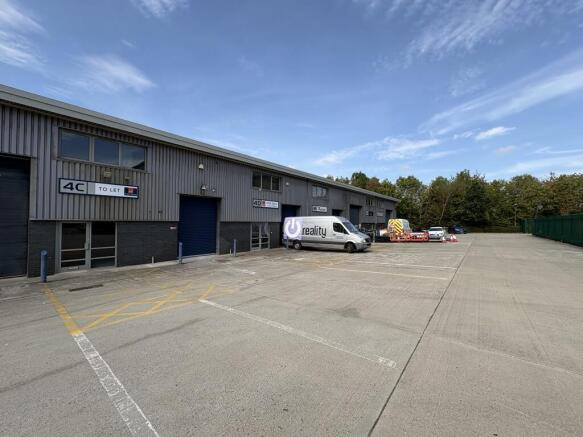
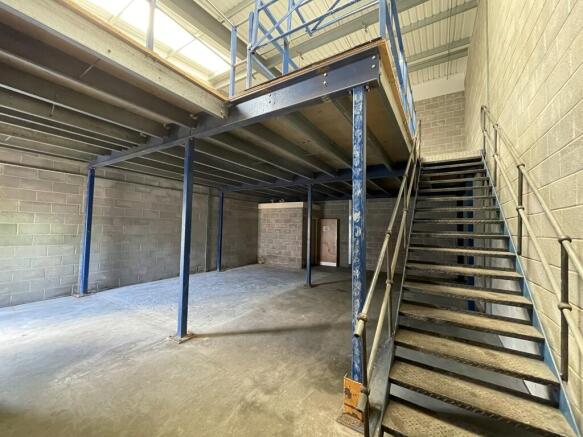
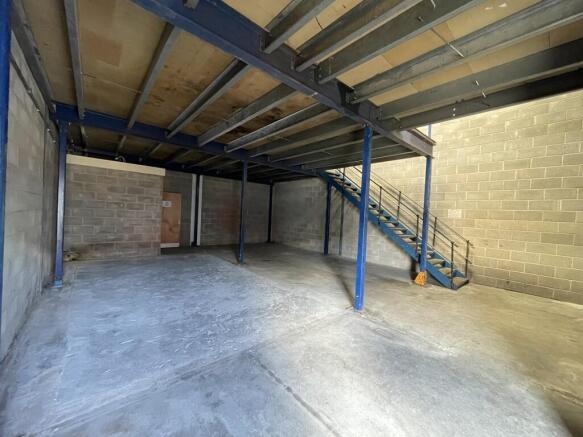
Commercial properties to let in Ford Street, Wellington, Somerset, this area only
Paid partnerships can play a role in listing order
25 results
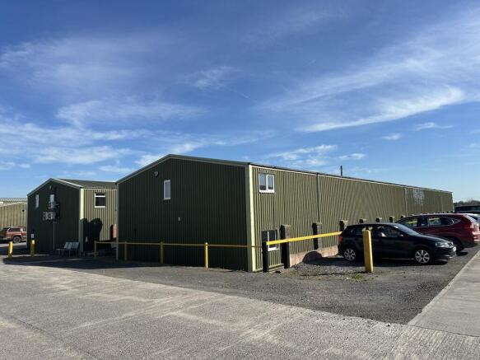
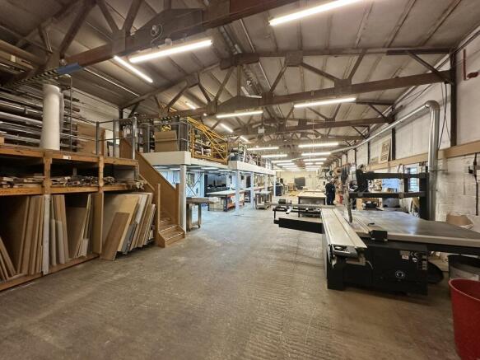
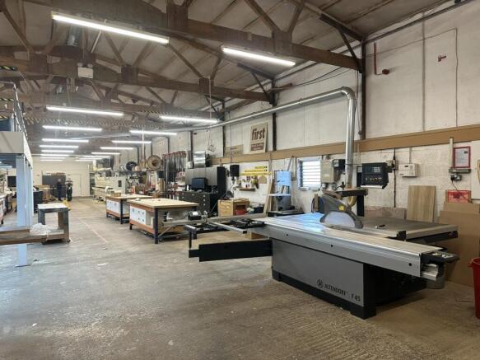
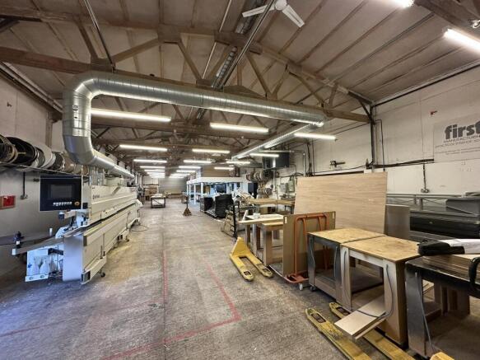
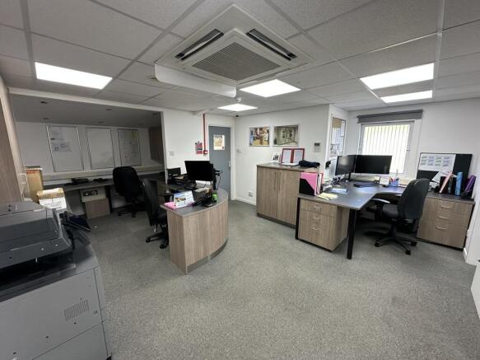
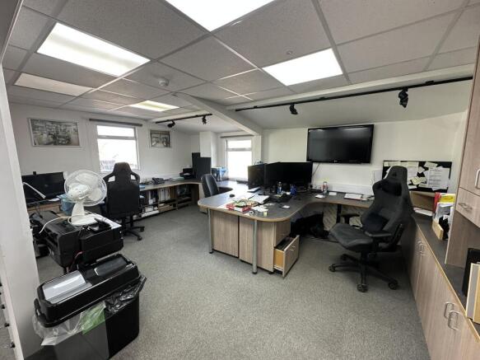
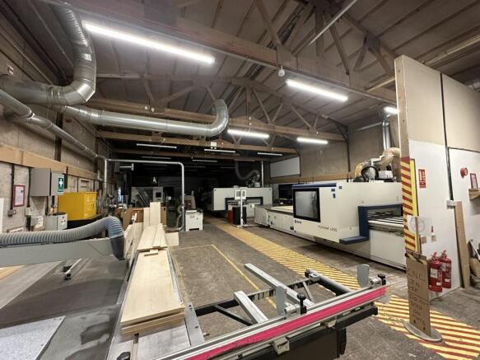
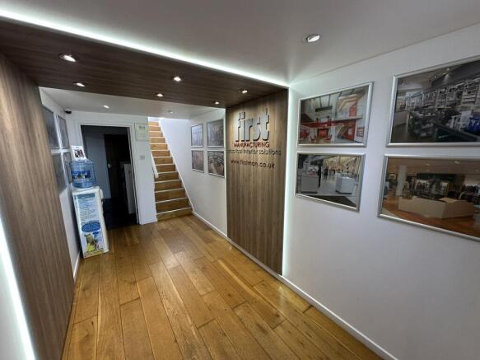
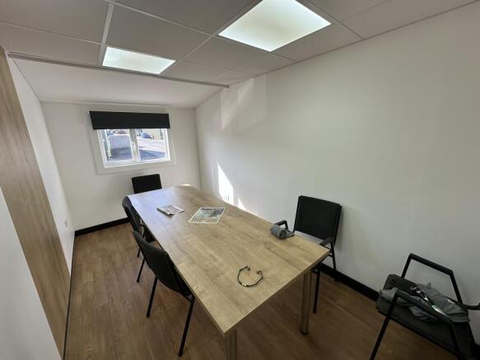
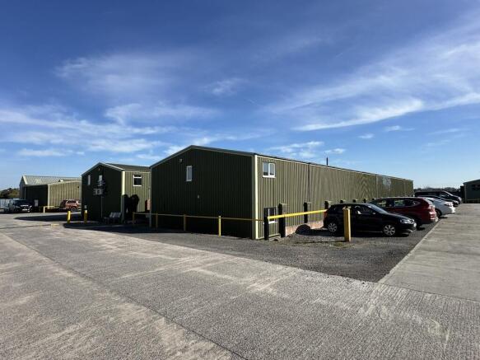
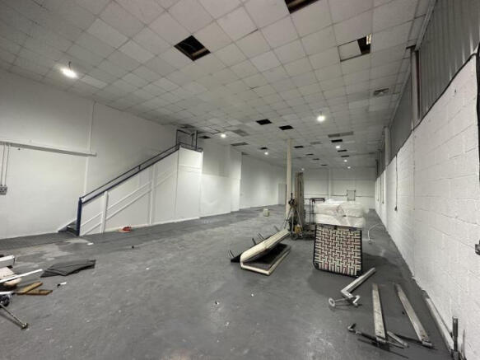
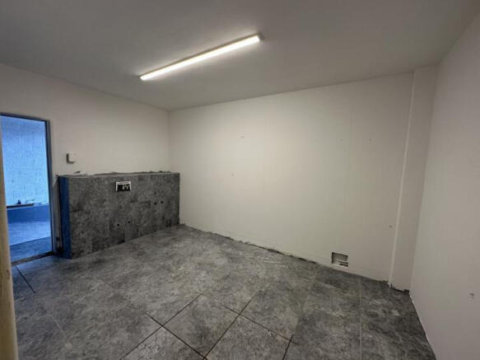
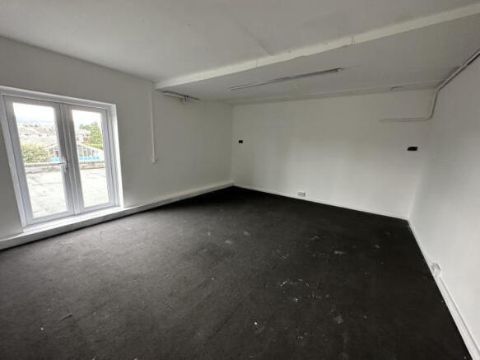
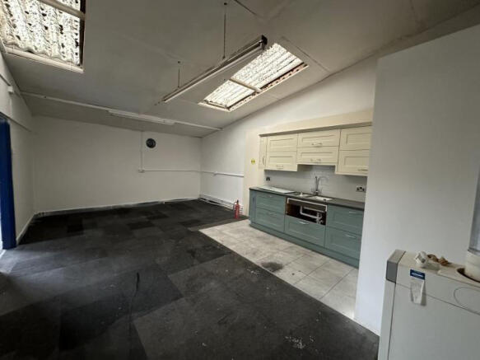
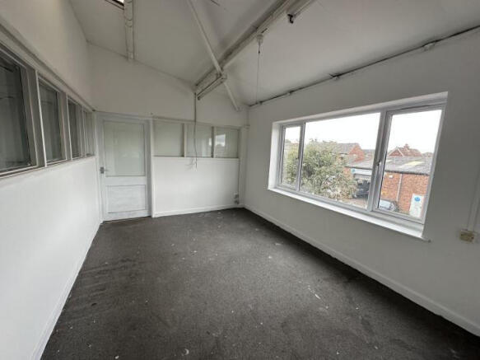
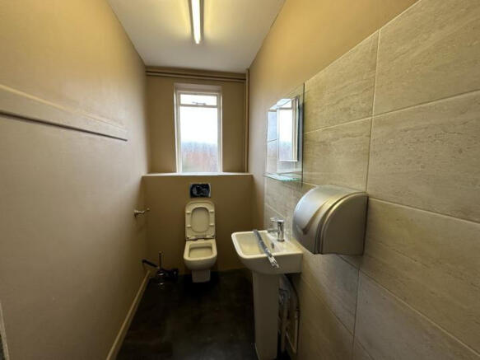
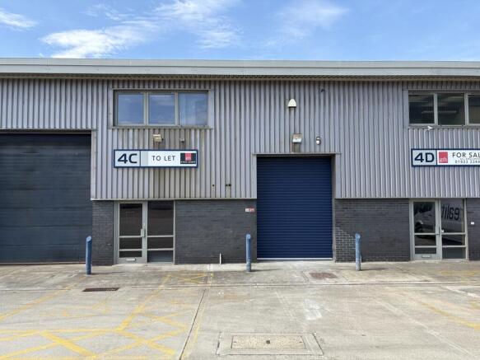
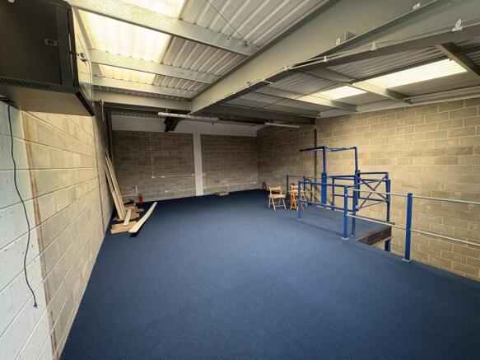
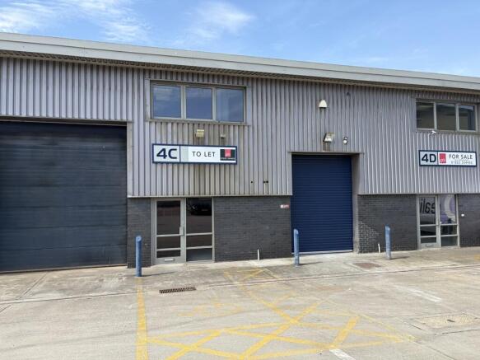
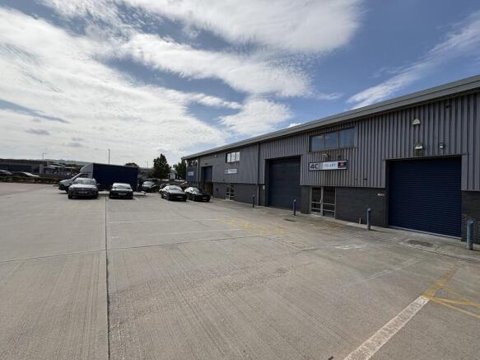
Galaxy Real Estate HQ presents A Newly Refurbished Unit Located on Sylvan Road, Blackdown Business Park.- Size: 3,875 SQ FT- Electric Shutter- New Toilets- Located in an incredible industrial estate- 3 Phase Electric Supply- Nicely painted and new lighting
Marketed by GALAXY REAL ESTATE LIMITED, Hayes

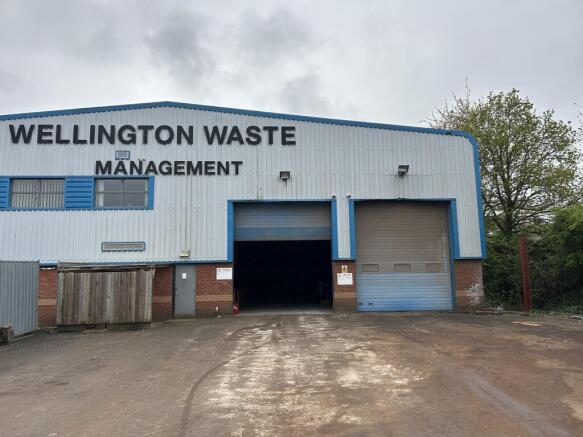
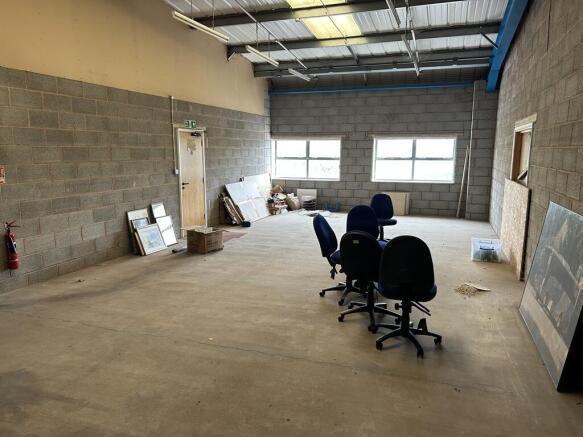
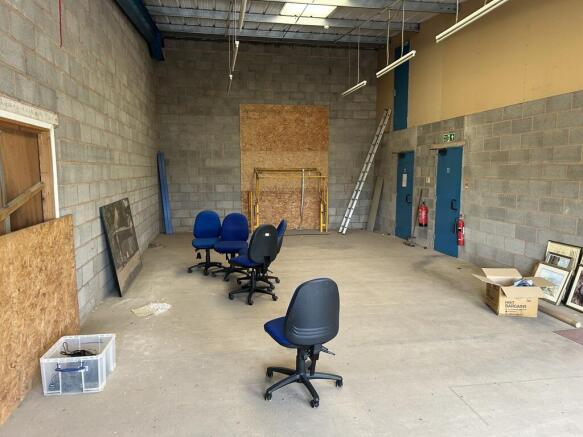
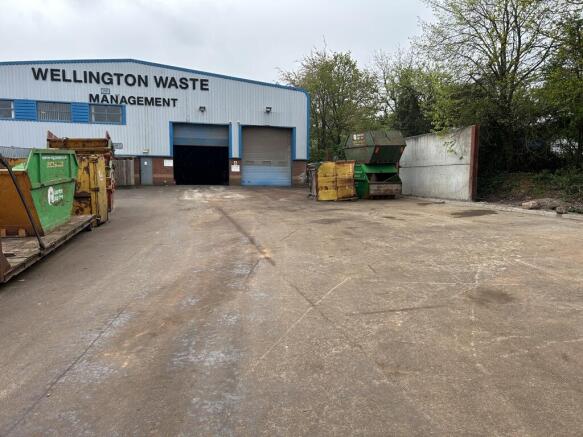
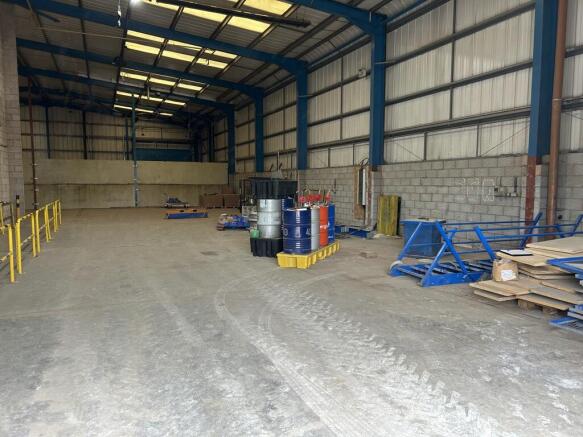
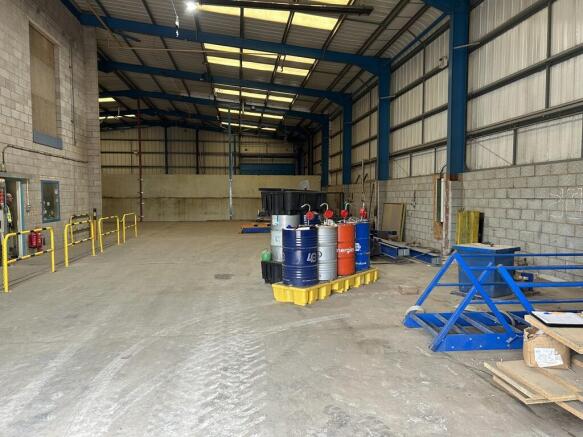
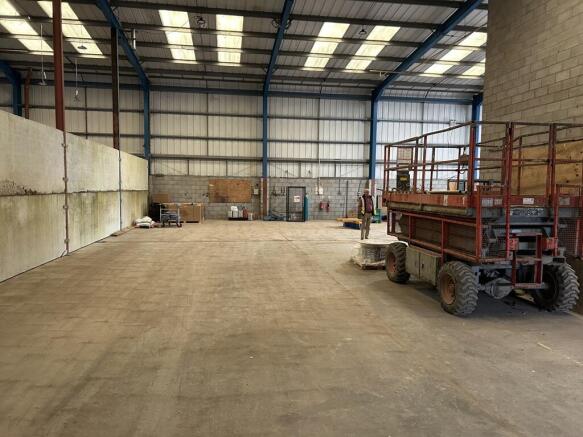
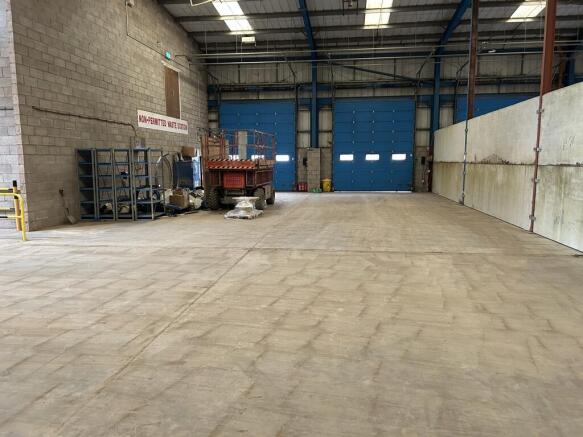
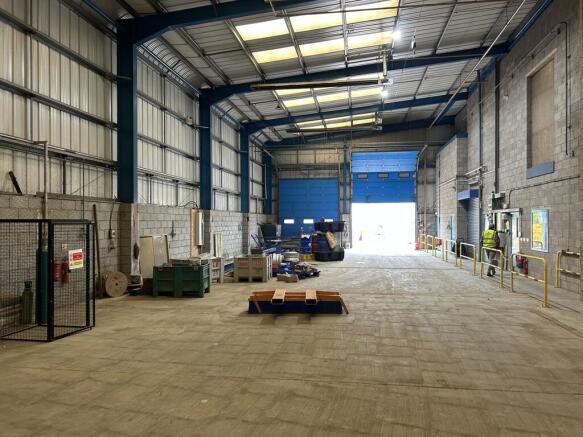
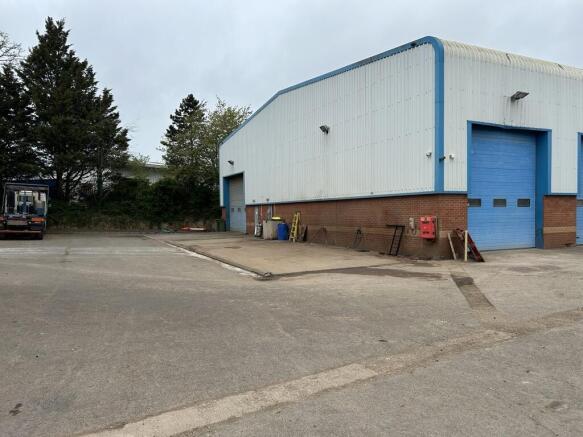
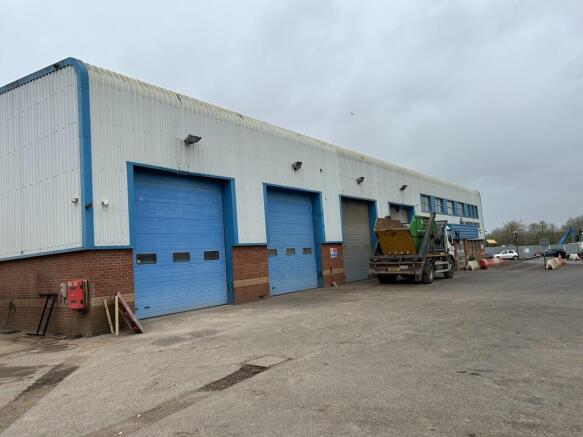
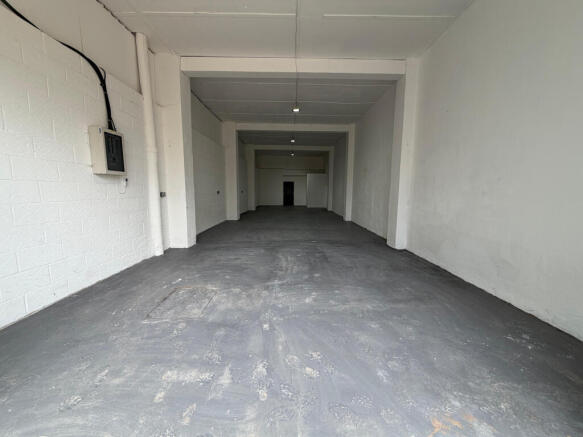
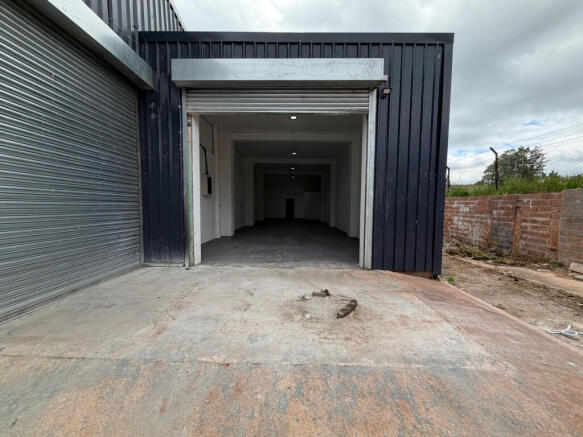
Galaxy Real Estate HQ presents A Newly Refurbished Unit Located In Blackdown Business Park, Somerset: Size: 1,076 SQ FT Electric Shutter- New Toilets- Located in an incredible industrial estate in Somerset- 3 Phase Electric Supply- Nicely painted and new ...
Marketed by GALAXY REAL ESTATE LIMITED, Hayes
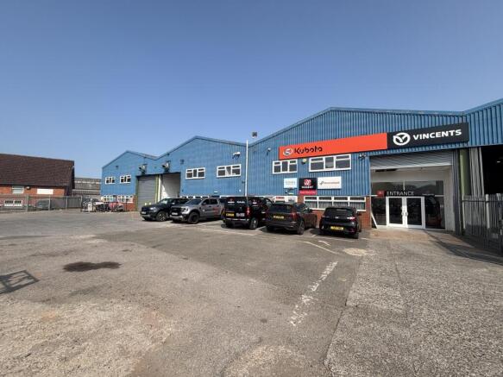
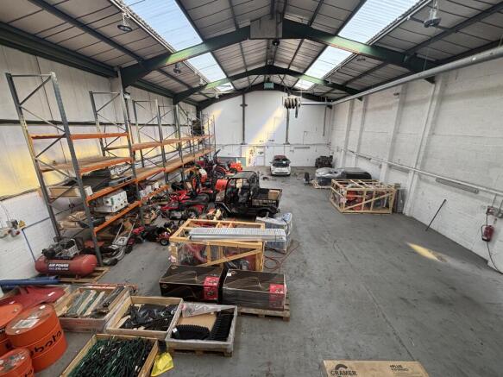
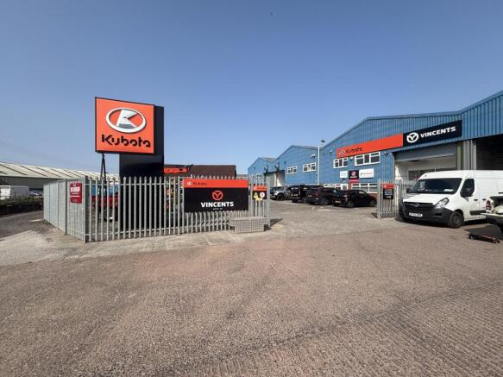
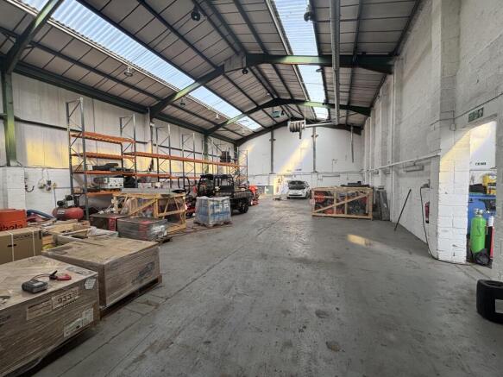
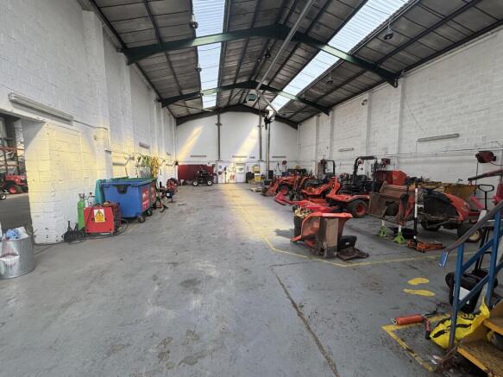
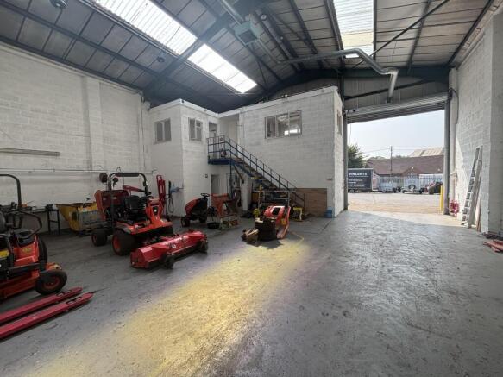
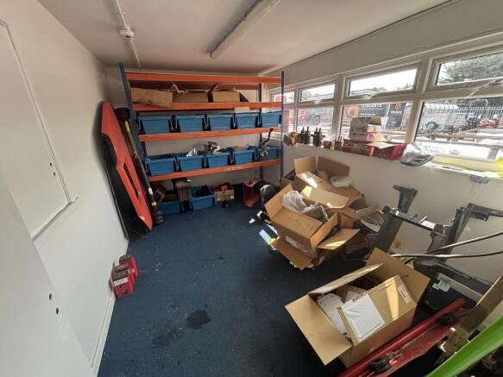
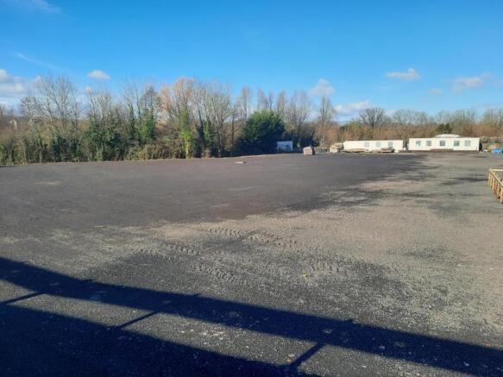
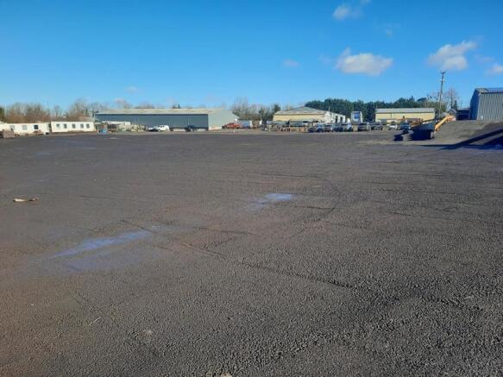
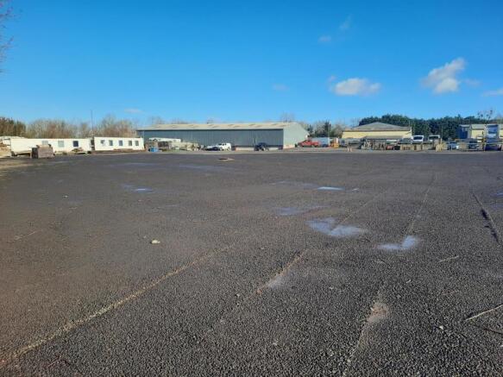
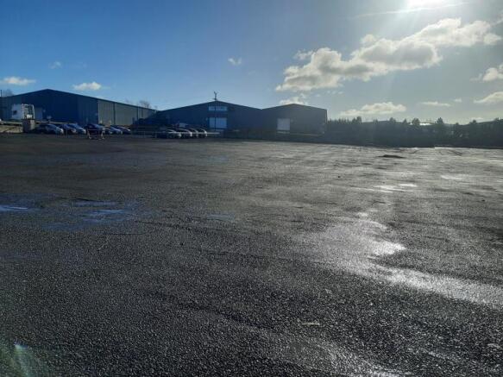
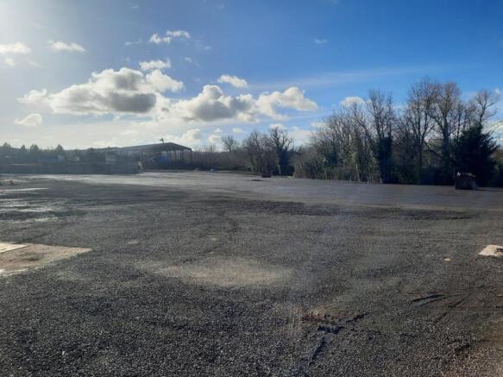
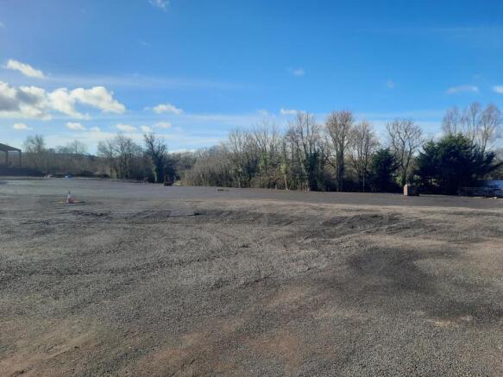
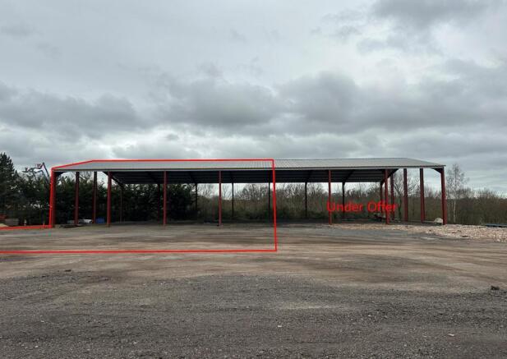
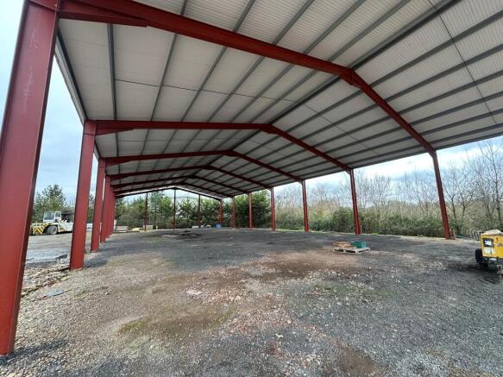
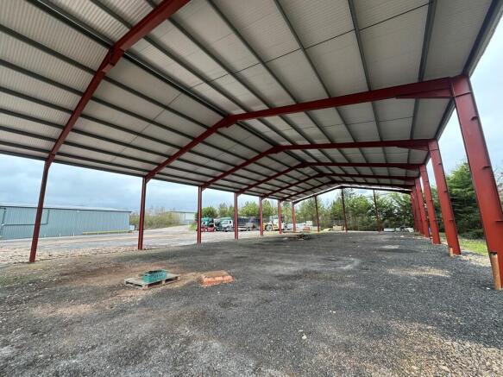
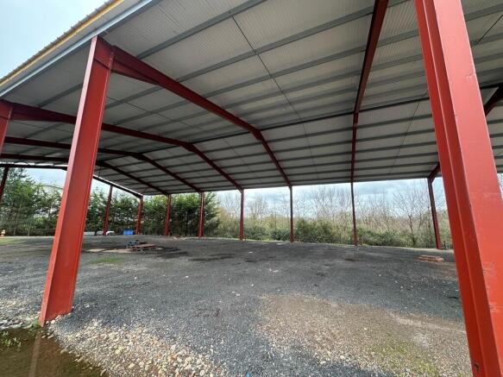
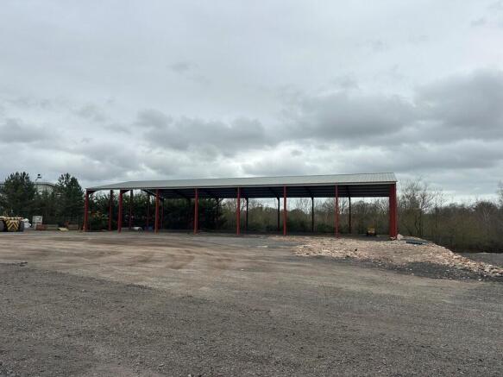
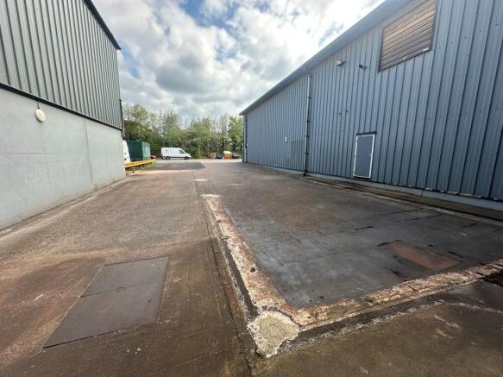
The Wellington Business Park has 1.65 acres of open storage land available to rent on flexible terms. The land is surfaced in crushed stone.
All size requirements can be accommodated for with the location being agreed in a site meeting.
The Wellington Business Park is a fenced, secure business park with CCTV cameras, fob access gates and manned reception (working hours).
Marketed by Greenslade Taylor Hunt, Taunton

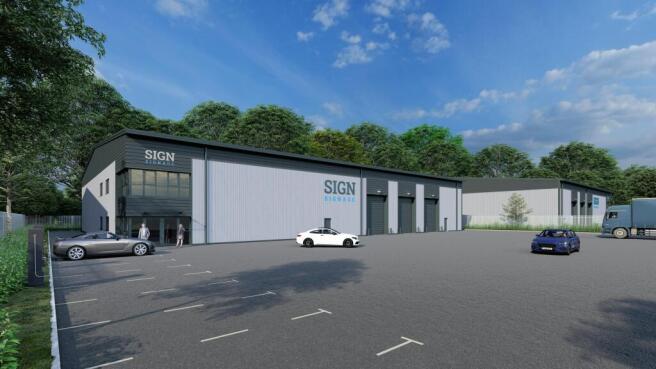
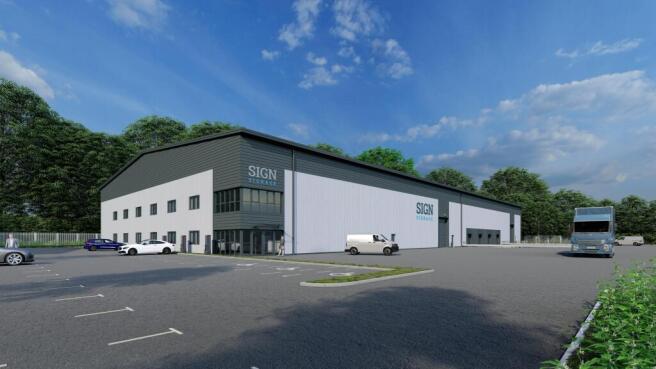
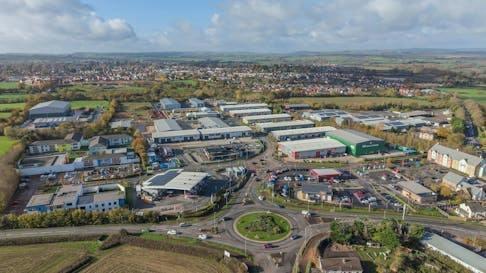
New trade and roadside unit on mixed use business park close to J26 of M5 motorway.
Marketed by Jones Lang Lasalle, Bristol - Industrial

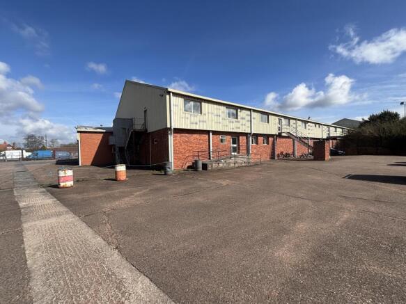
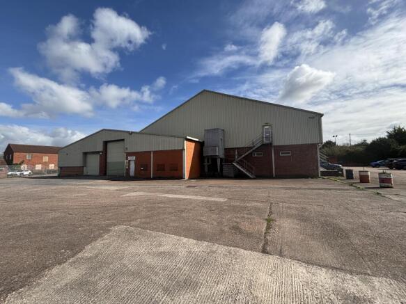
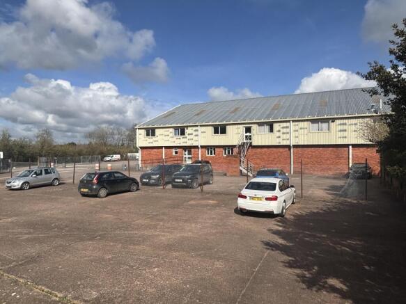
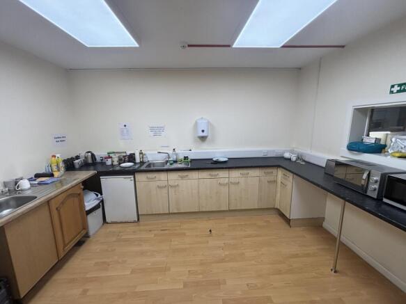
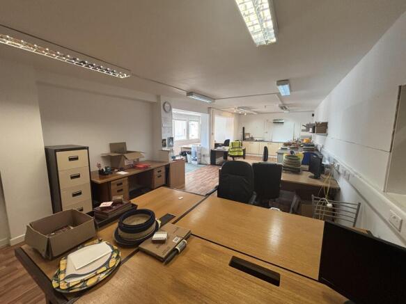
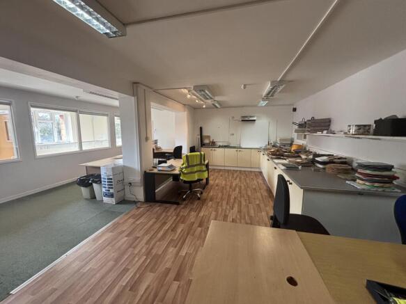
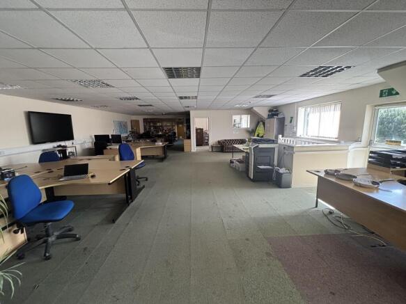
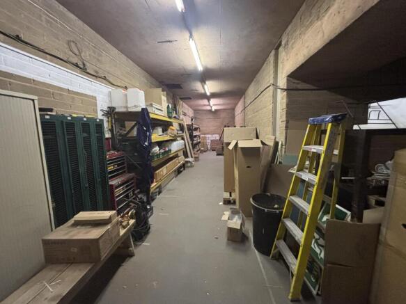
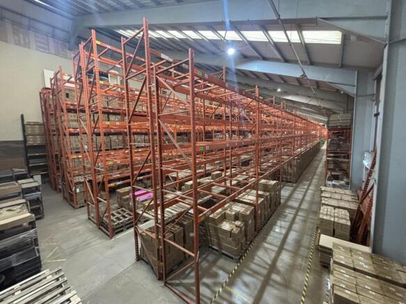
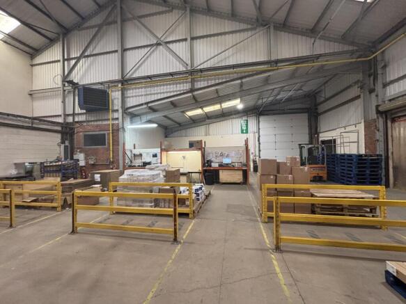
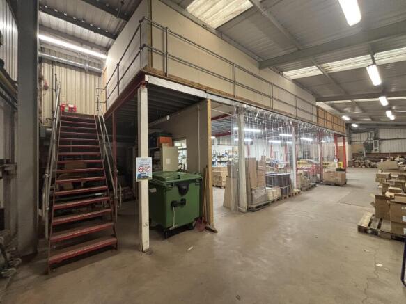
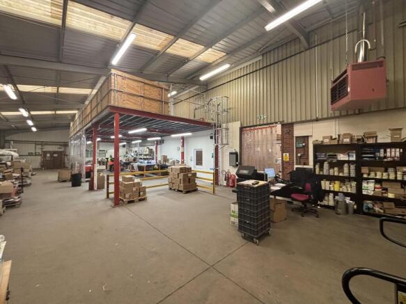
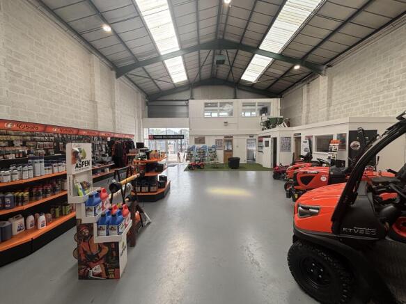
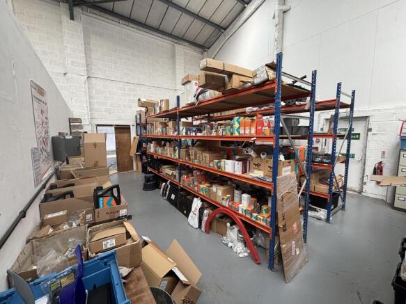
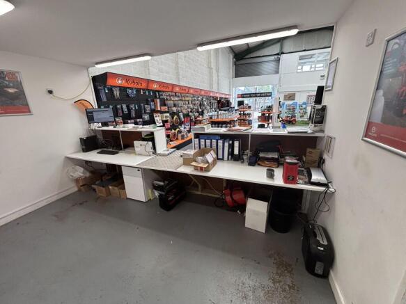
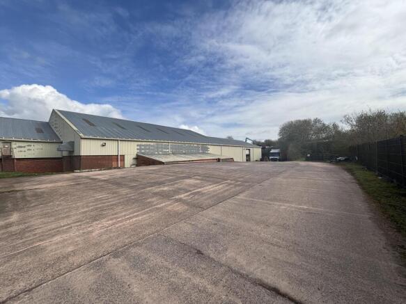
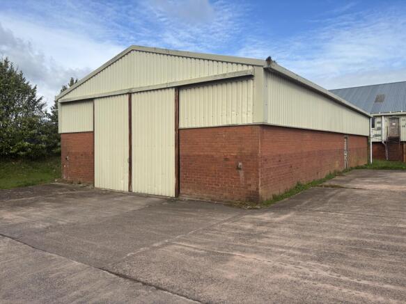
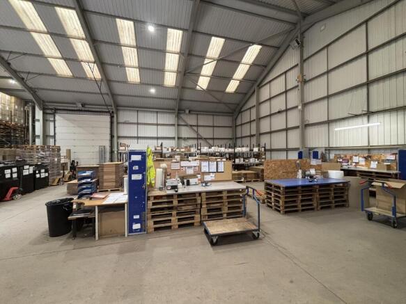
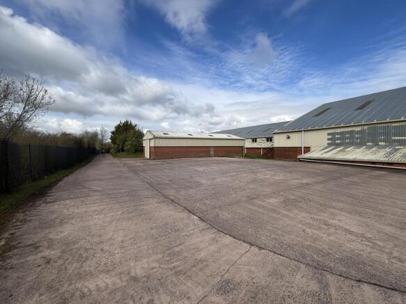
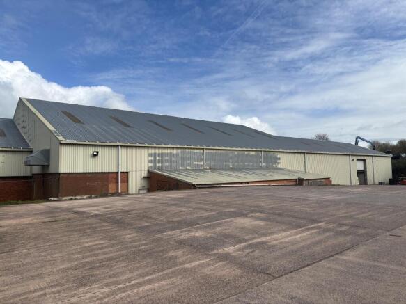
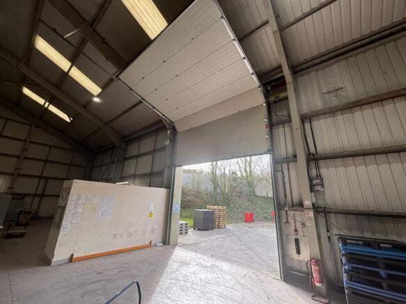
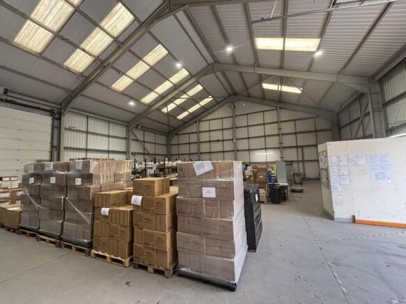
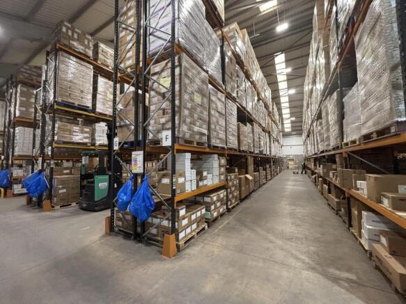
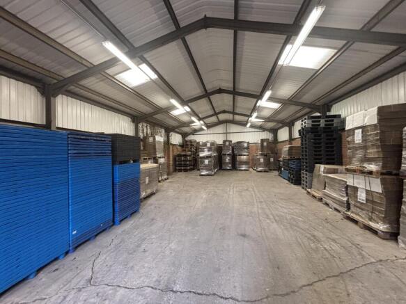
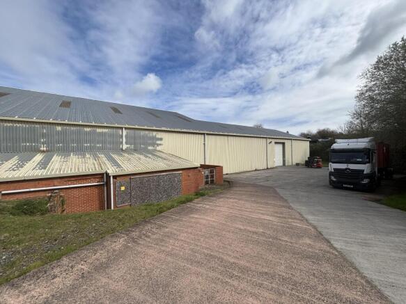
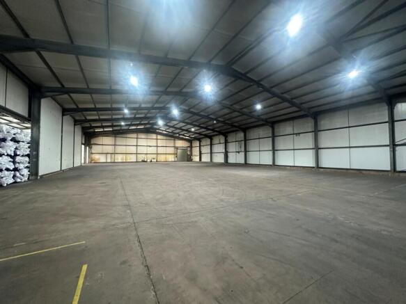
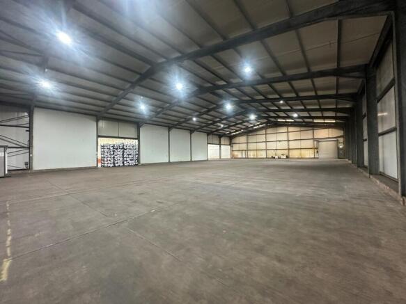
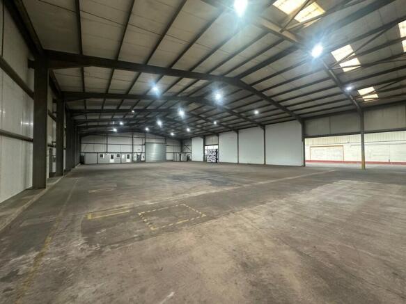
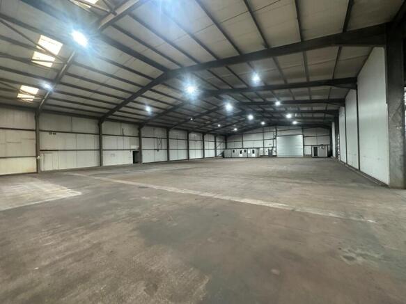
Industrial units to let. Unit 1 G.I.A of 3,464.16 Sq M (37,274 Sq Ft). 2 miles from junction 26 of the M5 motorway. Warehousing, offices and concrete yards.
Marketed by Carter Jonas LLP - Taunton, Taunton

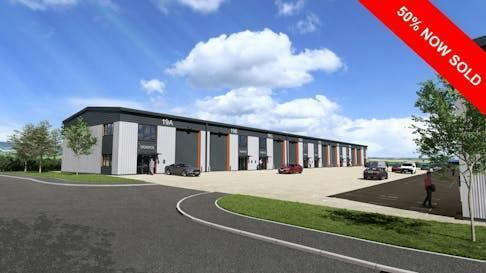
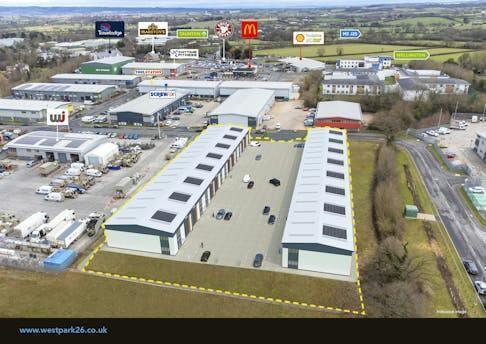
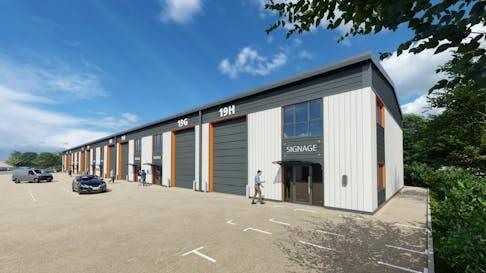
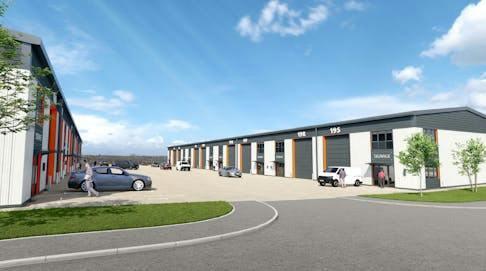
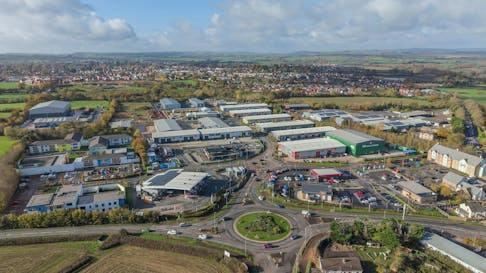
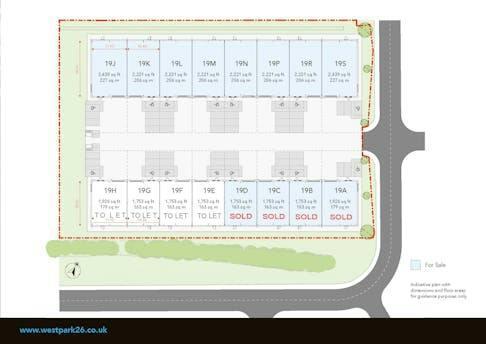
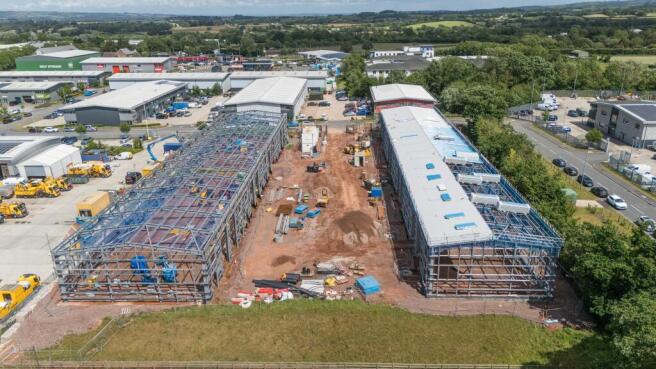
UNDER CONSTRUCTION - NEW LIGHT INDUSTRIAL UNITS FROM 1,753 SQ FT
Marketed by Jones Lang Lasalle, Bristol - Industrial
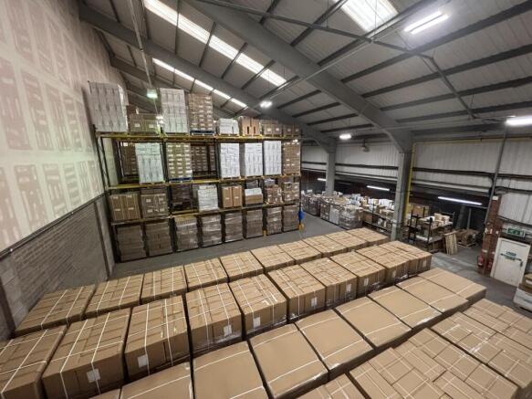
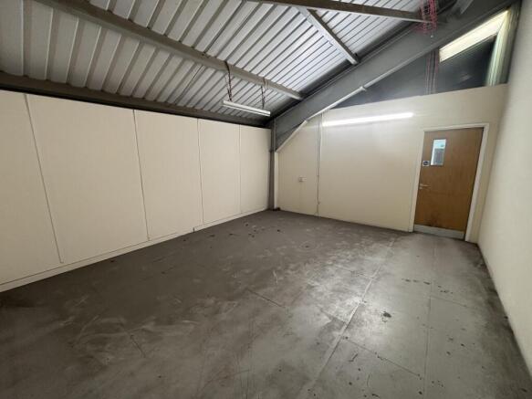
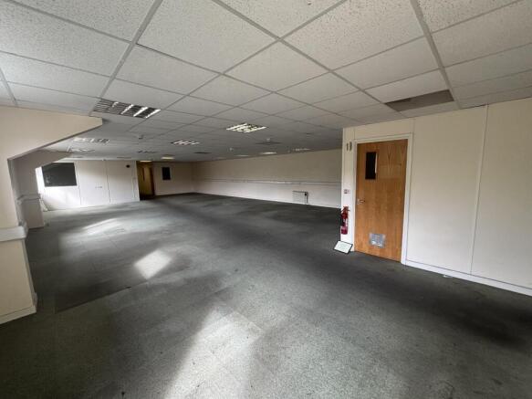
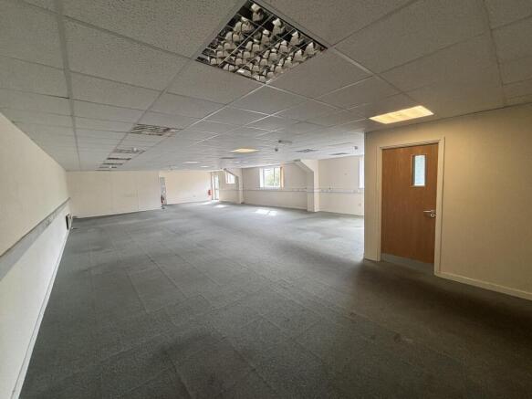
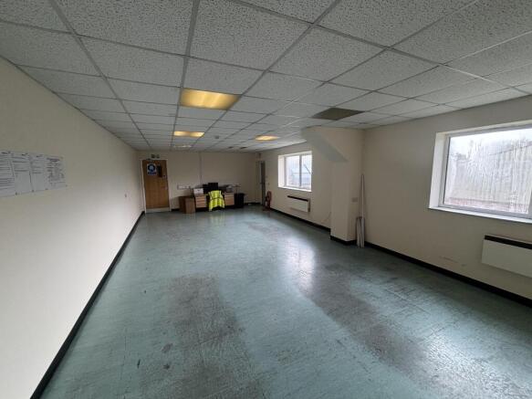
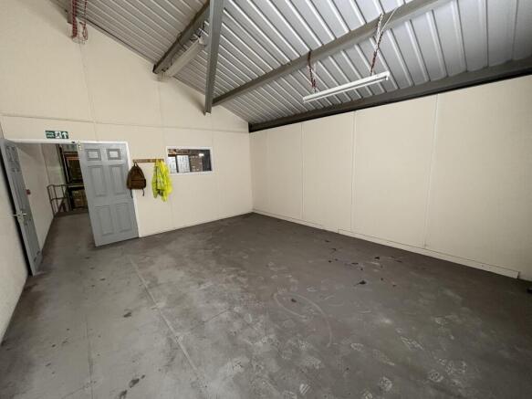
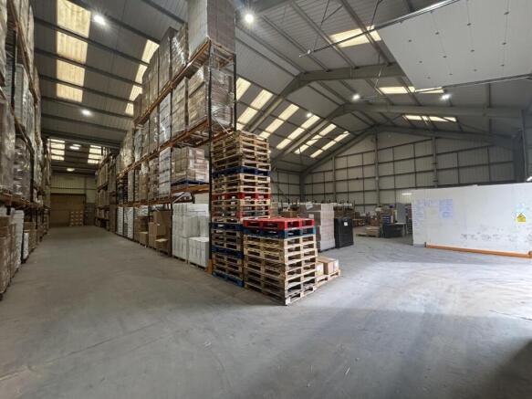
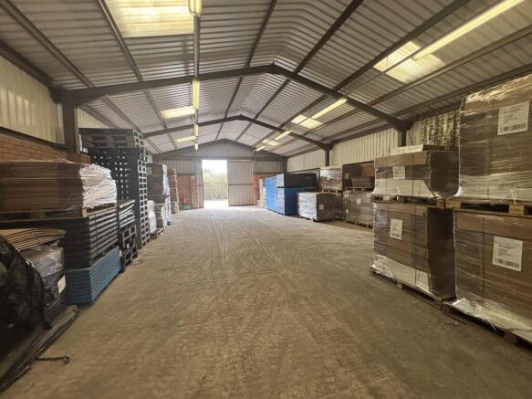
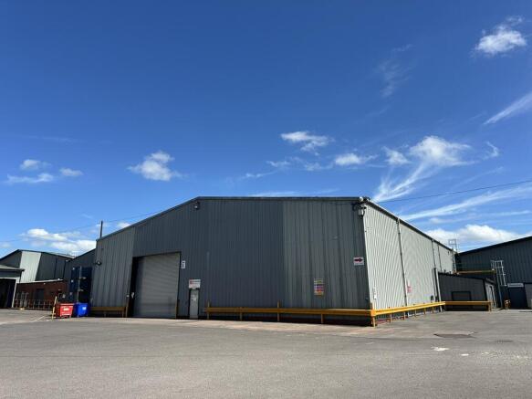
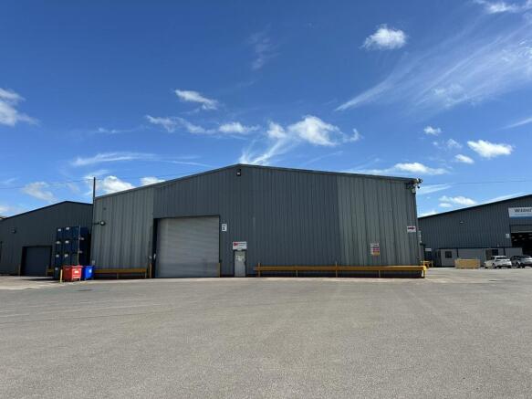
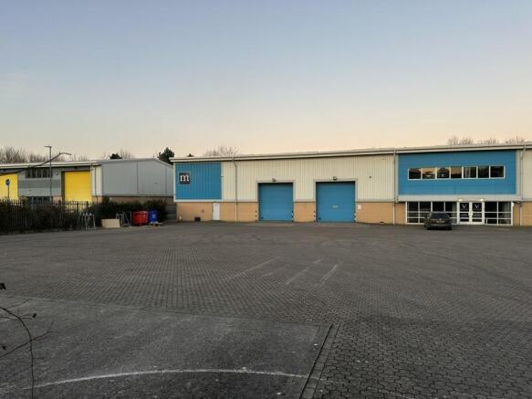
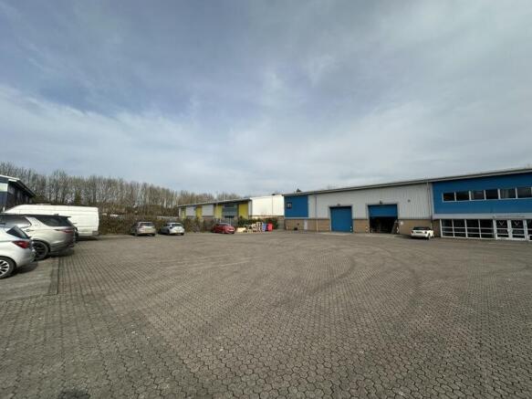
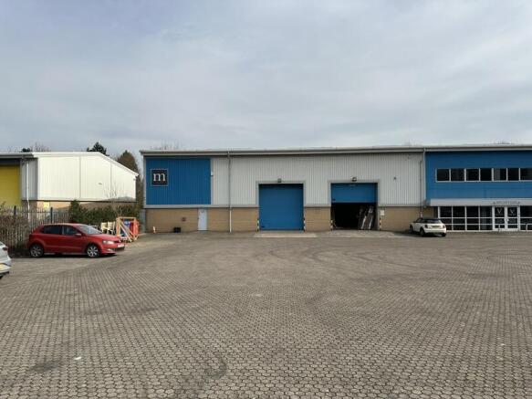
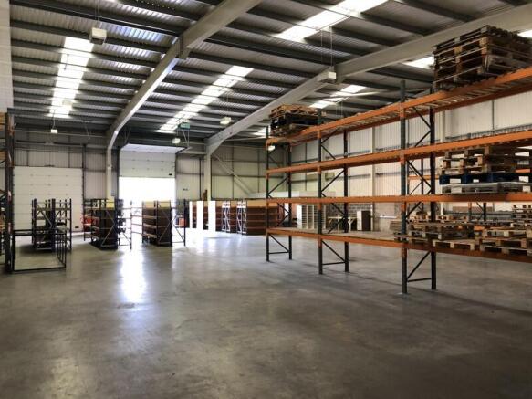
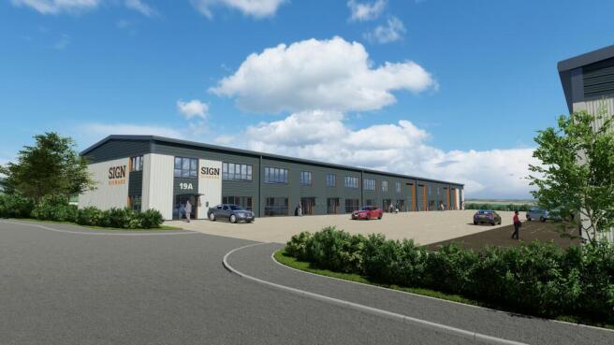
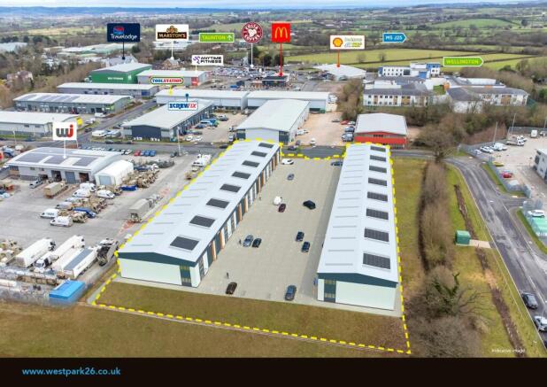
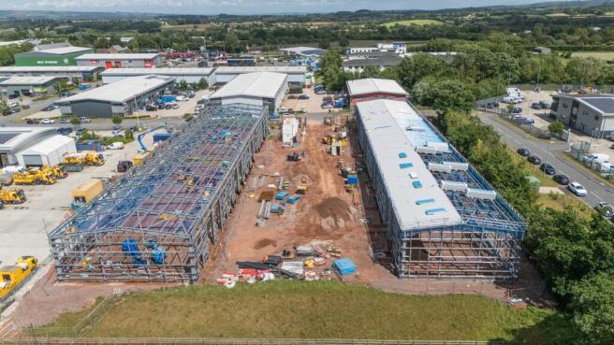
Available Autumn 2026 - Two terraces of brand new light industrial units on an established business park
Marketed by Jones Lang Lasalle, Bristol - Industrial
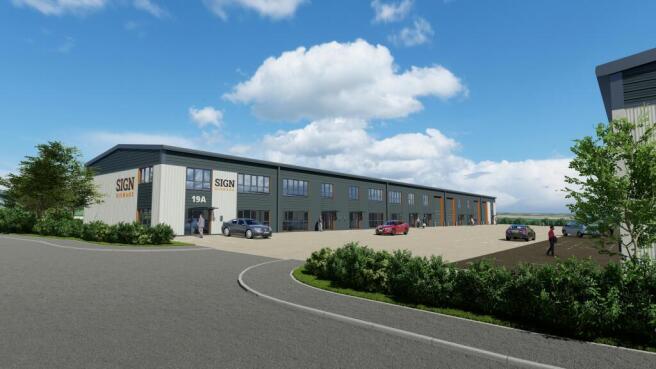
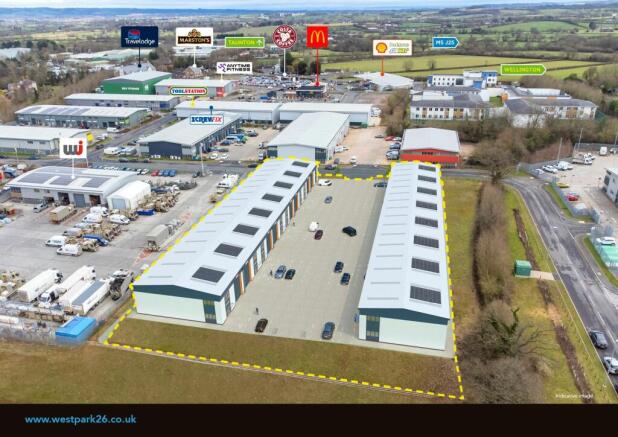
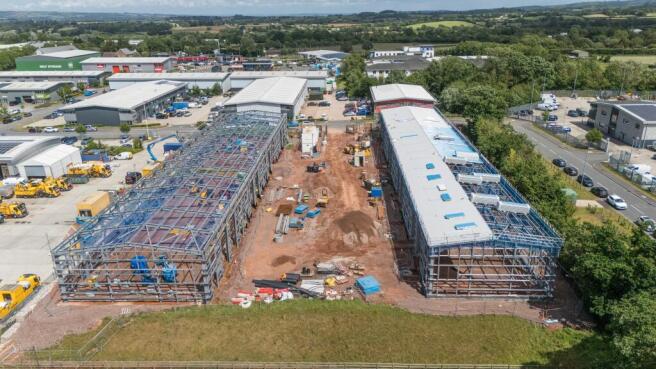
Unit 14&15 are available in Autumn 2026 - Two terraces of brand new light industrial units on an established business park.
Marketed by Jones Lang Lasalle, Bristol - Industrial
Galaxy Real Estate HQ presents A Newly Refurbished Unit Located on Sylvan Road, Blackdown Business Park.- Size: 3,875 SQ FT- Electric Shutter- New Toilets- Located in an incredible industrial estate- 3 Phase Electric Supply- Nicely painted and new lighting
Marketed by GALAXY REAL ESTATE LIMITED, Hayes
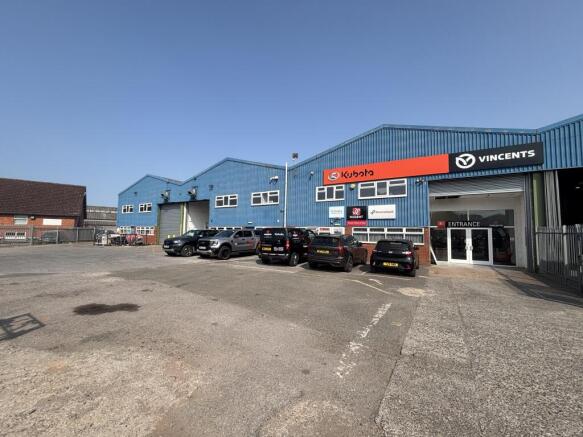
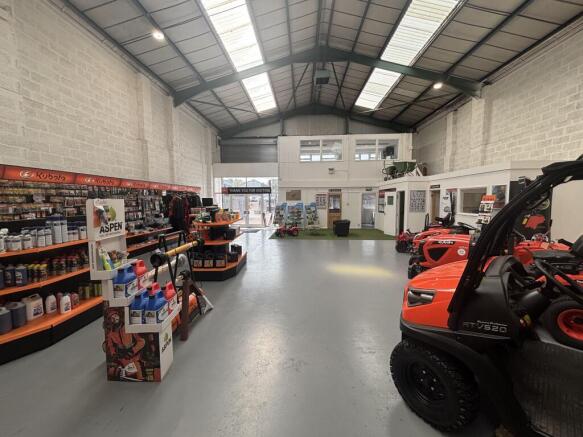
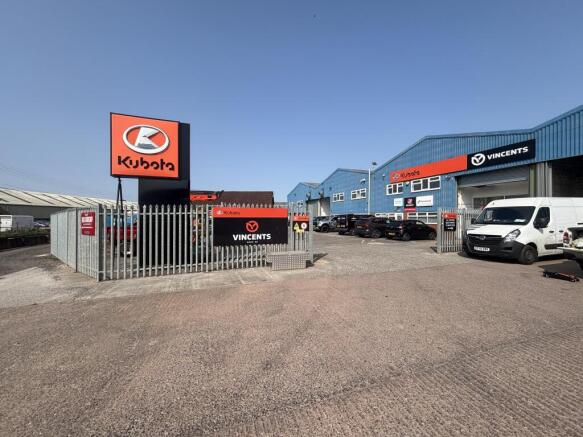
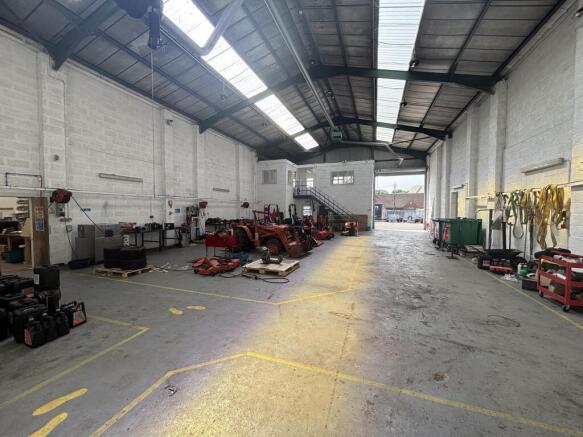
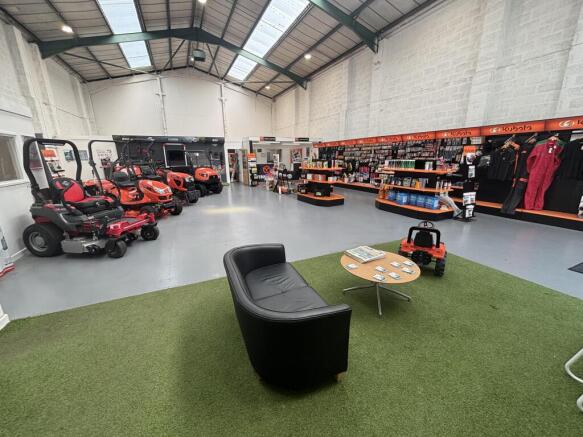
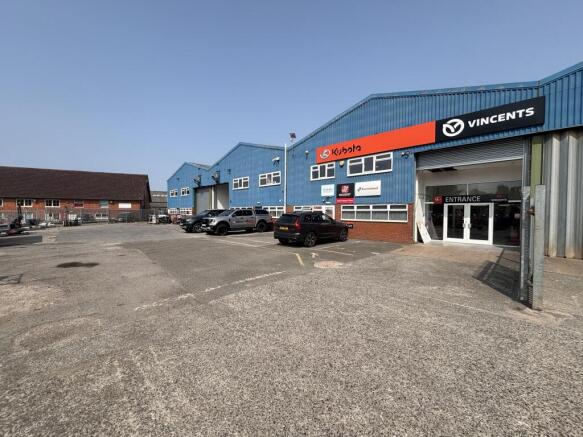
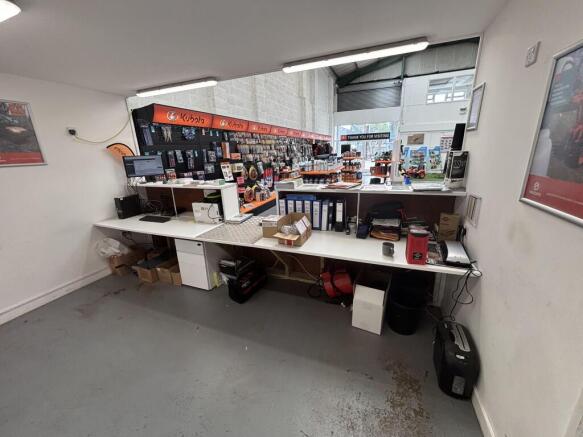
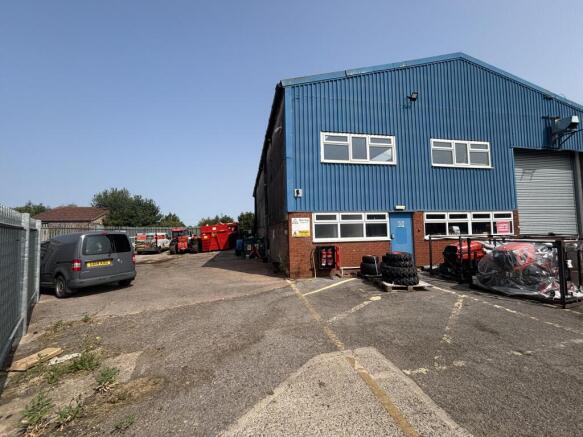
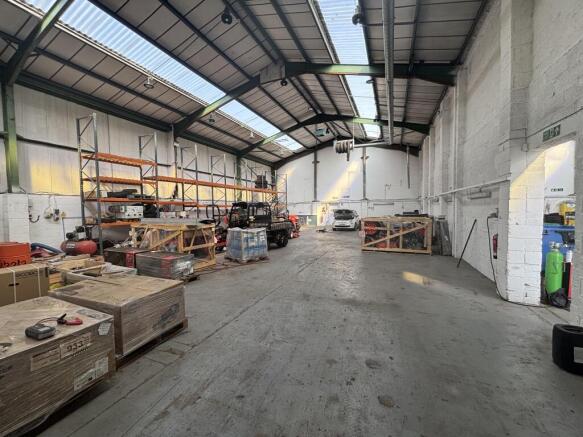
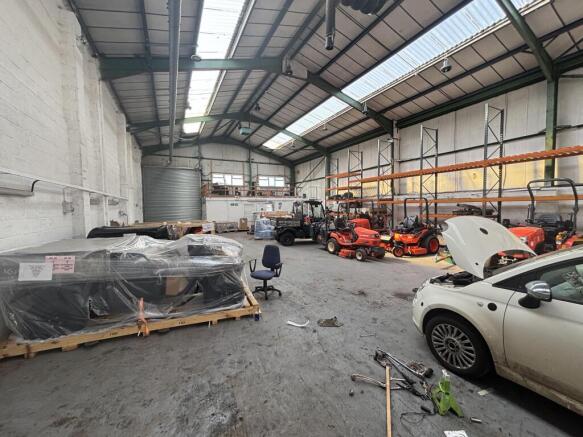
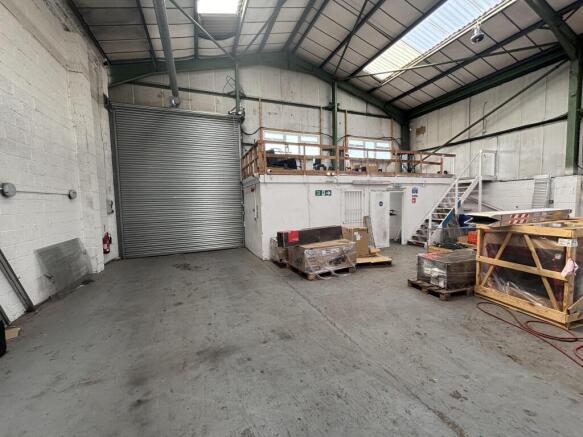
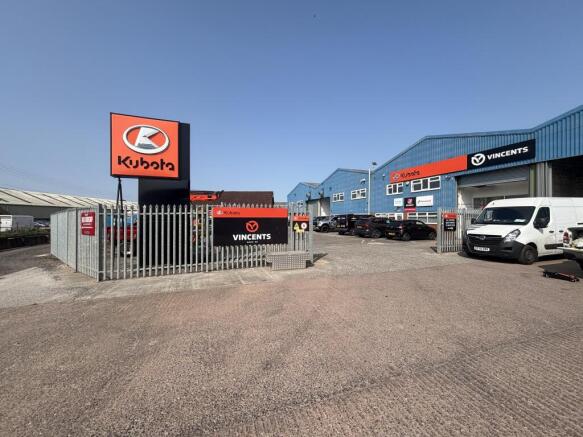
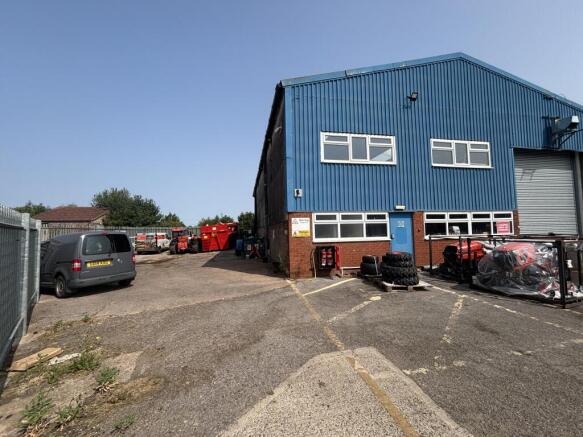
End of terrace industrial unit with yard available to let. Two further units available to rent. Popular industrial estate located 2 miles from J26 of the M5.
Marketed by Carter Jonas LLP - Taunton, Taunton
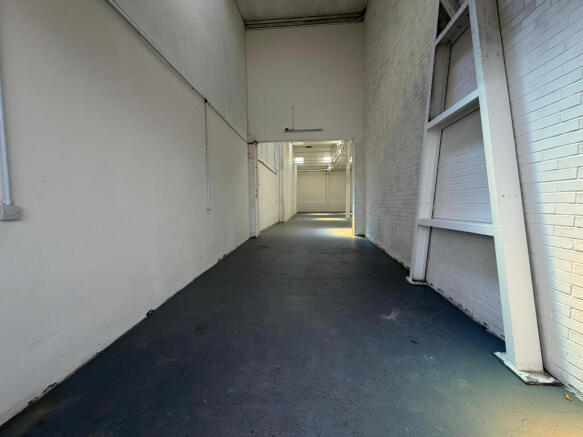
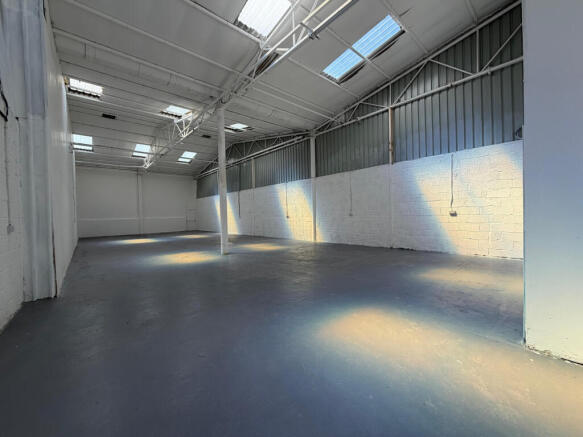
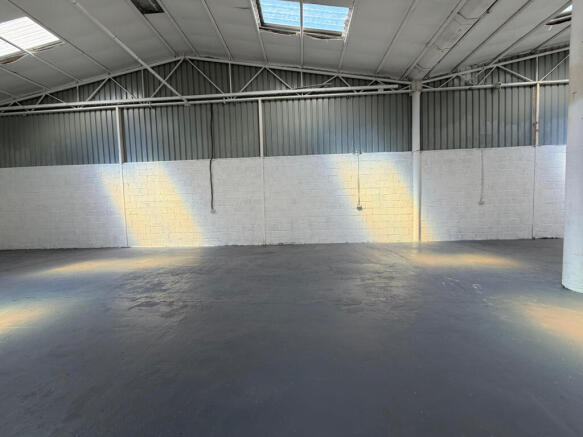
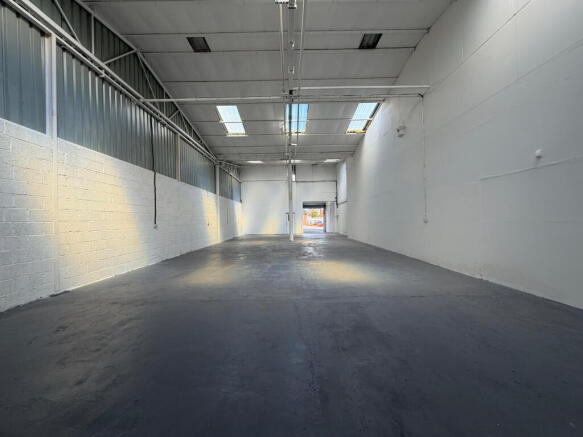
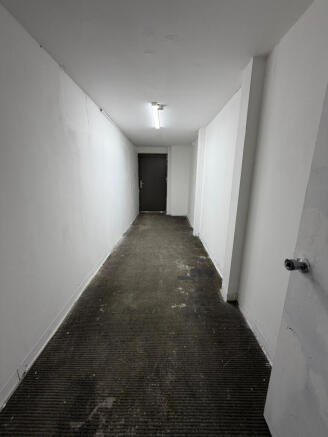
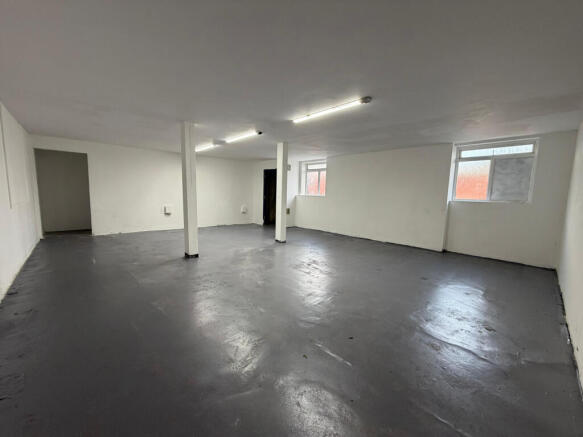
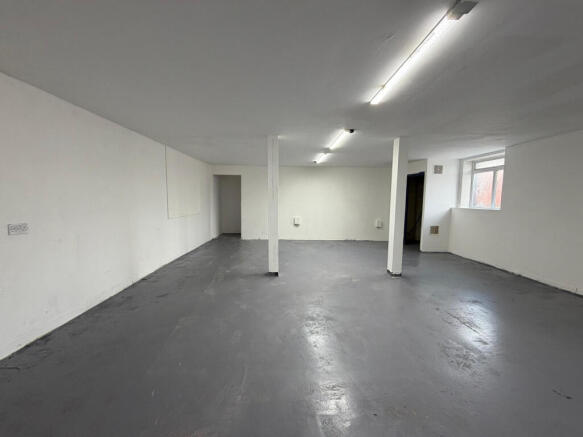
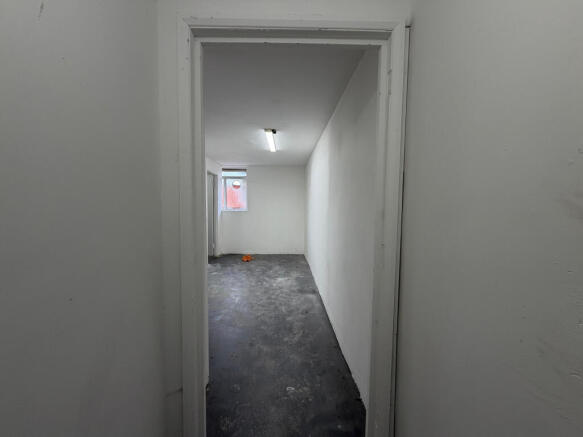
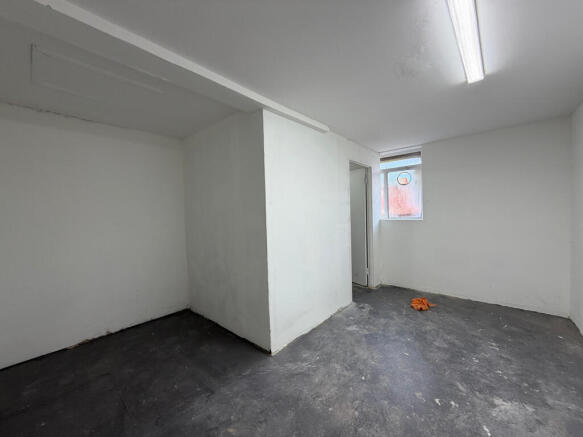
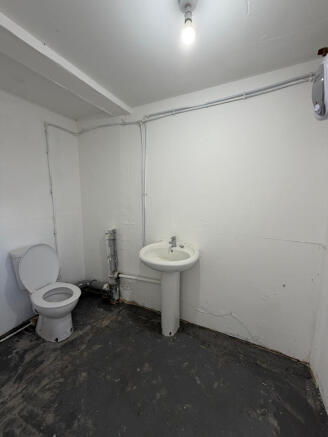
Galaxy Real Estate HQ presents A Newly Refurbished Unit Located In Blackdown Business Park, Somerset Size: 2,760 SQ FT- Electric Shutter- New Toilets- Located in an incredible industrial estate in Somerset- 3 Phase Electric Supply- Nicely painted and new ...
Marketed by GALAXY REAL ESTATE LIMITED, Hayes
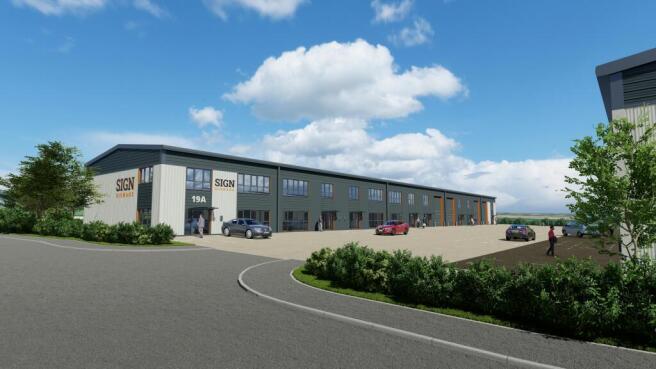
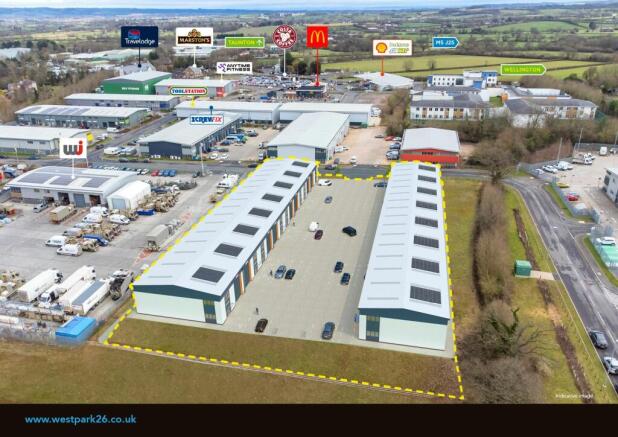
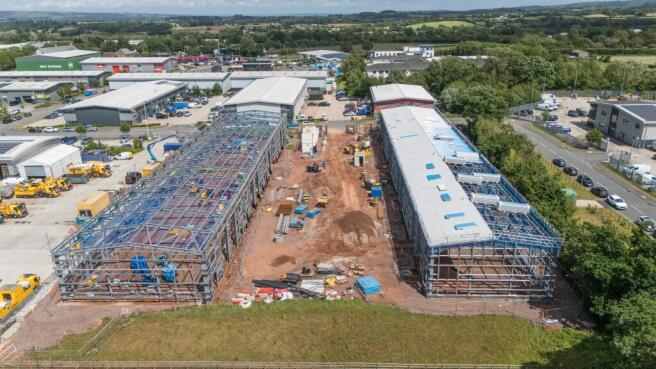
Unit 16 is available in Autumn 2026 - Two terraces of brand new light industrial units on an established business park.
Marketed by Jones Lang Lasalle, Bristol - Industrial
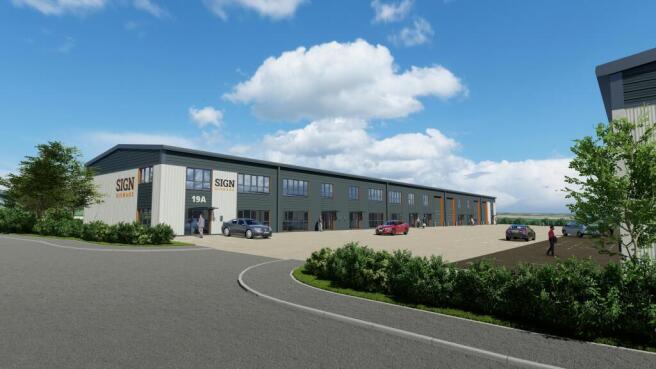
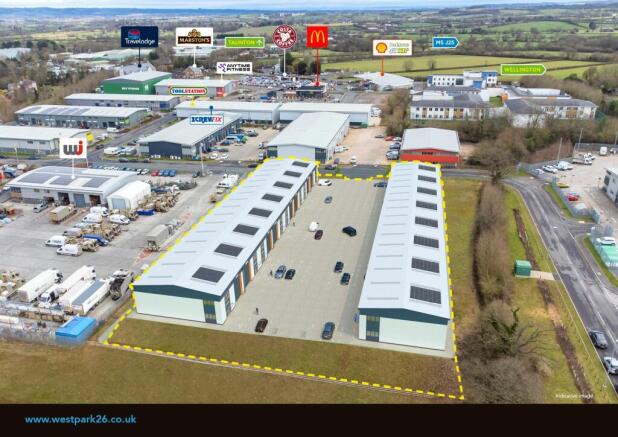
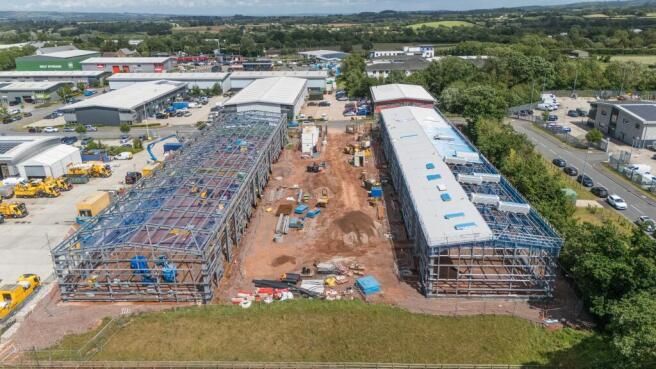
Unit 13 is available in Autumn 2026 - Two terraces of brand new light industrial units on an established business park.
Marketed by Jones Lang Lasalle, Bristol - Industrial
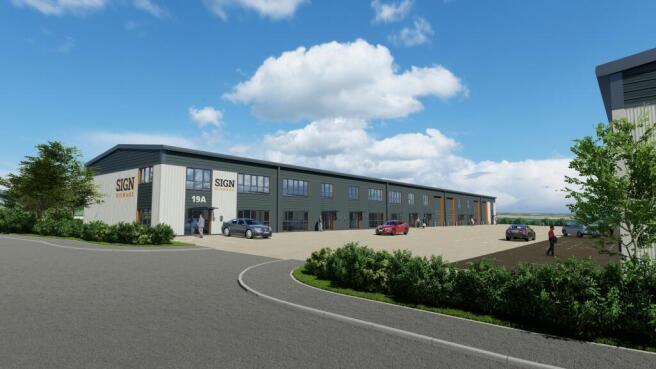
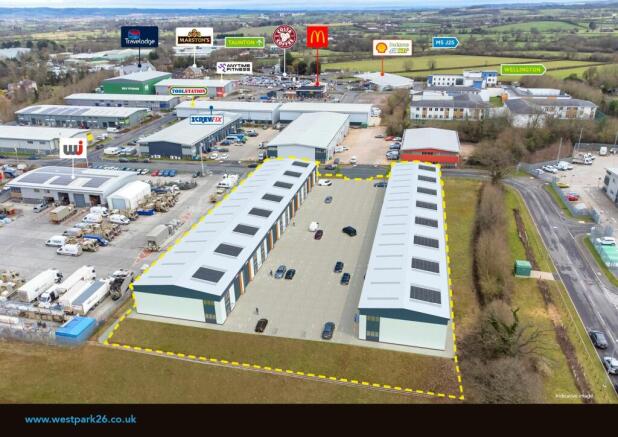
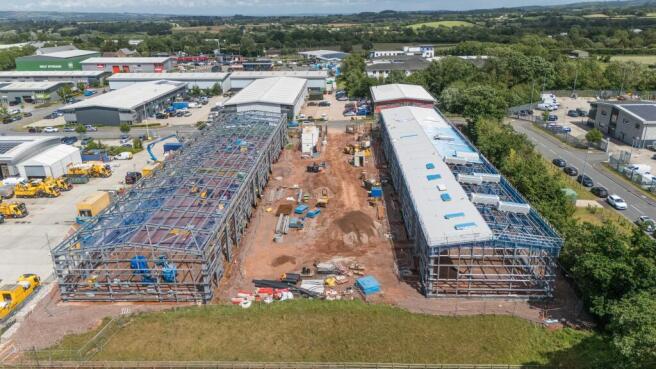
Unit 8 is available in Autumn 2026 - Two terraces of brand new light industrial units on an established business park.
Marketed by Jones Lang Lasalle, Bristol - Industrial
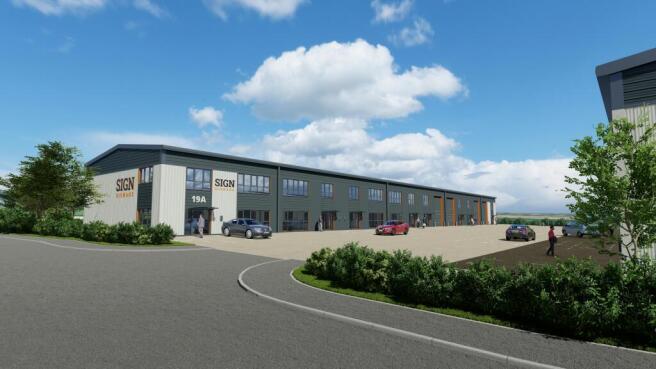
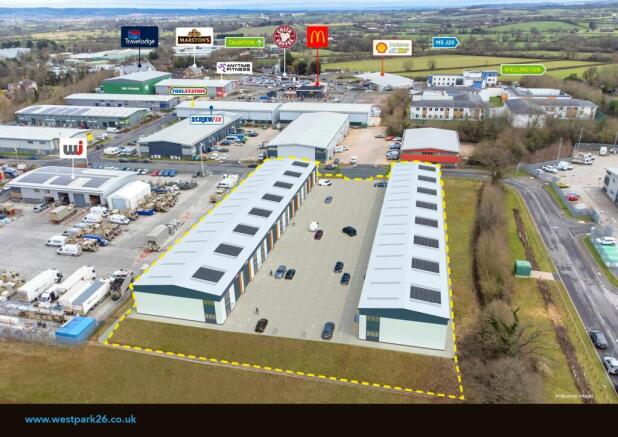
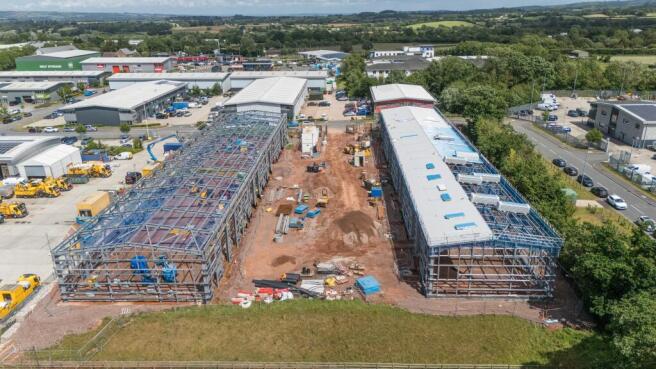
Unit 6 is available in Autumn 2026 - A mid-terrace unit within brand new light industrial units on an established business park.
Marketed by Jones Lang Lasalle, Bristol - Industrial
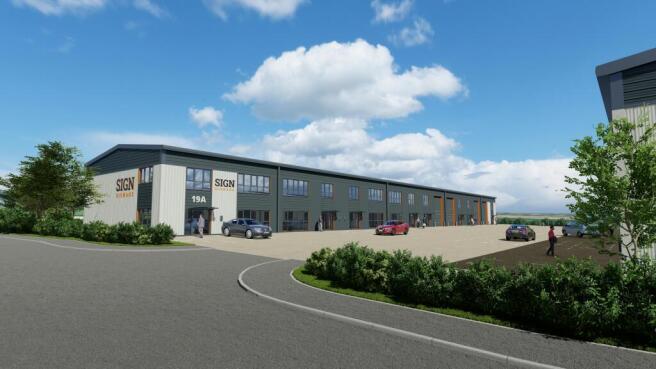
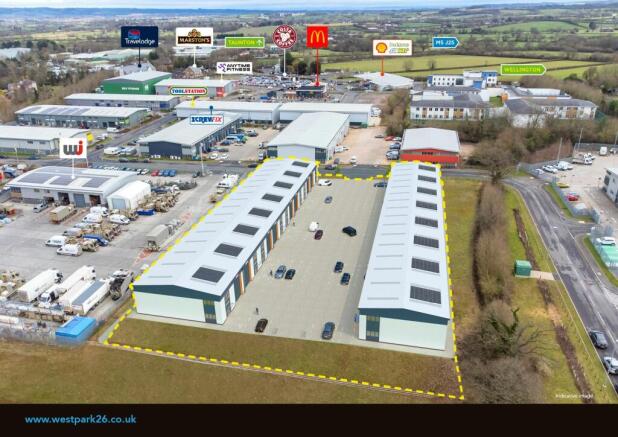
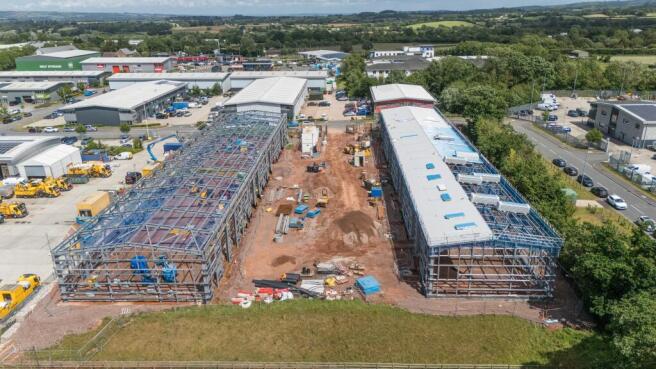
Unit 7 is available in Autumn 2026 - Two terraces of brand new light industrial units on an established business park.
Marketed by Jones Lang Lasalle, Bristol - Industrial
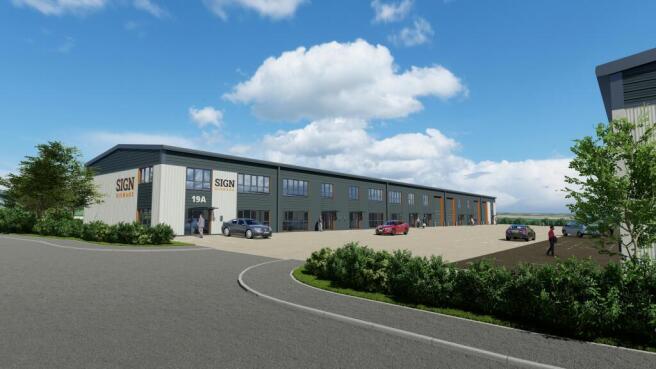
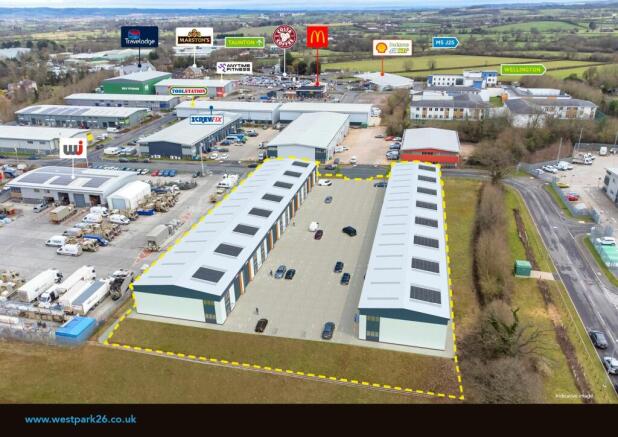
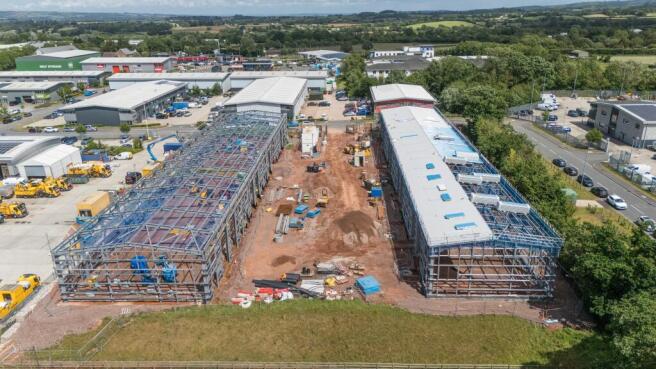
Unit 5 is a mid-terrace unit available Autumn 2026 - Two terraces of brand new light industrial units on an established business park
Marketed by Jones Lang Lasalle, Bristol - Industrial