Commercial Properties To Let in Fylde Coast
Paid partnerships can play a role in listing order

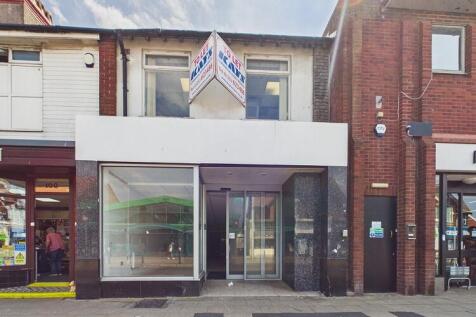
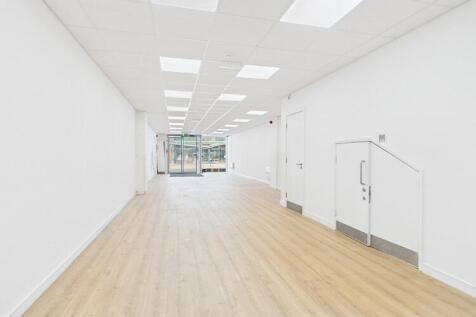
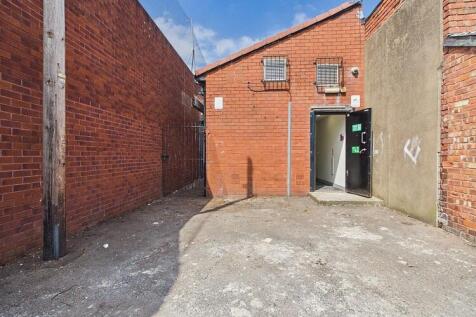
Leasehold two storey shop property situated on the busy high street of Victoria Road West at Cleveleys. Formerly the Santander Bank the ground floor provides 80 sqm plus first floor space of 34 sqm. Suit a variety of uses subject to consent. New lease available at a commencing rent of £30,000 pa.

 1/4
1/4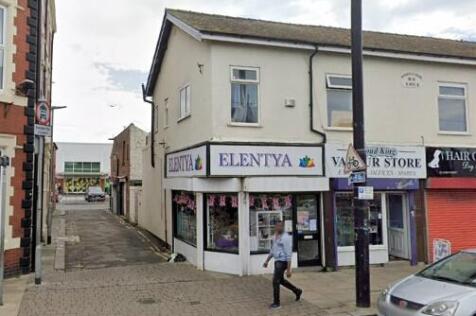
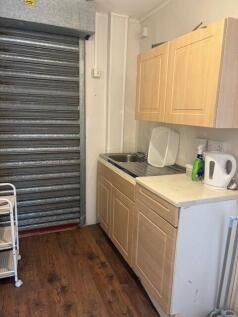
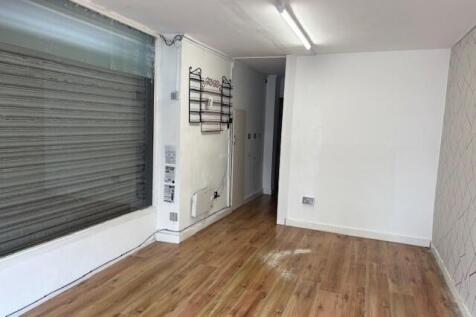
Corner lock up shop premises located on the main high street in Fleetwood centre. Prominent corner unit has a good return display frontage and provides approximately 30 square meters (325 sq ft) in total including small kitchen area and wc. Suit a variety of uses subject to landlords consent.
- Corner lock up shop in Fleetwood centre
- Approximately 30 sqm (325 sqft) including a small kitchen
- Would suit a variety of uses subject to consent
1/1
Portable cabin located on Red Marsh Industrial Estate at Thornton. The unit is approx. 40' x 30' (1,200 sq ft) arranged as reception, private office, open plan general office and 2 wc's. Gated hard standing to front. Adjoining building available if more space required. New lease, rent £9,500 pa.
- Portable cabin on Red Marsh Industrial Estate, Thornton
- Approximately 40' x 30' (1,200 sq ft)
- Gated hard standing to front
1/4
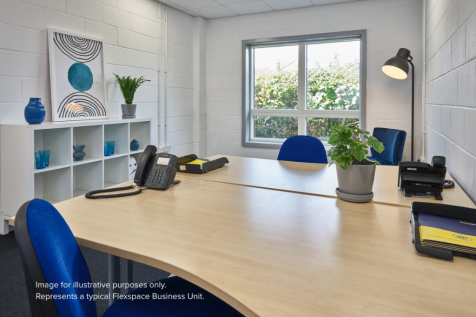
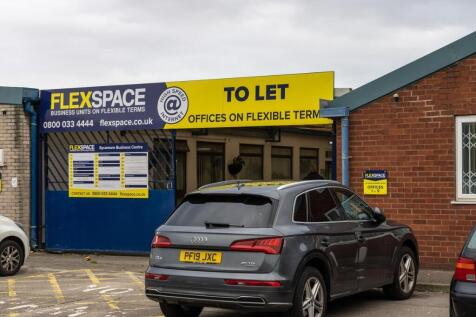
Professional offices in Blackpool's Enterprise Zone, close to the M55. Ideal for financial and professional services, eCommerce and more. Secure site, 24/7 access, free parking. Click to view full details and availability!

- Versatile & adaptable workspace
- Suspended ceiling
- LED lighting


 1/2
1/2

Blackpool is the UK's most popular seaside resort, with over 18 million people visiting the town annually in the years preceding the pandemic (STEAM Research 2018).Houndshill is Blackpool's premier retail destination as well as the town's only covered shopping mall.
 1/13
1/13


Unit A comprises: - Retail Warehouse premises. - Located on the well-known and popular Cherry Tree Retail Park - Former Discount Furniture Warehouse unit. - Located next door to Barnado's, Poundland, Asda and Home Bargains - The surrounding areas comprise of dense residential areas. - Ease of commuting around the town and towards the M55 motorway. - Shared car park to the front, rear area for loading/deliveries. - Situated on a busy main arterial route. - Open plan ground floor Retail Warehouse space, with excellent glazed frontage. - Internal staircases leading to part Mezzanine Floor, which is mainly open plan retail space. Plus Staff room, Kitchen, WC's and storage. - Shutters for security to the front. Internal viewing is essential and available by appointment
 1/13
1/13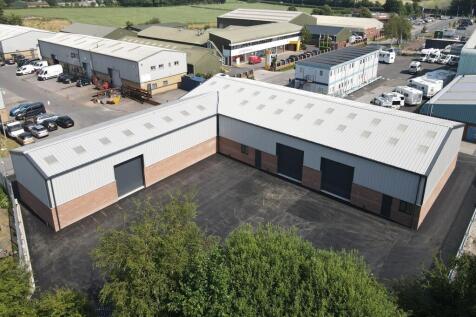

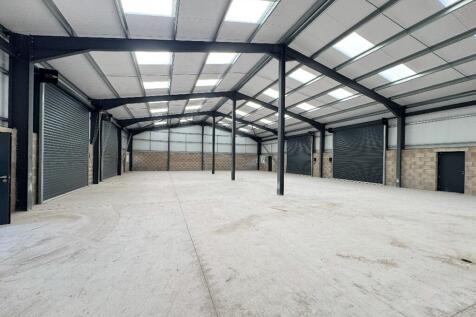
The property comprises a newly constructed, L-shaped industrial unit of steel portal frame construction, with brick and blockwork infill to a height of approximately 1.8 metres, surmounted by insulated profile Kingspan cladding and beneath a pitched, insulated Kingspan-clad roof incorporating translucent roof panels. Internally, the accommodation is predominantly open plan and arranged across two principal bays. The eaves height is approximately 4.8 metres, rising to approximately 6.62 metres and 5.25 metres within parts of the building. The unit benefits from eight electrically operated roller shutter doors positioned across varying elevations, providing excellent vehicular access and operational flexibility. Separate pedestrian access doors and uPVC-framed windows are also provided. Externally, there is dedicated parking along the elevations fronting Boundary Road, together with a good-sized tarmacadam service yard to the rear, secured by palisade fencing. The accommodation is currently finished to a shell specification
 1/2
1/2

The property comprises: GIA: 7,674 sq ft Solid concrete floor Good loading options Vehicle access doors Option for offices and staff areas to be constructed by the tenants. Easy access for tenants Height approx. 5.5m average Flexible lease terms Own WC
1/7


An excellent storage / workshop building: - Ground and First floor space - Potential to install an additional loading door via rear Charnley Road which is accessed via Westwell Grove - Mainly open plan space - Excellent value for money
1/9


Duxburys Commercial are pleased to have been instructed to market this modern development of business / warehouse accommodation. The unit benefits from: - 3 phase electric supply. - Loading door to the front. - Glazing and personal door to the front. - Car Parking / Loading to the front. - Kitchen - WC's - Ground and first floor Offices The unit is of excellent design and would suit various businesses, subject to planning permission.
1/15


Hybrid warehouse / manufacturing / building with offices comprising: - Good quality office environment. The offices at present are located at the front of the building, at first floor level and enjoy a wealth of natural light. They are accessed directly from the Ground floor entrance reception. - The manufacturing/warehouse space is found to the ground floor and benefits from rear loading, from the yard. - The building offers space that can be re-configured or designed to suit differing future requirements. The space is generally open plan and offers potential. - The building boasts an elevated position and provides car parking to the front and rear. The surrounding area is well presented with established trees/shrubbery and grass lawned areas. - Internal viewing is highly recommended to appreciate the range of accommodation on offer.
1/20


The property is prominently located fronting onto Rossall Road and adjacent to Victoria Road West (the main high street). This is a very busy trading area. The subject property comprises retail space arranged over Ground and First floors plus a Second floor for storage. There is access to the flat roof, from the rear stairwell. To the rear of the property is access for loading and staff entrance. The building is only available because the present occupier has already moved to a new head office premises. Retail consent is already in place, and the building would suit another similar use. The property would suit a variety of potential alternative future uses also, subject to planning consent. Each floor provides open plan space. Accessed via an internal customer staircase. Also, via the rear Fire Escape stairwell and Goods Lift. The first and second floor provides a Kitchen and WC's. The seller may consider renting the premises to a strong established tenant. Please contact us for further information. Internal viewing is highly recommended by prior appointment. No direct approach to the property / business / employees please.
 1/6
1/6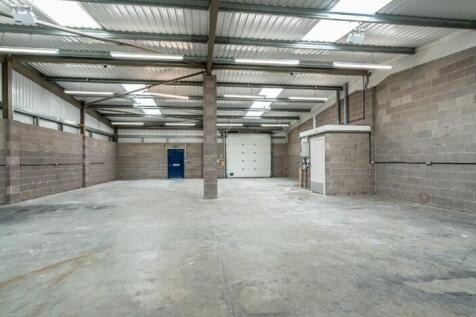

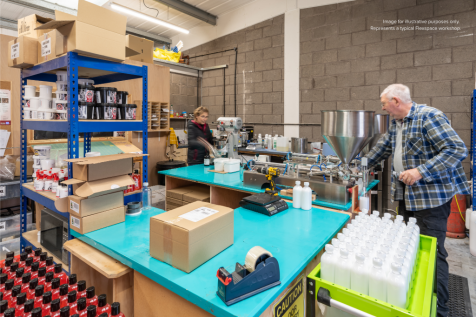
Modern flexible workshops in Blackpool's Enterprise Zone, close to the M55. Ideal for trades, storage, eCommerce and more. Secure site, 24/7 access, free parking. Click to view full details and availability.
1/9


An excellent storage / workshop building: - Ground and basement space - Loading via Charnley Road, via a deck. - Additional personal access entrance also. - Potential to install an additional loading door via rear Charnley Road which is accessed via Westwell Grove. - Mainly open plan space. - Excellent value for money.
1/2

This industrial / storage unit comprises - Ground floor with mezzanine space - Roller shutter door - Excellent loading facilities - Ground floor - 2,830 sq ft - Mezzanine - 2,440 sq ft - Total - 5,270 sq ft - Business Park location - Ease of access to M55 motorway, Blackpool, St. Annes and beyond
1/4


This new build high quality unit is a commercial premises which would be suited for trade counter, industrial, distribution or showroom accommodation. It could also be suited for other uses (leisure etc.) subject to planning. The unit is 5,139 sq ft with the option of a mezzanine up to 3,750 sq ft (at additional rent). Three phase electricity supply and fibre data connection. The site provides ample parking and 24 hour access for HGVs.
1/20


A bar and restaurant located in Blackpool town centre: - The property is arranged over ground and basement floors - Extends to approximately 5,025 Sq.Ft plus WC's and circulation areas on the Ground floor. - Plus, Basement: Extends to approximately 1,200 Sq.Ft - We are informed by the owner that the property was fully refurbished internally around 5 years ago and details a largely open plan bar and dining area with adjoining kitchen and office on the ground floor and a staff area at lower ground floor. - The property enjoys a wide frontage onto Queen Street, a busy thoroughfare leading from Blackpool North Train Station to the North Pier. - The immediate surrounding area comprises a variety of bars, restaurants, nightclubs and short stay residential accommodation, within easy walking distance of many of Blackpool's main tourist destinations.
1/6


The office building comprises of a large open plan office space with the additional benefit of single offices. In addition to the open plan office space there is a main entrance with inner hallway, WC's off, storage and a kitchen/staff room. A major benefit of the office space is an abundance of car parking. There are approximately 20 car parking spaces available with Office Building 2. The office space is presently leased by a firm of Stockbrokers who have alternative accommodation to move to therefore the space is available with immediate effect. The office space is available by way of assignment of the existing lease or by way of a sub-letting. An internal viewing of the office space is recommended.
1/6


The compound is located on Lockheed Court, off Amy Johnson Way on Blackpool Business Park, Blackpool, Lancashire. The site is positioned close to Blackpool Airport and Squires Gate Retail Park which includes retailers such as Dunelm, Halfords, Aldi and Hobby Craft. There is also a McDonalds restaurant, Nando's, Starbucks and Morrisons Supermarket and Petrol Station Site area: 4,920 sq ft / 457 sq m Gated compound, would suit various uses STPP.
1/12


This is an excellent commercial/light industrial/workshop building with offices and comprises: - Workshop/warehouse space measures 2,710 sq ft - A gross area of approximately 1,300 sq ft at ground floor level provides two main offices, kitchen, store room and WCs - There is a mezzanine floor above the office area providing storage - Gated and fenced compound - Good access for vehicles for loading and car parking within the yard area - The unit benefits from good eaves height of 6.3m - Vehicle access door and personal door
1/7


Duxburys Commercial are pleased to have been instructed to market this modern development of business / warehouse accommodation. The unit benefits from: - 3 phase electric supply. - Loading door to the front. - Glazing and personal door to the front. - Car Parking / Loading to the front. The unit is of excellent design and would suit various businesses, subject to planning permission.
1/7


Excellent open plan business space: - Total area c. 4,680 sq ft - Additional space also available if required - Great value for money in terms of space available - Former gym premises - Would suit other leisure uses - Also, workshop / warehouse / storage space - Trade counter is also an option. - All subject to planning. - Car parking and loading to the front - Options to change the shop front to add loading doors etc Internal viewing is highly recommended.
1/30


These premises comprise: - A prime opportunity to rent a vacant restaurant & bar premises. - All trading accommodation to the ground floor - External dining area to the front, with the added benefit of a rear beer garden or additional external dining space. - This is an attractive building offering a wealth of charm and character. - The premises would suit a variety of concepts. Internal viewings are essential to appreciate the accommodation on offer and available by appointment through Duxbury's Commercial.
1/11
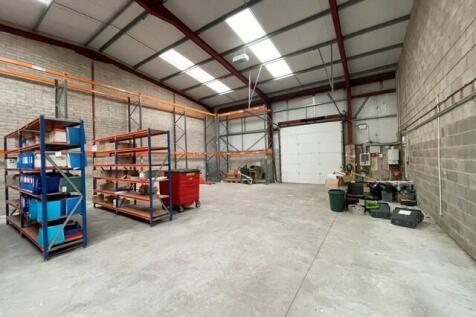
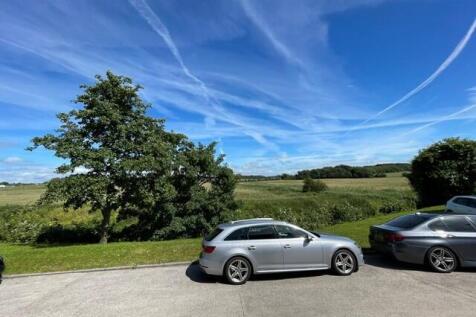
The property comprises an end terraced, steel portal frame, industrial/warehouse premises with offices extending to 4,451 sq. ft. The ground floor comprises both office and warehouse space, benefitting from a solid concrete floor, bulb lighting, eaves height approx 6m and an electrically operated loading door. The offices have painted plasterboard walls with suspended ceilings incorporating lighting, carpeted floors and heating via radiators. The front office has a wall mounted air conditioning unit fitted. In addition, there are ancillary w.c and amenity facilities. The first floor has additional office accommodation, heated by radiators and cooled by some air conditioning units, LED lighting and good natural light via UPVC framed double glazed windows to both the front and gable elevations. Externally, 4 car parking spaces are provided.
 1/5
1/5


The building comprises: - Ground floor open plan space. - Insulated roof. - Gross area of approx. 4,250 sq ft - Loading door(s) and personal door access - Access off Copse Road and/or Siding Road - Car parking on Copse Road or via Siding Road - Suitable for a variety of uses - STPP Internal viewing is highly recommended.
1/23


This detached commercial building comprises: - Extensive accommodation, set across 3 floors. - The building previously had Medical Imaging / Scanning / X-ray use. All present and future planning uses should be verified independently* - The building is still set up for this type of use in areas, with a room set up for X-rays. - The building is undergoing a schedule of redecoration, ready for a new lease. - The building also provides high specification office space. - Lift - Main front and additional rear stairwells. - Main ground floor entrance and inner reception. - Kitchen and WC's. - Detached building - Solar panels. - Car parking to the front and rear, for up to 16 cars. Internal viewings are highly recommended.
1/1
New build light industrial unit: - Ground floor 318 sq m / 3,423 sq ft - First floor 71.5 sq m / 770 sq ft - Total combined space: 4,193 sq ft - Car allocated parking. - Allocated loading space - Very easily accessed business park. - Minutes from the M55, which connects onto the M6 and motorway network beyond. - Close to Blackpool & Fylde Business Park, Bookers Wholesale and the Department of Work & Pensions. - Accessed off Progress Way, which connects onto Squires Gate Lane. - Peel Park is easily accessible from Lytham, St. Annes and Blackpool. - All interest invited. Interested parties can view the site from the perimeter, externally without an appointment.