Commercial Properties To Let in Fylde Coast
Paid partnerships can play a role in listing order
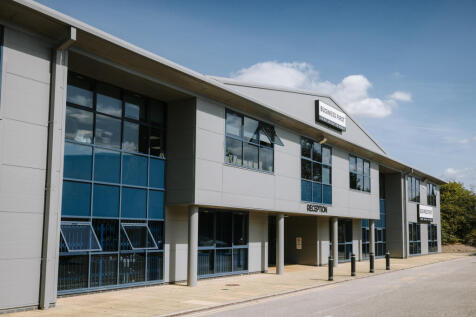

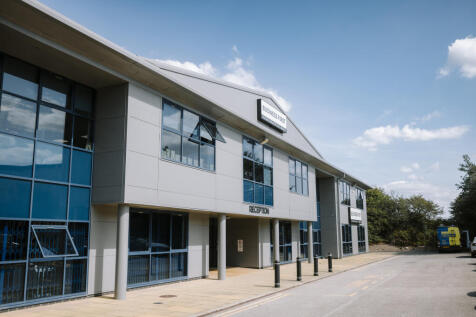
A spacious 3,000 sq ft open-plan office at Blackpool Technology Centre, complete with two private internal offices and its own kitchen. Enjoy 24-hour access, free on-site parking, reception and mail handling services, an on-site Centre Manager and flexible contract terms – ideal for growing businesses looking for a professional, well-connected workspace in Blackpool.

 |
| 1/4
1/4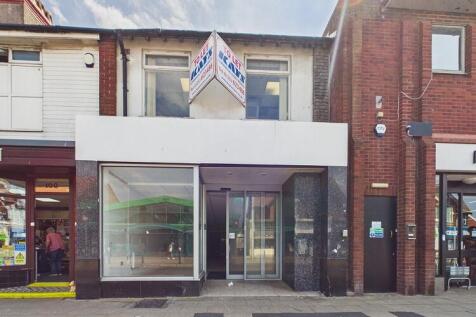
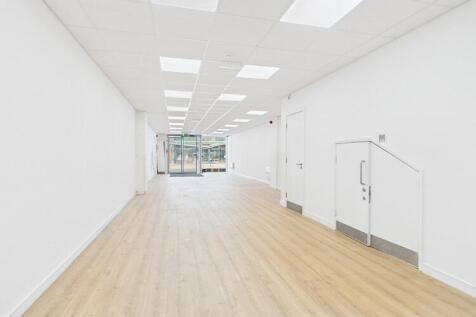
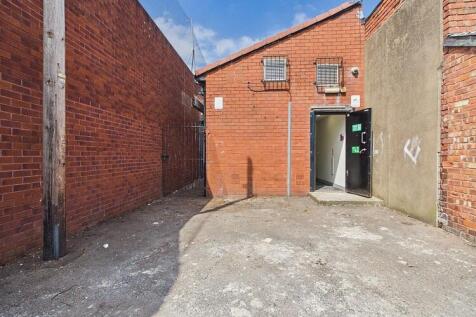
Leasehold two storey shop property situated on the busy high street of Victoria Road West at Cleveleys. Formerly the Santander Bank the ground floor provides 80 sqm plus first floor space of 34 sqm. Suit a variety of uses subject to consent. New lease available at a commencing rent of £30,000 pa.

- Leasehold two storey former bank on the high street in Cleveleys
- Ground floor 80 sqm plus 34sqm on the first floor
- Suit a variety of uses subject to consent
1/12


The property comprises a substantial, self-contained industrial facility situated within a secure site extending to approximately 6.89 acres (2.79 hectares). The unit benefits from a large, shared concrete service yard to the front elevation and direct vehicular access from Olympic Way, via Clifton Road. The building extends to approximately 39,471 sq ft (GIA) and is located towards the rear of the site. The accommodation is available as a whole, comprising 39,471 sq ft, or alternatively, the space can be subdivided to accommodate smaller requirements, with the landlord able to provide either 19,735 sq ft, or a larger unit of 28,597 sq ft. Land An additional 1.81-acre landscaped parcel of land is included within the site boundary and is available by way of separate negotiation. This area presents a range of potential opportunities, such as open storage, further development, or additional parking, subject to specifications and necessary planning consents.

- High bay warehouse unit
- Conveniently located just off the A5230, offering quick access to the M55
- Spacious, open-plan warehouse layout - accommodation can be split to suit smaller requirements
 |1/9
|1/9

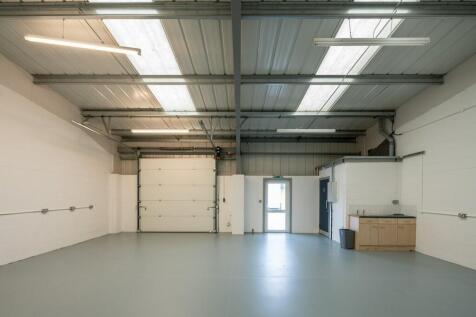
Modern flexible workshops in Blackpool's Enterprise Zone, close to the M55. Ideal for trades, storage, eCommerce and more. Secure site, 24/7 access, free parking.

- Versatile & adaptable workspace
- High ceiling
- High bay LED lighting
1/2

Town centre double fronted shop premises with newly installed traditional shop front. Approx. area 52 sqm including toilet. The unit is currently under renovation and available spring 2026. New lease negotiable at a rent £12,000 per annum. Suit a variety of uses subject to Planning and consent
- Doubled fronted shop premises with new traditional shop front
- Currently under renovation the unit will be available Spring 2026
- New lease negotiable, rent £12,000
1/2

Situated in a central location, approx 325m from the Promenade, accessed via Rigby Road, linking Central Drive and Seasider's Way. 400 home Fox Hall Urban Village, Blackpool Football Club and Conference Centre located close by. Occupiers include Tenpin, McDonald's and Bannatyne's & Club 3000.
 1/11
1/11


The unit is situated within Jubilee Leisure Park in a prominent seafront location in Cleveleys, adjacent to JD Gyms and Vue Cinema. Its position on the promenade provides attractive beach views while remaining approximately a 0.25 miles from the town centre. Previously occupied by Pizza Hut, the property offers flexible opportunities for subdivision, expansion, or potential drive-thru redevelopment (subject to planning), making it well suited to capture strong passing footfall. Jubilee Leisure Park, developed in 2006, is a modern leisure scheme located immediately north of the town centre and next to Jubilee Gardens, which provides a children's play area, skatepark and sports court, with residential properties positioned to the rear of the site.
1/6


Excellent open plan business space: - Total area c. 3,590 sq ft - Additional space also available if required - Great value for money in terms of space available - Former gym premises - Would suit other leisure uses - Also, workshop / warehouse / storage space - Trade counter is also an option. - All subject to planning. - Car parking and loading to the front - Options to change the shop front to add loading doors etc Internal viewing is highly recommended.
 1/5
1/5


Excellent open plan business space: - Total area c. 3,570 sq ft - Additional space also available if required. - Great value for money in terms of space available - Former gym premises - Would suit other leisure uses - Also, workshop / warehouse / storage space - Trade counter is also an option. - All subject to planning. - Car parking and loading to the front - Options to change the shop front to add loading doors etc Internal viewing is highly recommended.
1/4


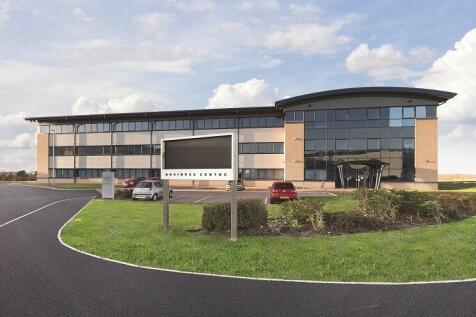
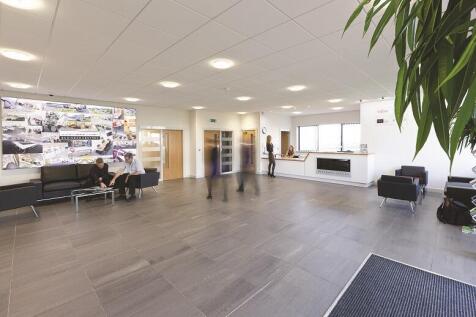
A modern high specification warehouse unit of steel portal frame construction with metal cladding. The unit benefits from a 3 phase electric supply, loading door to the front. Glazing and personal door to the front, car park and loading to the front. The unit is of excellent design and would suit various businesses subject to planning permission. The unit benefits from 5 allocated car parking spaces. The unit benefits from excellent eaves height.

 1/14
1/14


This attractive, modern office benefits from: Modern and open plan accommodation with some private offices/ meeting rooms Carpeting throughout Perimeter trunking for data and telephones Suspended ceiling incorporating LED lighting WC and kitchen facilities Internal viewing is highly recommended by appointment:
1/13


This hybrid building is a modern high quality and high specification end of terrace business premises. Overview: - Ground floor and First floor office accommodation. - Workshop / storage space with loading door. - Air conditioning - High specification accommodation - Modern boardroom - Fitted kitchen and open plan staff breakout room - Disabled access WC to the ground floor - Open plan office accommodation with manager/director office - Comm's room - 2 x Archive Storage Rooms - Extensive car parking to the front and side - Highly visible and accessible building - Good signage opportunities - Internal viewing is highly recommended by appointment only - no direct approach
1/13


Blackpool attracts around 17 million visits per year and the total population of the Fylde Coast is approximately 325,000. Blackpool also has an extended visitor season compared to most seaside resorts owing to the Illuminations running from September to November. Some of Blackpool's key attractions are located in the town centre including the Winter Gardens which is close by including the Opera House, Conference Centre and Empress Ballroom. Also within walking distance is the Tower including the Dungeons and the Circus. Other nearby attractions include the Grand Theatre, the Sealife Centre, Madame Tussauds, and the Grundy Art Gallery. Other nearby occupiers include McDonalds, Bon Marche, Showtime Museum, Coral Island, TK Maxx and The Job Centre. ACCOMMODATION GIA: 3,035 SQ FT
1/8


The opportunity to lease fully refurbished and reconfigured retail accommodation, which will be let as a shell space, benefitting open plan space with full height glazed retail frontage. Each of the units have a concrete screeded floor, electric, water and drainage connections and a rear access for compliance and servicing purposes.
 1/21
1/21A spacious 3,000 sq ft open-plan office at Blackpool Technology Centre, complete with two private internal offices and its own kitchen. Enjoy 24-hour access, free on-site parking, reception and mail handling services, an on-site Centre Manager and flexible contract terms – ideal for growing businesses looking for a professional, well-connected workspace in Blackpool.
|1/17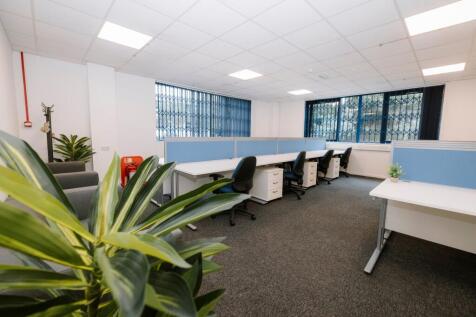
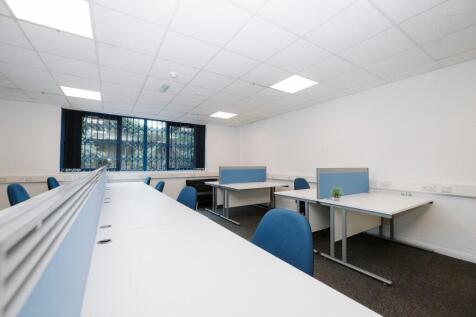

**OFFER : 50% OFF YOUR FIRST 3 MONTHS** Situated at the entrance to Blackpool Technology Park, just 3 miles north of the town centre, Blackpool Technology Centre offers high-quality office suites with a comprehensive range of on-site facilities.
|1/14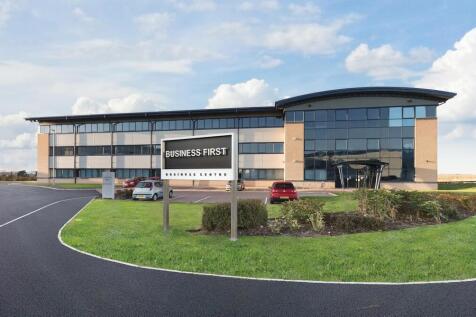
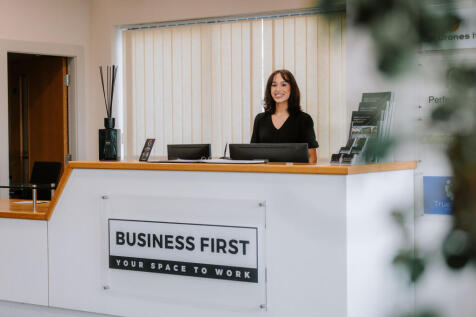

**50% OFF FIRST 3 MONTHS** Premium office space to let in Blackpool Airport Enterprise Zone. Over 40 suites from 250-3,000 sq ft, ideal for businesses of all sizes. Join a thriving corporate hub with modern facilities, ample parking, and excellent connectivity.
|1/17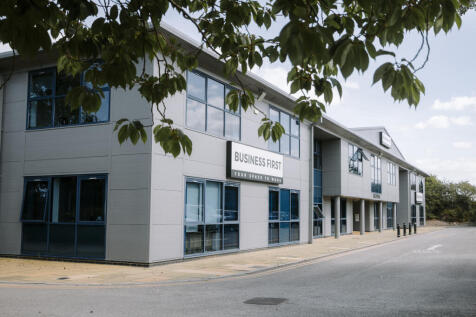
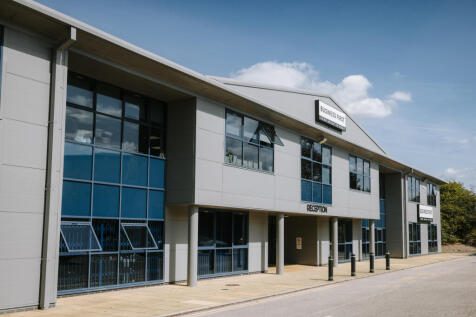
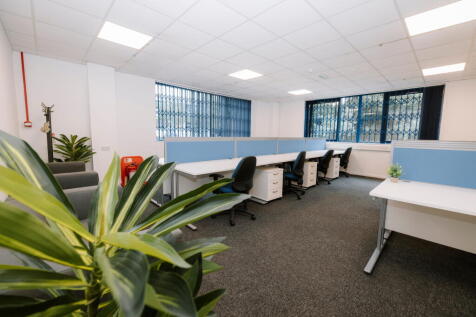
**OFFER : 50% OFF YOUR FIRST 3 MONTHS** Blackpool Technology Centre offers high-quality office suites with a comprehensive range of on-site facilities. Situated at the entrance to Blackpool Technology Park, just 3 miles north of the town centre.
1/5


A versatile industrial/workshop unit with a ground floor area of approximately 255 sq m (2,750 sq ft). We are informed by the owner that the property currently benefits from a Class 7 MOT testing station use, making it particularly suitable for motor trade, vehicle repair, servicing or related commercial uses. Key Points: Class 7 MOT testing station use. Ground floor GIA: 255 sq m (2,750 sq ft) Approximate maximum internal dimensions: 15m depth 17m width High eaves height, suitable for a range of commercial and vehicle-related uses. Low-energy high-bay lighting. Single-phase electricity supply, potential to install three-phase electricity, subject to the necessary works and consents. Two loading / vehicle access doors to the front, each measuring approximately 3.6m wide x 3.6m high. Two additional personnel access doors. Tarmac forecourt providing customer car parking and vehicle standing. Prominent and accessible location on Haig Road, Blackpool. Suitable for a variety of motor trade, workshop, industrial and commercial uses, subject to any necessary consents. Internal viewing highly recommended.
1/3


A range of Units (subject to availability*): Sizes from 2500 SQ FT (plus) These units do not have their own water supply, therefore there is use of a communal Toilet block (within walking distance) with wash hand basins and running water. Solid concrete floor Good loading options Vehicle access doors Option for offices and staff areas to be constructed by the tenants. Easy access for tenants Good Eaves height and therefore racking potential and mezzanine floors available for tenants Low rents Flexible lease terms Quoted Rents inclusive of service charge
1/9


Excellent business space: - Open business space - Excellent frontage onto the very busy Mowbray Drive. - Car parking to the front forecourt - Excellent branding and signage opportunities - Would suit a variety of uses subject to consent. Internal viewing is highly recommended.
1/1
This industrial / storage unit comprises - Ground floor with mezzanine space - Roller shutter door - Excellent loading facilities - Ground floor - 1,415 sq ft - Mezzanine - 1,220 sq ft - Total - 2,635 sq ft - Business Park location - Ease of access to M55 motorway, Blackpool, St. Annes and beyond
1/1
This industrial / storage unit comprises - Ground floor with mezzanine space - Excellent loading facilities - Ground floor - 1,415 sq ft - Mezzanine - 1,220 sq ft - Total - 2,635 sq ft - Business Park location - Ease of access to M55 motorway, Blackpool, St. Annes and beyond
1/13


The premises boasts mainly open plan retail / commercial use space. It also benefits from an excellent shop front and branding opportunities. Also to the ground floor is a customer WC. To the rear are storage / ancillary areas. There is a customer staircase leading from the ground floor open plan commercial area to the first floor retail area. In addition on the first floor are store rooms and additional ancillary areas for staff. The second floor comprises of additional storage space and ancillary areas. To the rear of the premises is a fire escape stairwell leading to rear ground floor fire escape doors. The shop is located within a parade of retail premises, all of which have canopy to the front and the premises benefits from a wealth of passing pedestrian trade.
1/1
This commercial unit comprises: Solid concrete floor Good loading options Vehicle access doors Option for offices and staff areas to be constructed by the tenants. Easy access for tenants Good Eaves height and therefore racking potential and mezzanine floors available for tenants These units do not have their own water supply, therefore there is use of a communal Toilet block (within walking distance) with wash hand basins and running water. Flexible lease terms
1/2

The unit comprises: Solid concrete floor Good loading options Vehicle access doors GIA: 2,485 sq ft Option for offices and staff areas to be constructed by the tenants. Easy access for tenants Good Eaves height and therefore racking potential and mezzanine floors available for tenants Low rents Flexible lease terms Quoted Rent inclusive of service charge and insurance. The unit does not have its own water supply, therefore there is use of a communal Toilet block (within walking distance) with wash hand basins and running water.
1/3


Duxburys Commercial are pleased to market this workshop / warehouse unit, located on the popular Fox Court business park in Thornton: - Open plan accommodation - GIA: 2,400 SQ FT approx.. - 2 x vehicle access doors plus personnel door - Eaves height 5.9m - Loading area to the front Internal viewing is highly recommended.
1/12


This is a substantial warehouse / storage premises spread over three floors with dividing brick walls internally separating the left and right hand sides to the ground and first floor. The unit has an entrance door to the left-hand side and roller shutter access to the right-hand side. There is a gated side access to an external yard area. The building benefits from both electric and water supplies.