Commercial Properties To Let in Fylde (district Of), Lancashire
Paid partnerships can play a role in listing order
 |
| |
| 1/10
1/10


Located on a secure, CCTV-monitored site, this insulated storage / work unit offers flexible usage with a wide electric rolling shutter door, both internal, external controls, and a designated fire exit. The unit benefits from an electric power supply, shared toilet facilities, on-site parking, and additional on-street parking nearby making it a practical and convenient option for a variety of commercial or personal storage needs. Rental figures exclude a small service charge fee.

- Desirable Location on a Busy Fylde Coast Industrial Estate
- Multiple Units Available On Application
- Suitable for a Variety of Uses


 1/7
1/7


Opportunity to acquire a Licensed Cafe Bar/Bistro in the popular area of Lytham. £50,000 ingoing for the Leasehold premises which occupies part of the ground floor of a Boutique Bed & Breakfast Hotel. Permission approved for opening hours of 8am to 10.30pm. New lease, rent £40,000 pa.

- £50,000 ingoing to acquire a Licensed Cafe Bar/Bistro in the popular area of Lytham
- Premises occupies part of the ground floor of a Boutique Bed & Breakfast Hotel
- Permission approved for opening hours of 8am to 10.30pm, Cafe Bar/Bistro with approx 30 covers
1/13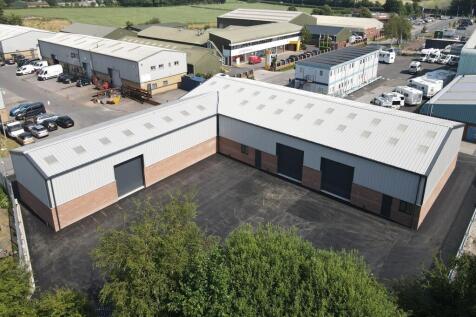
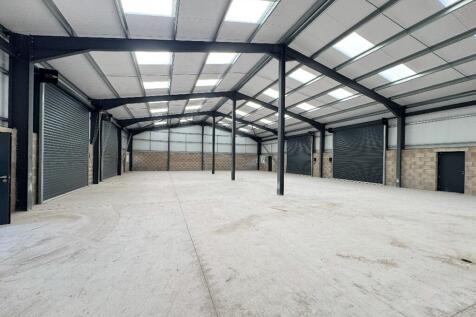

The property comprises a newly constructed, L-shaped industrial unit of steel portal frame construction, with brick and blockwork infill to a height of approximately 1.8 metres, surmounted by insulated profile Kingspan cladding and beneath a pitched, insulated Kingspan-clad roof incorporating translucent roof panels. Internally, the accommodation is predominantly open plan and arranged across two principal bays. The eaves height is approximately 4.8 metres, rising to approximately 6.62 metres and 5.25 metres within parts of the building. The unit benefits from eight electrically operated roller shutter doors positioned across varying elevations, providing excellent vehicular access and operational flexibility. Separate pedestrian access doors and uPVC-framed windows are also provided. Externally, there is dedicated parking along the elevations fronting Boundary Road, together with a good-sized tarmacadam service yard to the rear, secured by palisade fencing. The accommodation is currently finished to a shell specification

- Prominent position on Boundary Road
- Direct access to the A584 and convenient links to the M55 and M6
- Newly constructed L-shaped industrial unit


 1/9
1/9


TThis premises offers the opportunity for a restaurant, bar, leisure venue or alternative use business (STPP). Previously operated as and now re-fitted out as a Food & Beverage premises. Main ground floor front entrance with bi-folding doors and an abundance of natural light into the premises. Additional 2nd entrance to the front that leads directly upstairs. The ground floor comprises a wine/cocktail bar with dining area and downstairs WC. Stairs to the front and rear lead up to the First Floor which comprises dining/drinking space, Ladies & Gentleman WC's and commercially fitted Kitchen. The Second floor provides ancillary / storage space, an office and Shower room/WC. We are informed by the landlord that the premises also has a 1am license.
 1/13
1/13


Office premises: - Prime business location - Benefits from a wealth of passing pedestrian and vehicle trade on the main high street, Poulton Street. - Benefits from good levels of natural light. - Excellent signage opportunity - subject to landlord and planning consent - Internal viewing is essential to appreciate the deceptive space - Mainly open plan business / office, space. - The property is within walking distance of Mill Street car park, which at the time of this brochure is free to park.
1/10


This is a prime opportunity to rent a self-contained ground floor, large, commercial premises, that can be used for a variety of purposes. The ground floor commercial premises were previously occupied by a greengrocer but would suit a variety of future uses (subject to planning consent). Presently undergoing a strip out by the landlord, to allow a future tenant fit out. The ground floor premises comprise the open plan shop front, rear open plan area and an established external forecourt with fixed canopy area ideal for sales. Internal viewings are highly recommended by appointment.
1/6


Wood Street is situated in St Annes town centre, with a wealth of passing pedestrian and vehicle trade. There are dense surrounding residential areas. All of which feeds trade to the subject premises. The accommodation is all set over the ground floor, with a shop front and rear storage / staff area with WC. There is a side small yard with a fire exit from the rear of the premises. This may be suitable for loading/deliveries etc. There is communal car parking to the front of the premises, on a first come first serve basis. This is shared with the other shops within the corner block. The shop offers an excellent, open plan commercial space. Excellent shop front and window displays. Very good signage and branding options. Internal viewing is available by appointment.
1/5


8 No. units with associated access and 22 no. car parking spaces, shared between the units.. The units have consent for Use Class E (G) (i)-(iii), B2 or B8. Unit 1 - 8: Ground Floor GIA: 690 sq ft First Floor GIA: 650 sq ft (this excludes the stairwell) Total Combined Area: 1,340 SQ FT
1/13


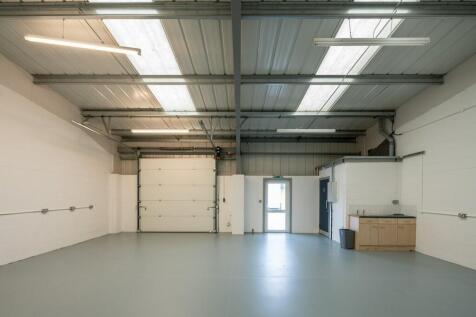
Duxburys Commercial are delighted to have been instructed to market this modern new unit. The unit is located on Cropper Close which comprises 10 new business units. The unit would suit a variety of uses subject to planning permission and is built to a high specification. This unit is of steel portal frame with brick and cladding to the elevations. The unit benefits from a glazed double door entrance as well as a personnel access door. The unit is two-storey and benefits from a good quality fit out to include fitted kitchen and staff room area, electric heating, carpeting throughout, accessible WC, perimeter trunking and modern decoration. The unit is also fully cabled and networked and has 3-phase electricity. The property benefits from 3 car parking spaces to the front plus on road parking and viewing is highly recommended to appreciate the quality within.


 1/5
1/5


This commercial premises comprises: - Ground and lower ground floor accommodation - Town centre location - Excellent location close to the beach and train station - GIA: approx. 1,200 sq ft - Excellent window display opportunities - Great signage and branding options - Car parking and loading to the rear Internal viewing is essential to appreciate the space on offer.
1/5


The building comprises a purpose built high specification office building providing offices from 250 sq ft upwards. There is a communal entrance with manned reception and secure access. The accommodation itself is of high specification with suspended ceilings and fully carpeted throughout. There are lift facilities available to all floors. There is also on site car parking available.
1/1
The office is modern with partitions and benefits from shared WC facilities and entrance foyer. Key Features: Facing brickwork & tiled pitched roof Aluminium powder coated window frames Double glazed windows Glazed feature bay on ground floor Flush doors veneer faced Brushed aluminium internal ironmongery 3 compartment skirting trunking to office areas Kitchenette area Gas fired wet central heating system Carpeting to office areas Tiled reception area Suspended ceilings Category 2 Lighting Smoke/fire detectors Extensively landscaped
1/1
This modern office accommodation is mainly open plan with some partitioned private offices. The offices have kitchen and WC facilities. The accommodation is of high specification to include: - Computer floor/ data outlet boxes - Stainless steel architectural features - Architectural aluminum and feature windows - Electric heating - Fully carpeted throughout - LED lighting The offices are sat in a modern development of similar style units and are within a courtyard style development. Externally, there are 3 car parking spaces.
1/5


We are delighted to have been instructed to market this Ground Floor Commercial Premises opportunity: - Open plan commercial space. - Ready for a tenant fit out. - Fantastic signage and branding options. - Excellent position benefiting from a wealth of passing pedestrian and vehicle trade. - Very busy location. - Opposite Marks and Spencer (Simply Food) as well as other established operators, cafes and restaurants, amongst others. - The location is close to Clifton Drive North/South and St Annes Road West providing commuting options out of St Annes to neighbouring towns and villages to include Blackpool and Lytham. - The accommodation is set over the ground floor, with lower ground floor storage. The front forecourt is owned by Fylde Council and is available for use subject to License application directly to Fylde Council. All interest and enquiries are invited. Internal viewing is essential to appreciate the extent of accommodation available.
|1/6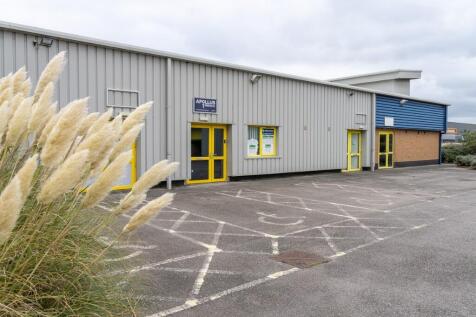
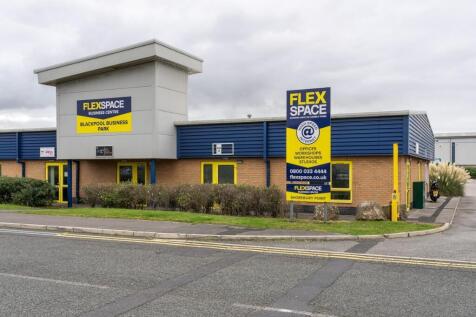
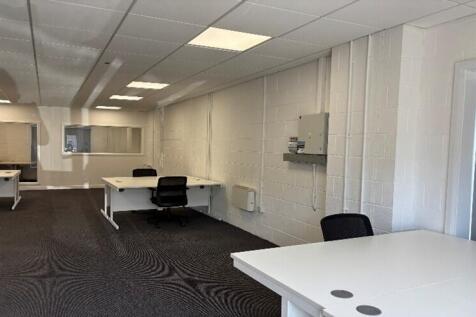
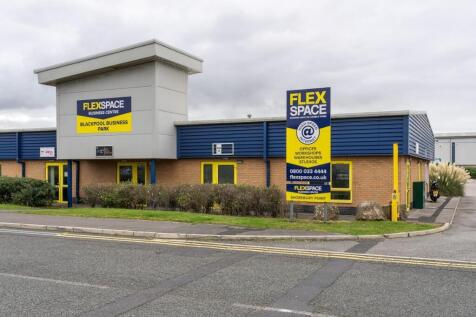
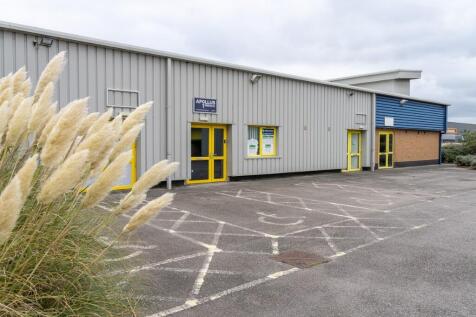
Modern flexible business units in Blackpool's Enterprise Zone, close to the M55. Ideal for trades, storage, eCommerce and more. Flexible 12-month terms with 3 months' rent free. Secure site, 24/7 access, free parking.
 1/7
1/7


New building commercial hybrid units: - 3 no. units available, as one unit has pre-let. - Either 730 sq ft or 670 sq ft - New leases available - Loading door - Personnel door - Allocated car parking - Potential for a mezzanine floor at additional cost / rent. - Excellent location in Ansdell, part of Lytham St Annes Internal viewing is essential.
1/3


This is a prime opportunity to rent a self-contained ground floor commercial premises, that could be used for a variety of purposes (subject to consent). The ground floor commercial premises were previously occupied by a Hearing Care company. The ground floor premises comprise mainly open plan business space with some cellular areas. Internal viewings are highly recommended by appointment
1/11


The premises comprise a ground floor lock-up retail unit benefiting from an extensive display window to the Poulton Street frontage. Internally, the premises provide open plan sales accommodation together with WC facilities to the rear. The unit is presently partitioned to the rear to provide a separate kitchen area
1/3


The building was constructed during 2008/ 2009 and provides mainly open plan good quality office accommodation. The accommodation benefits from carpeting air conditioning and double glazing. The WC facilities are shared with the first floor occupiers. The offices benefit from designated car parking spaces to the front.
|1/7


This is a rare opportunity to lease rear ground floor offices, on the very popular Woodlands Road, in Ansdell, Lytham St Annes. This Edwardian era building is both impressive and imposing, offering an abundance of period features, charm and character. It is set over four floors. The building, known as Old Bank Chambers, fronts onto Woodlands Road which has a wealth of passing pedestrian and vehicle trade. Internal viewings are essential to appreciate the deceptively spacious nature of the office and the extent of accommodation on offer.
|1/21
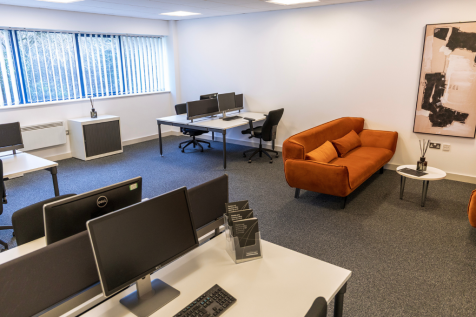
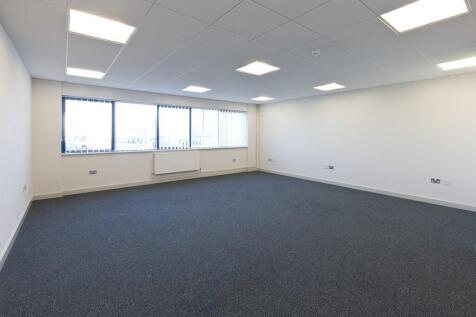
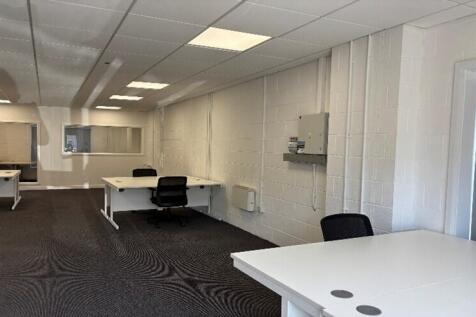
** SPECIAL OFFER ** 50% OFF FIRST 3 MONTHS** Fully serviced 500 sq ft office to let at Blackpool Business Centre, ideally located next to Blackpool Airport. Modern facilities, flexible terms, ample parking, and excellent transport links-perfect for a wide range of business types.
 1/7
1/7


Ribby Hall Village Estate is one of Lancashire's prime leisure and business venues. The 100 acre grounds are home to a hotel, spa, gym, holiday accommodation, restaurant, Spar Convenience shop and Blend coffee shop. The First Floor Office Suite(s) are located above the Business and Banqueting Centre. The accommodation benefits from: Data and power cabling Good lighting and natural light Central Heating (shared) UPVC double glazed windows Shared WC and kitchen facilities Lift access External garden space Ease of walking access to all the facilities and amenities on site (not included in the rent / SC) Dedicated parking (subject to LL consent) Viewing is highly recommended to truly appreciate this unique opportunity and by appointment through our office.
||1/10Located on a secure, CCTV-monitored site, this insulated storage / work unit offers flexible usage with a wide electric rolling shutter door, both internal, external controls, and a designated fire exit. The unit benefits from an electric power supply, shared toilet facilities, on-site parking, and additional on-street parking nearby making it a practical and convenient option for a variety of commercial or personal storage needs. Rental figures exclude a small service charge fee.
 |1/22
|1/22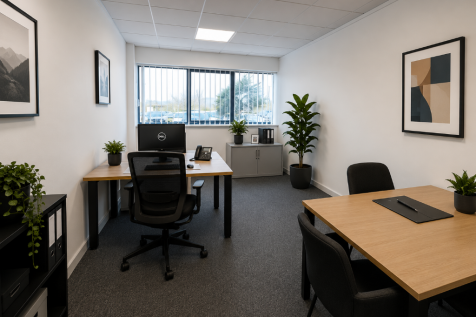

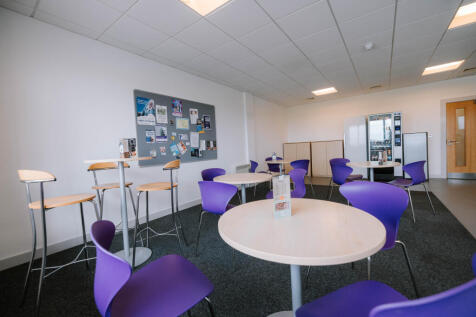
OFFER: **50% OFF FOR YOUR FIRST 3 MONTHS** 250 sq ft fully serviced office to let in a prime location adjacent to Blackpool Airport's runway. Bright, modern space ideal for a variety of business types, with flexible terms, on-site parking, boardrooms, breakout areas, and excellent local amenities.