Commercial Properties To Let in Grays, Essex
Paid partnerships can play a role in listing order
 |
| 1/9
1/9


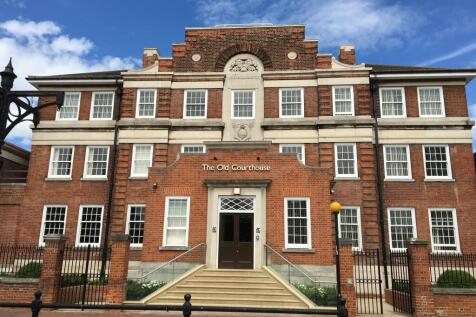
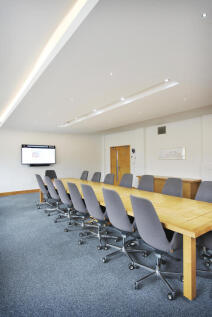
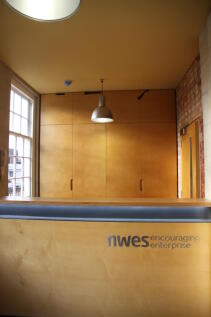
William Ross Property Services is proud to market this office space (annex office 4), offering approximately 611 sqft of space, bills included. Located in the annex of the Courthouse Grays building, it provides flexible access with entrances through either the main building or its own private side entrance. Tenants will have access to the shared kitchen facilities in the main building, along with communal WC amenities. Additionally, tenants enjoy 8 hours of free access to the meeting/conference room and the use of the reception area in the main building. This office is ideal for businesses seeking a convenient, modern working environment. **Rent is subject to VAT** Multiple spaces available For further interest please email or call William Ross Land and Commercial Property Description Disclaimer These particulars do not form part of an offer or contract. All measurements provided are for guidance purposes only and should not be relied upon as accurate. Prospective tenants are advised to verify the measurements independently before incurring any expenses. William Ross Land and Commercial has not tested any equipment, fixtures, fittings, or services. It is the responsibility of the tenant to ensure the proper functioning of any appliances.

- GREAT LOCATION
- COMMUNAL KITCHEN/SHARED W/C
- FIRST FLOOR OFFICE SPACE
1/3


Two mid-terrace warehouse units of steel frame construction with profile metal clad elevations under a pitched roof incorporating translucent roof lights.

- Min. Internal height 6m
- Floor Loading 35kN/m2
- Single electric loading door per unit
 |1/7
|1/7
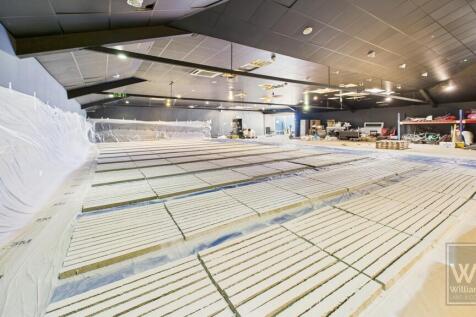

William Ross Property Services is proud to market this warehouse/office space at Globe industrial estate which compromises of a spacious warehouse unit with separate offices. Access is via a ramp to the first floor spacious warehouse, with 2 separate toilets and washing area. The office is located at the rear of the warehouse on the upper level. The office is currently unfurnished although furnishings can be provided. Situated within a secure, gated premises, the property is surrounded by a vibrant industrial community with access roads to the A13 for an easier commute to London and Southend. Warehouse - approx. 4944 sqft Office - approx. 509 sqft Property Disclaimer These particulars do not form part of an offer or contract. All measurements provided are for guidance purposes only and should not be relied upon as accurate. Prospective tenants are advised to verify the measurements independently before incurring any expenses. William Ross Land and Commercial has not tested any equipment, fixtures, fittings, or services. It is the responsibility of the tenant to ensure the proper functioning of any appliances.
- Shutter Gate
- Parking
- Air Conditioning
1/7The Old Courthouse, Grays combines flexible, fully managed office space 24/7 access, business support and a prime town-centre location—giving your business everything it needs to grow and succeed.

- Situated at the top of the high street in Grays, the centre provides convenient access to a highly accessible town-centre location
- Excellent accessibility via public transport
- Utilities are included in the monthly rent


 1/15
1/15


Southern yard The yard fronts Oliver Road and benefits from a private access off Oliver Close. It is self-contained being partly concreted and compacted surface. It has been used for the parking of articulated vehicles and cranes previously. There is palisade fencing to the main boundaries. Northern yard Lying adjacent to the above comprising a roughly rectangular shaped plot including a detached unit to the rear and modular toilet/offices to the front. The surface is part concrete/compacted ground surrounded by palisade fencing/gate.
 |1/14
|1/14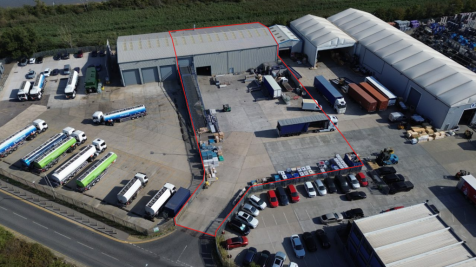
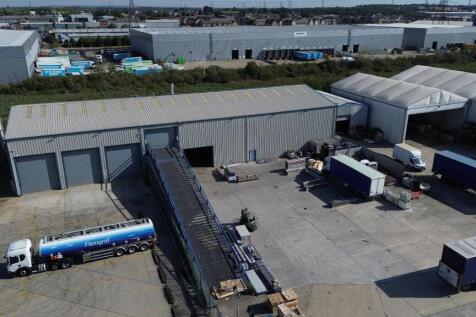
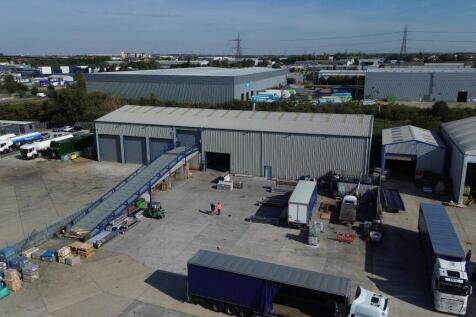
Distribution warehouse and yard to let in Grays. The unit measures 8,843 square feet with an additional 8,843 square foot mezzanine floor. There is an additional 31,500 square feet of yard area. The site is secured with a fully fenced perimeter and gated access, located with access to the Tilbury...
 1/5
1/5


A semi-detached two storey unit of steel portal frame construction with fully profile clad elevations. The height at ground floor is approximately 4.0m. A loading door at ground floor and one at first floor via a substantial loading ramp provide access. There are office and welfare facilities internally. To the front and side is a substantial fenced, gated and concreted yard.
1/11


These terraced industrial units have a convenient location close to the Port of Tilbury. The units have a generous 7.7 m eaves height, roof lights and surface level doors. They majority include new WC facilities, 3-phase power and LED lighting. Outside, there is a yard area. The buildings are in a block of three and are of steel portal frame construction with external elevations of insulated profile metal cladding. The working hours are 7.00am - 7.00pm weekdays and 7.00am - 1.00pm Saturdays. Latest availability: Unit 3 - 3509 sq ft (326 sq m) UNDER OFFER Unit 6 - 6101 sq ft (549 sq m) Yard opposite - 8726 sq ft (811.5 sq m) Unit 9 - 10362 sq ft (962 sq m) Side yard - 7,239 sq ft (673.2 sq m) Unit 11 - 10362 sq ft (962 sq m) LET Unit 13 - 10362 sq ft (962) LET
1/4


The Coward Industrial Estate comprises three terraces of industrial/warehouses, divided into 14 buildings on a near rectangular shaped site with a central spine road and further access road at the rear of the terrace numbered 9-14 leading to the Star Industrial Estate.
 1/3
1/3


The yard fronts Oliver Road and benefits from a private access off Oliver Close. It is self-contained being partly concreted and compacted surface. It has been used for the parking of articulated vehicles and cranes previously. There is palisade fencing to the main boundaries.
1/2

A large self-contained yard accommodating a twin bay unit and modular kitchen/toilet facilities. The unit is positioned to the rear and constructed of concrete portal frame to a maximum eaves height of approximately 5.0m. The elevations are interlocking concrete panels fronted by profile cladding. Vehicle access is via two manually operated roller shutter doors; one to the front and other to the side. The yard is mainly concreted with palisade fenced boundaries and gate to the front
1/4


The property comprise a terraced warehouse/ industrial unit of steel portal frame construction with external elevations in brick and profile metal sheeting. The unit benefits from two storey offices with secure fenced yard and parking to the front.
1/5


The properties comprise mid-terrace industrial/warehouse units of steel portal frame construction with external elevations of brick, part clad with profile metal sheeting beneath a lined insulated roof incorporating roof lights. Adjoining the warehouse accommodation, to the front of the units, lies a two storey office block of brick and blockwork construction.
1/6


Modular The ground floor modular contains two offices, kitchen, ladies/gents toilets, meeting room and works toilets. The first floor is carpeted, air conditioned and has LED lighting with perimeter trunking. There is a further office, kitchen, and toilet/shower room accessed via an external staircase. Consideration will be given to letting the first and second floors separately or combined. Yard/parking Large external area suitable for parking or open storage.


 1/9
1/9


Rectangular secure fenced open storage yard with a flat concreted surface and gated access. The site benefits from a two-storey building which is currently arranged as offices on the first floor, and stores on the ground. Externally, storage/parking is provided.
 1/5
1/5


The property comprises a mid terrace industrial/warehouse unit of steel portal frame construction incorporating blockwork walls with brick external elevations. Internally the premises provides warehouse accommodation with offices.
1/3


An end-terrace industrial unit of steel portal frame construction. There are three loading bays to the front, LED lighting and three phase power. Externally, there is a yard. In the process of being refurbished. Unit 8 Warehouse with modular offices and external yard space.
1/3


Trade City provides an excellent trade counter/industrial opportunity, comprising a total of 12 units each benefiting from dedicated car parking and secure yards. The property is situated on Motherwell Way, one of the main thoroughfares in the area and one that connects the retail / leisure element with the employment area. The estate is within a short distance of local amenities including Lakeside Shopping Centre and Grays Shopping Centre.
 1/10
1/10


Thurrock Trade Park is a modern development of 22 units, located on Oliver Road in West Thurrock, situated next to J30 of the M25. The Park totals 112,144 sq. ft (10,418 sq. m) in units ranging from 2,846 sq. ft to 10,977 sq. ft. Thurrock Trade Park offers high quality refurbished units, all with first-floor office accommodation and upgraded LED lighting. All units benefit from allocated parking and service yards.
1/4


This end-terrace industrial unit has a convenient location close to the Port of Tilbury. The unit has a generous 7.7m eaves height, roof lights and surface level doors. They are currently undergoing refurbishment which will add new WC facilities, ground floor offices and LED lighting. Outside there is a yard area. The building is in a block of six and is of steel portal frame construction with external elevations of insulated profile metal cladding.


 1/6
1/6


A modern mid-terrace unit providing clear span warehouse/industrial space with two storey office/ancillary accommodation to the front. The unit has a full height electrically operated loading door and separate pedestrian door leading to a reception. The eaves height is approximately 6m and the unit is fitted with sodium lighting, gas and three-phase power. The ground floor ancillary area includes works toilet, staffroom, small store, kitchen and additional toilets. An open plan office is situated at first floor. There is also a substantial storage mezzanine providing a ground floor height of approx 3.2m and a mezzanine height of approx 3m. Externally, in addition to 10 demarcated car spaces, there is a loading area and shared roadway. Note: photographs taken prior to current tenant's occupation


 1/4
1/4


TO LET - An end of terrace warehouse / trade counter unit of steel portal frame construction with profile metal clad elevations under a pitched roof incorporating translucent roof lights. Internally the unit has first floor offices with suspended ceilings, carpeting, heating and lighting and allocated parking and service yard.