Commercial Properties To Let in Greater Manchester
Paid partnerships can play a role in listing order



 1/6
1/6


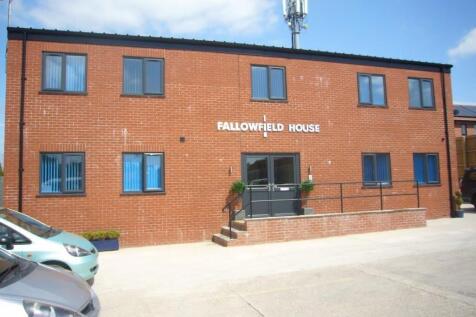
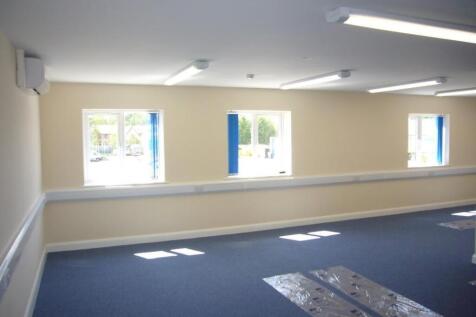
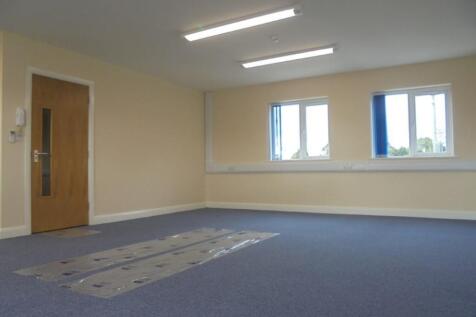
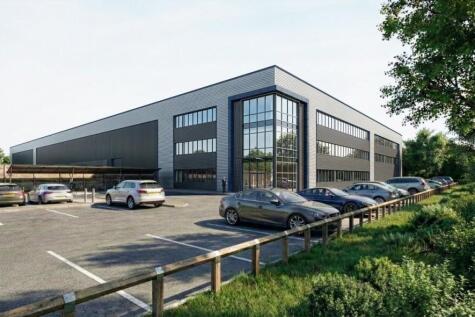
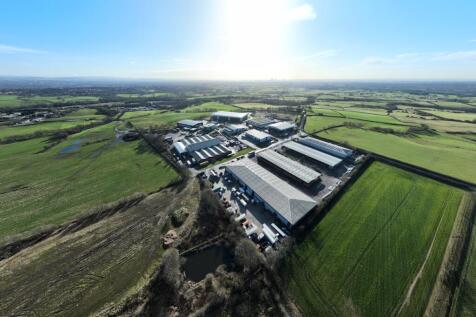
Providing a mix of Industrial/Warehouse & Studio units available from 200sqft to 10,000sqft suitable for storage or a variety of uses

- Industrial Warehouse & Studio Units
- Electrically Operated Loading Doors
- Low Cost



 1/13
1/13


Meeks Building is an attractive three-storey commercial property, accessed via Bretherton Row and a private staircase leading directly to the upper levels. The accommodation is available as a whole, however could be let on a floor-by-floor basis. The ground floor provides for a reception area and 3 consulting rooms. The first floor is currently arranged as a series of cellular rooms, ideal for consulting or treatment uses, though the layout could be reconfigured by a tenant to suit their operational needs. There is a WC and kitchen set to be installed on the first floor. The second floor offers a bright, open-plan office environment complemented by WC facilities and a kitchen area. Overall, the premises are finished to a good standard, featuring plaster painted walls, carpeted floor coverings, plaster painted and suspended ceilings with integrated LED strip and panel lighting, along with perimeter trunking with power and data connectivity.

- Ground, first & second floor office accommodation
- Prime central location within Wigan Town Centre
- Prominent building within a discreet courtyard environment
 1/12
1/12


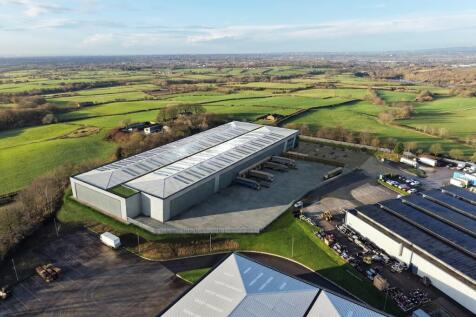
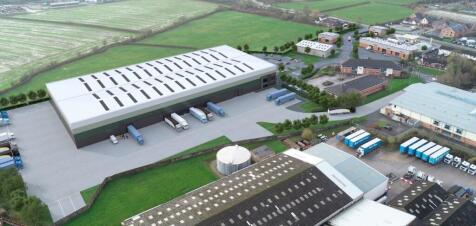
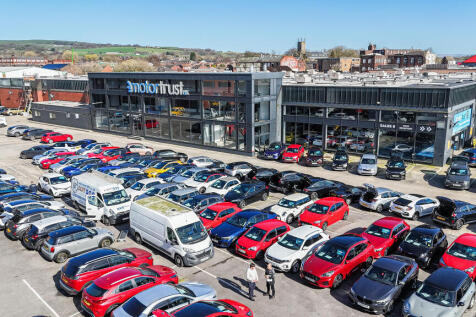
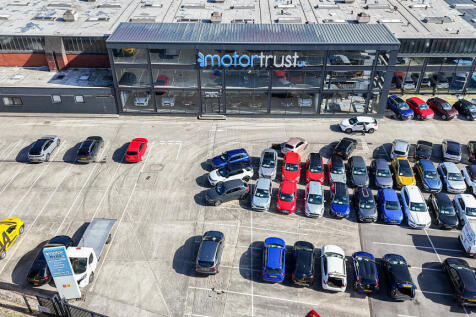
New industrial / distribution unit perfectly located for business **Available now** Wigan 100 is in an excellent strategic location for companies looking to relocate or expand their business. The local area is home to numerous industrial and logistics occupiers including Heinz, Makita and Arrow ...




















 1/11
1/11
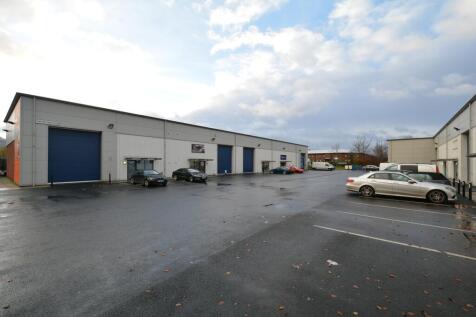

Trafford Park is the largest industrial estate in the UK and a prime location for manufacturing, distribution, and light industrial activities. BizSpace's Astra Business Park and other estates within Trafford Park provide numerous light industrial units and workshops available for rent. These units include roller shutter doors, drive-up access, ample parking, and 24/7 secure entry, designed to accommodate businesses ranging from engineering to creative trades. The area benefits from excellent transport links, with quick access to the M60, M602, and proximity to Manchester city centre and airport. Tenants enjoy on-site management, CCTV security, and a diverse business community fostering networking and support. Trafford Park industrial units meet the needs of businesses seeking scalable, practical industrial spaces within a vibrant economic hub.
 1/4
1/4


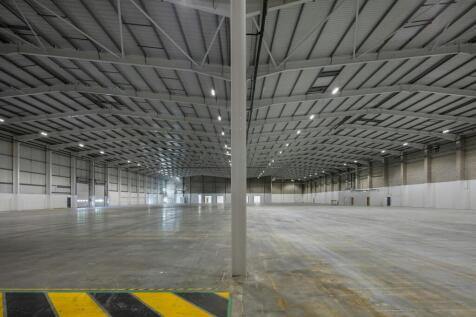
The £21 million, 91,000 sq ft 'Base' at Manchester Science Park will be a hub for technology companies working in sectors such as Industry 4.0, computer engineering, energy technology and low carbon, robotics, light manufacturing, materials science, gaming and animation businesses.





 1/5
1/5


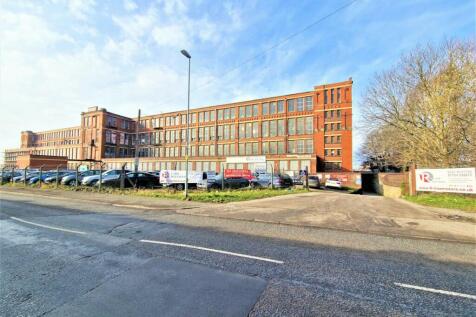
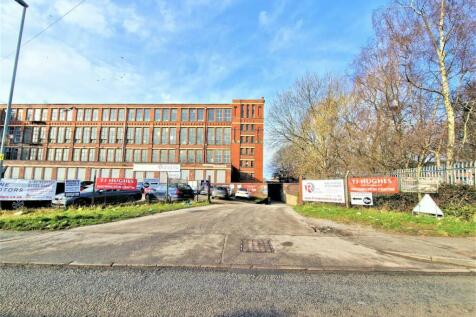
Blackfriars is a professional haven built to leave a lasting impression. Offering high-quality office space in a prime Manchester location, Blackfriars is well suited to businesses of all shapes and sizes across a variety of sectors, fostering a diverse professional community for cross-collaboration. Here, you'll find newly refurbished suites flooded with natural light and featuring panoramic river views, creating a sophisticated setting perfect for client-facing activity. Every workday at Blackfriars is elevated by premium amenities, including expert coffee from resident baristas at Bean, a state-of-the-art gym for wellbeing, and a stunning rooftop garden with expansive city views. With ultimate flexibility, you can flex your space as your business grows or changes, ensuring efficient working without any complexity in a well-connected environment designed for professional excellence Recently refurbished character offices Business lounge 24 hour access & on-site customer service team Superfast internet Bike store and shower facilities Free on-site gym




 1/5
1/5


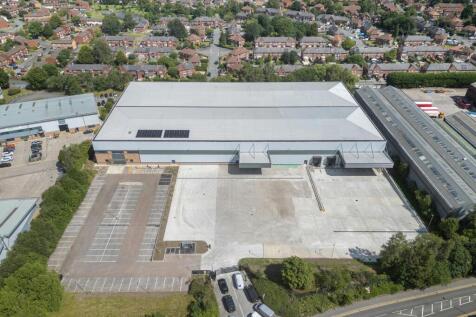
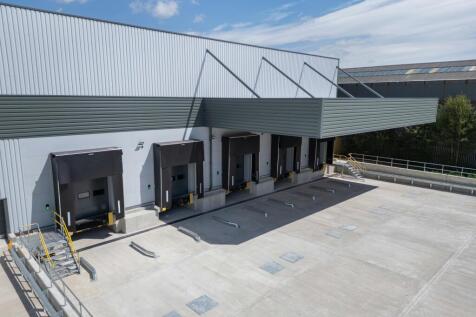
The property comprises of two currently interconnected manufacturing / warehouse units with excellent car parking to the side elevation for approximately 100 vehicles and a security lodge. The premises are as follows: - Workshop - This was constructed in 1980 and has an eaves height of approximately 4.8m and is of steel truss frame construction built in four bays. The elevations are generally brick up to 2m with one elevation fully clad in brick with profile steel cladding above, there are two storey offices on the North Eastern elevation. Highbay Warehouse - This has an eaves height of 8.3m and is approximately 15-years old, it is of steel portal frame construction clad in plastisol coated profile steel. The high bay warehouse benefits from a substantial 500kW solar PV installation which is shared over both factories, the floors throughout are concrete and there are four roller shutter doors in the Northern elevation, and a small mezzanine area. There are interconnecting doors between the two buildings and a service yard to the rear of both properties for servicing and loading. Design and Build is also available on the adjacent site of 3.177 acres.