Commercial Properties To Let in Halifax, West Yorkshire
Paid partnerships can play a role in listing order
 |
| 1/12
1/12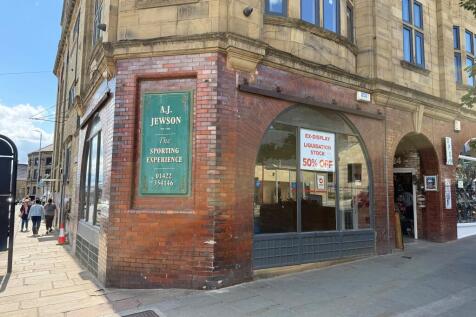


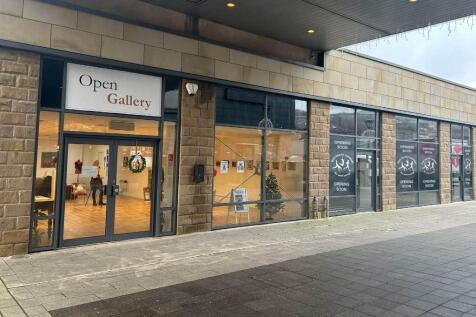
The property occupies a prominent position on Horton Street, adjacent to the recent Westgate Quarter development, offering excellent proximity to town centre retail, leisure and dining facilities. The premises offers versatile accomodation, featuring extensive frontage display glazing on three el

- Town Centre Location
- Close to amenities
- Retail/Lesuite Premises

 1/9
1/9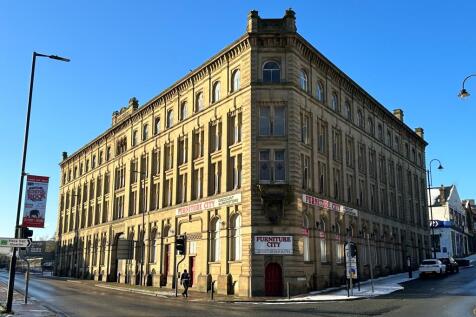


Prominently located at the junction of Horton Street and Church Street in Halifax Town Centre, directly opposite the train station.Opposite the building is the historic Grade I Listed Piece Hall ; one of the most appealing shopping attractions in the UK. Also within close vicinity.
- Commercial / Mixed-Use
- Prime Town Centre Location
- Close to J24 of the M62 motorway, within 30 minutes of the M606, M621 and M1.
1/5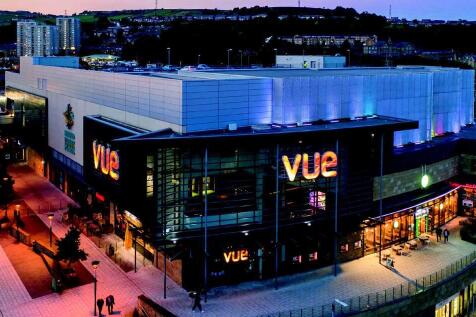


Broad Street Plaza comprises a modern, mixed-use development which was constructed in 2012. Occupying a dominant island site of approximately 2.72 acres (1.10 hectares), the scheme's gross internal area (GIA) extends to 86,099 sq ft (7,999 sq m). The property comprises of a 9-screen multiplex cinema, 429-space multi-storey car park and 11 units let to a mix of national and regional occupiers. Broad Street Plaza is arranged across the lower ground, ground and first floors. The lower ground and ground floors provide both retail and social occupiers, whilst the upper levels provide the cinema and car parking uses.

- LAST 2 UNITS REMAINING
- UNDER NEW OWNERSHIP
- UNITS 12 & 13 CAN BE COMBINED TO CREATE CIRCA 7,517 SQ.FT
1/9


Broad Street Plaza comprises a modern, mixed-use development which was constructed in 2012. Occupying a dominant island site of approximately 2.72 acres (1.10 hectares), the scheme’s gross internal area (GIA) extends to 86,099 sq ft (7,999 sq m). The property comprises of a 9-scre...



 1/4
1/4


The premises comprises the historic former Halifax Building Society No. 001 Branch with extensive frontage onto Commercial Street and return frontages onto Alexandra Street and King Edward Street in Halifax Town Centre. The property benefits from an attractive marble façade with inspired Greek Doric pillars with large double doors to the main frontage. A full refurbishment programme has been scheduled to provide the potential for a bespoke fit-out for the incoming tenant. Alternatively, the space can be provided at a shell and core finish awaiting a tenant's fit-out. The retail unit is also able to be split into two retail units. Ancillary basement stores are also available. Mains services connected to the premises electric, water, gas and drainage. Please note these services have not been tried or tested and any interested parties are advised to satisfy themselves as to their suitability and condition.
 1/13
1/13


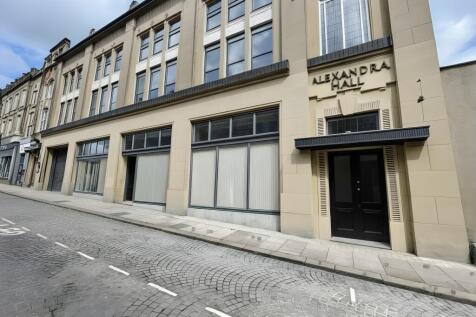
The property comprises of the first and seconds floors of Grade II Listed building located prominently on Cornmarket above the new Tesco Express in the pedestrianised shopping area of Halifax town centre. Suitable for a variety of uses the building provides open plan studio accommodation with relevant office rooms and ancillary storage as well as kitchen, male and female WC facilities and second story ancillary/archive storage. Mains services to include gas, electricity, water and drainage are believed to be connected to the premises. Please note these services have not been tried or tested and any interested parties are advised to satisfy themselves as to their suitability and condition.


 1/6
1/6


The offering comprises the opportunity for a modern bespoke offices for the new occupier close to Halifax Town Centre. The property is set over 4 storeys and could offer a combination of open plan and private offices. Internally, the property is able to be configured to the incoming tenants requirements and specification and is able to be constructed to the new occupiers desires potentially incorporating bespoke break out areas and shower rooms. Externally, there is private car park at the rear of the property and is a very short walk from Halifax Town Centre. Mains services connected to the property include electricity, gas, water, and drainage. Please note these services have not been tried or tested and interested parties are encouraged to satisfy themselves as to their condition and suitability.
|1/5


The available suite is presented to a high specification and is predominantly open plan with meeting/training rooms & managers offices. The suite benefits from having: - Kitchen area - Suspended ceiling with inset lighting - Various data points - Separate male/female w/c facilities - Shower facilities - Carpeted flooring - Adjoining car park opportunity G Mill is situated on the Western side of the Dean Clough complex and offers a variety of modern office suites having the benefit of an onsite reception, excellent IT connections, 24hr secure access and security with on site management. Dean Clough is a 22 acre mixed-use mill complex which offers facilities including Royal Mail post office, meeting rooms, cafes, restaurants & bars. Services to the premises includes electricity, water and drainage. Please note, none of these services have been tried or tested by Walker Singleton and any interested parties should satisfy themselves as to their condition and suitability.
|1/9


Built in 1898 in the Early Renaissance style, of Ashlar stone and slate roofs, the building provides accommodation over three floors. The accommodation has been refurbished to provide a range of office space reflecting the age and importance of this Grade II Listed building.


 1/5
1/5


The property briefly comprises of ground floor retail unit and an upper floor storage area located in the heart of the pedestrianised Halifax Town Centre. The Grade II listed property benefits from a large frontage onto King Edward Street and offers 2,365 Sq Ft of open plan retail space to the ground floor with WC facilities; having a concrete floor with wood effect laminate over, chipboard walls, suspended ceiling, LED lighting, roller shutter door and A/C unit. The first floor offers ancillary storage, WC & kitchen facilities and has timber floors with linoleum over part. Mains services connected to the premises include 3-phase electricity, water and drainage. Please note these services have not been tried or tested and any interested parties are advised to satisfy themselves as to their suitability and condition.
1/4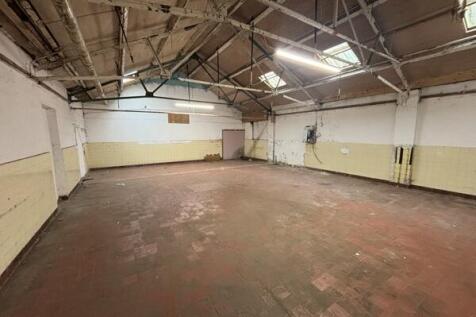


The premises briefly comprise a warehouse/ industrial unit located within Calderdale Business Park on the outskirts of Halifax Town Centre. The unit itself benefits from having a solid concrete floor, fluorescent strip lighting and a roller shutter loading door providing drive in access. Two smaller workspaces are located within the unit along with WC facilities that are provided. The complex boasts a sizeable onsite car park providing free parking for staff and customers. Mains services to include electricity, water and drainage are connected to the premises. Please note these services have not been tried or tested and any interested party are advised to satisfy themselves as to their suitability and condition.
1/2

The property briefly comprises a substantial warehouse/ industrial unit forming part of the Holmfield Works Industrial Estate situated on Shay Lane, Halifax. The unit is currently undergoing refurbishment works and will benefit from having: - New insulated roof; - New insulated cladding to side elevation; - New LED lighting; - New steel personnel doors; - Electrically operated roller shutter measuring approx 4.68m x 5.5m; - Solid concrete floor; - 4 designated parking spaces; - Roadside prominence; - 2x ten tonne cranes; - Staff canteen & WC facilities; - Works office; - Min eaves height of approx 7.8m; - Site CCTV. Service Charge A service charge will be levied for the upkeep and maintenance of the site. We understand that main services connected to the site to include 3 phase electricity supply and water. We understand there is a gas supply to site but that it has been capped off to this unit. These services have not been tried or tested and any interested parties should satisfy themselves as to their condition and suitability.
1/5Broad Street Plaza comprises a modern, mixed-use development which was constructed in 2012. Occupying a dominant island site of approximately 2.72 acres (1.10 hectares), the scheme's gross internal area (GIA) extends to 86,099 sq ft (7,999 sq m). The property comprises of a 9-screen multiplex cinema, 429-space multi-storey car park and 11 units let to a mix of national and regional occupiers. Broad Street Plaza is arranged across the lower ground, ground and first floors. The lower ground and ground floors provide both retail and social occupiers, whilst the upper levels provide the cinema and car parking uses.
1/6


Broad Street Plaza comprises a modern, mixed-use development which was constructed in 2012. Occupying a dominant island site of approximately 2.72 acres (1.10 hectares), the scheme’s gross internal area (GIA) extends to 86,099 sq ft (7,999 sq m). The property comprises of a 9-scre...


 1/2
1/2

The premises comprises the historic former Halifax Building Society No. 001 Branch with extensive frontage onto Commercial Street and return frontages onto Alexandra Street and King Edward Street in Halifax Town Centre. The property benefits from an attractive marble façade with inspired Greek Doric pillars with large double doors to the main frontage. A full refurbishment programme has been scheduled to provide the potential for a bespoke fit-out for the incoming tenant. Alternatively, the space can be provided at a shell and core finish awaiting a tenant's fit-out. The retail unit is also able to be split into two retail units. Ancillary basement stores are also available. Mains services connected to the premises electric, water, gas and drainage. Please note these services have not been tried or tested and any interested parties are advised to satisfy themselves as to their suitability and condition.
1/9


The offering comprises the opportunity for a modern bespoke offices for the new occupier close to Halifax Town Centre. The property is set over 4 storeys and could offer a combination of open plan and private offices. Internally, the property is able to be configured to the incoming tenants requirements and specification and is able to be constructed to the new occupiers desires potentially incorporating bespoke break out areas and shower rooms. Externally, there is private car park at the rear of the property and is a very short walk from Halifax Town Centre. Mains services connected to the property include electricity, gas, water, and drainage. Please note these services have not been tried or tested and interested parties are encouraged to satisfy themselves as to their condition and suitability.
1/6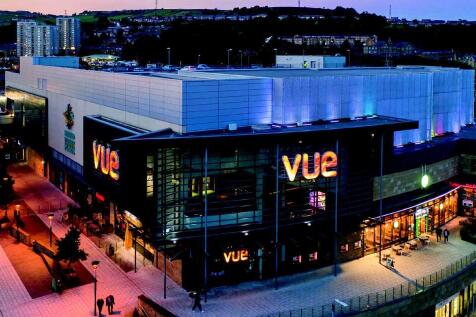


Broad Street Plaza comprises a modern, mixed-use development which was constructed in 2012. Occupying a dominant island site of approximately 2.72 acres (1.10 hectares), the scheme's gross internal area (GIA) extends to 86,099 sq ft (7,999 sq m). The property comprises of a 9-screen multiplex cinema, 429-space multi-storey car park and 11 units let to a mix of national and regional occupiers. Broad Street Plaza is arranged across the lower ground, ground and first floors. The lower ground and ground floors provide both retail and social occupiers, whilst the upper levels provide the cinema and car parking uses.
1/3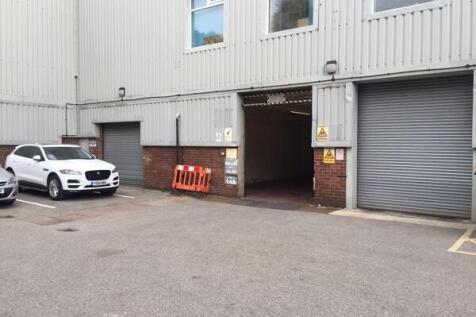


Calderdale Business Park offers a number of industrial storage units located on an established business park close to the town centre of Halifax. The units benefit from having a solid concrete floor, fluorescent strip lighting and drive up access. WC facilities are provided in the complex along with a sizeable onsite car park providing free parking for staff and customers. Access is provided via a shared loading bay. Mains services to include electricity connected to the premises. Please note these services have not been tried or tested and any interested party are advised to satisfy themselves as to their suitability and condition. Availability: 9B (3392 Sq Ft) - £1,850pcmx
1/8


The property is a large and characterful period building situated prominently in a parade of similar properties on Clare Road, a mixed commercial and residential street in the centre of Halifax. The premises is set over 4 storeys and comprises a combination of open plan offices and private offices along with a reception to the ground floor and ancillary storage to the lower ground floor level. Kitchenette and WC facilities are present to the upper floors. The offices to the front of the property boast large Victorian bay windows along with original features such as fireplaces and ornamental coving and cornices. The property has the added benefit of car parking for 7 cars to the rear. There is an additional 2,818 sq ft of office space that is available in the adjacent building should the occupier require further space. Mains services connected to the premises include electricity, water, gas and drainage. Please note these services have not been tried or tested and any interested parties are advised to satisfy themselves as to suitability and condition.


 1/2
1/2

The premises comprises the historic former Halifax Building Society No. 001 Branch with extensive frontage onto Commercial Street and return frontages onto Alexandra Street and King Edward Street in Halifax Town Centre. The property benefits from an attractive marble façade with inspired Greek Doric pillars with large double doors to the main frontage. A full refurbishment programme has been scheduled to provide the potential for a bespoke fit-out for the incoming tenant. Alternatively, the space can be provided at a shell and core finish awaiting a tenant's fit-out. The retail unit is also able to be split into two retail units. Ancillary basement stores are also available. Mains services connected to the premises electric, water, gas and drainage. Please note these services have not been tried or tested and any interested parties are advised to satisfy themselves as to their suitability and condition.
1/6


The property briefly comprises a light, open plan retail space on the ground floor of 14-18 Horton Street in Halifax Town Centre. The unit can be accessed off Horton Street in the New Street ca park via a glazed personnel door, as well as a main entrance fronting onto Horton Street. Further loading access is provided via a steel roller shutter door to the rear of the property. The unit is to be refurbished to a shell and core finish and has the potential to be finished to the incoming tenants specification. The newly refurbished unit has the potential to suit a variety of uses (STPP). Services connected to the property include electric, water and drainage. Please note none of these services have been tried or tested and interested parties are advised to satisfy themselves as to their condition and suitability.
|1/3


(2,970 Sq Ft) A high specification ground floor office with frontage directly onto Fearnley Mill carpark. The available suite benefits from having: - VRF heating & cooling system - Energy efficient lighting with presence control - Independent entrance/reception area - Character features to include exposed stone & cast iron columns - Exclusive kitchen facilities - Accessible W/C facilities - Site CCTV & 24/7 security - Openreach & Virgin fibre connections to Fearnley Mill Dean Clough is a vibrant 22-acre mixed-use site providing office, retail and leisure spaces and is home to hundreds of businesses including Covea Insurance, Chadwick Lawrence, Ramsdens Solicitors, NHS, cafes, restaurants, bars, hairdressers, a theatre, galleries, artist studios and many more! If you would like to become a part of a creative and diverse community, please enquire within.