Commercial Properties To Let in Hampshire
Paid partnerships can play a role in listing order

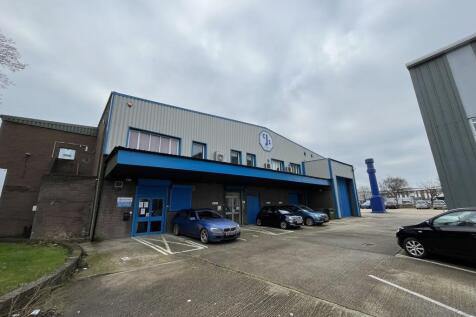

The property comprises industrial, workshop and office accommodation over the ground floor with to kitchen and toilet facilities. The building benefits from two loading doors, in addition to pedestrian access and, allocated car parking. The premises has a three-phase electrical supply.

 |
| 1/17
1/17


The premises comprises a large self-contained fully fitted retail unit with open plan ground floor sales area, together with first floor storage space. The unit benefits from direct access to the loading bay, together with a goods lift to the first floor.

- Well located within Havant town centre
- Well managed and attractive shopping centre
- Frontage/entrance onto North Street opposite Waitrose



 1/3
1/3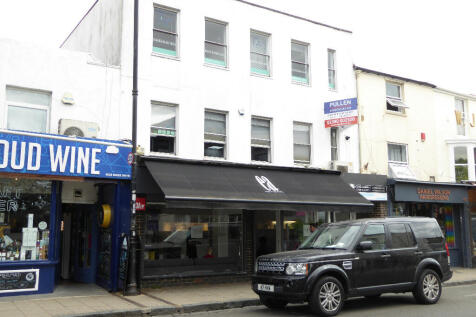
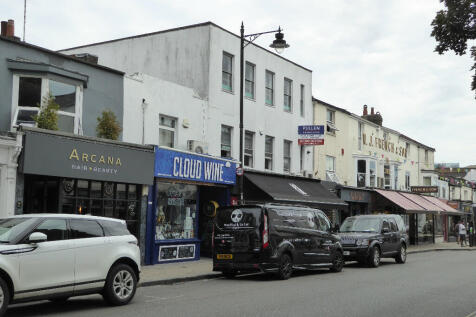
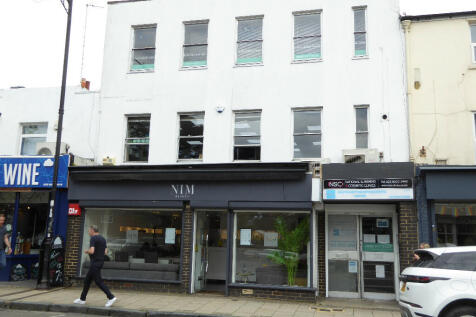
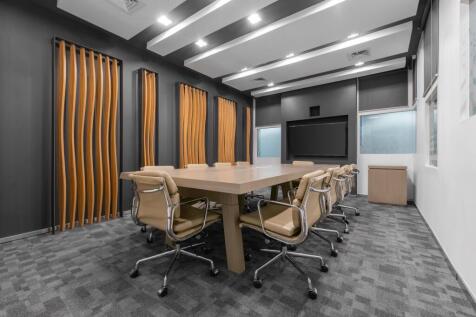
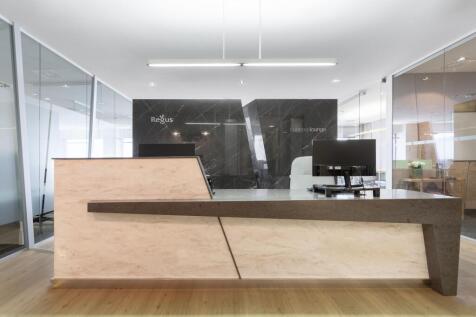
City Centre Offices located in cultural quarter of Southampton suitable for alternative uses including hair salon medical or other consulting rooms

- Located in cultural quarter with local shops, offices, bars & restuarants
- Main Business district close to Law Courts & London Road
- 2nd Floor potential for open plan or cellular layout



 1/6
1/6


Hazel Road is an established industrial and commercial location situated on the east side of the River Itchen. Major occupiers include City College Southampton and Siva Plastics. Port of Southampton is accessible to the west via Itchen Bridge or Northam Bridge. Junction 7 & Junction 8 of the M27 are approximately 4.0 miles and 3.6 miles respectively to the east. The property comprises an open plan warehouse / industrial space, with mezzanine storage. The building benefits from a well presented office space on the first floor, with separate workstation rooms underneath. Additional benefits include Kitchen and WC facilities, three large roller shutter doors, plus forecourt parking at the front and a secure yard/loading area to the rear.






 1/15
1/15


Berrywood Business Village is a well managed office park situated approximately 10km (6 miles) to the north east of Southampton City Centre to the south east of Eastleigh. The Business Village fronts onto the B3342 (Tollbar Way), approximately 2.5km (1.5 miles) north east of Junction 7 of the M27 Motorway, which provides east- west communications and links with the M3 to the west at Junction 4. Hedge End railway station is approximately 1.3 Km (0.8 miles) to the east, while Southampton International Airport and Southampton Parkway mainline railway station are also located close to Junction 5 of the M27. The building comprises of large open plan floor space with numerous office/ meeting rooms and ample storage space. There are W/C facilities and a kitchen. There is a reception at the front of the building. The building benefits from 53 allocated parking spaces.


 |1/3
|1/3


Unit 12a is modern end of terrace unit is built of steel portal frame construction with insulated clad elevations and pitch roof incorporating roof lights with sodium lighting throughout the warehouse. The warehouse / production area has a clear internal minimum eaves height of 6m (19'4") and benefits from reception, ground and first floor offices, WC's and comfort cooling to the offices. The unit further benefits from an electric up and over loading door and 15 allocated parking spaces.



 1/6
1/6


A range of well-located industrial / warehouse units situated on Lower William Street, Southampton, offering excellent access to the city centre and surrounding commercial districts. The units benefit from a 6-metre eaves height, providing excellent internal clearance suitable for a variety of industrial, storage, and distribution uses. Each unit is arranged with ground and first floor office accommodation, offering a practical combination of warehouse and administrative space.


 |1/8
|1/8


The property comprises a mid terrace industrial unit of steel portal frame construction with brick, block and clad elevations. The property benefits from a large clear span warehouse area providing excellent cubic capacity for storage or machinery operation. Parking is available at both the front and rear of the property.
1/4


Unit 10 is a mid-terrace industrial unit of steel portal frame construction with part brick and part profile metal clad elevations. The roofs are of steel profile metal with inset natural roof lights. The minimum eaves height is of 6.98m. There are modern offices to the front of the units on ground and first floor level with male and female WC facilities. The unit benefits from 2 EV chargers and solar panels.


