Commercial Properties To Let in Hampshire
Paid partnerships can play a role in listing order
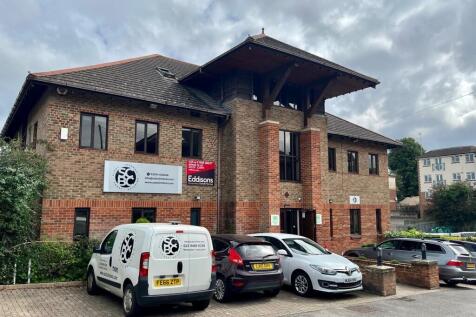
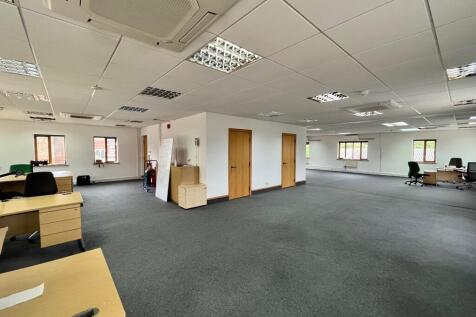
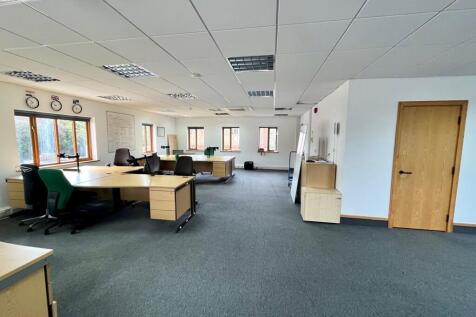
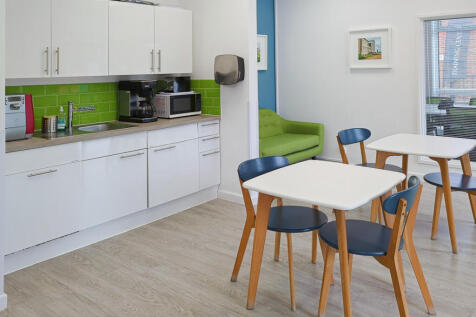
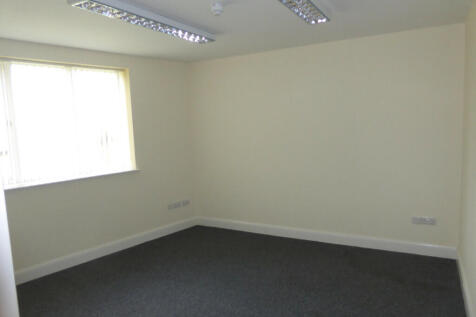
The property is a modern detached office building with accommodation over three floors. Traditionally built, with brick elevations beneath a pitched tiled roof. The offices provide principally open plan office accommodation with the floor surfaced in carpet tiles, a suspended ceiling incorporating recessed lighting, comfort cooling and dado trunking incorporated. There are toilet facilities on the both the ground and first floors. A kitchenette is provided within the office suite.

 |
| 1/8
1/8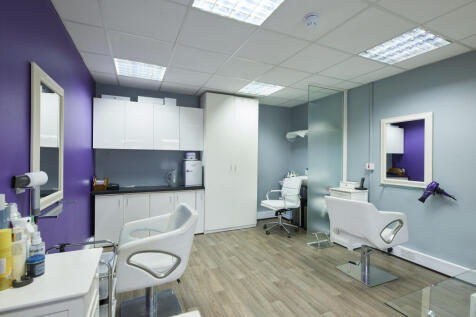

Flexible light industrial units at Basepoint Abbey Park, offering a secure managed environment with 24/7 access and on-site support. Parking is available on site and vehicular access makes day-to-day operations straightforward.

- 24/7 security
- Access to global network
- Utilities included


 |1/10
|1/10

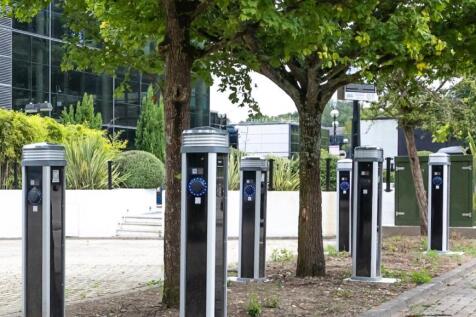
Grade A offices to let in prestigious office location.

- Fusion 3 has attained an EPC grade B and Fusion 1 will achieve an EPC of B following refurbishment
- The electricity supply comes entirely from renewable sources
- Heat-recovery technology

 |1/6
|1/6


Bitterne Precinct is a strong district centre located 2.5 miles east of Southampton City Centre and 2 miles west of Junction 7, M27. The property occupies a prominent location fronting Bitterne Road located adjacent to Savers. Occupiers within the vicinity include Iceland, Poundstretcher, Shoe Zone, Peacocks and Sainsbury's. The ground floor retail unit benefits from one of the largest shop fronts, along the pedestrianised area of Bitterne Road. The wide glass windows at the front provide the perfect display for any business looking to draw attention to their product, allowing plenty of natural light into the unit. The retail space itself is mostly open plan, which gives a blank canvass for potential tenants to design as they feel best, with the addition of a couple of rooms to the rear, which are ideal for storage/loading. Additional benefits include Kitchen facilities, WC's and rear loading access from the service road at the rear.
 |1/16
|1/16


Suite 9FA is situated on a secluded half floor at Grosvenor House, this private suite offers convenient access to breakout areas, reception and meeting rooms. With abundant natural light, LED lighting, air conditioning and 24/7 fob access, it also benefits from nearby washrooms and meeting room.


 1/10
1/10


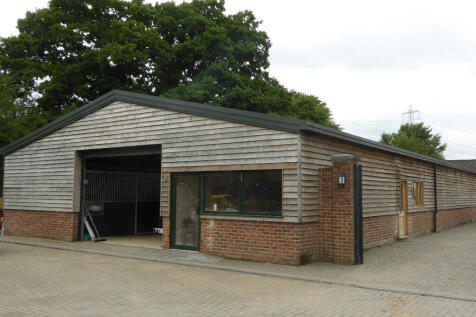
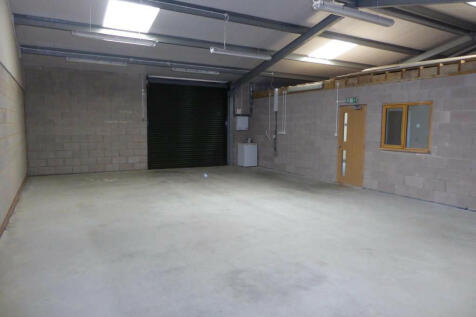
Available immediately To Let or For Sale. Exceptional modern industrial/warehouse unit on a popular business park with easy access to the M3 and M27. Featuring high-quality specification throughout, mezzanine storage, EV charging, rooftop solar panels and secure gated access.
 |1/6
|1/6


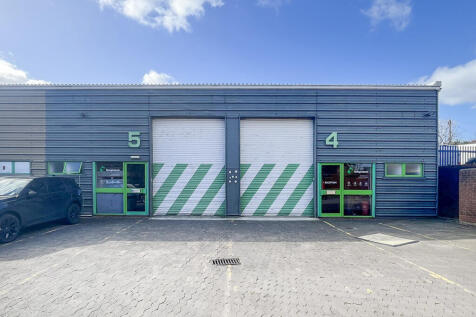
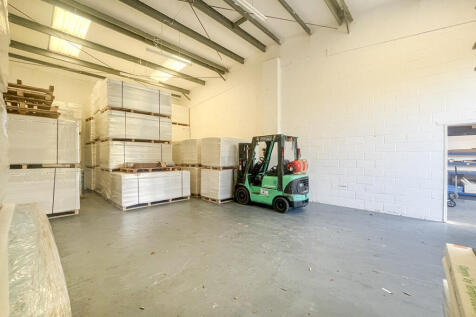
Unit 9 is a newly constructed warehouse/industrial unit within a development of 15 units. The majority of the units are now occupied. The building is of steel portal frame construction with insulated power floated concrete floor. There is insulated cladding to the external walls and roof. There is a storage mezzanine area with a clear height from the ground to the underside of the mezzanine of approximately 3.75 metres. The access door has an excellent height of 5.3 metres. The property benefits from three phase power supply, LED lighting and solar panels on the roof. 22kw car charger. Secure estate with electric gate and CCTV cameras.




 1/9
1/9


The property is located within the major port city of Southampton within the County of Hampshire on the South Coast of England. Southampton is located approximately 20 miles west of the port city of Portsmouth. Southampton has excellent road connections via the M27 and M3 motorway network as well as a main railway line to central London and international airport. The subject property is located on the north side of Brunswick Place (A3024) overlooking East Park close to its junction with Kings Park Road. This area is a recognised office location within the northern part of the city within easy access of shopping facilities within the main city centre and the mainline railway station. The premises comprise a mid-terrace three storey building which was previously used as a dental practice. The opportunity would make an ideal occupation for a wide variety of medical based users, but would also make a very suitable office building for any user looking to operate under Class E. As you enter the property, a well-presented reception area greets customers, which leads to a series of consultation rooms across all three floors, all fitted out to a modern and high standard. The property benefits from allocated parking to the rear of the premises, with approximately 6 parking spaces.


 |1/13
|1/13


Suite 2F10 features four internal executive offices, abundant natural light, LED lighting and air conditioning. Includes 24/7 secure fob access, nearby washrooms and access to a 10-12 person meeting room. The space can also be customised by our in-house team to suit your business needs.
1/4


Hazel Road is an established industrial and commercial location situated on the east side of the River Itchen. Major occupiers include City College Southampton and Siva Plastics. Port of Southampton is accessible to the west via Itchen Bridge or Northam Bridge. Junction 7 & Junction 8 of the M27 are approximately 4.0 miles and 3.6 miles respectively to the east. The property comprises an open plan workshop / industrial space with forecourt parking.
1/6


Hazel Road is an established industrial and commercial location situated on the east side of the River Itchen. Major occupiers include City College Southampton and Siva Plastics. Port of Southampton is accessible to the west via Itchen Bridge or Northam Bridge. Junction 7 & Junction 8 of the M27 are approximately 4.0 miles and 3.6 miles respectively to the east. The property comprises an open plan workshop / industrial space with forecourt parking.


 1/13
1/13


The property comprises a fully fitted restaurant/bar premises situated on Upper Banister Street, immediately off Bedford Place, one of Southampton's most popular food, drink and leisure destinations. The characterful accommodation benefits from exposed brickwork, high ceilings, large feature windows, booth seating and open-plan trading space. The premises are currently configured to provide approximately 100 covers, with an efficient seating layout arranged across the ground and first floor trading areas. The existing fit-out remains in situ and includes a fully fitted commercial kitchen, bar installation with 28 taps, cellar accommodation arranged as two rooms, rear office, rear storage and ladies' and gents' WC facilities. The property has traded as an established restaurant/bar destination for over 20 years and offers a rare turnkey-style opportunity for an incoming operator. It is suitable for a variety of restaurant, bar, pub, leisure and hospitality uses.

 1/3
1/3


The property comprises a semi-detached steel portal frame building of profile composite cladding, beneath a pitched roof. Benefits include an internal eaves height of 7.25m, DDA WC, shower facility, tea point, and reception area. Externally the property benefits from 5 allocated parking spaces including 2 EV charging points (one 7.6kW and one 22kW), and PV roof panels. Power generation on request. E(g), B2 & B8 planning uses.



