Commercial Properties To Let in Hampshire, serviced office, business park, office
Paid partnerships can play a role in listing order


Fully furnished 469.41 sq. ft office available to let within Towergate Industrial Park, Andover, with two allocated parking spaces and excellent access to the A303, A34 and M3. All-inclusive rent of £600 per calendar month makes this an ideal solution for small businesses.

 |
| 1/9
1/9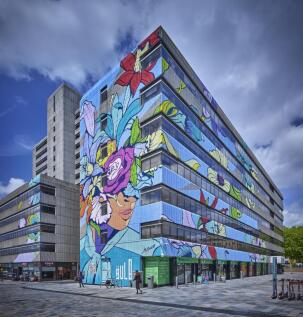
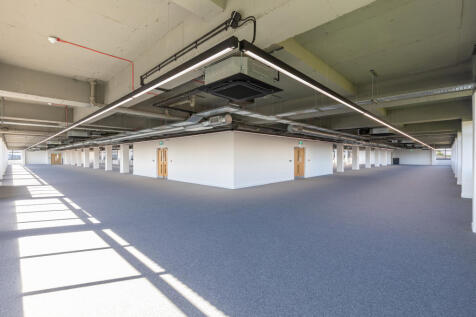
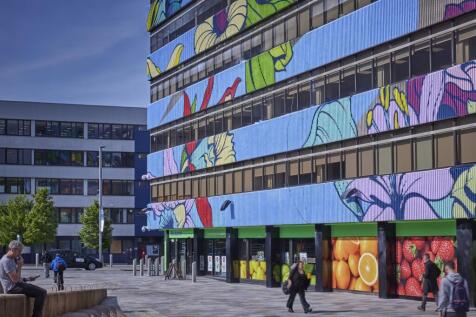
Frobisher House is located at The Bulb complex immediately opposite Southampton Central railway station. The site is bounded by Commercial Road, Wyndham Place, Southbrook Road and Central Station Bridge.

- Grade A Refurbished Offices
- Landmark Office Building
- Opposite Southampton Central Station
|1/17


Situated on the ground floor of Number 25, suite 4 offers a bright, modern and professional working environment, providing an ideal setting for businesses looking for a flexible workspace. The space benefits from 24/7 secure access with private entry, abundant natural light and energy-efficient LED lighting, creating a bright and welcoming atmosphere throughout the day. Air conditioning ensures year-round comfort for your team.

- Private Office Suite
- Free on-site parking
- Secure fob access 24/7


 1/4
1/4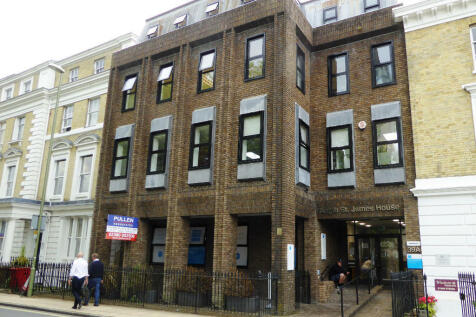
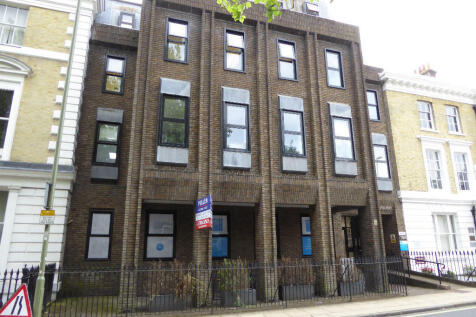
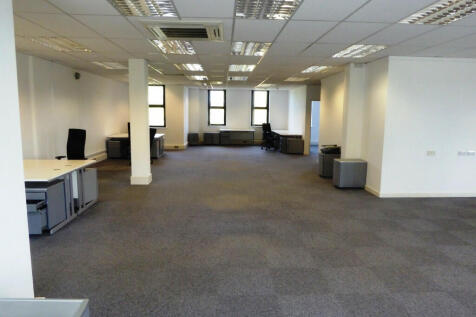
Second Floor air-conditioned open plan offices within refurbished building as a single floor of 2,061 sqft or as two smaller suites. 3 Car parking spaces provided. 3rd Floor also available. Located in main business district good access to main road network, railway station and retail centre.

- Open plan refurbished offices 2,060 sqft or as smaller suites from 919 sqft
- Air-conditioning, carpeting and heating
- Prominent building close to law courts & HQ of Hampshire County Council


 1/7
1/7


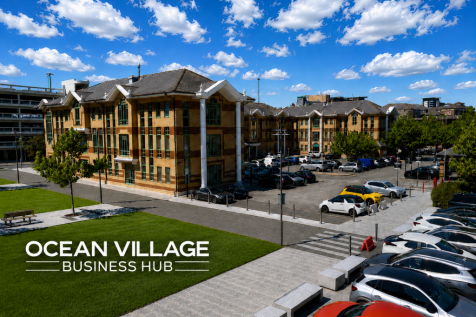
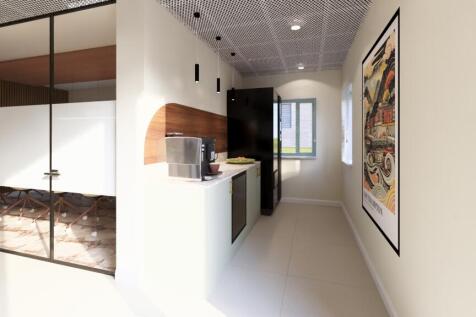
A fully refurbished modern office providing a spacious open-plan layout, ready for an occupier's preferred fit-out. The suite is available on either longer-term lease or shorter, flexible lease/licence arrangements, providing a range of occupational solutions. The property has undergone a comprehensive refurbishment and benefits from new air conditioning, central heating and LED lighting throughout. WC facilities are provided, with kitchen provision to be agreed as part of offer discussions. There are two allocated car parking spaces, with further spaces available by negotiation. There additional public car parking located in close proximity.


 1/8
1/8


Upper Ashfield is an exclusive high quality business park developed in 2011. The business park comprises modern oak framed barns with excellent parking. The attractive location provides a unique atmosphere for colleagues, staff and clients. The courtyard is well managed and has an electronic gate offering secure access. Upper Ashfield is situated just off the A3057 which provides superb access to Junction 3, M27. The attractive and prosperous market town, Romsey is approximately 0.75 miles to the north. The town centre offers a prime retail pitch with national and local occupiers including Josie's, Boots, Fat Face, Superdrug, Waitrose, Waterstones and Nero. This beautifully presented office suite presents an open plan layout on the ground floor, with a couple of glass partitioned office rooms, as well as separate WC facilities and Comms Room. Fully Air-Conditioned throughout the space, and the opportunity boasts an additional first floor suitable for further office space/storage.



 |1/12
|1/12


Prominent detached office building with extensive on-site parking, located just 1 mile from Junction 13 of the M3 in Chandler’s Ford, Hampshire. Excellent connectivity and suitable for headquarters occupation or a range of alternative commercial uses, subject to planning.
 |1/7
|1/7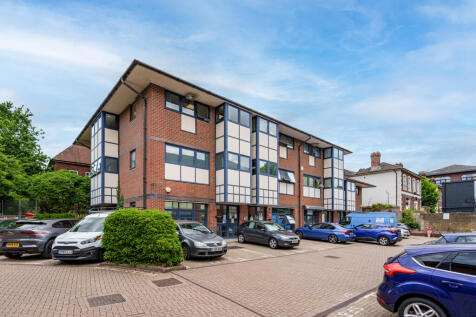
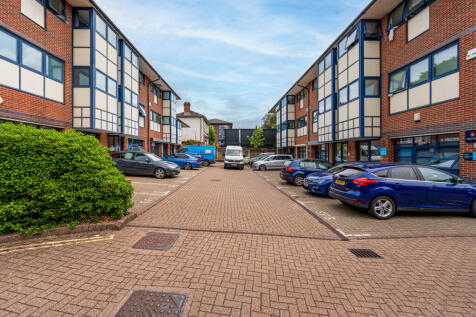

Mountbatten Business Park provides terraced office suites which have been designed to provide flexible accommodation ideally suited to office, studio, research and light assembly uses. Each building has car parking immediately outside together with an overflow car park to the rear of the business park. The subject premises are situated over ground, first and second floors and comprise an open-plan office accommodation. The suite benefits from six allocated parking spaces. There is also the option for the units to be split, on a floor by floor basis.
 1/3
1/3


Unit A6 Segensworth Business Centre consists of part brick/part clad construction. It is a two-storey, self-contained office and benefits internally from diffused lighting and air conditioning. The ground floor comprises an entrance lobby and separate meeting room with WC facilities and a kitchenette area. The first floor is a mixture of open plan space along with individual offices and a kitchenette area.
 1/12
1/12


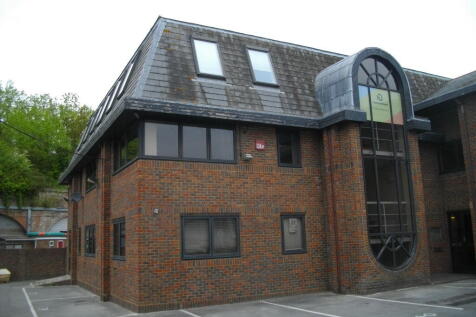
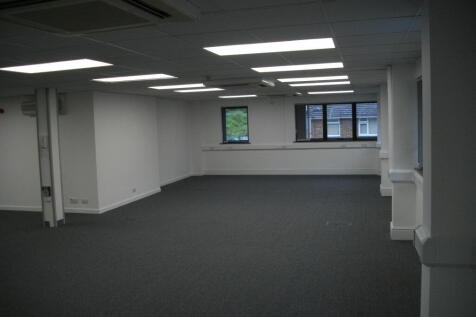
The property comprises a semi detached two-storey business unit constructed of brick elevations to the ground floor, with profile metal cladding to the first floor elevation and roof. The property was comprehensively refurbished in 2019 and includes the following:- Ground Floor Double entrance doorway leading to open plan storage or office area. Further Double loading doors Suspended ceilings with LED lighting Air conditioning Modern kitchen and WC facilities First Floor Open plan office space, but can quite easily be divided up to create internal offices or meeting rooms Modern Kitchen and W/C facilities mirror the ground floor Suspended ceilings with LED lighting Air conditioning Carpets There are 13 car parking spaces allocated, with potential to create a yard around the loading doors subject to freeholder consent.






 1/10
1/10


The property is a two storey business unit currently being used for storage The ground floor includes open plan office with separate meeting room, kitchen and WC's The first floor includes open plan office, 3 sperate rooms for meetings / directors, kitchen and WC's The property benefits from the following:- * Double doors * Suspended ceilings * CAT 2 lighting * Air conditioning * Parking for 6 cars


 |1/16
|1/16


Situated on a secluded half floor of Grosvenor House, suite 9FA offers private access while remaining conveniently located close to the modern breakout spaces, reception area and meeting rooms. Providing a flexible blank canvas, the suite is ideally suited to a head office, project team or business seeking a private and adaptable workspace.





