Commercial Properties To Let in Haringey (London Borough)
Paid partnerships can play a role in listing order

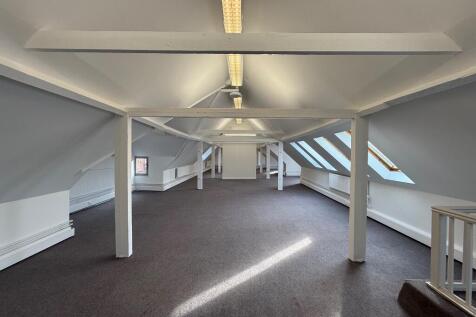

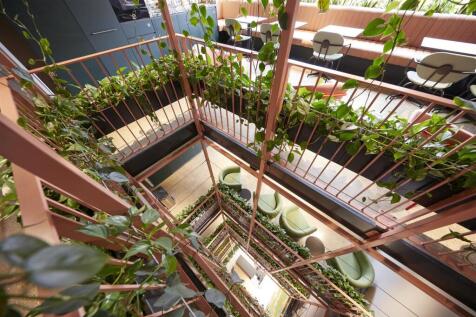
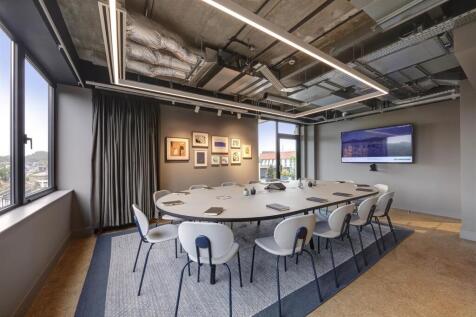
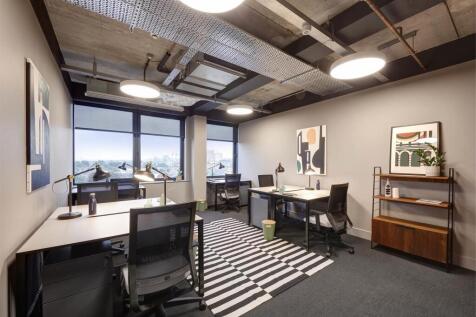
The Trampery Tottenham is the new focal point for entrepreneurship and creativity in Tottenham.With 30,000 square feet of workspace including 39 studios, 35 desks and meeting room and event facilities, we have a space that's right for your business, whatever its shape or size.





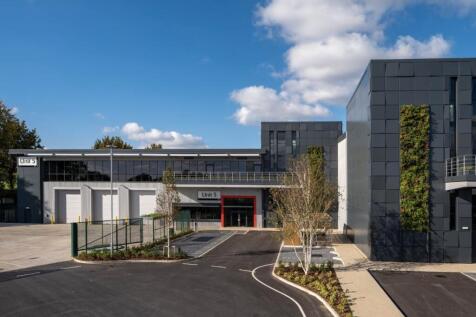
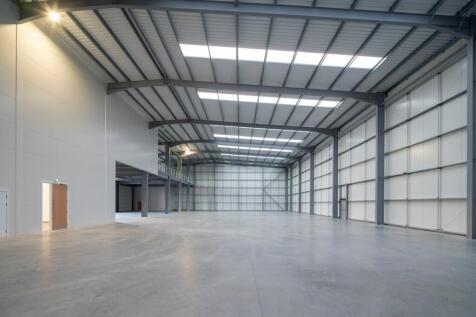
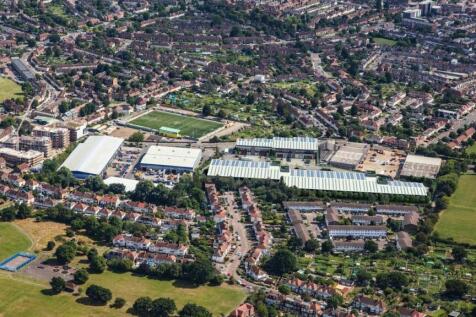
 1/8
1/8


Each store at Safestore Self Storage has 100's of individual units offering space to a range of customers for both business & domestic uses. Price shown is for a 100sqft unit in June 2024 ex. VAT. Please contact us for the latest prices and availability.



 |1/8
|1/8

Retail Shop Unit situated in Bowes Road comprising of 980 SQ. FT or 91.04 SQ M. This unit benefits from security roller shutters on the shop front, wood effect laminate flooring throughout, neutral décor, spot lighting and a rear fire exit. The unit is currently divided into two offices...
 1/19
1/19


A well located ground floor Class E restaurant premises extending to approximately 90 sqm (968 sqft). The accommodation comprises a customer dining area, fully fitted commercial kitchen, preparation and wash-up areas, customer and staff WCs, together with a private rear yard. Com...



 1/9
1/9


A top floor 935 sq. ft unit which has recently been refurbished, plenty of natural light located at Bounds Green Industrial Estate. The site benefits from direct access to the A406 North Circular and is within walking distance of Bounds Green Tube Station which is on the Piccadilly line.

 |1/8
|1/8


E class unit previously let to John Lewis of Hungerford for many years as a kitchen showroom 873 sq.ft. approx. Ground floor retail area and w.c to rear Spot lighting, understairs storage and air conditioning, quality shop front 14'6 approx. 2 parking spaces at the rear
 1/11
1/11


Alexandra Park Road is situated in the heart of the Alexandra Park / Muswell Hill area of North London, within a well-established neighbourhood retail parade serving the surrounding affluent residential catchment. The property occupies a prominent position on Alexandra Park Road, benefitting fro...


*Discounts available on request... Flexible Warehouse Space Available to Hire. No Management Fees. All inclusive. Parking. We also provide: Transport Services for Office Moves - prices available on request. Virtual Postal Services - prices available on request.
 1/4
1/4


Ground floor and basement office providing approx. 500 sq. ft. of ground floor office space and approx. 290 sq. ft. of basement space. Total: 790 sq. ft. approx. The unit benefits from 2 x WCs, air conditioning on ground and basement and wooden floors. Subject to vacant possession of the current tenant.


 1/4
1/4


Very prominent corner unit, former hairdressers, presented in a good decorative order. Frontage 19'5 approx., main retail area 545 sq.ft. approx with steps up to a further 145 sq.ft. approx. Ancillary kitchen and w.c of approx. 100 sq.ft. Existing tenant would consider a sale of her business with fixtures and fittings with a premium of £50,000
1/2

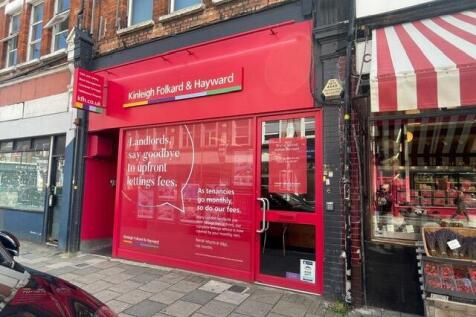
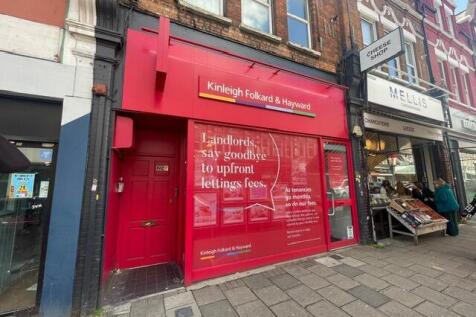
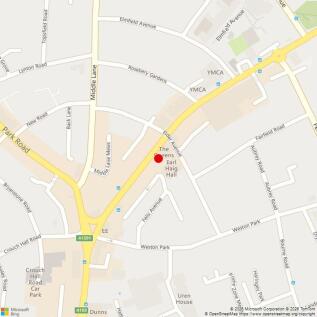
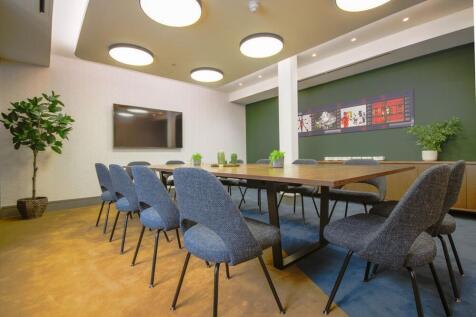
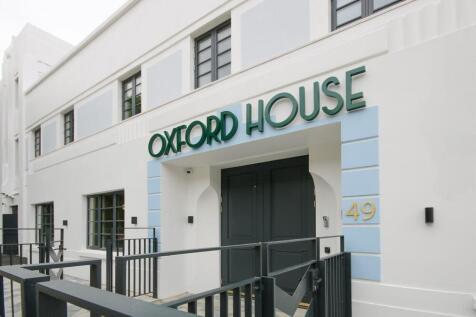
Ground floor office providing approx. 675 sq. ft. Arranged as follows: Frontage: 12'6" Build depth: 50'6" Main front area: 357 sq. ft. approx. Rear store and office: 318 sq. ft. approx. Plus w.c and yard (unmeasured) CANNOT BE USED AS RESTAURANT OR TAKEAWAY

 1/4
1/4


A ground floor retail unit with large aluminum framed glass frontage and full-length security shutters. The property also has rear access, opening onto a small service road. Internally, the property is in good condition and is divided into a larger space at the front and a smaller area with WC facilities towards the rear.


 |1/9
|1/9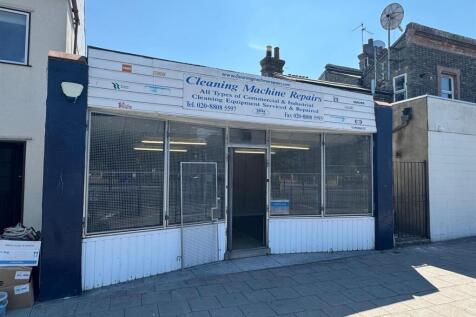
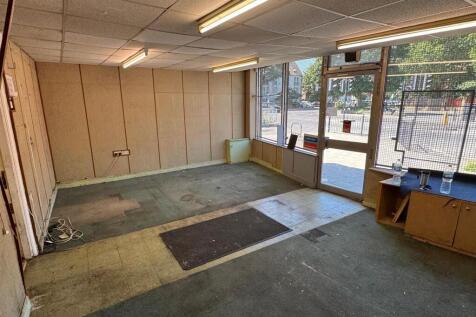
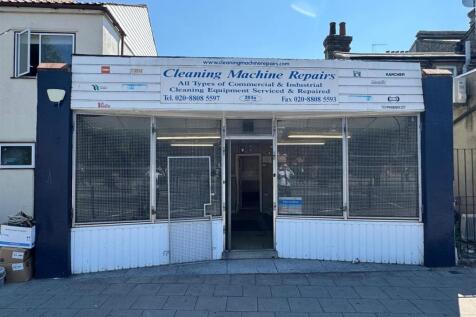
** SHOP/OFFICE TO LET ** - The premises are located on Willoughby Lane, Tottenham, in a mixed commercial and residential area. Northumberland Park Train Station (Greater Anglia & Stansted Express) is less than 100 yards (91.4 m) from the premises and the area is also served by local buses. The To...


