Commercial Properties To Let in Hertfordshire
Paid partnerships can play a role in listing order
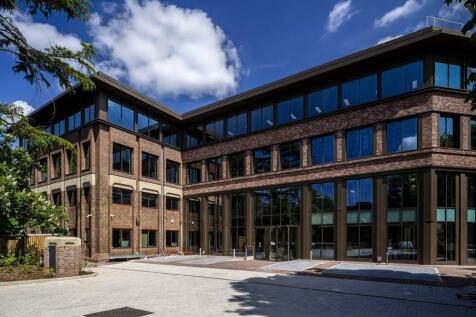
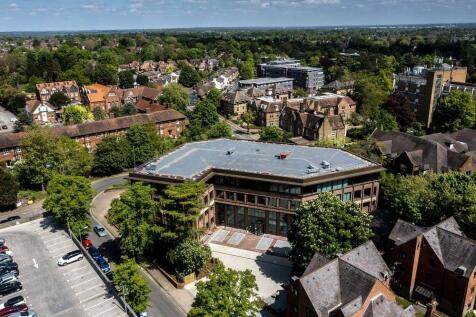
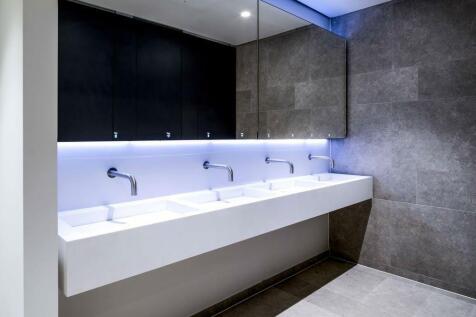
Redeveloped prime office. Per sq ft £42.50 per sq ft The redeveloped building incorporates an enhanced specification resulting in a high-quality and energy efficient building, encompassing national ambitions for sustainable development. St Albans is a histo...



 1/8
1/8


Steven Oates are pleased to offer this newly renovated, prominent town centre retail unit situated in the sought-after Old Cross, Hertford. The property benefits from an attractive and highly visible ground floor shop frontage, together with a kitchenette and WC facilities, plus a generous and fu...
 1/7
1/7


 1/1
1/1
The property is an end terrace unit which forms part of Furmston Court, accessed from Icknield Way. It is constructed with feature brickwork externally, with a pitched roof and powder coated double glazed windows and doors. Internally, the property comprises ground offers storage space, previously occupied as an office.


 1/7
1/7


A 3rd floor office suite benefitting from excellent natural light. The suite has a suspended ceiling with LED lighting and air conditioning, a fully accessible raised floor with inset data cabling, and fibre data connection and separate meeting room. The office can come fully furnished depending on occupier requirements. Within the building, there is an eight person passenger lift, video door entry system, modern reception and parking for 3 cars within the secure and gated car park.
 1/7
1/7


An exceptional opportunity to lease office space set within the well known Panshanger Park grounds. This property combines historic character with modern interiors, tailored to contemporary business needs. Accessed via a private drive, the property benefits from a substantial car park including electric vehicle charging points, supporting sustainable commuting. The building is ideal for a business seeking a prestigious functional office space, in a picturesque location. Office spaced rented at £20/sq. ft. For Unit 2 rented: £1,705.00 PCM Units 1- 4 are available to let. Alternative configuration or units required available by negotiation. The property is situated in a rural setting providing a peaceful environment, while maintaining excellent connection to the surrounding towns of Hatfield, Welwyn Garden City, St Albans and Hertford. All of which are around 20 miles north of London. The towns benefit from a range of local amenities including historic parks and gardens, shops and good transport links. EPC D - 94



 1/12
1/12


The Spirella Building is an Arts & Crafts style Grade II listed former corset factory, which was restored in 1996. The building now provides flexible, midern office space to various businesses with a high speed 1GB data line into the building. The property is surrounded by well-landscaped gardens and offers on-site facilities with 24 hour access.


 |
| |1/18
|1/18
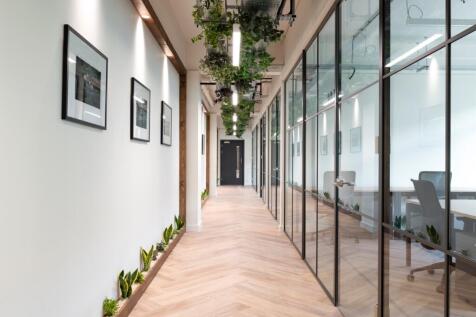
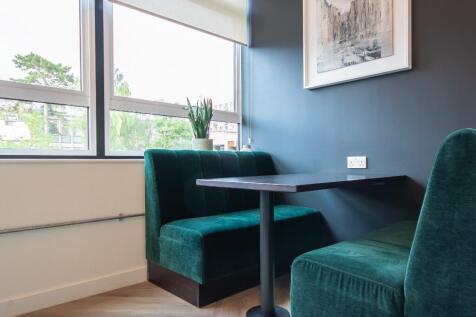
8-10 Person Office at Co-Space Stevenage.Design-led environment focused on enhancing productivity and promoting a positive community of like-minded businesses and entrepreneurs. With stunning meeting rooms, event space, roof terraces and stylish breakout areas.
 ||1/14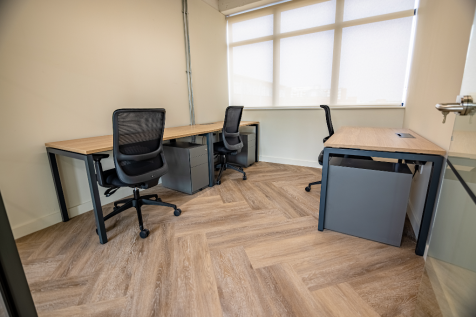

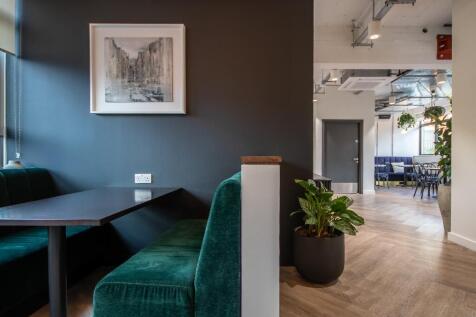
2-3 Person Office at Co-Space Stevenage, focused on enhancing productivity and promoting a positive community of like-minded businesses and entrepreneurs. With stunning meeting rooms, event space, roof terraces and stylish breakout areas, you'll have everything you need to thrive
1/4


The subject property comprises a ground floor retail unit, currently fitted out and previously trading as a bar. The property benefits from an extended frontage onto Leys Avenue, featuring recessed display windows set within a wooden façade. Internally, the main trading space is fitted to a good standard with wooden flooring, ambient lighting, and an air conditioning unit positioned over the main seating area. To the rear of the primary trading floor, there is a secondary small seating area, a WC, and a kitchen facility. To the rear of the building, a back entrance/exit opens onto external space currently utilised for deliveries and bin storage. There is also the right to park two private cars or motorbikes in the rear car park.
 1/15
1/15


The Water House is a substantial Grade II Listed building adjacent to Waitrose Supermarket in the centre of town. Currently available To Let is the East Wing, a two storey building linked to the West Wing by a single storey glazed reception area. The ground floor is generally open plan, and comprising the reception, main office and two wc's. Stairs lead to the open plan basement and to the first floor, which has been partitioned to provide three rooms with a separate kitchenette.
 1/9
1/9


The property comprises a self contained ground floor retail unit with basement within The Maltings Shopping Centre. The unit is currently partitioned on the ground floor to create two consultation rooms, which is fitted out to a high standard with LED lighting, air conditioning and suspended ceiling. Suitable for a variety of uses within class E (not restaurant or takeaway).
1/6


The property comprises an end of terraced retail unit previously used as a restaurant. The property benefits from a fully fitted kitchen including an extraction system, 8 burner hob and oven and tandoor oven. To the front of the unit is an open plan dining area with a minimum of 36 covers along with a bar area.
1/4


The property comprises the front ground floor suite of a modern two-storey office building, providing well-presented town centre office accommodation with excellent natural light. The layout comprises a combination of open-plan and partitioned offices, offering flexibility to suit a variety of occupier requirements. This suite also benefits from its own separate access via the front door onto Upper Malrborough Road. The offices benefit from central heating, air conditioning, raised floors, suspended ceilings and recessed LED lighting. The building also benefits from an eight-person passenger lift, with shared kitchen and WC facilities. The common parts of the building are currently undergoing redecoration works, enhancing the overall presentation of the accommodation. Externally, the property benefits from three dedicated parking spaces, providing a valuable amenity for staff and visitors.
1/5


The premises comprise an open plan room all on one level within the ground floor of this 2 storey building. Divided in to small suites in 2007 the building benefits from AC, an entryphone with disability access door, gated parking and shared amenities including kitchens, showers, WCs and Accessible WCs.