Commercial properties to let in Hitchin, Hertfordshire, this area only
Paid partnerships can play a role in listing order
54 results
Beta
Featured property
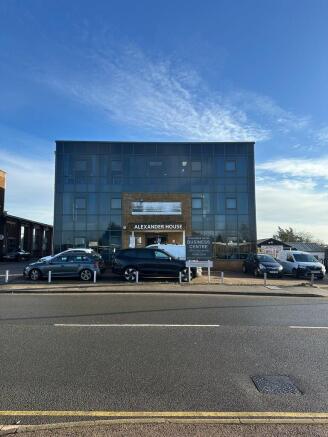
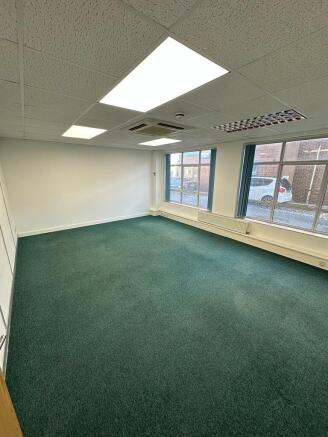
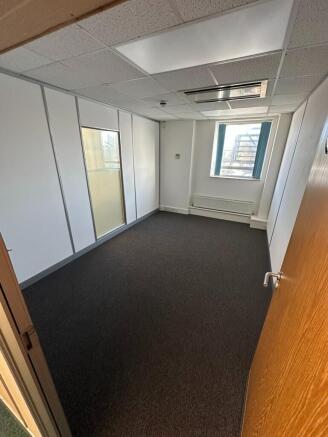
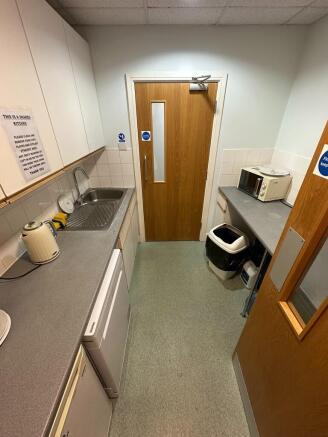
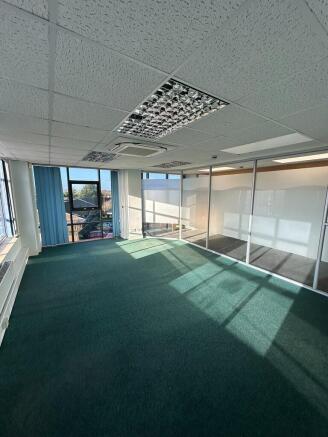
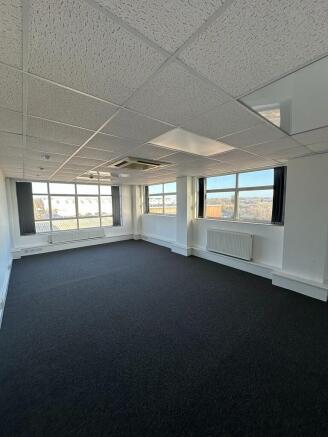
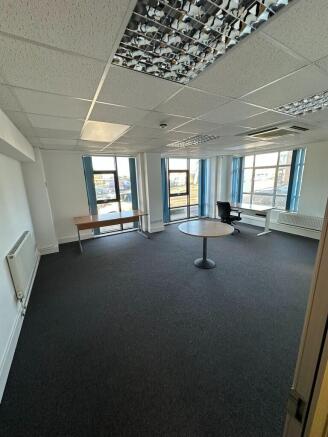
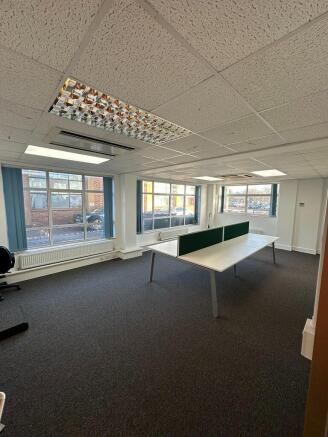
**A Variety of Offices Available **Alexander House offers an individual office with NO LONG TERM LEASE COMMITMENT and FULLY INCLUSIVE RENT to include gas, electricity, air conditioning, waste disposal, water, buildings insurance, cleaning common parts in a fully managed building.
Marketed by Deenside Management Ltd, Hertfordshire


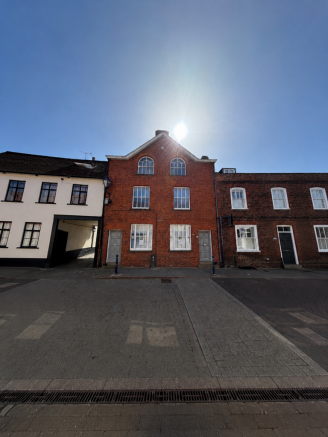
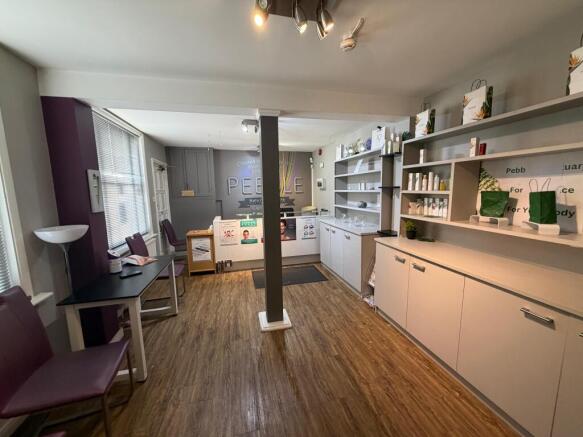
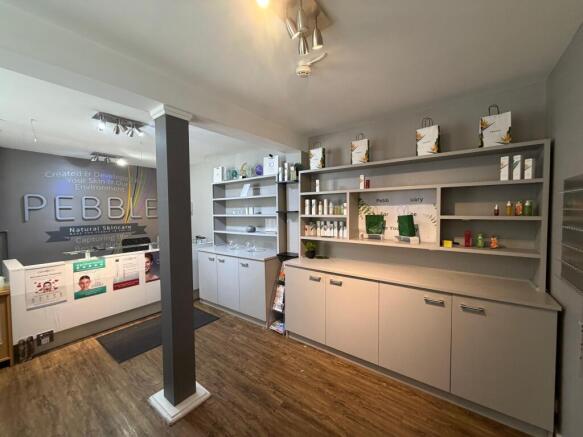

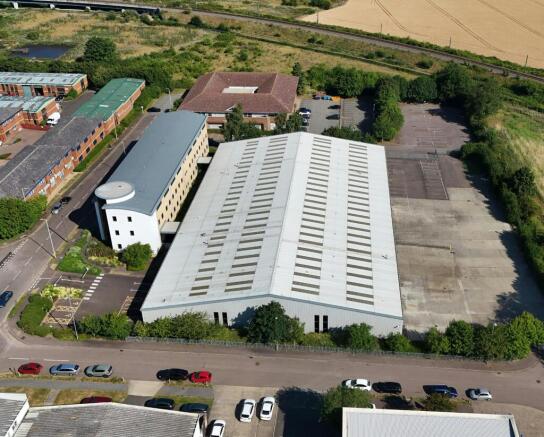
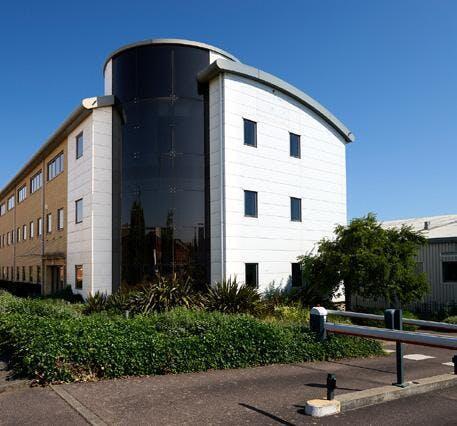
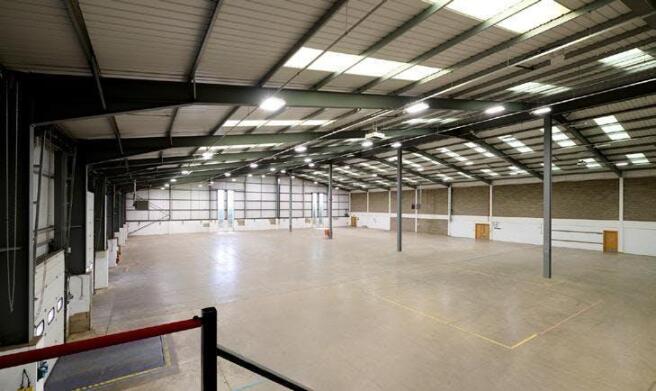
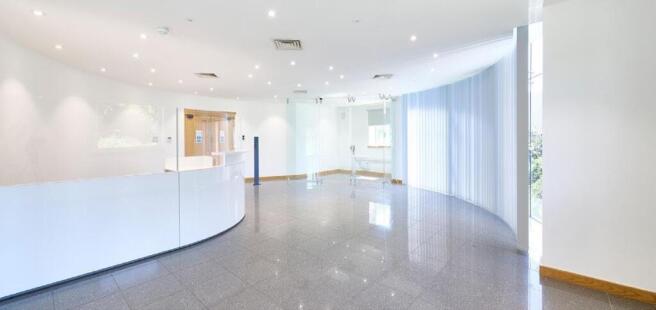
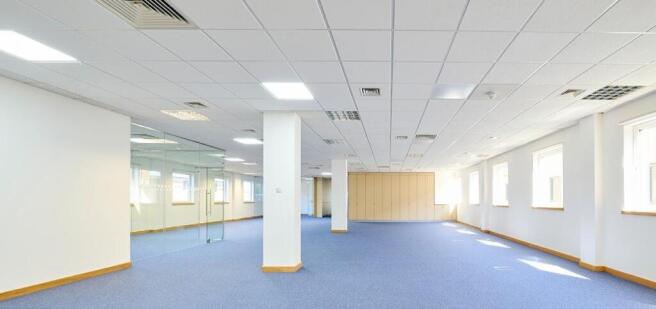
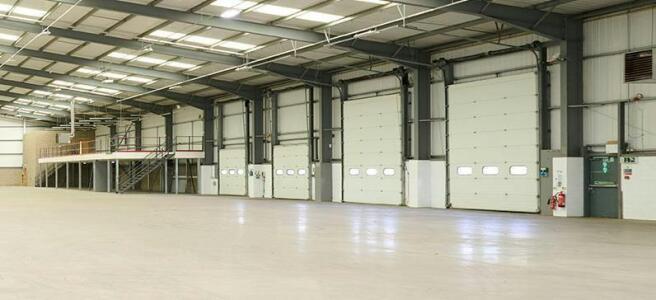
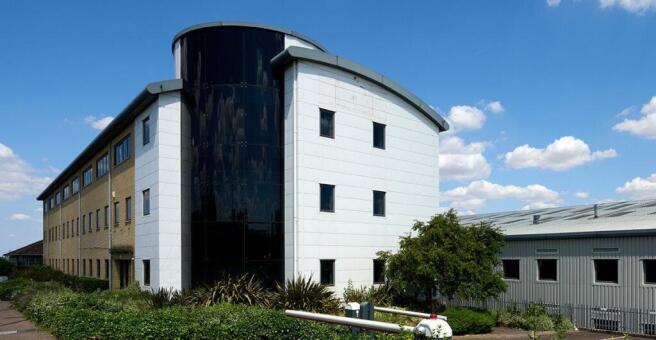
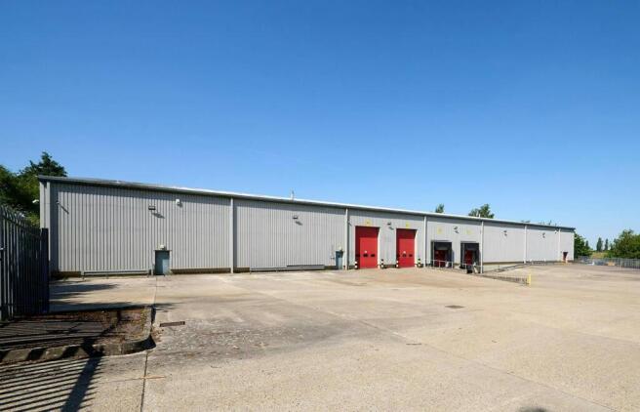
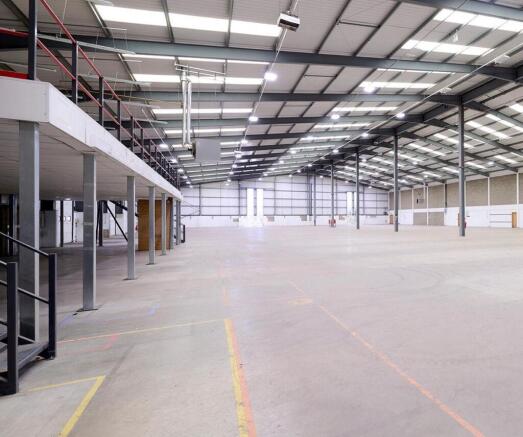
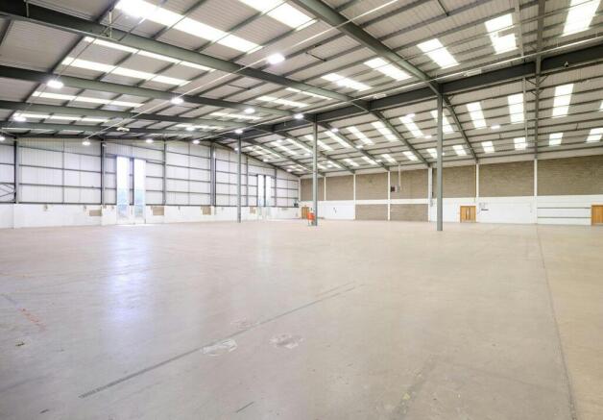
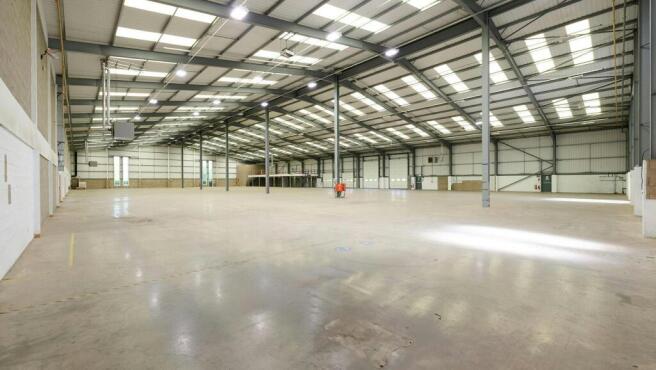
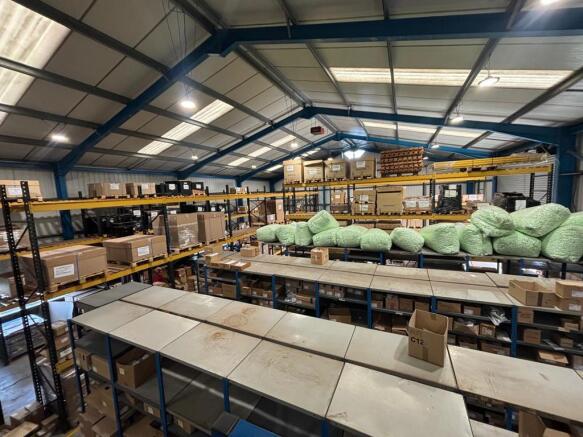
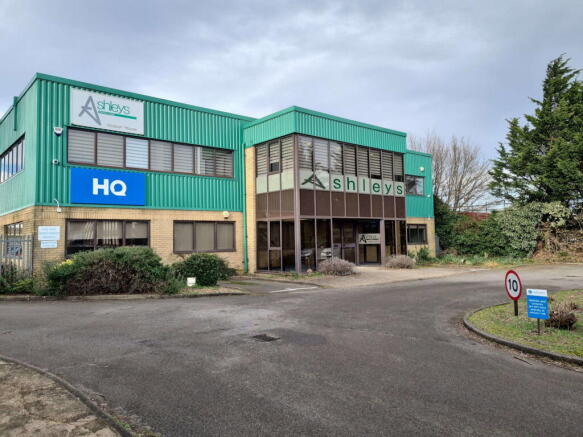
Modern HQ warehouse/offices 65,514 Sq,ft To Let/For Sale in Hitchin. Scope to alter / demolish the office building subject to planning.
Marketed by Brasier Freeth, Kings Langley

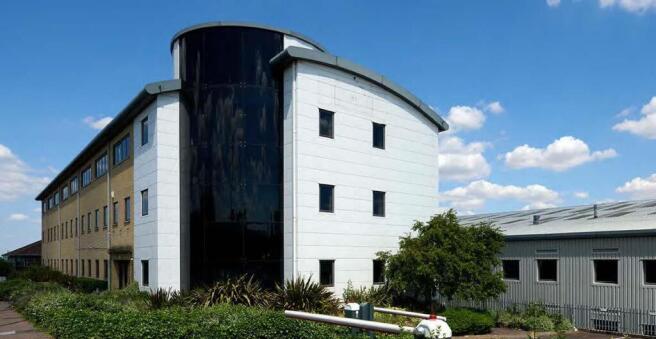
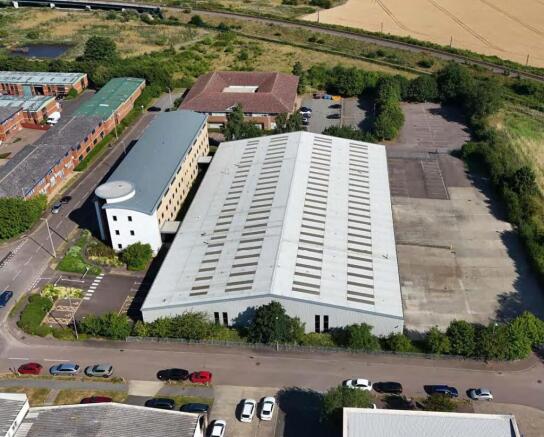
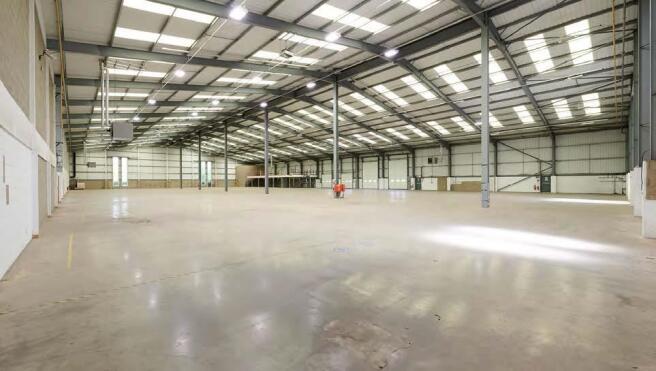
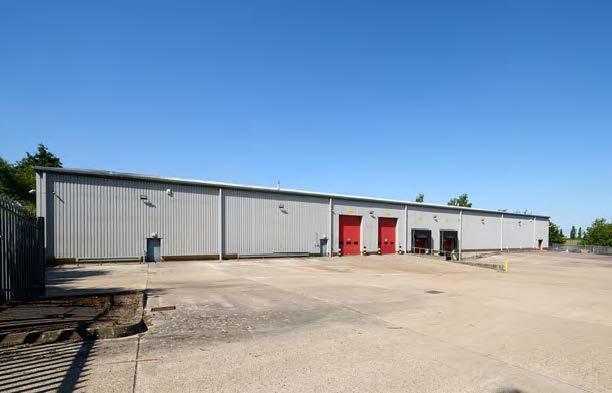
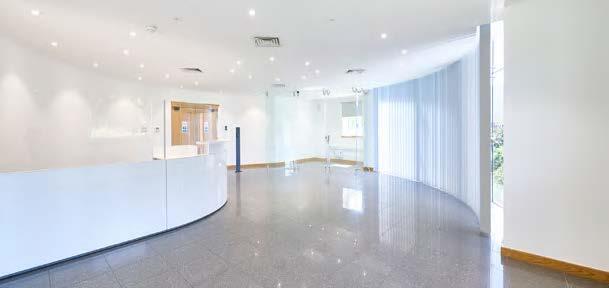
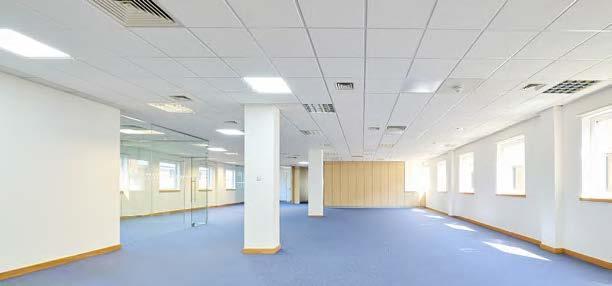
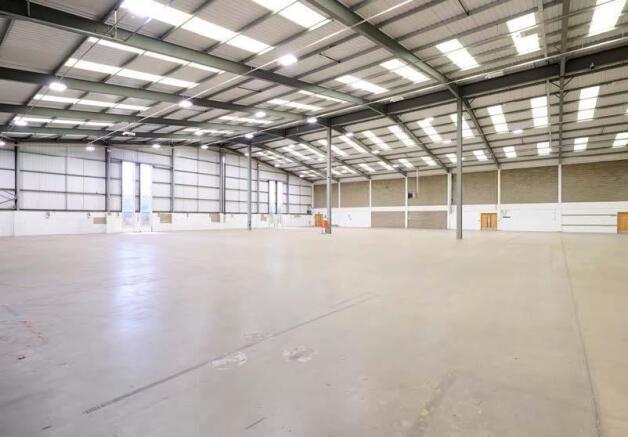
Immediately Available Headquarter Warehouse / Office Facility
Available as a Whole or in Part
Hillgate is a modern HQ warehouse / office facility laid out as a three-storey office building prominently fronting onto Wilbury Way with an interconnecting detached warehouse / storage / workshop build...
Marketed by Knight Frank, Logistics and Industrial - Commercial

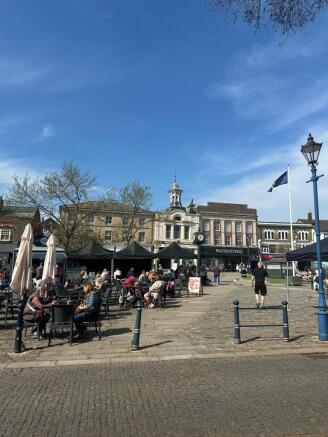
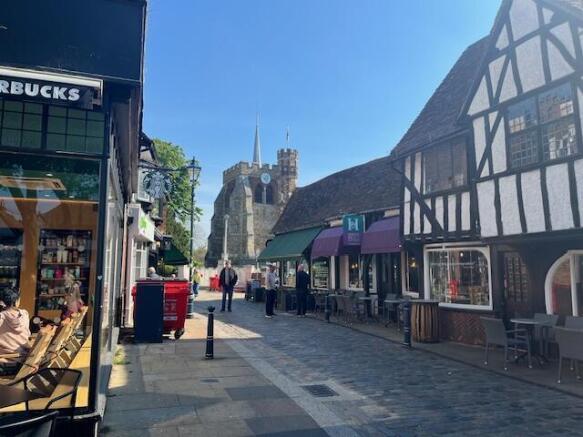
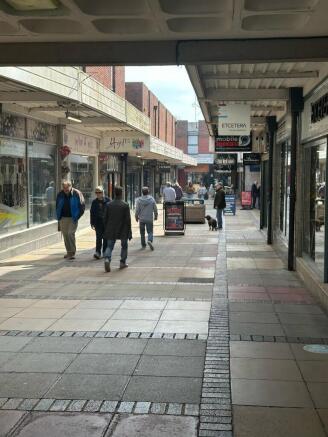
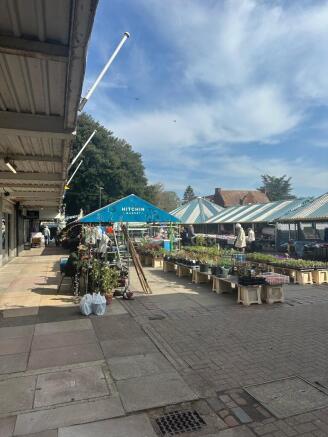
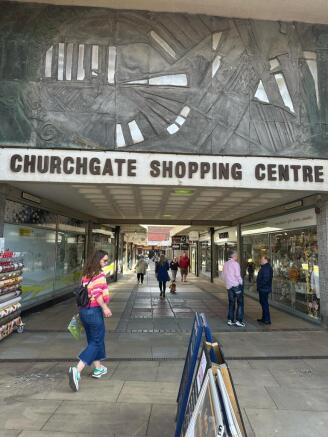
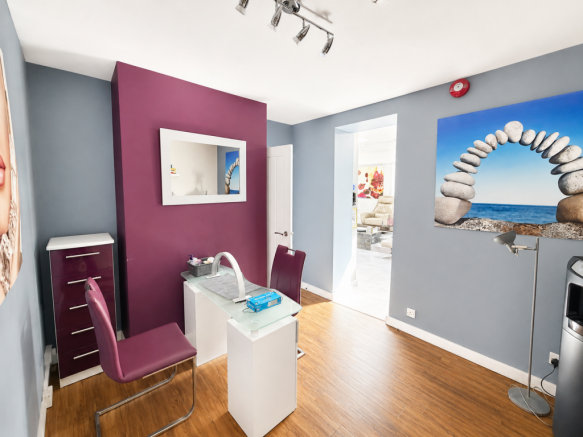
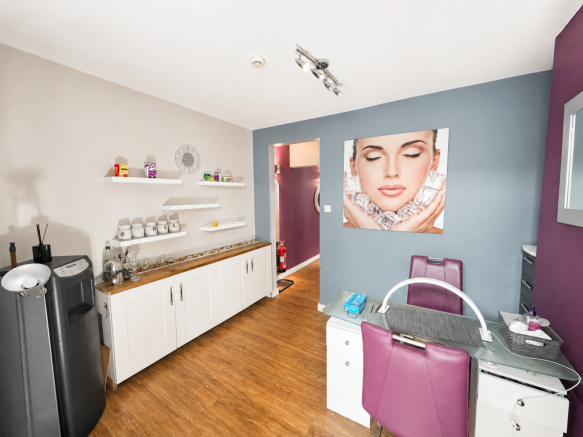
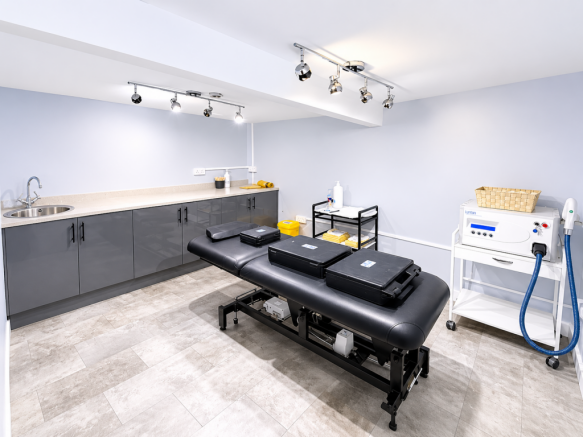
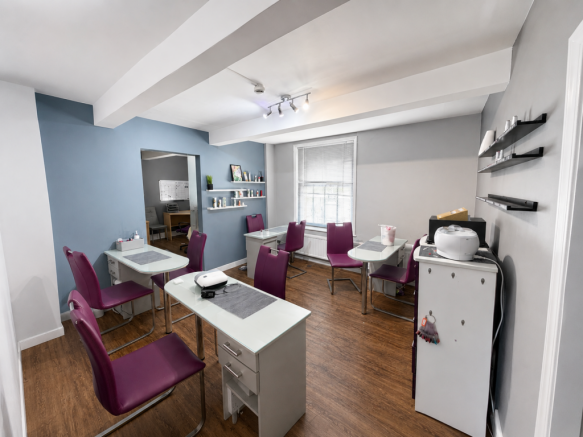
Unit comprising 3,336 sq ft | Flexible Terms Available | Prime Location in Hitchin Town Centre
Marketed by Praxis Real Estate Management LTD, London

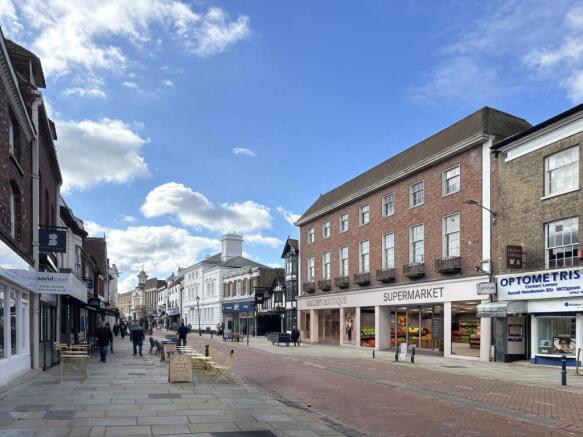
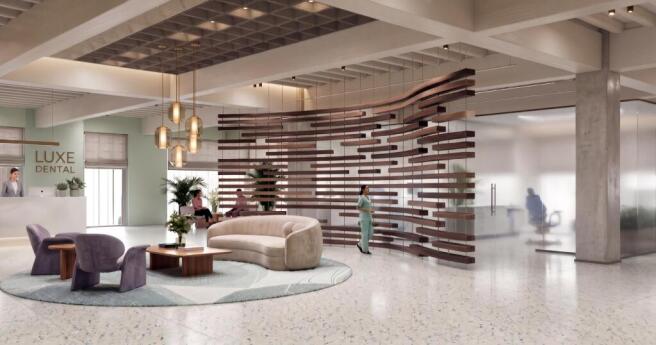
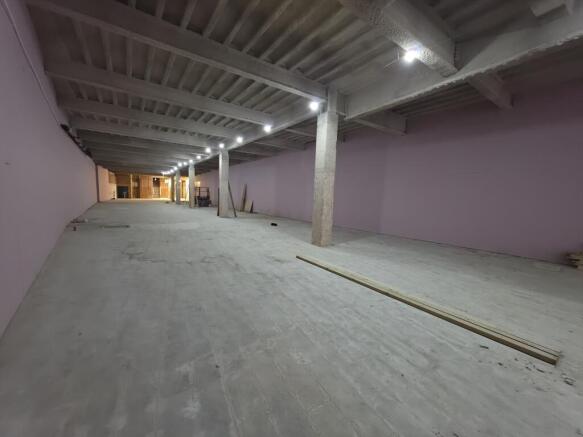
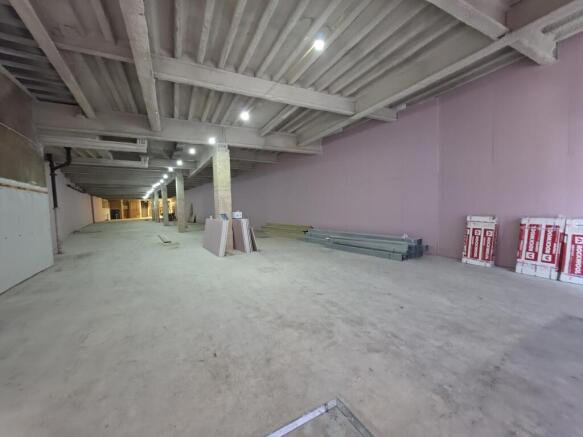
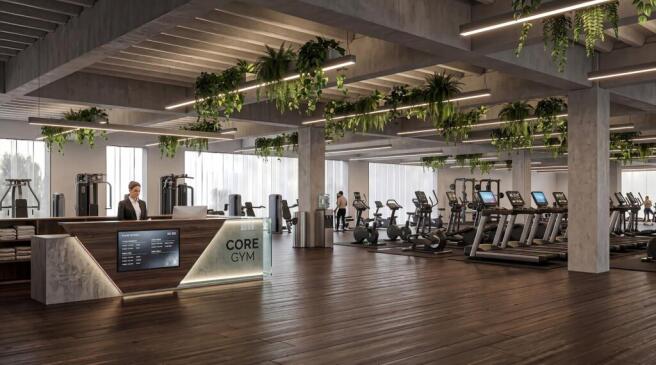
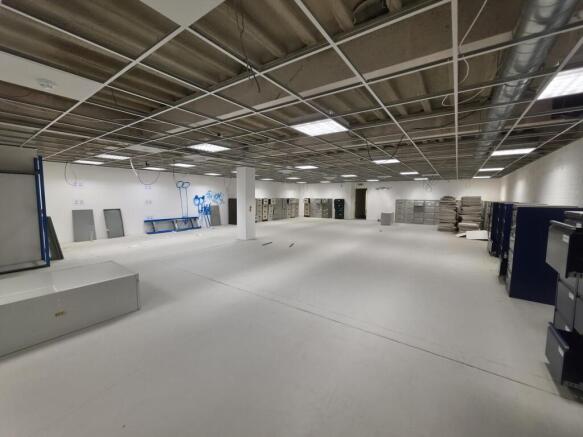
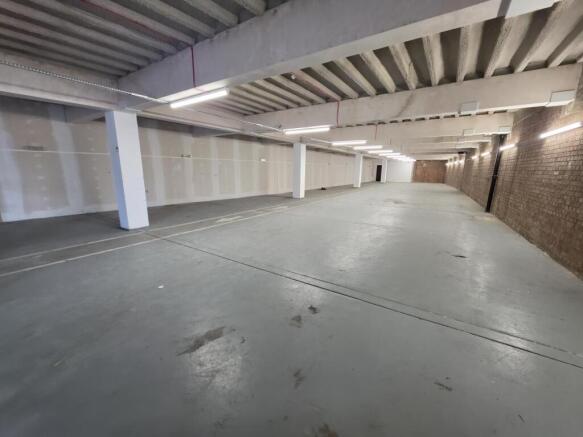
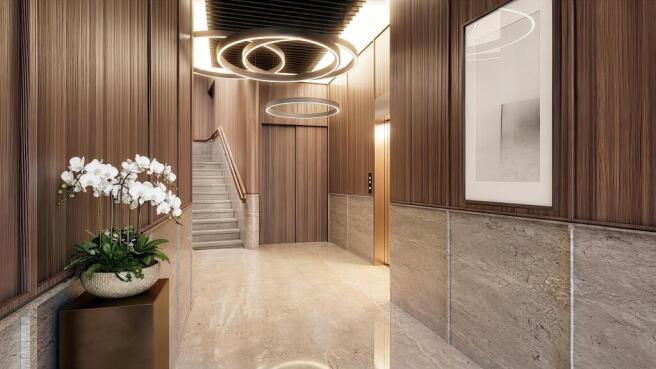
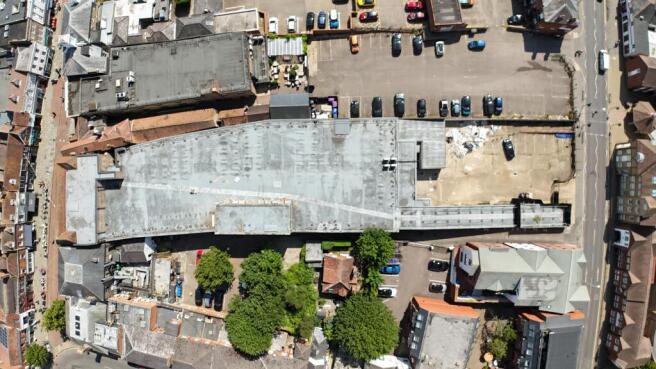
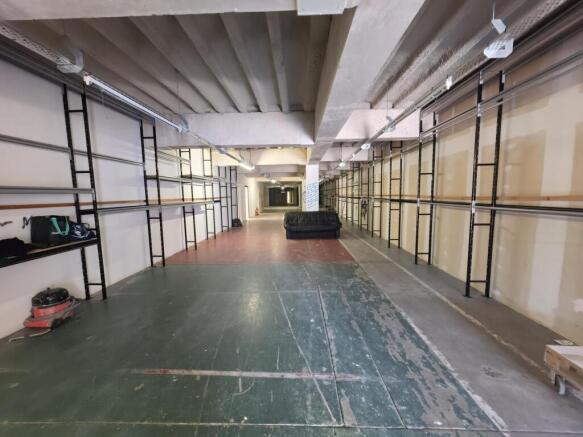
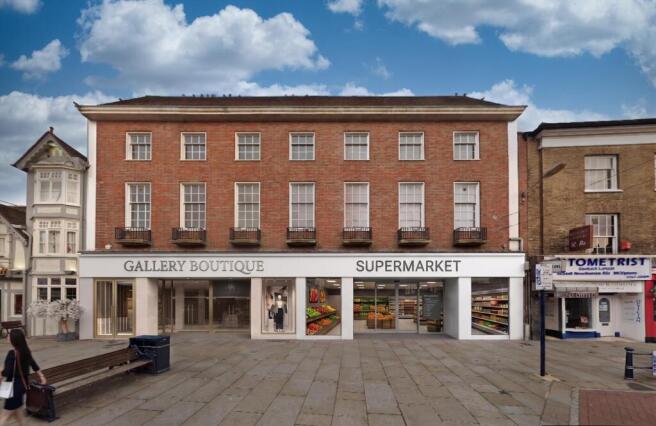
Town Centre Flexible Retail and Commercial Space To Let - Hitchin SG5
Marketed by Gilmartin Ley, London

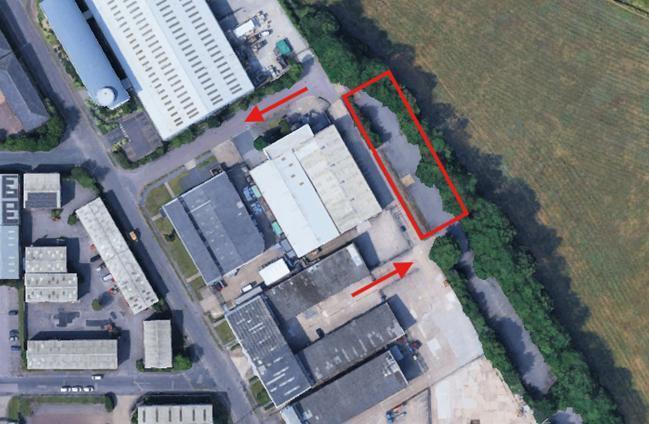
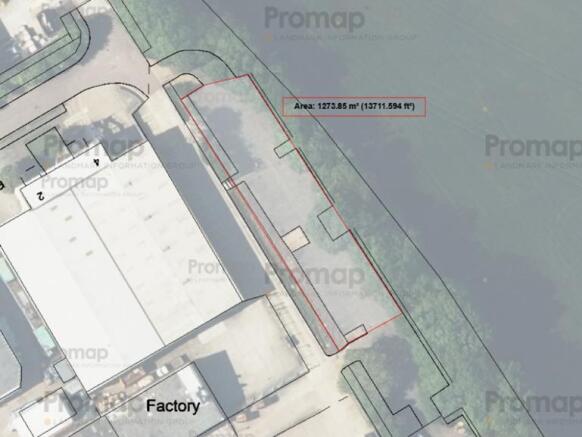
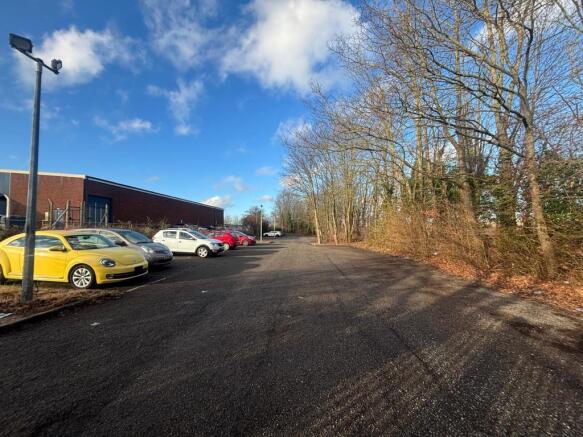
The site consists of circa 13,711 sq ft (1,274 sq m) of hardstanding with two access points via Wilbury Park and Hillgate. Our client will provide a palisade fenced perimeter and gates to both entrances to secure the site. Our client will consider a split of the site into two, made possible by the two access points at either end.
Marketed by Brown & Lee, Brown & Lee Stevenage

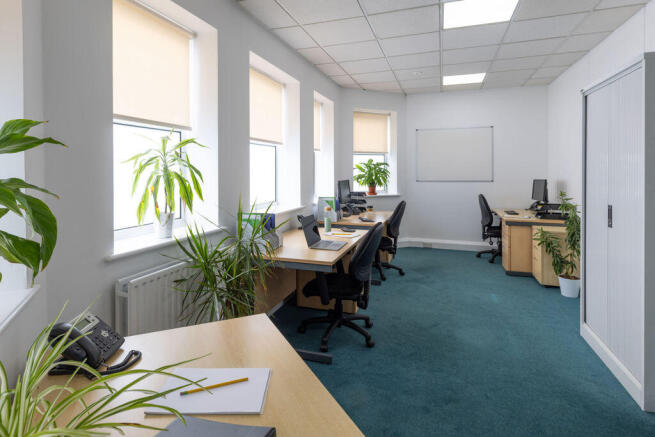
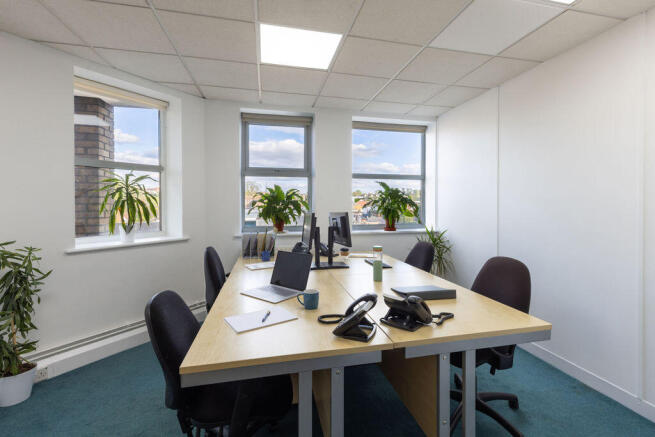
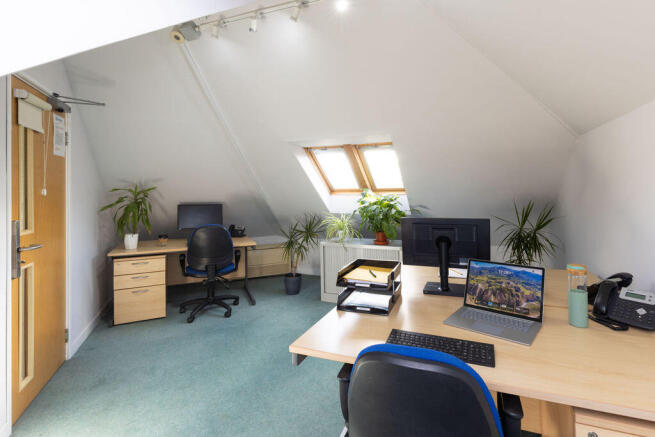
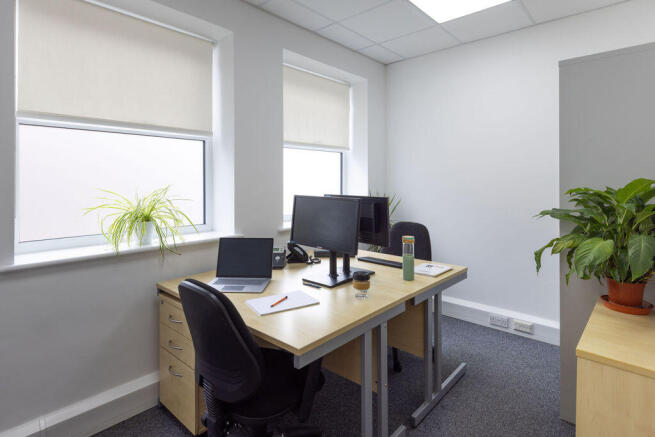
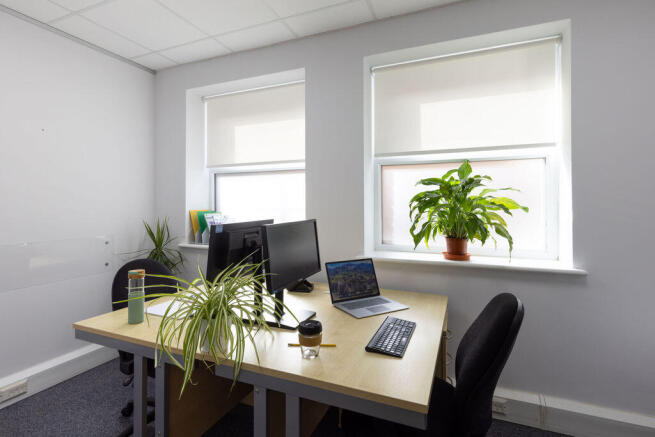
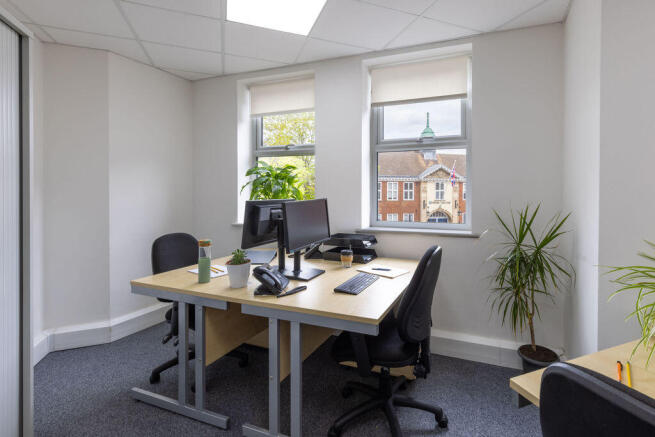
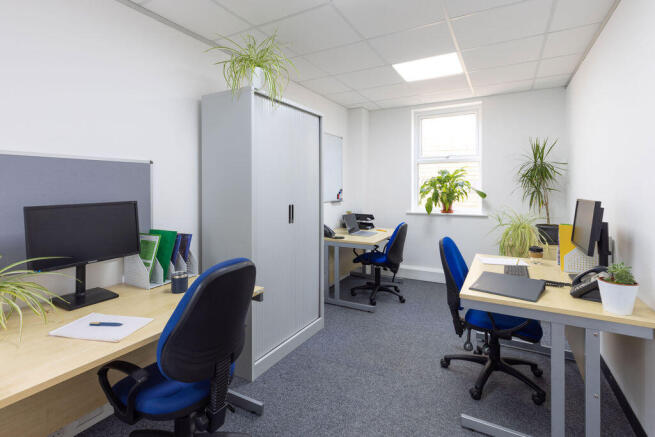
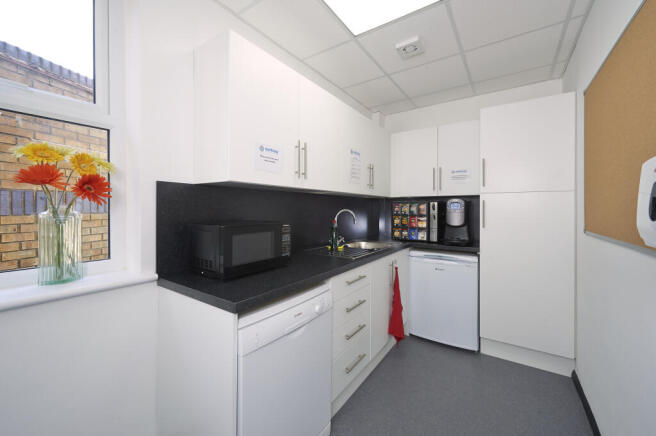
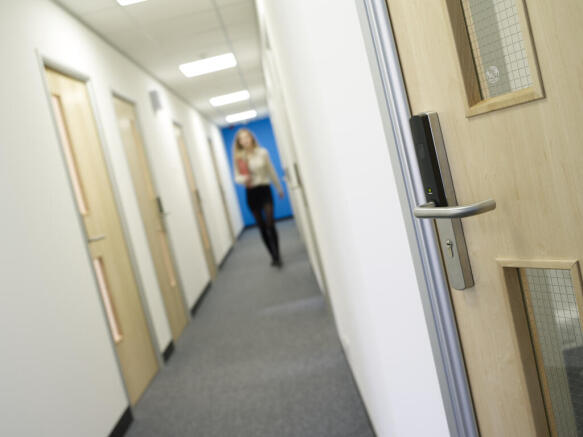
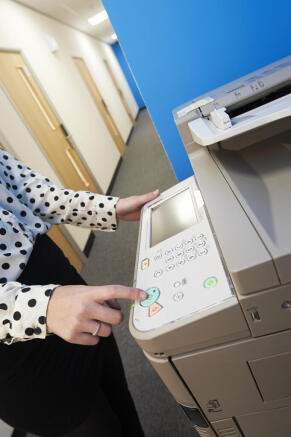
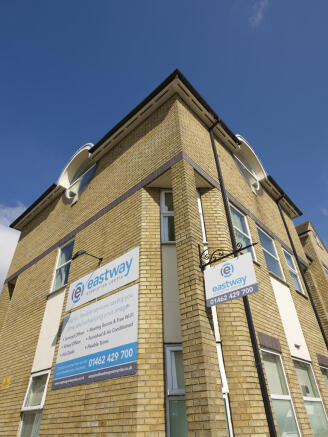
BUSINESS GROWTH OFFER
Save up to £3,240 in your first year.
Move into a 2, 3, 4 or 6-person office before 30th October and secure our reduced rate of £255 per desk per month (normally £300 per desk).
Annual savings:
2 desks: £1,080
3 desks: £1,620
4 desks: £2,160
6 desks: £3,240
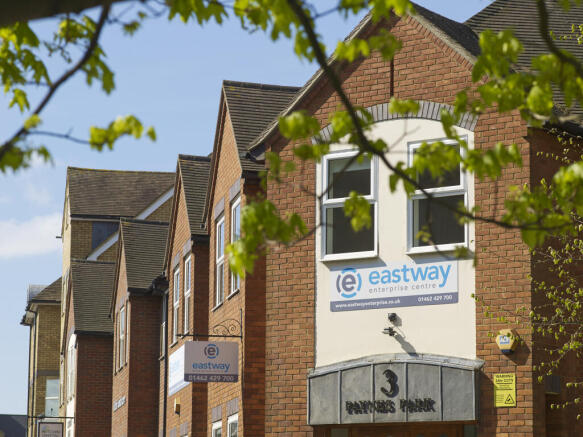
Fully serviced offices in Hitchin town centre with reception support, broadband and utilities included.
Marketed by Eastway Enterprise Centre, Hitchin

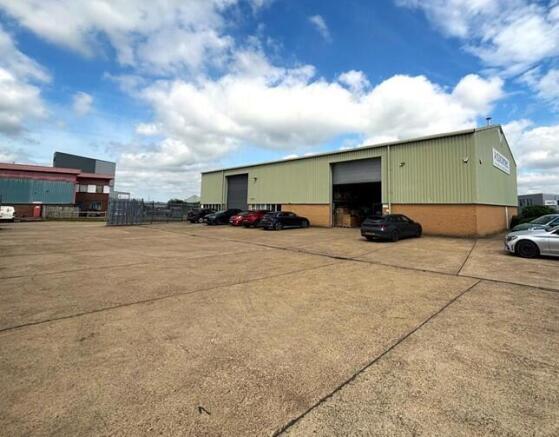
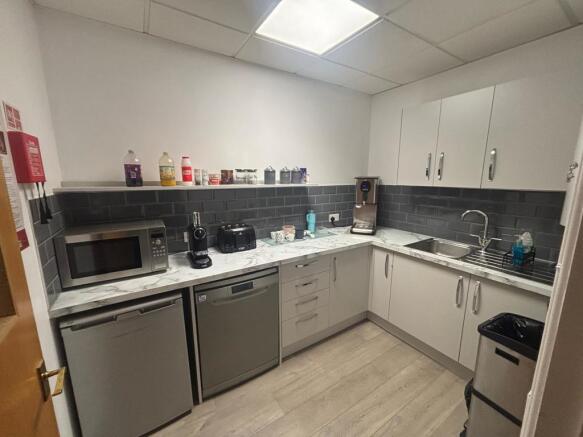
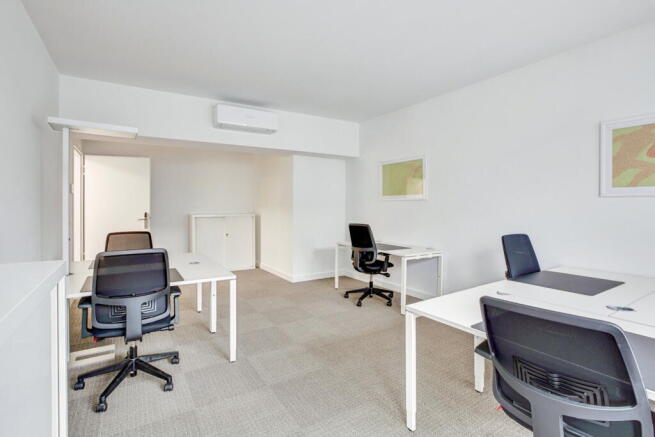
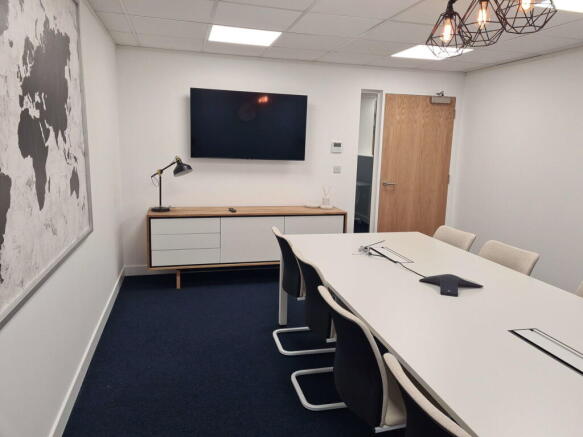
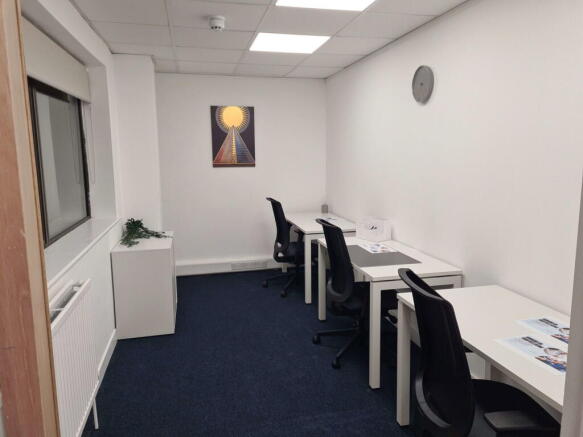
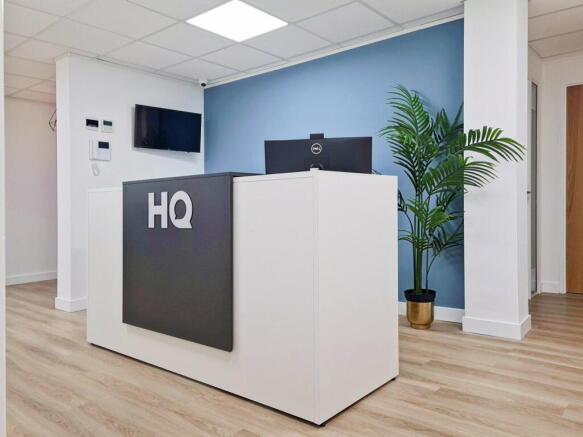
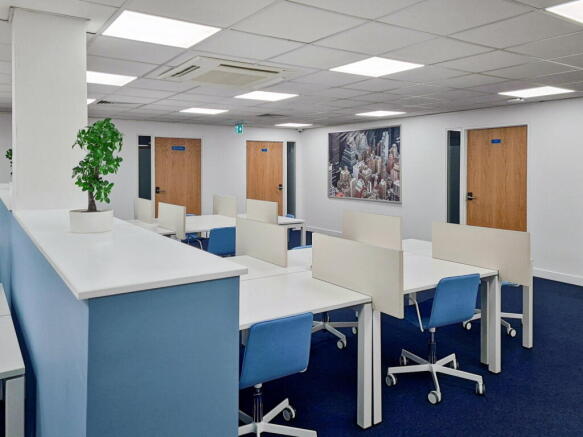
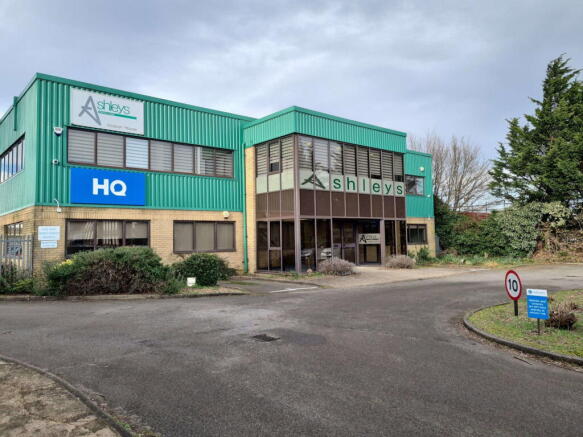
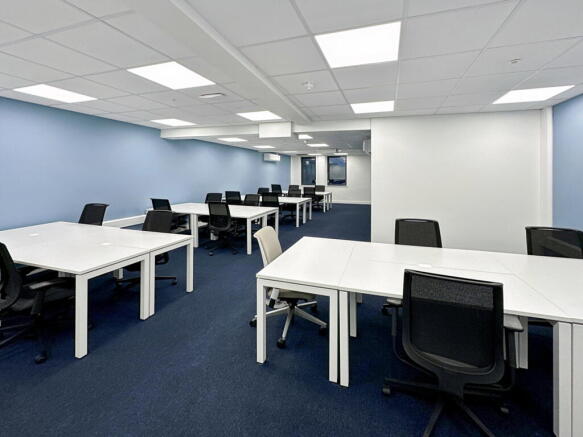
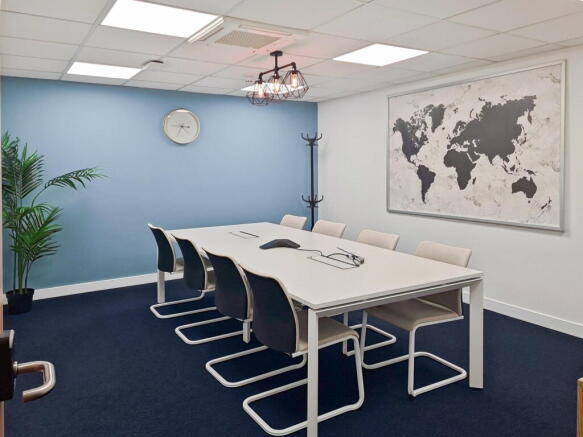
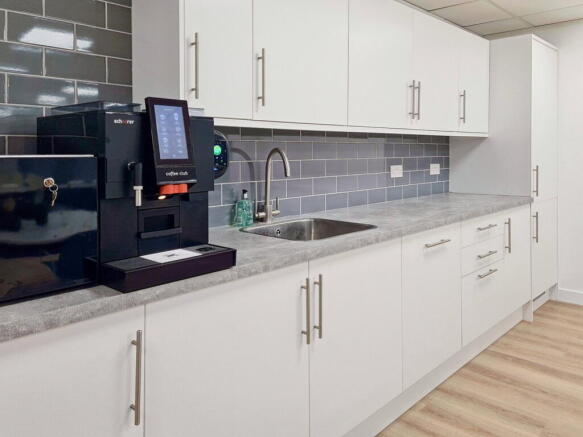
Large office layout fitted for 30 workstations, offering flexibility in how teams are organised.
Marketed by IW Group Services (UK) Limited , Regus

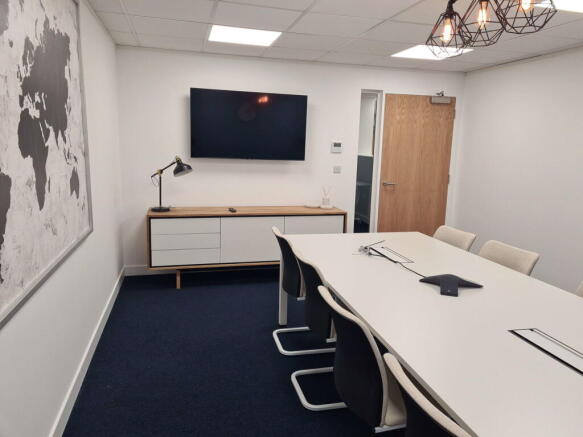
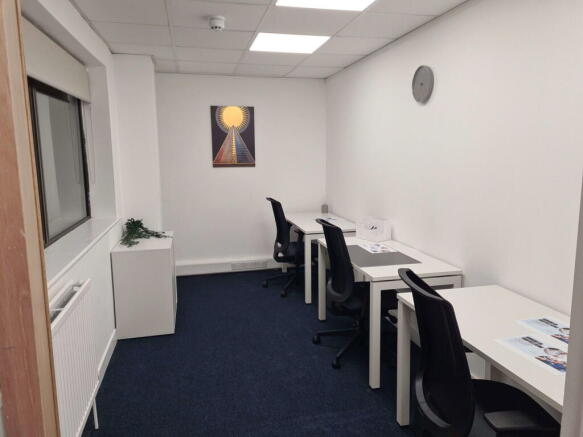
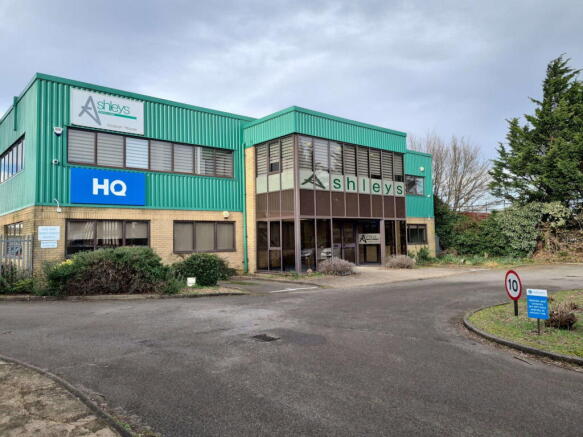
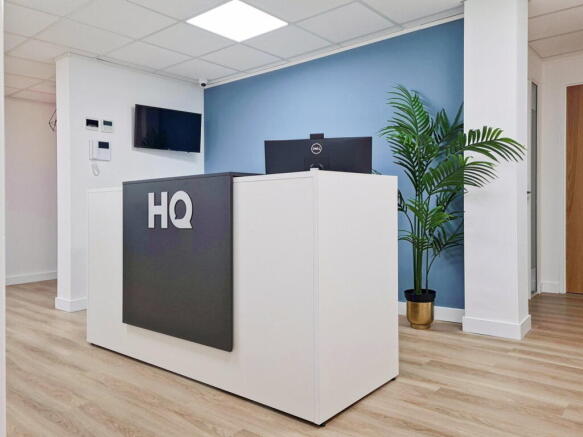
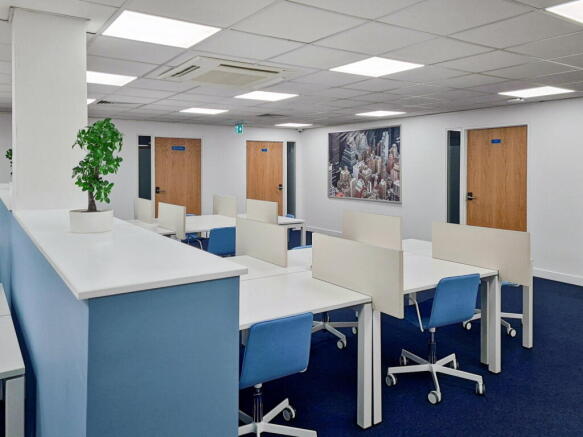
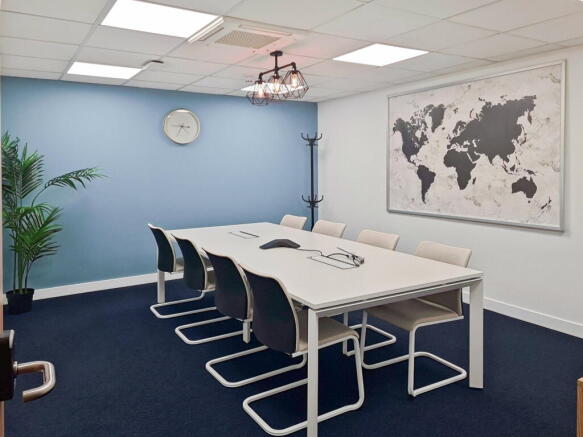
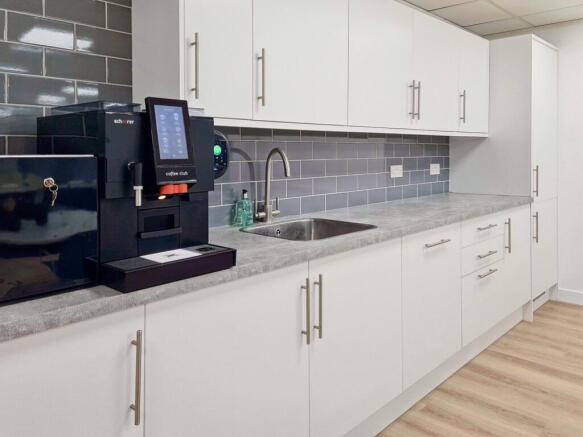
Fully managed office for four people, move-in ready, with furniture, business-grade
internet and essential services included for a smooth start.
Marketed by IW Group Services (UK) Limited , Regus
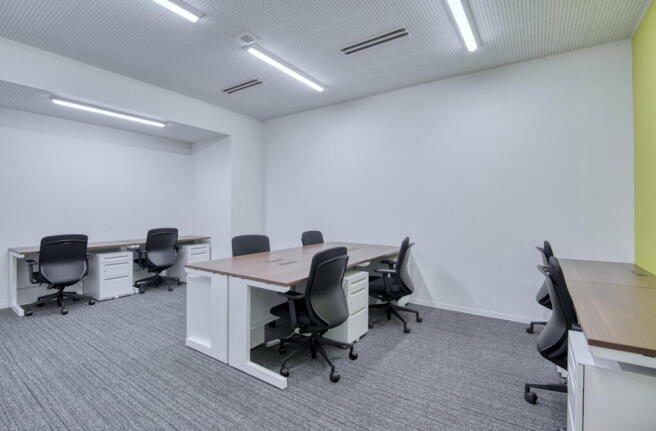
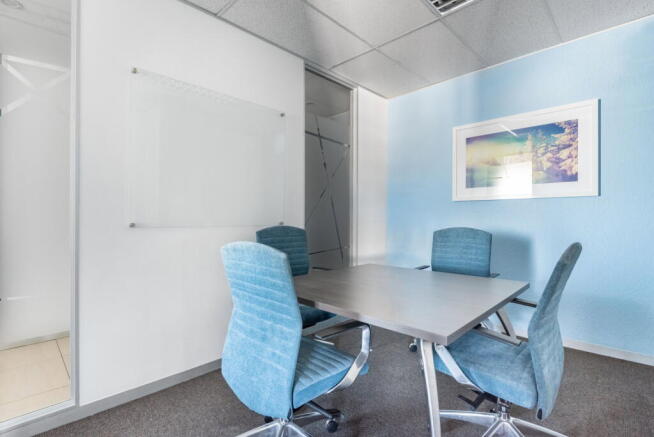
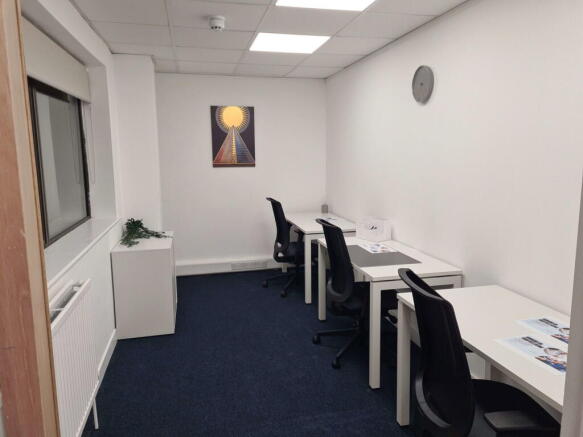
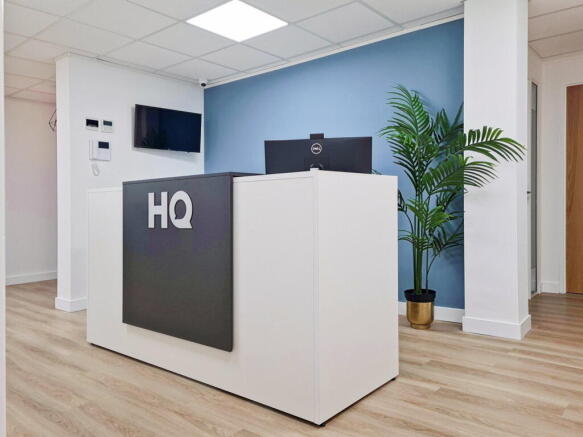
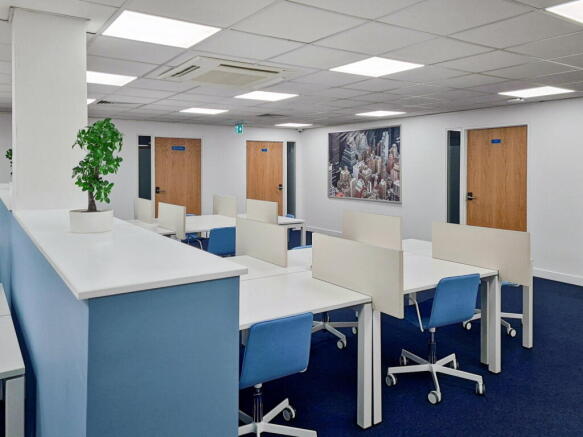
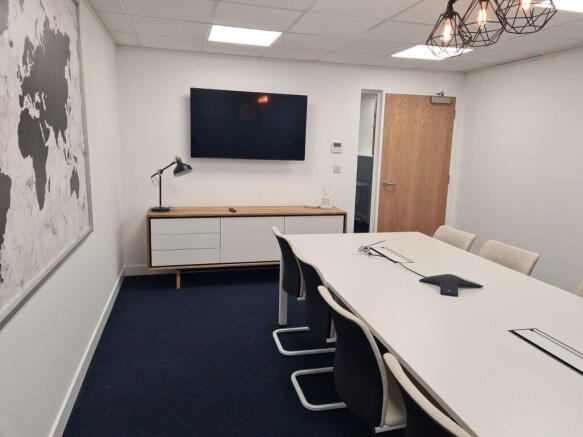
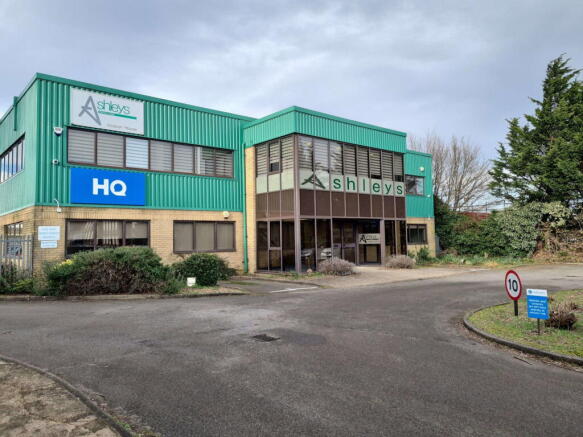
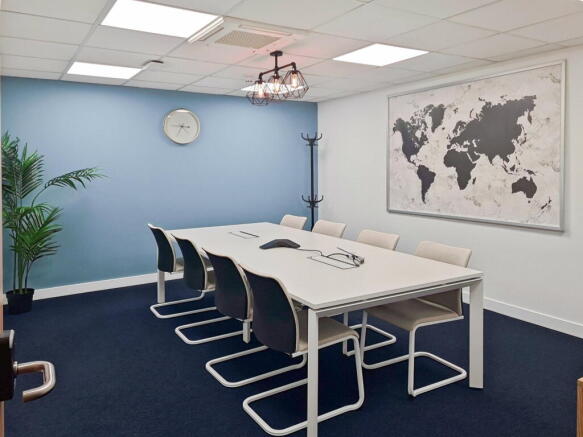
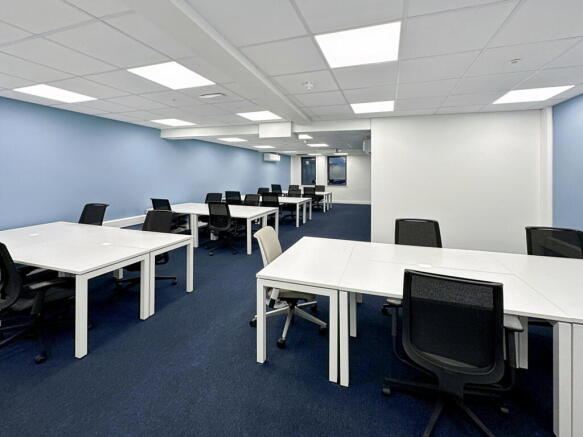
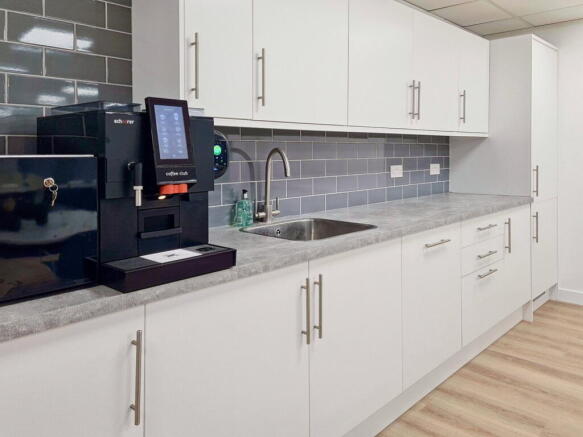
Large office layout for 50 workstations, complete with facilities and onsite management.
Marketed by IW Group Services (UK) Limited , Regus
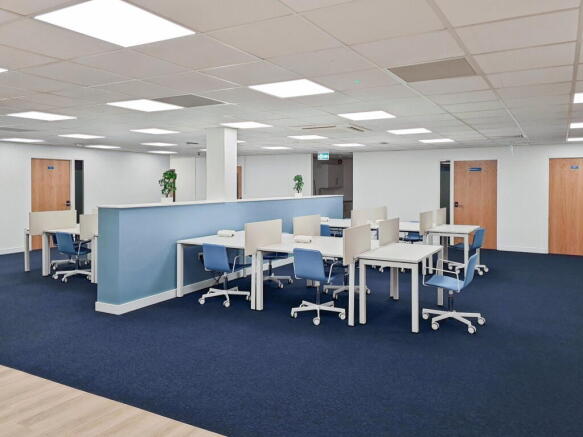
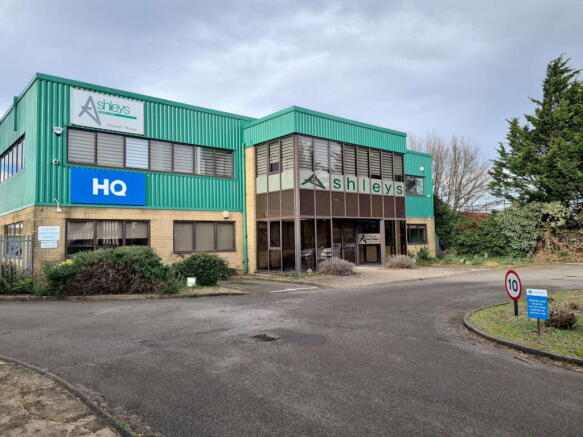
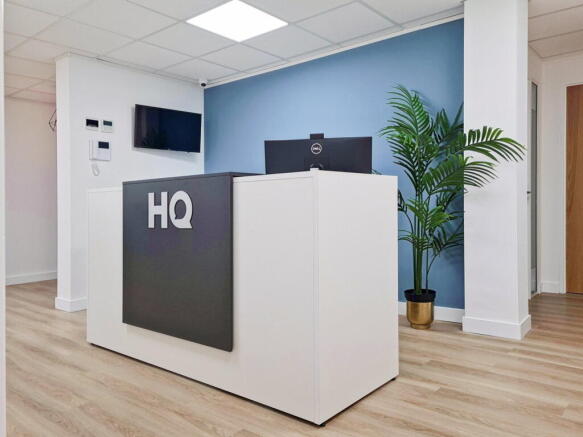
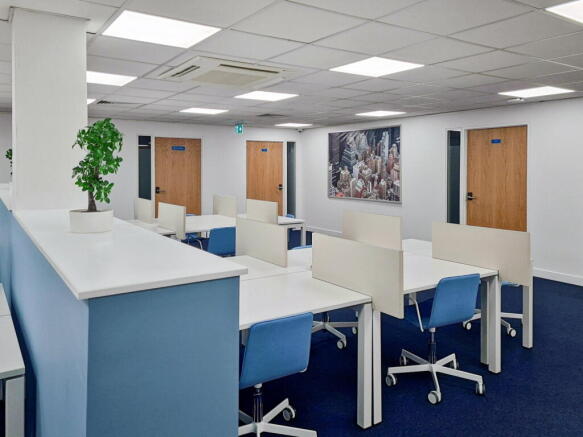
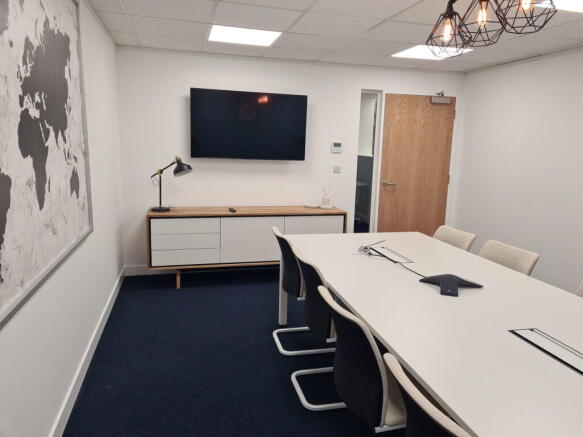
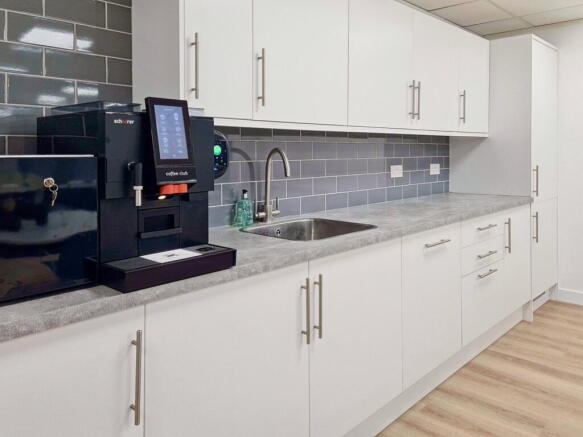
HQ coworking provides a simple way to work from a professional environment, with support and flexible options for changing business needs.
Marketed by IW Group Services (UK) Limited , Regus
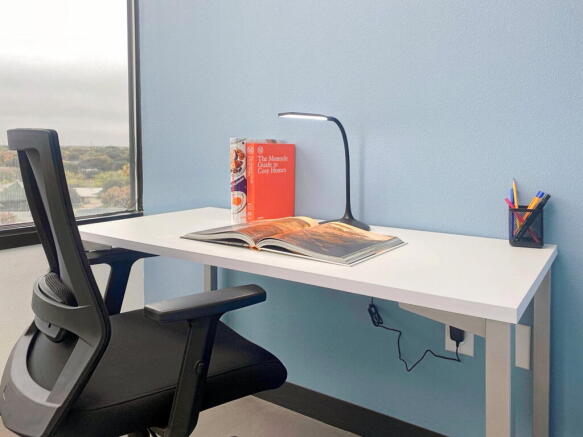
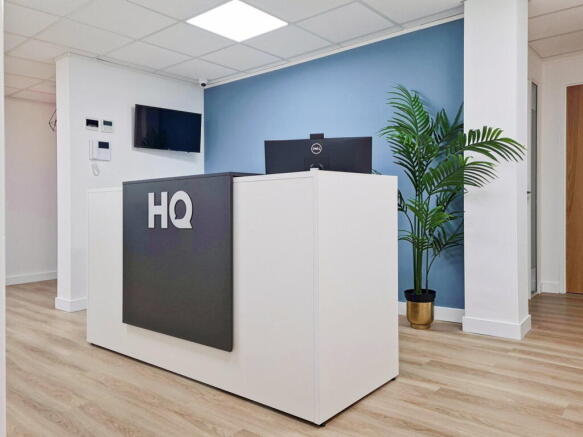
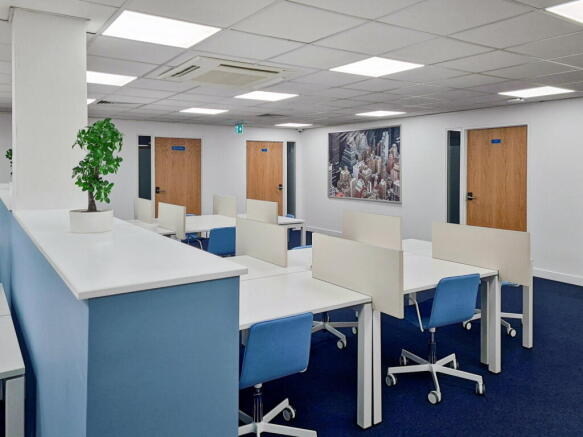
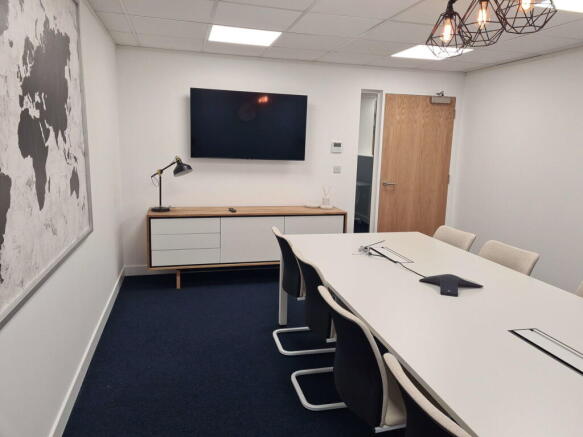
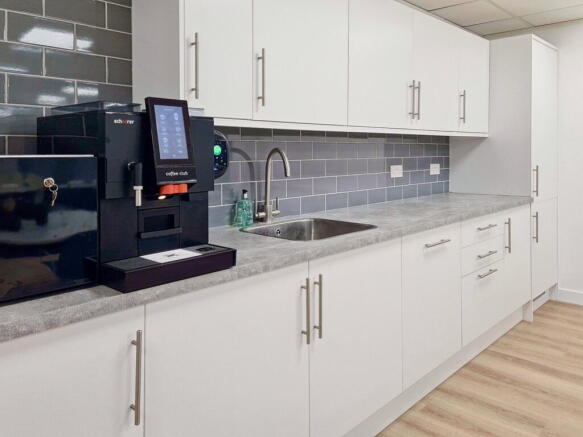
Fully managed private office for two people fitted with furniture, reception services
and business-grade internet.
Marketed by IW Group Services (UK) Limited , Regus
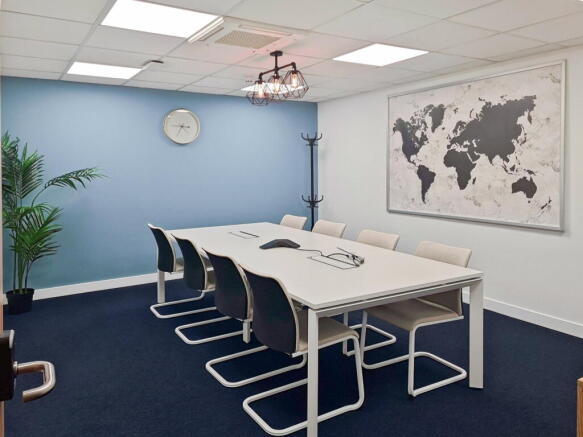
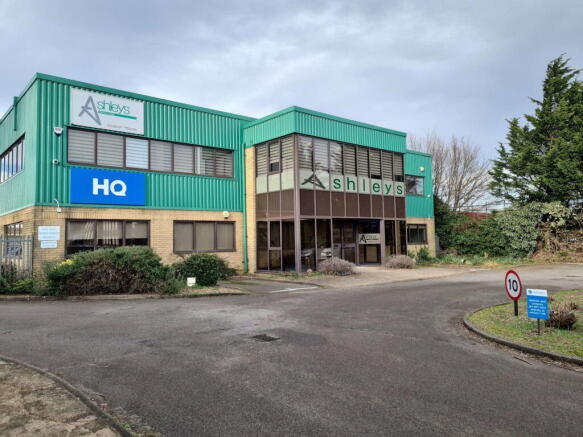
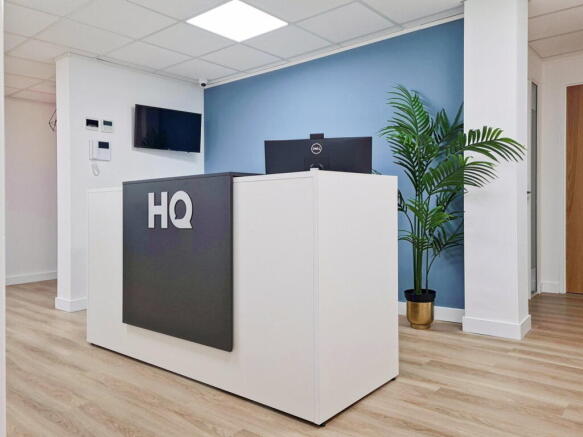
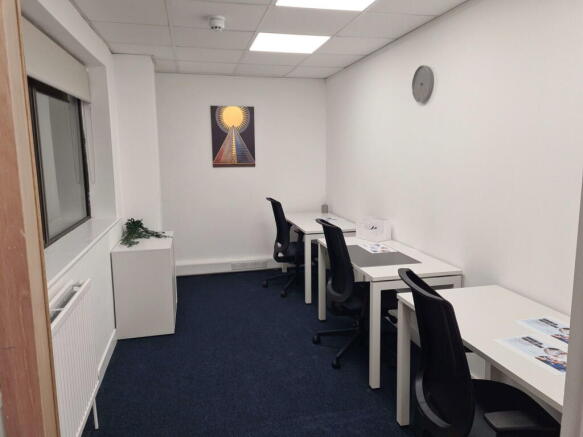
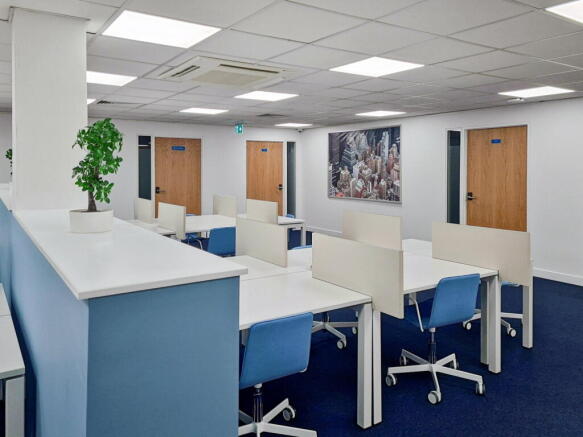
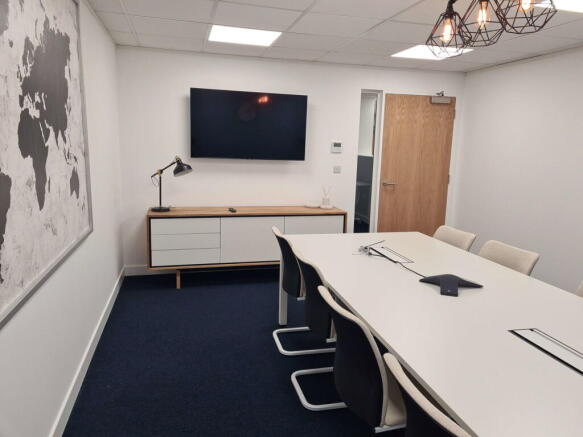
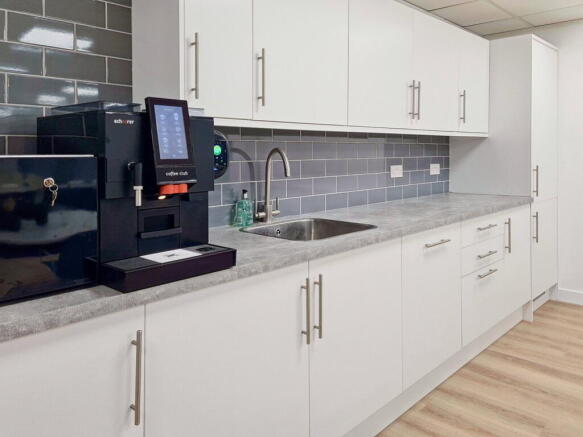
Fully managed office for 10 people, offering a professional base with privacy, support
and meeting space.
Marketed by IW Group Services (UK) Limited , Regus
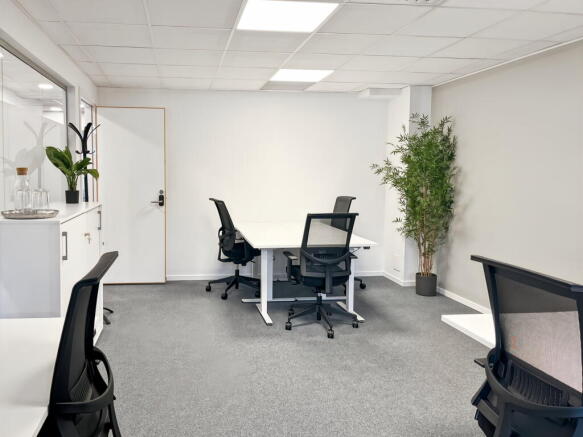
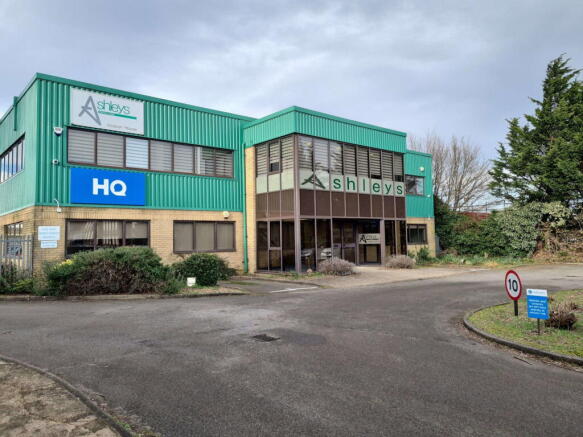
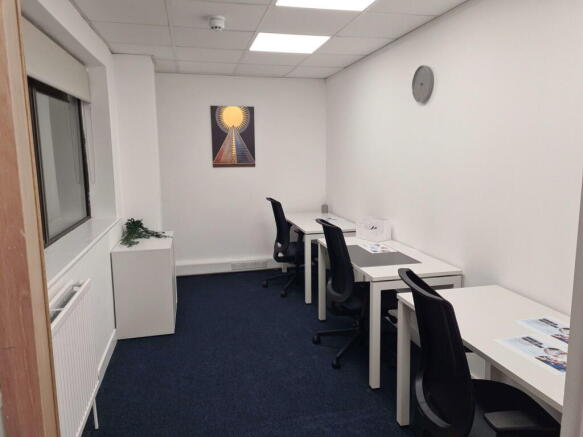
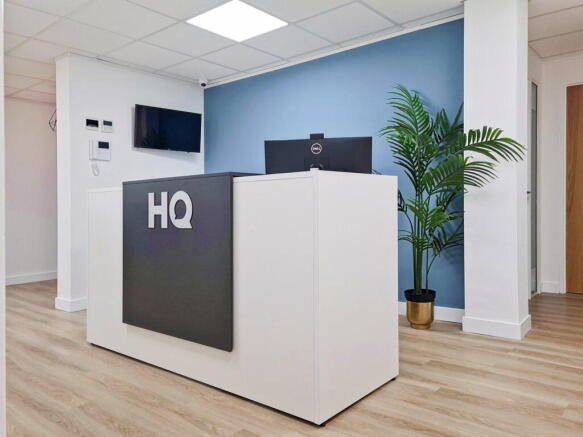
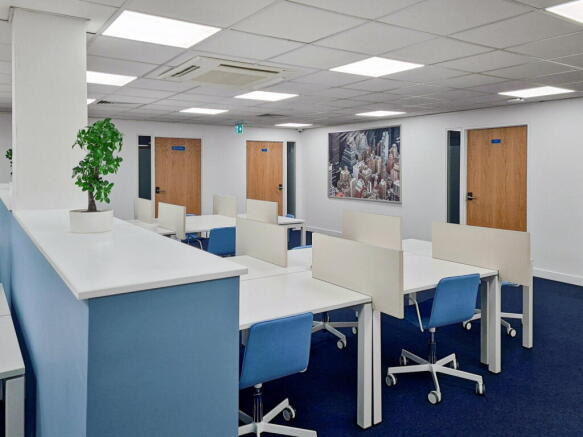
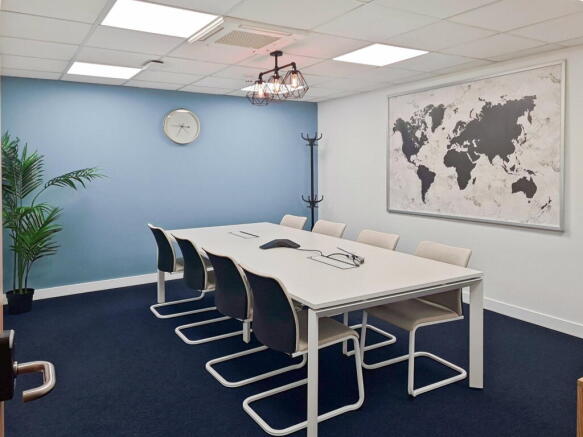
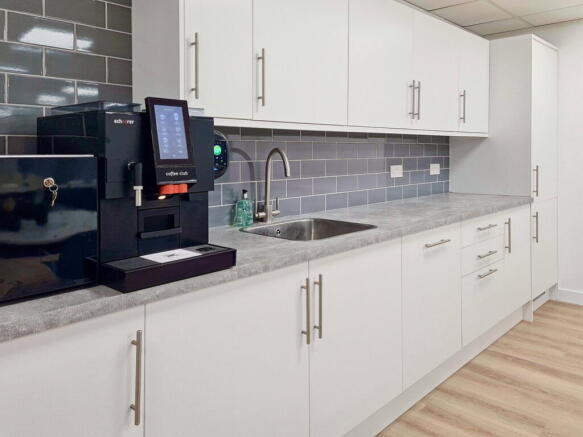
Dedicated team workspace for 15 people, fully furnished with internet, professional
reception and a layout configurable as one or multiple offices.
Marketed by IW Group Services (UK) Limited , Regus
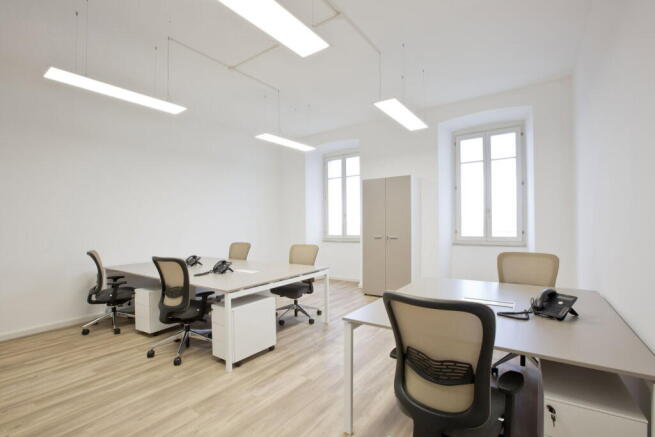
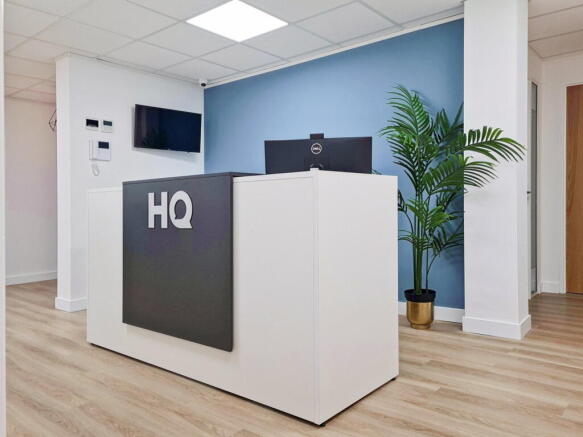
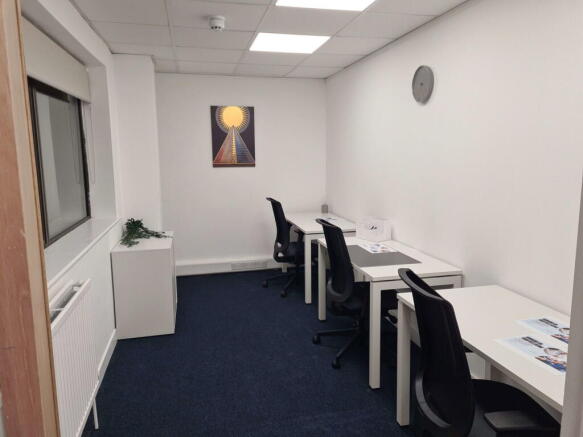
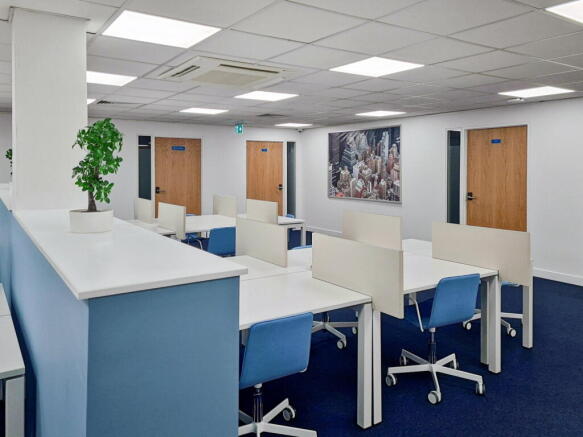
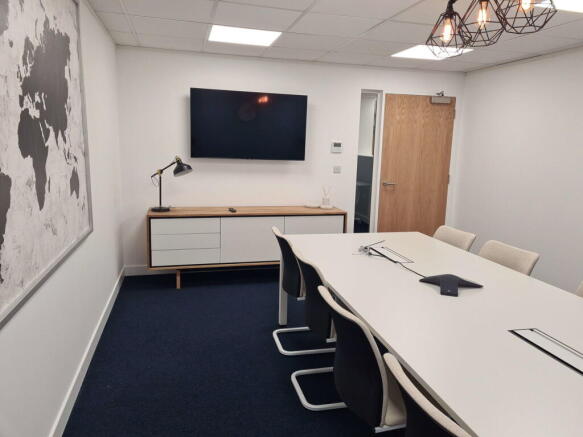
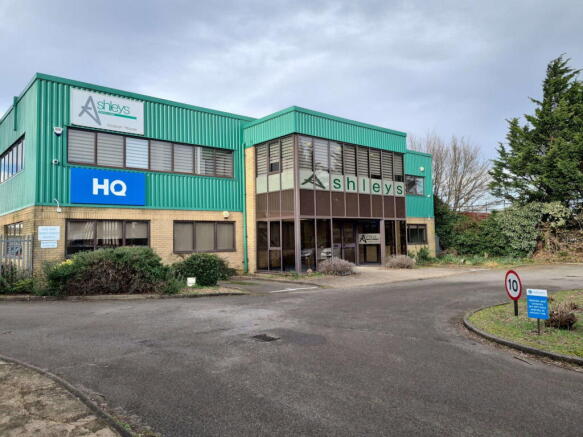
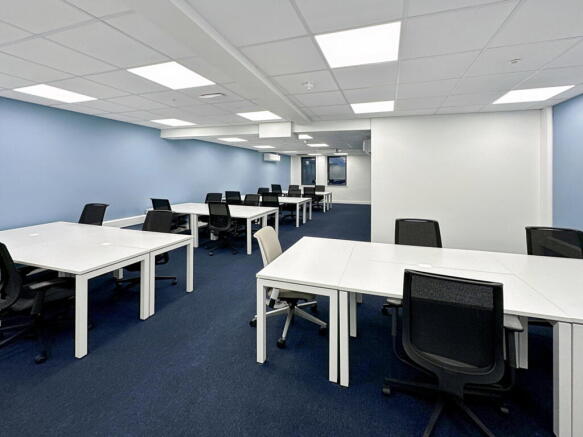
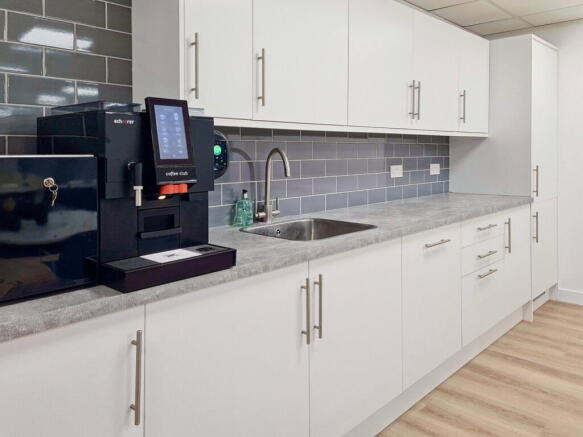
Turn-key office for 20 workstations, available for immediate use with minimal setup required.
Marketed by IW Group Services (UK) Limited , Regus
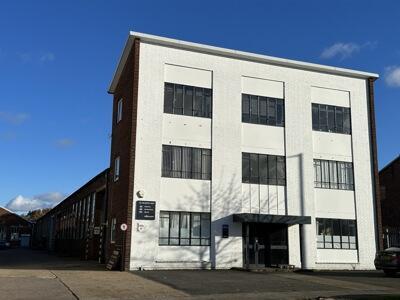
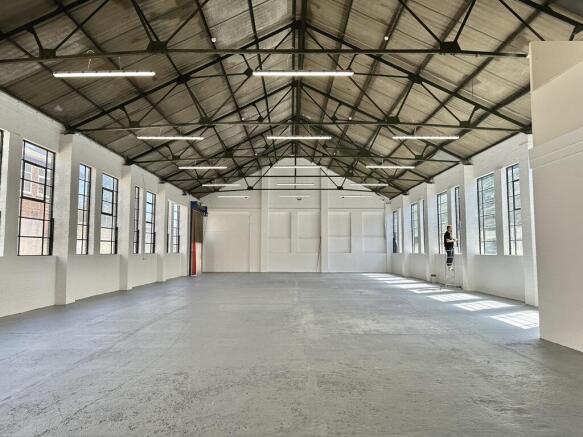
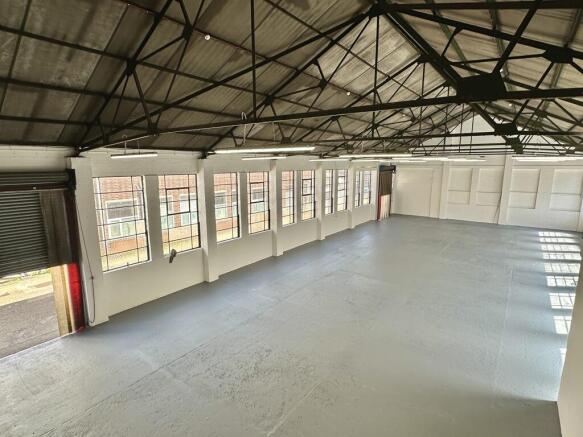
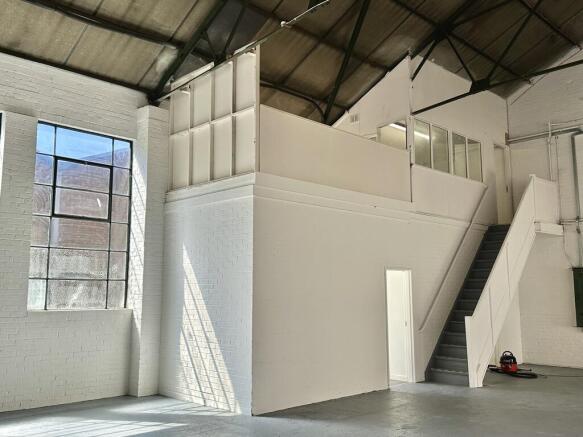
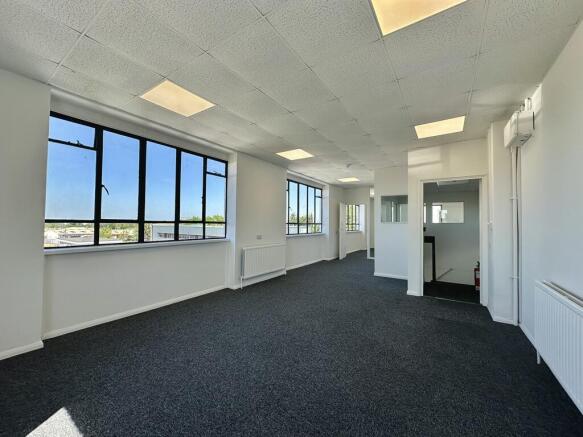
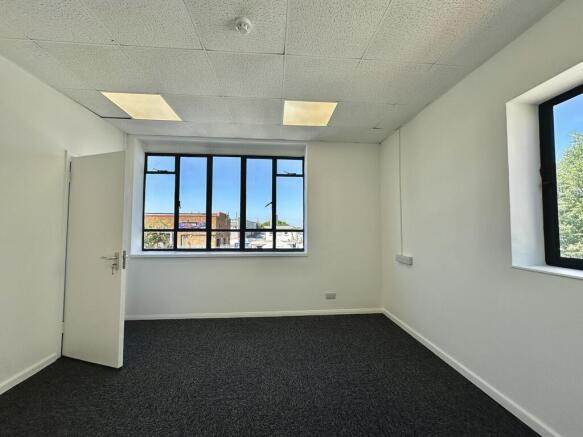
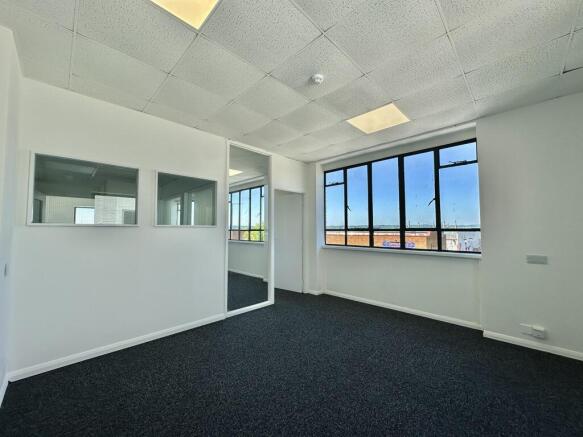
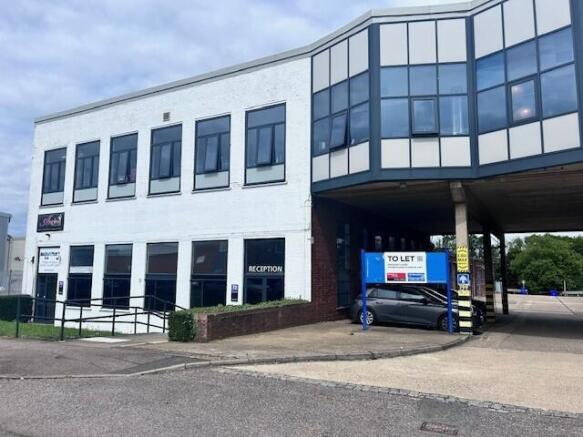
Facing Wilbury Way in a prominent position, the building is constructed externally in brick under a pitched roof. The property provides ground floor office and workshop/production areas, with further offices to the first and second floor. The property has been refurbished throughout.
Marketed by Brown & Lee, Brown & Lee Stevenage
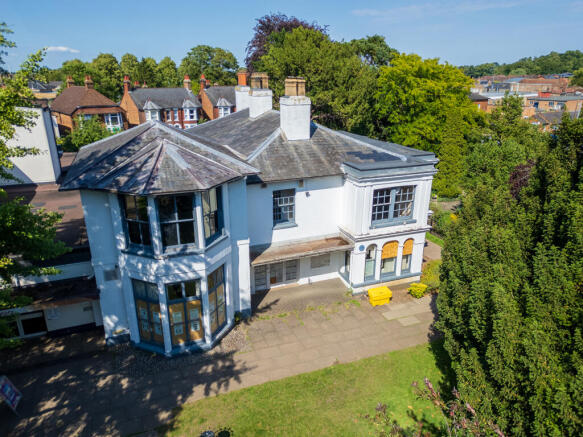
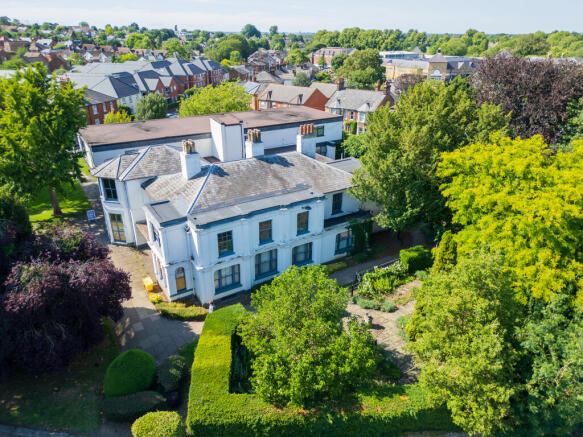
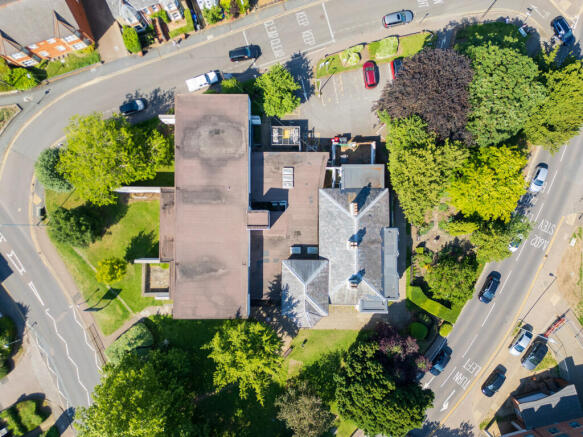
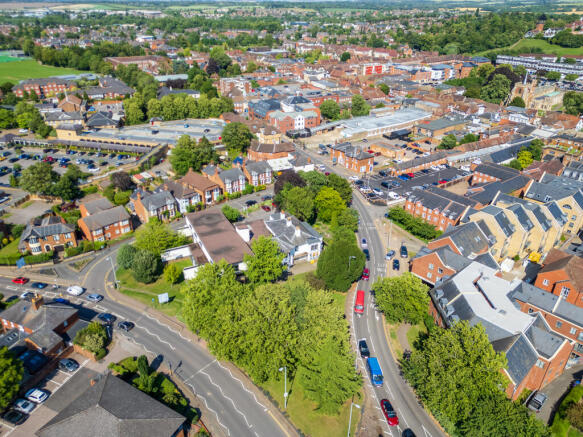
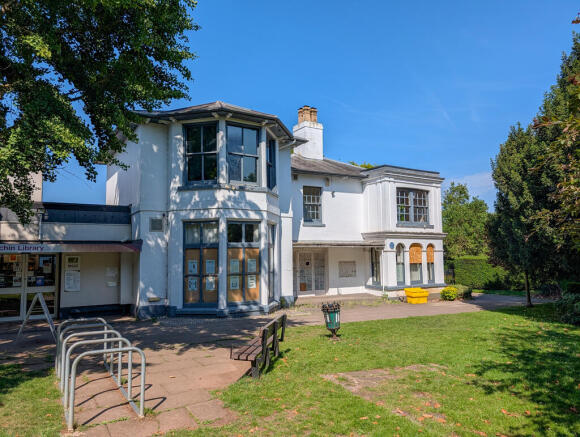
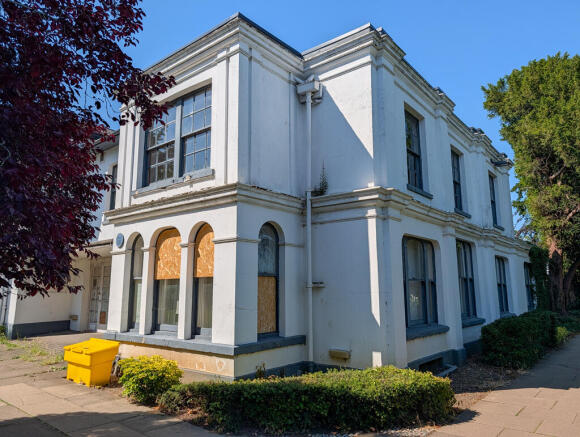

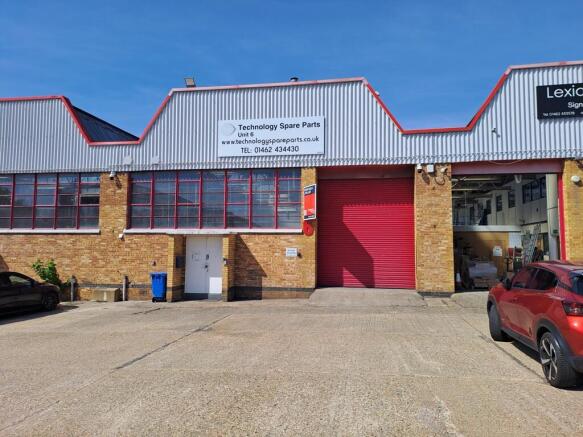
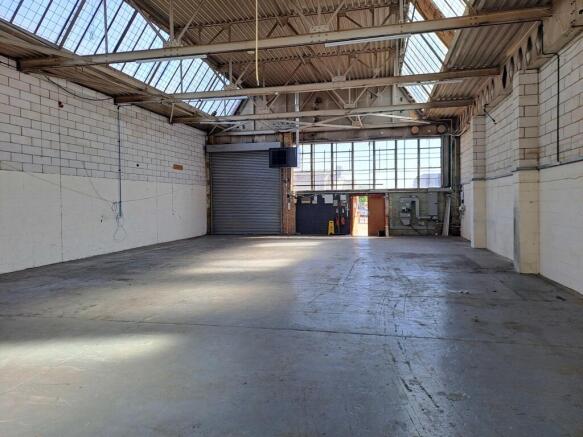
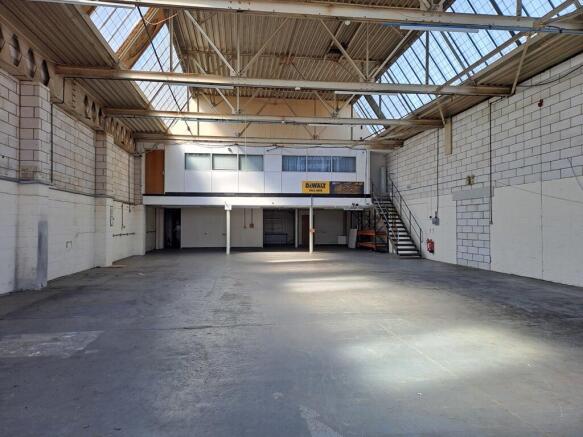
Workshop / Warehouse Unit with First Floor Offices
Marketed by Davies Hiller, Hatfield

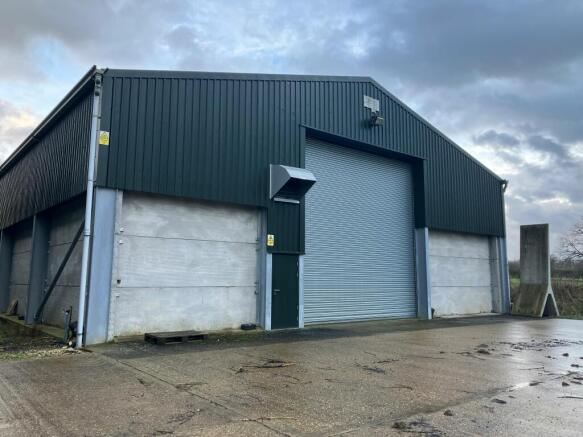
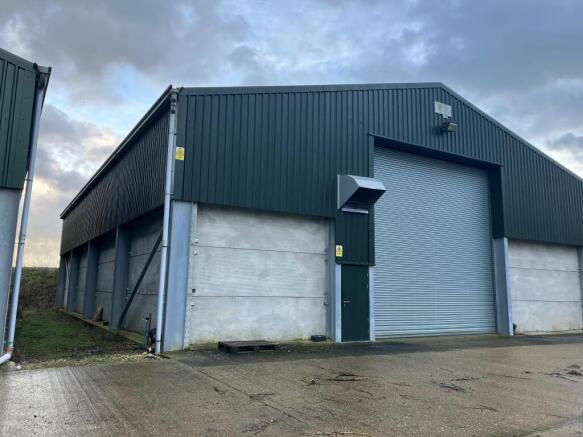
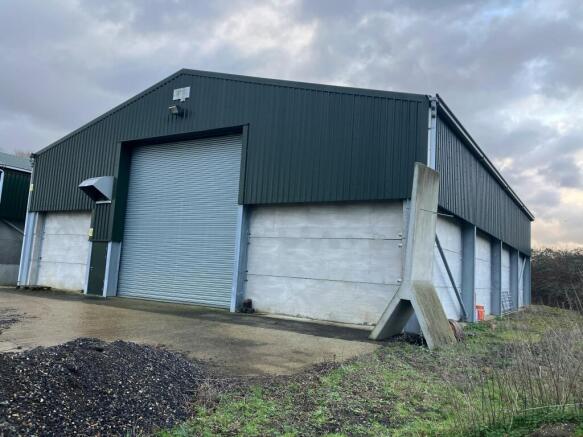
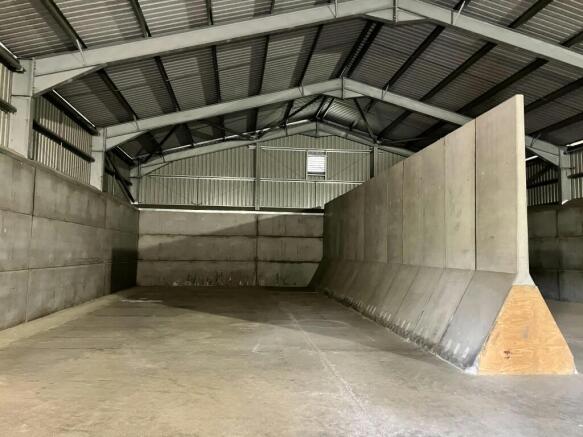
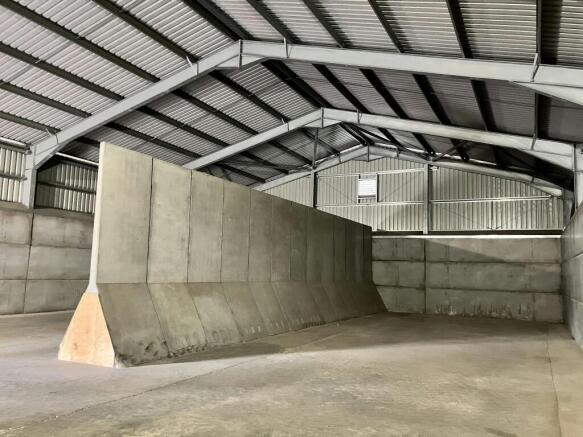
Flexible commercial use unit situated in a private commercial location close to the A1(M) and A602
Marketed by Bidwells LLP, Cambridge

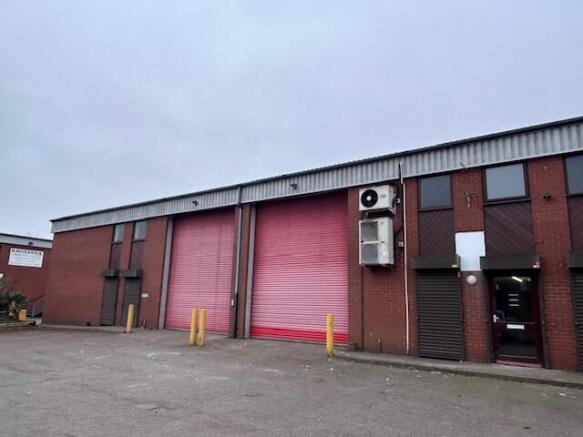
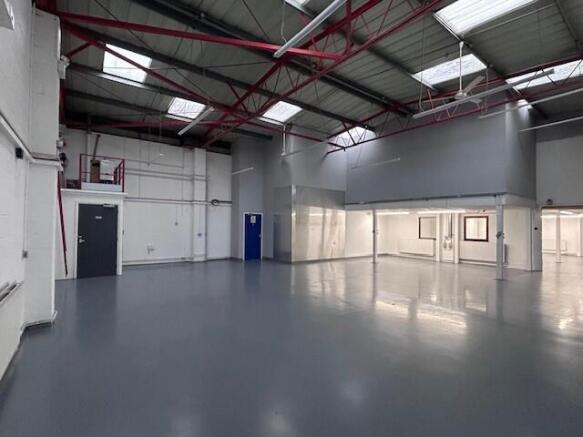
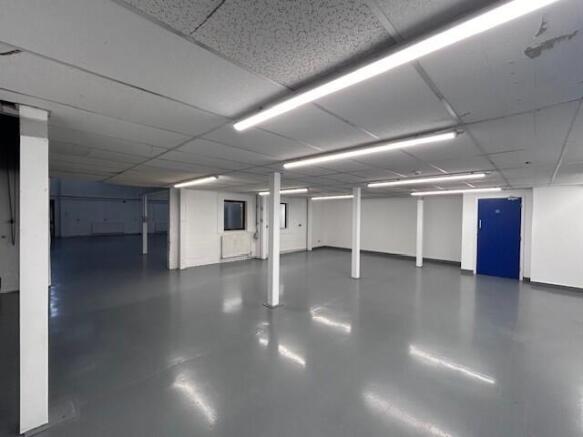
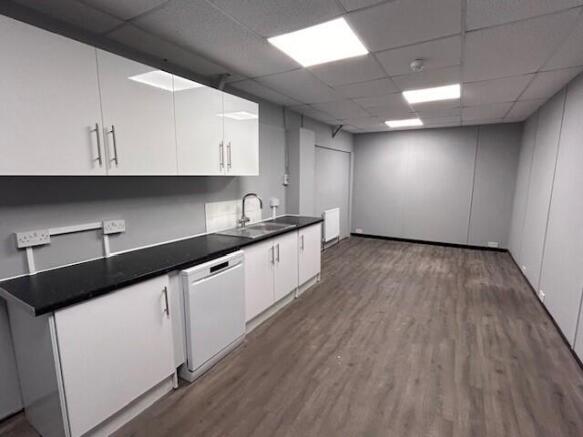
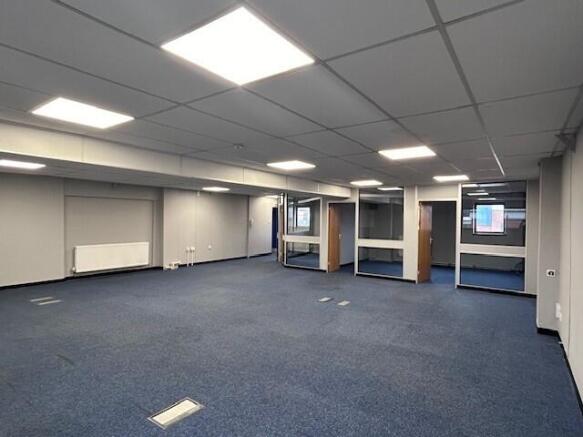
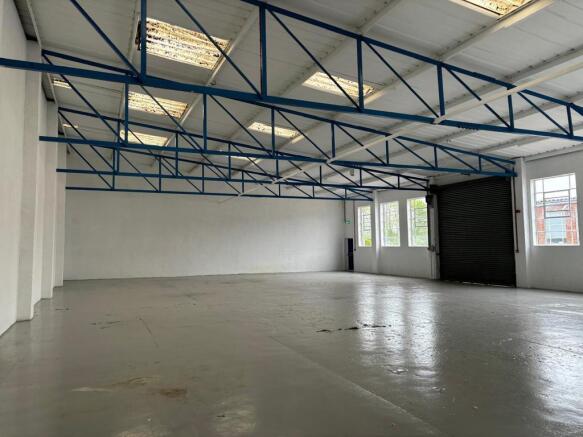
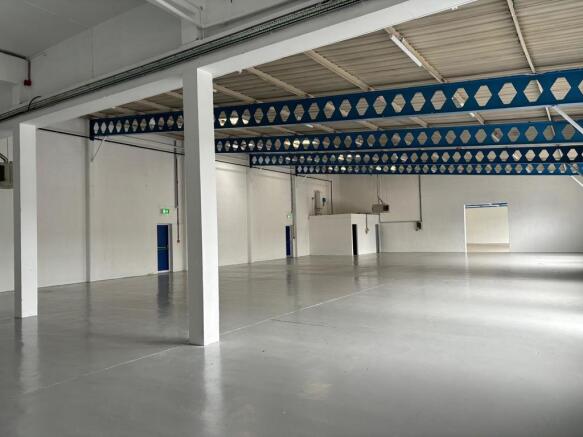
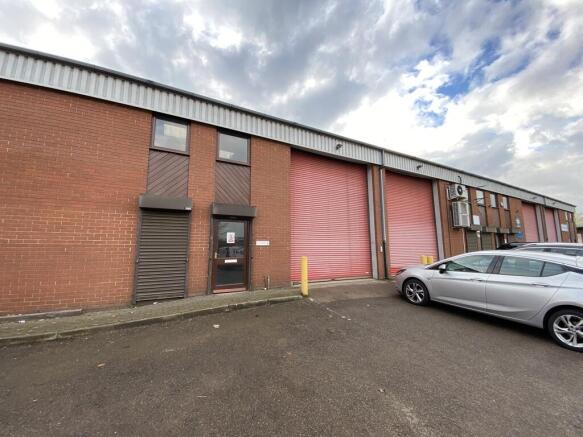
The property comprises a pair of end and mid-terrace light industrial units. The accommodation is a ground floor, full height warehouse and part ground floor restricted height with first floor offices. Each unit has a large roller shutter door and separate personnel access door to the front. There are loading and parking areas in front of the units and the units interconnect via an opening in the wall.
Marketed by Brown & Lee, Brown & Lee Stevenage
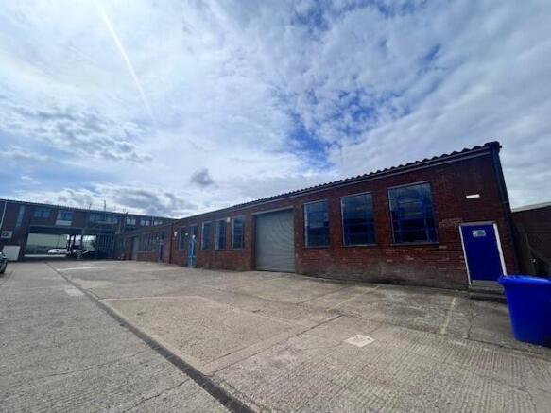
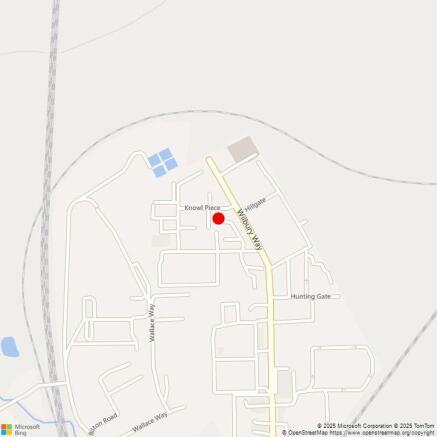
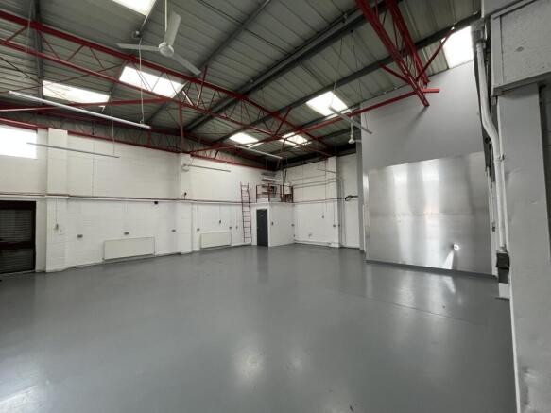
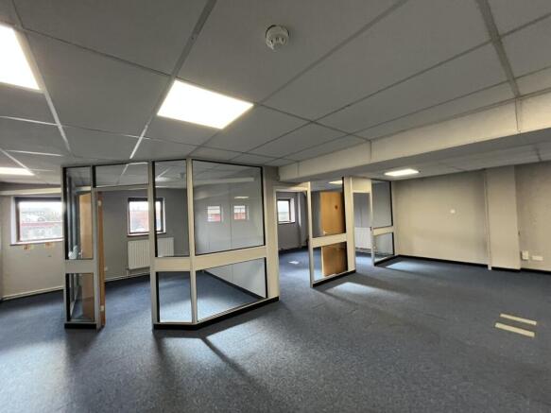
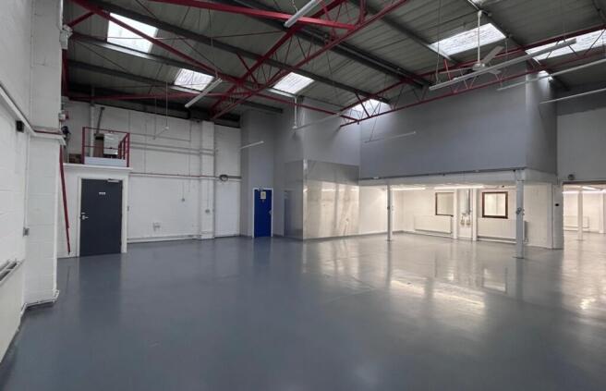
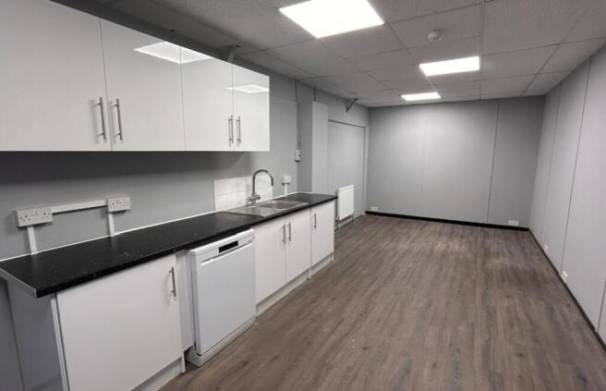

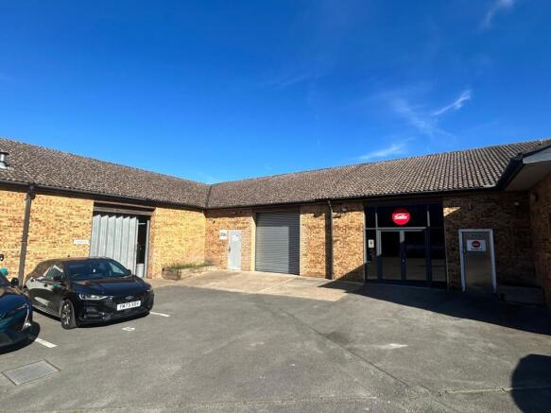
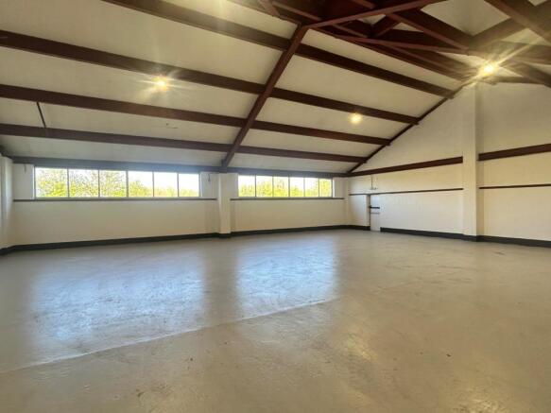
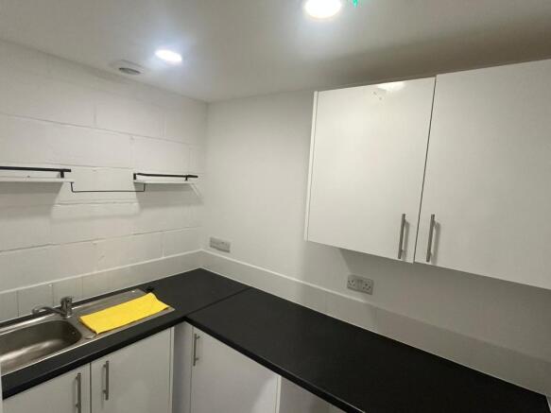
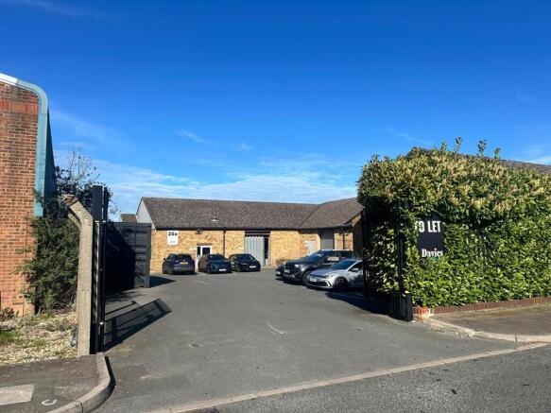
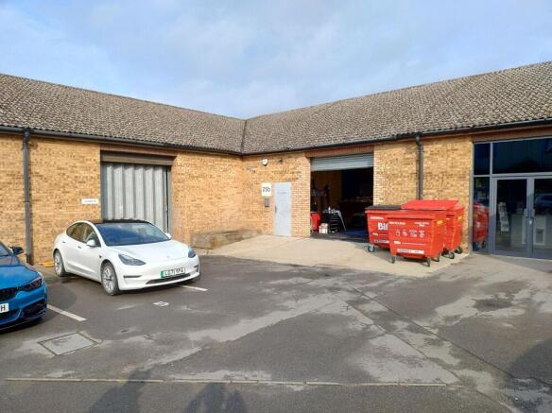
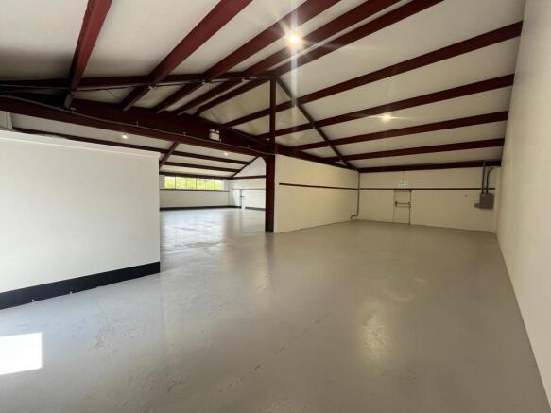
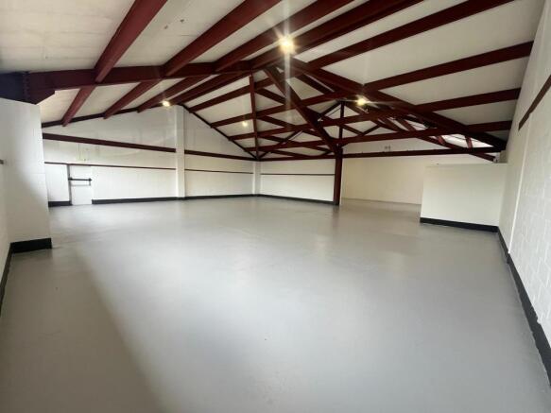
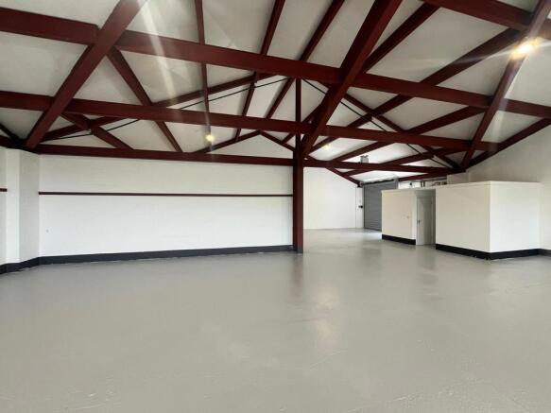
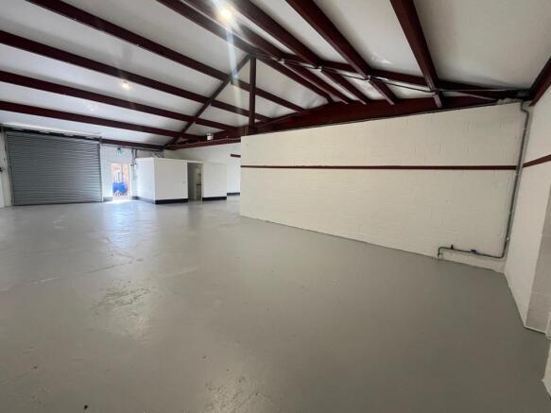
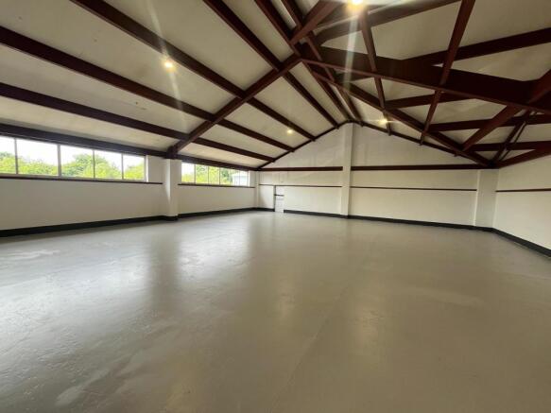
Workshop / Warehouse Unit
Marketed by Davies Hiller, Hatfield