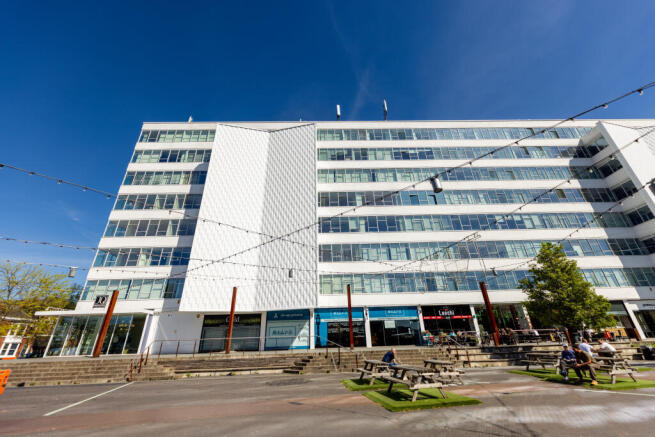
Commercial properties to let in Hockley, Birmingham, this area only
Paid partnerships can play a role in listing order
73 results
Featured property
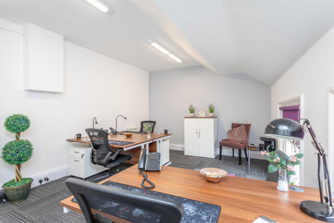
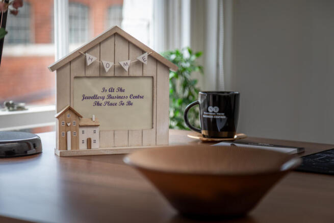
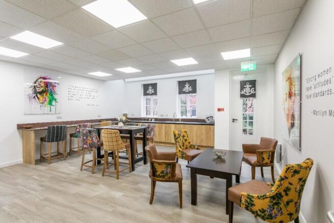
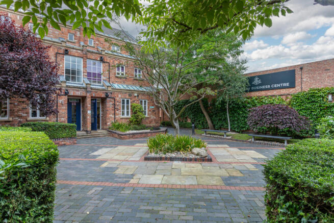
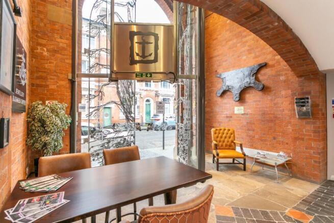
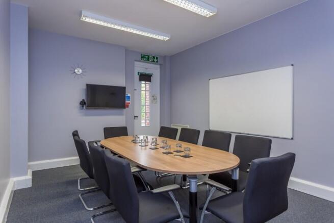
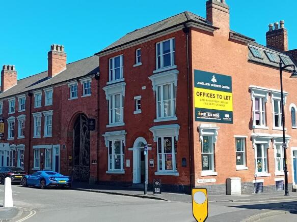
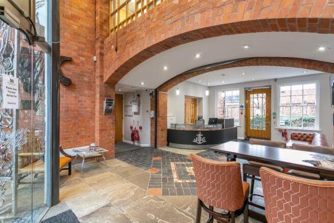
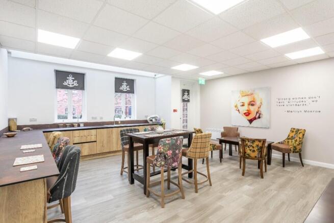
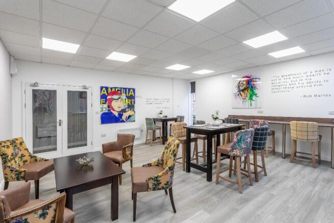
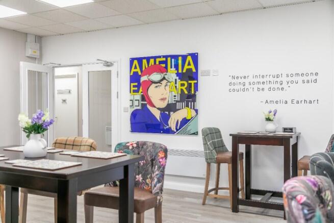
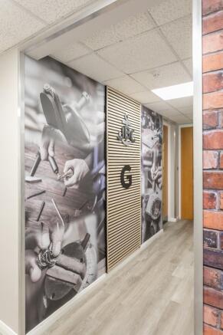
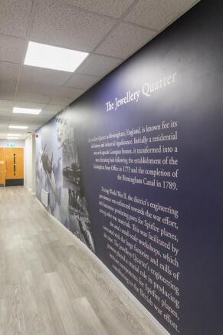
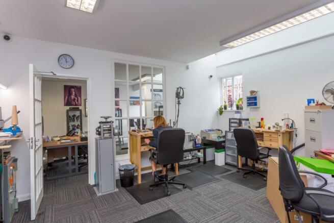
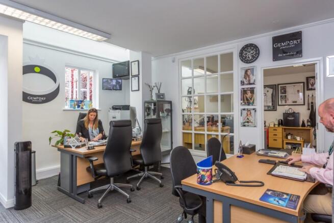
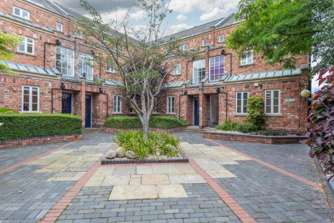
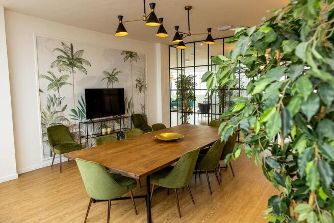
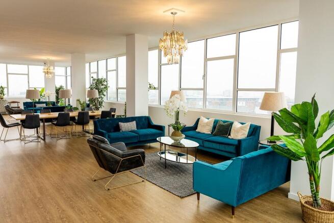
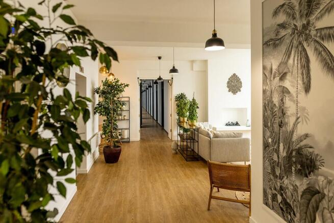
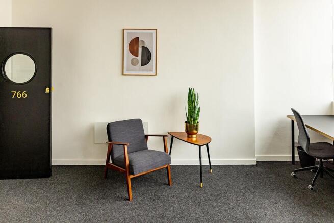
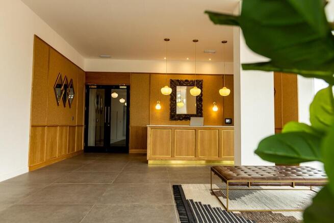
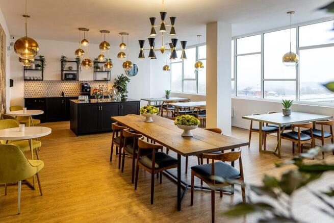
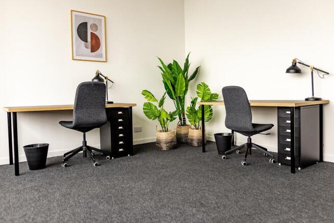
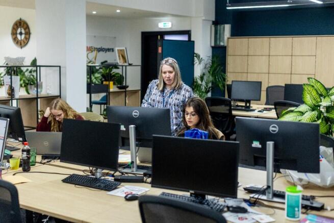
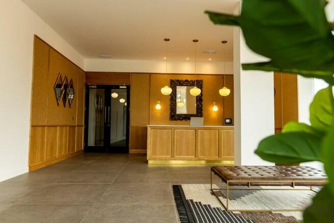
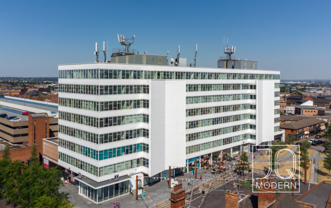
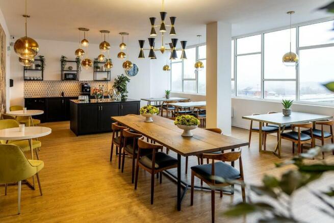
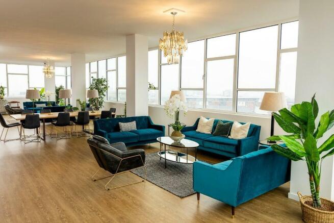
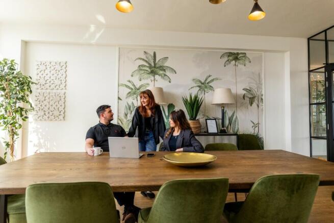
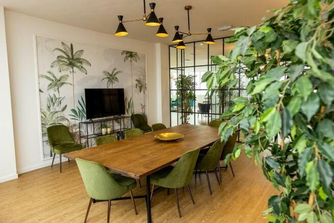
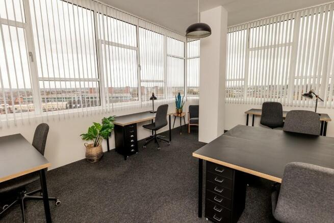
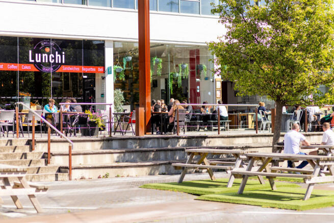
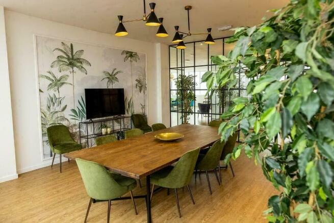
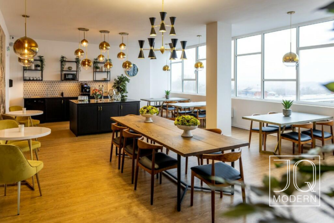
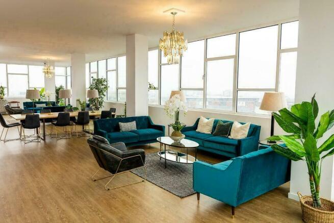
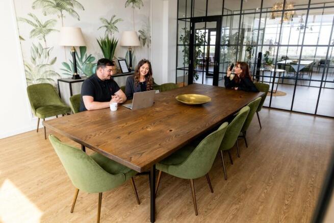
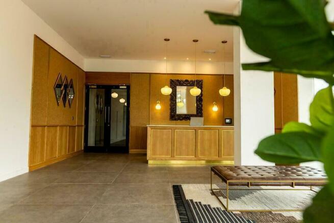
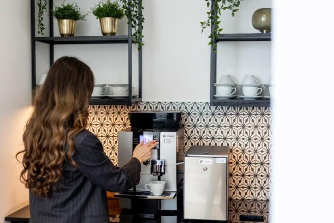
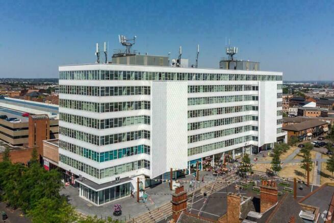
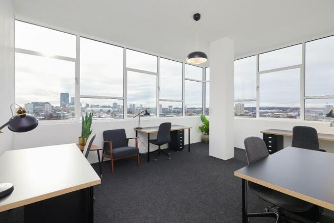
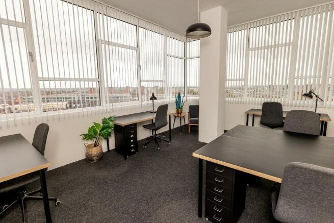
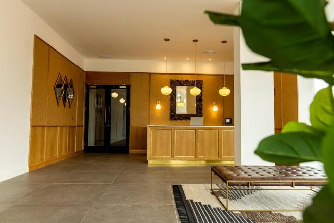
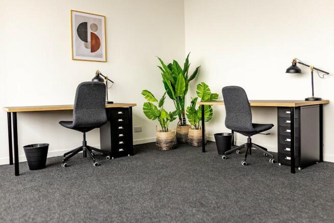
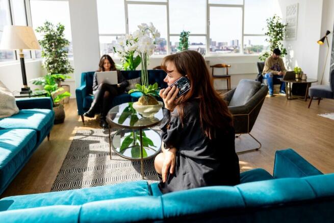
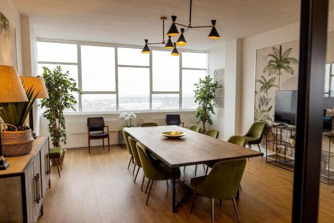
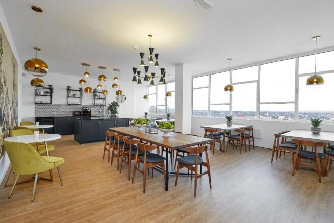
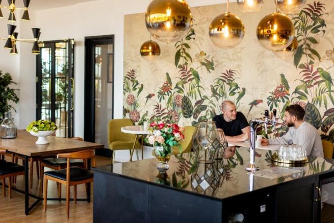
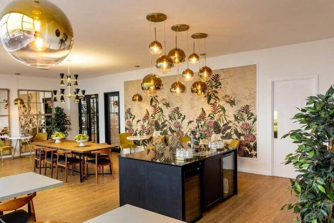
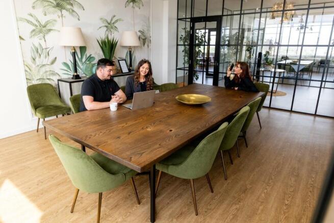
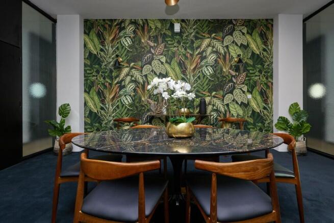
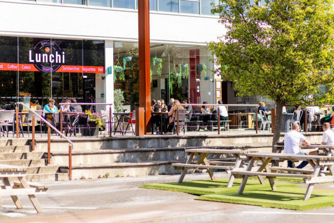
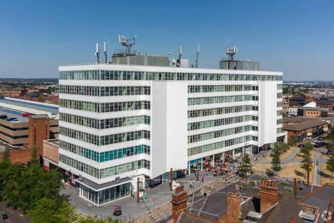
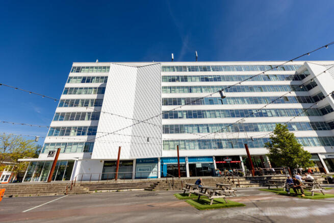
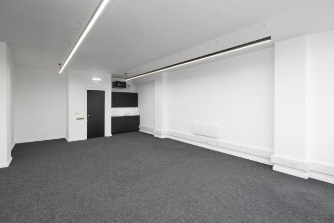
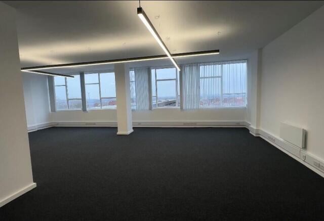
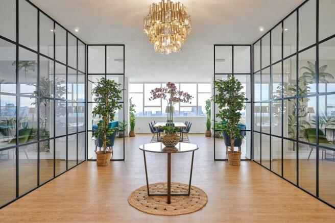
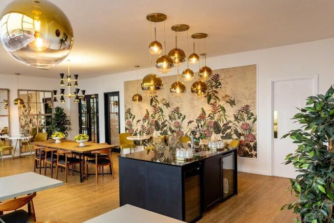
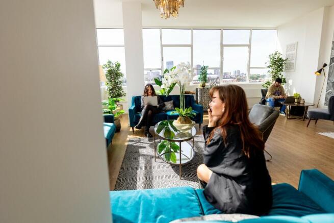
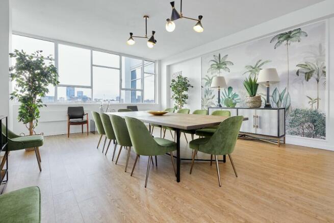
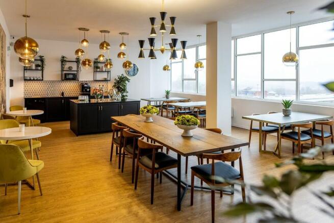
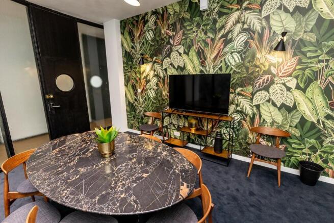
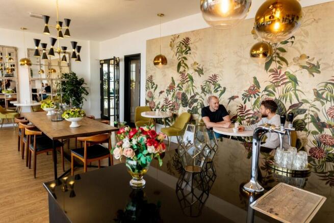
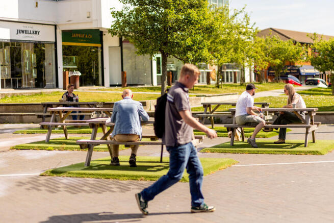
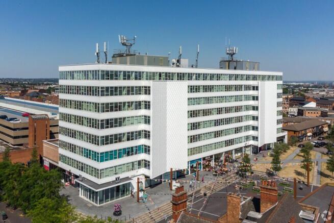
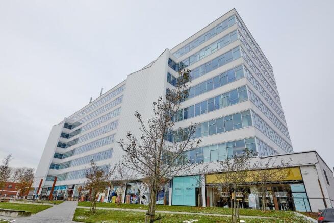
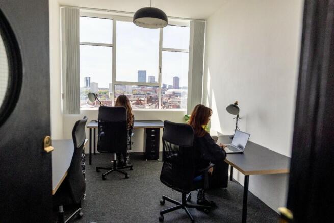
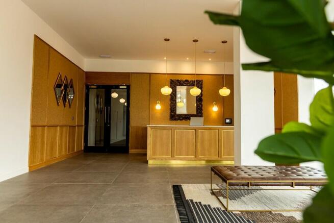
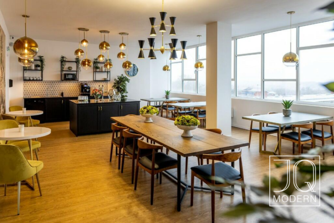
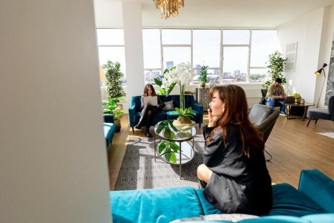
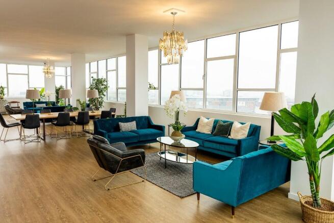
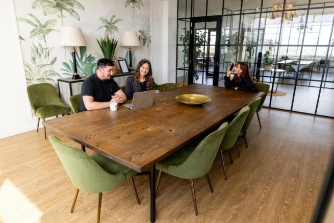
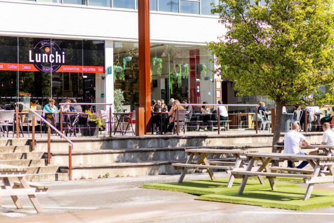
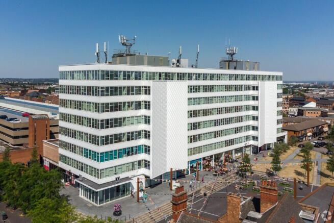
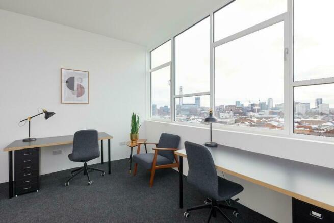
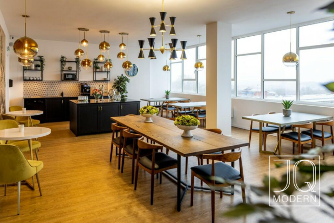
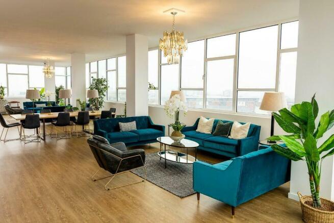
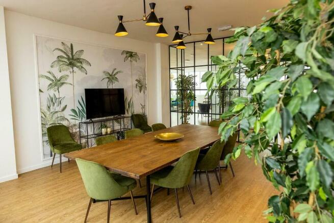
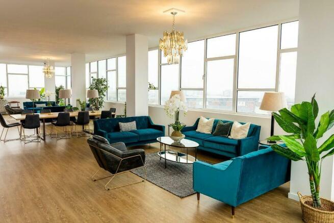
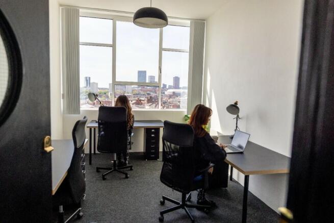
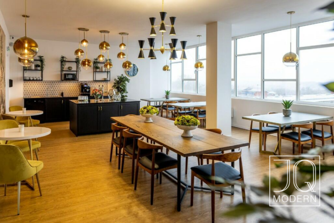
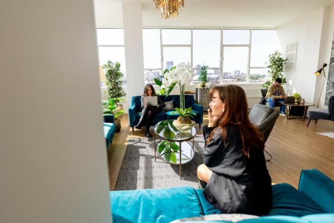
Jewellery Business Centre, in the heart of Birmingham’s vibrant Jewellery Quarter, offers flexible office suites to suit businesses of all sizes. Occupiers benefit from a fantastic new breakout space, excellent local amenities and a prestigious city centre business address.
Marketed by Northern Trust, Midlands

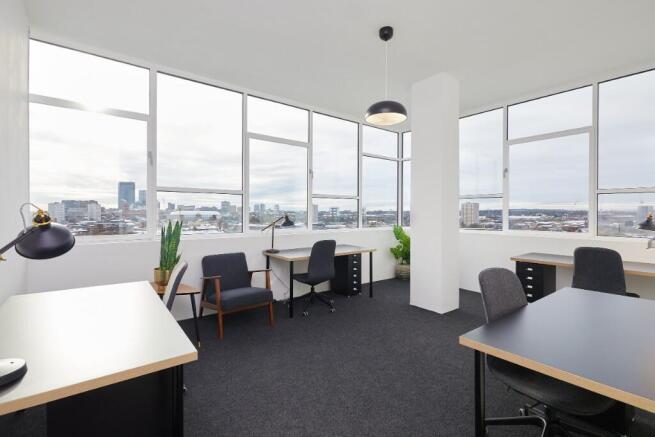
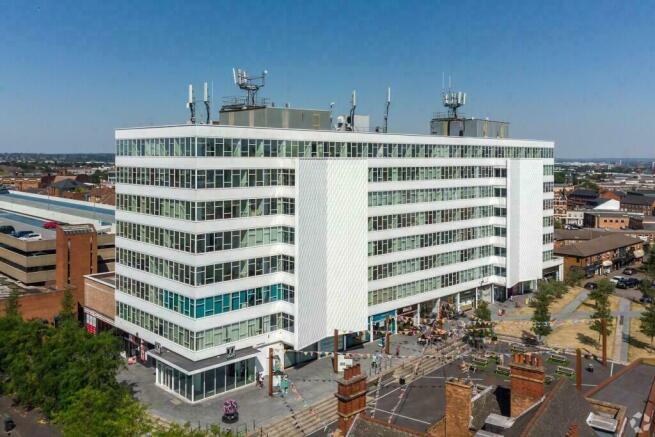

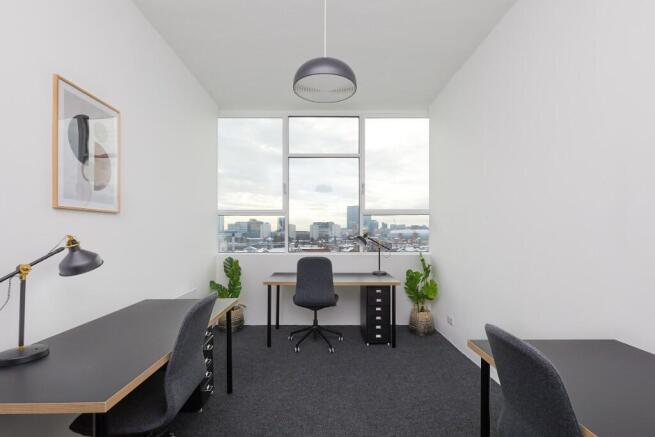
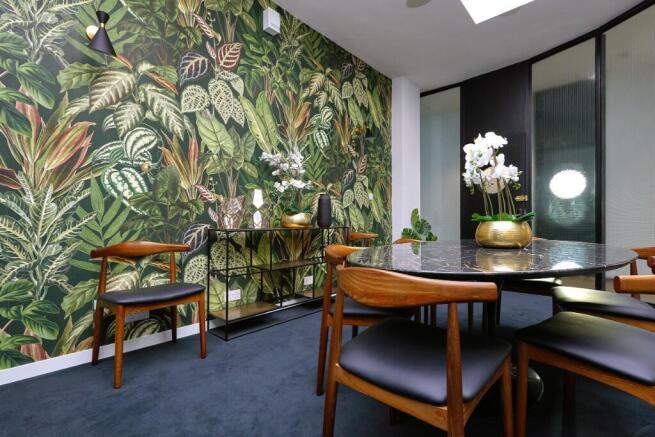
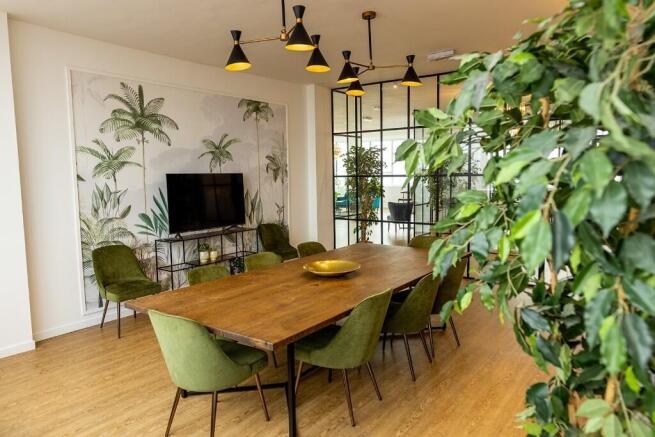

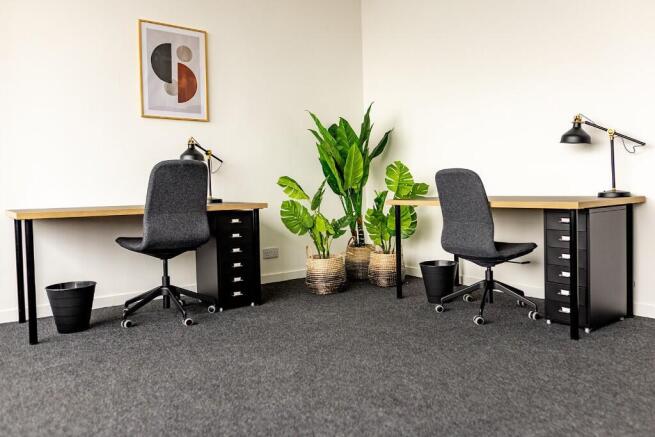
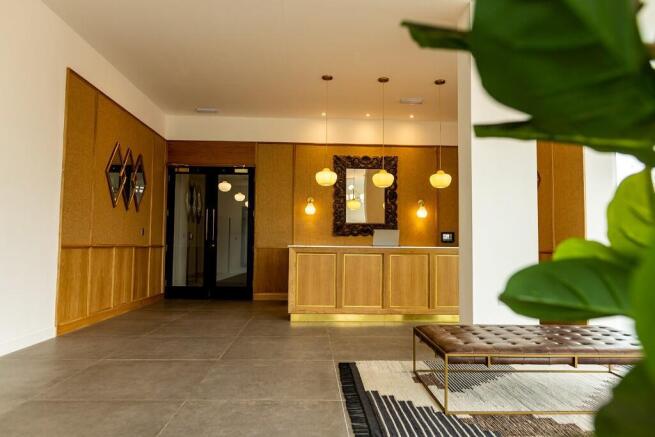

Flexible Serviced office to lease in Jewellery Quarter
Marketed by MECS Commercial, Birmingham


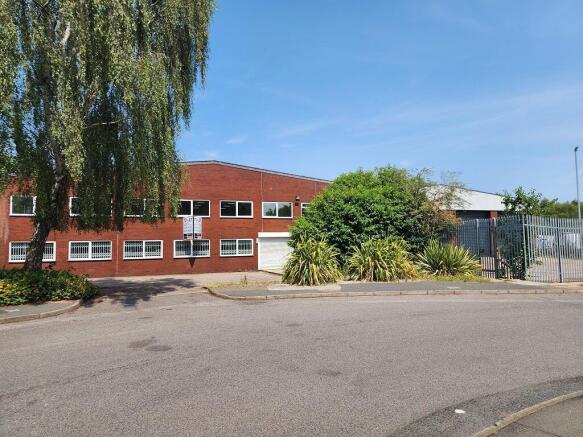
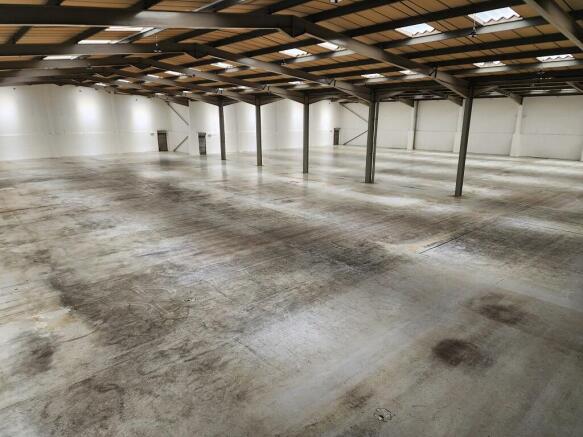
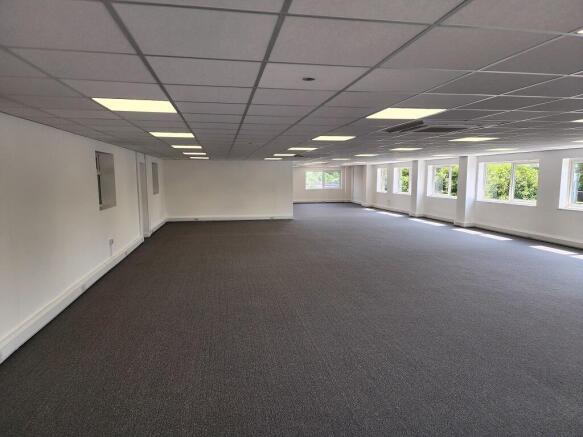
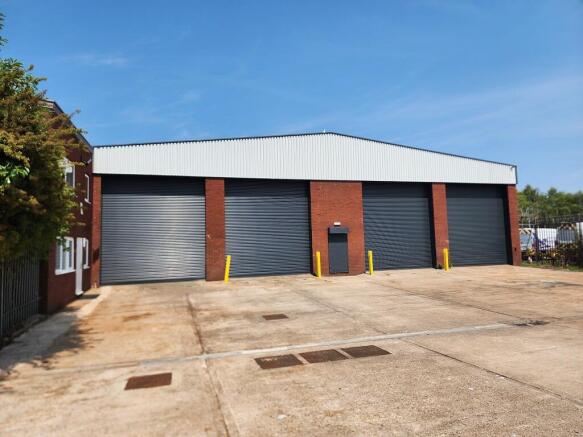
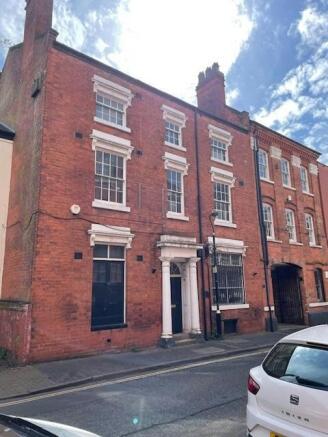
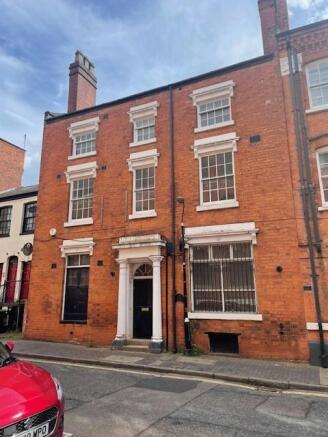
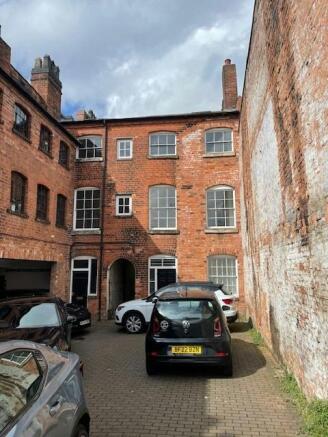
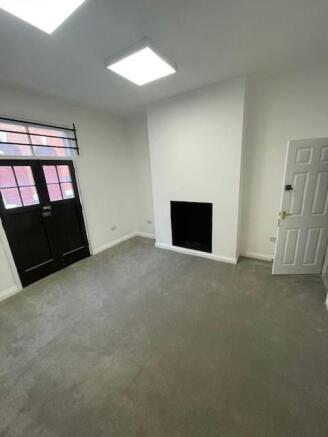
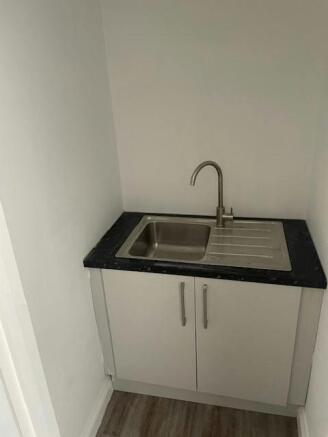
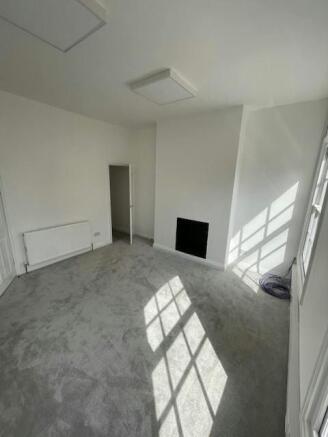
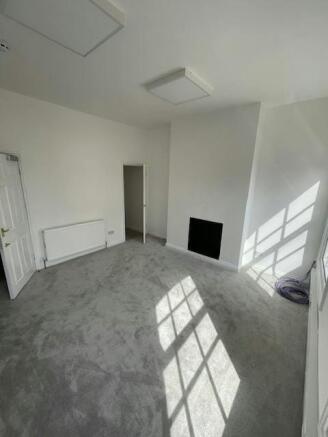
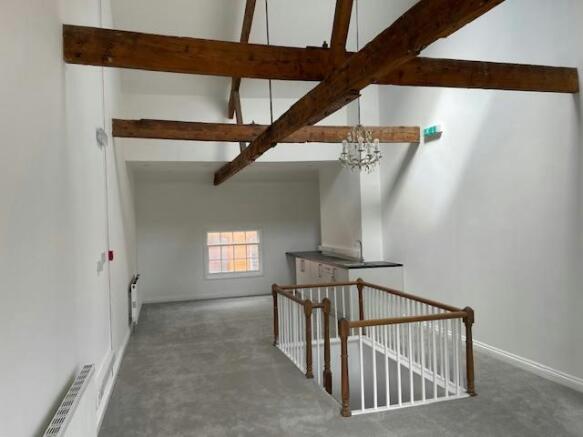
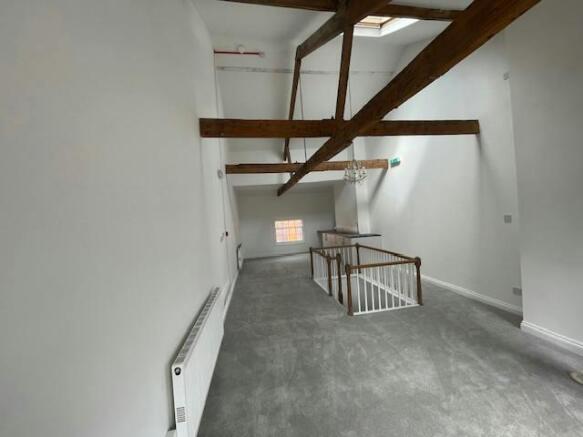
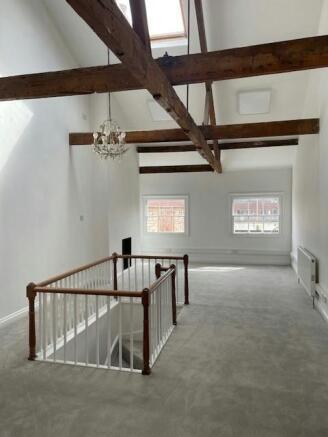
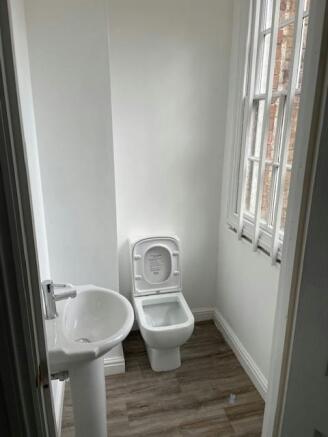
Self Contained Modern Premises
Marketed by Vail Williams, Birmingham


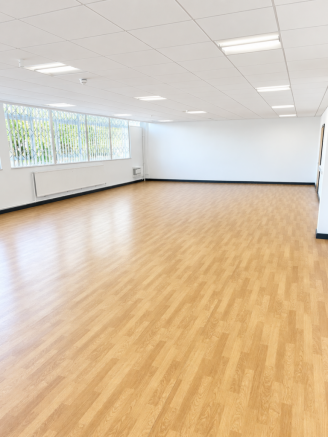
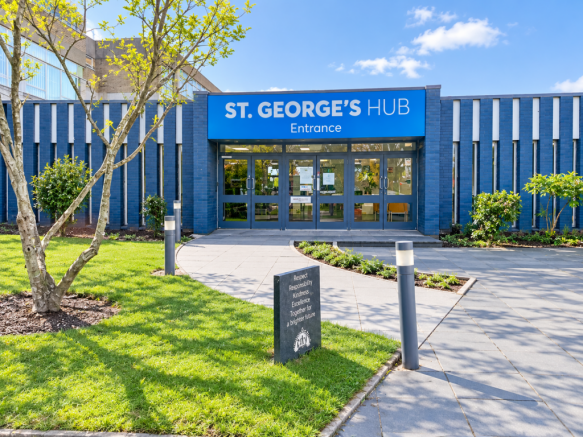
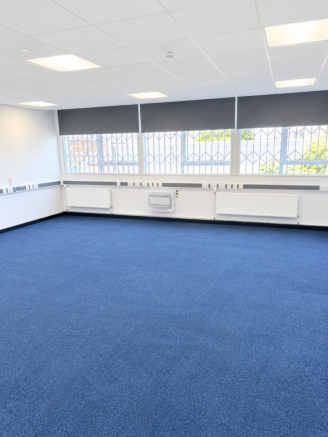
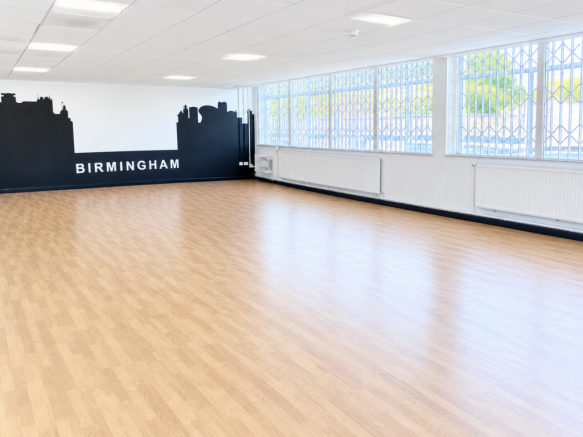
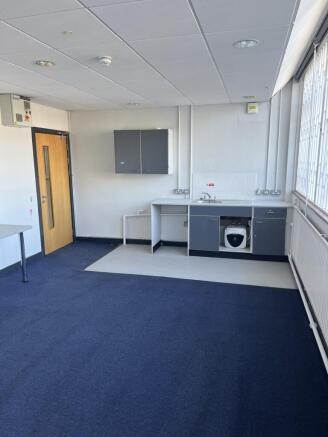
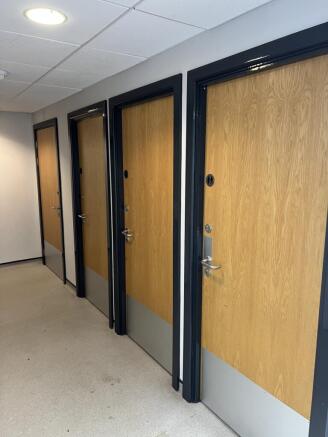
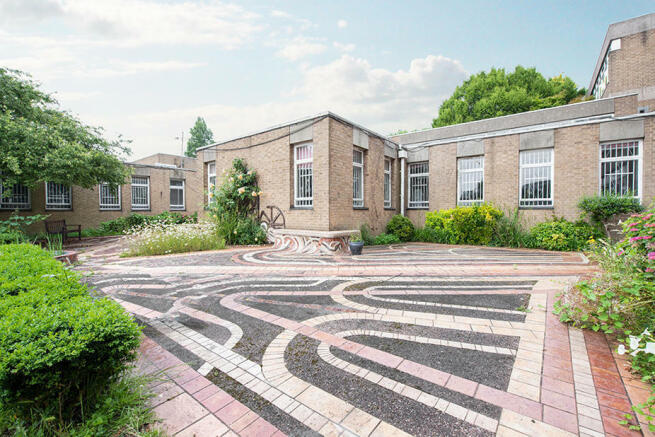
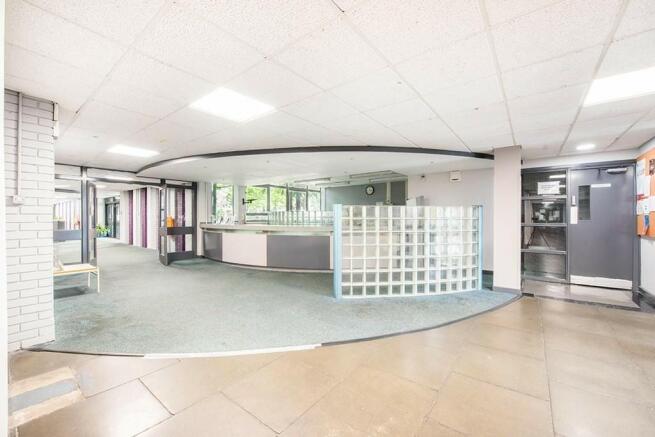
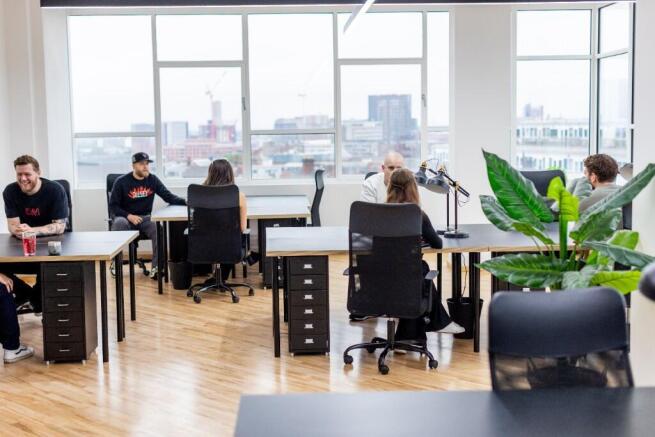
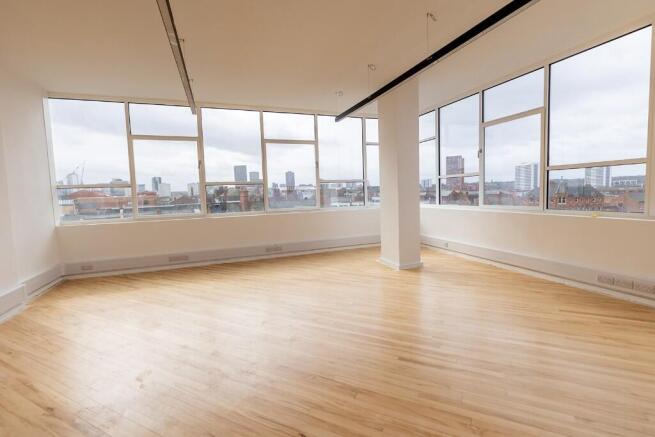












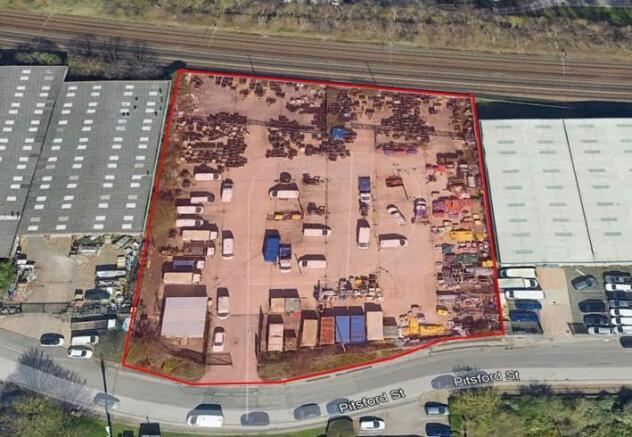
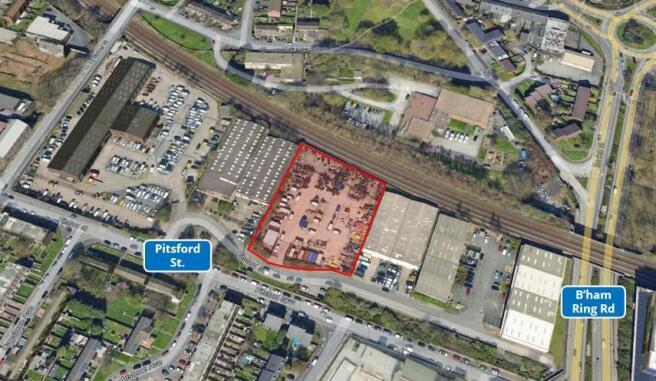
1.31 acres of open storage land to Let by way of Sublease until October 2031
Under offer
Marketed by Avison Young (UK) Limited, Avison Young Industrial 2

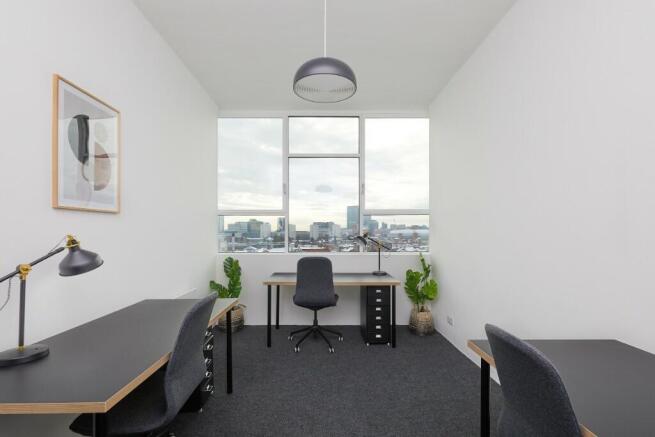








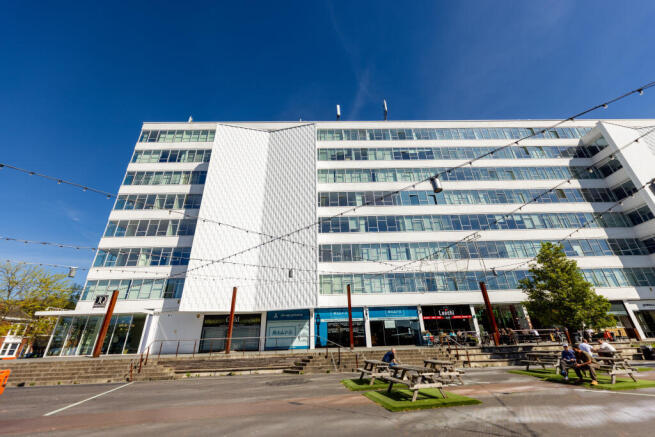
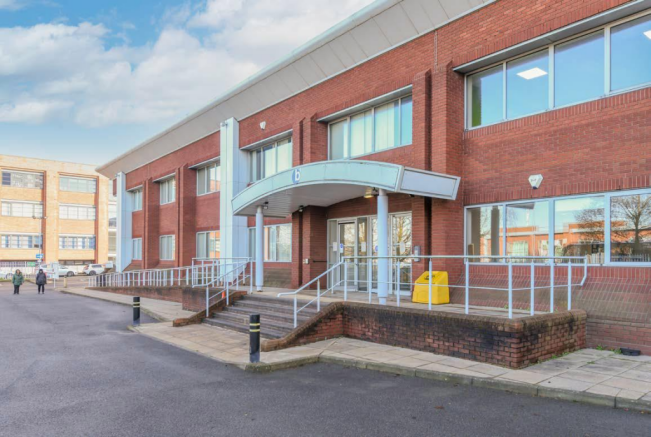
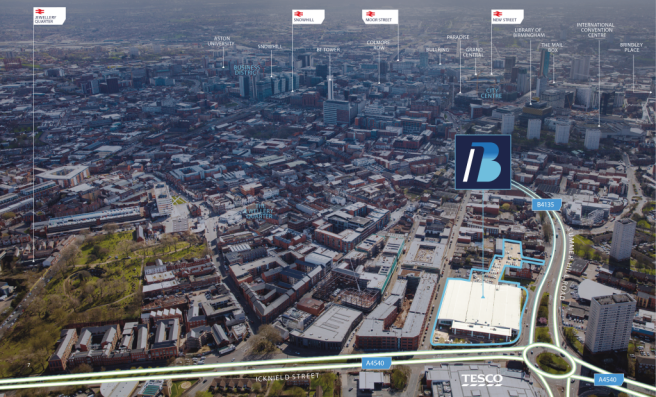
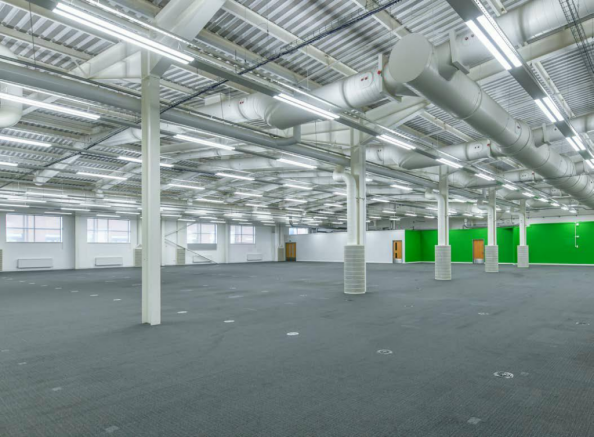
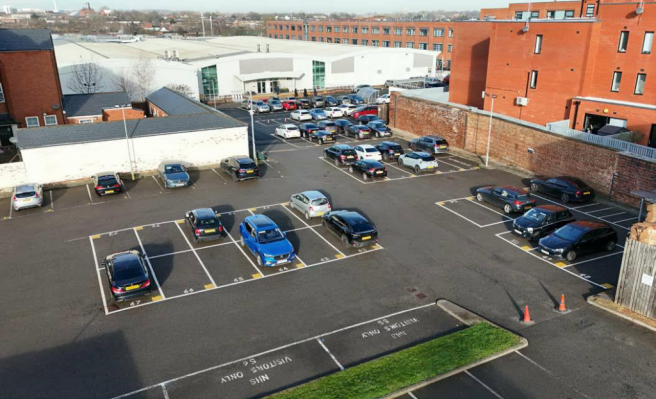
Refurbished offices in prime Birmingham location. 16,499-43,685 sq ft. 210 car spaces. Walk to Snow Hill & Grand Central. Available Q2 2026
Marketed by Jones Lang Lasalle, Birmingham - Office

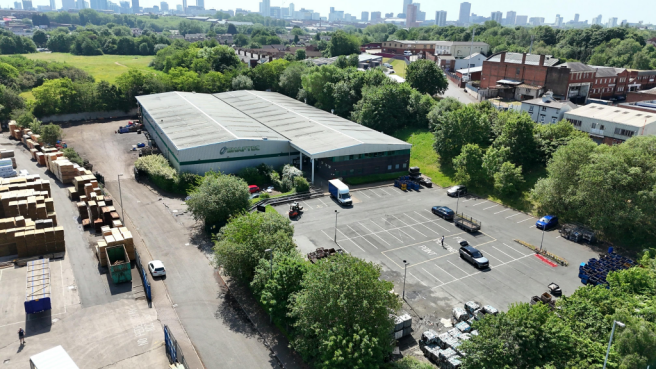

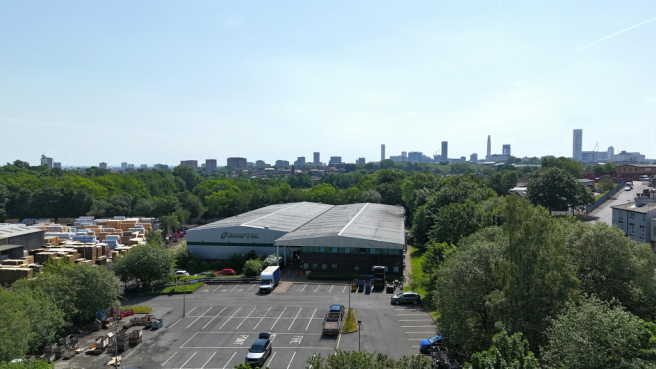
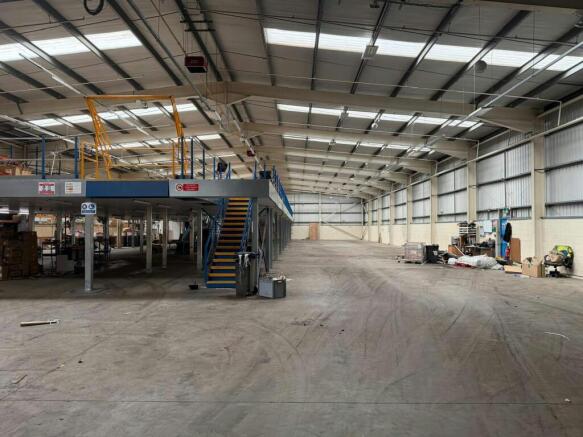
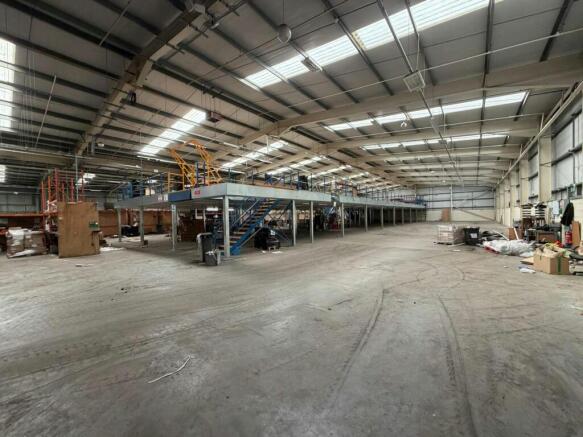
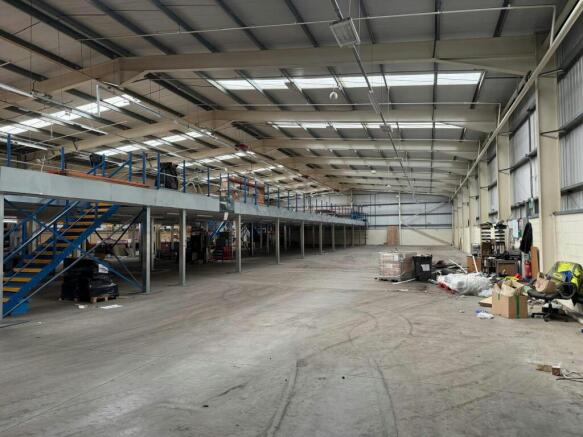
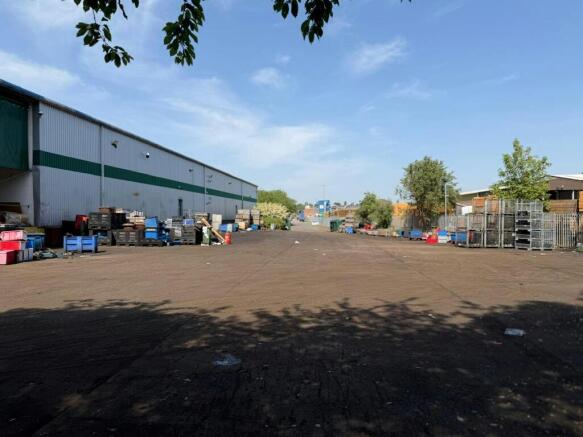

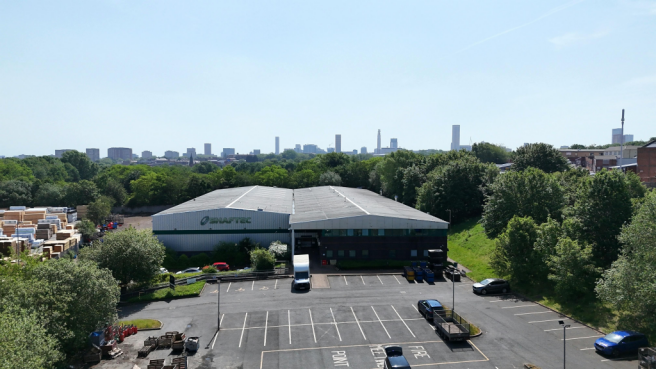
Modern Stand Alone Warehouse Premises Comprising 41,710 ft2 on a 3.2 Acre Site
Marketed by Siddall Jones Ltd, Birmingham

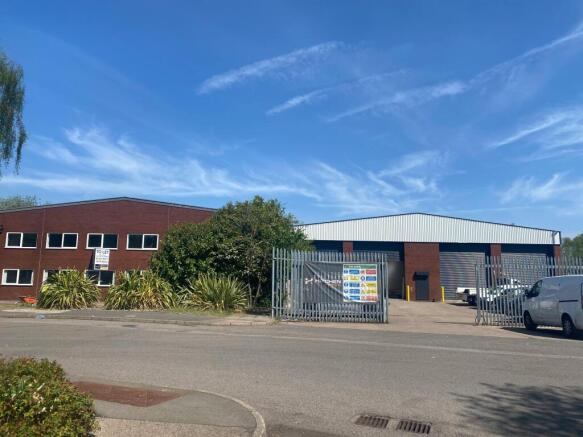
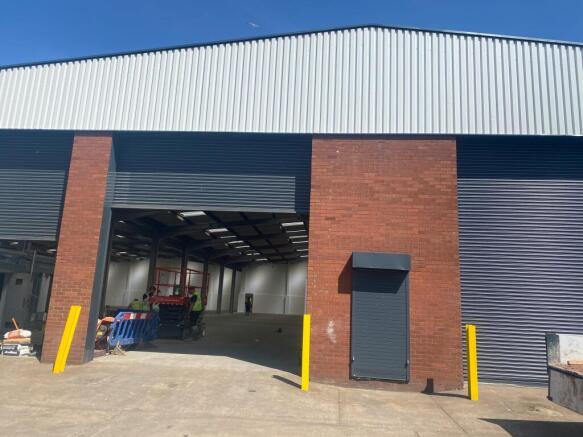
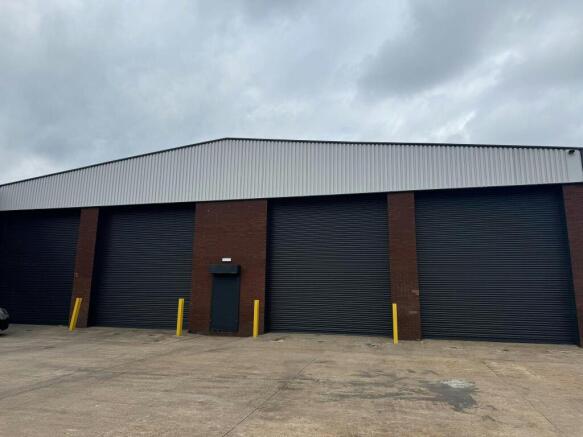
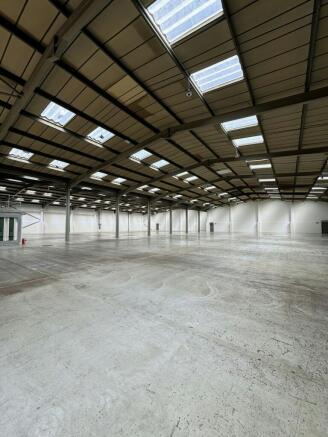
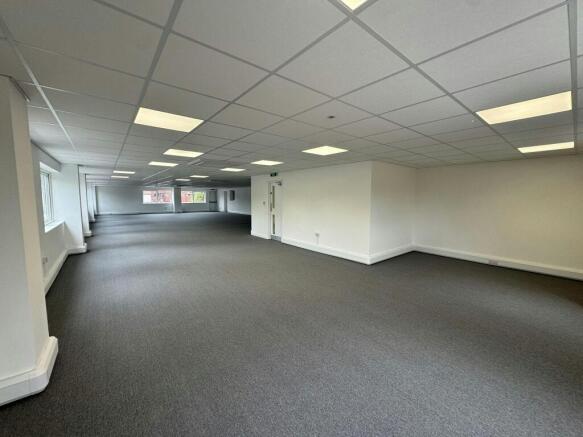
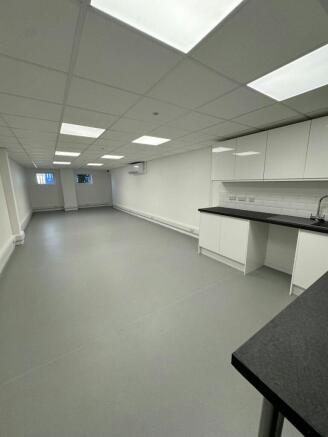
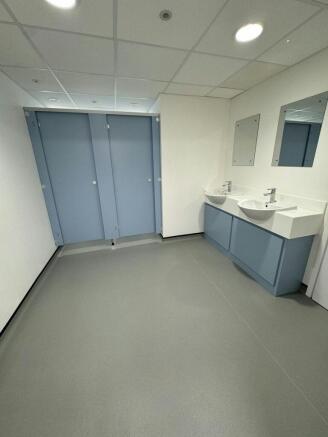
First years rent from £4.50psf (Subject to terms to be agreed)
Marketed by Jones Lang Lasalle, Midlands - Industrial
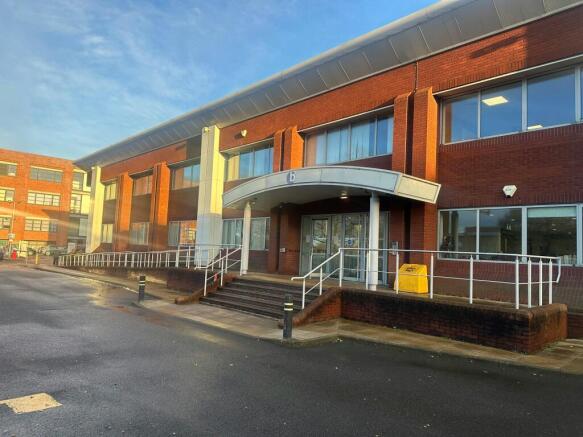
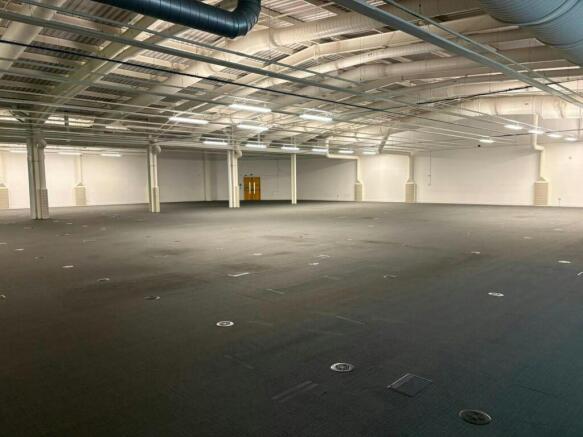
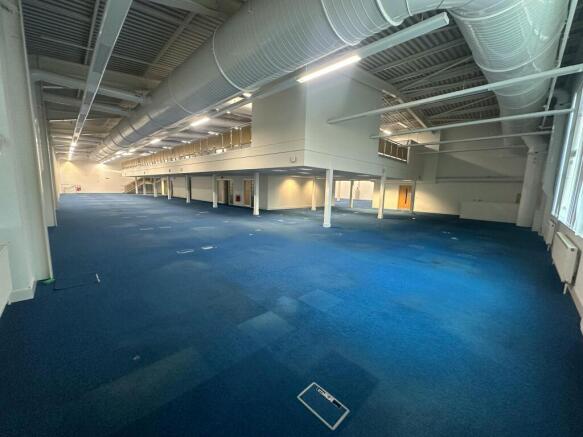
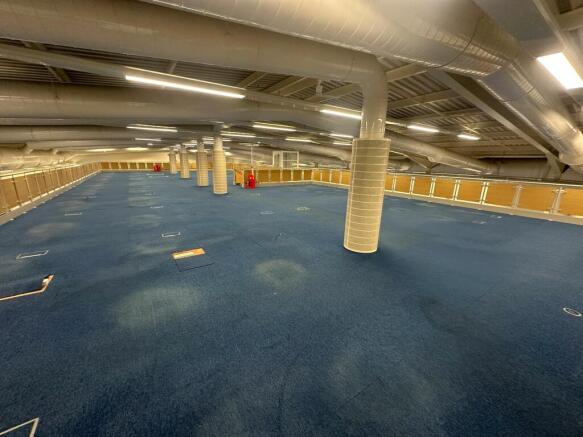
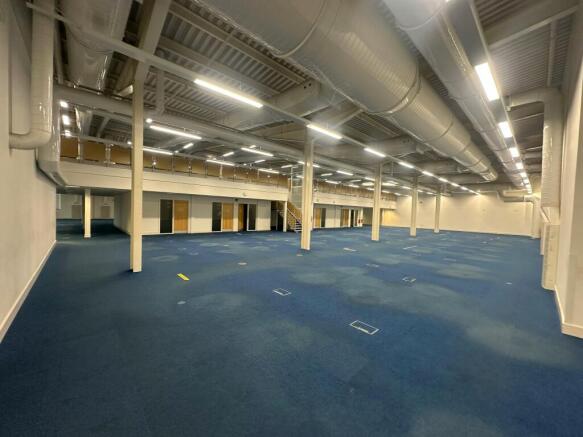
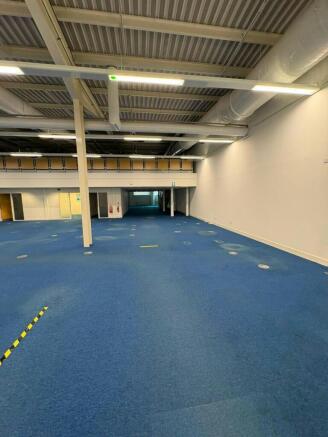
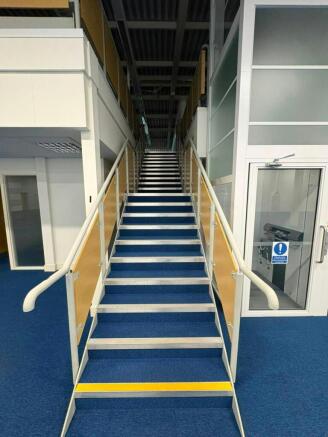
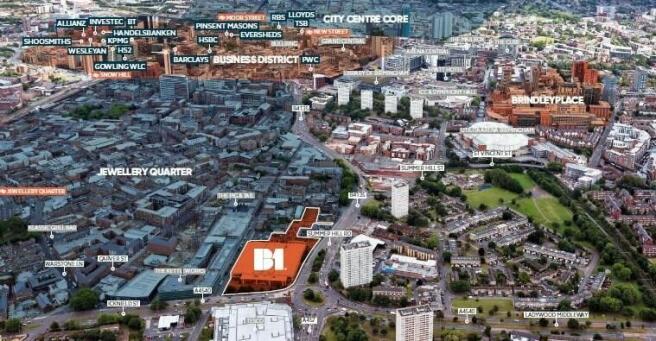
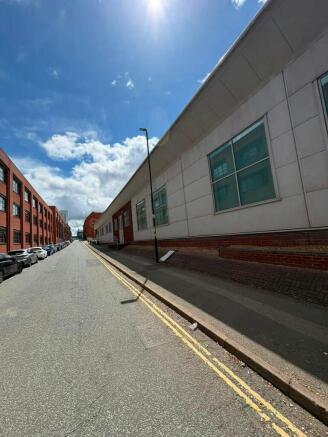
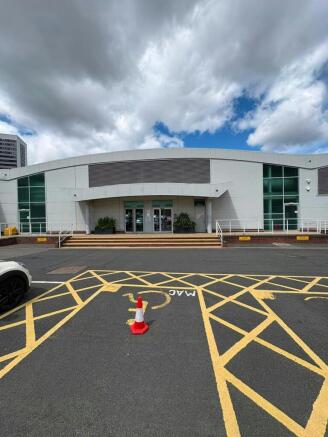
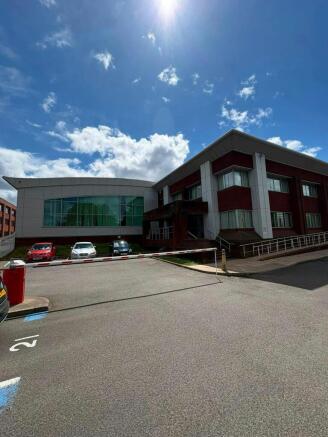
The property provides 92,472 sq ft
of grade B office accommodation
and is set over ground and
mezzanine floors, with surface
parking.
Marketed by Newmark, Offices - Birmingham

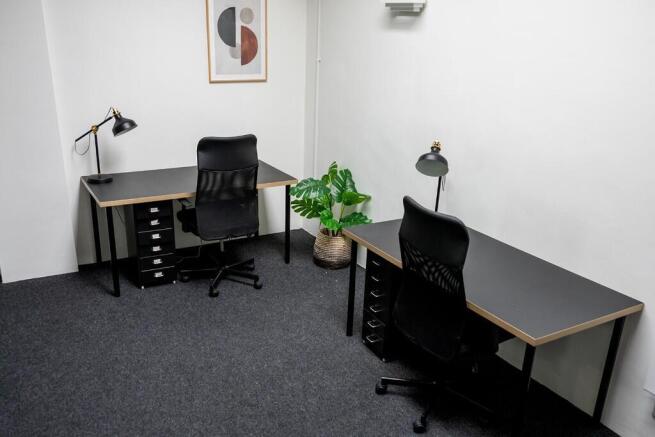

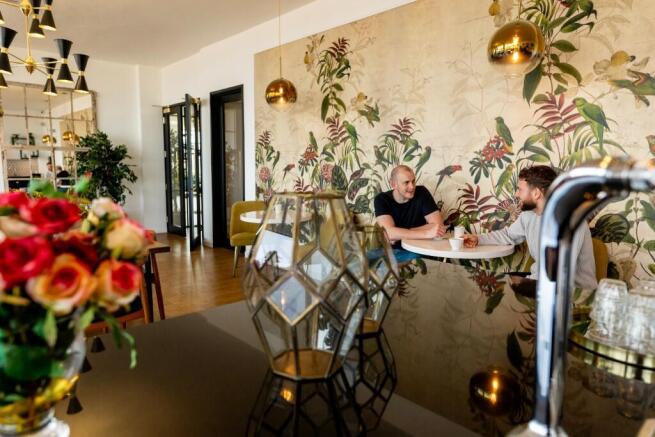





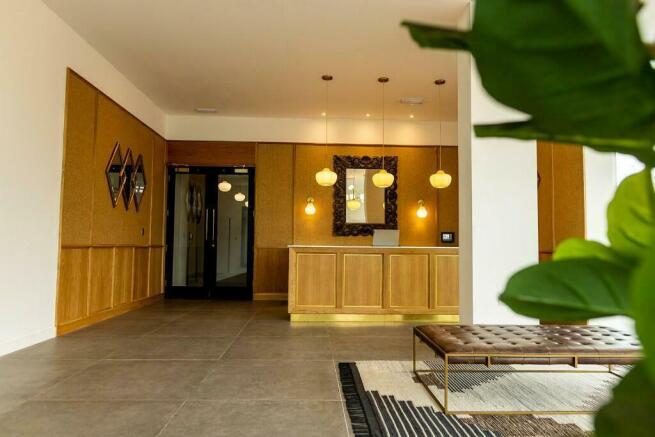

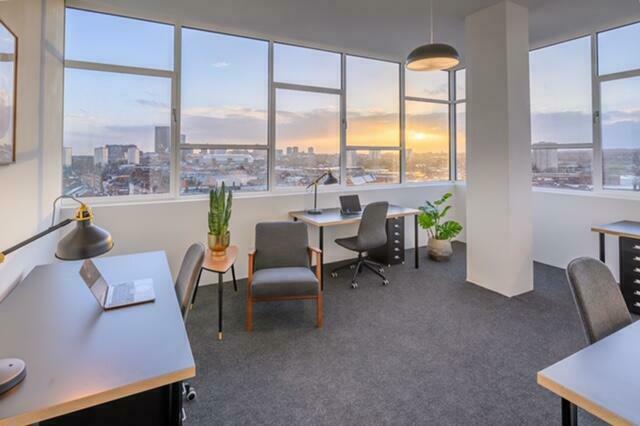
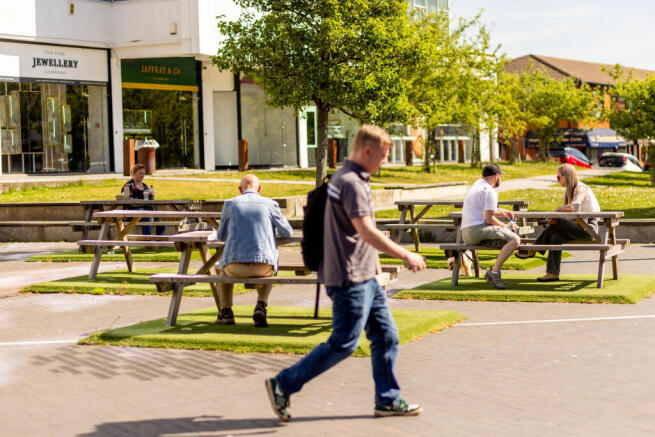
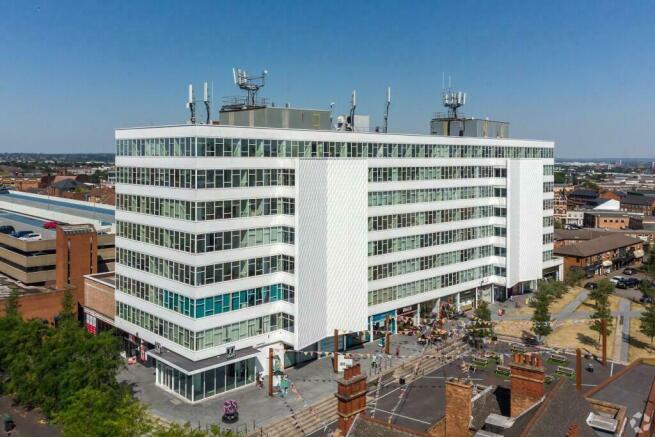
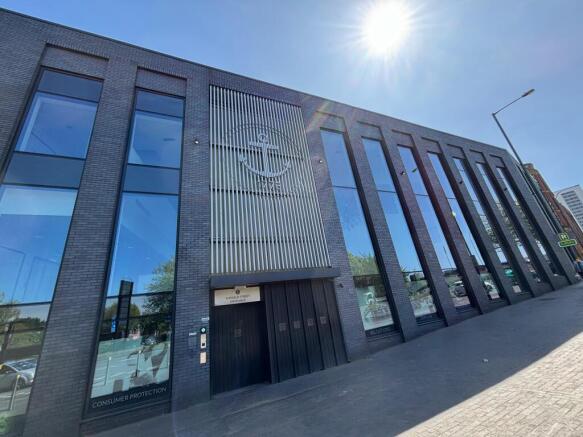
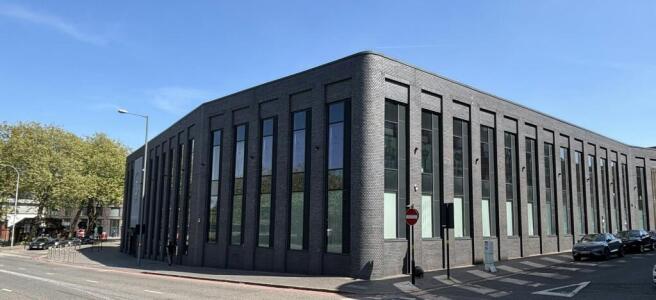
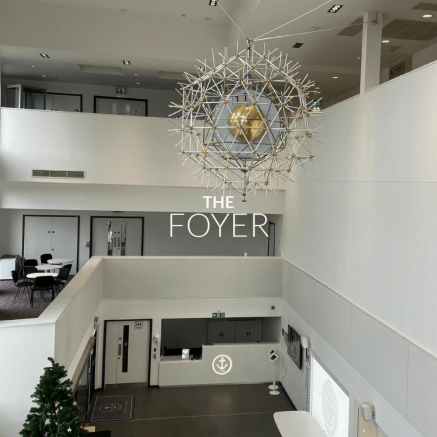
Whole 1st Floor available at c.17,5000 sq ft or as split suites from 4,305 sq ft.
Marketed by Savills National , Birmingham - Office

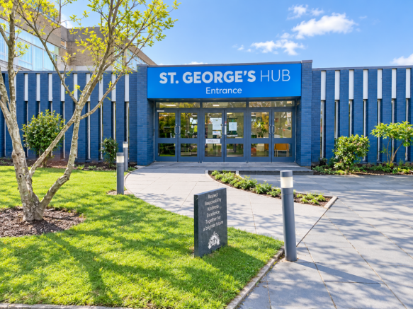
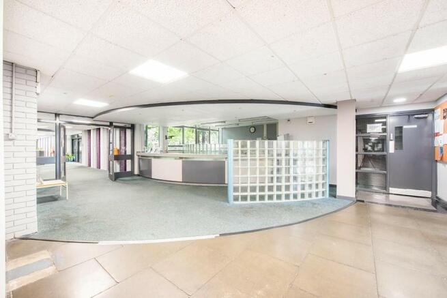
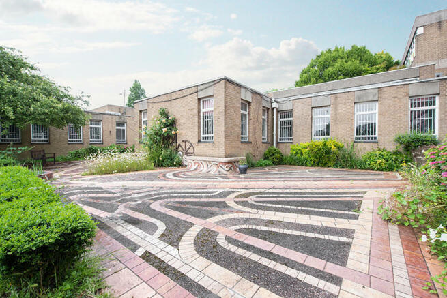
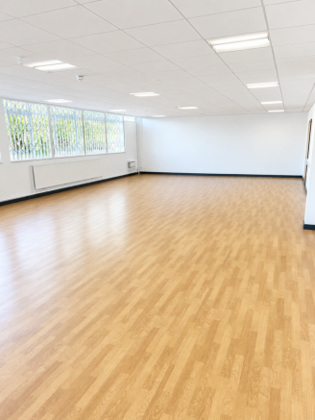
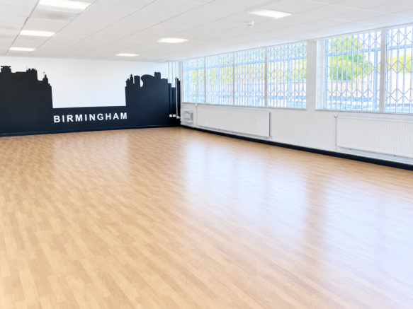
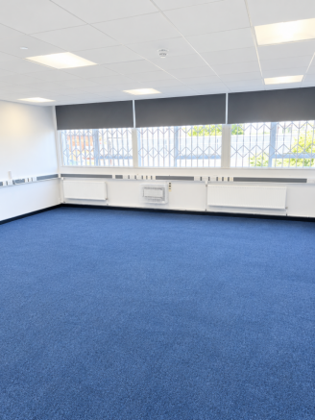
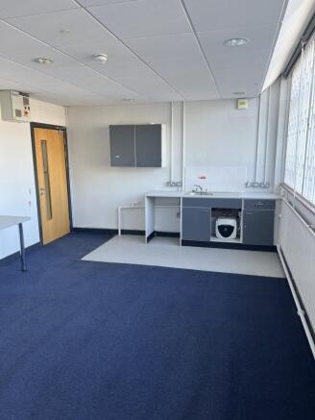
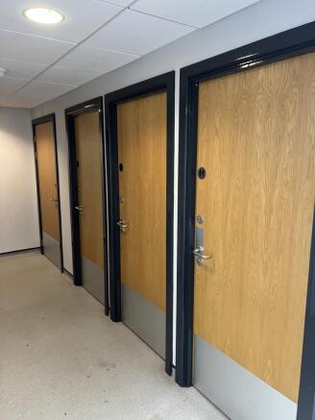
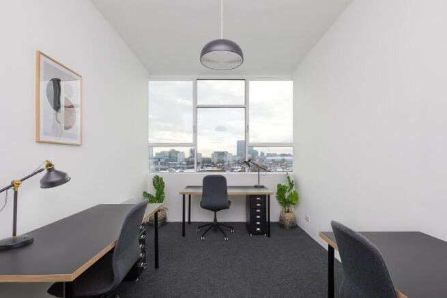
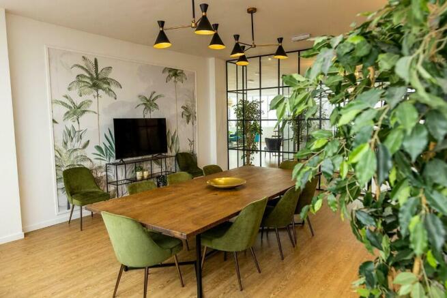

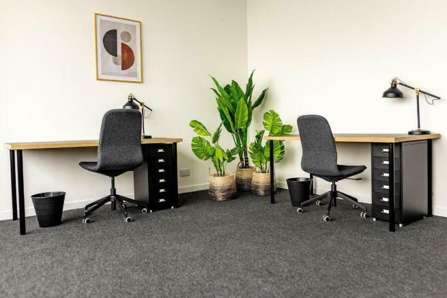
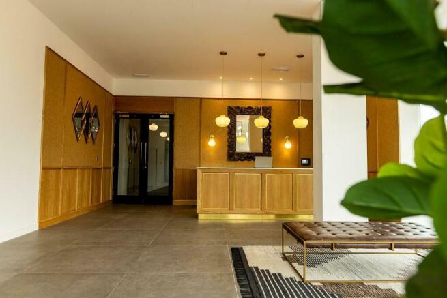


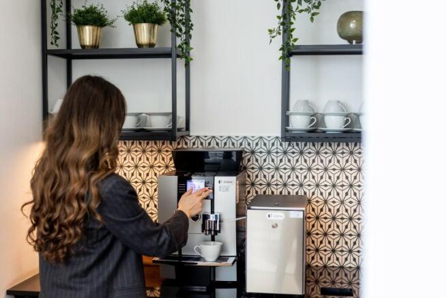

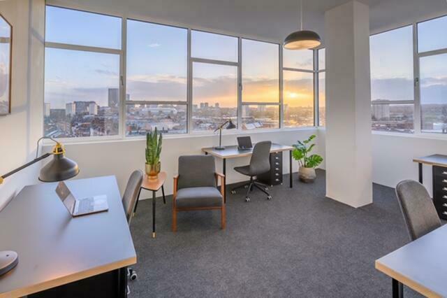
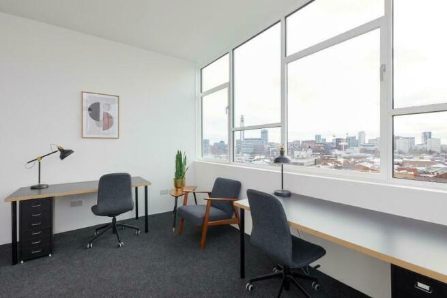
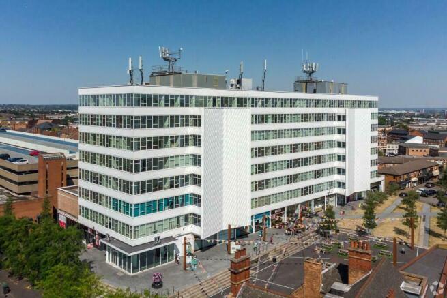
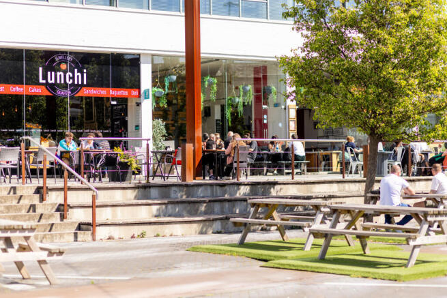
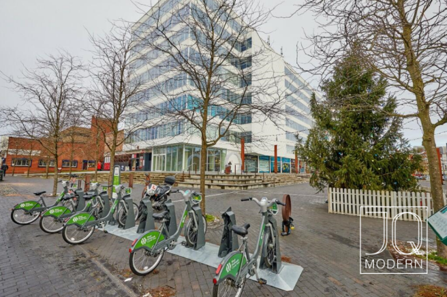
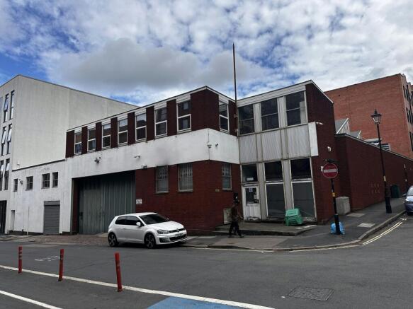
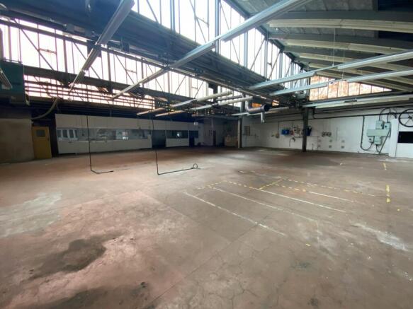
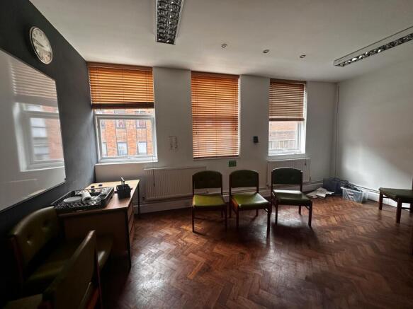
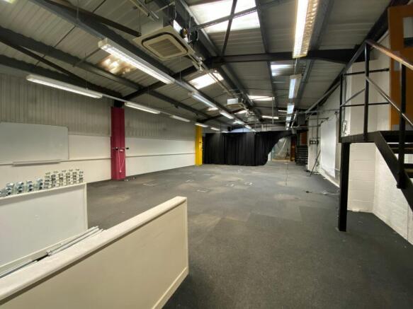
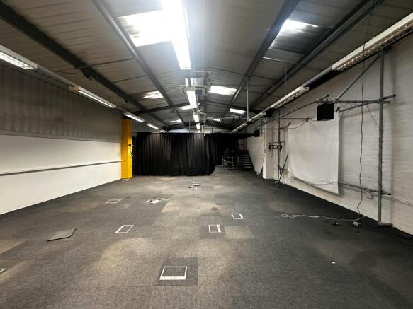
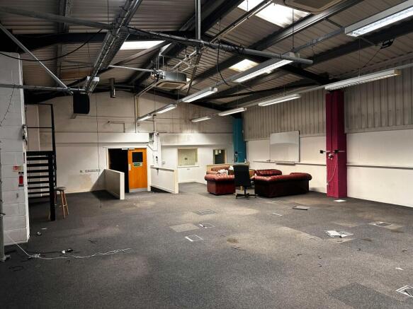
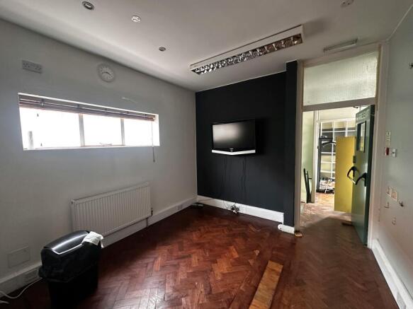
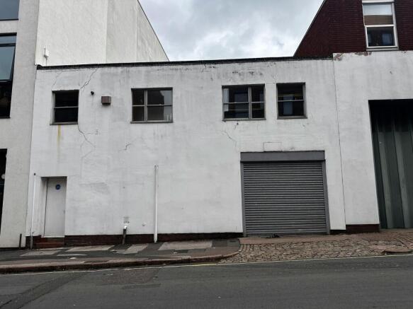
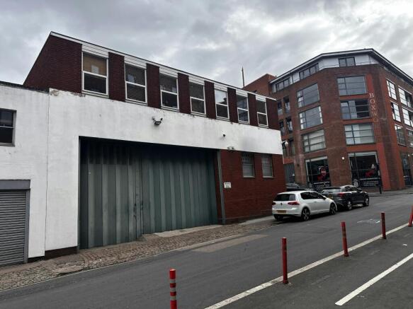
City Centre Warehouse Premises with Office Accommodation and Dock Loading Area and Basement Car Park
Marketed by Siddall Jones Ltd, Birmingham
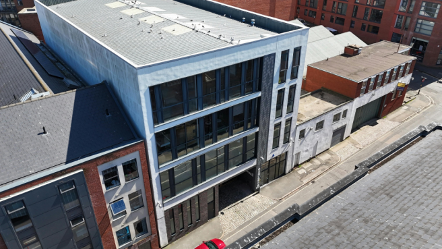
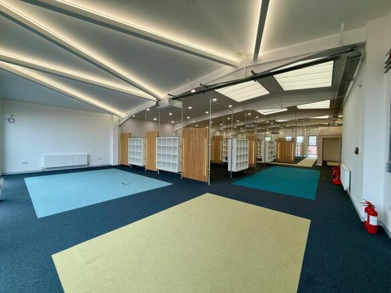
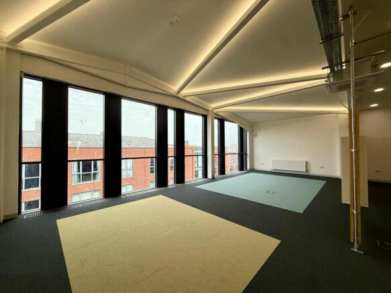
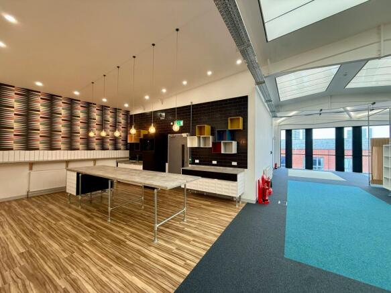
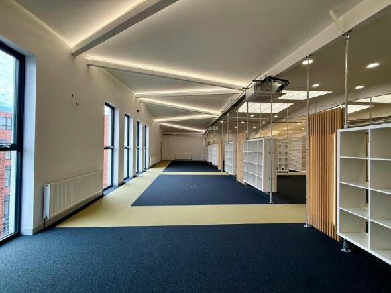
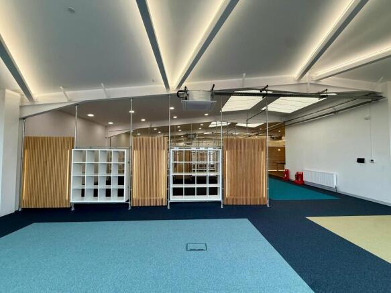
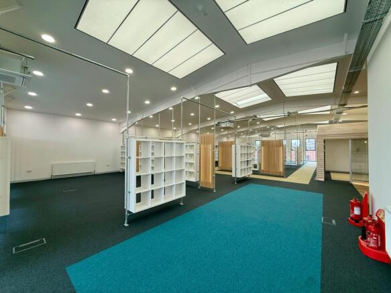
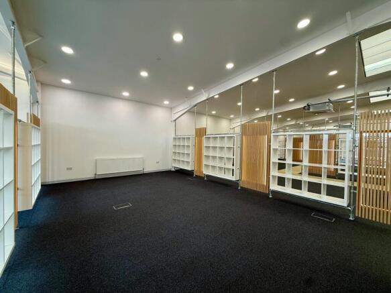
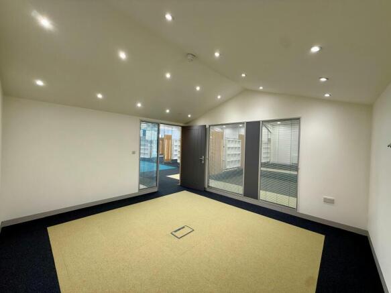
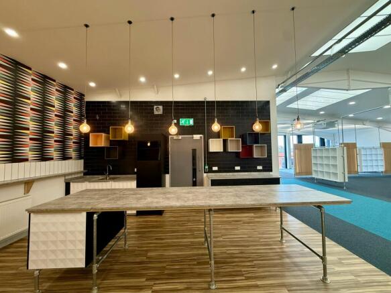
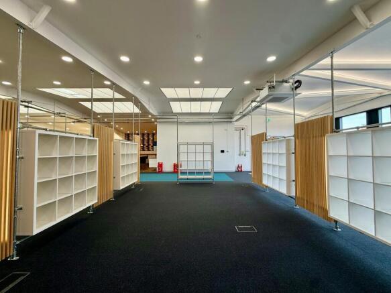
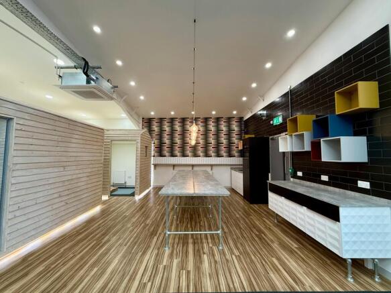
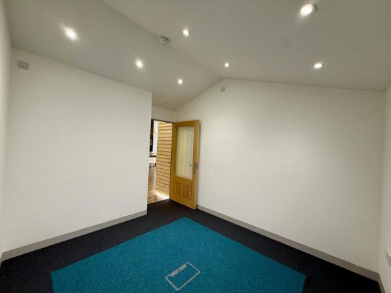
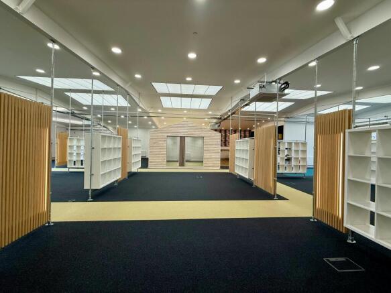
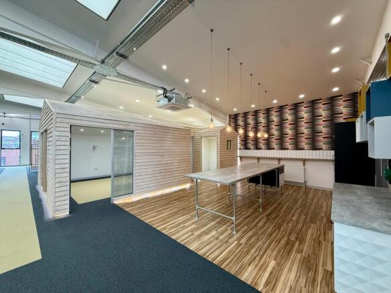
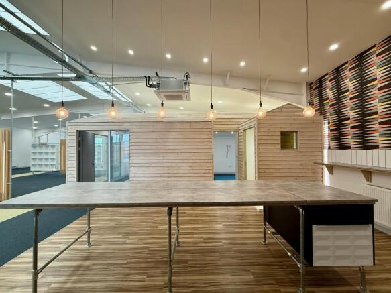
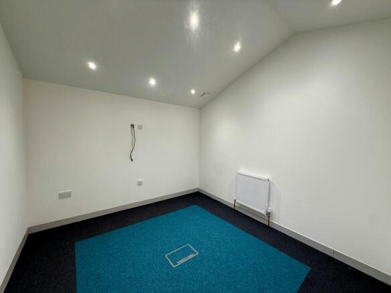
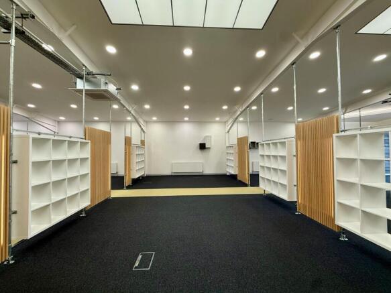
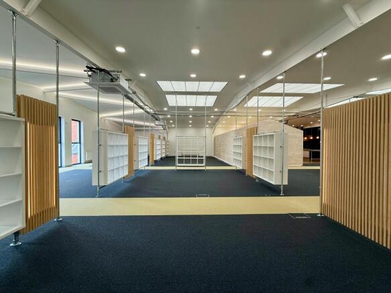
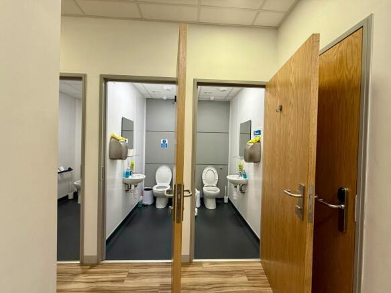
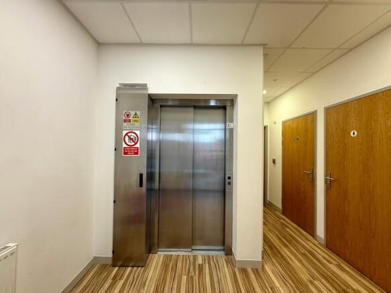
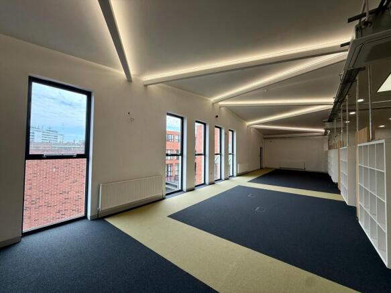
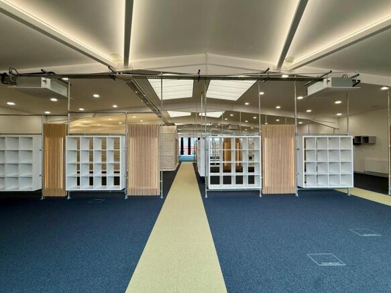
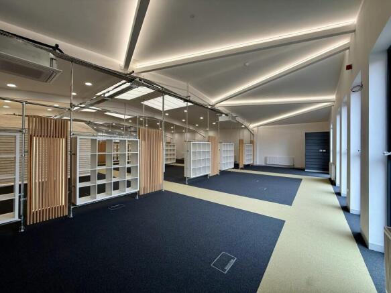
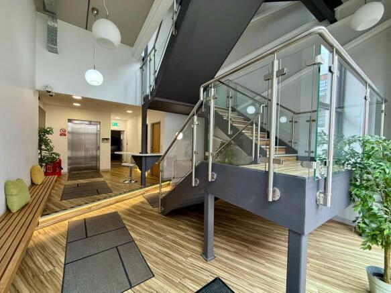
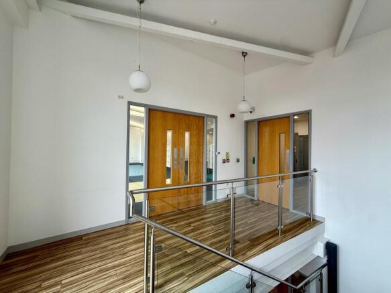
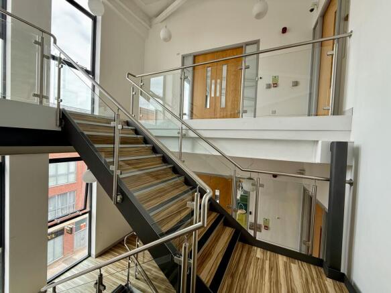
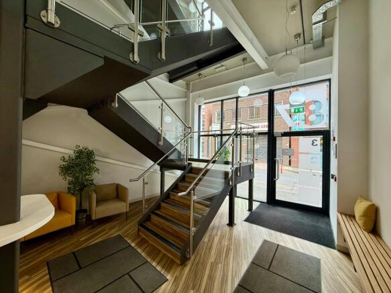
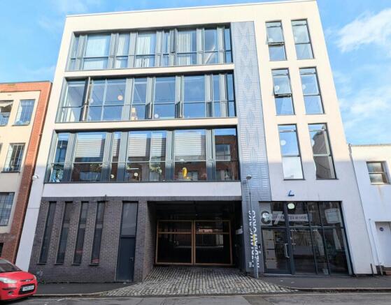
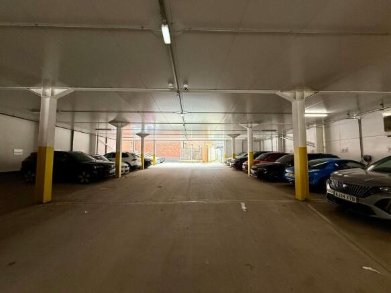
Newly Built Open Plan Offices in the Heart of the Jewellery Quarter with Lift Access, Car Parking, and High Quality Modern Finishes
Marketed by Siddall Jones Ltd, Birmingham
Flexible Serviced office to lease in Jewellery Quarter
Marketed by MECS Commercial, Birmingham
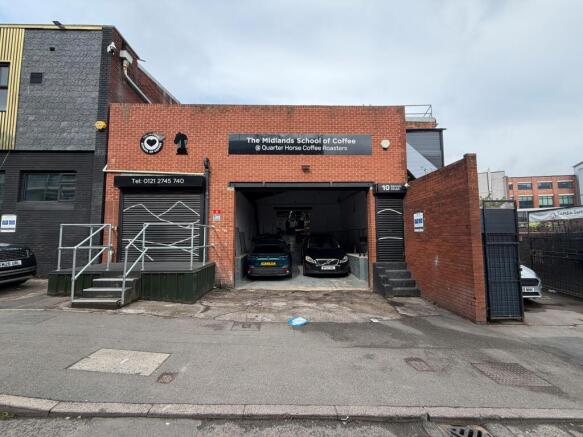
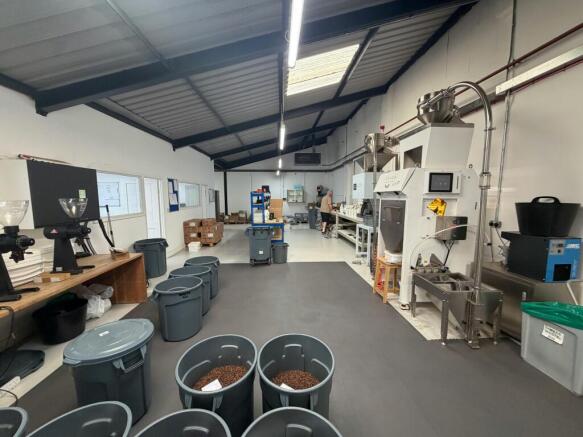
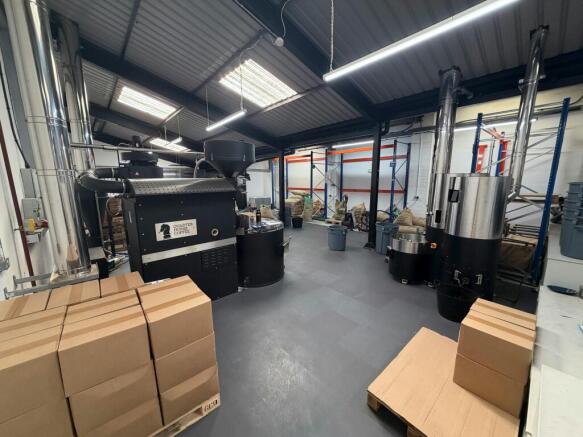
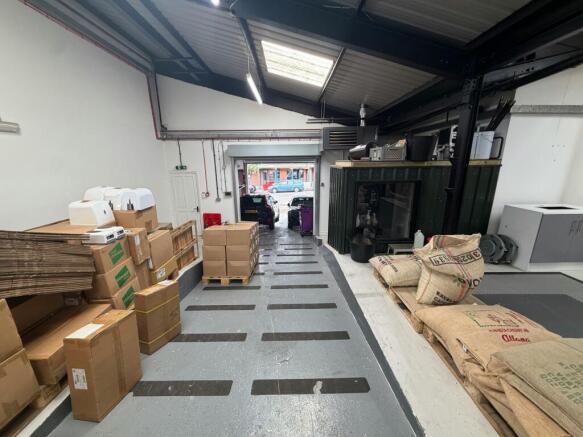
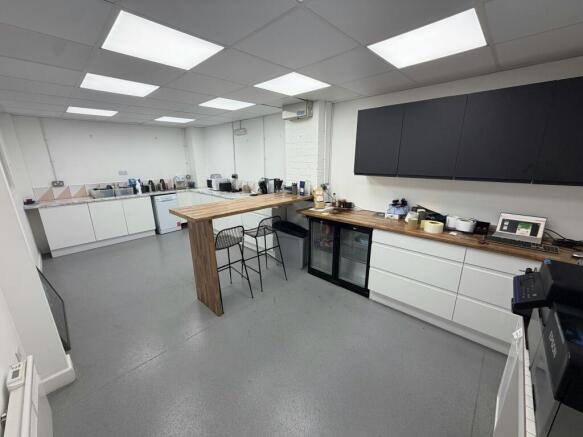
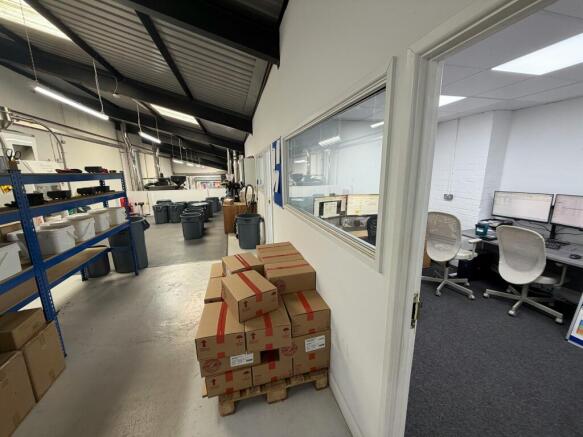
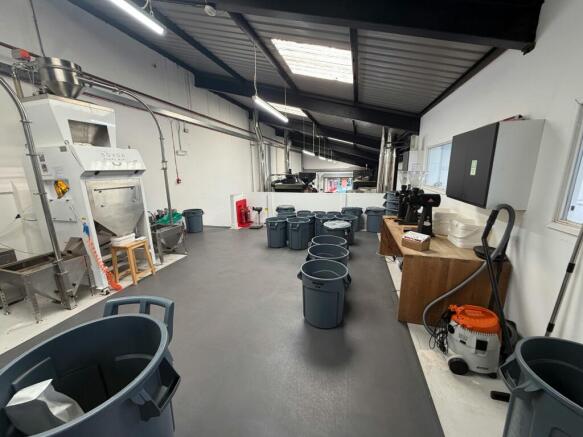
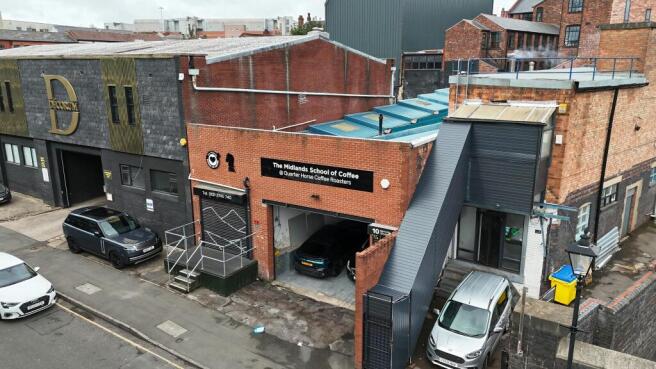
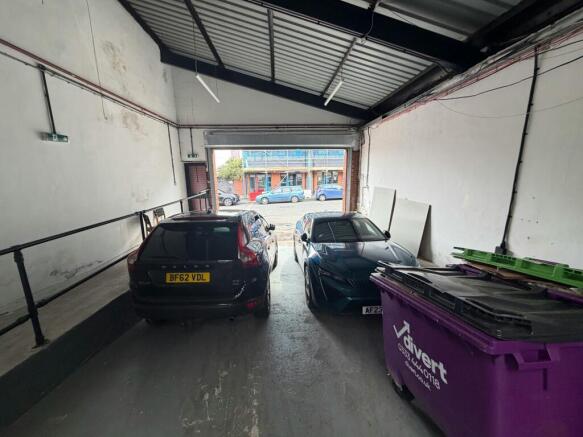
Jewellery Quarter Warehouse Premises Which May Suit for Alternative Uses (STP)
Marketed by Siddall Jones Ltd, Birmingham
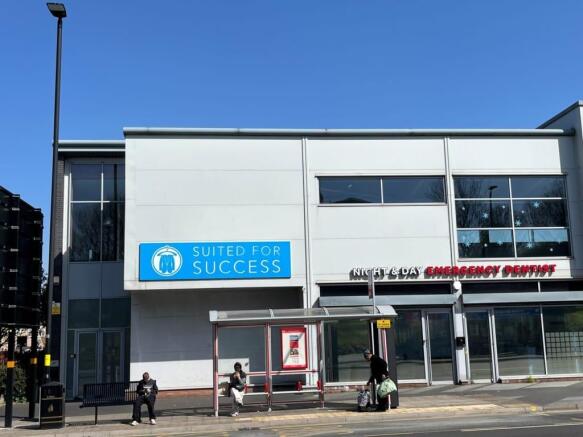
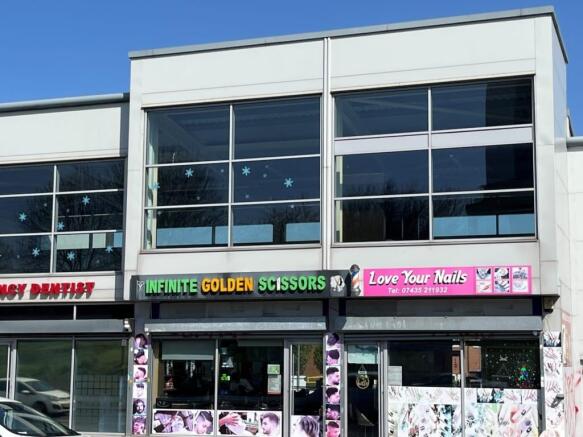
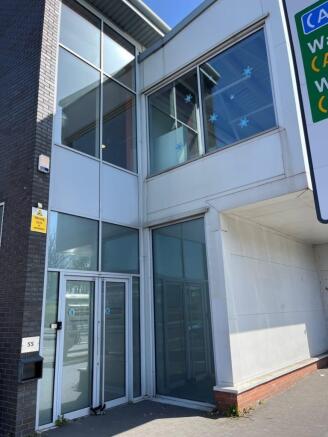
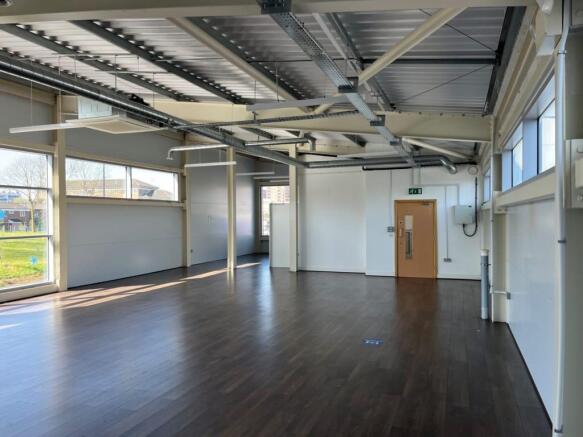
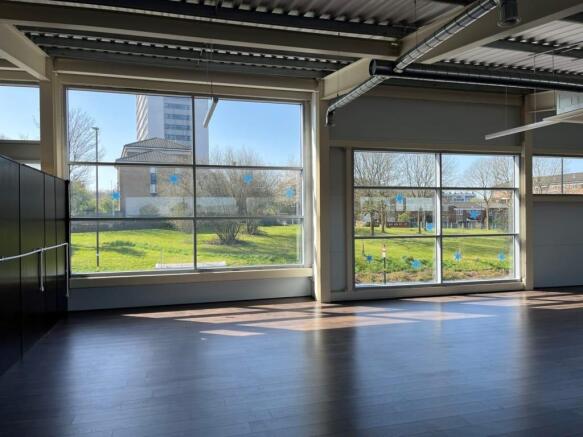
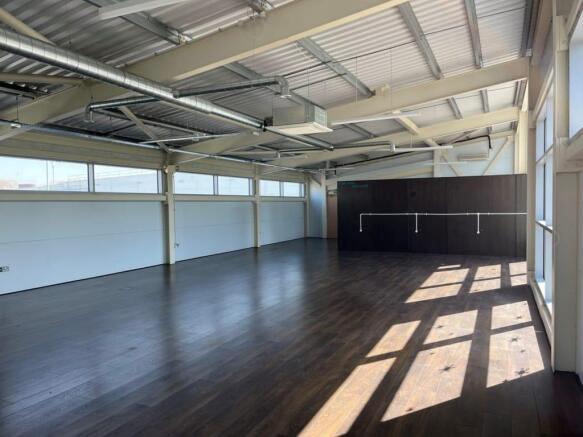
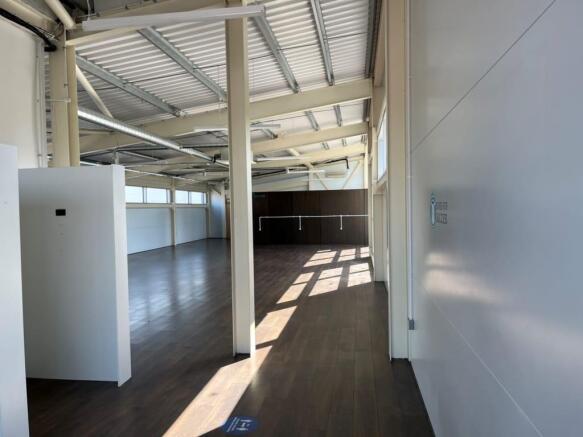
- First Floor Modern Offices
- Open Plan
- Lift Access
- Ground Floor Reception
The property benefits from a ground floor entrance/reception area with the main office accommodation being at first floor level which is accessible via stair and lift from the ground floor lobby area.
Marketed by Johnson Fellows, Birmingham

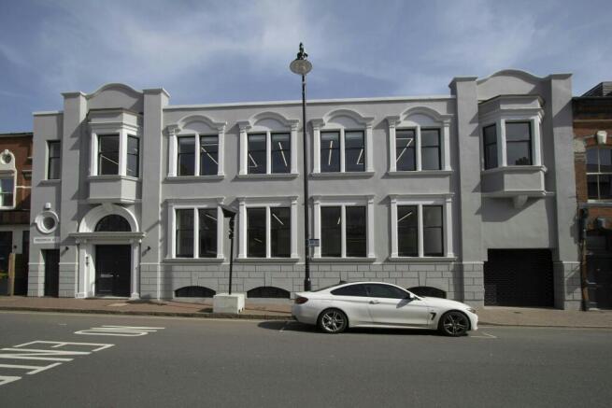
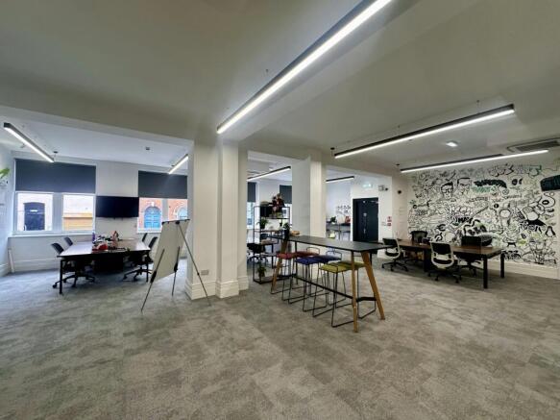
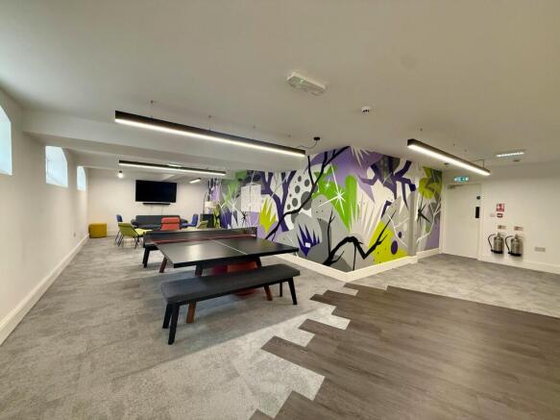
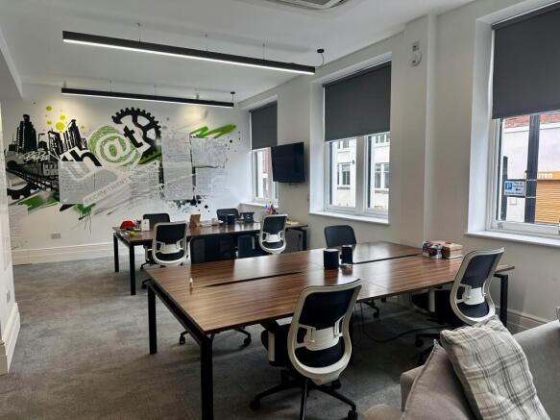
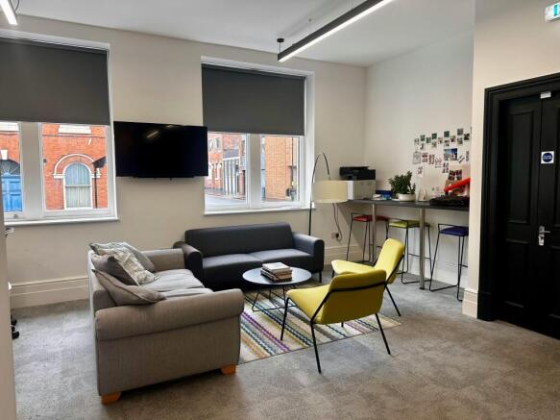
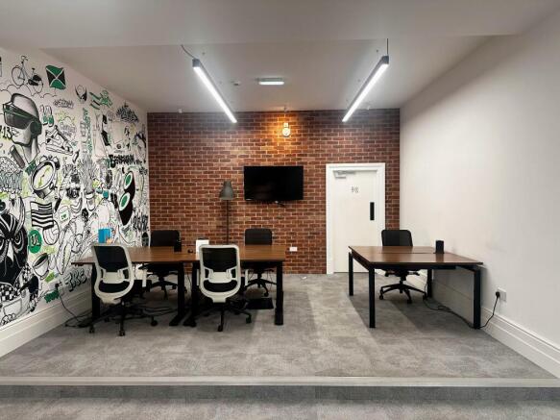
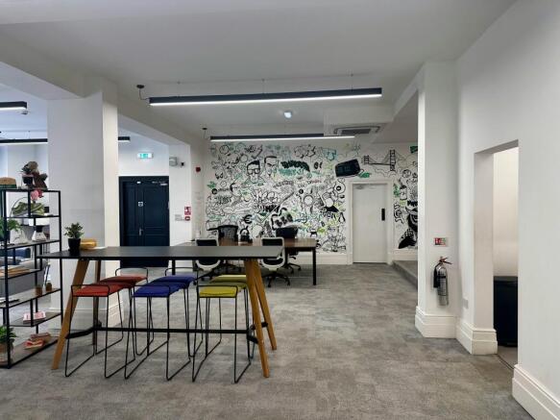
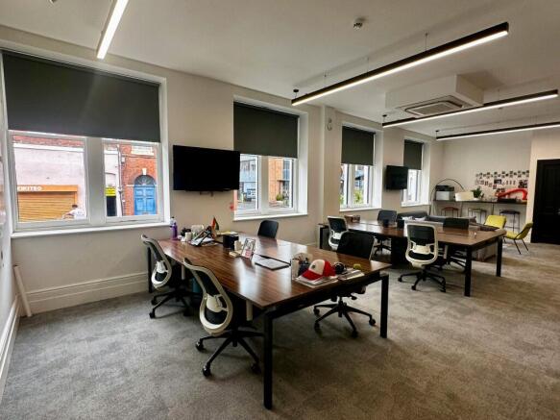
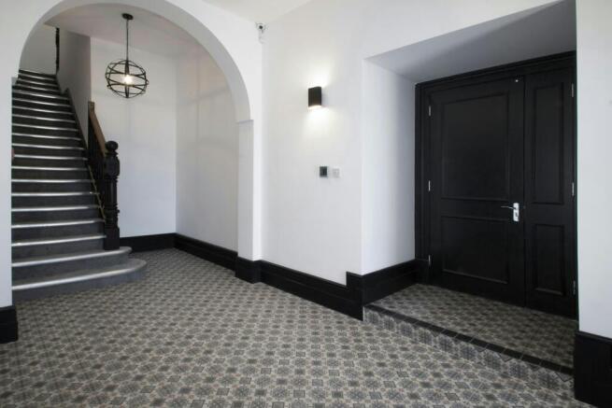
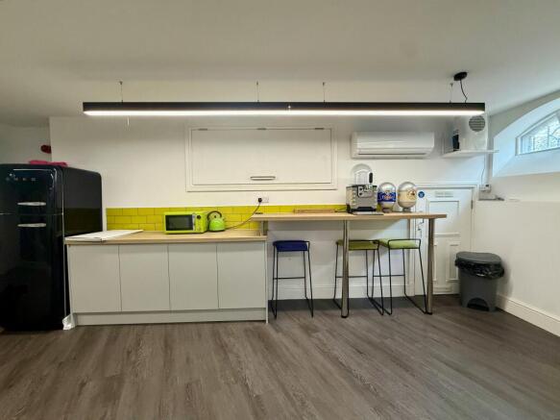
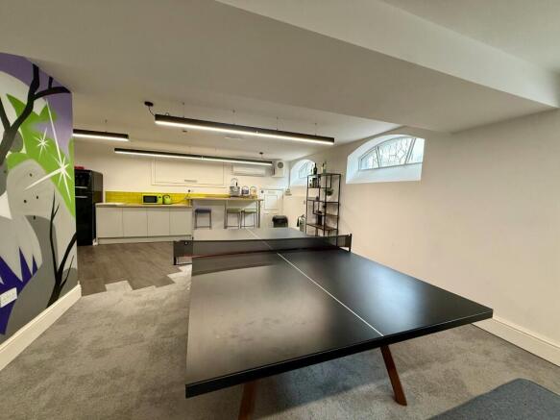
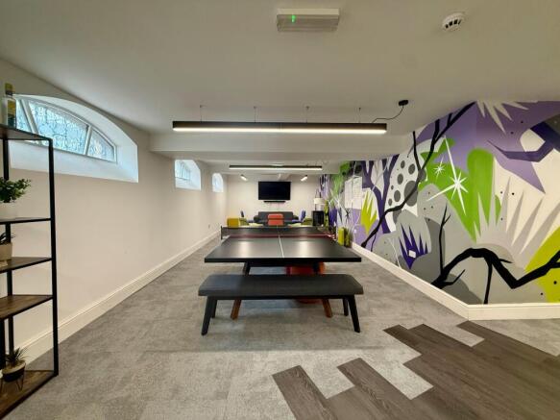
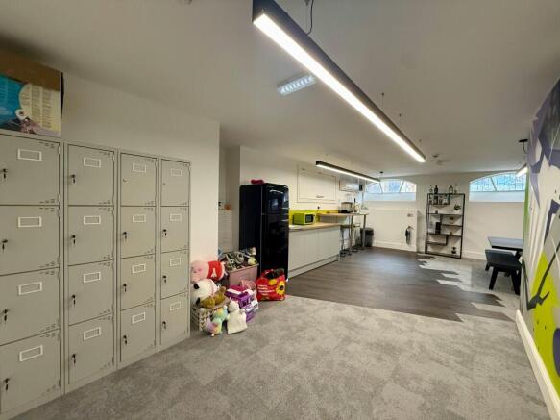
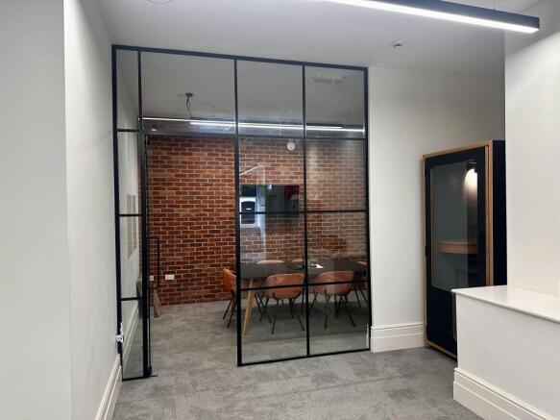
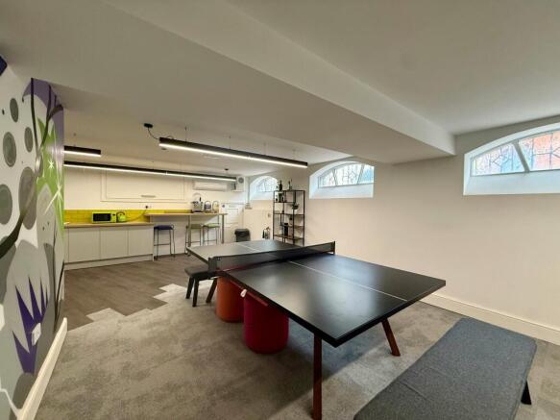
Office Space With Secure Car Parking In Birmingham’s Jewellery Quarter, Blending Historic Charm With Modern Finishes And Amenities
Marketed by Siddall Jones Ltd, Birmingham
Self Contained Modern Premises
Marketed by Vail Williams, Birmingham