Commercial properties to let in Hornsey, North London, this area only
Paid partnerships can play a role in listing order
15 results
Beta
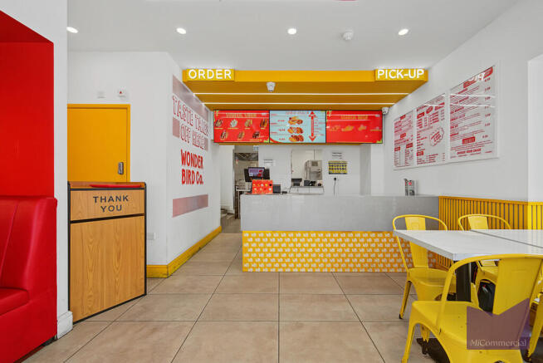
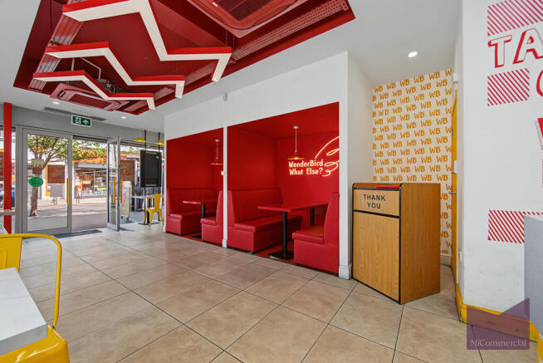
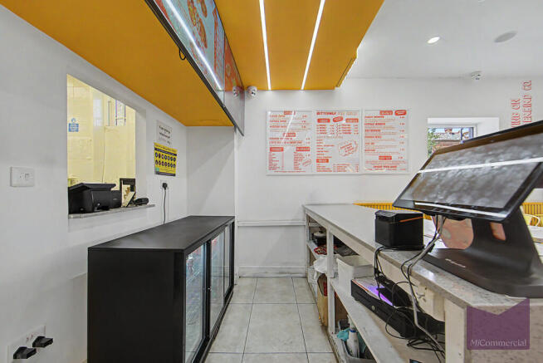
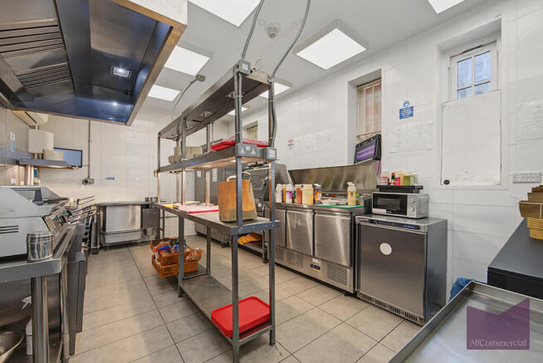
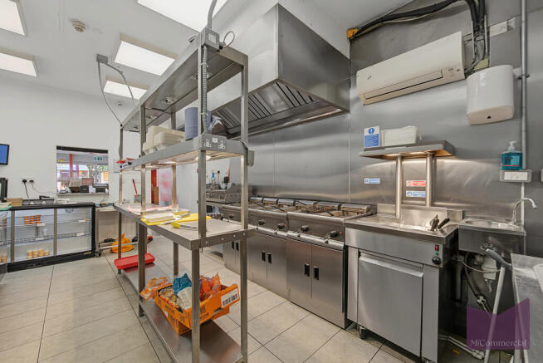
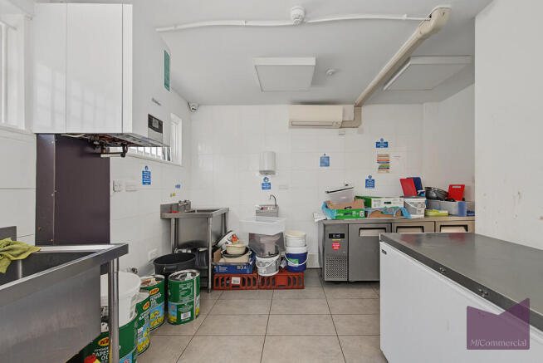
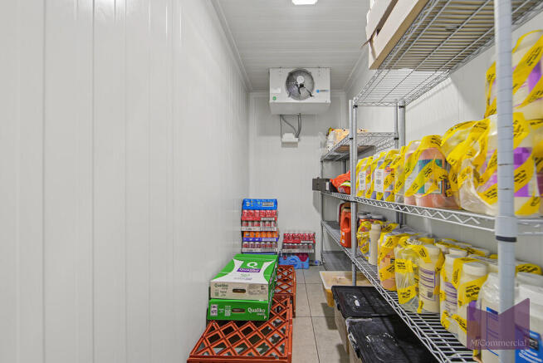
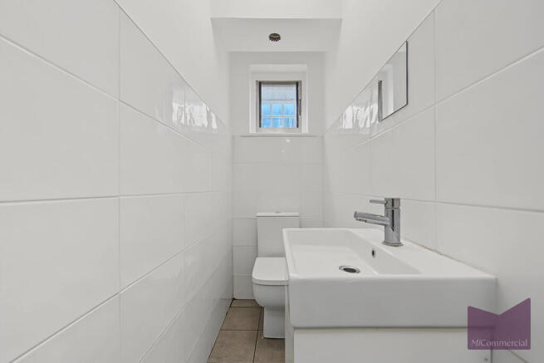
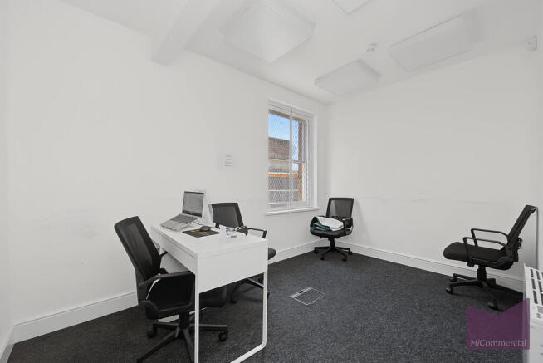
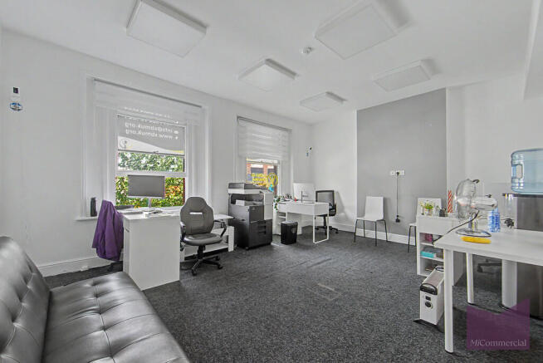
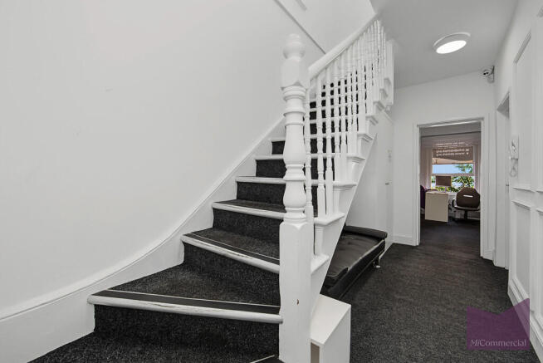
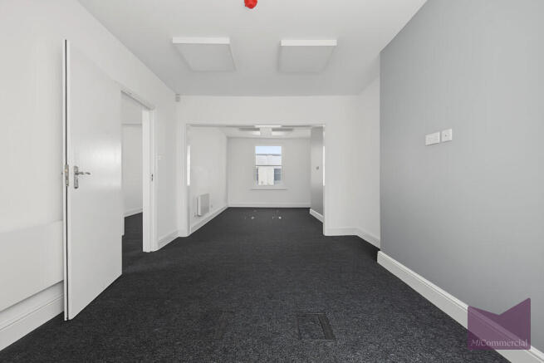
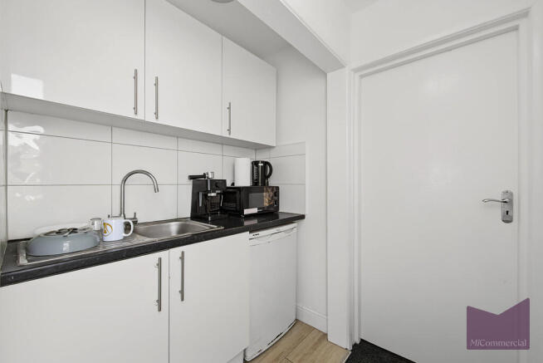
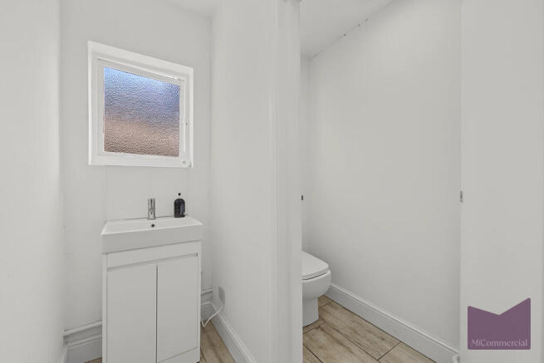
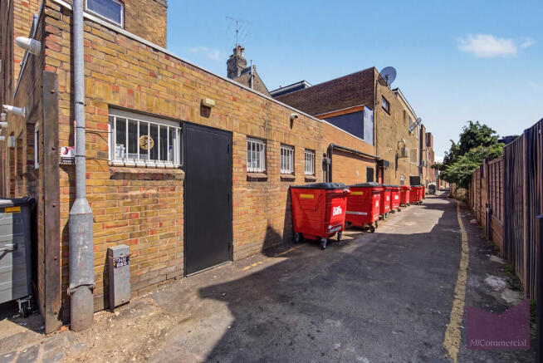

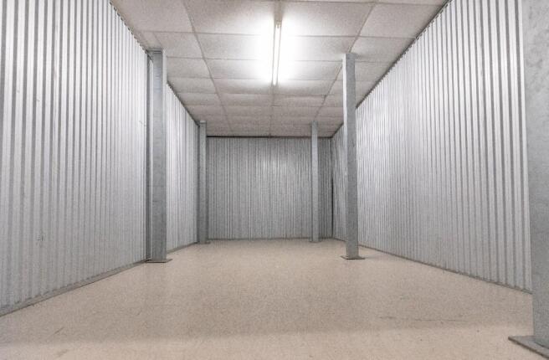


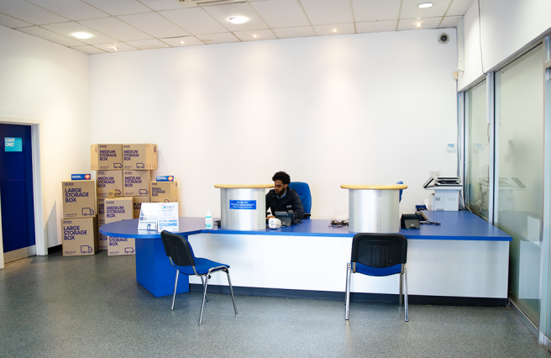
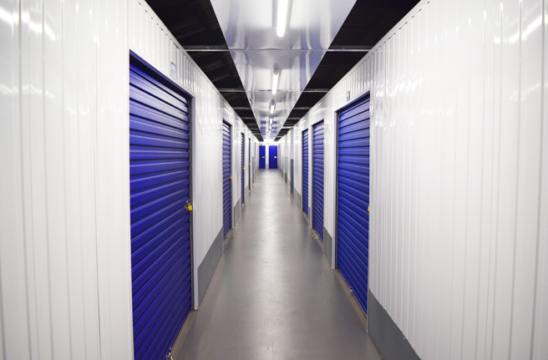
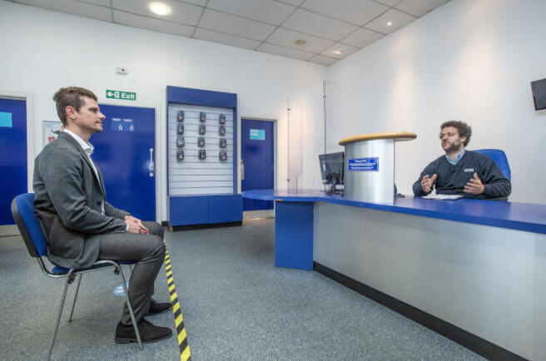
Access Self Storage Hornsey have a wide range of storage units available from 500-8,000 sqft.
Marketed by Access Self Storage Limited, Access Self Storage

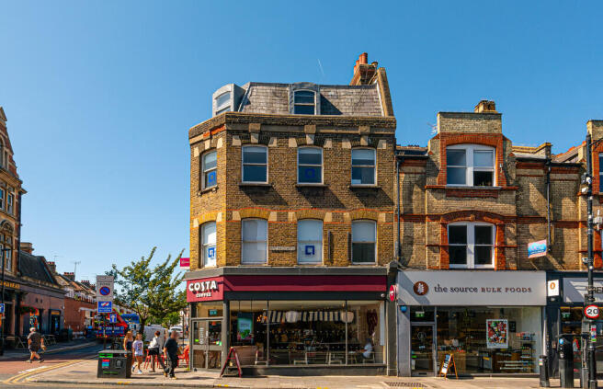
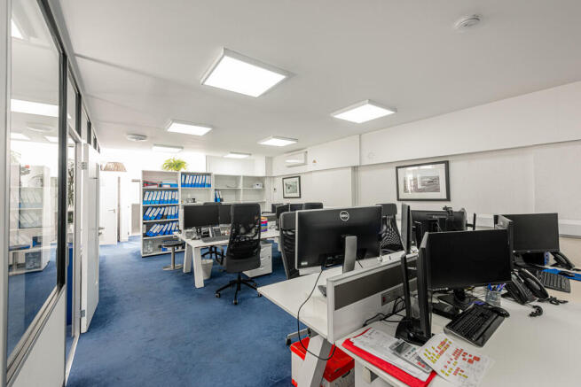
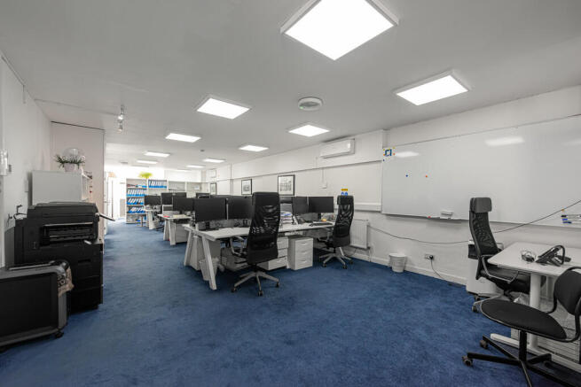
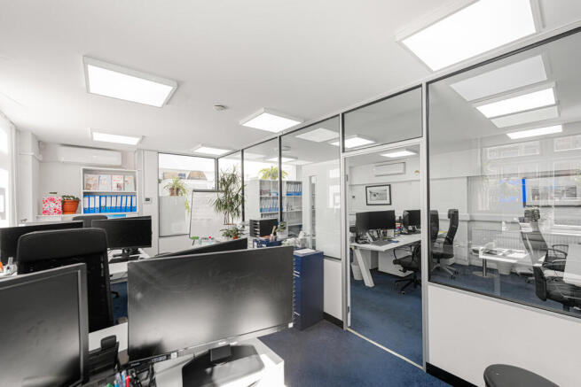
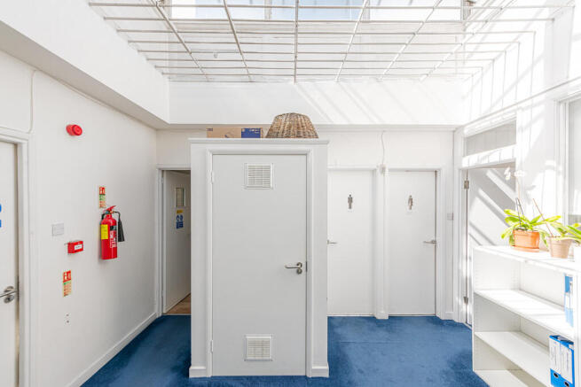
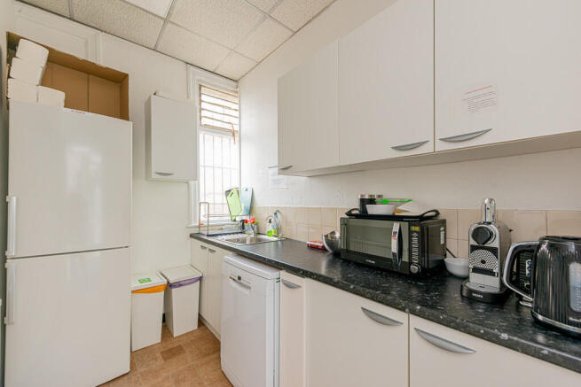
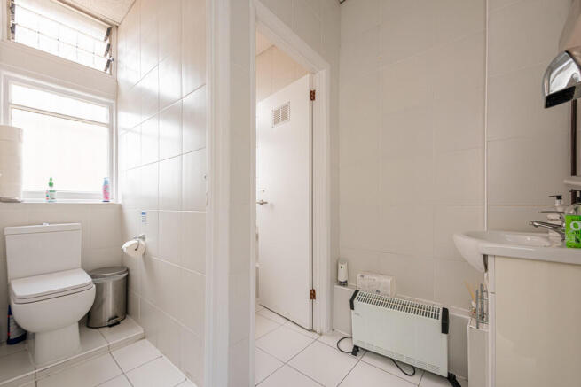
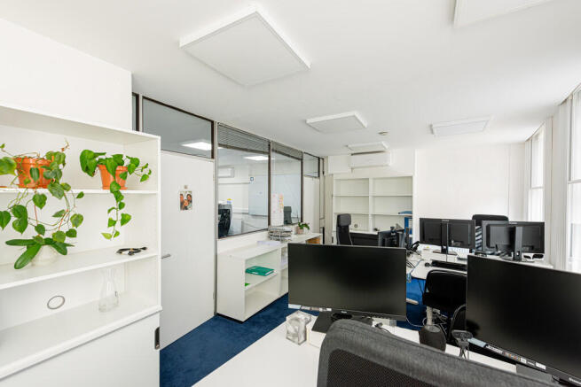
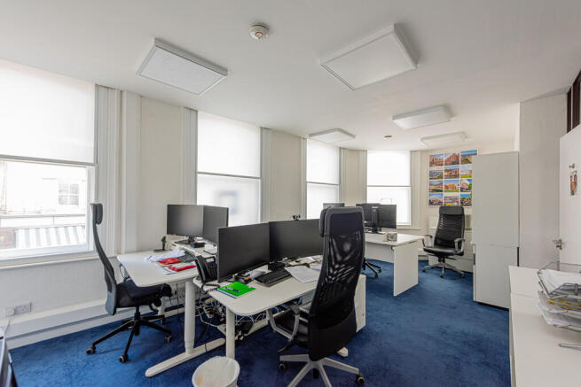
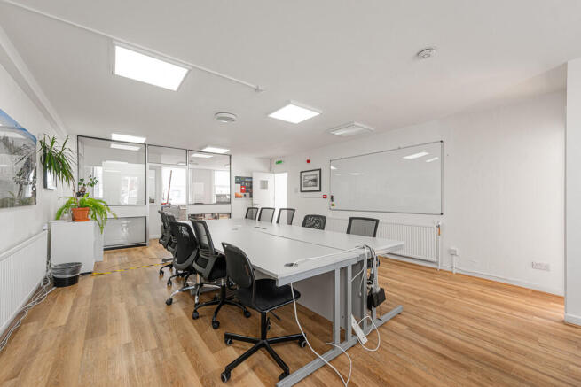
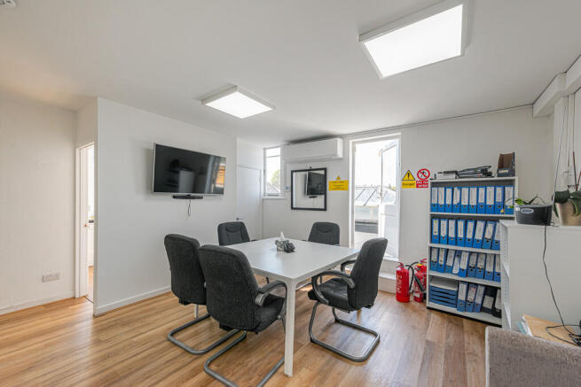
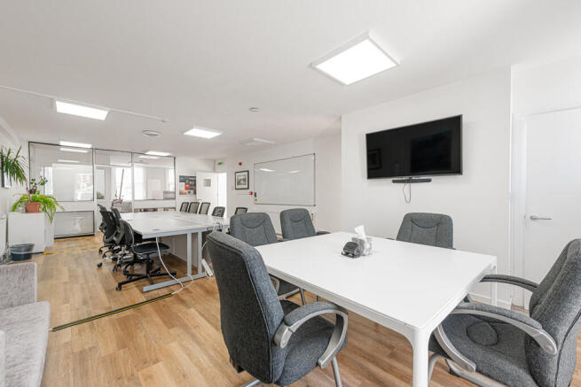
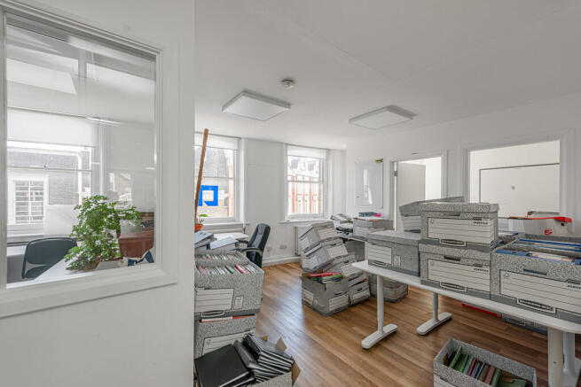
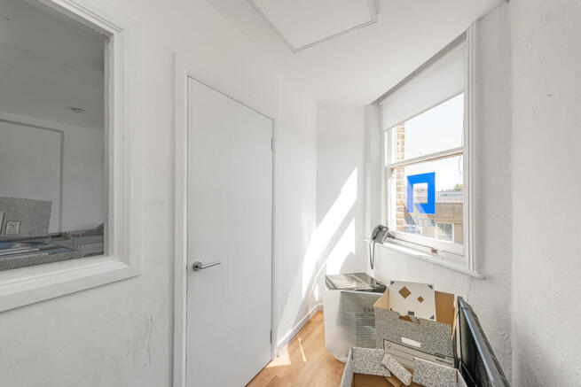
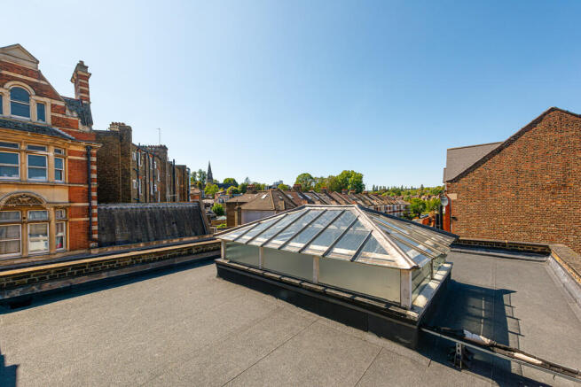
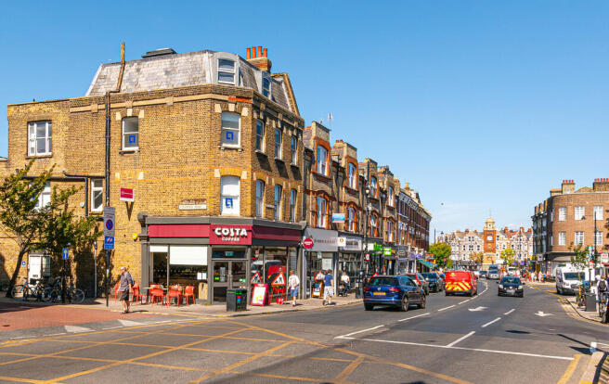
1st - 3rd floor E-class commercial space within period building in prime location in central Crouch End.
Marketed by Drivers & Norris Ltd, London

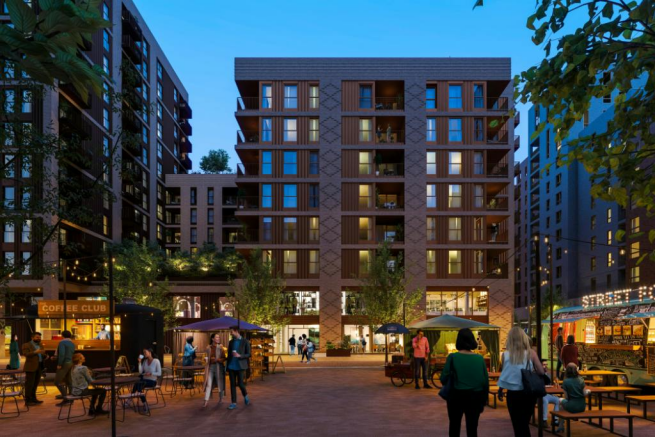
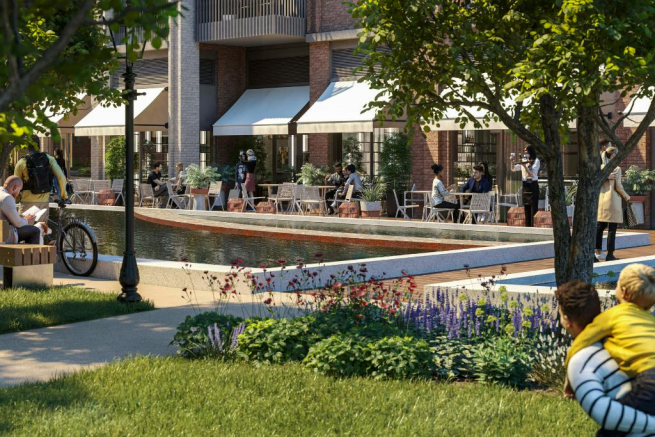

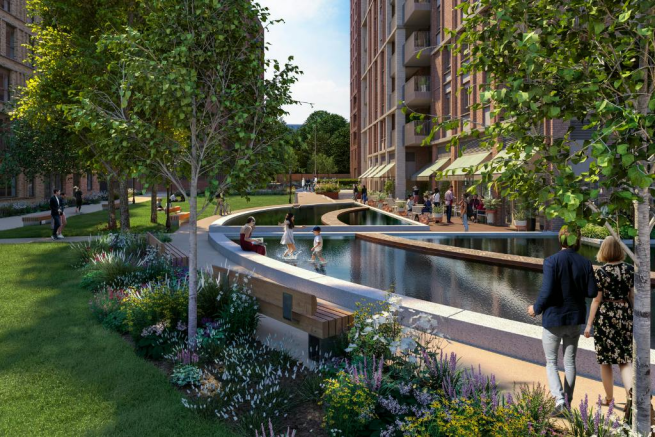
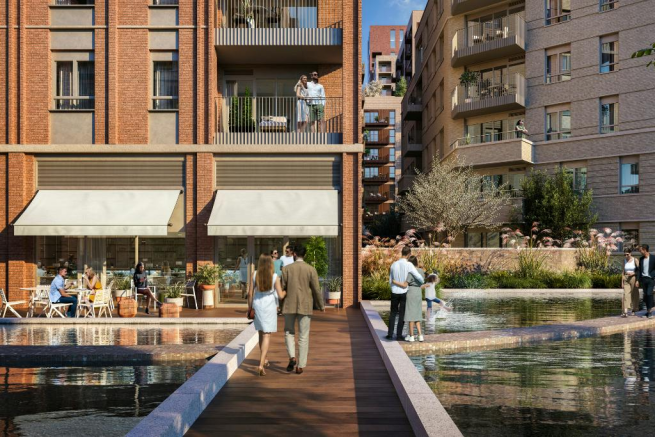
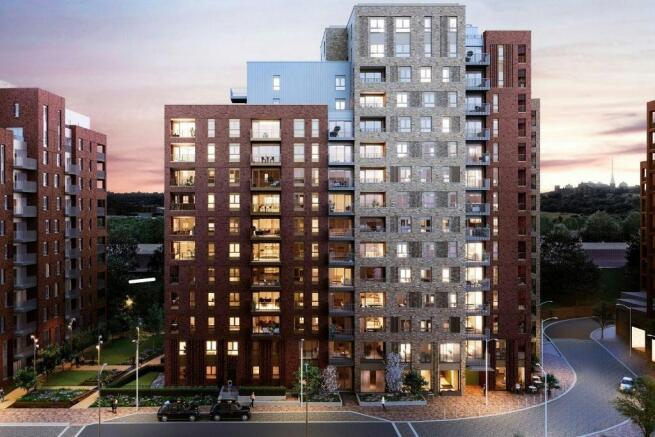
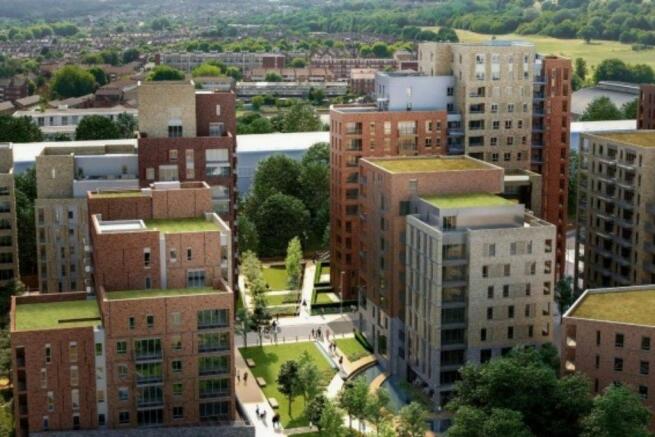
Retail & Restaurant Units located within a new development by St William Homes at the former Clarendon Gasworks
Marketed by Strettons Limited, Retail & Leisure

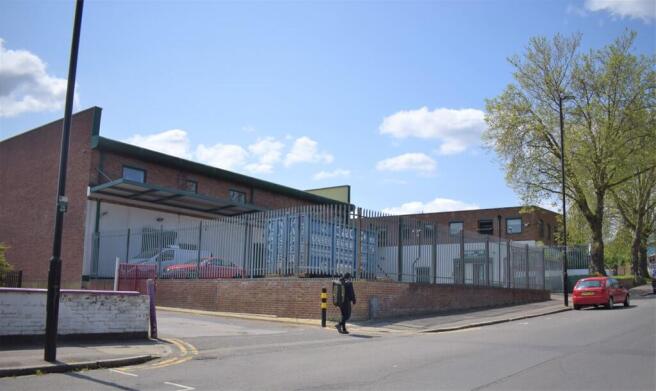
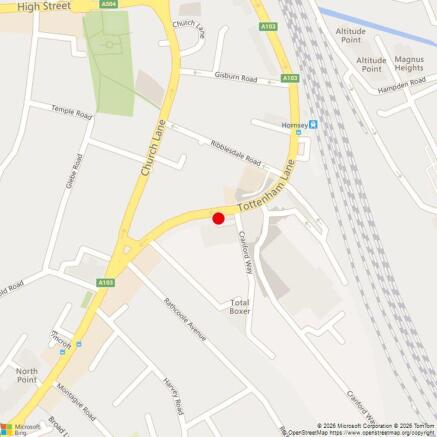
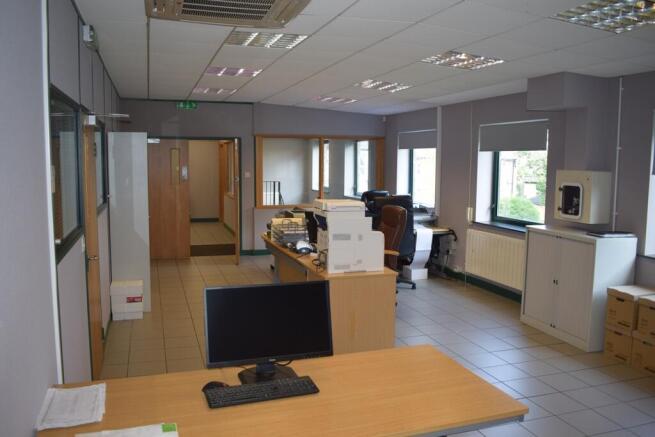
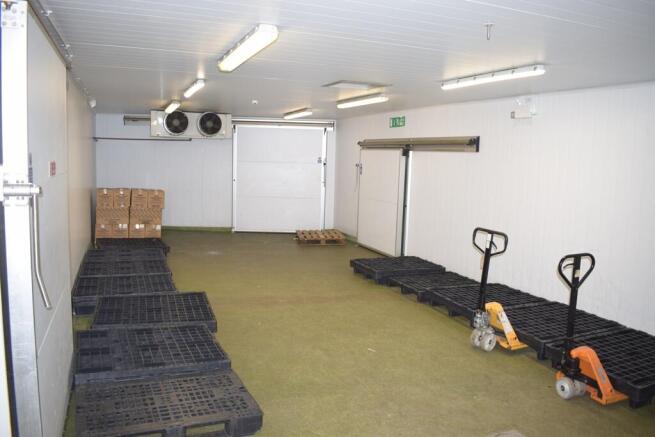
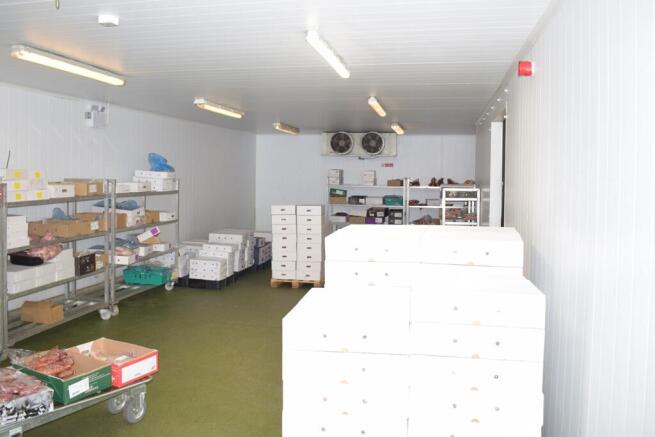
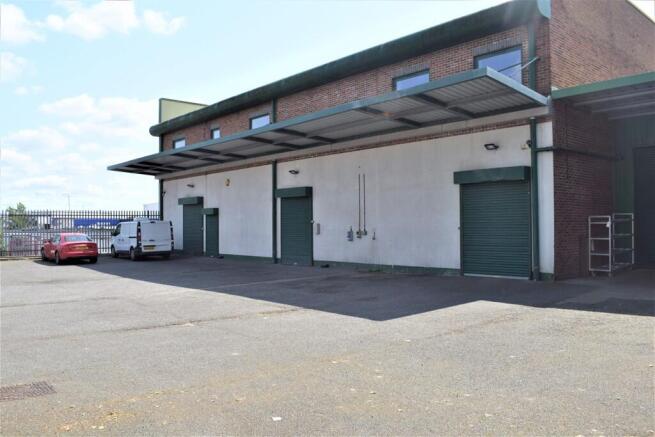
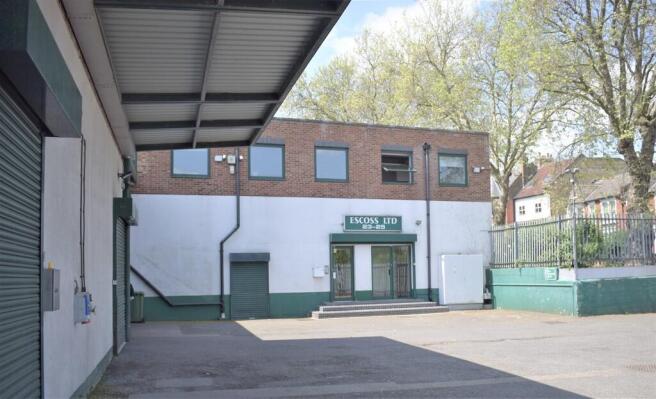
Access Self Storage Hornsey have a wide range of storage units available from 500-8,000 sqft.
Marketed by Access Self Storage Limited, Access Self Storage
1st - 3rd floor E-class commercial space within period building in prime location in central Crouch End.
Marketed by Drivers & Norris Ltd, London
Retail & Restaurant Units located within a new development by St William Homes at the former Clarendon Gasworks
Marketed by Strettons Limited, Retail & Leisure
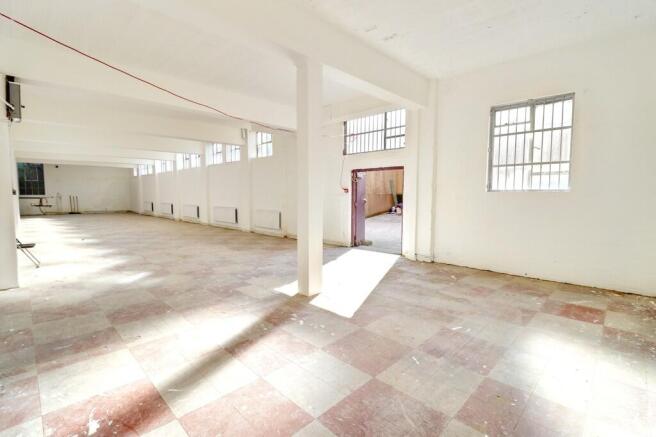
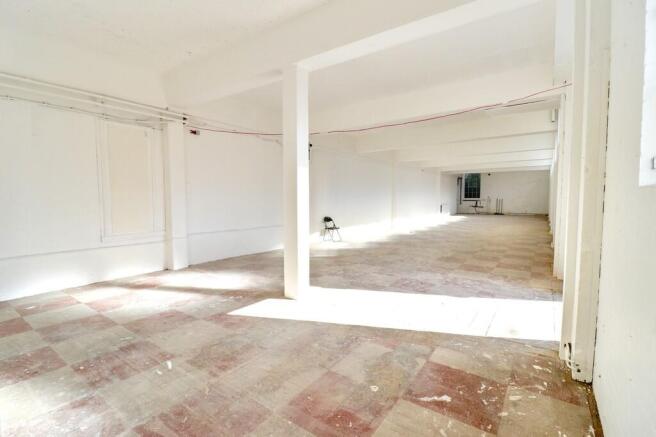
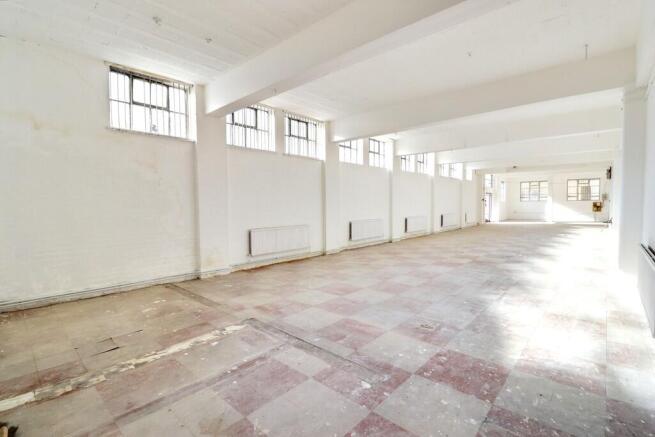
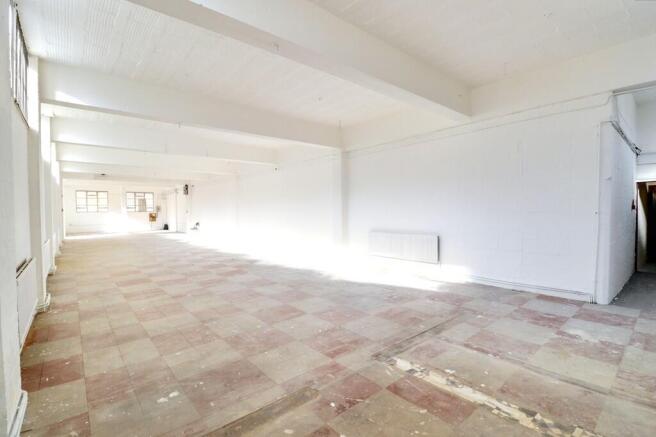
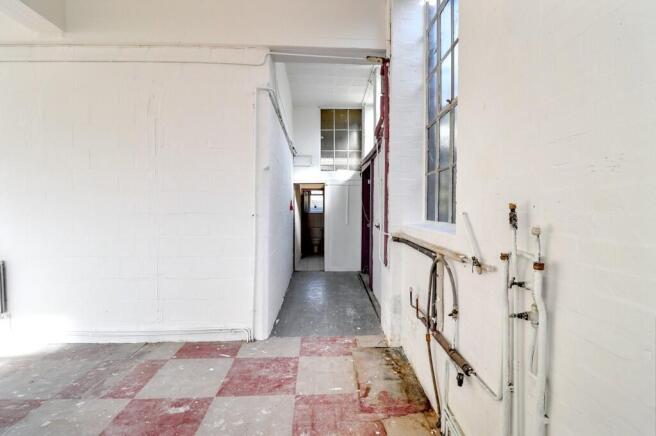
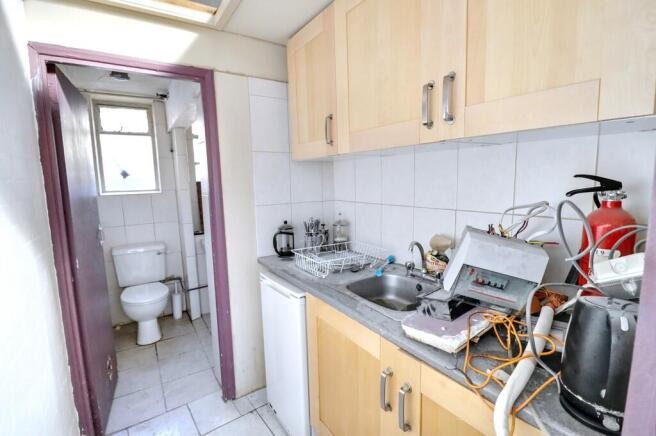
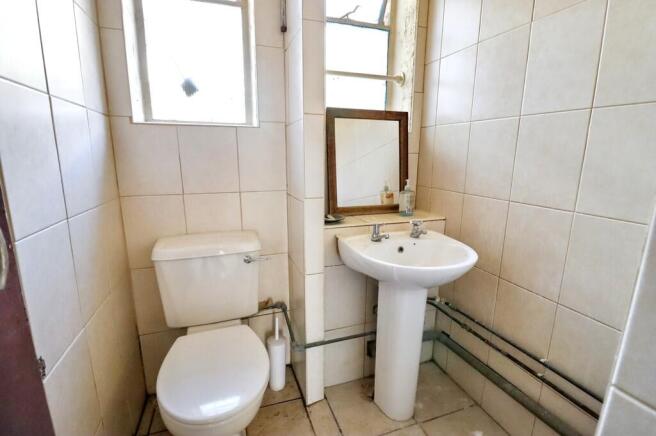
Available by way of a new lease (no service charge).
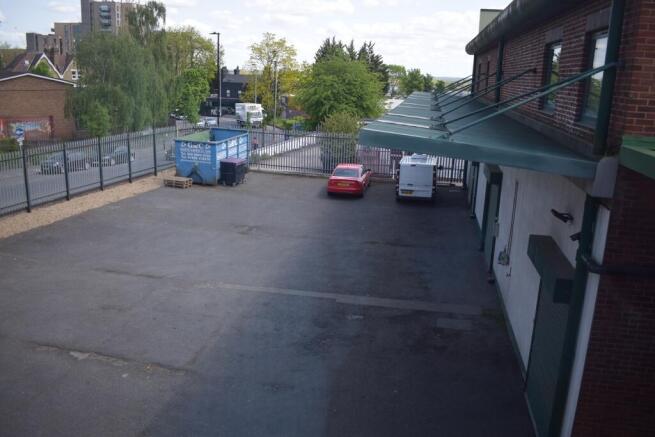
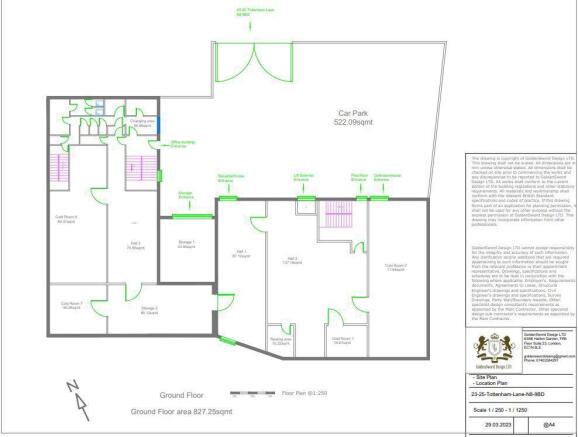
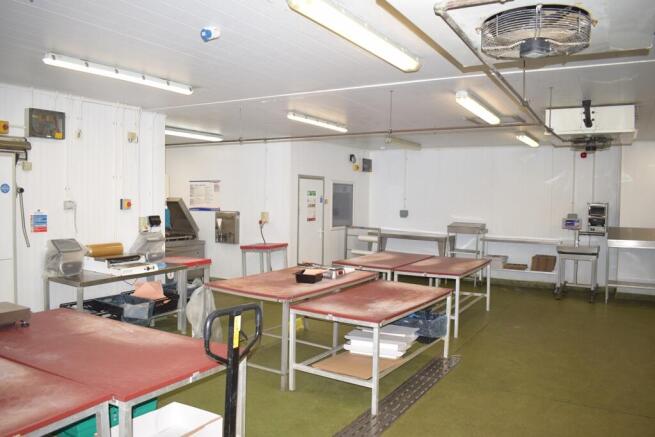
This is an opportunity to acquire an open-plan warehouse/office/studio/light industrial space spread over the ground floor of this commercial building. The property is within close proximity of both Turnpike Lane Underground Station (Piccadill...
Marketed by Drivers & Norris Ltd, London
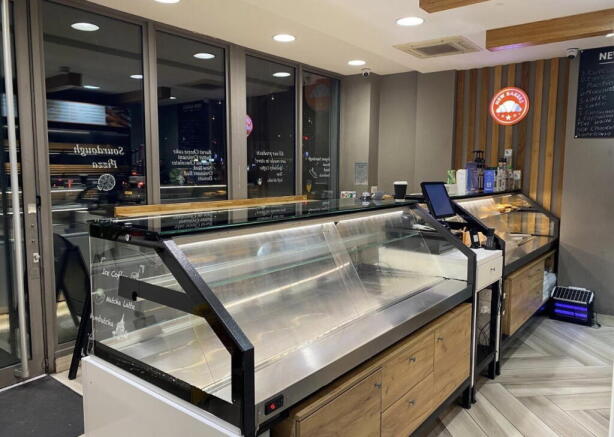
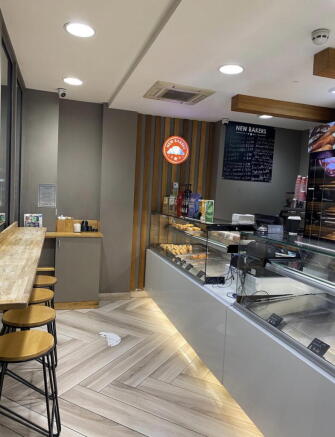

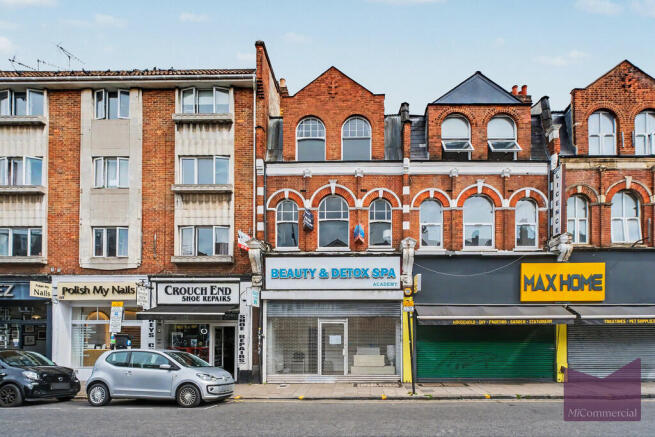
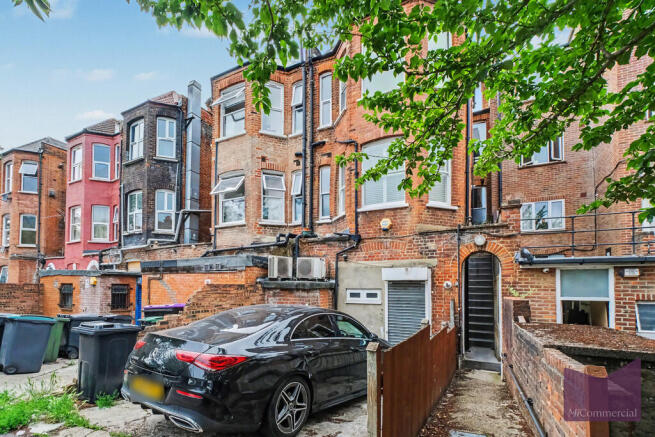
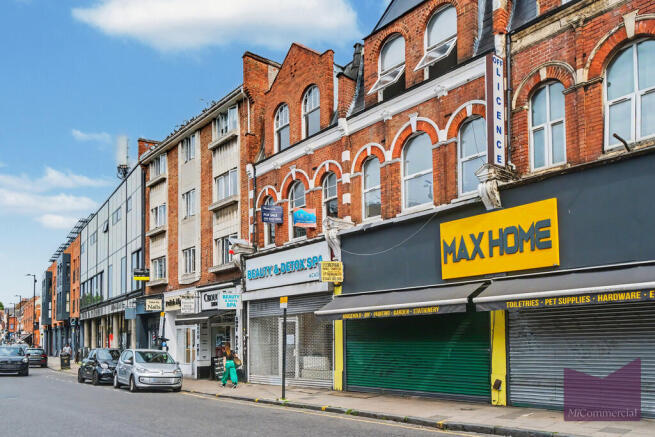
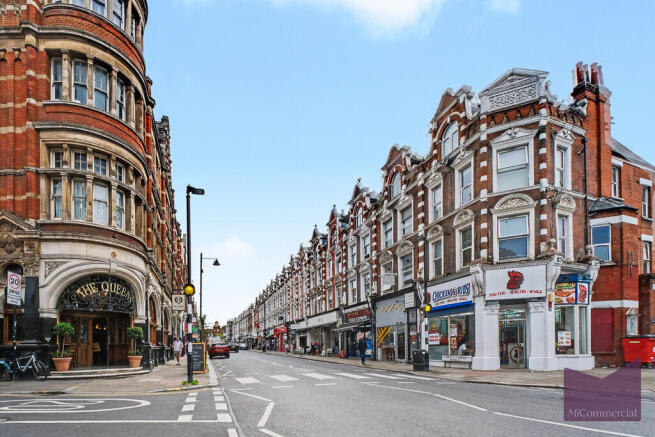
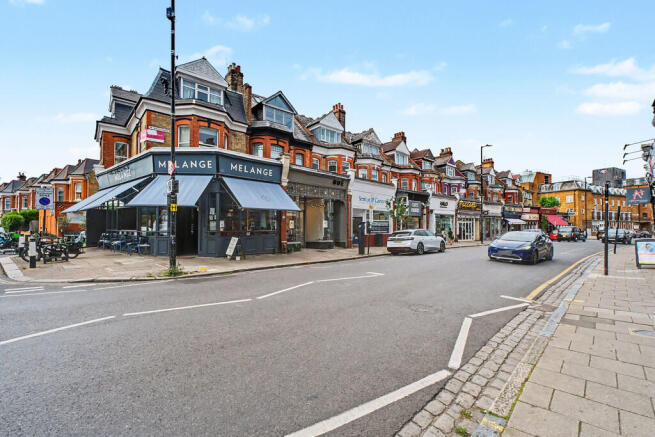
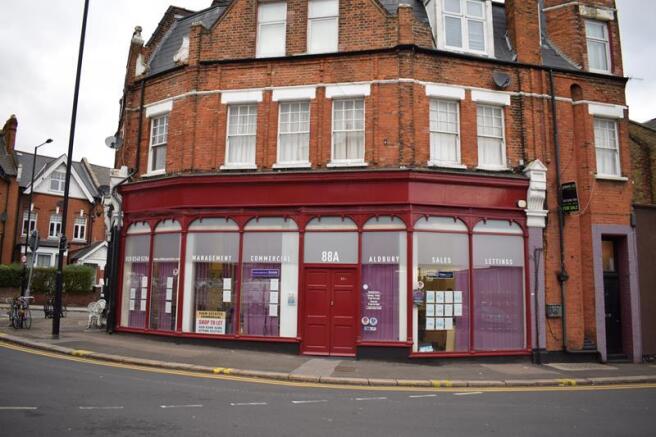
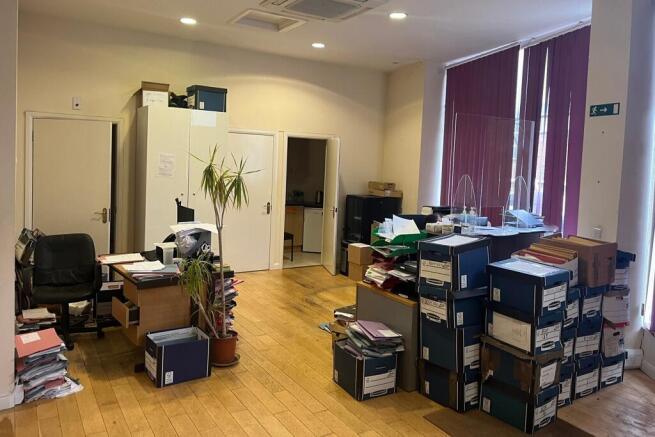
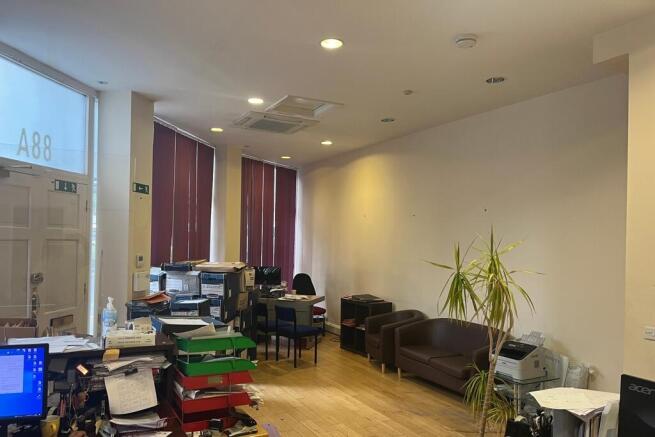
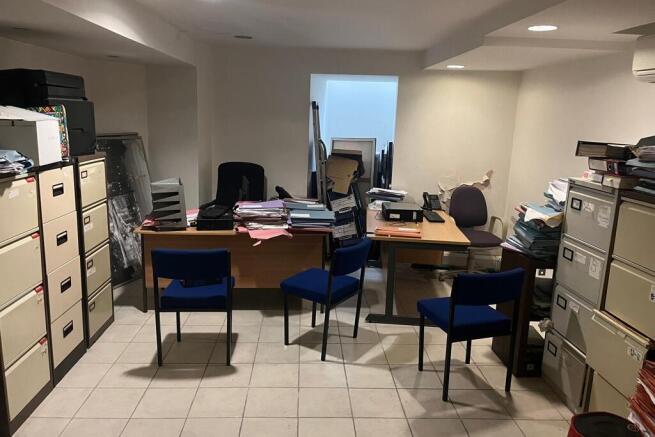
Ground floor and basement office providing approx. 500 sq. ft. of ground floor office space and approx. 290 sq. ft. of basement space.
Total: 790 sq. ft. approx.
The unit benefits from 2 x WCs, air conditioning on ground and basement and wooden floors.
Subject to vacant possession of the current tenant.
Marketed by Paul Simon Seaton Commercial Estate Agents Ltd, London

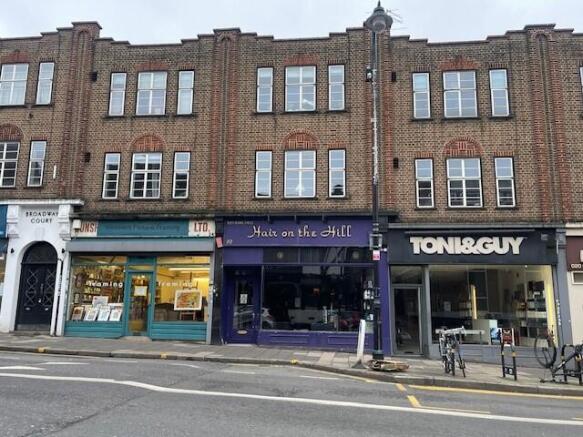
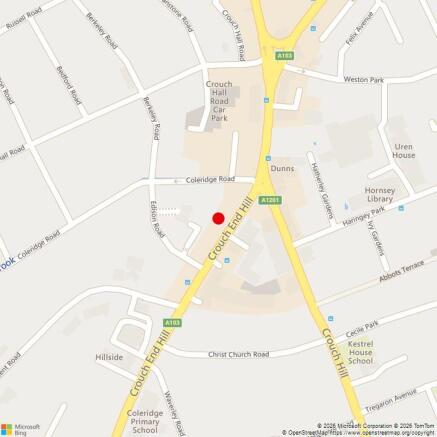
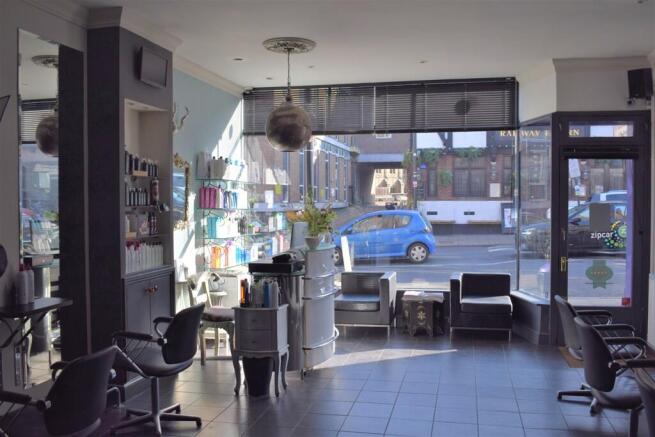
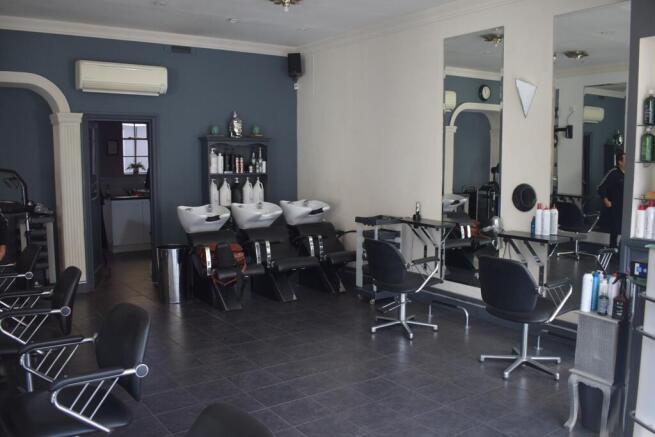
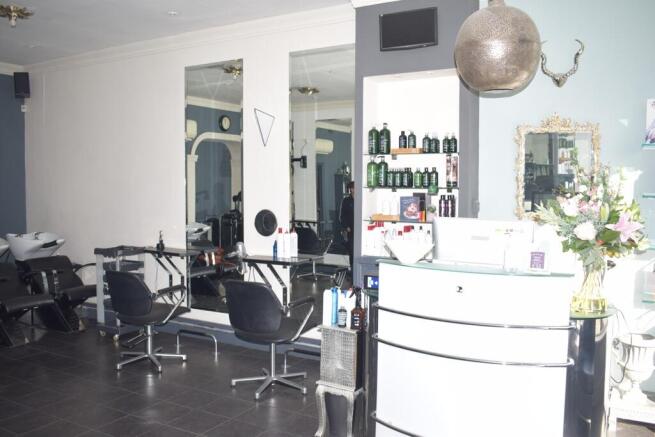
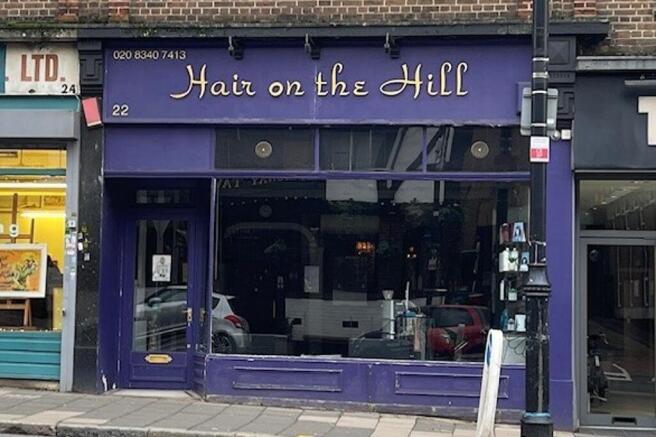
Well presented ground floor unit. Frontage 15'6 providing approx. 700 sq.ft GIA.
Marketed by Paul Simon Seaton Commercial Estate Agents Ltd, London
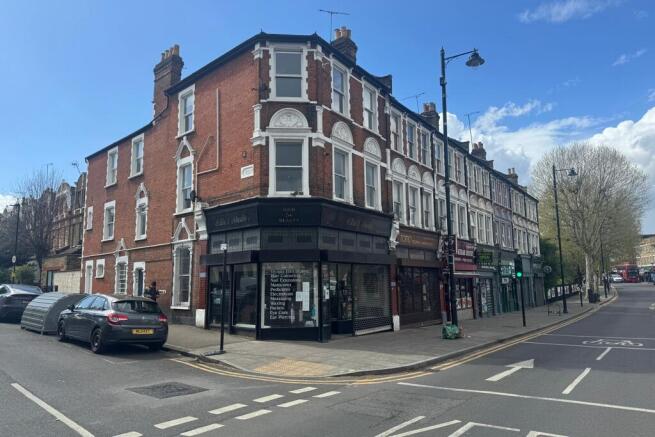
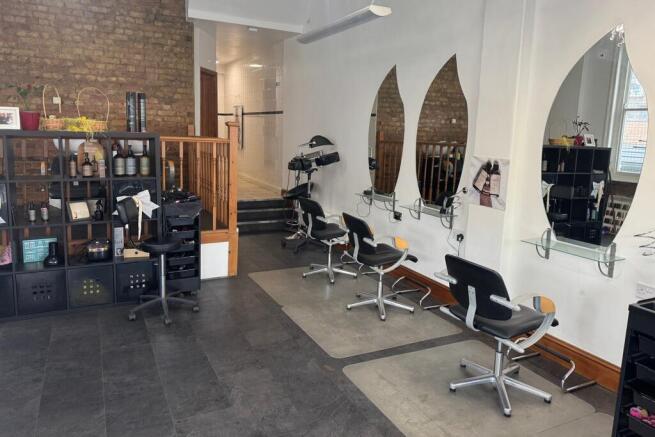
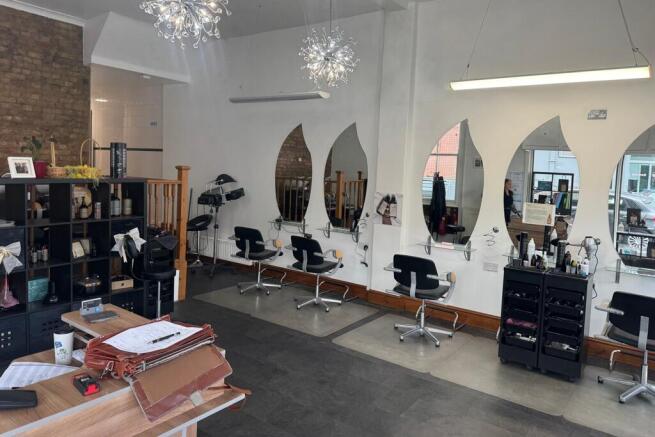
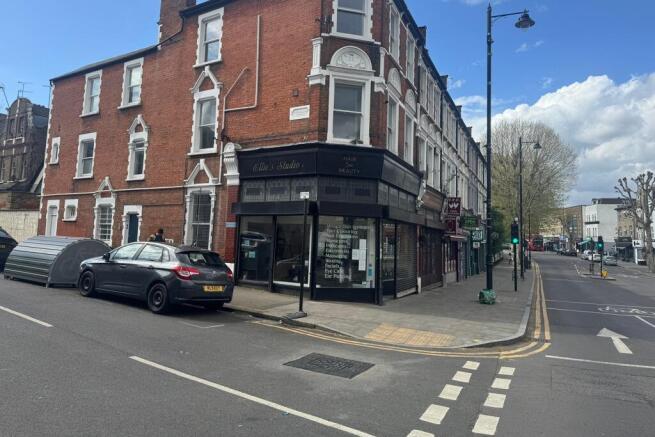
Very prominent corner unit, former hairdressers, presented in a good decorative order.
Frontage 19'5 approx., main retail area 545 sq.ft. approx with steps up to a further 145 sq.ft. approx.
Ancillary kitchen and w.c of approx. 100 sq.ft.
Existing tenant would consider a sale of her business with fixtures and fittings with a premium of £50,000
Marketed by Paul Simon Seaton Commercial Estate Agents Ltd, London
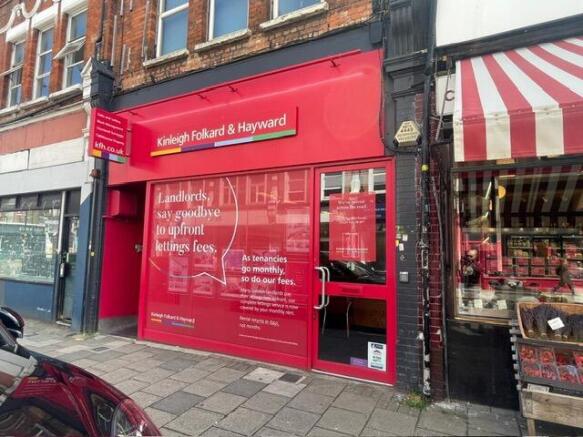
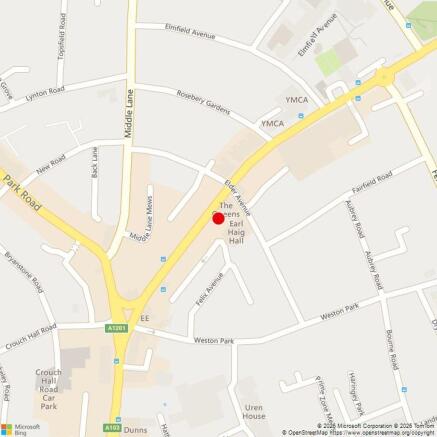
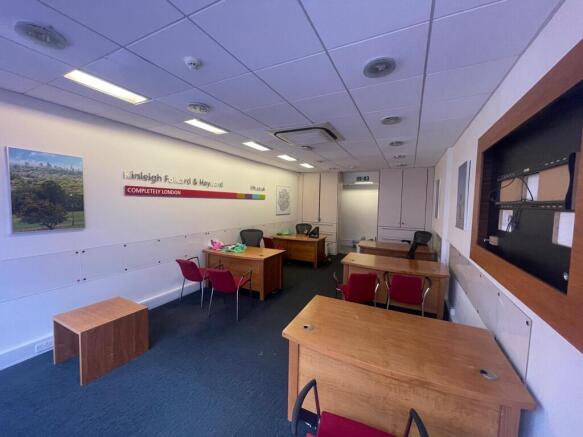
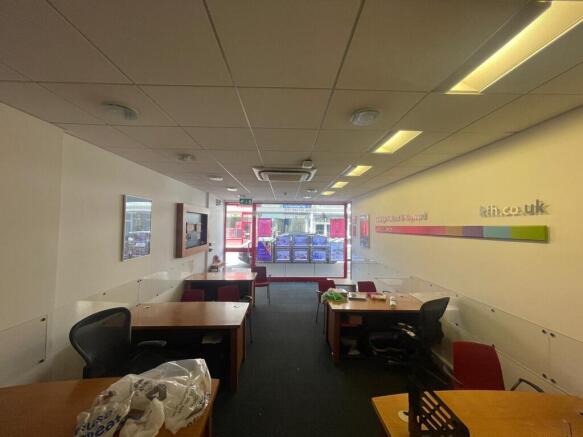
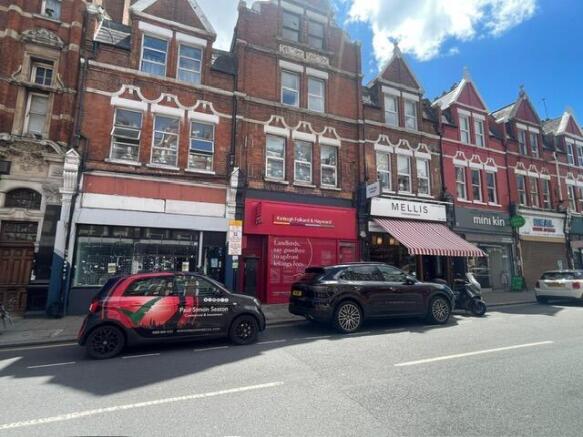
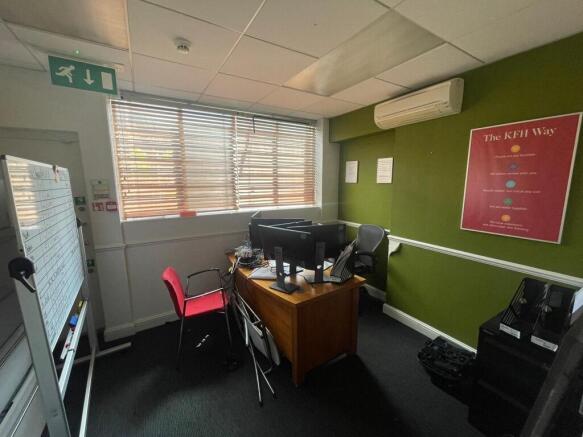
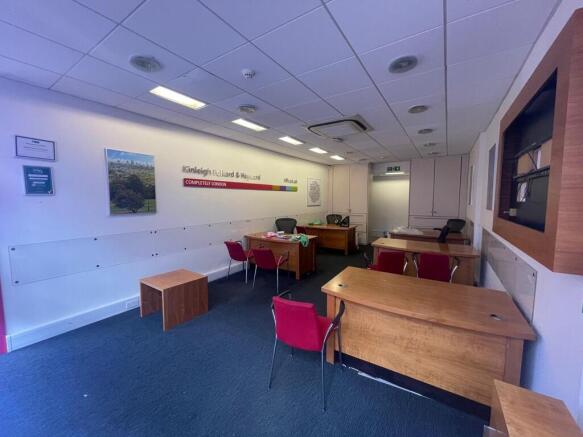
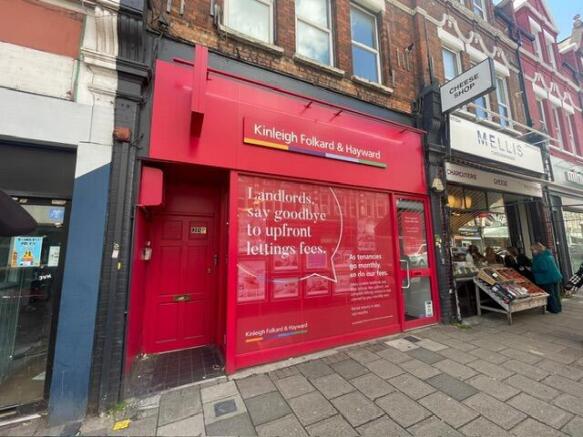
Lock-up shop 670 sq.ft. approx. frontage 13'7 approx. w.c, kitchenette. Yard at rear. Spot Lighting and air conditioning. Currently trading as an estate agents.
Marketed by Paul Simon Seaton Commercial Estate Agents Ltd, London
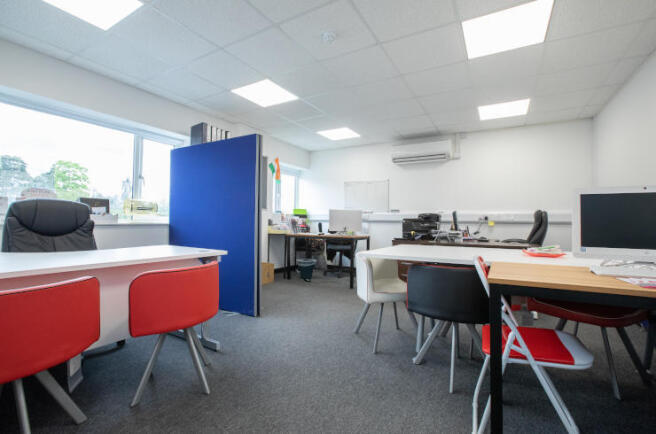
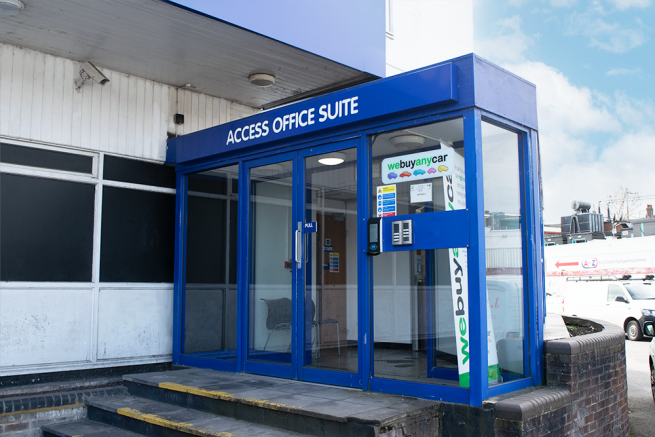
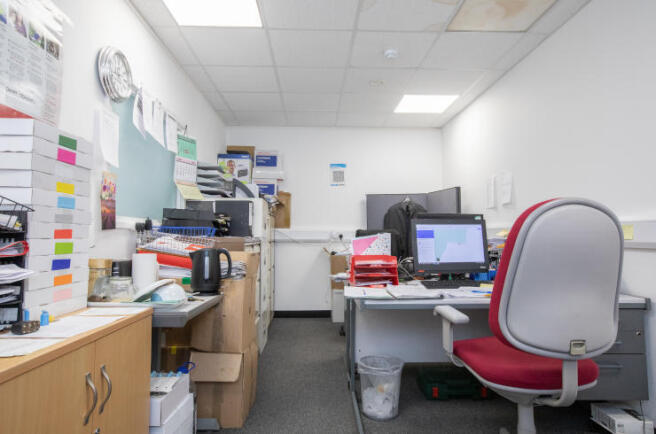
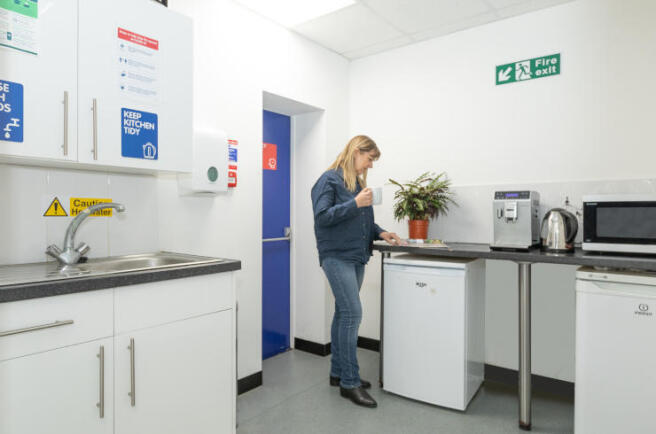
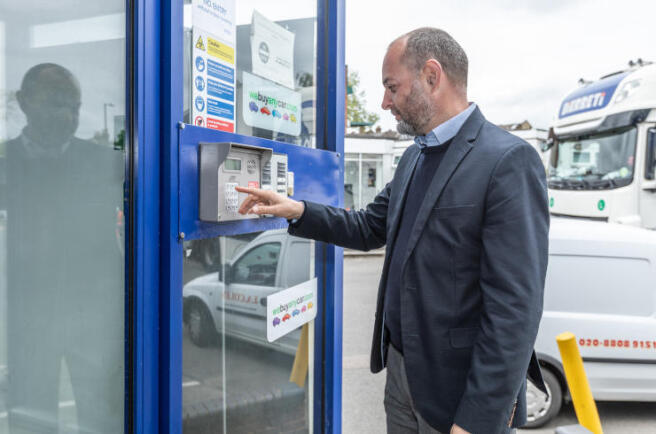
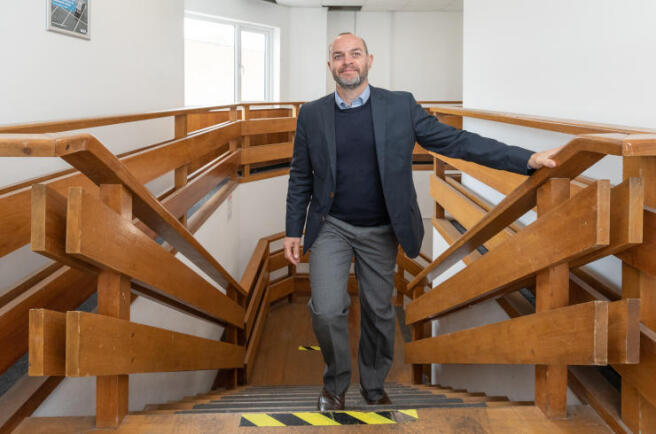
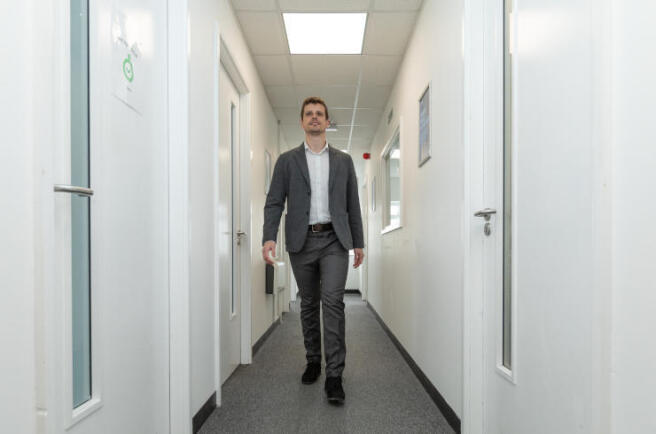
24hr access - cctv - on site parking - kitchen facility - unfurnished offices - storage on site
Marketed by Access Self Storage Limited, Access Offices

Additional commercial listings
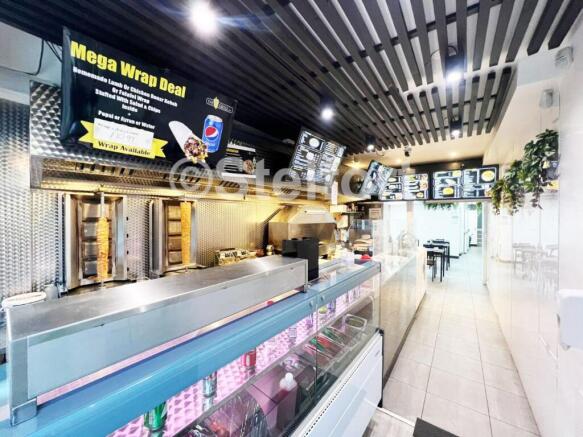
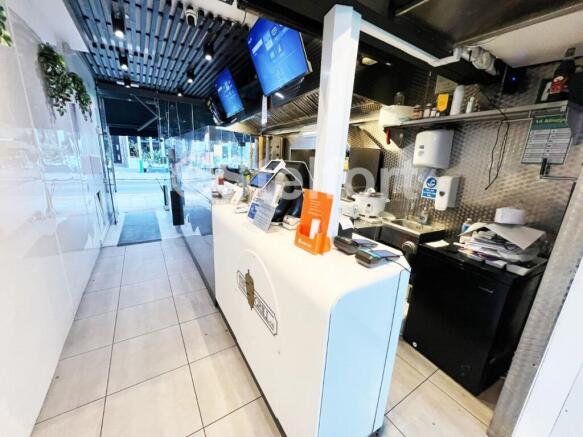
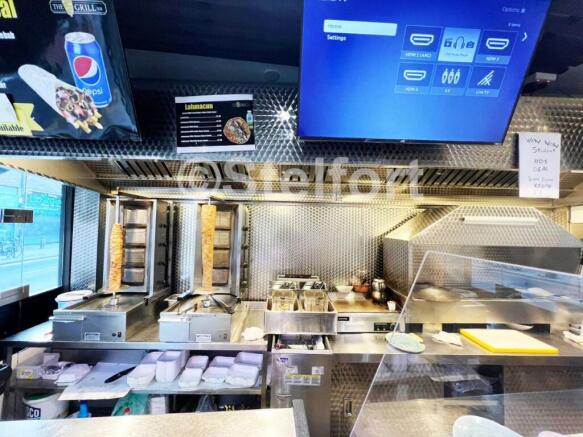
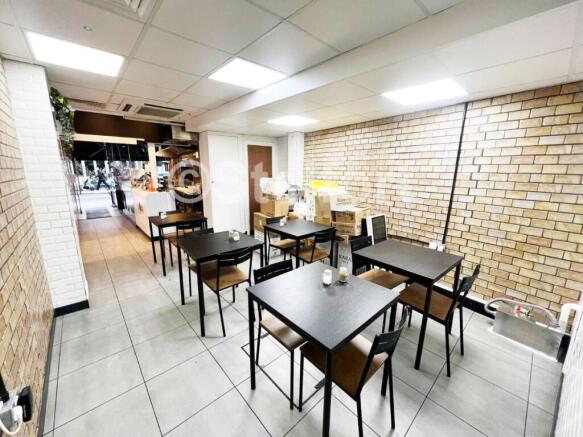
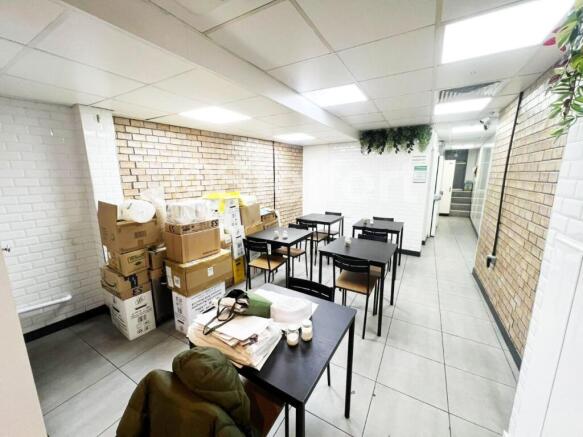
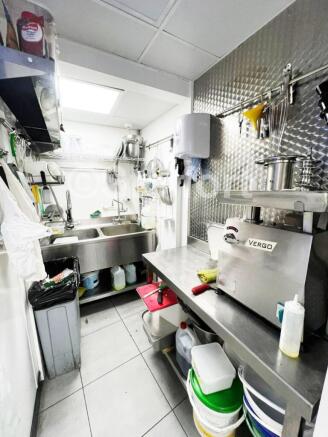
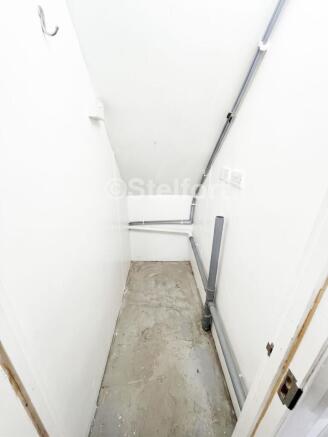
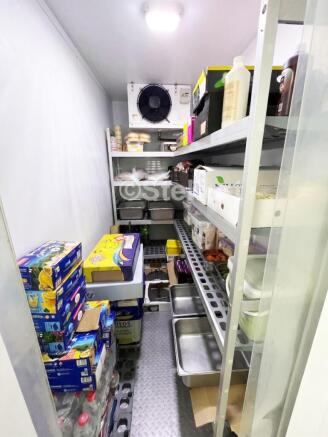
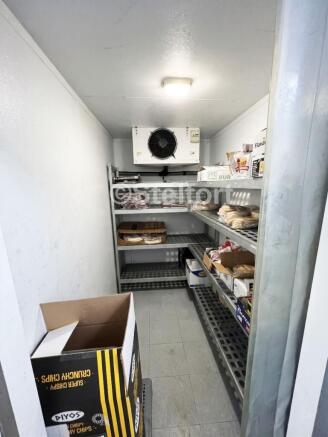
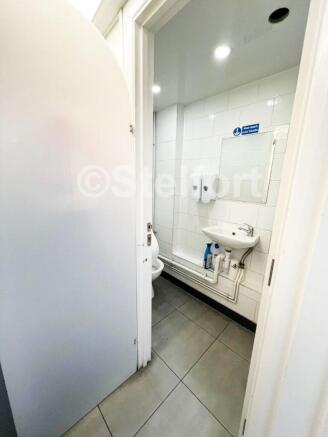
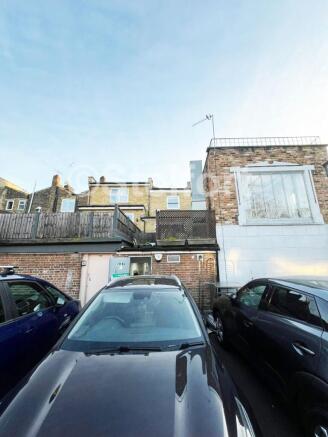
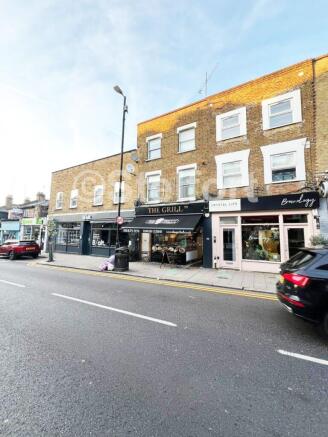
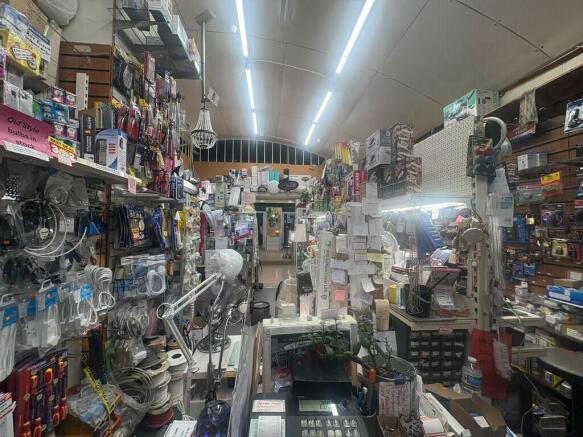
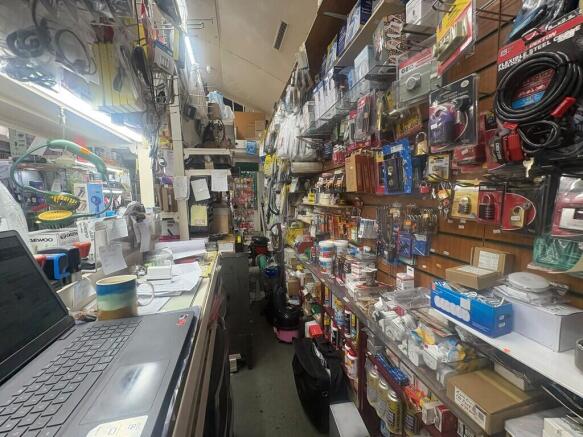
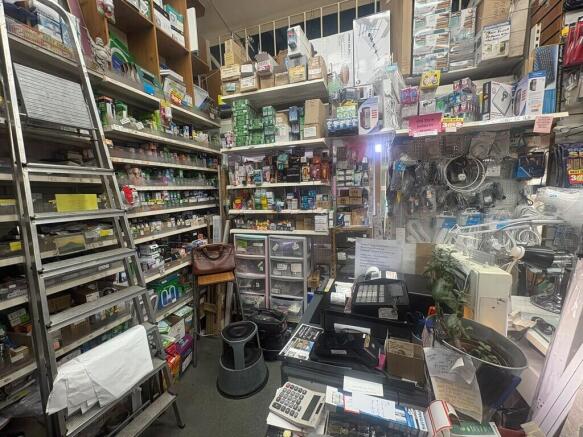
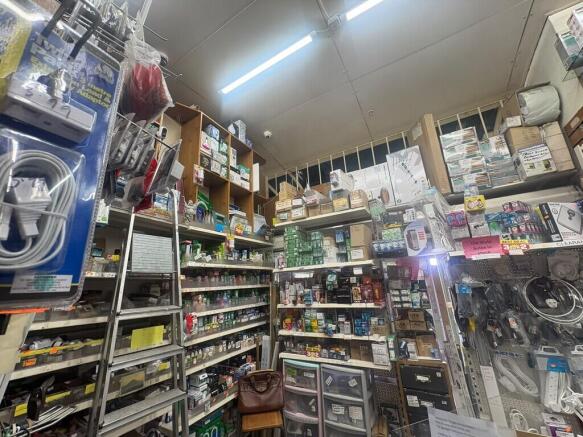
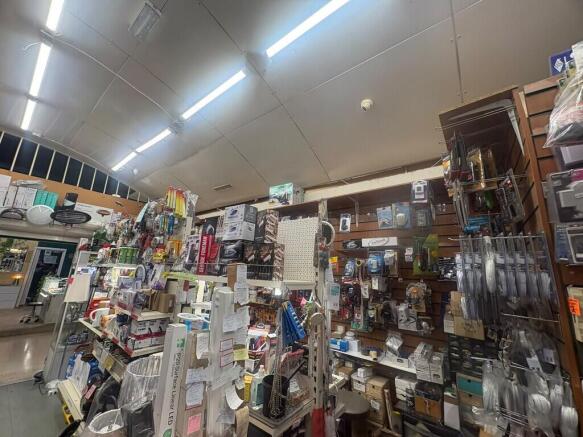
Property located in N22 London
Marketed by Property Hub (GA PRINCIPAL BRANCH), Wembley