Commercial properties to let in Huntingdon, Cambridgeshire, this area only
Paid partnerships can play a role in listing order
77 results
Beta
Featured property
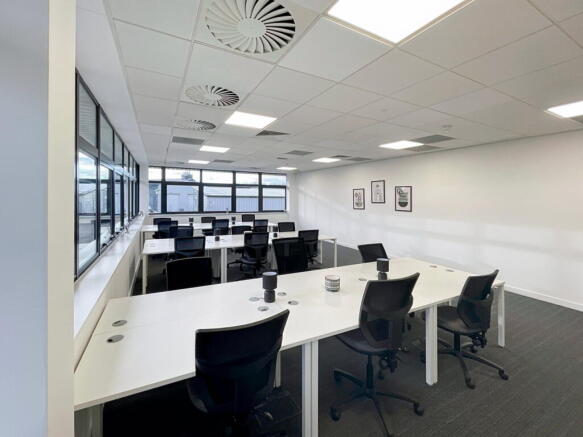
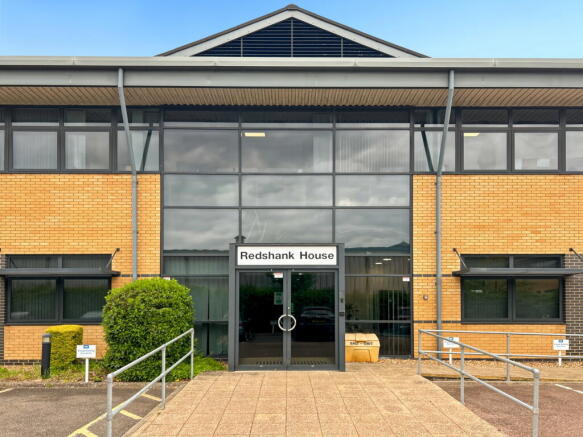
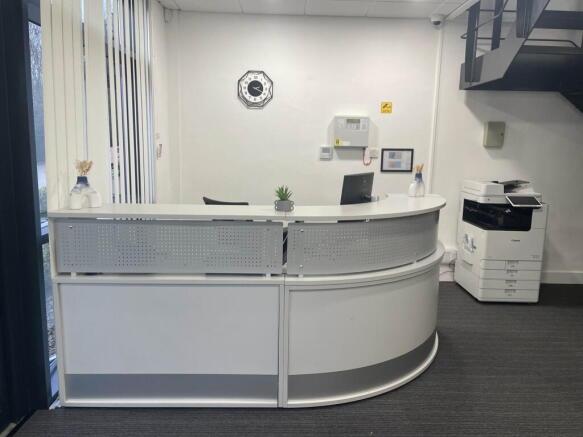
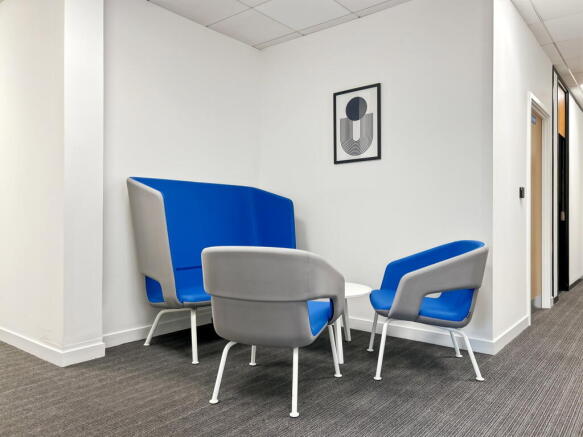
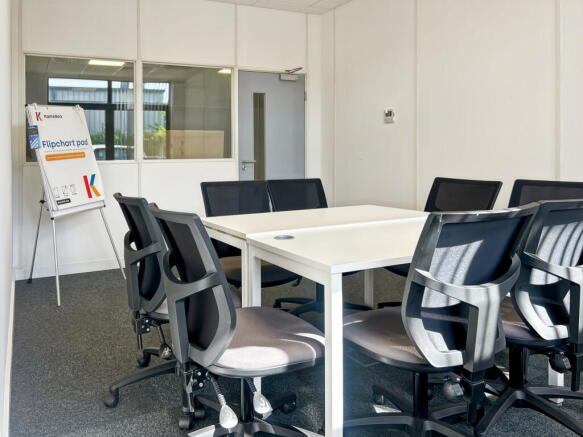
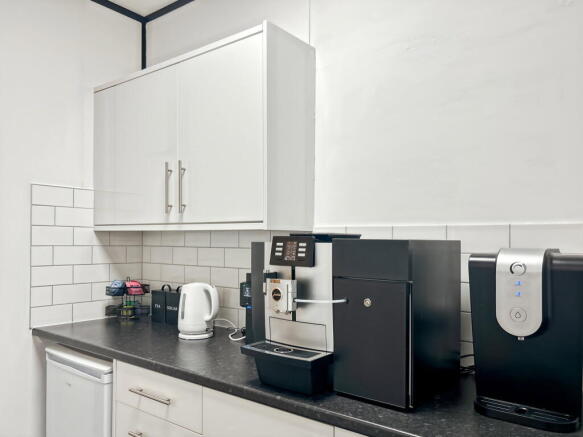
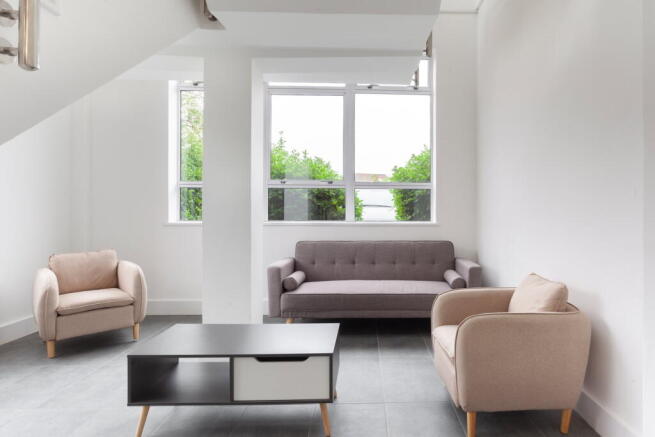
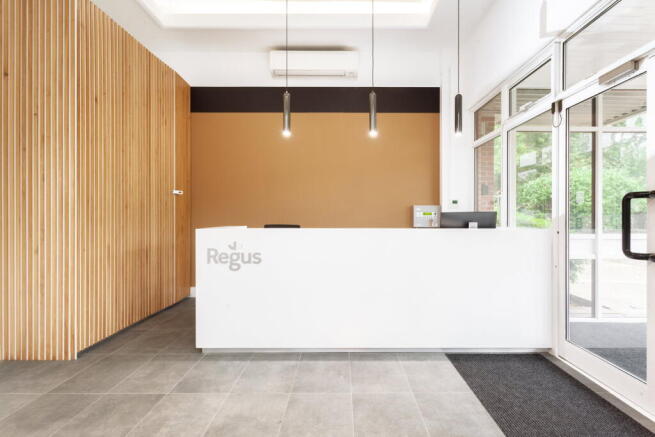
Work from a professional HQ coworking space with high-speed Wi-Fi, shared business areas and flexible options to suit your week.
Marketed by IW Group Services (UK) Limited , Regus

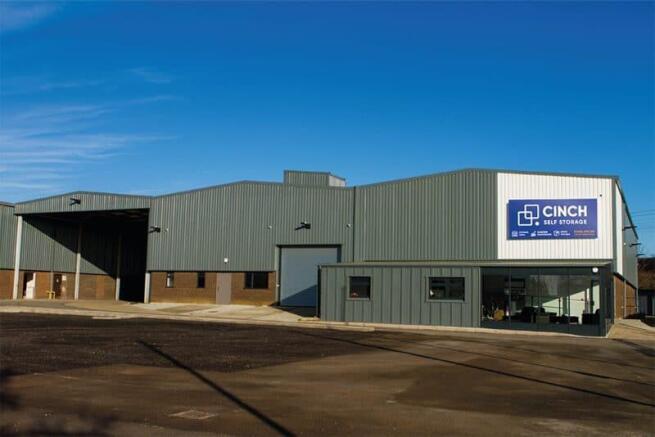
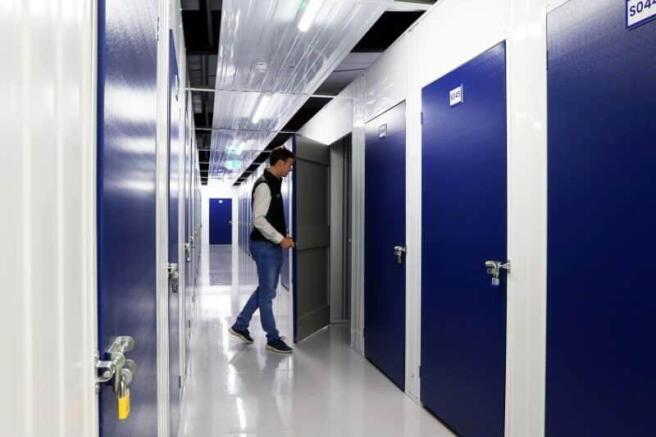
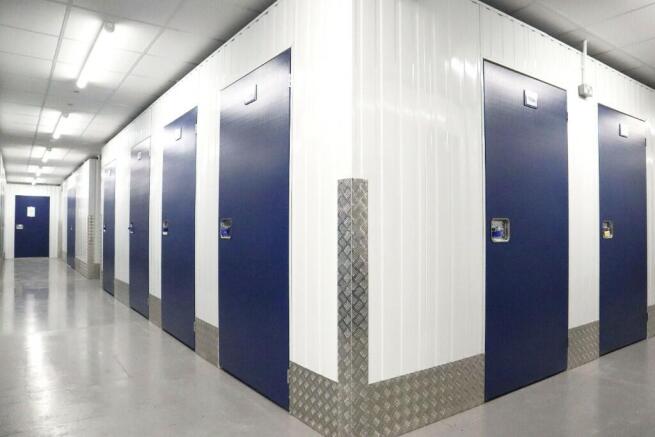

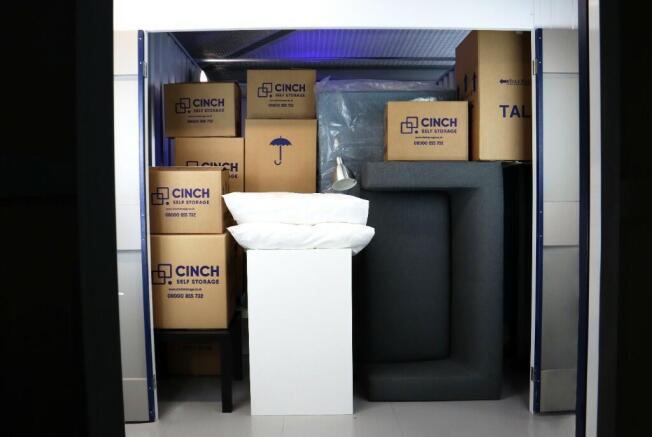
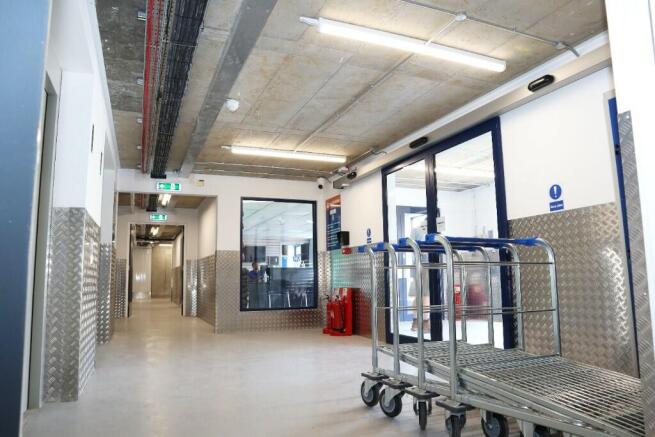
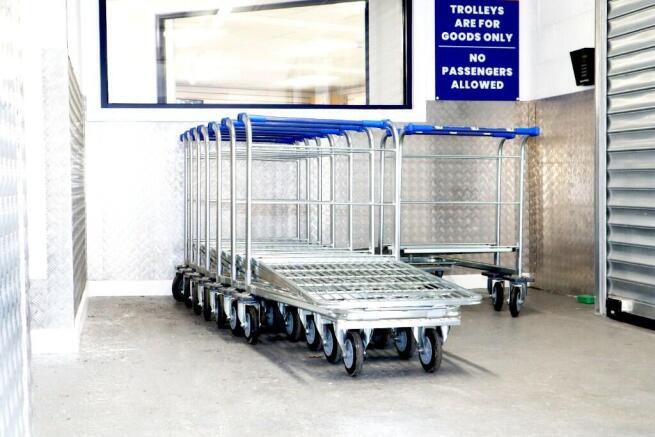
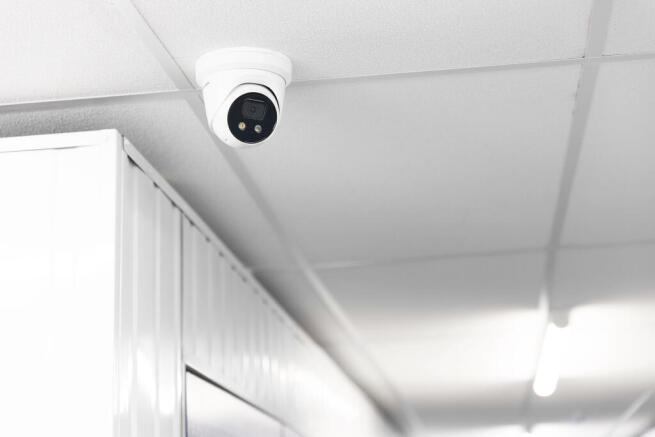
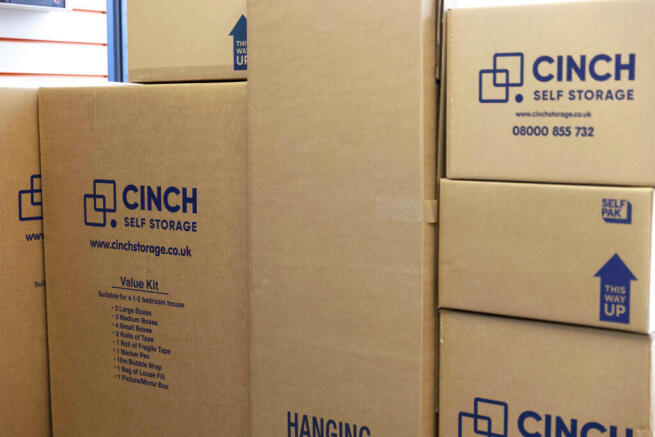
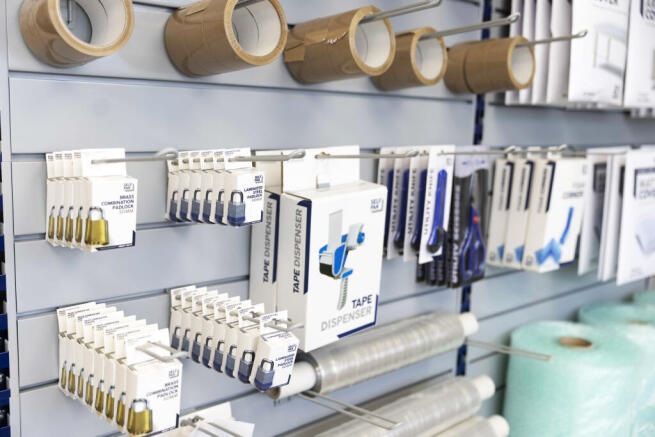
Cinch Self Storage Huntingdon, formerly SMC Storage, offers a wide range of local storage options from 15 to 450+ sq ft. We have storage units, business warehouses and more. Our Huntingdon site is located on Stukeley Meadows Industrial Estate, close to Lidl. Call us today!
Marketed by UK STORAGE CONSULTANCY LIMITED, Cinch Self Storage

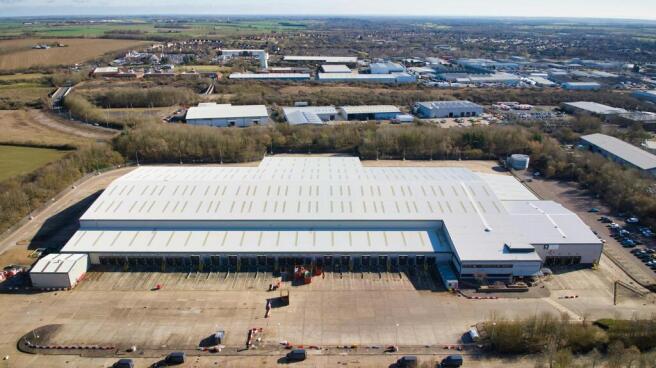
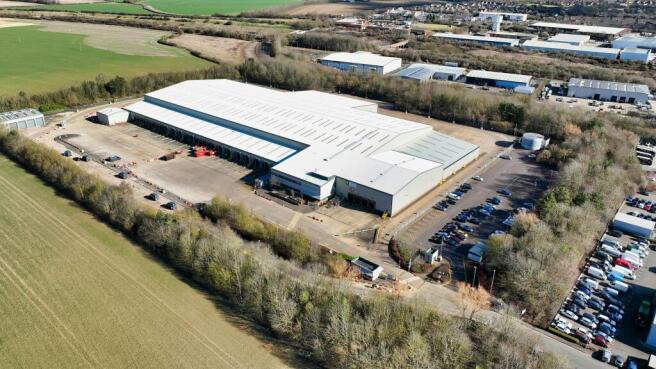
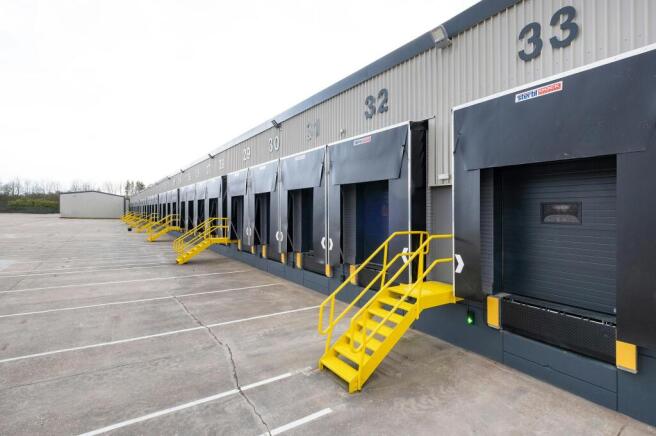
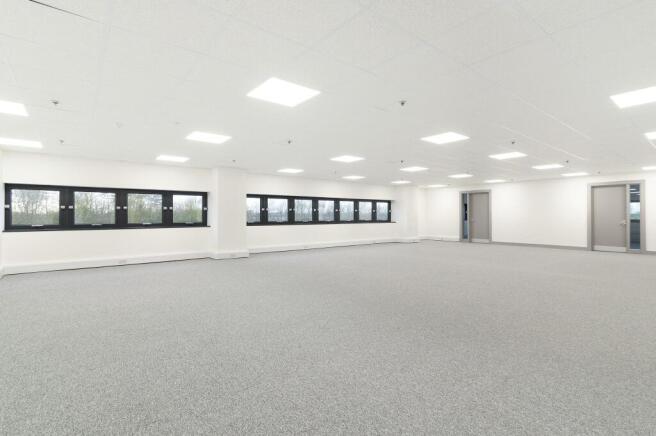
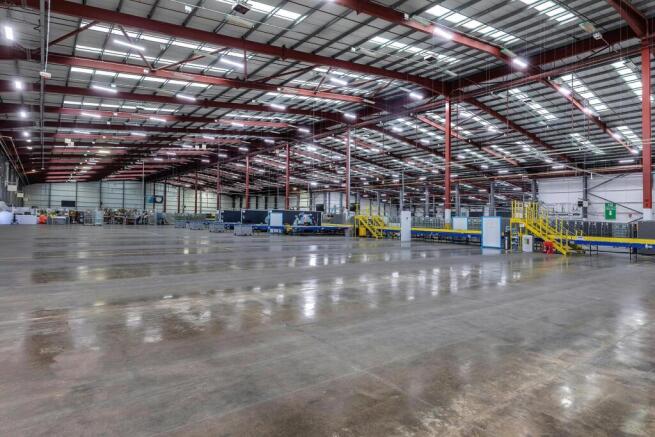
Cross loading distribution warehouse with a large yard / low site cover of 27%. Located close to the A14 and A1(M).
Marketed by Newmark, West End - Industrial

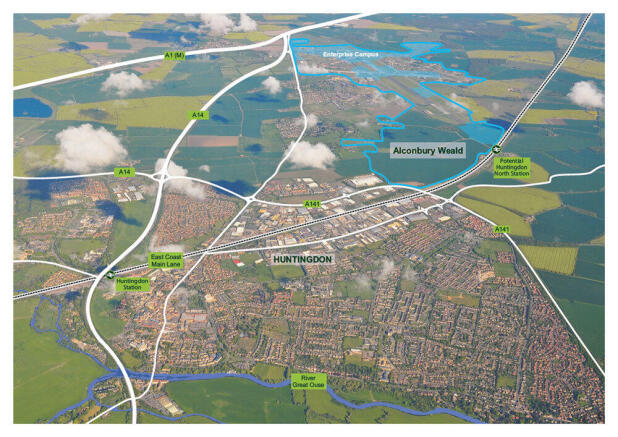
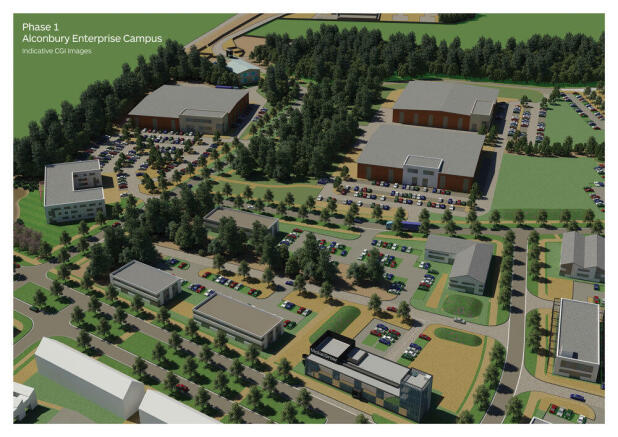
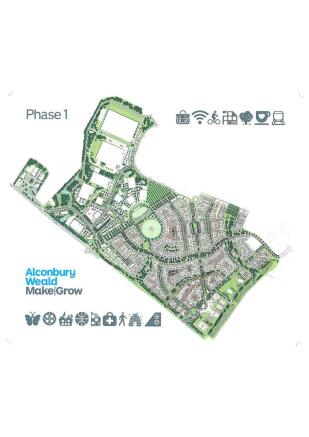

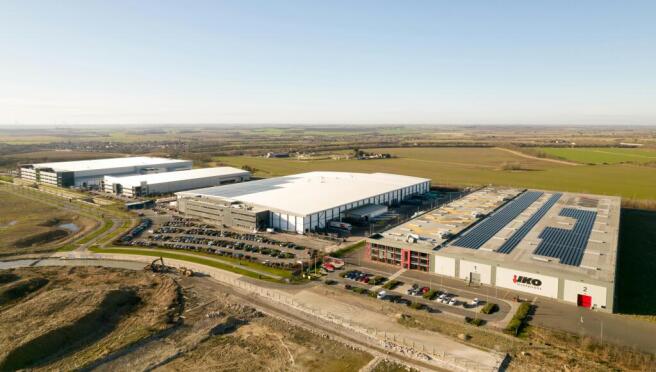
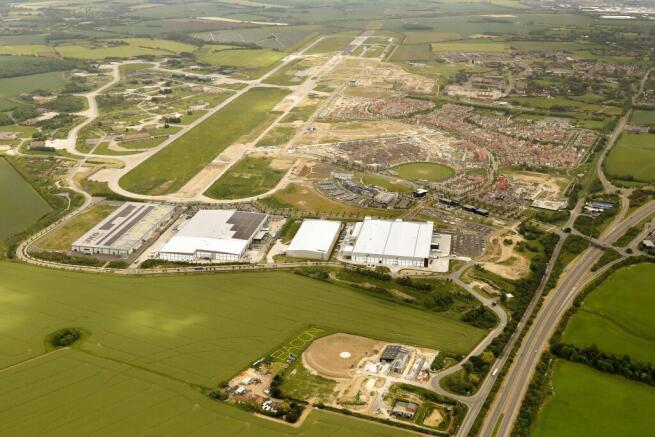
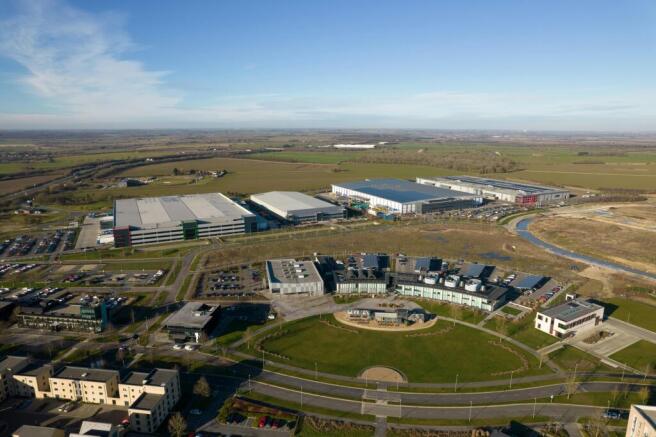
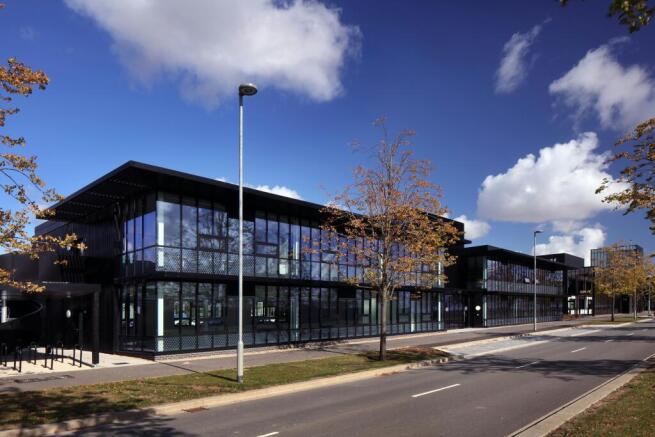
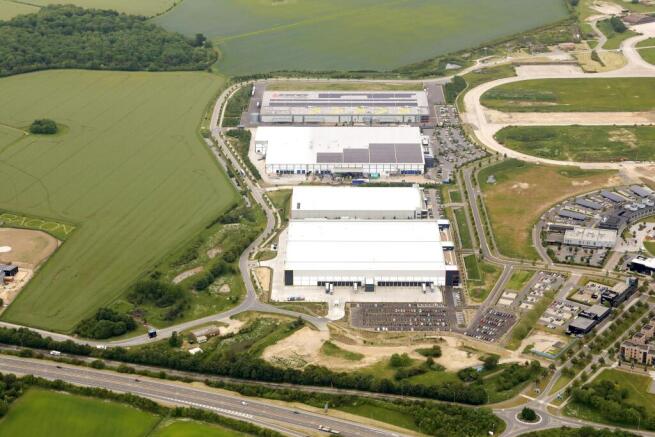
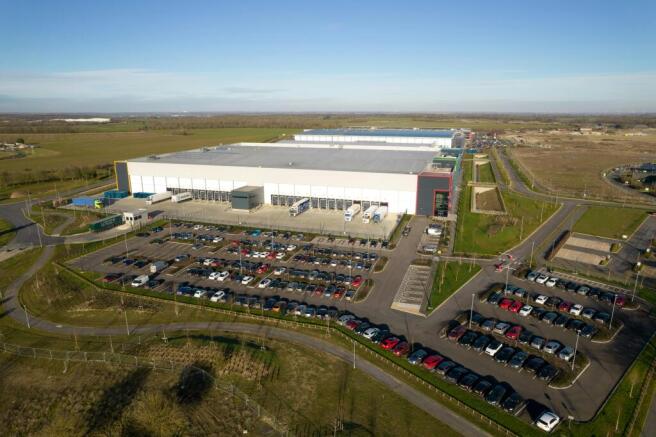
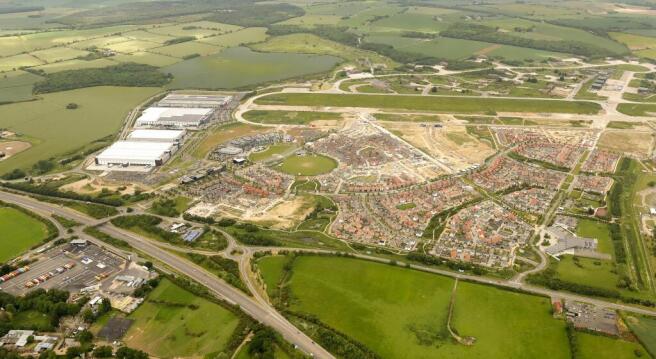
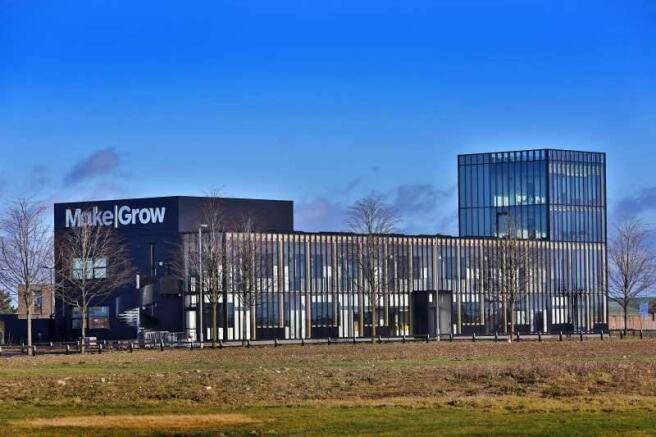
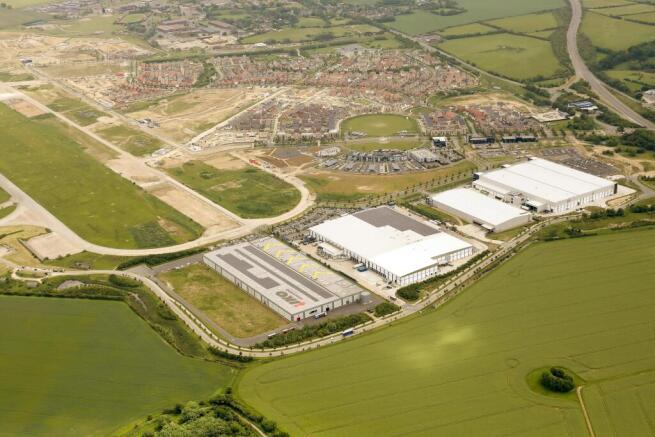
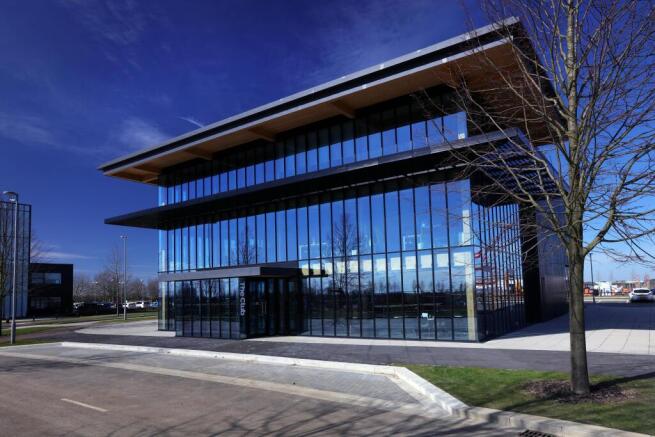
Alconbury Enterprise Campus
Marketed by Savills National , Peterborough

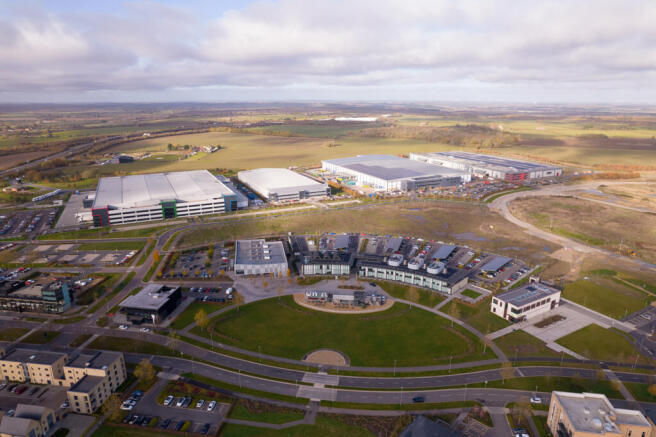
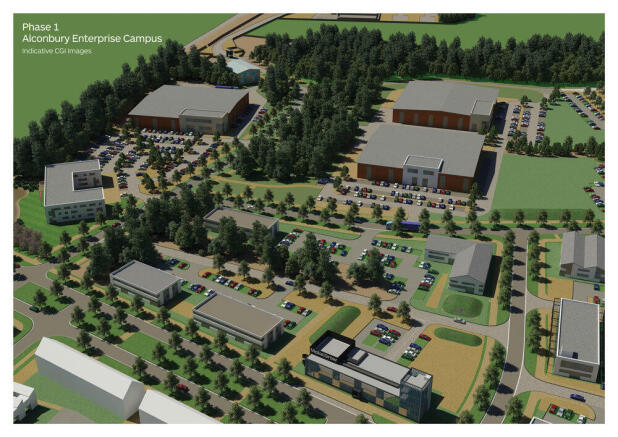
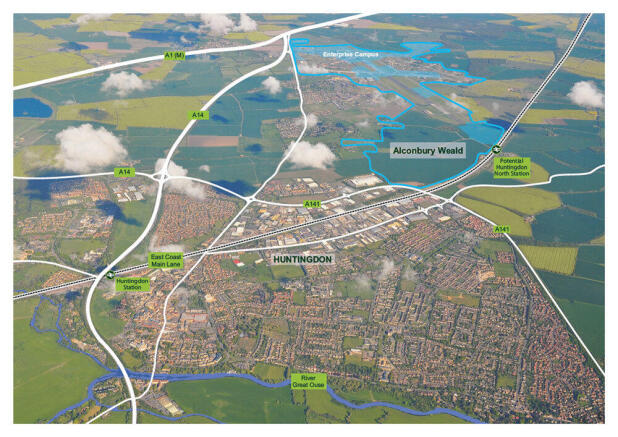
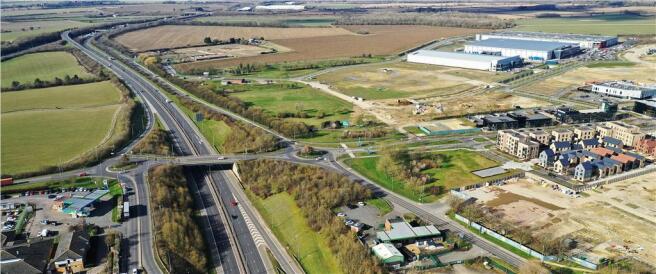
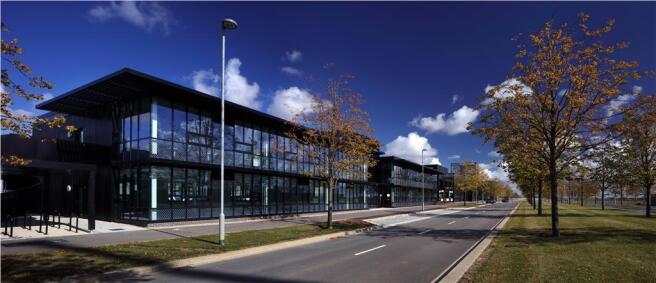
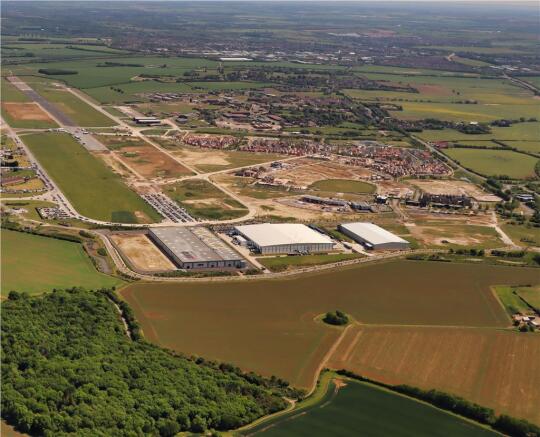
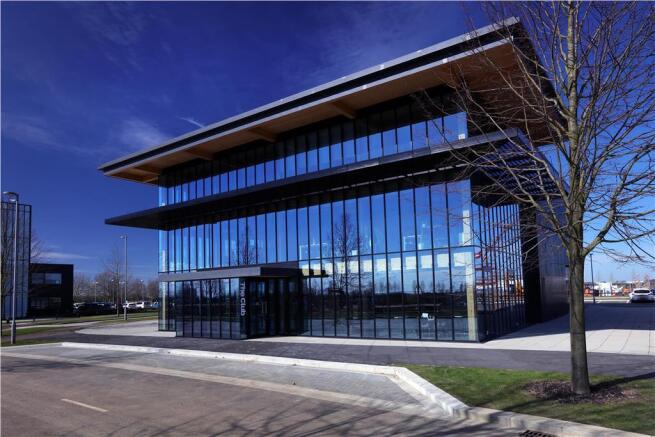
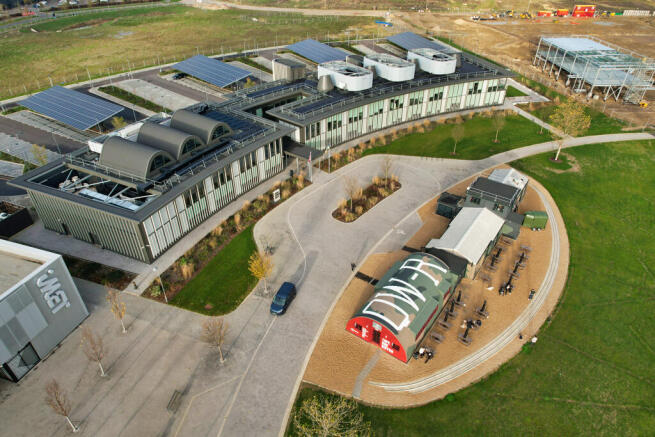


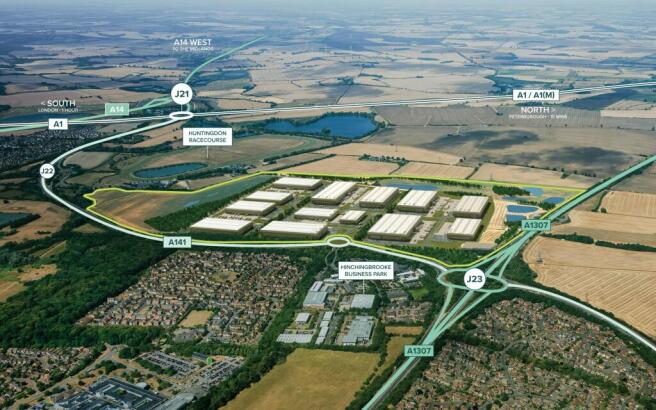
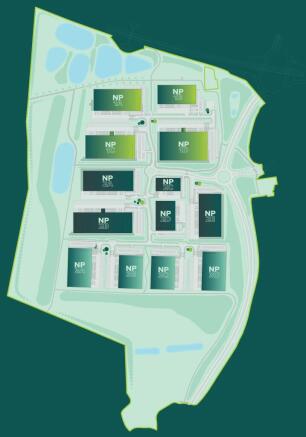
Design and build opportunities from 50,000 sq ft to 450,000 sq ft. Fully consented, deliverable from Q4 2027.
Marketed by Bidwells LLP, Cambridge

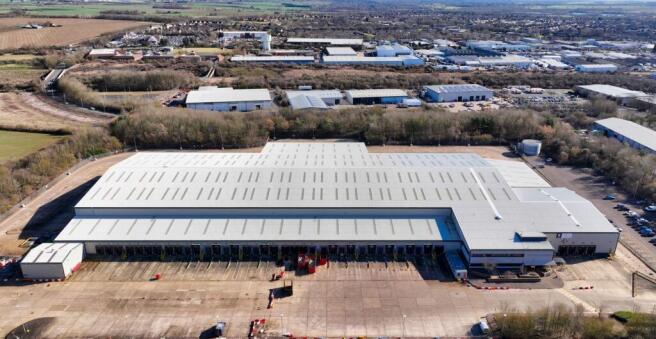
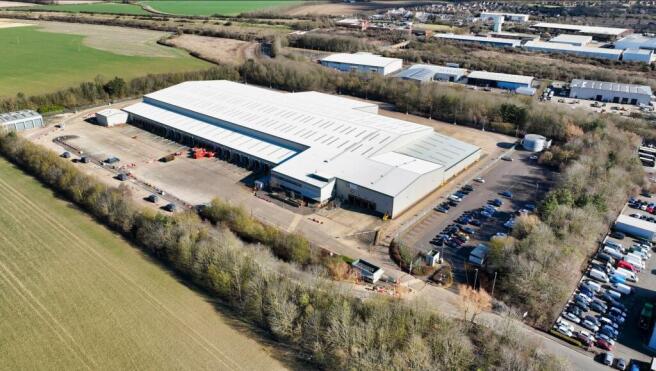
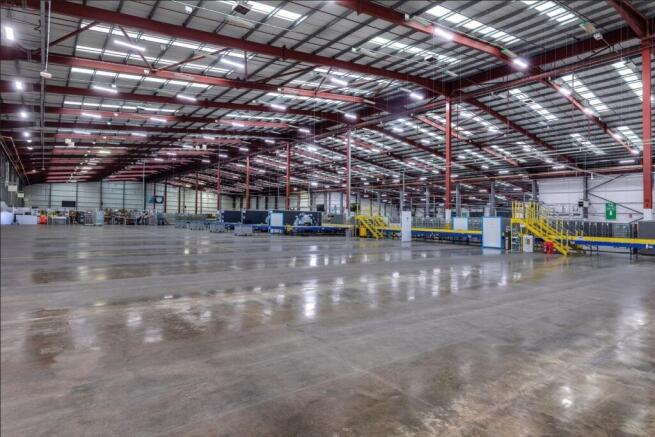
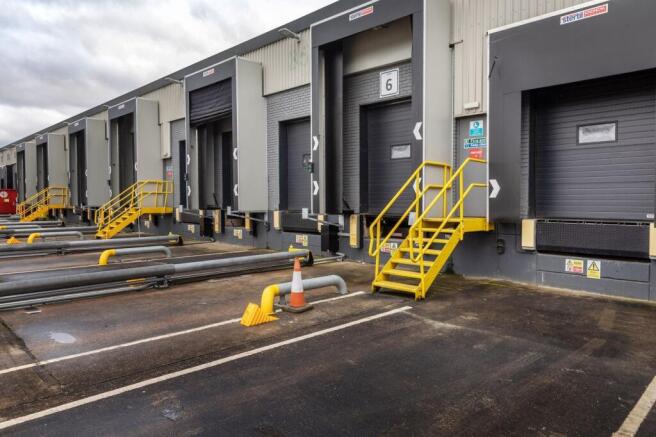
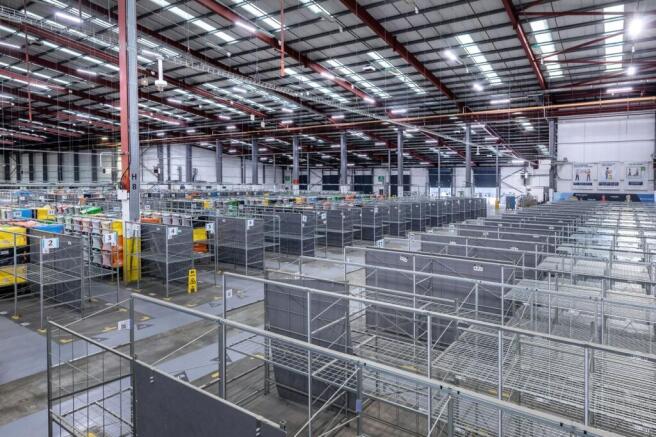
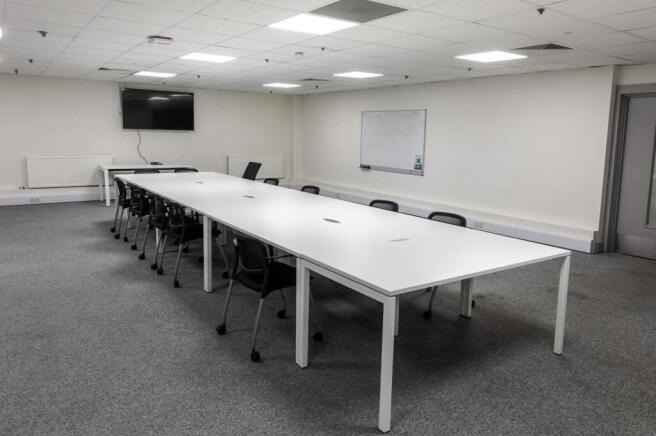
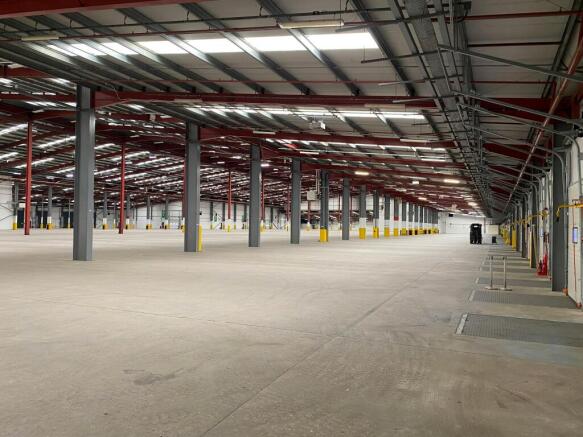
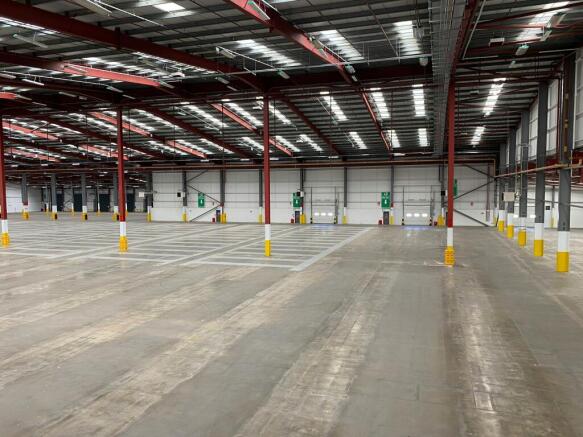
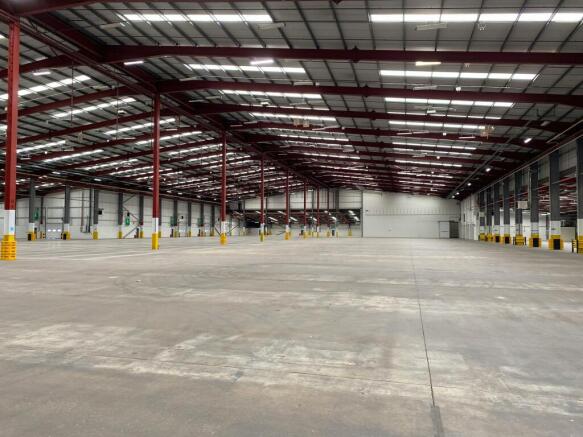

Cross loading distribution warehouse with a large yard / low site cover of 27%. Located close to the A14 and A1(M).
Marketed by Savills National , Peterborough
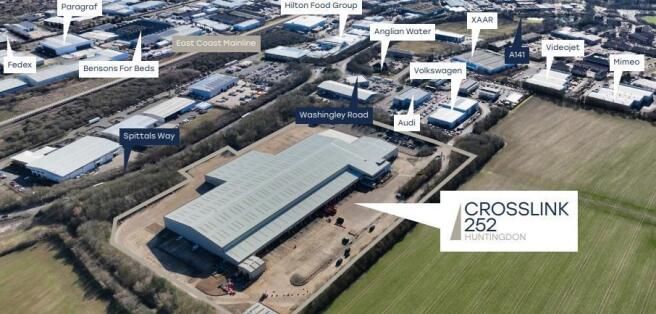
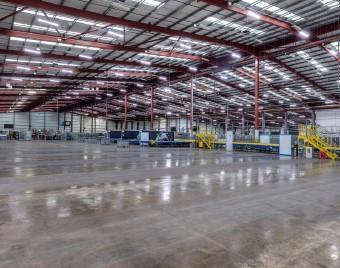
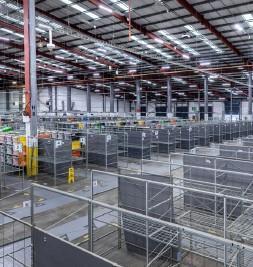
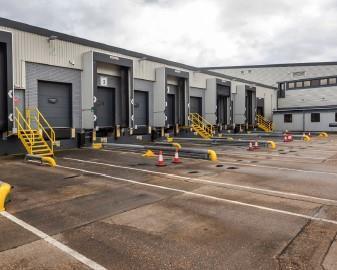

A cross dock fully fitted distribution warehouse totaling 251,746 sq ft presently undergoing refurbishment.
Marketed by Cushman & Wakefield LLP - Trial, London & South East - Industrial

Cross loading distribution warehouse with a large yard / low site cover of 27%. Located close to the A14 and A1(M).
Marketed by Newmark, West End - Industrial
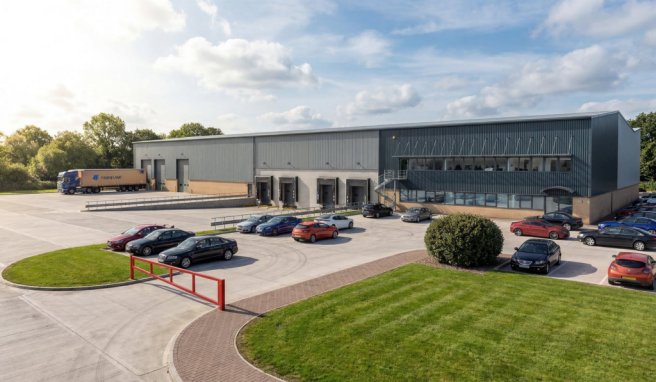
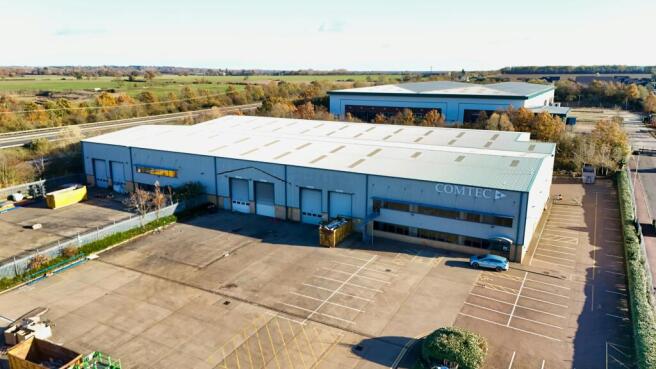
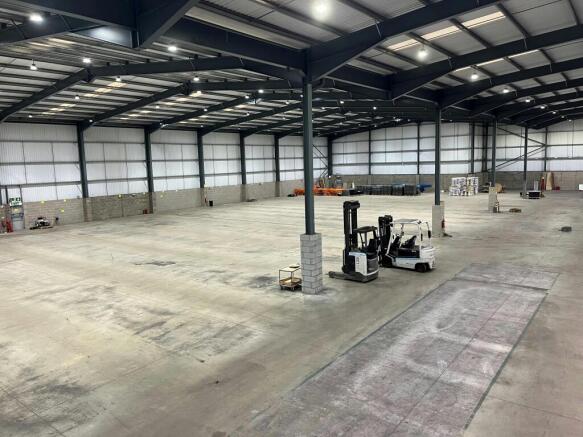
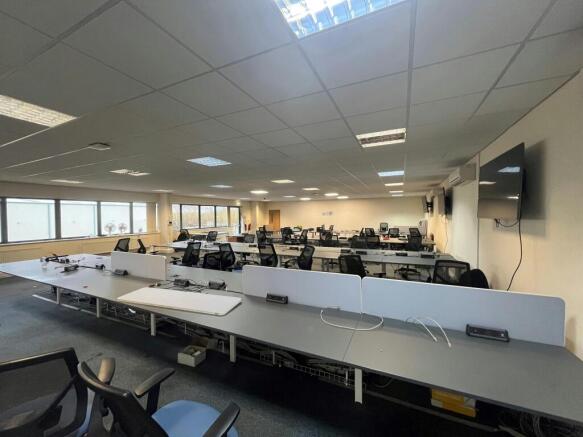
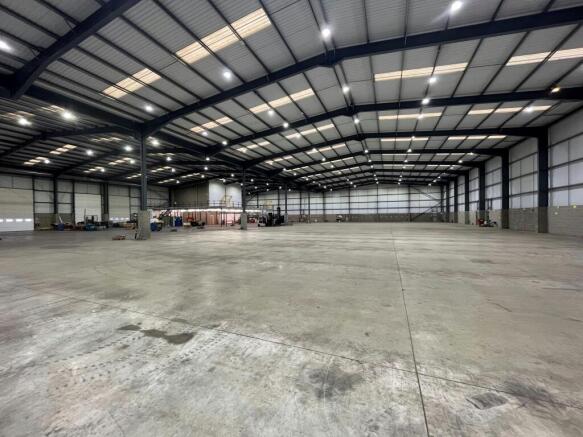
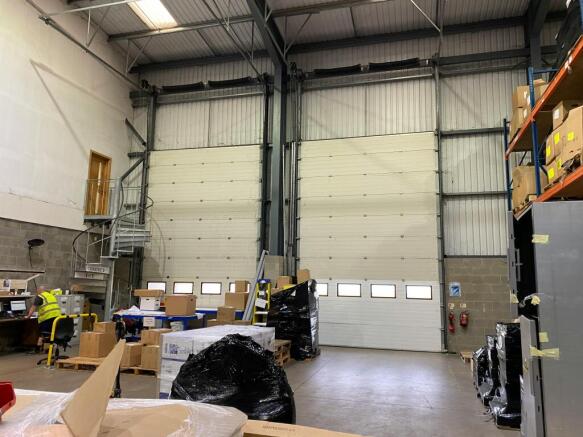
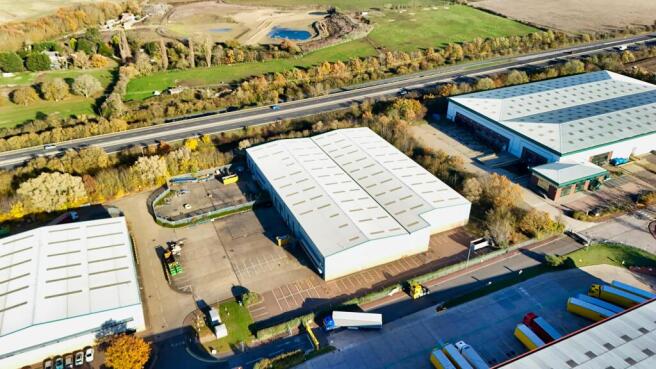

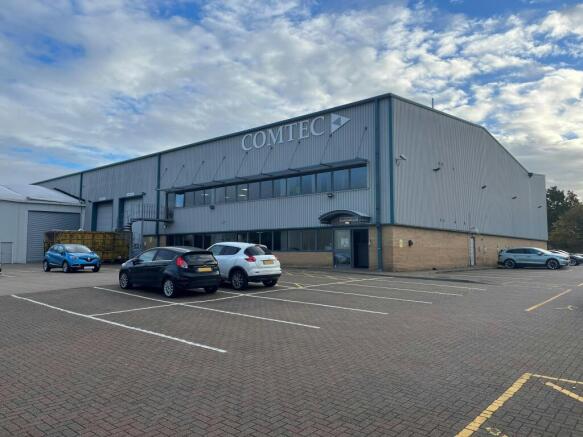
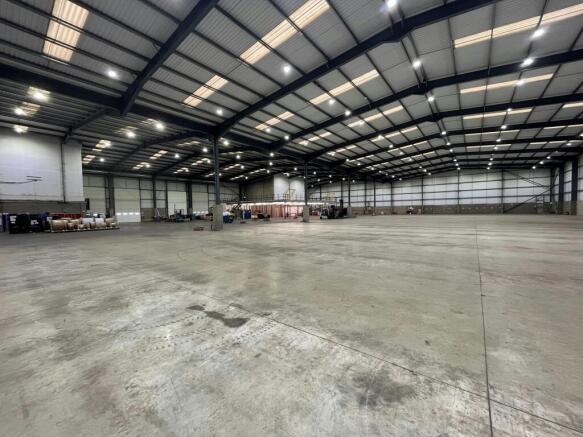
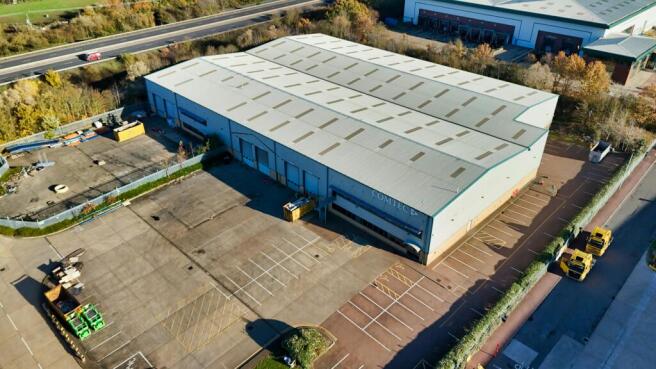
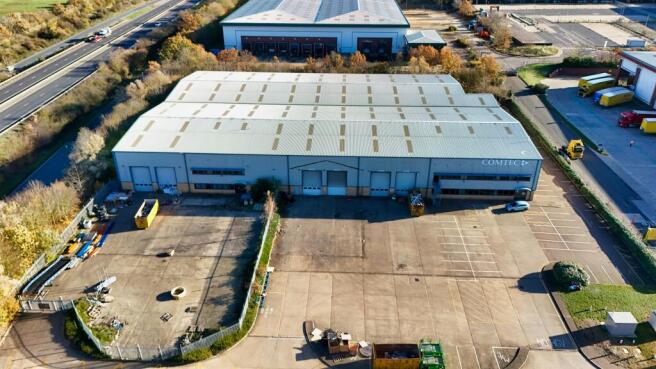
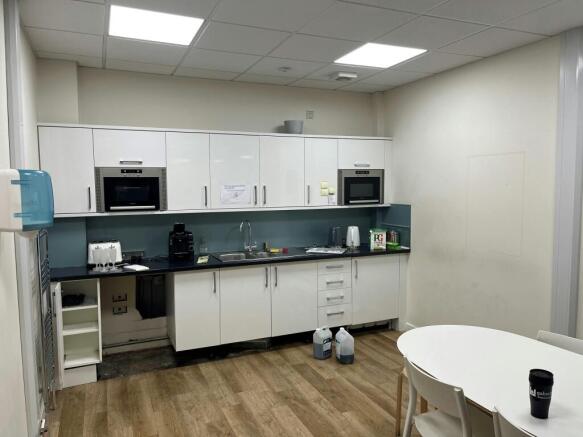
Prominent industrial unit suitable for a range of uses - refurbishment underway
Marketed by Savills National , Peterborough
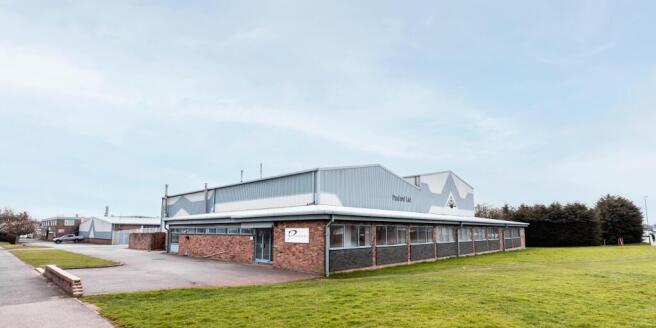
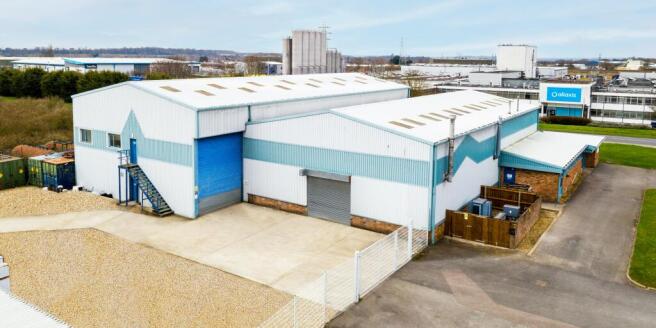
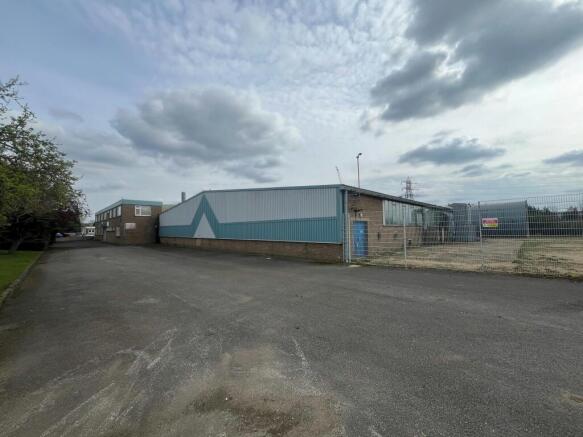
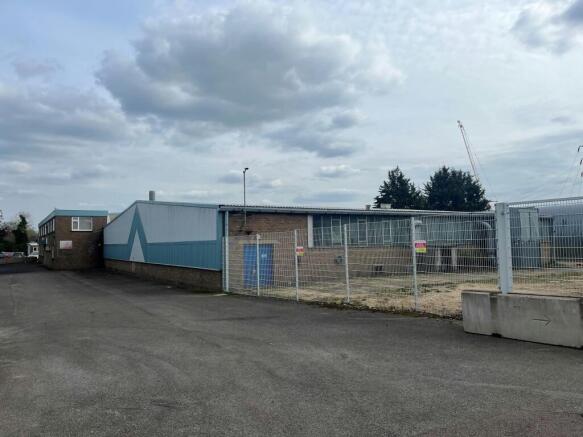
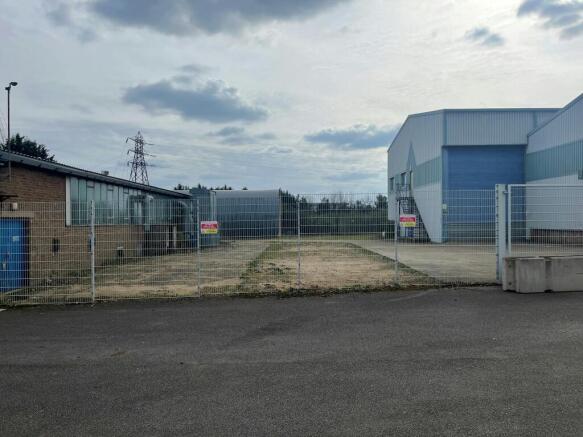
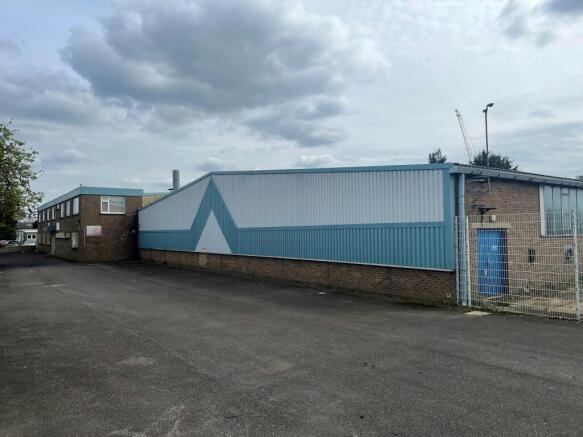
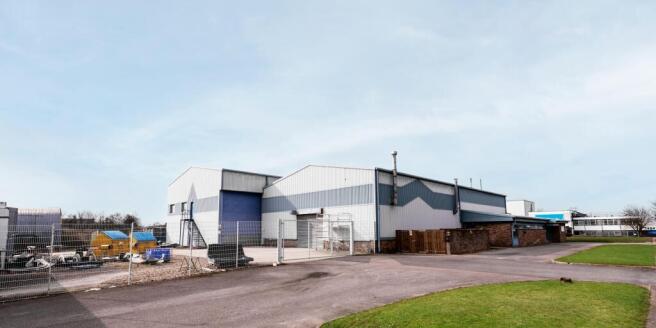
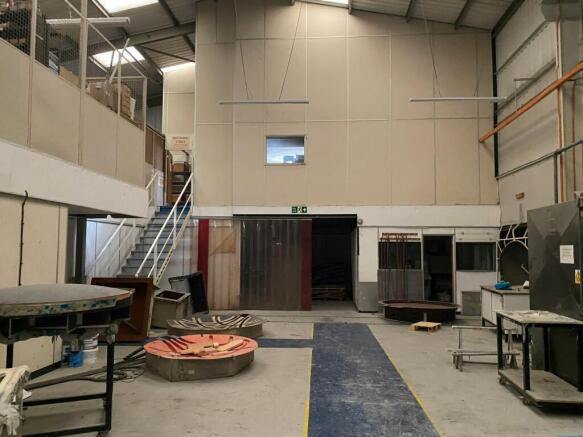
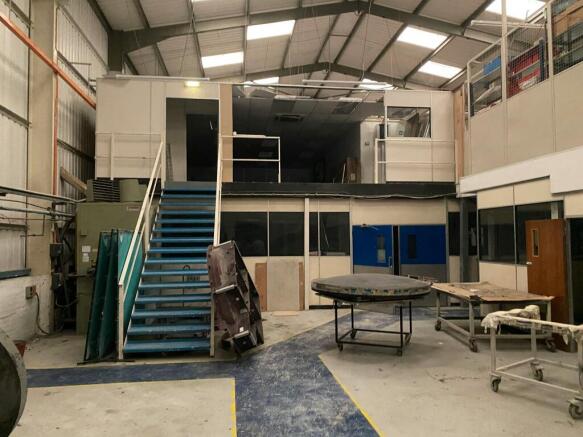
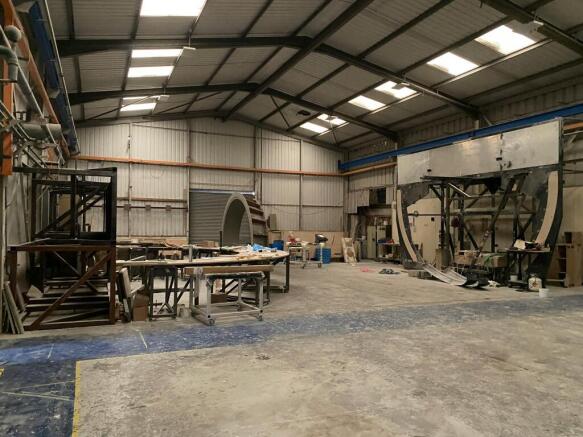
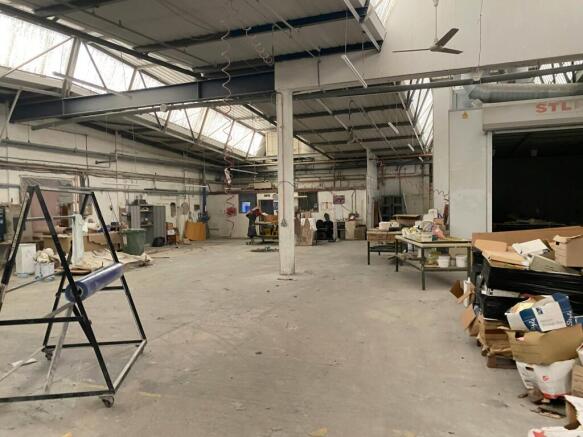
Two adjacent industrial units available to let
Marketed by Savills National , Peterborough
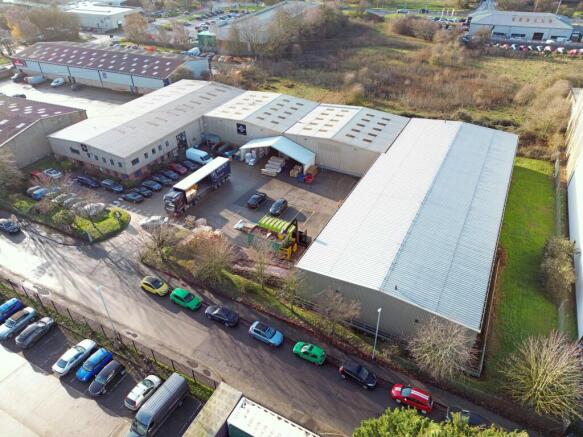
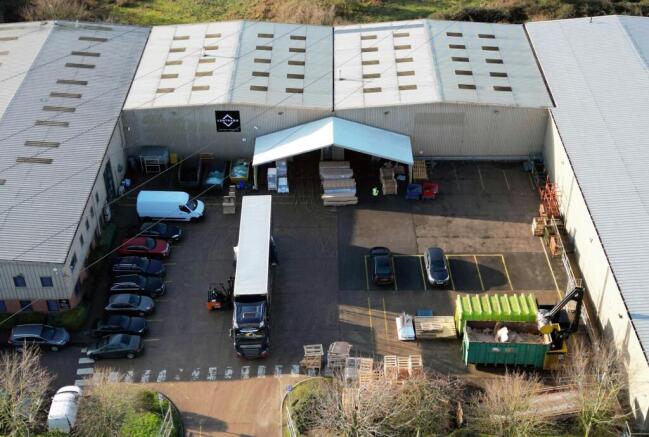
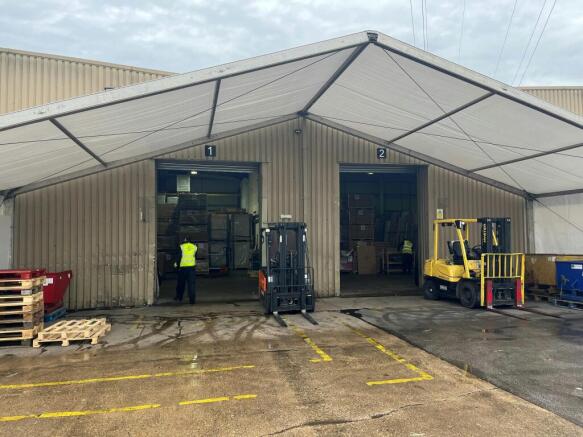
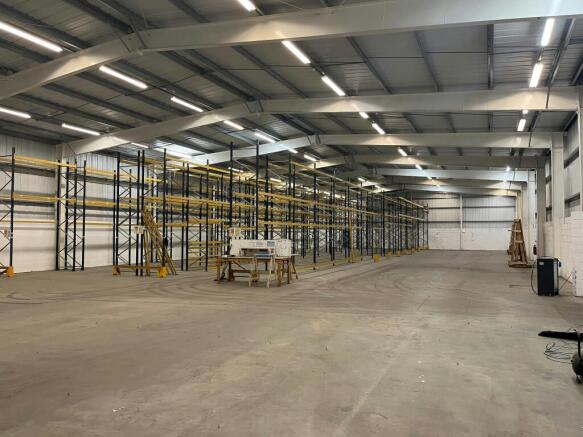
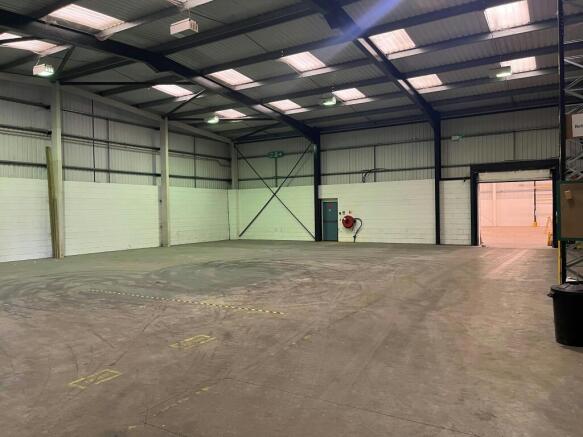
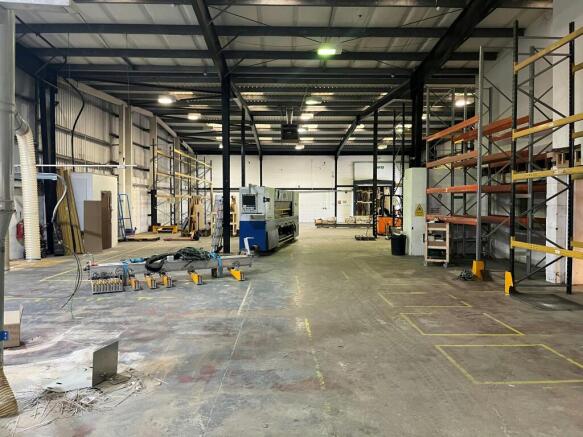
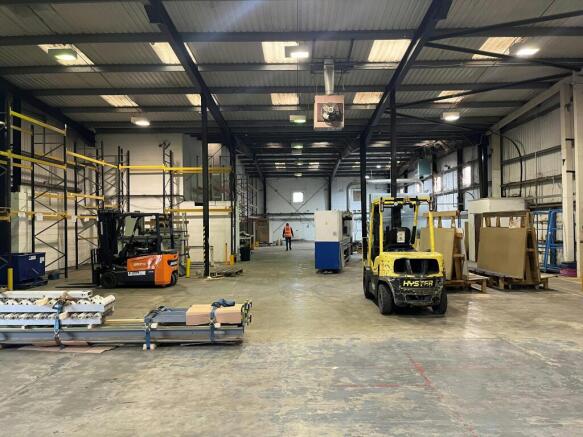
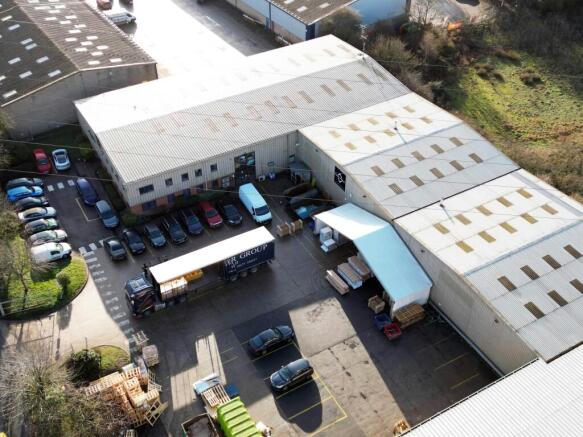
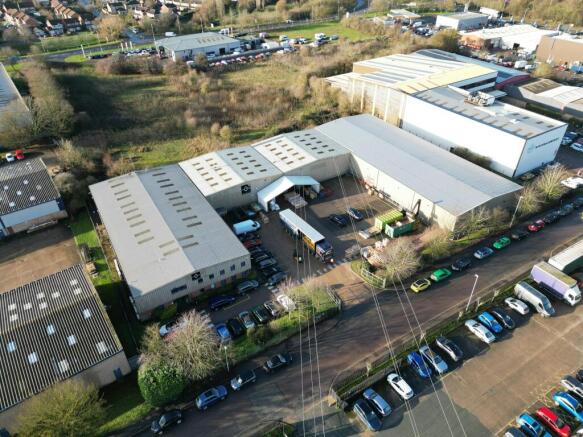
Prominent industrial unit suitable for a range of uses subject to planning
Marketed by Savills National , Peterborough
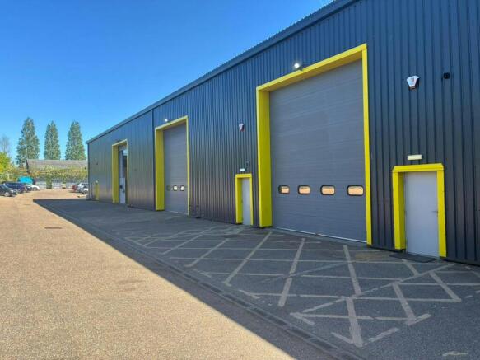
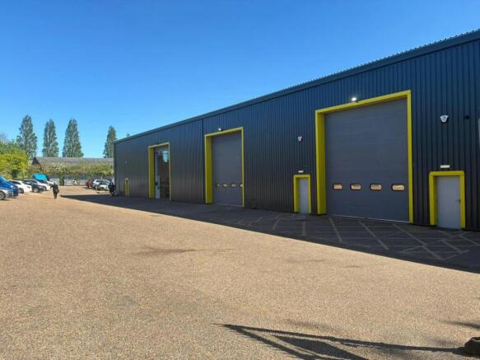
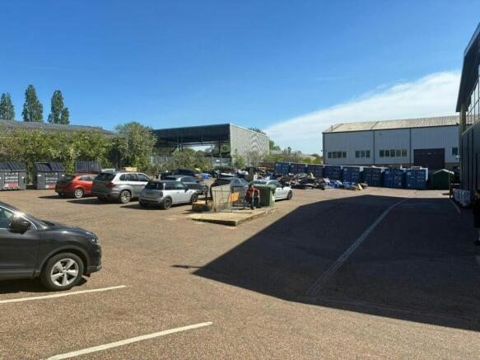
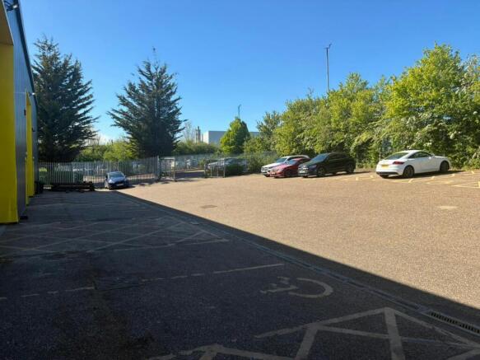
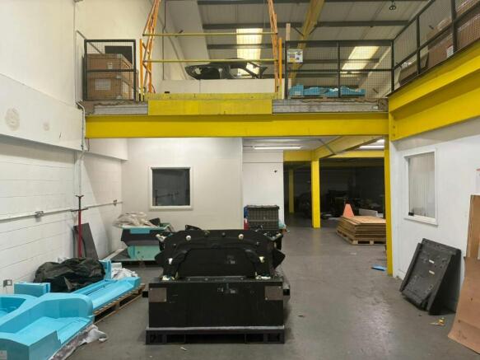
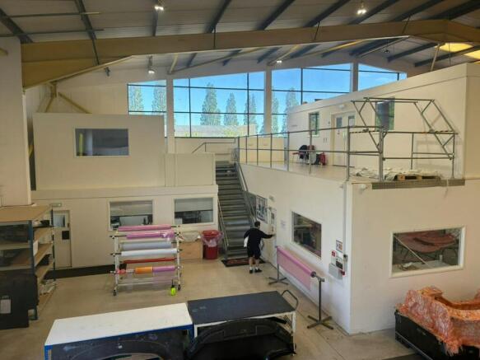
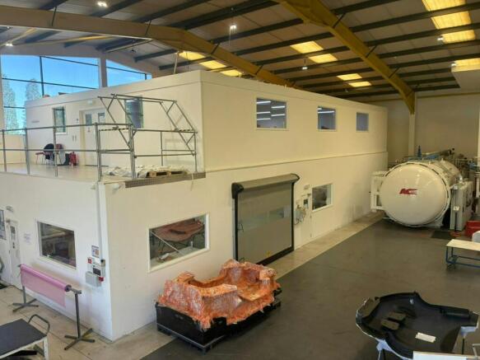
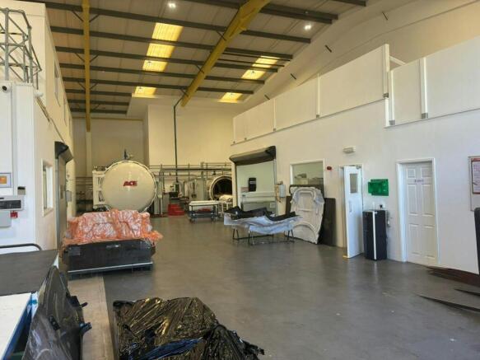
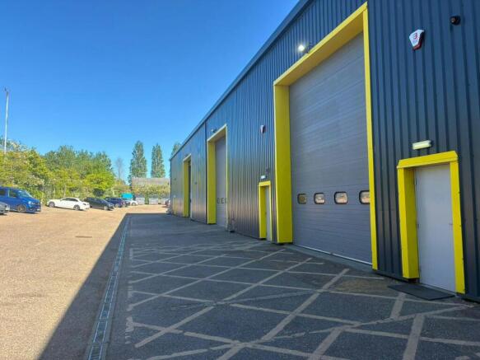
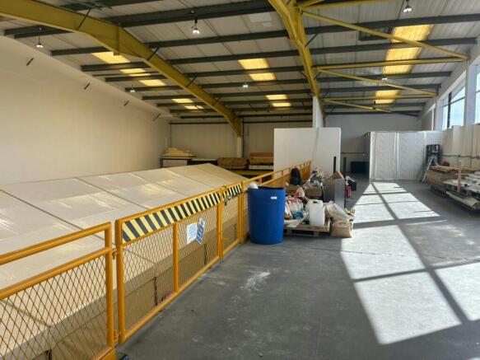
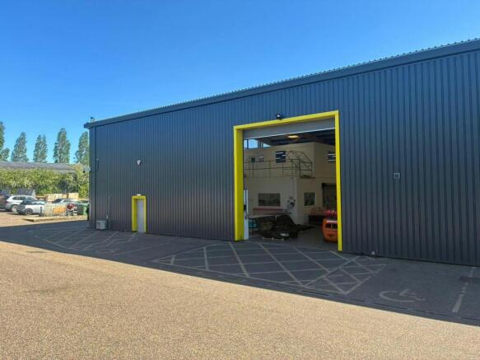
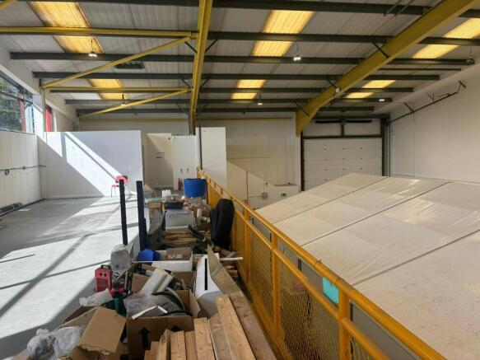
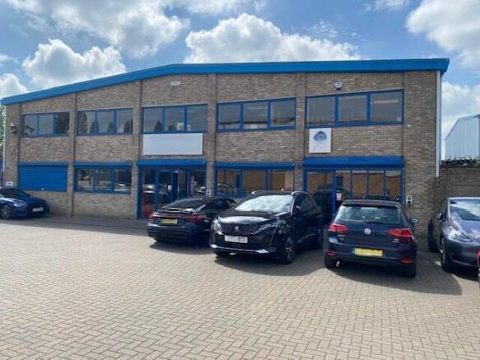
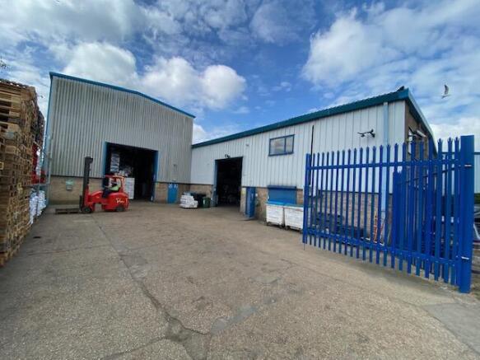
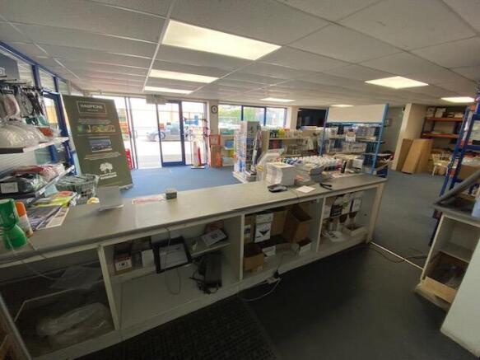
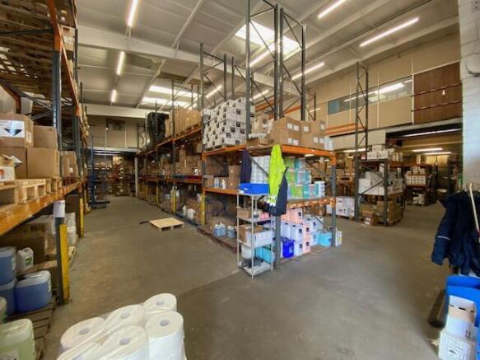
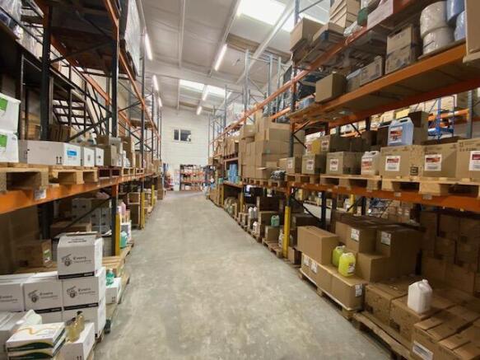
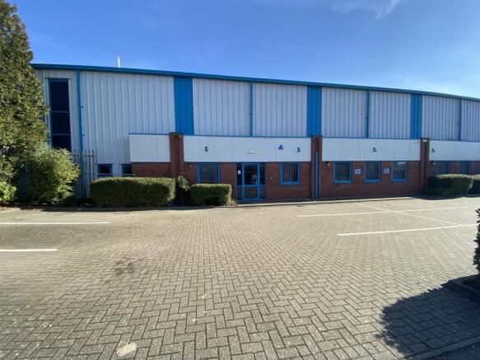
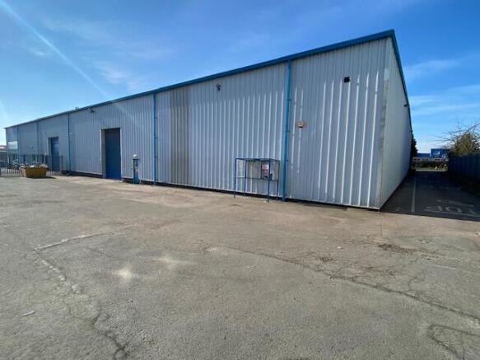
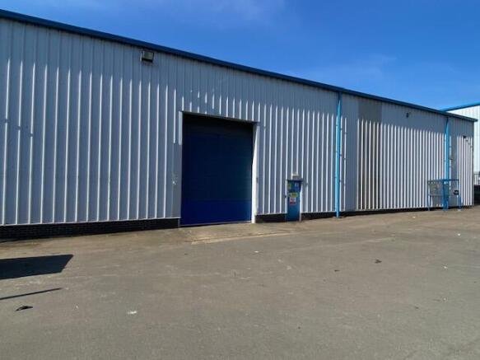
Trade Counter & Warehouse with extensive yard
Marketed by Savills National , Peterborough
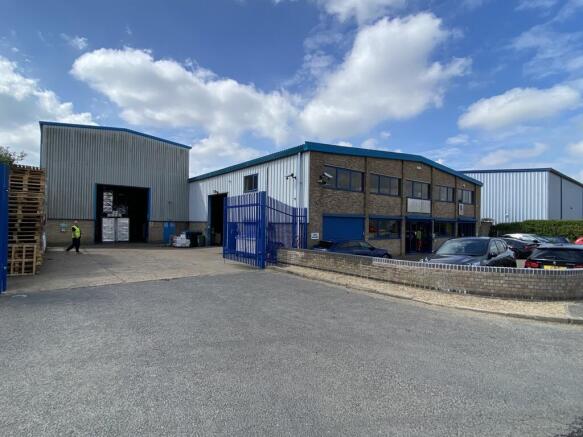
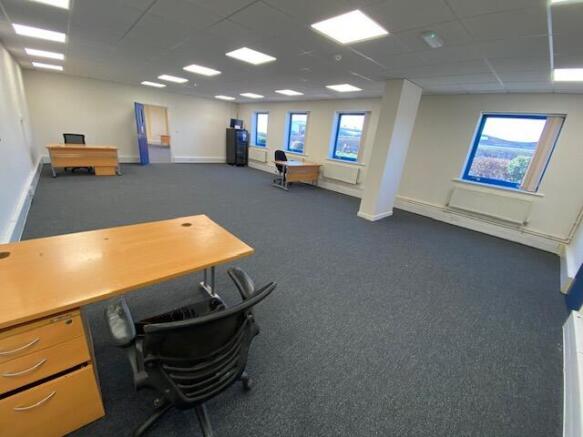
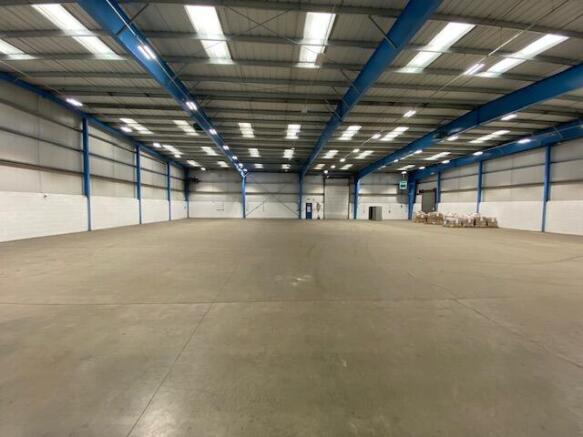
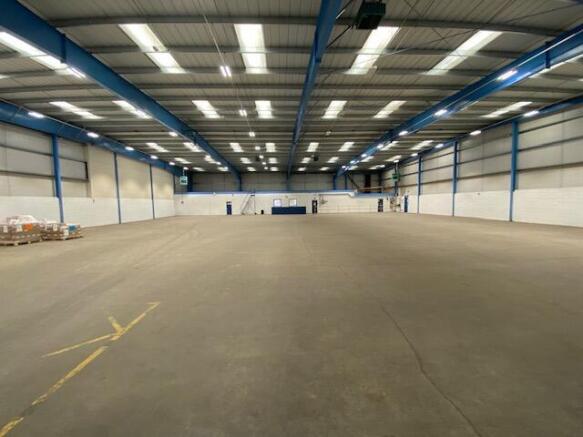
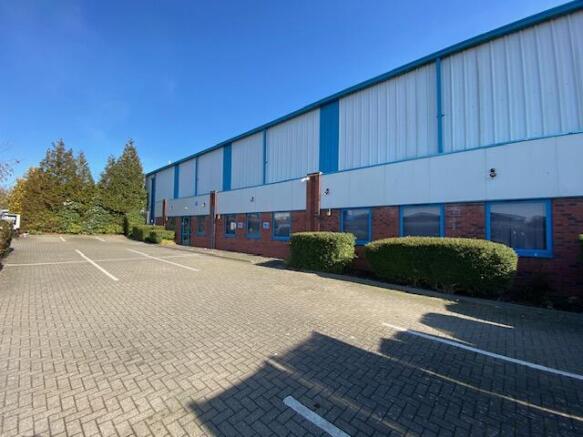
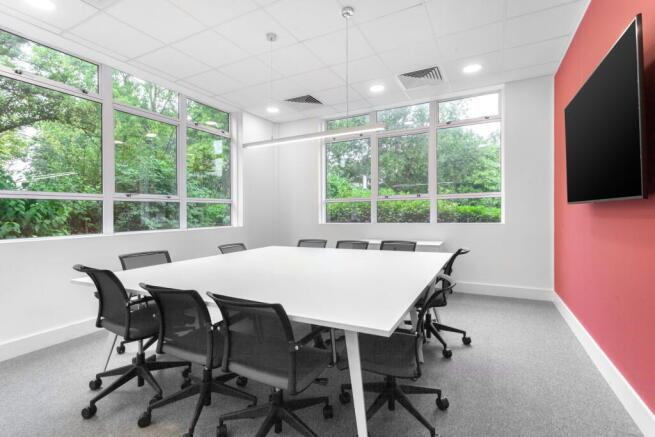
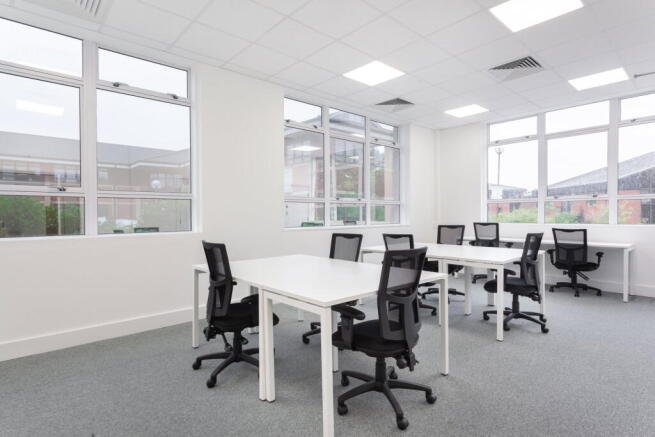
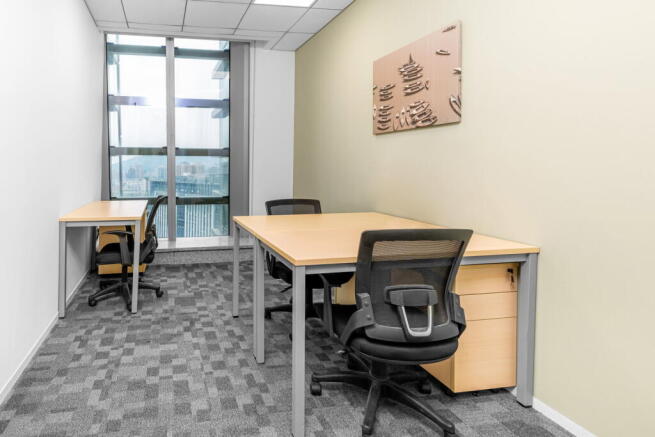
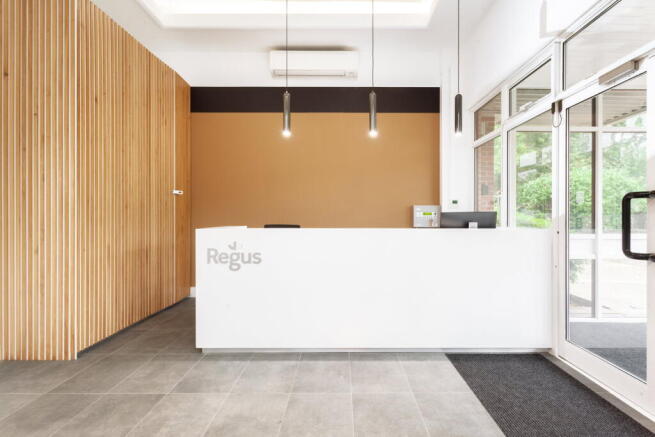
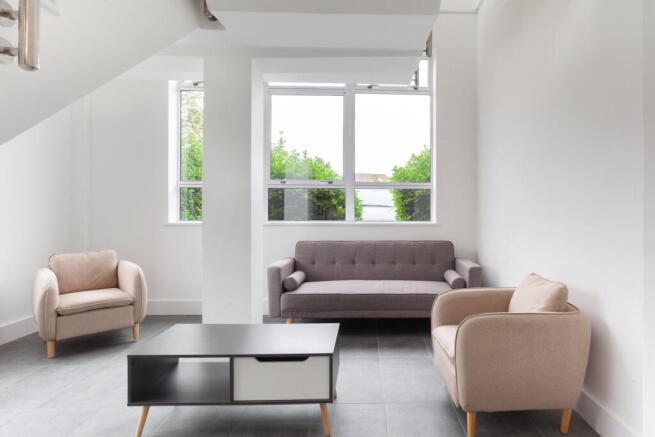
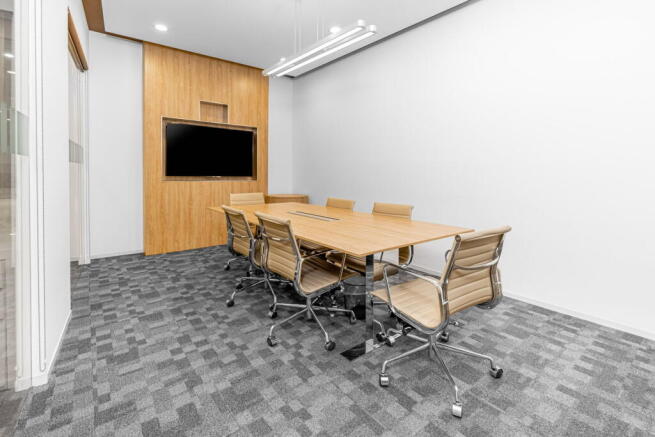
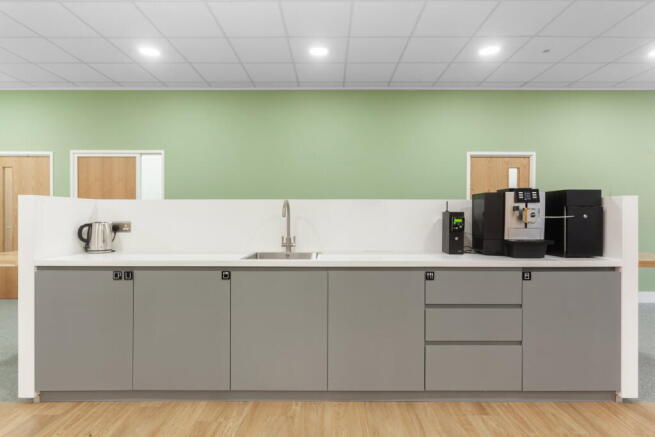
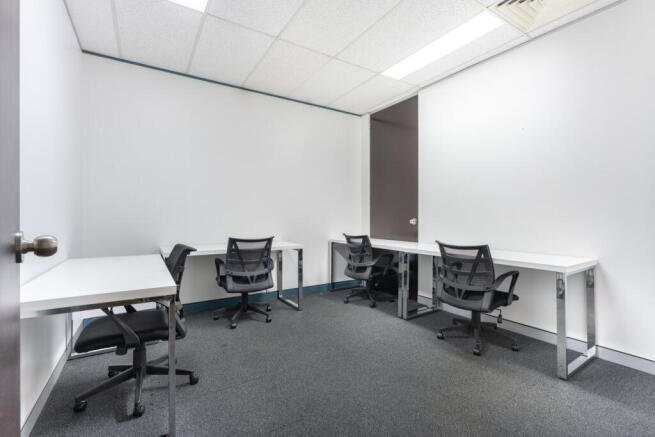
Four-person private office providing a professional base with reliable connectivity and
on-site management.
Marketed by IW Group Services (UK) Limited , Regus
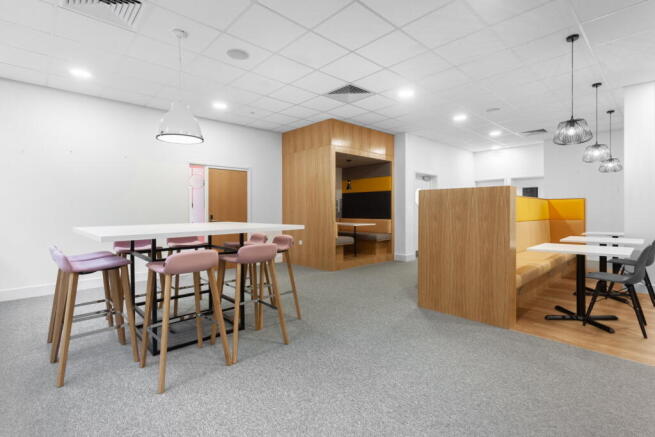
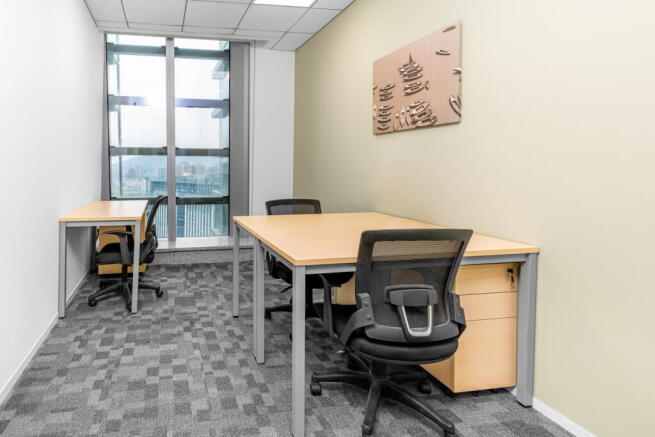
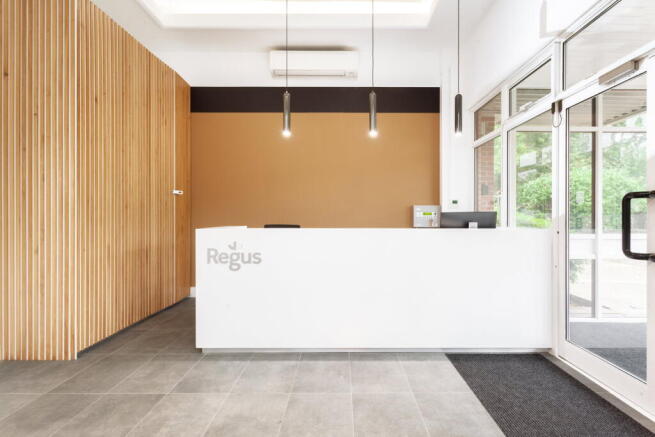
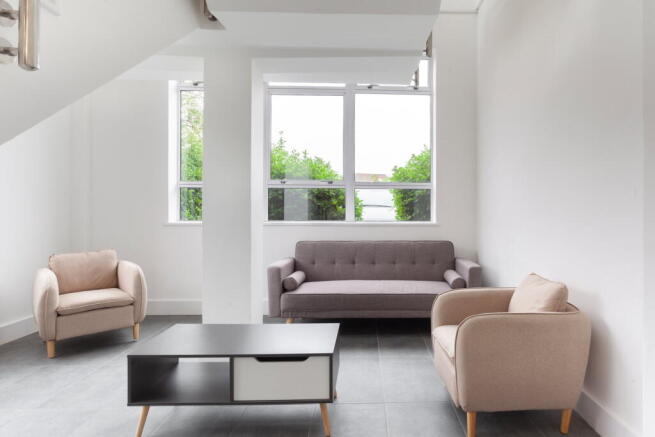
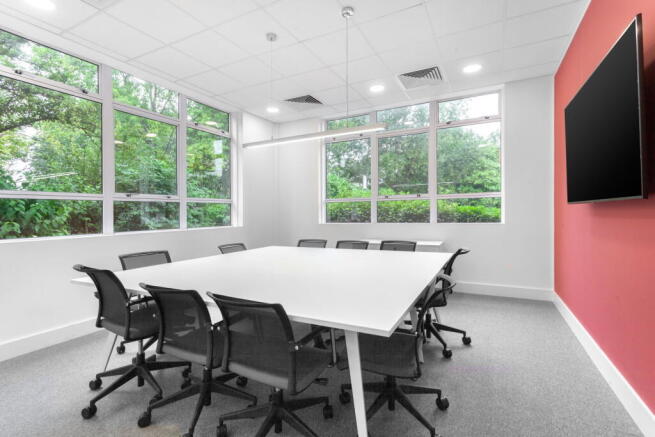
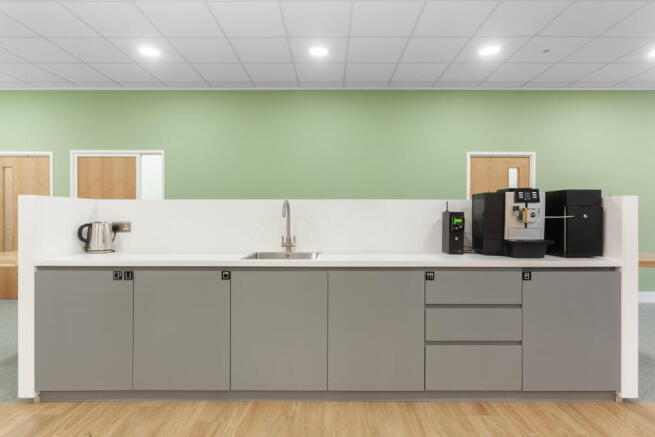
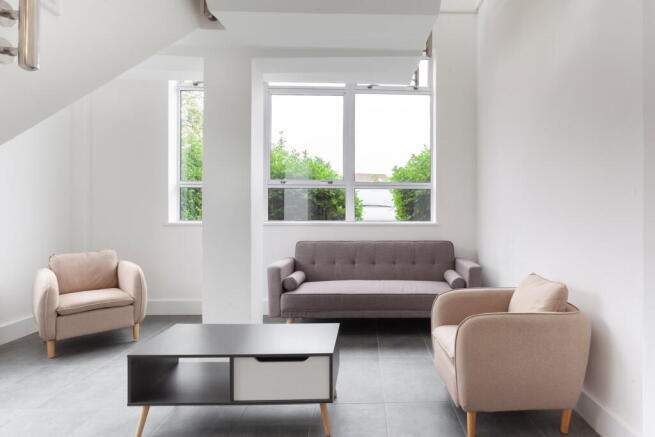
Regus coworking gives you a professional place to work, meet and connect, with lounge access, Wi-Fi and on-site support included.
Marketed by IW Group Services (UK) Limited , Regus
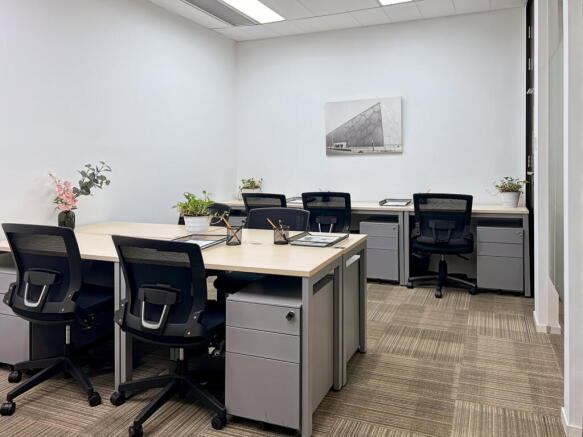
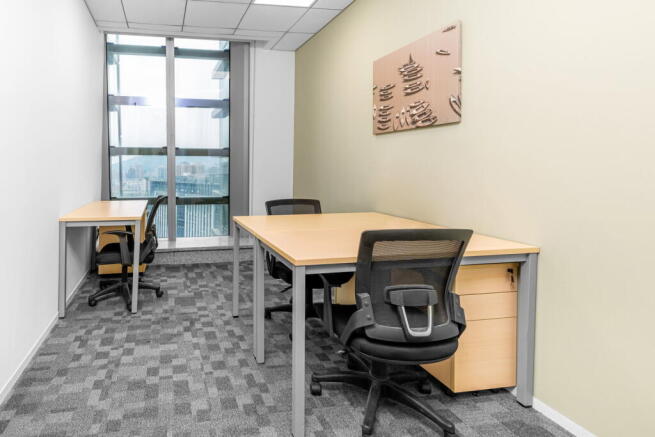
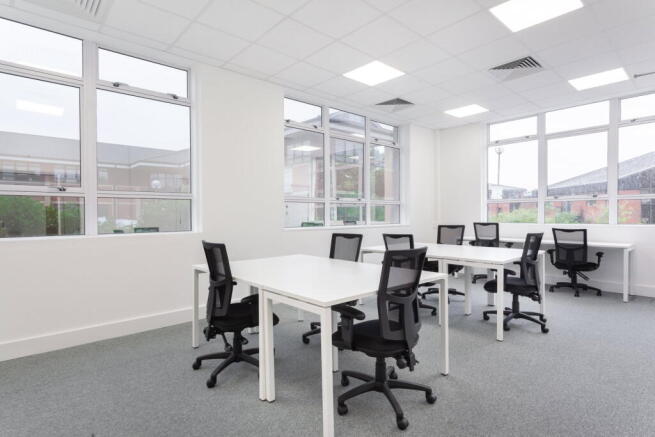
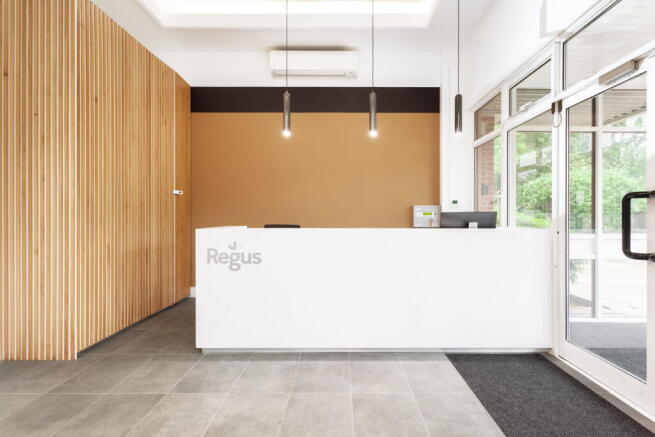
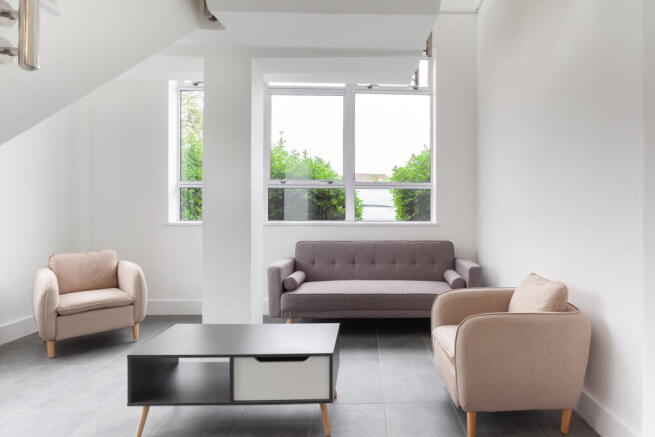
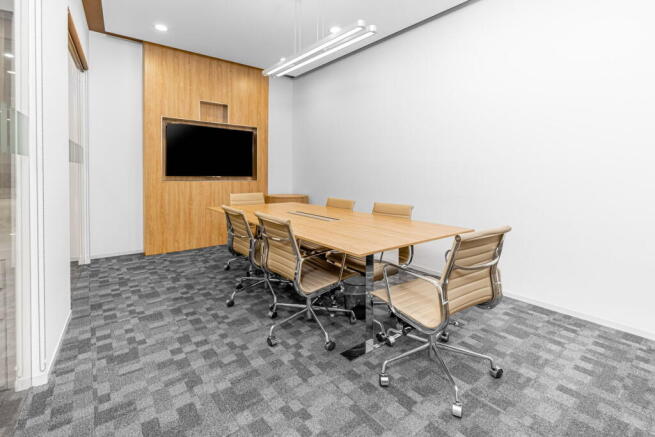
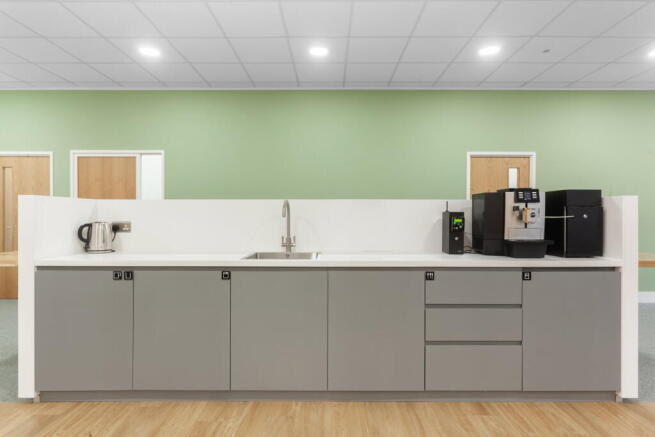
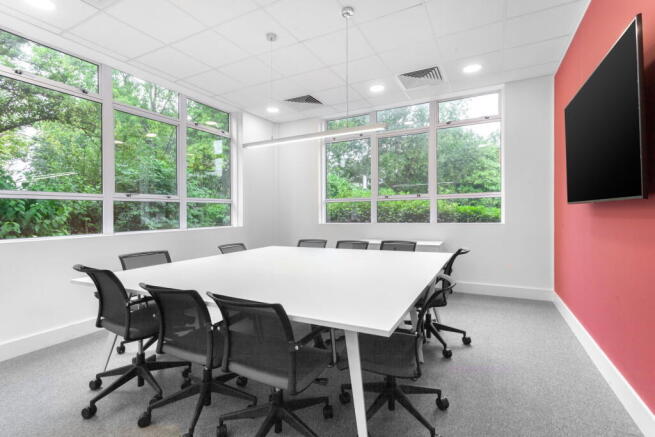
Designed for teams of up to 15, this serviced office offers scale, support and a layout
adaptable to how your team works.
Marketed by IW Group Services (UK) Limited , Regus
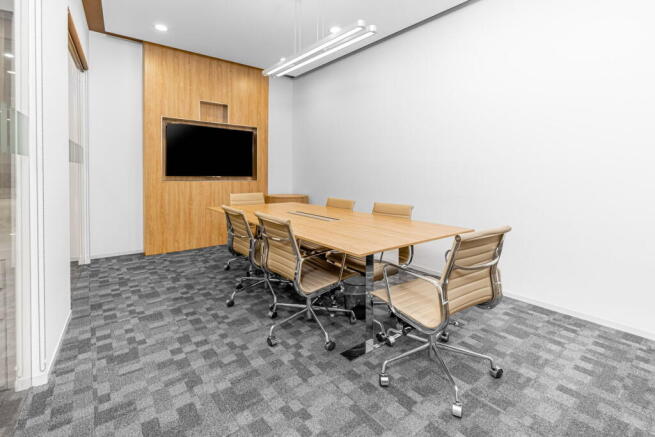
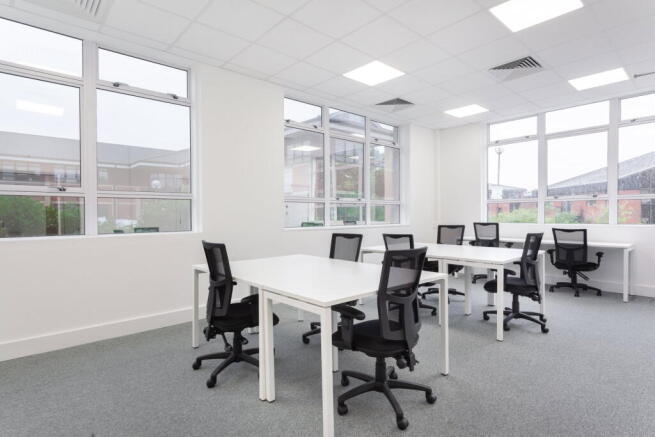
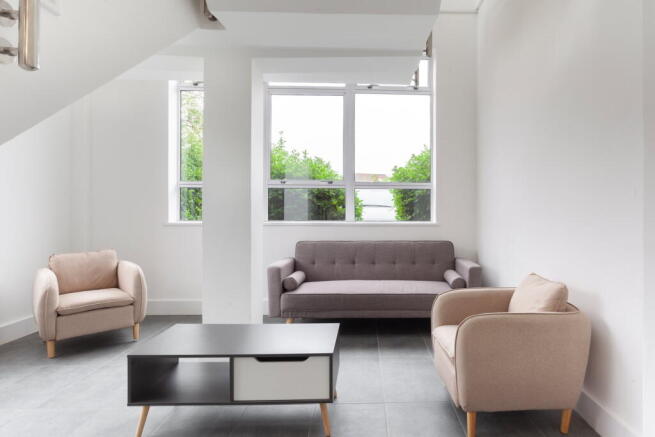
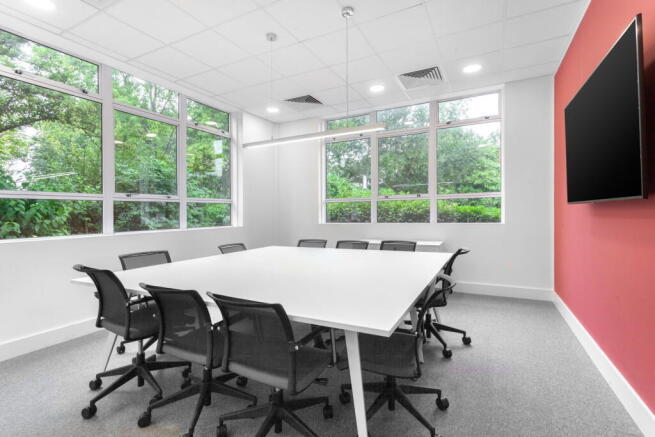
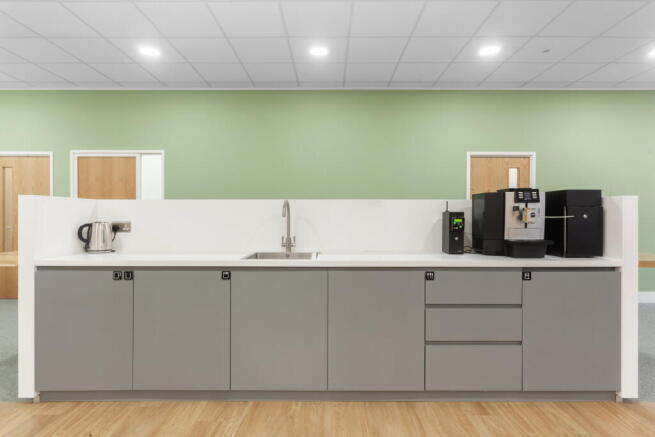
Large workspace for up to 10 people, offering a flexible layout configurable as one office
or separate work areas.
Marketed by IW Group Services (UK) Limited , Regus
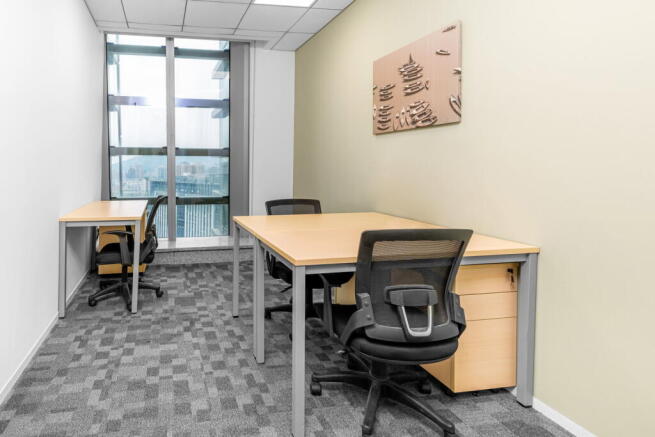
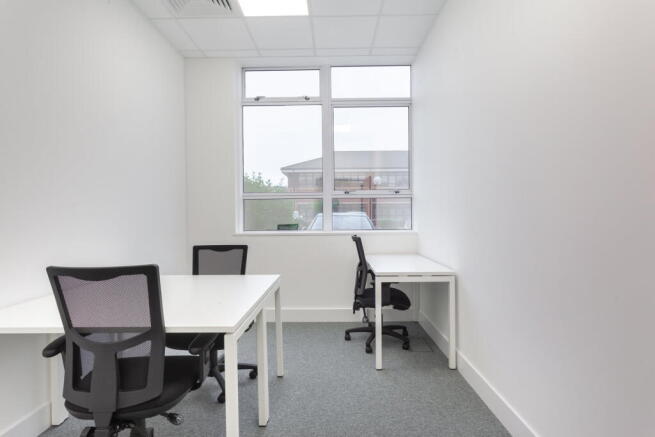
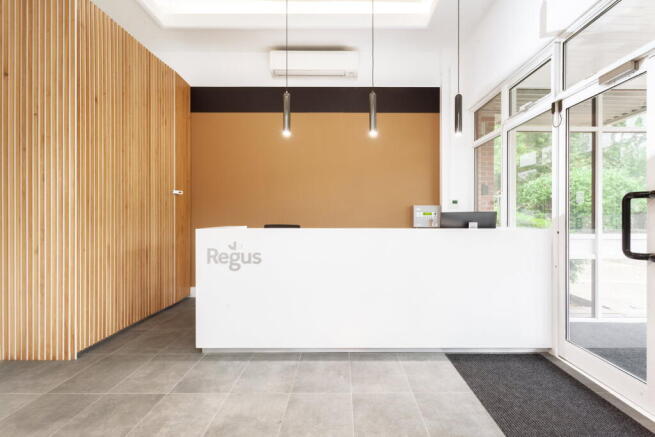
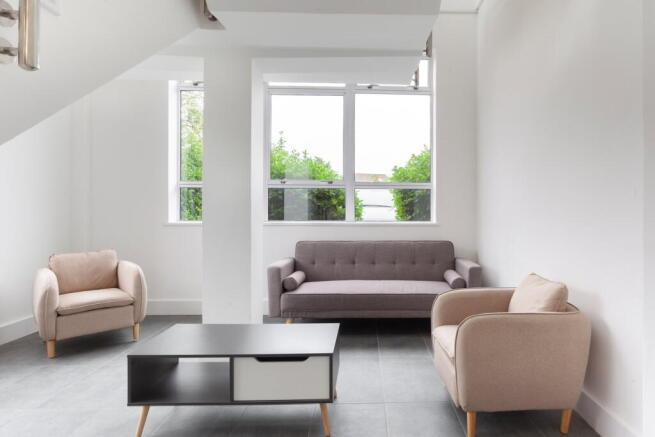
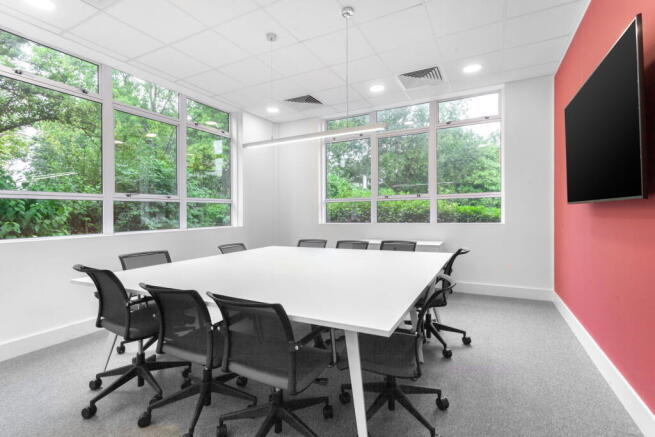
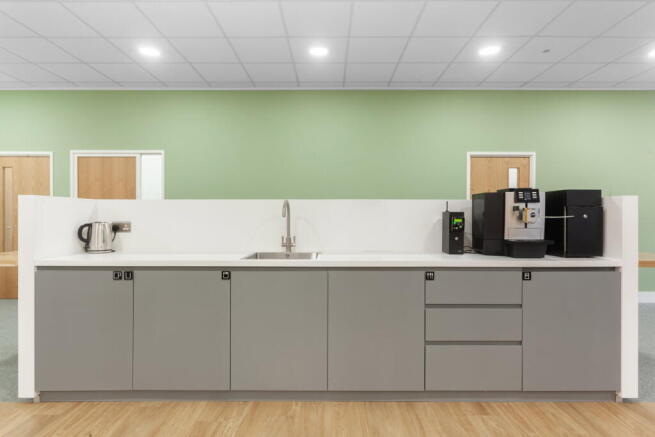
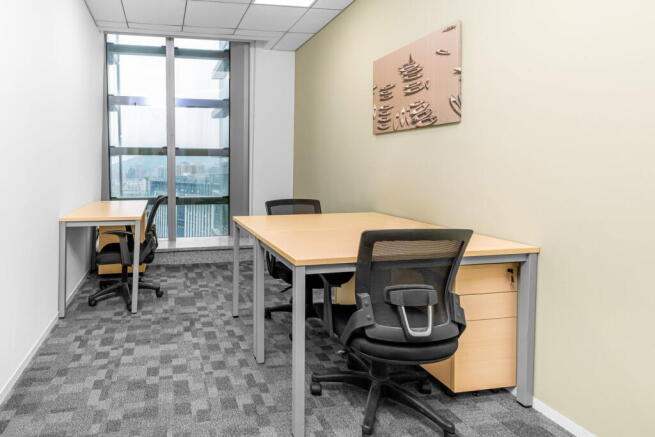
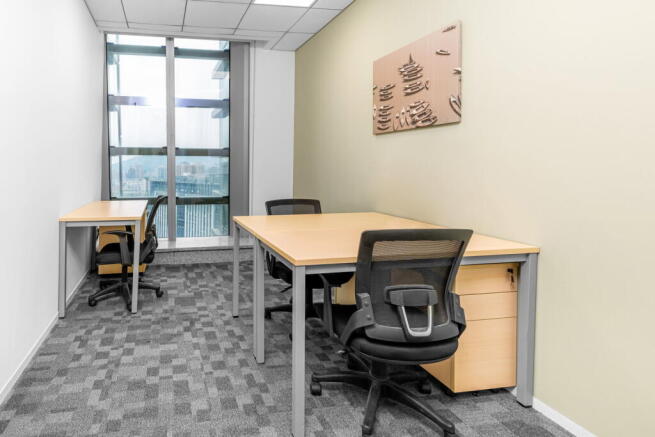
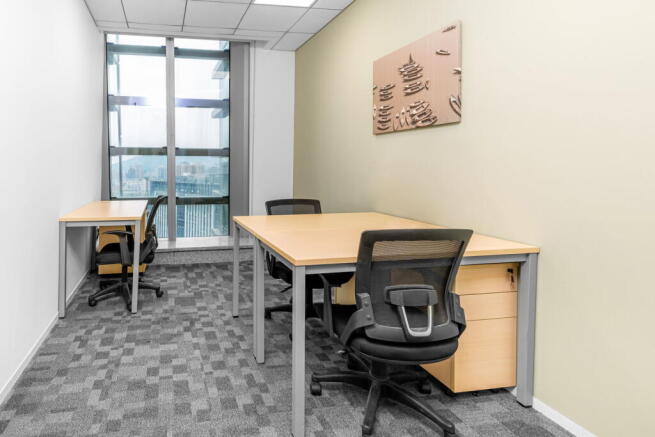
Private office for two people, fully managed with furniture, business-grade internet and
shared amenities.
Marketed by IW Group Services (UK) Limited , Regus
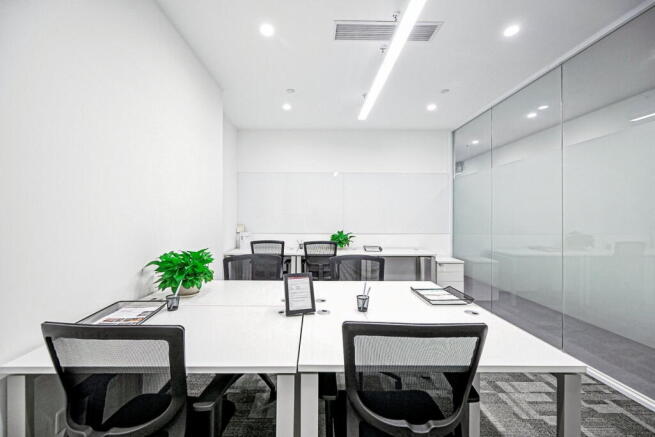
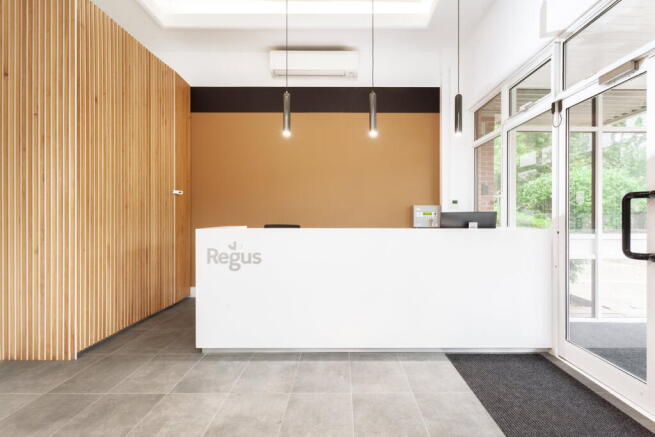
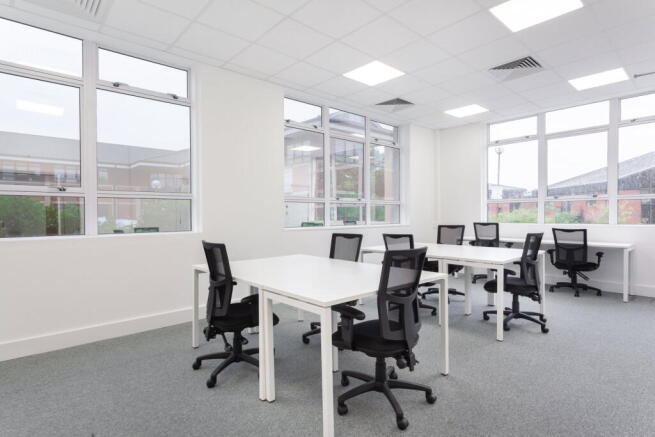
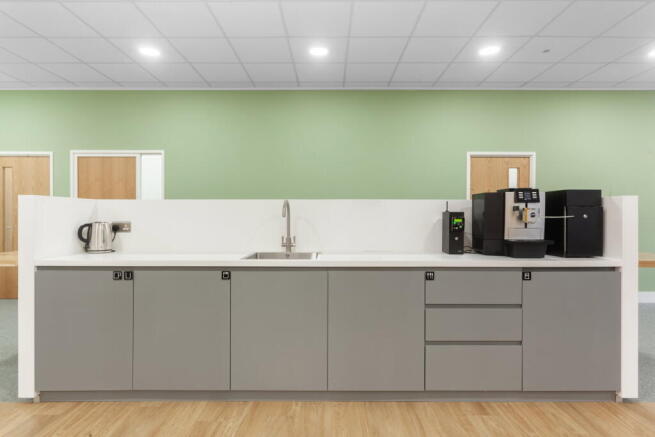
Turn-key office for 20 workstations, available for immediate use with minimal setup required.
Marketed by IW Group Services (UK) Limited , Regus
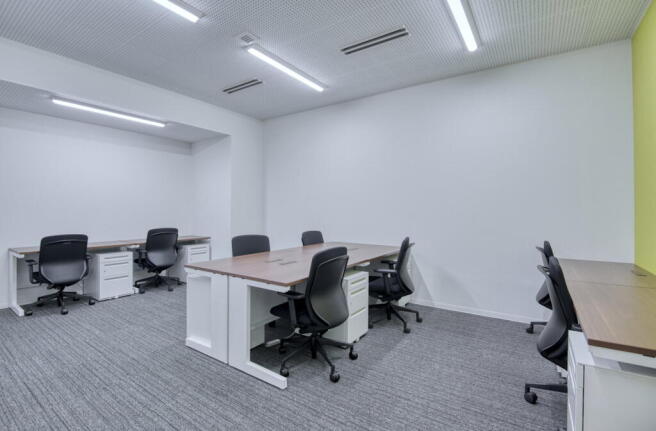
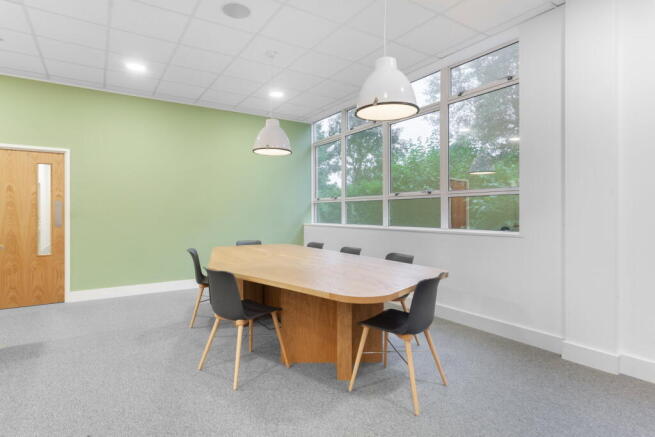
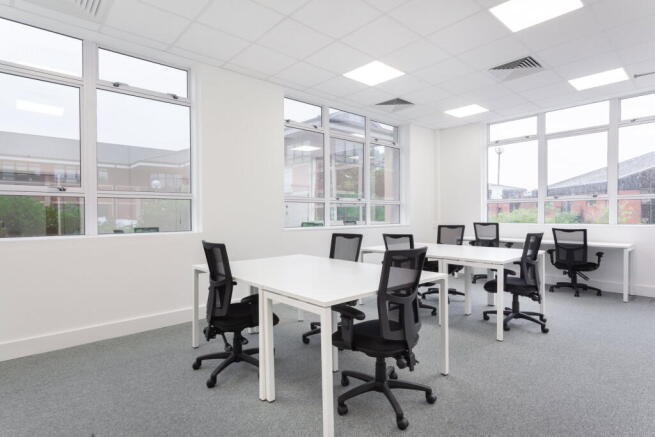
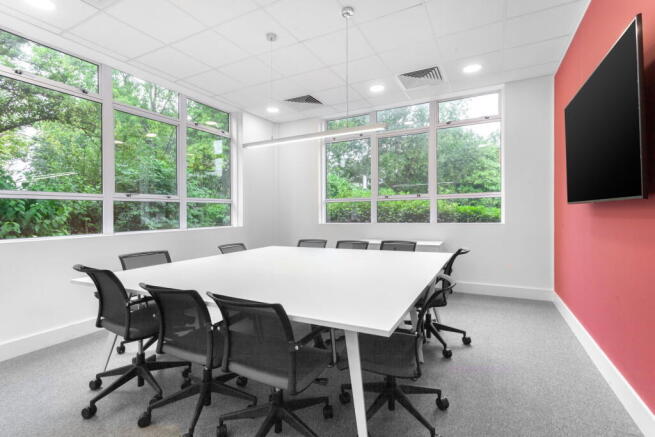
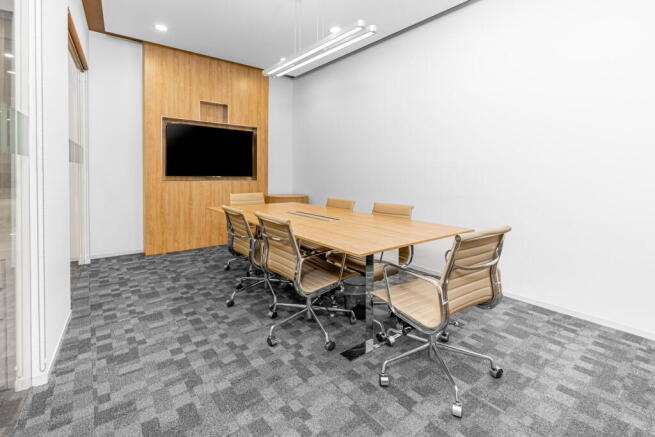
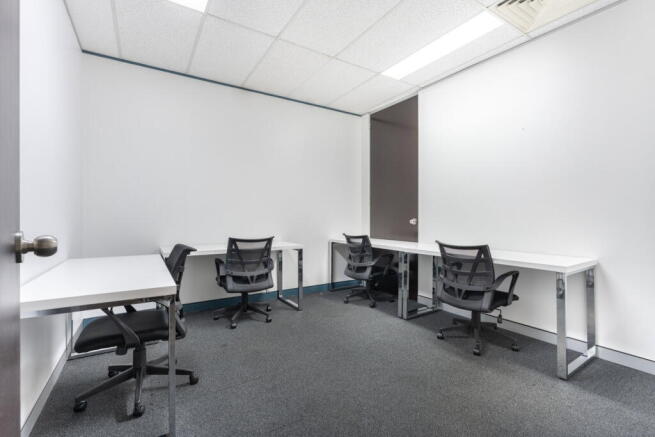
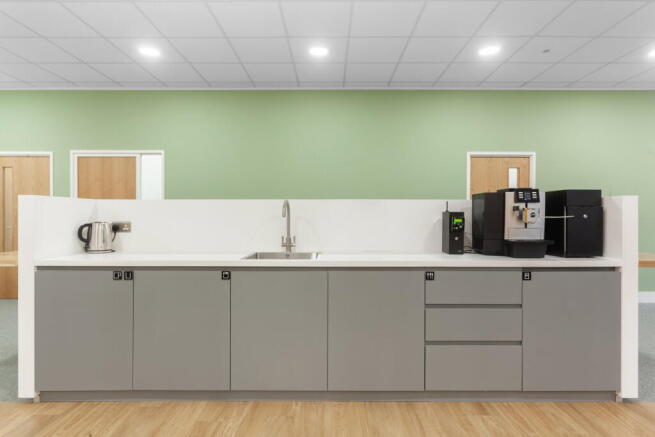
Office space for 50 workstations, offered with complete facilities and operational support included.
Marketed by IW Group Services (UK) Limited , Regus
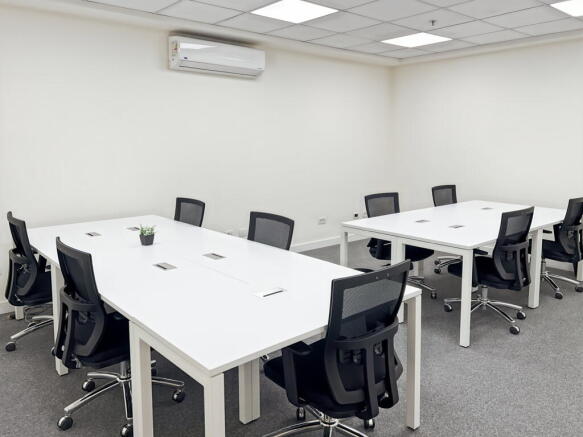
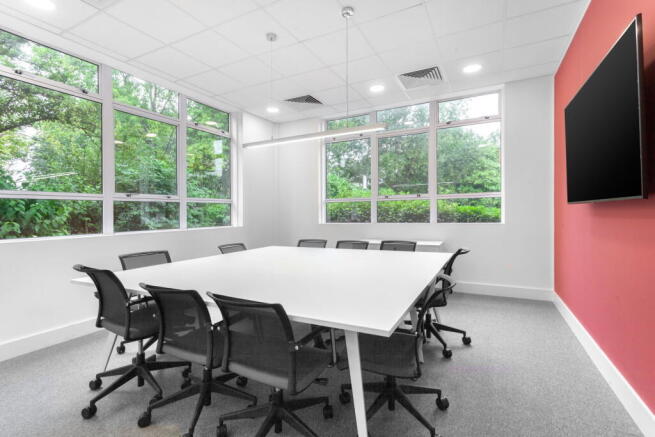
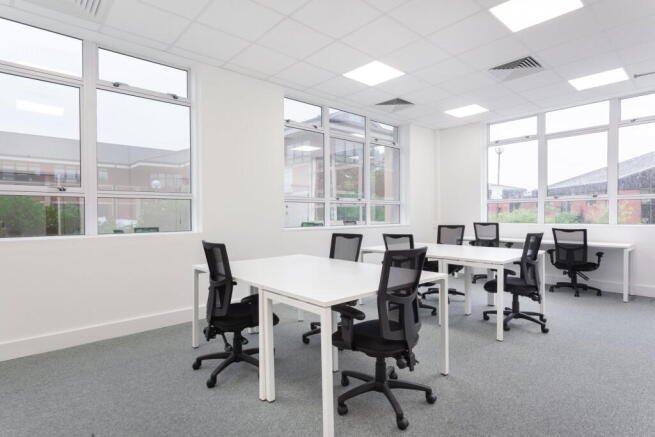
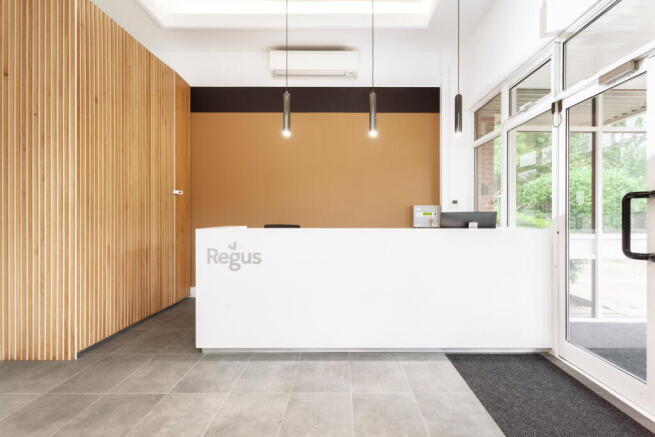
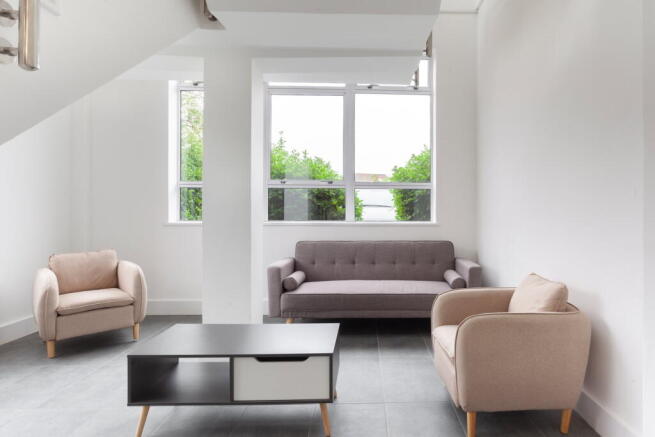
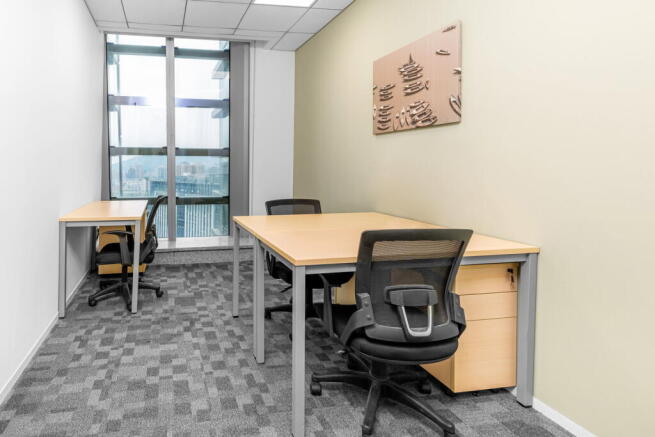
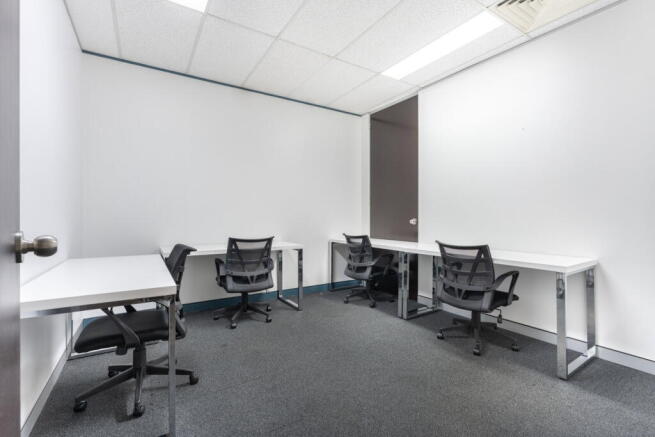
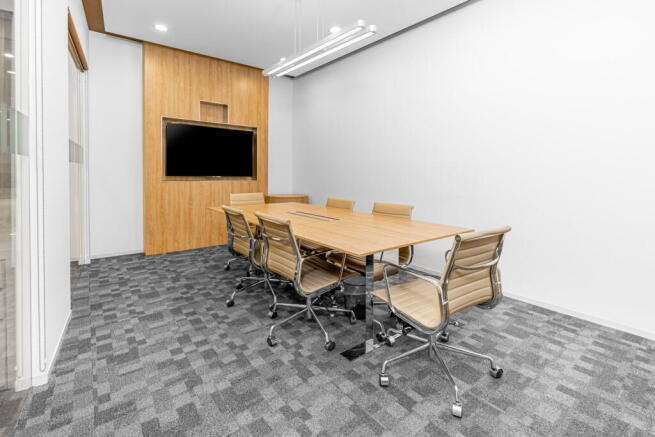
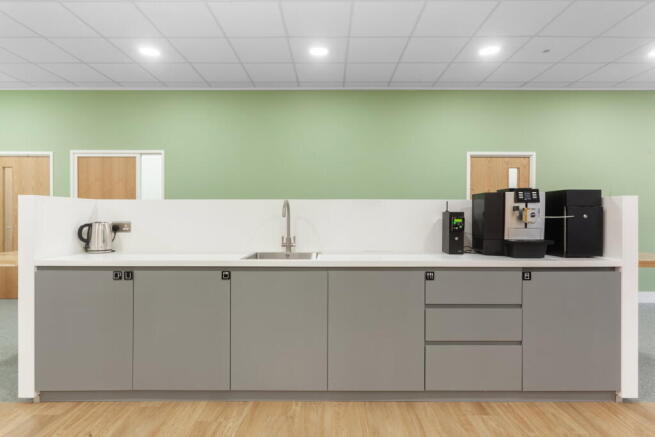
Turn-key office for 30 workstations, with inclusive utilities and on-site support services.
Marketed by IW Group Services (UK) Limited , Regus
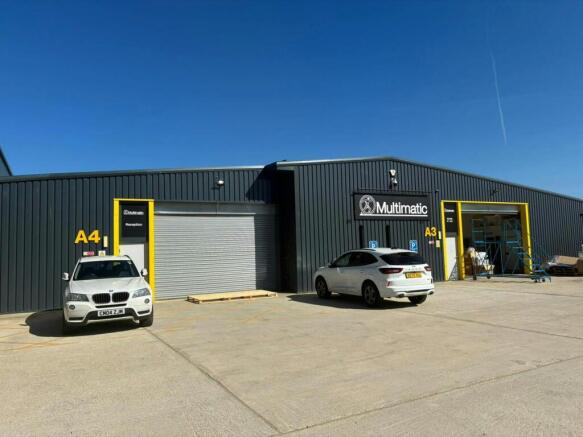
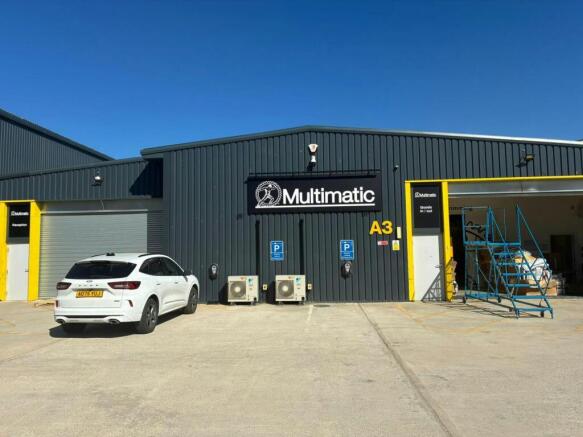
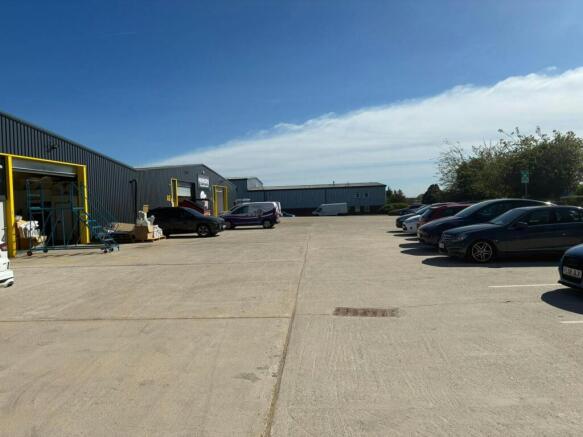
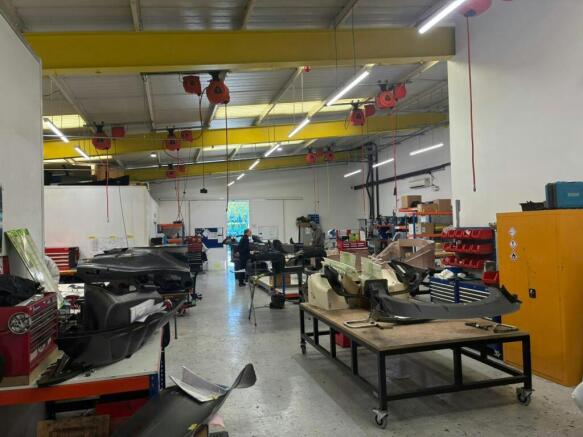
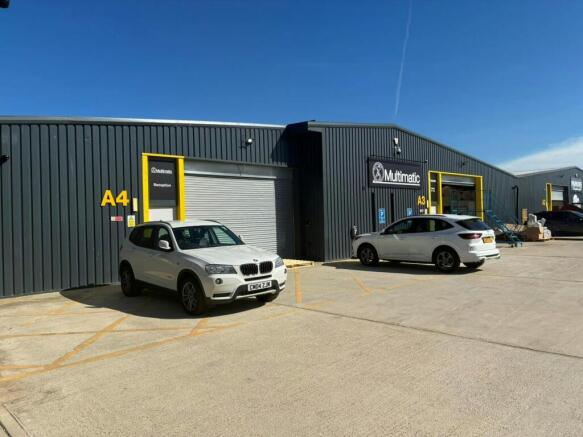
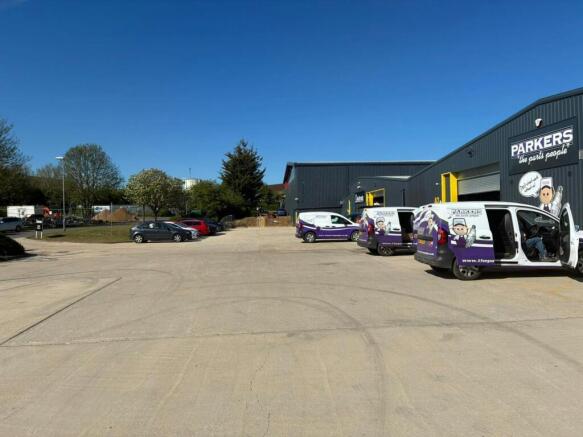
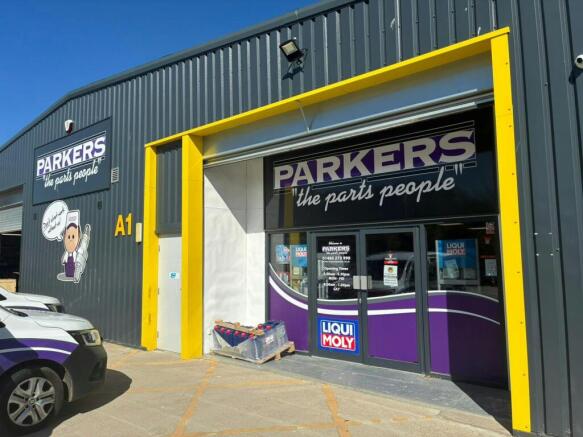
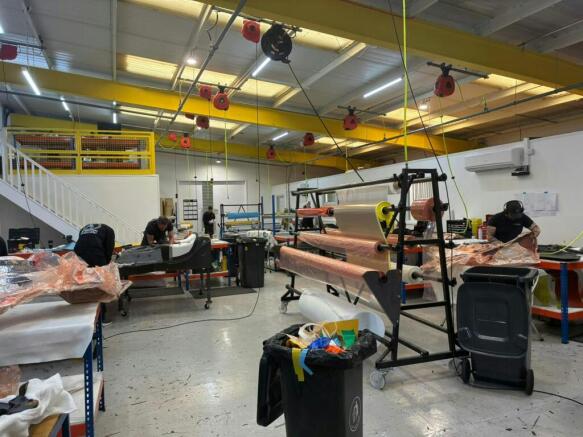
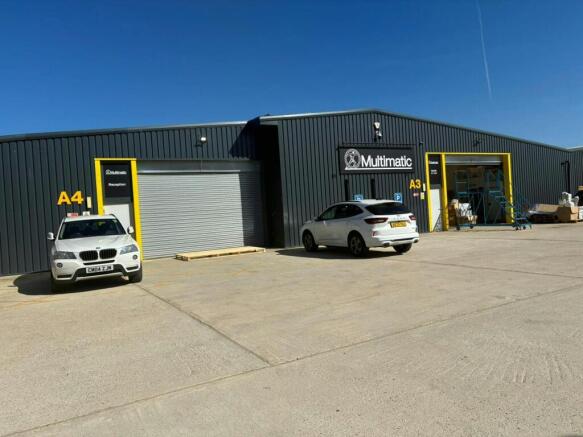
Trade Counter & Warehouse with extensive yard
Marketed by Savills National , Peterborough