Commercial Properties To Let in Huntingdon, Cambridgeshire
Paid partnerships can play a role in listing order


 |
| 1/5
1/5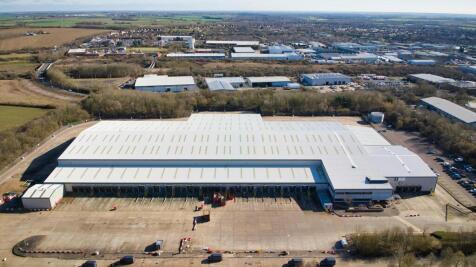
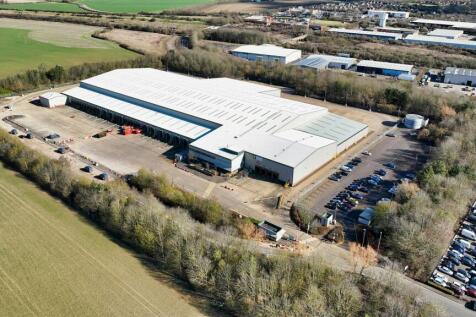

Cross loading distribution warehouse with a large yard / low site cover of 27%. Located close to the A14 and A1(M).

- Cross loading distribution warehouse fitted with lighting and heating
- 40 dock level doors and 6 level access doors
- 21 acre site - 27% site cover
 |1/10
|1/10


Cinch Self Storage Huntingdon, formerly SMC Storage, offers a wide range of local storage options from 15 to 450+ sq ft. We have storage units, business warehouses and more. Our Huntingdon site is located on Stukeley Meadows Industrial Estate, close to Lidl. Call us today!

- Refunds for unused storage days
- No waiting periods, no lock-in contracts
- Flexible Rental Terms. No Long Term Contract


 1/4
1/4


Unit 6 is a modern end of terrace industrial unit with trade counter consent. The unit is of steel portal frame construction with profile steel cladding to both walls and roof and benefits from separate male and female WC facilities and has been fitted out with a further staffroom. The area has most recently been used as a trade counter and benefits from a fully glazed double door from the front car park. There is a separate roller shutter loading door with a clear height of approximately 4.5m and a width of 3.84m and a further separate pedestrian access into the warehouse area. To the front of the property there is allocated parking for up to 14 vehicles. Unit 6 is located within a popular trading estate location and home to several familiar brands including Easy Bathrooms, Screwfix, Topps Tiles, Motor Parts Direct and Greggs bakery.
 |1/19
|1/19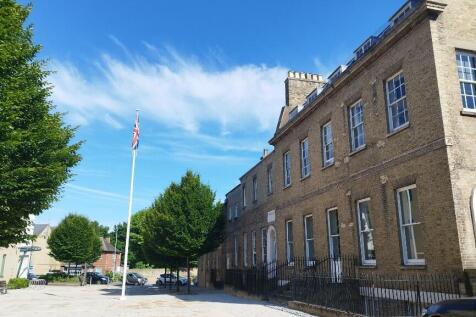
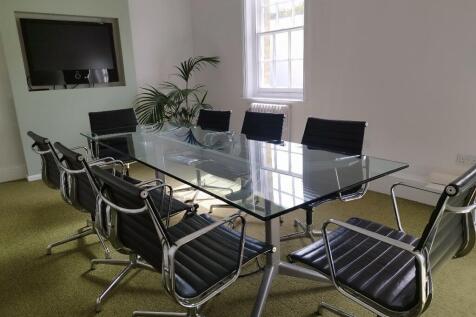

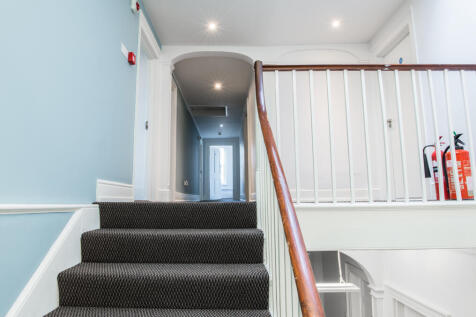
Office for 6 people available now A tastefully converted Gade II listed building, Castle Hill House is an elegant feature on Huntingdon's High Street. It Provides an ideal location for multitude of office requirements, especially, small businesses, start-ups, satellite offices or for ad hoc use.
 |1/17
|1/17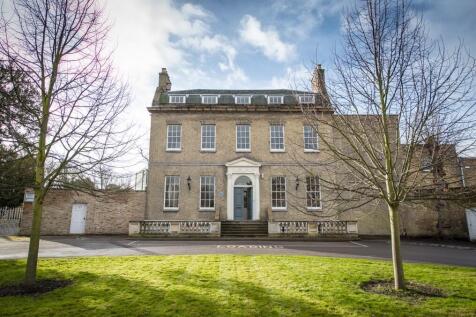
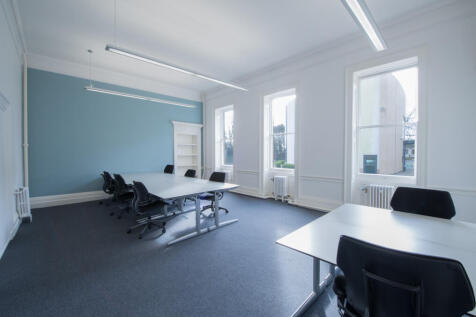
Office for 10-12 people available now A tastefully converted Grade II listed building, Castle Hill House is an elegant feature on Huntingdon's High Street. It Provides an ideal location for multitude of office requirements, especially, small businesses, start-ups, satellite offices or for ad hoc us
|1/18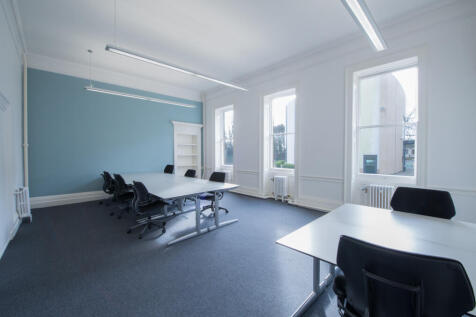

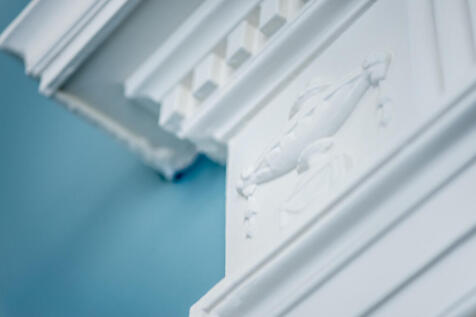
Office for 2 people available now.A tastefully converted Grade II listed building, Castle Hill House is an elegant feature on Huntingdon's High Street. It Provides an ideal location for multitude of office requirements, especially, small businesses, start-ups, satellite offices or for ad hoc use


 1/10
1/10


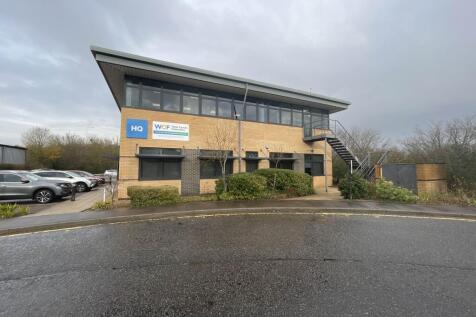
A detached building providing modern open plan first floor offices with parking. The offices are accessed by way of a shared entrance lobby from the corner of St John's Road and Ferrars Road. The lobby benefits from full height glazing providing a good amount of natural lighting. There is also a disabled WC located off the lobby together with passenger lift. The offices are fitted to a good standard and benefit from double glazing throughout, suspended ceiling with LED lighting, electrically operated heating and cooling, and separate male and female WC facilities. There is also a good sized break-out staff area. The property would be suitable for a variety of uses, subject to the appropriate permissions being in place. The office comes with approximately 10 allocated parking bays on site and there are a variety of public parking spaces nearby. The property is just a five-minute walk from the train station.
1/9


A detached building providing modern first floor offices with parking. The offices are accessed by way of a shared entrance lobby from the corner of St John's Road and Ferrars Road. The lobby benefits from full height glazing providing a good amount of natural lighting. There is also a disabled WC located off the lobby together with passenger lift. The offices are fitted to a good standard and benefit from double glazing throughout, suspended ceiling with LED lighting, electrically operated heating and cooling, and separate male and female WC facilities. There is also a good sized break-out staff area. The property would be suitable for a variety of uses, subject to the appropriate permissions being in place. The office comes with approximately 10 allocated parking bays and is situated a short walk from the train station.


 1/3
1/3


Unit B3 is a modern light industrial/warehouse building of a steel portal frame with brick and block main walls under a pitched roof. The unit features offices over two floors, separate male / female WC's and a kitchenette. There is an allocated car park with parking for 14 vehicles as well as a loading bay at the front of the building.
1/2

St Benedict's Court is located in the heart of Huntingdon. The subject unit is a former Snooker hall, occupying a first floor position with direct access to the car park. Nearby occupiers include Anytime Fitness, Vodafone, 02 and H Samuel.
 |1/6
|1/6


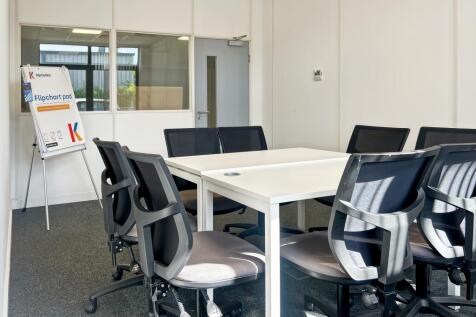
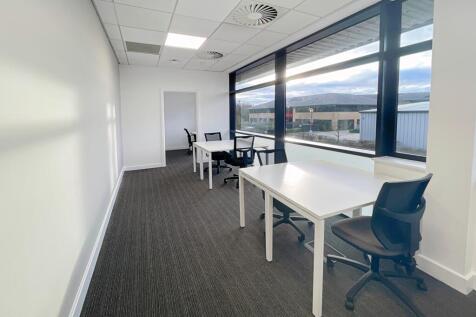
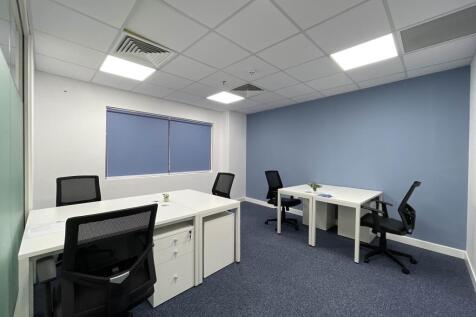
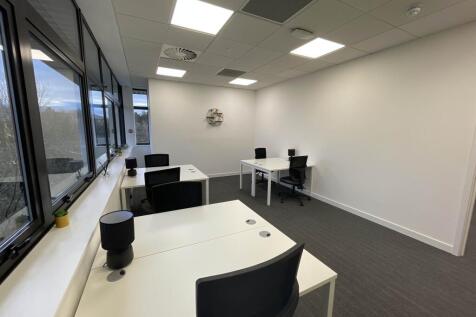
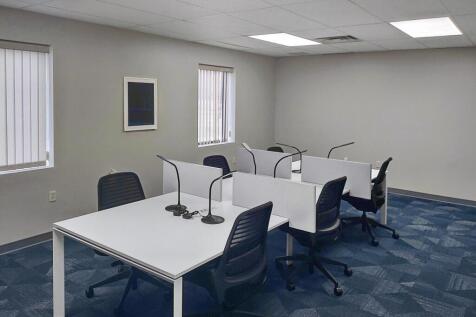
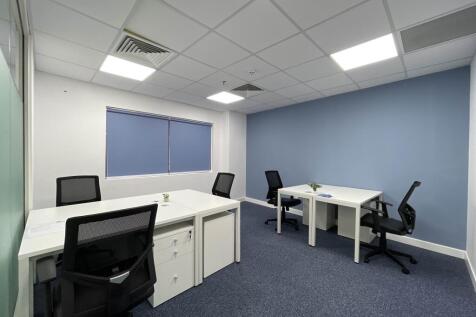
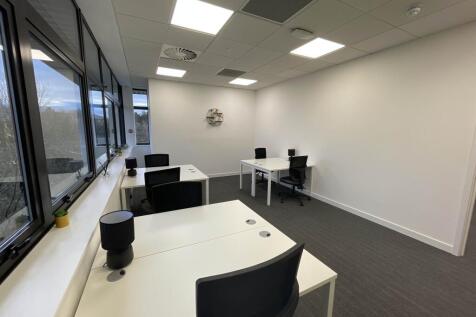
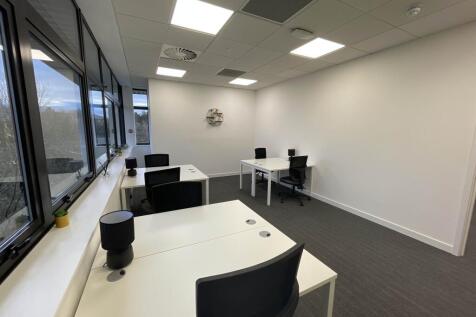
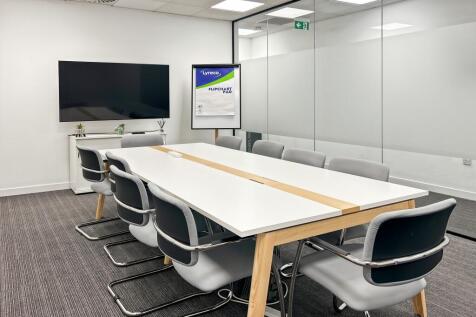
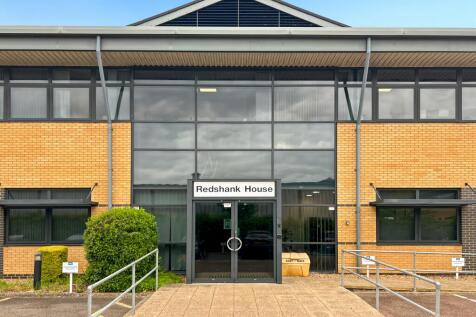
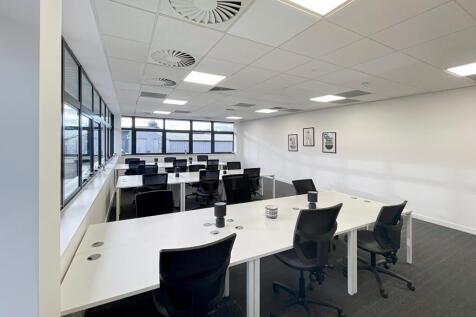
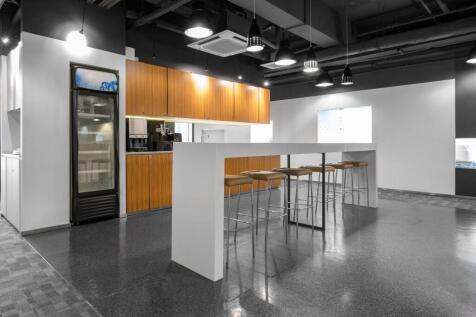
The property comprises a newly refurbished two-storey serviced office space just north of the busy market town of Huntingdon located in a prominent position at Ermine Business Park just under half a mile from Junction 23 (Spittals) of the A14. The premises provides a range of office space from co-working desks, individual desks and up to 8 people offices and meeting rooms. There are 53 car parking spaces available on site. The premises also benefits from co-working areas and a communal business lounge on the ground floor.









 1/18
1/18


Castle Hill House is a splendid three storey Grade II Star Listed building situated in the heart of Huntingdon. It has been sympathetically refurbished to an extremely high standard to provide good quality serviced office accommodation which is available to lease on a flexible basis. Most normal office overheads including reception, cleaning, business rates, electricity and lighting are included in the price paid per workstation. The use of both the boardroom and smaller meeting room by prior arrangement is also included within the rent. A full list of services included together with additional services which are available are set out on the service price list attached. Individual offices are available catering from between 2 and 8 people. A layout plan is also attached.


 1/5
1/5


The premises is an end of terrace industrial unit with a workshop/warehouse area accessed via a roller shutter loading door on the front elevation. There is a separate pedestrian access leading to a reception with separate office, kitchen and male and female WCs to the rear. The building is of steel portal frame construction with profile steel clad walls and insulated roof incorporating translucent light panels with an internal eves height of approximately 5m. The unit benefits from 11 allocated parking spaces to the front and rear.
1/6


A mid terraced modern industrial unit. The unit comprises a principle workshop/warehouse area with a roller shutter loading door on the front elevation, with a separate pedestrian access leading to a reception/office with separate male and female wc's to the rear and a kitchenette facility. The main warehouse has an eaves height of approximately 6.25m and a ridge height of 7.57m. The building is of steel portal frame construction with profile steel clad walls and recently replaced profile steel clad insulated roof incorporating translucent light panels. The unit benefits from 3 phase electricity and high bay lighting. To the front and rear of the building are 10 allocated parking spaces in addition to the loading bay.