Shops To Let in Huntingdonshire
Paid partnerships can play a role in listing order
 1/5
1/5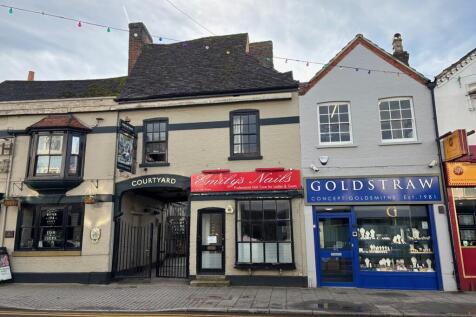
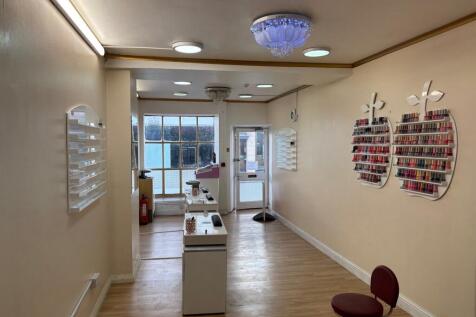
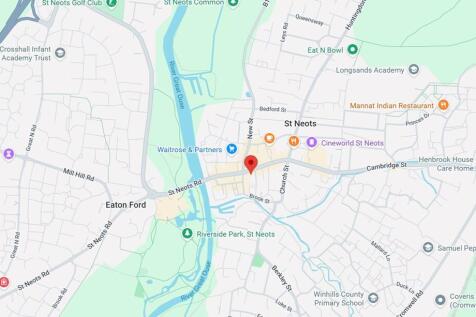
Retail opportunity fronting the High Street in St Neots. The premises has traded as a nail bar (Emily's Nails) since around 2018 and was previously used as a barber shop.

- Busy location fronting the High Street in St Neots
- Ground floor lock up shop situated adjacent to the Coach House pub
- The immediate surrounding area includes a mix of retail units, coffee shops/cafes and licensed premises
1/7


A mid terrace ground floor retail unit with a substantial ground floor sales area, separate male, female and disabled WC's at the rear, with a wide rear staircase leading to the first floor which comprises ancillary areas which are suitable for stockroom, offices or workshops.
 1/4
1/4


The property provides a prominent two-storey retail premises in the heart of St Neots. The property benefits from a good sized display directly onto High Street at a busy crossroad. Internally, the ground floor provides a largely open plan layout with stairs leading to first floor. The first floor provides staff facilities including WC and kitchenette, with potential for further retail area or subdivision into offices/consulting rooms if required. The shop is fitted with heating/cooling via the wall mounted air conditioning units.
1/5


The property provides a well proportioned High Street retail premises which would suit a variety of uses (STP). The shop is largely open plan with a private meeting room to the rear together with kitchenette and WC. The shop also has rear access to the private car park. The property benefits from two allocated parking spaces in the rear barrier controlled car park.
1/3


The property provides a ground floor retail premises situated in the Newtons Court development which acts as a thoroughfare from High Street to one of the main town centre car parks to the rear. The property benefits from being in close proximity to public pay-and-display car parking. There is also a variety of national retailers close-by such as M & S, Sainsburys, Superdrug, Cafe Nero, and Next. Consideration may be given to splitting the shop into two, upon terms to be agreed.
1/3


The property provides a prominent ground floor retail premises situated on the crossroads of High Street and South Street. The shop is largely open plan with rear WC and store room together with rear access for deliveries. Public parking is close by together with a variety of retailers including Fat Face, Boots, Waterstones, Waitrose, M & S Food and Costa.
1/2

The subject property forms an end of terrace retail unit in a block of lock up shops built in around 2005 with a local community centre spanning across the first floor. The building is of steel portal frame with a mono-pitched roof. To the rear of the property is a kitchen area with separate WC's. The shop provides a good corner location and window display. Allocated parking may be available by negotiation. Communal parking is available at the front.
1/1
The property provides a prominent ground floor retail unit within a parade development. The shop is largely open plan with staff WC to the rear. Access is via a pedestrian door to the front but the property also benefits from a parking space to the rear and rear pedestrian access.
1/2

The property provides a prominent pitch fronting Market Square on a busy crossroad junction. The property is adjacent to Haart Estate Agents and close to a series of pedestrian crossings. Internally there is an open plan sales area with a corridor to the rear leading to a single WC. The property has an ITZA sales area of 318 sq ft (29.54 sq m).
1/5


Foundry Walk is a pedestrianised street in the centre of St Ives, and a popular cut-through between Bridge Street and Market Hill. 5 Foundry Walk is a lock-up shop with a display window at the front. The shop comprises approximately 18.85 m sq (203 sq ft) or retail area with a separate WC at the rear.