Commercial properties to let in Ipswich, Suffolk, Traditional office, this area only
Paid partnerships can play a role in listing order
77 results
Beta
Featured property
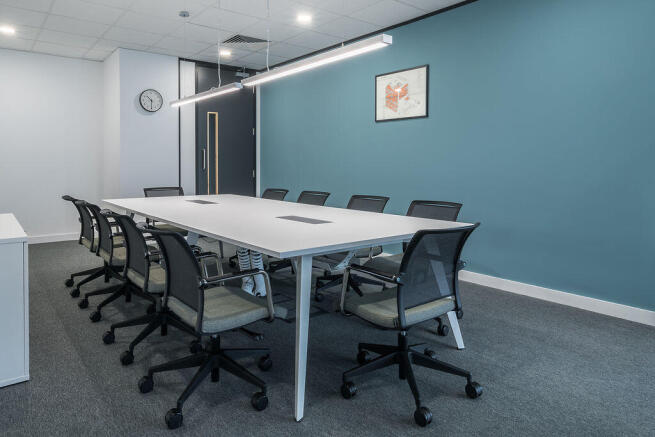
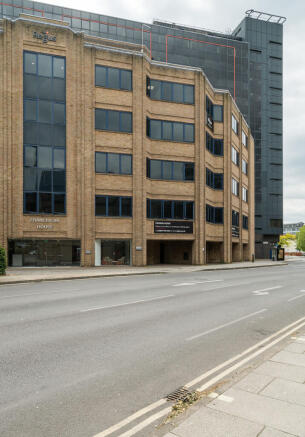
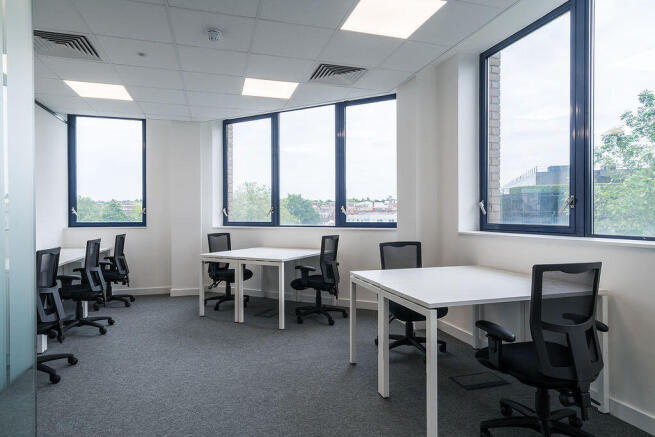
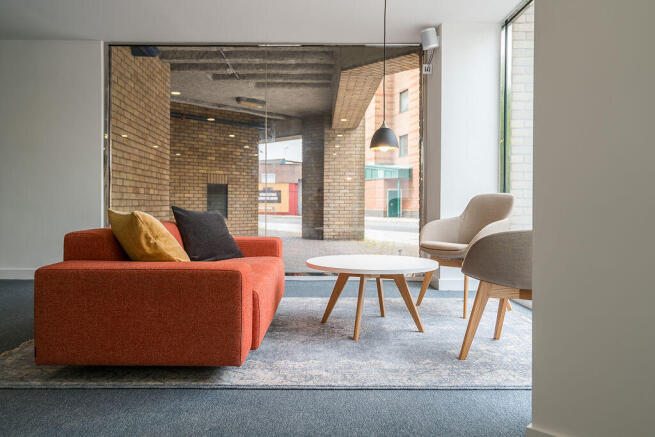
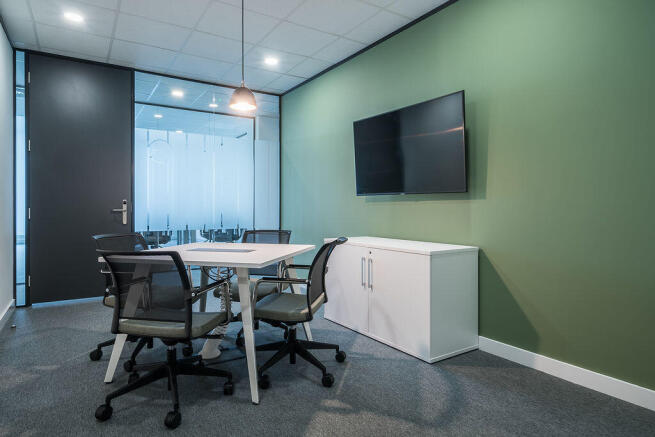
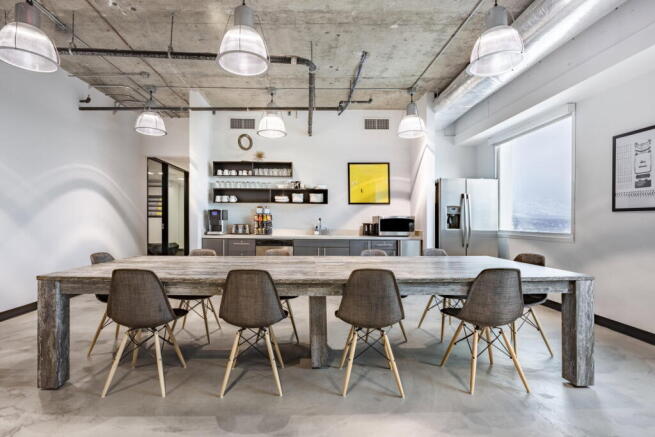
Large office block for 10 people, fully serviced and customisable as one space or
multiple offices to suit team needs.
Marketed by IW Group Services (UK) Limited , Regus

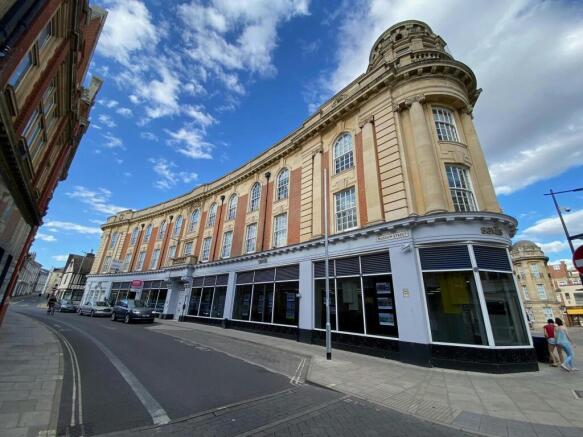
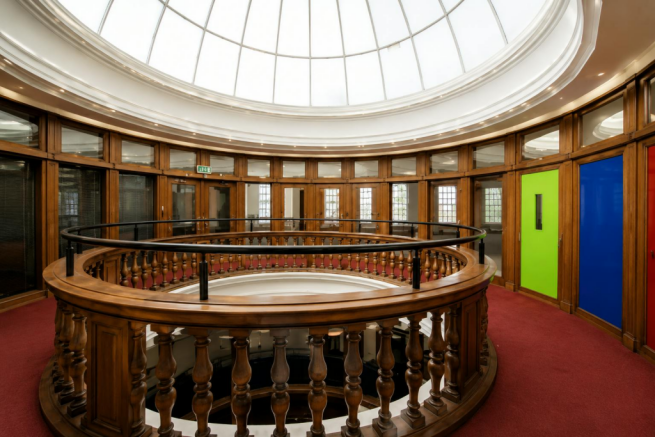
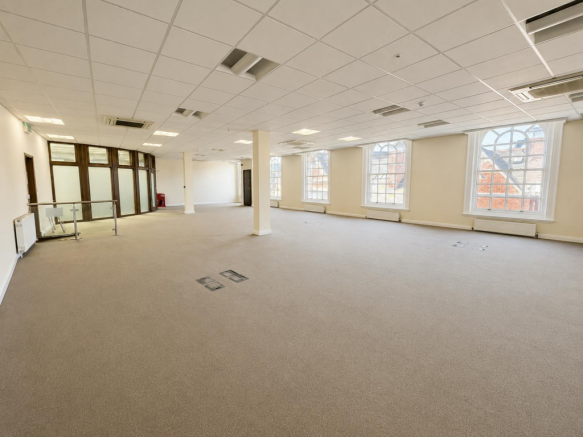
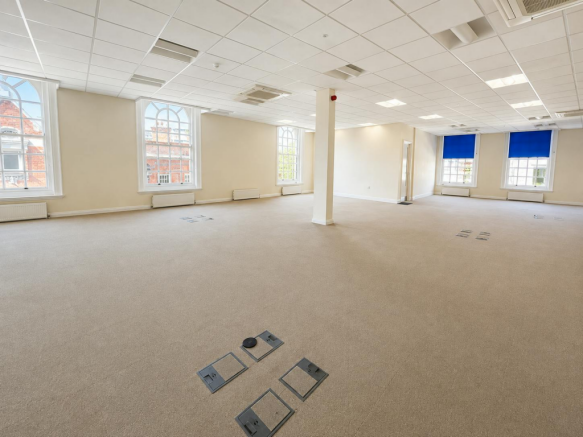
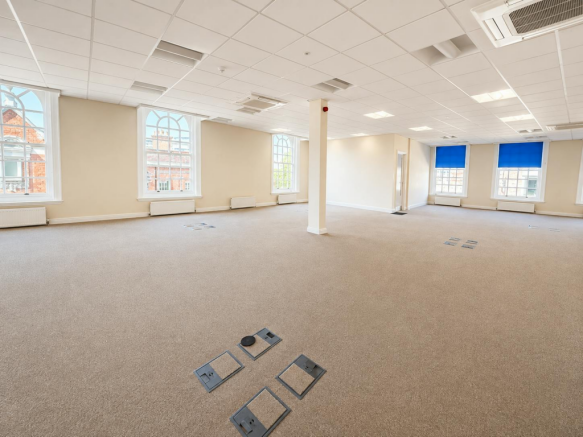
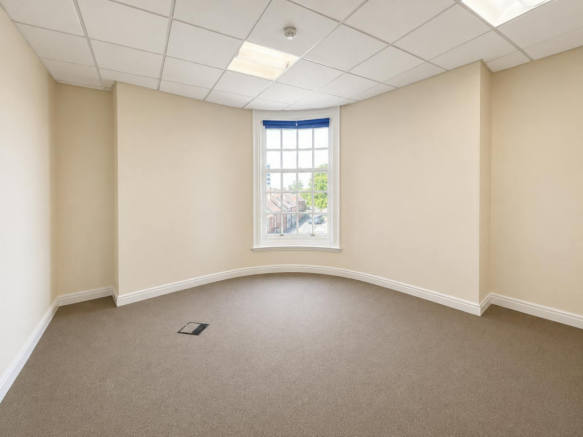
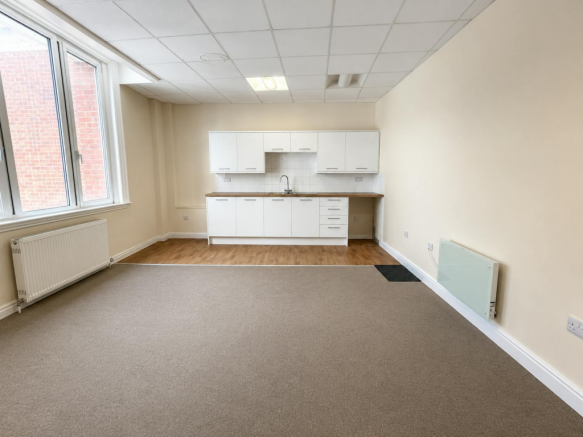
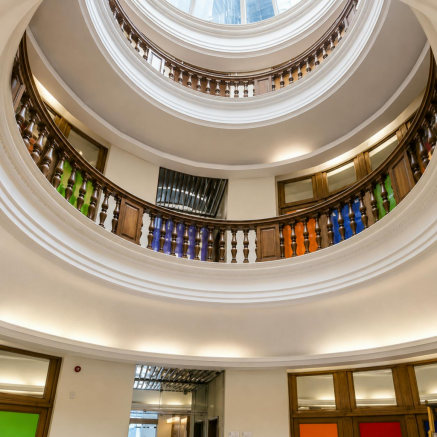
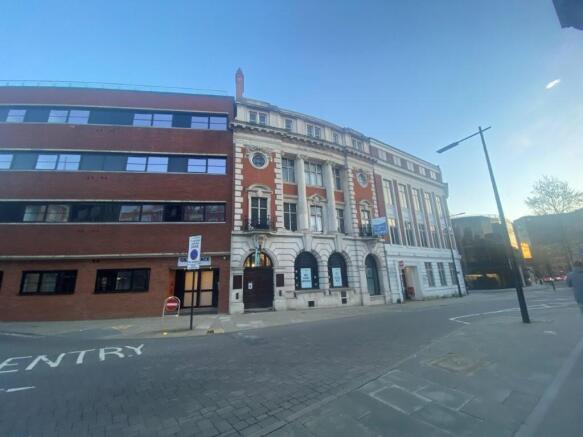
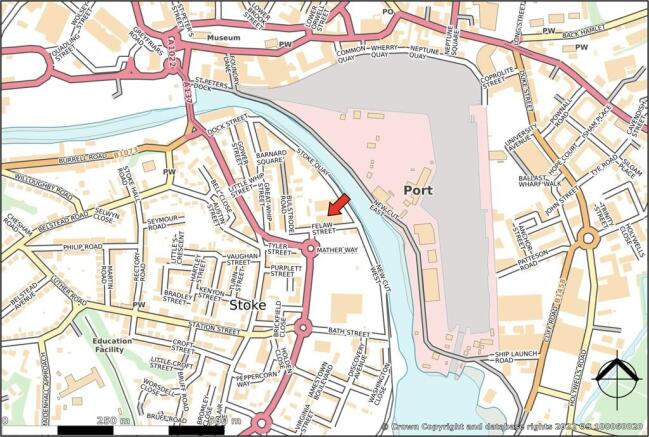
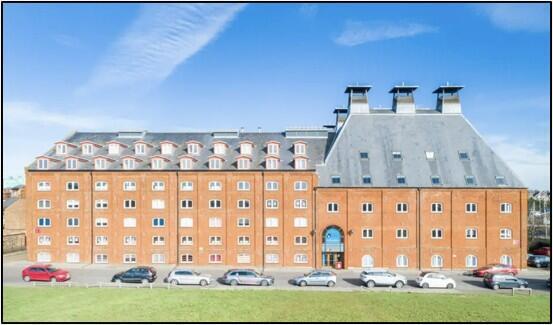
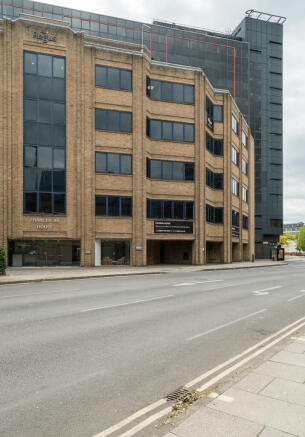
Fraser House is an attractive period building comprising open plan office accommodation on three floors.
Marketed by Hurstwood Estates Limited, Manchester


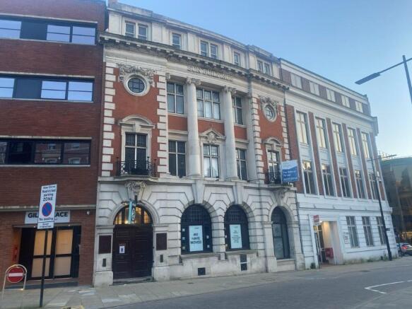
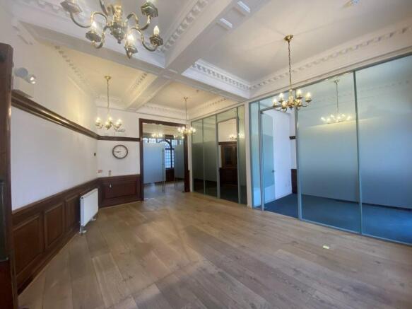
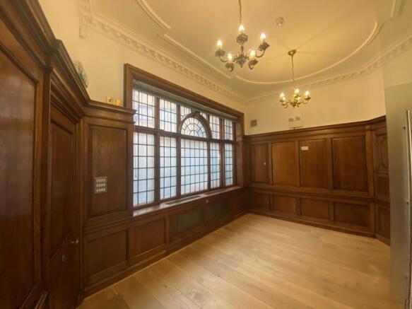
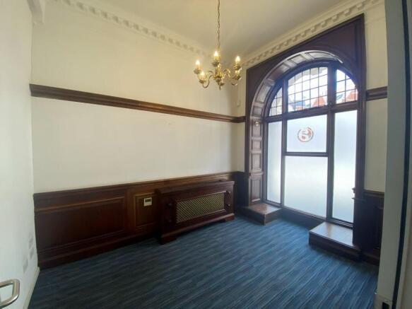
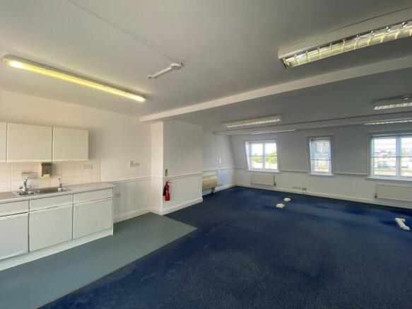
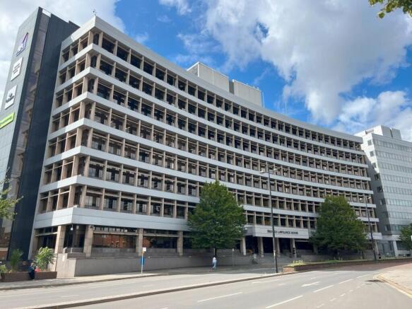
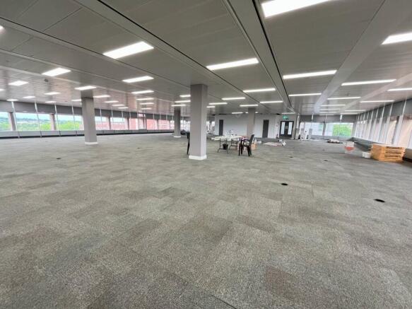
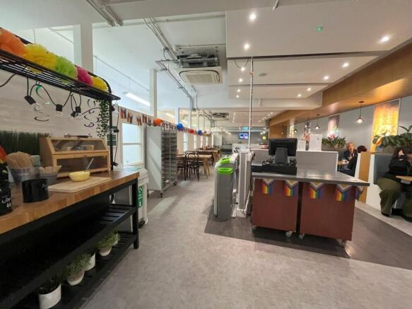
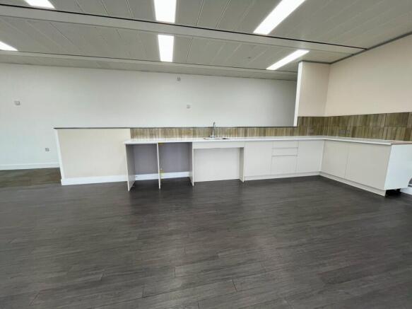
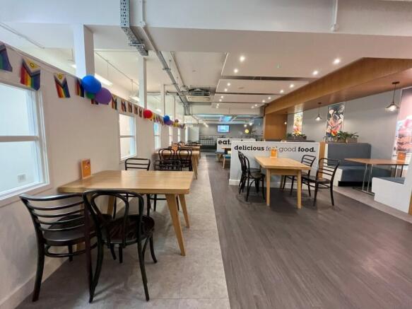
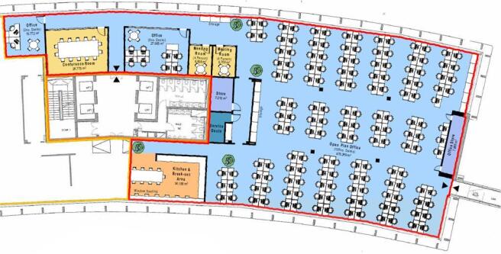
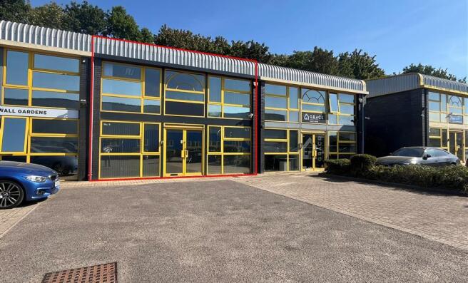
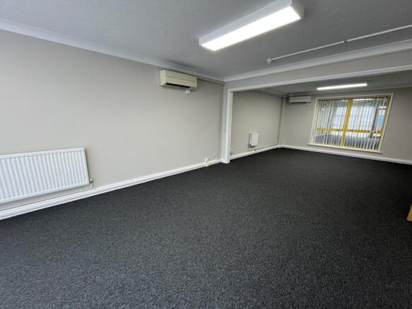
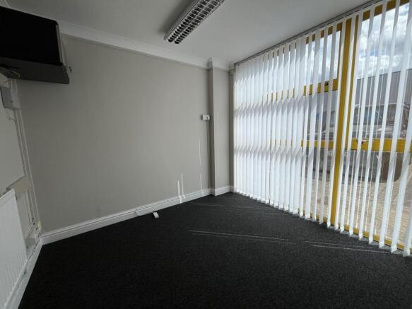
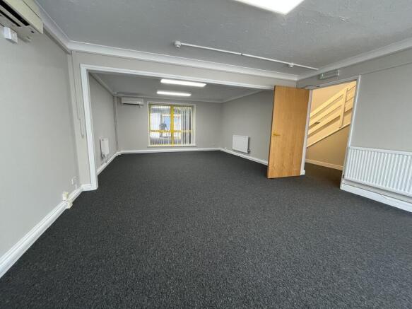
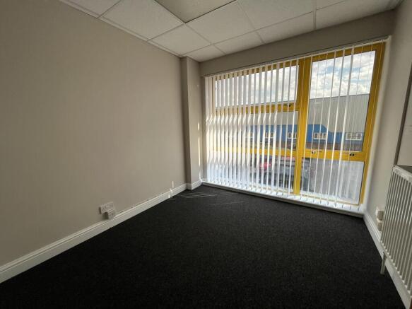
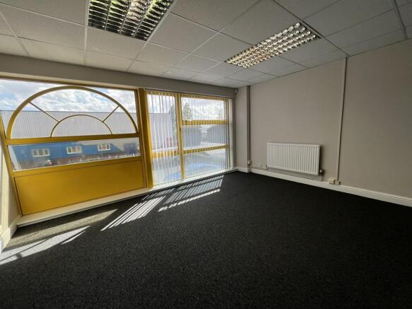
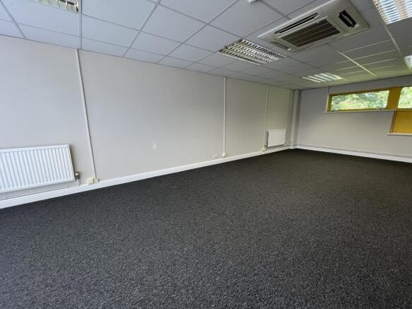
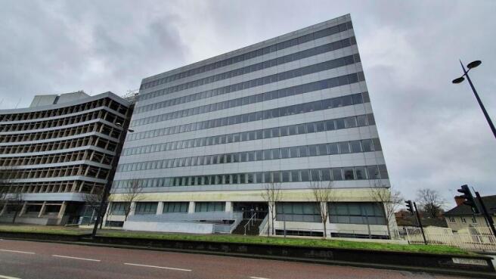
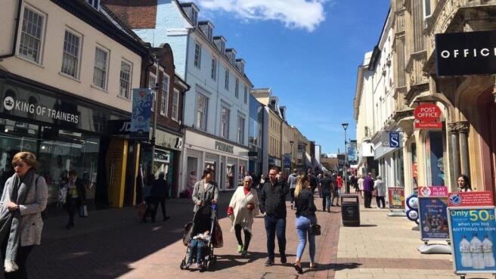
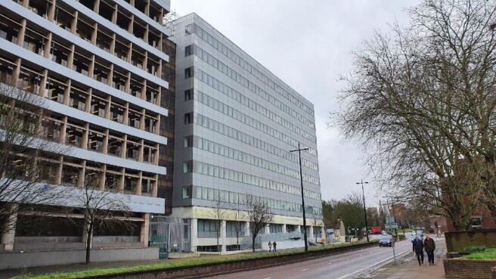
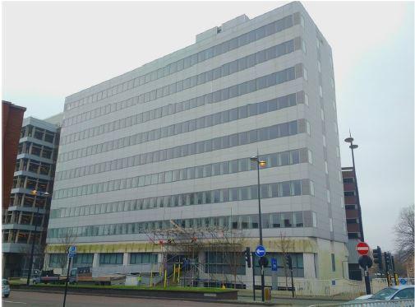
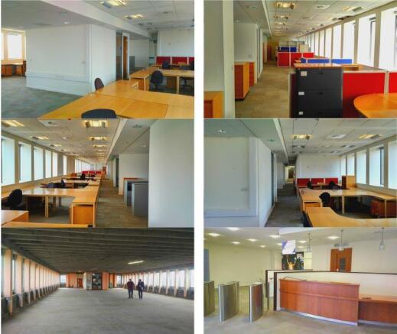
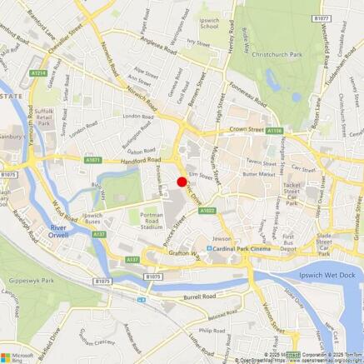
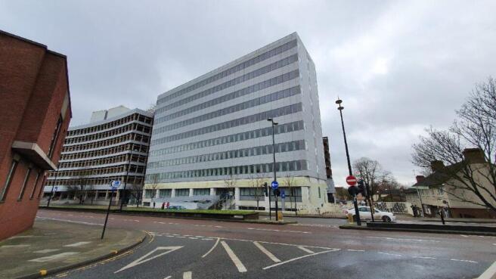
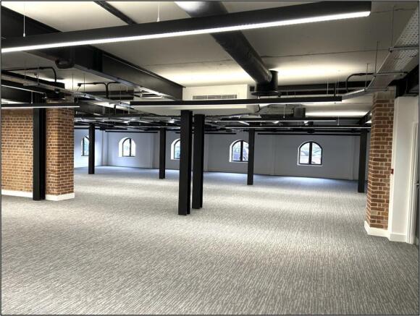
Shell 'n' core HQ accommodation available in Ipswich Town Centre. The Ground to Second floors currently offer dilapidated Cat A space and the third to Eighth are in a shell and core condition.
The property includes passenger lifts, basement ancillary space, male/female and disabled WCs, parking and column free floorplates.
Marketed by Lambert Smith Hampton, London

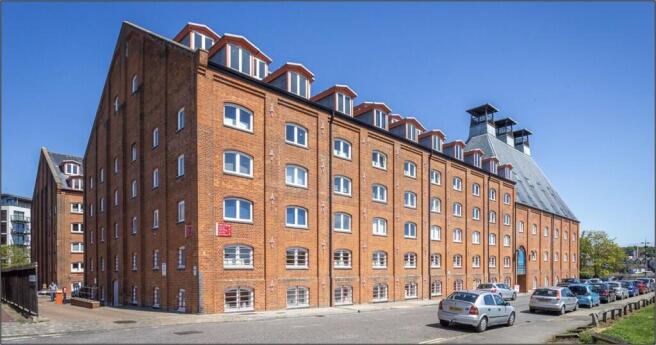
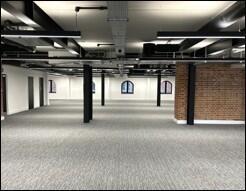
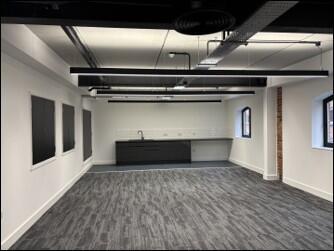
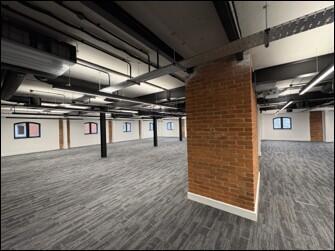
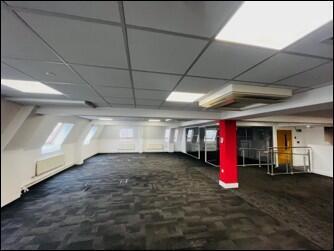
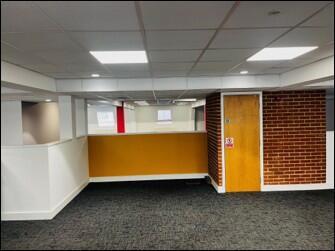
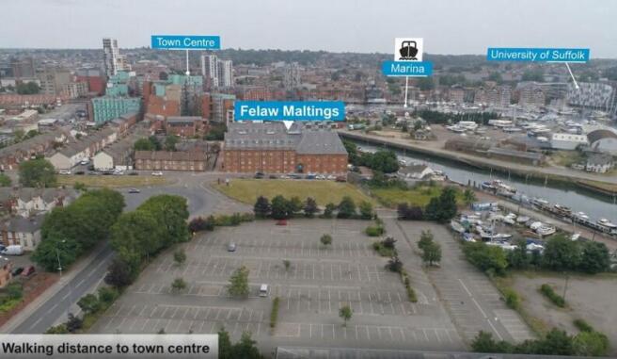

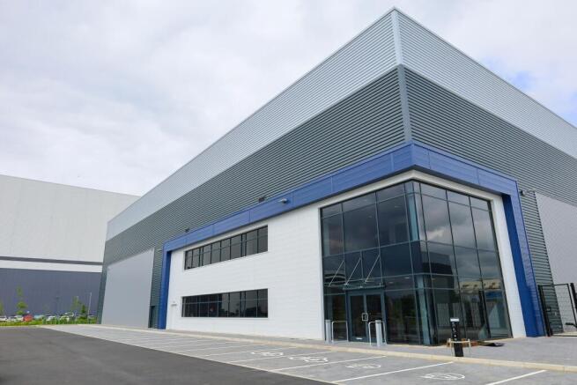
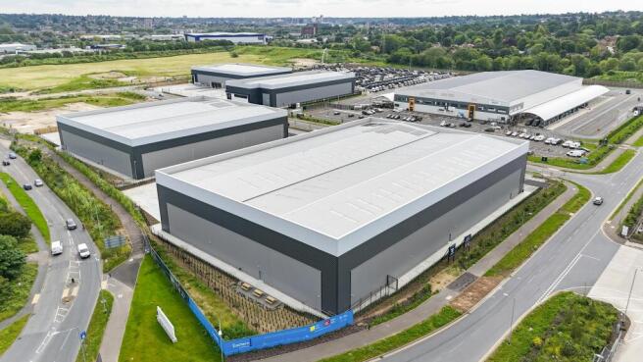
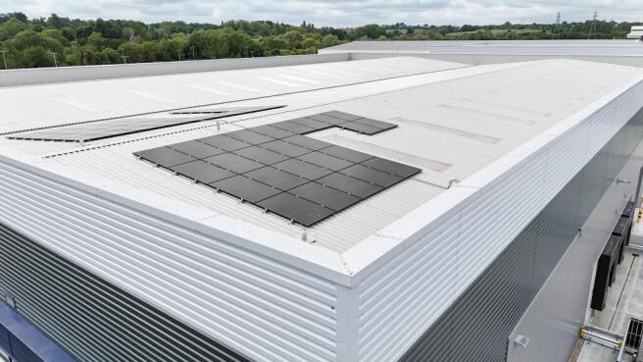
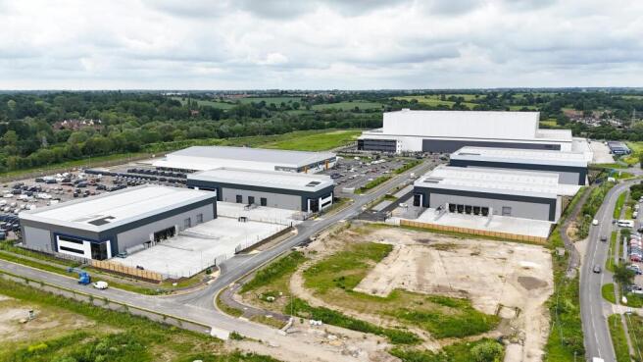
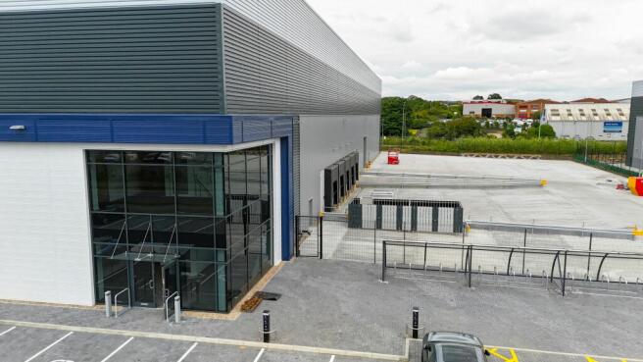
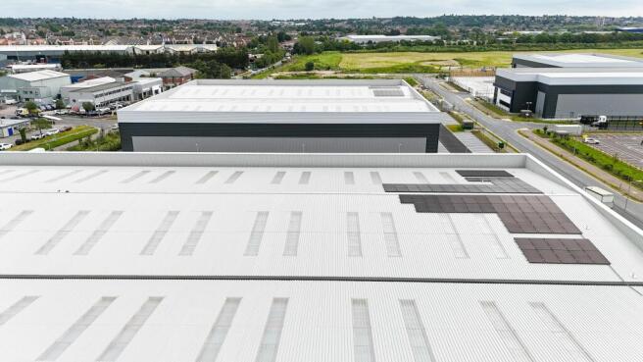
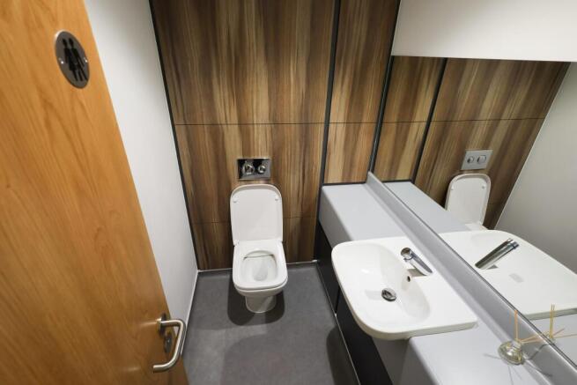
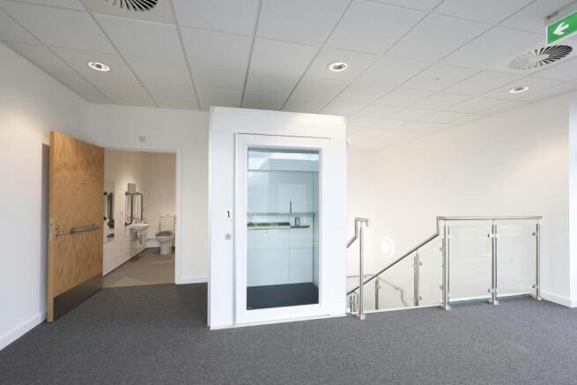
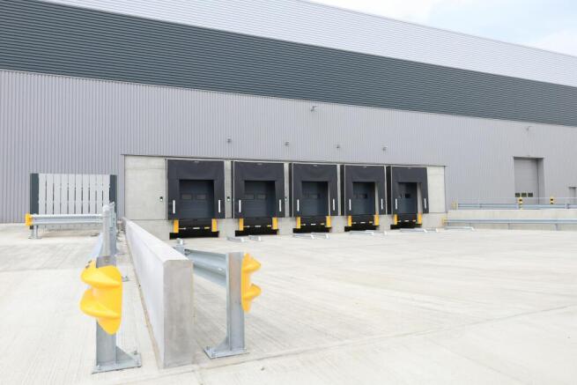
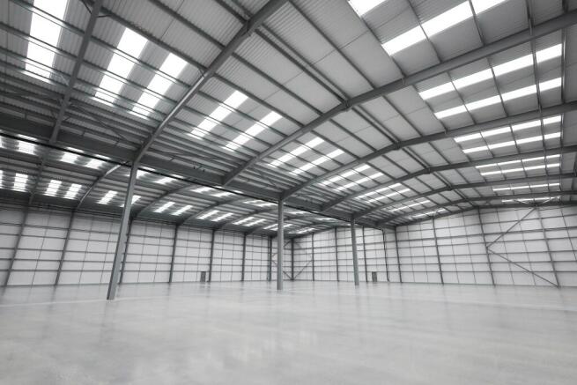
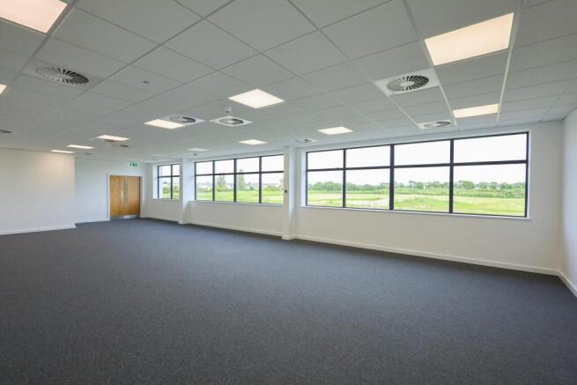
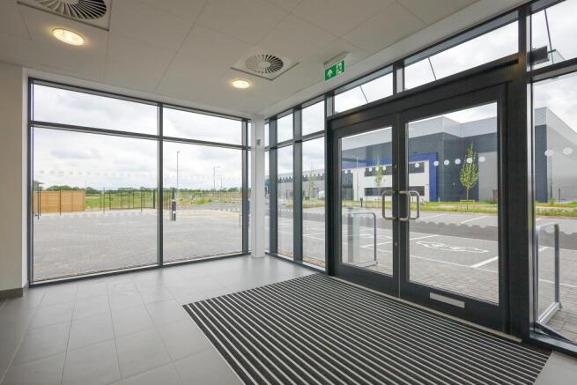
Unit 4 Access at Eastern Gateway 52,491 sq ft - Available Now
Marketed by Lambert Smith Hampton, London

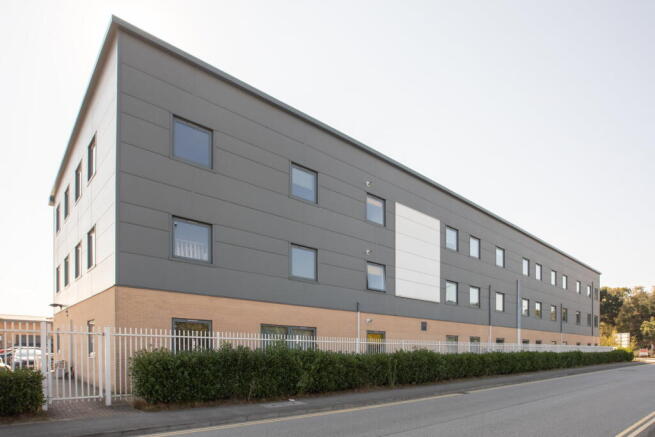
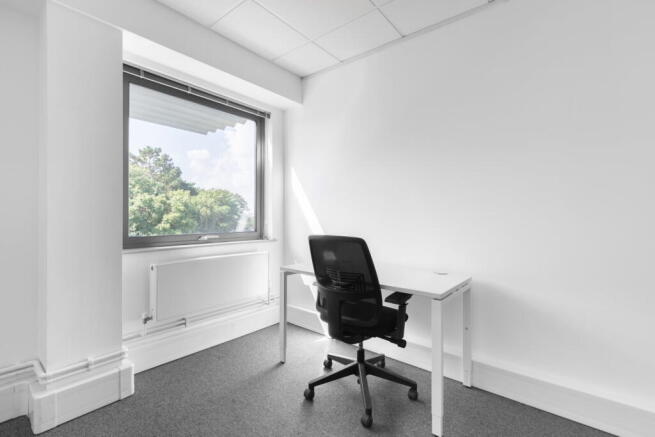
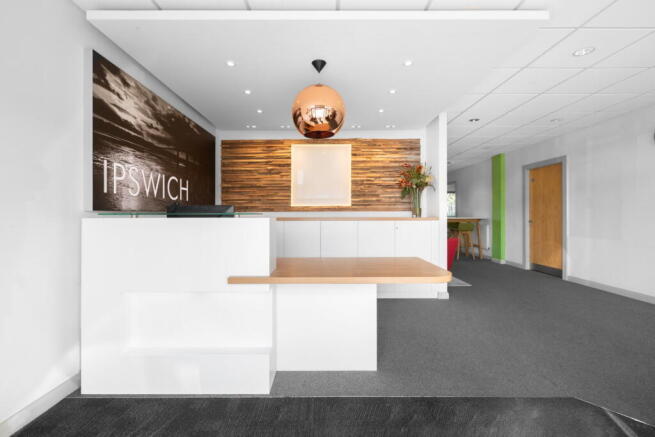
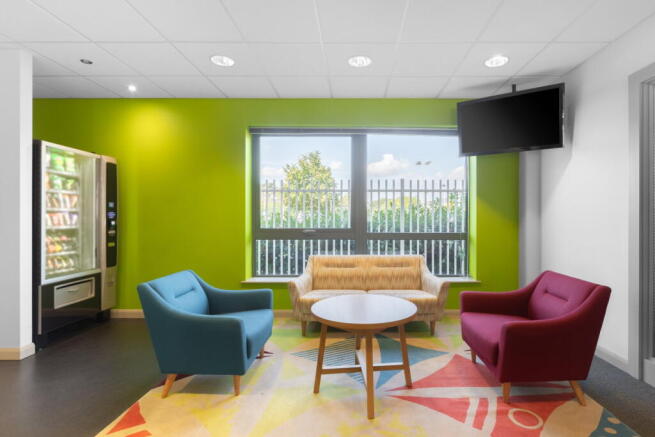

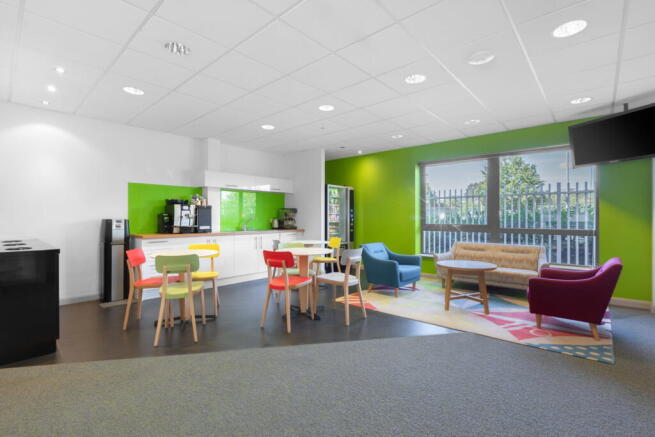
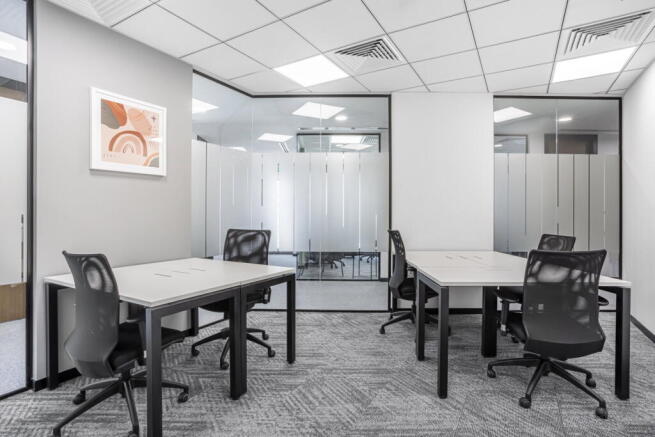
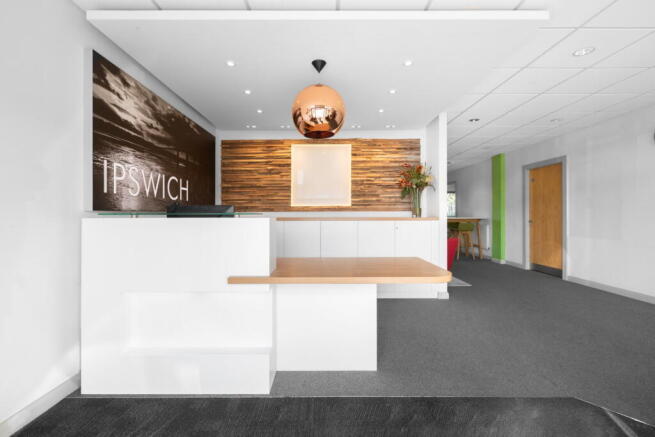
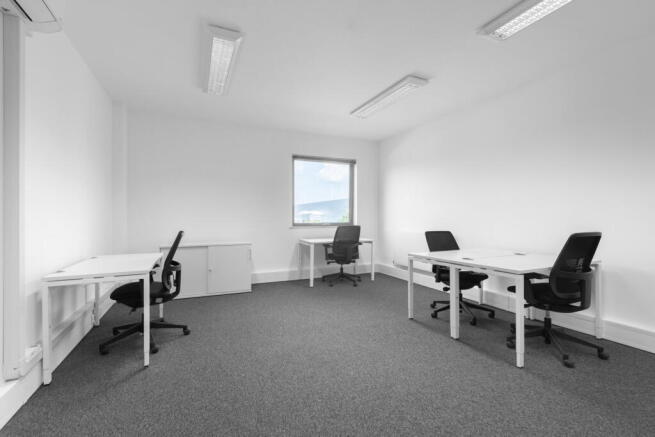
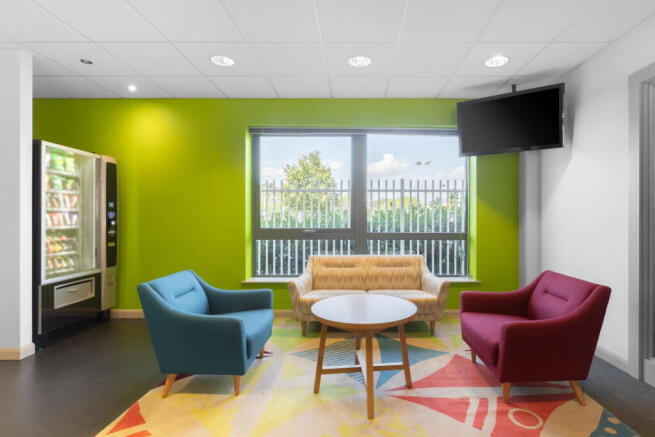

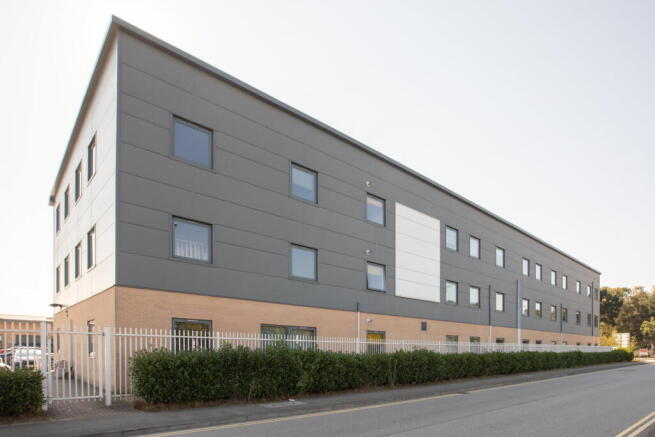
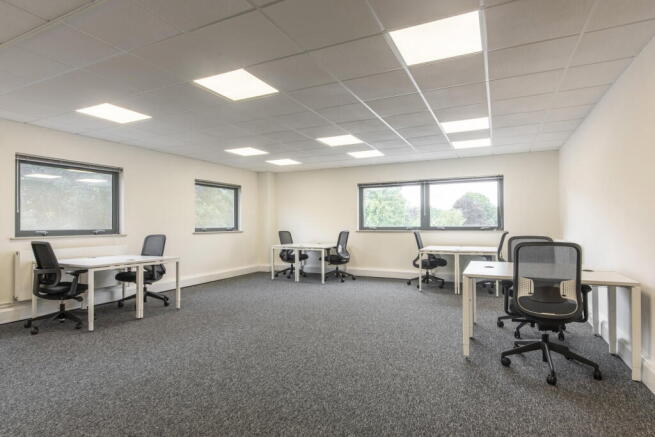
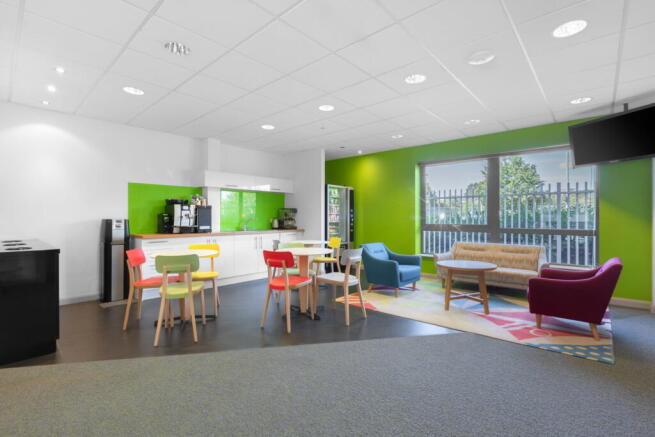
Turn-key office for 20 workstations, available for immediate use with minimal setup required.
Marketed by Basepoint, Basepoint

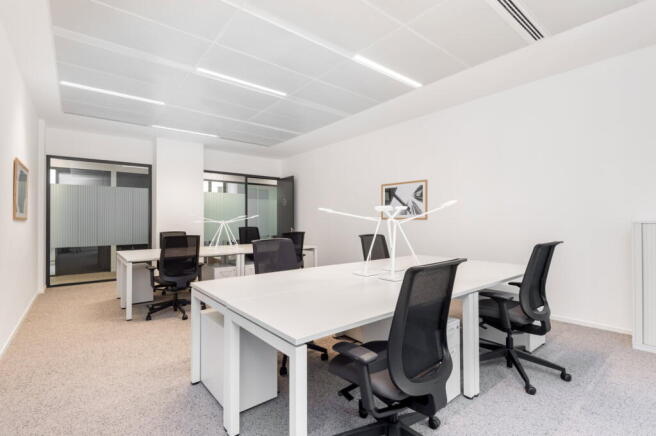

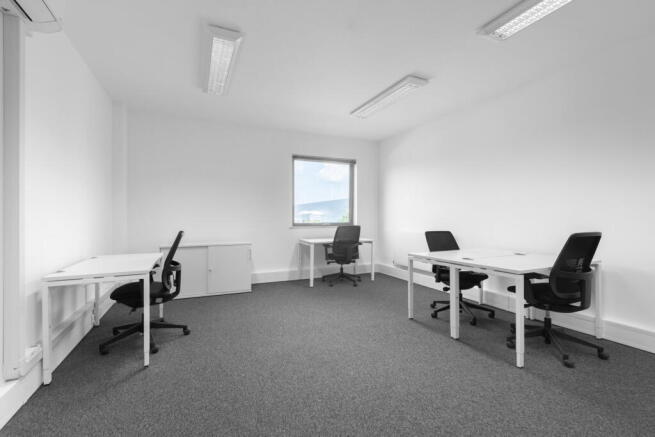
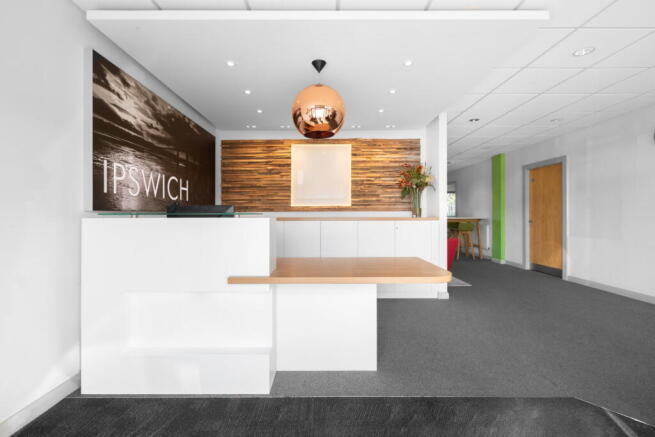
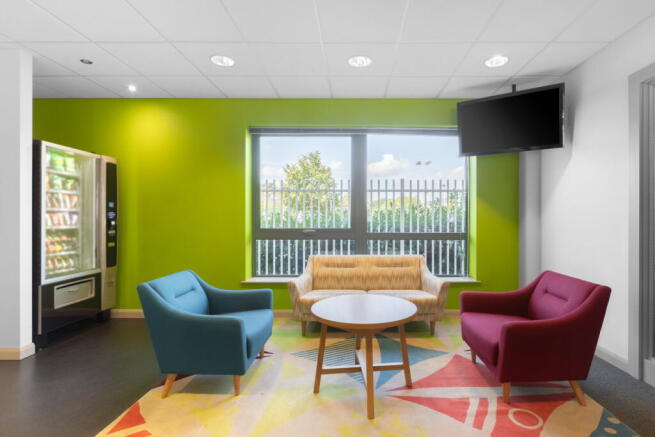
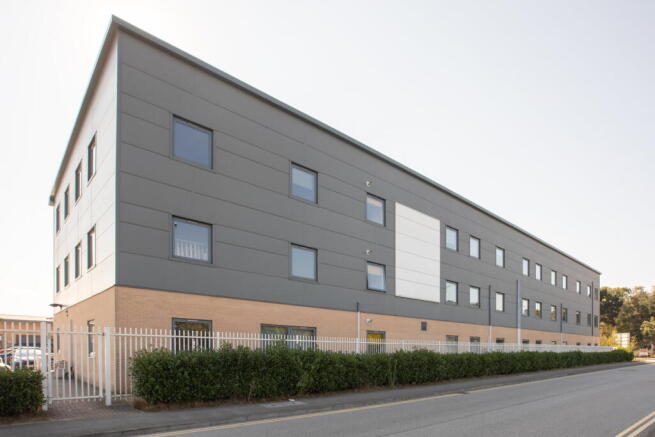
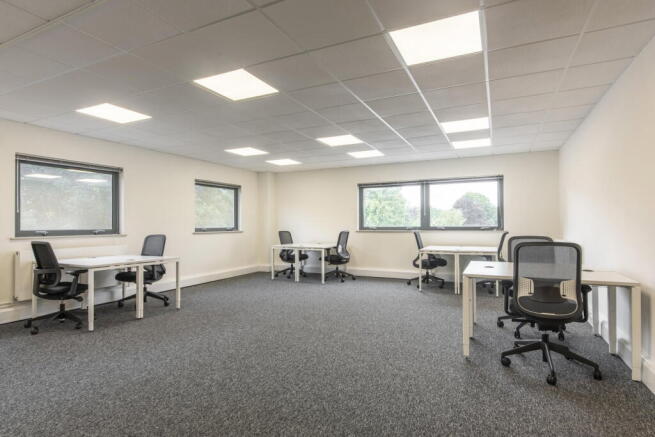
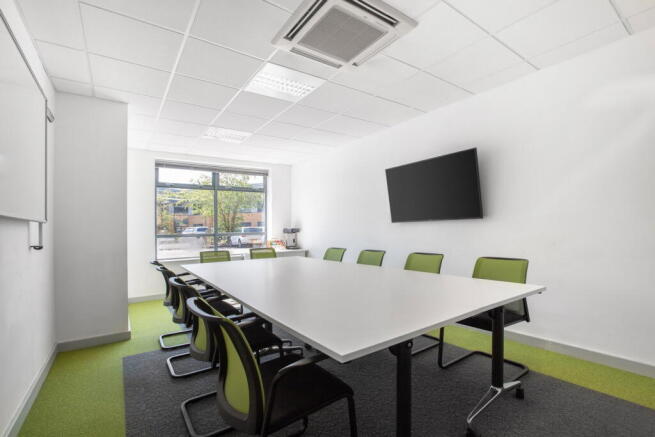
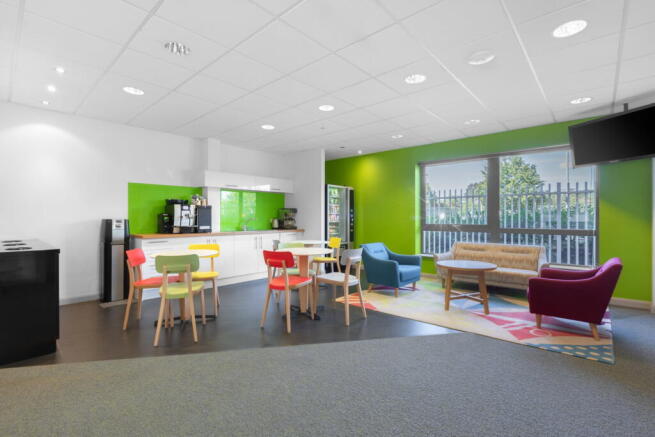
Large office layout fitted for 30 workstations, offering flexibility in how teams are organised.
Marketed by Basepoint, Basepoint
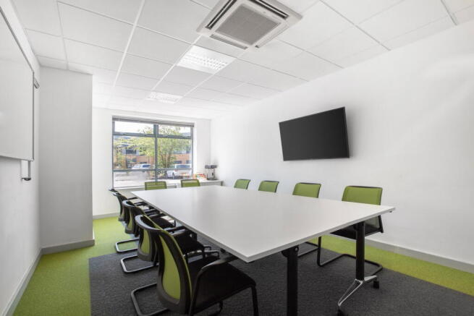
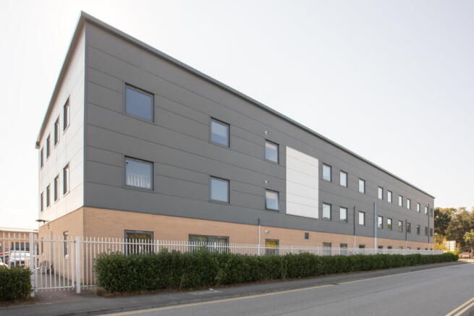
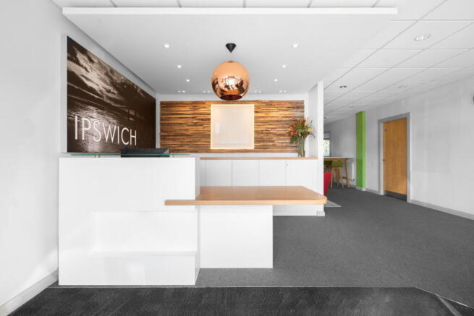
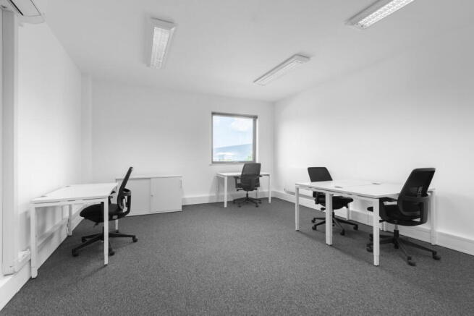
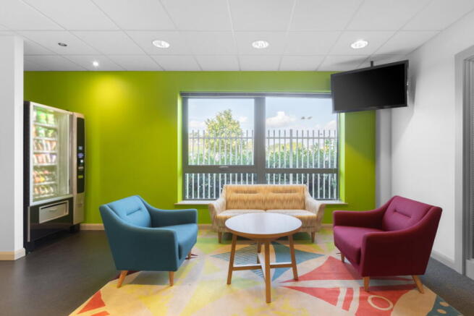

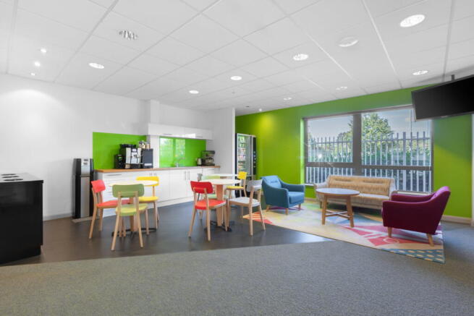
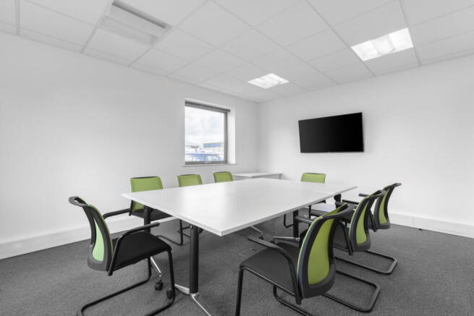
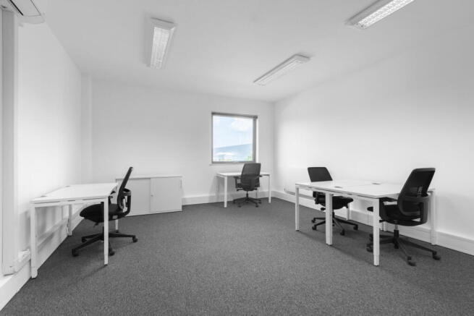
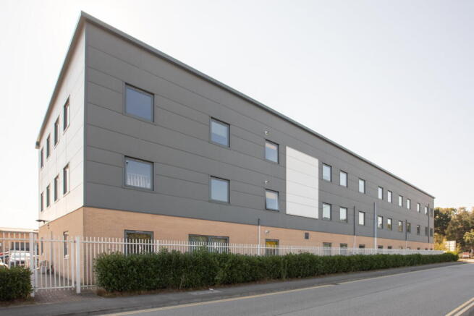
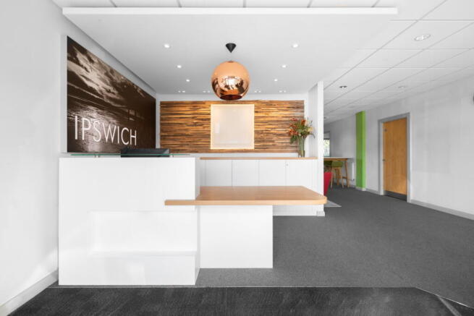
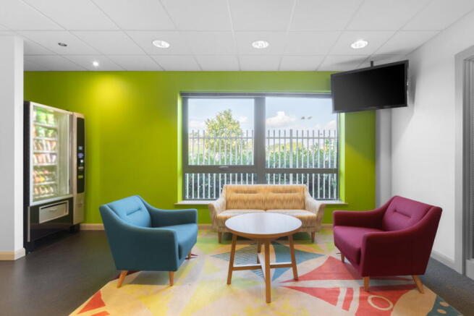
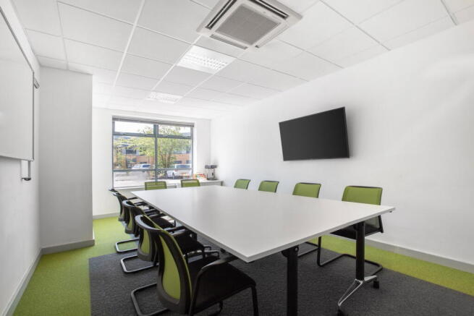
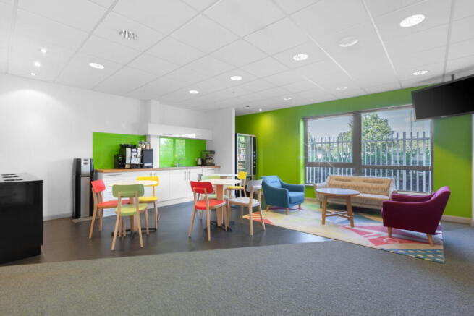
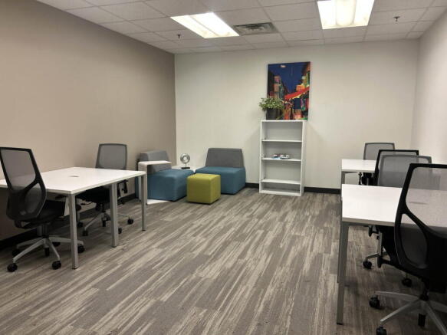
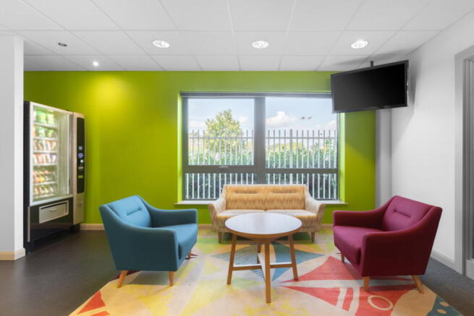
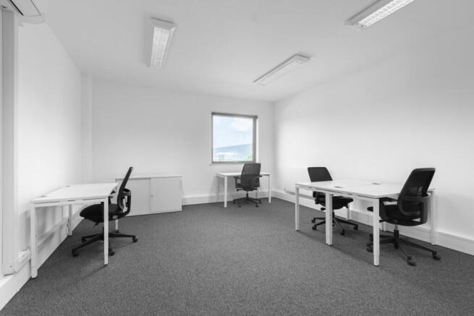
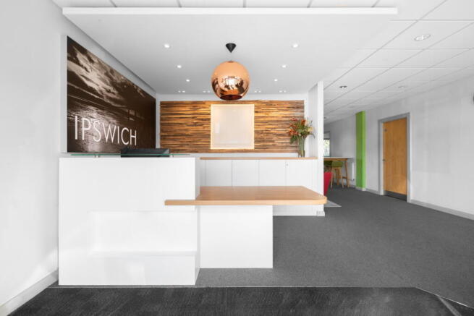
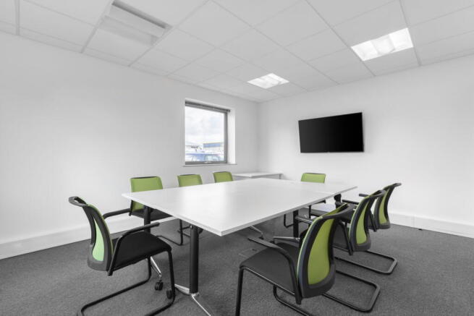
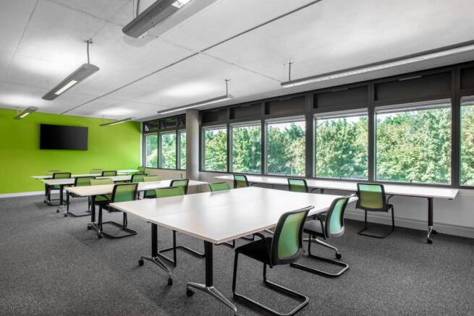
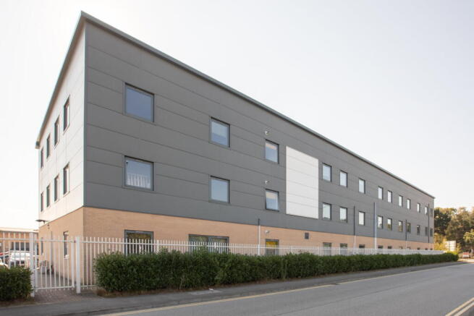
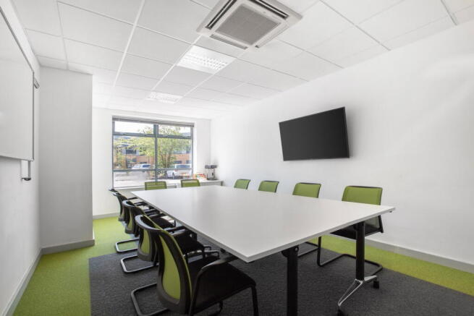
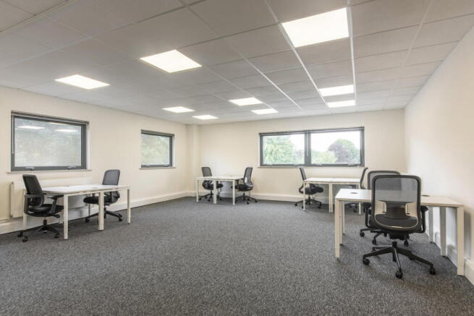
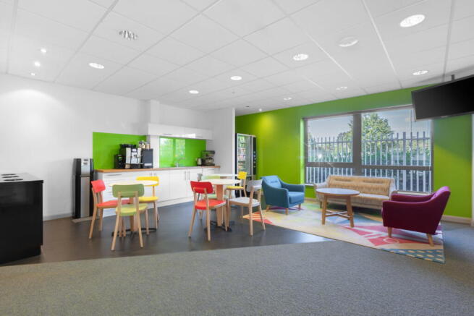
Office space for 40 workstations, delivered with comprehensive amenities and simplified operations.
Marketed by Basepoint, Basepoint
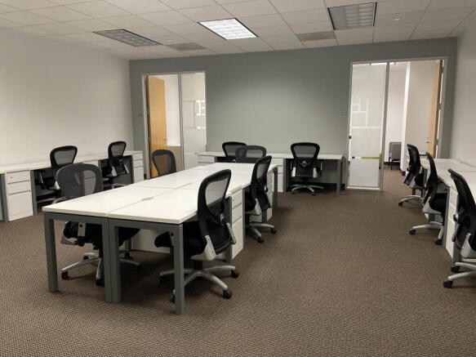
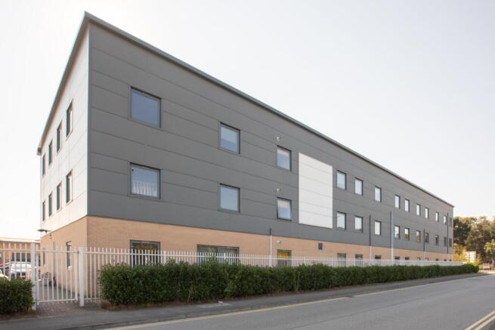
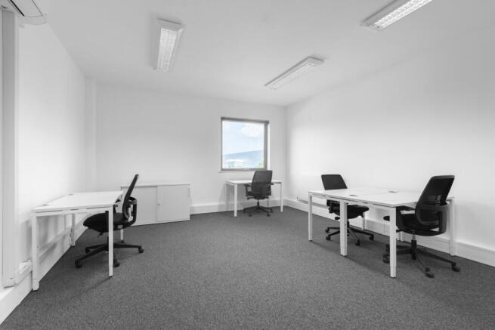
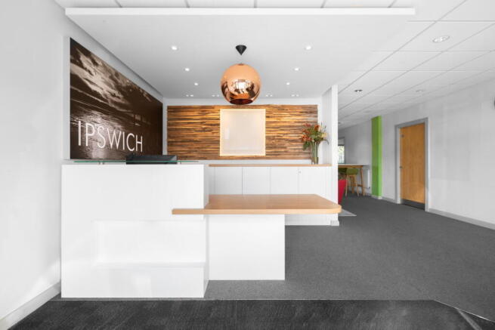
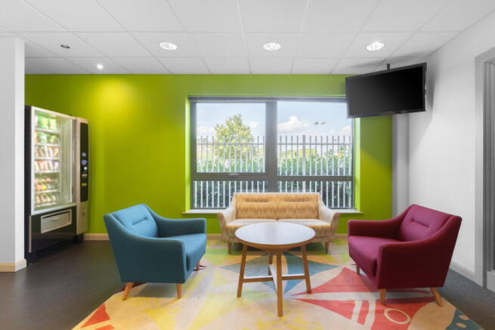
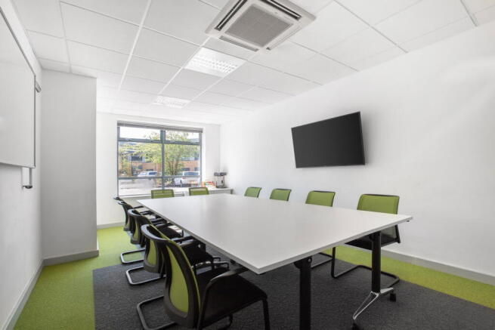
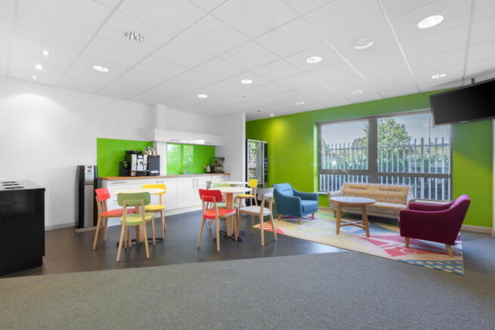
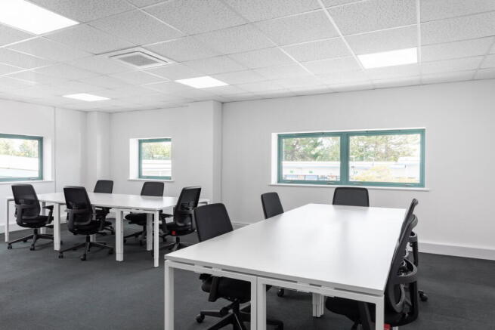
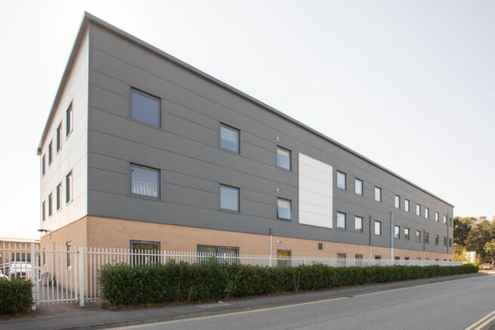
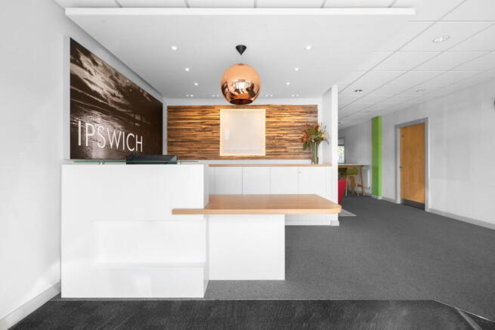
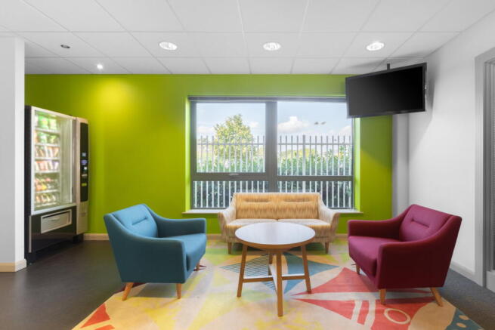
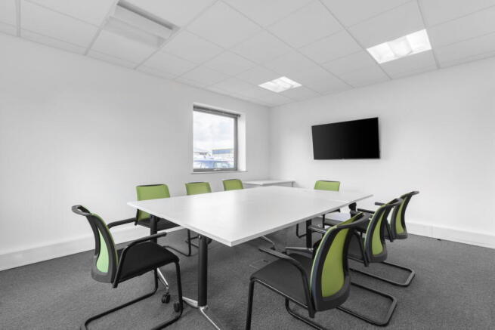
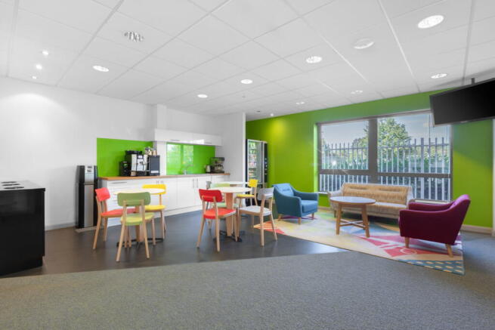
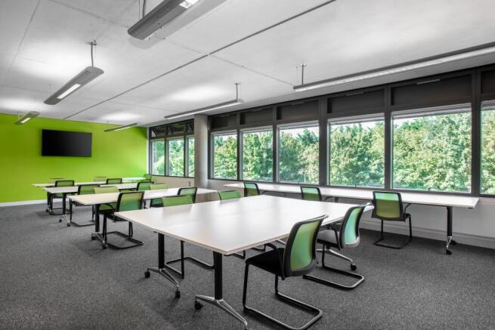
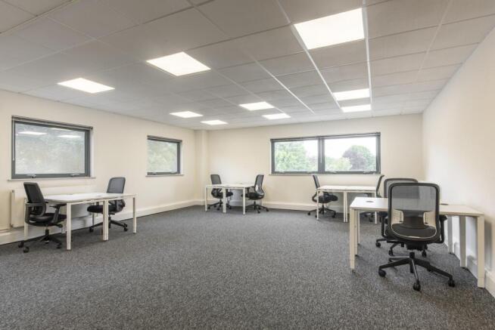
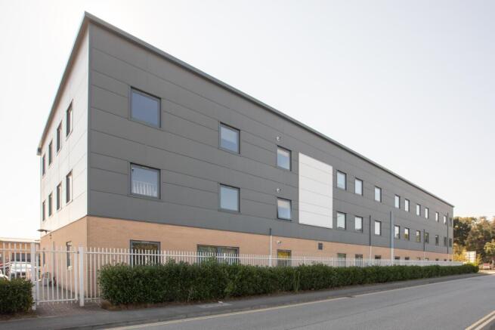
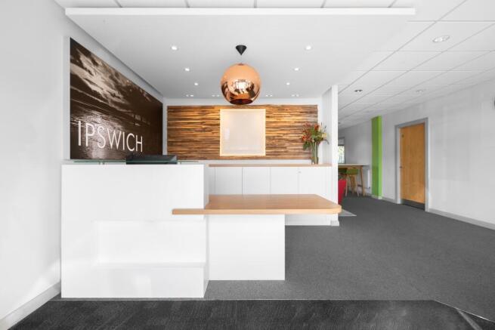
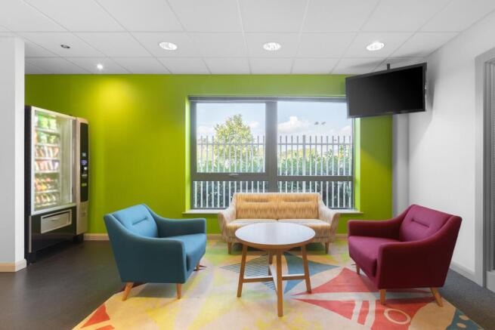
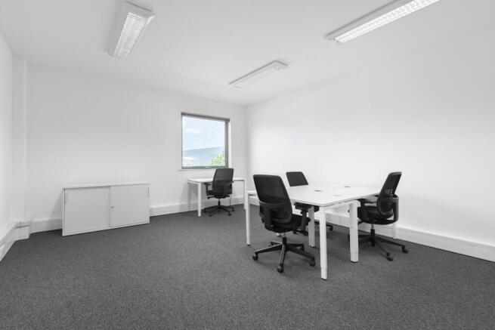
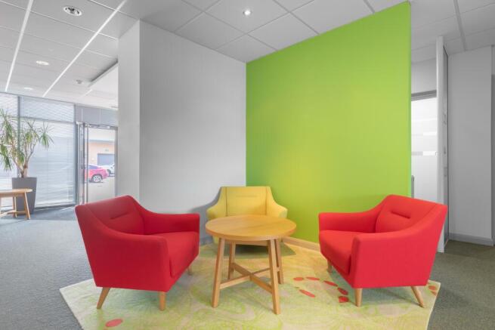
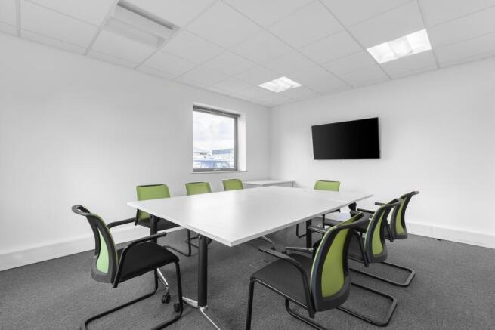
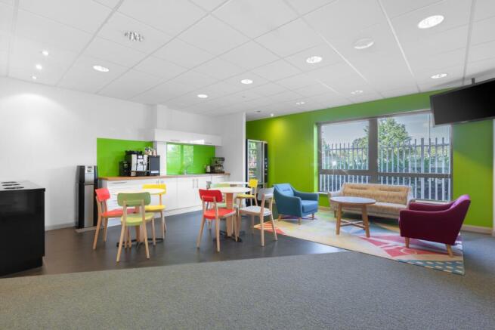
Office space for 50 workstations, offered with complete facilities and operational support included.
Marketed by Basepoint, Basepoint
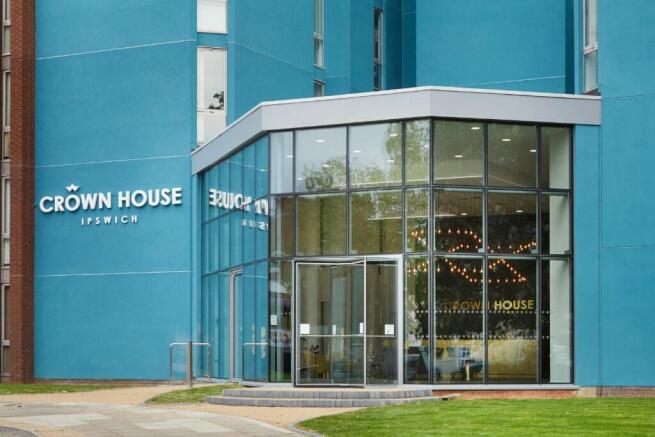
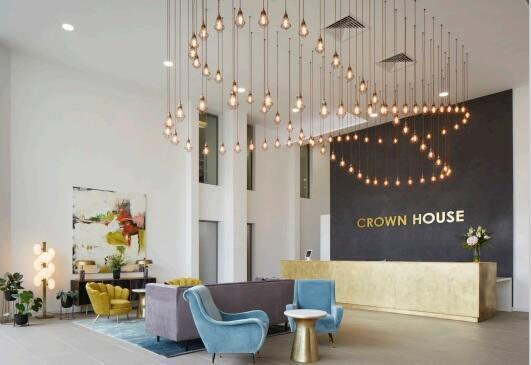

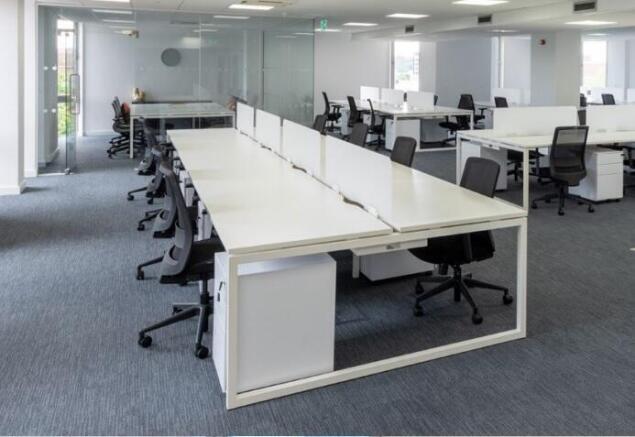
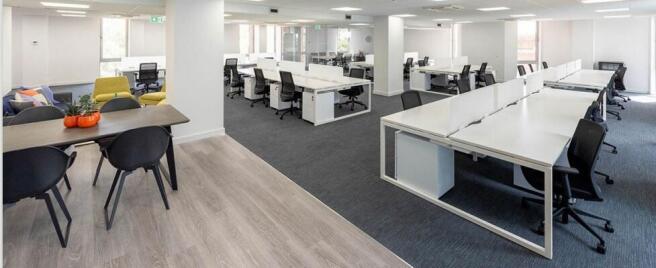

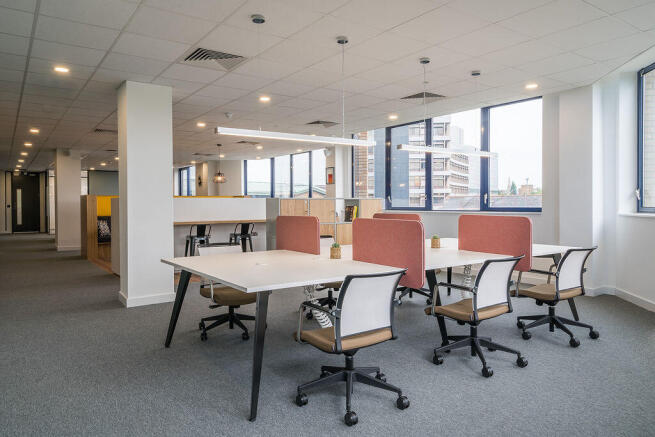
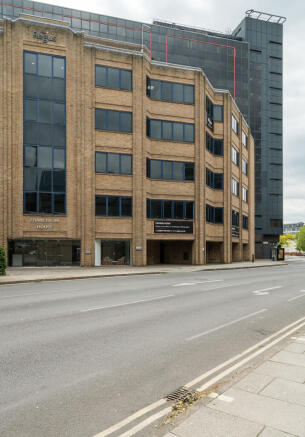
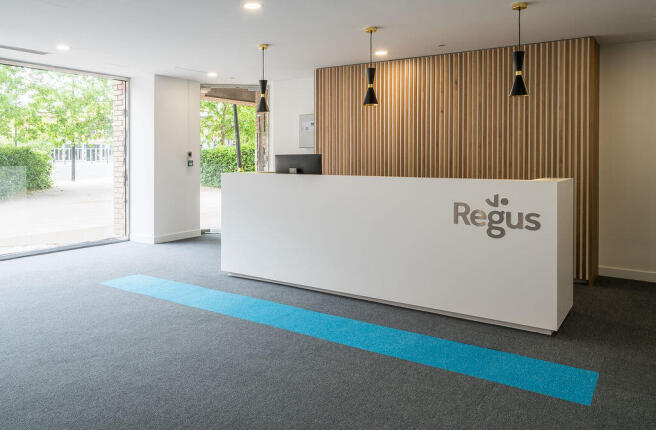
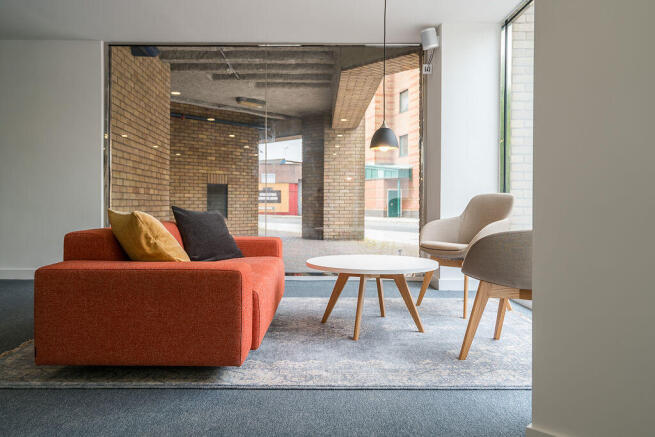
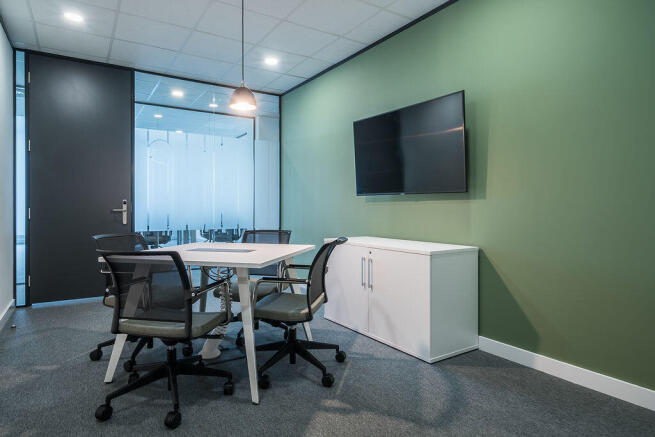
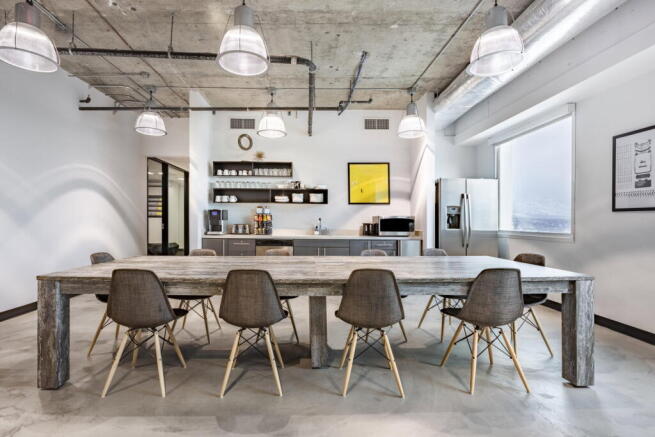
Choose flexible coworking at Regus and enjoy a ready-to-use workspace with shared facilities, business Wi-Fi and a professional setting.
Marketed by IW Group Services (UK) Limited , Regus
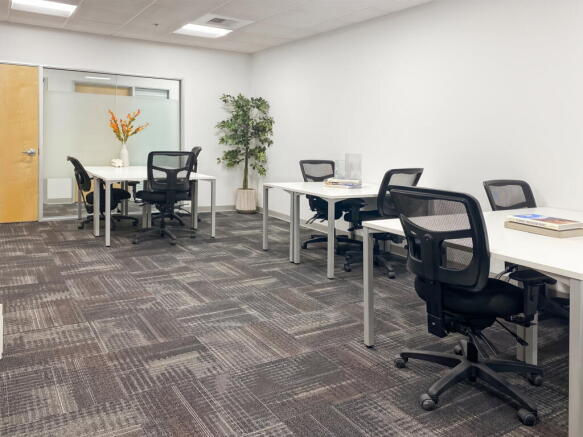
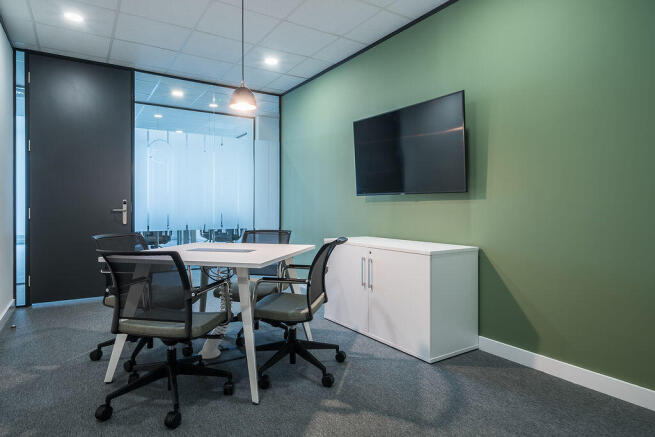
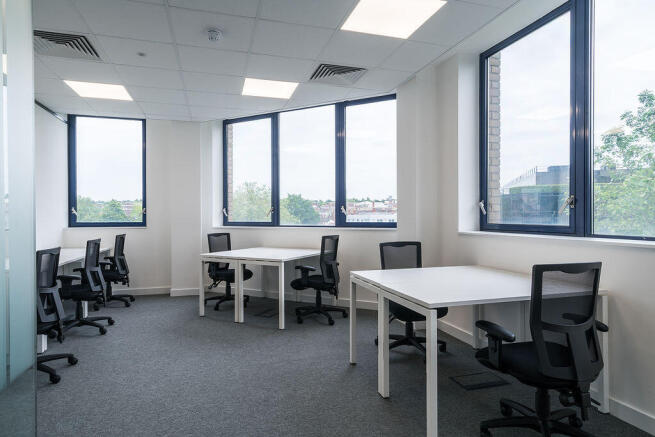
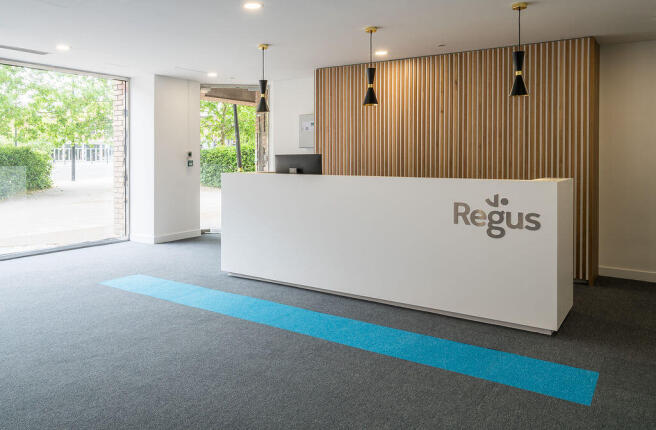
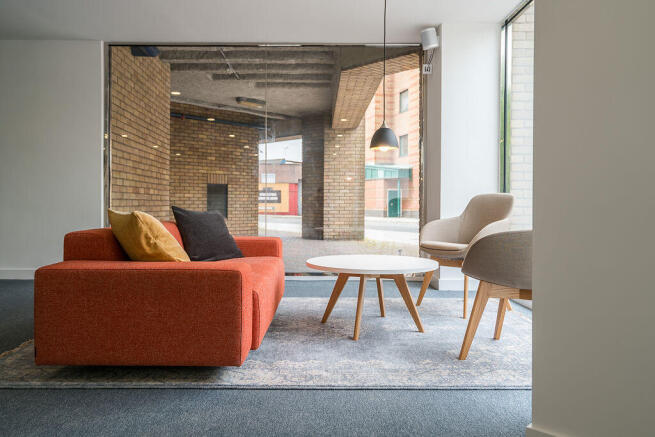
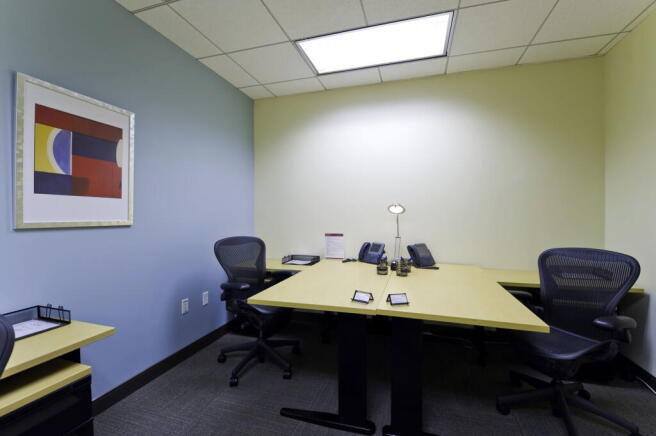
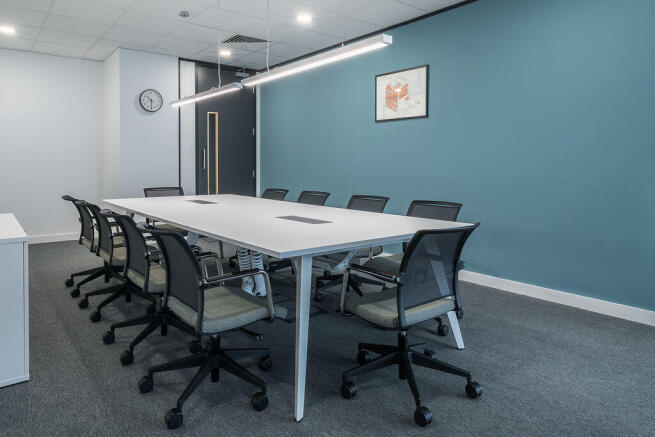
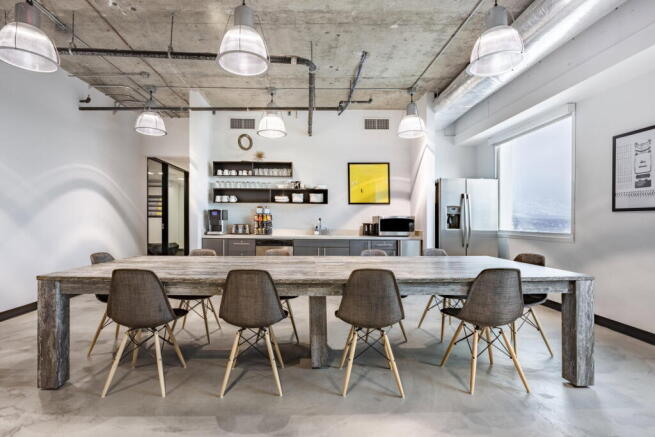
Large office layout fitted for 30 workstations, offering flexibility in how teams are organised.
Marketed by IW Group Services (UK) Limited , Regus
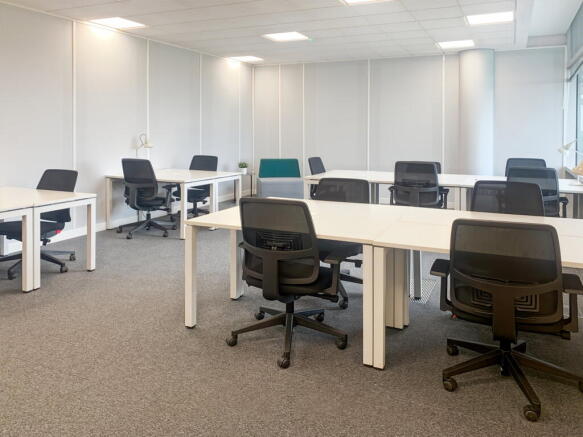
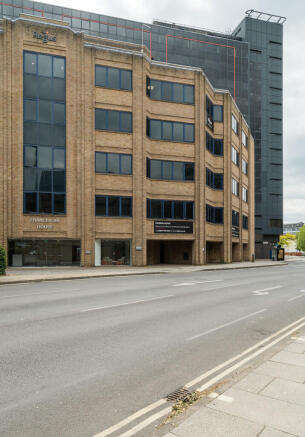
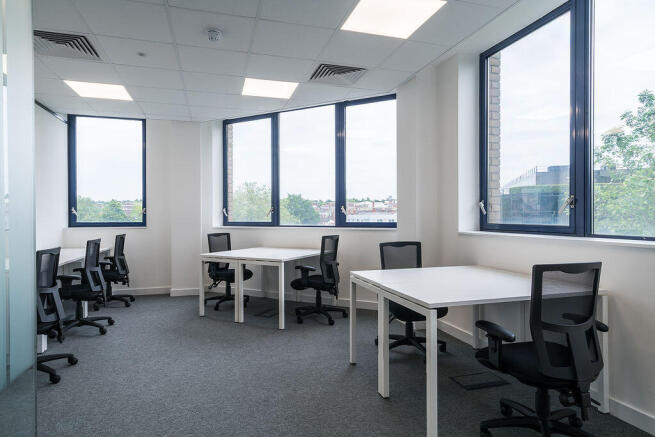
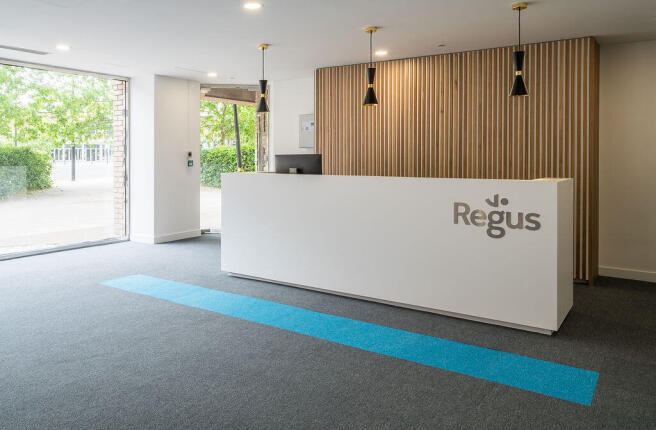
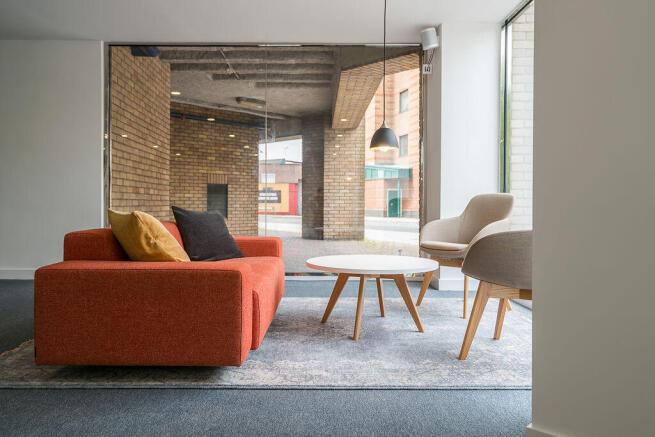
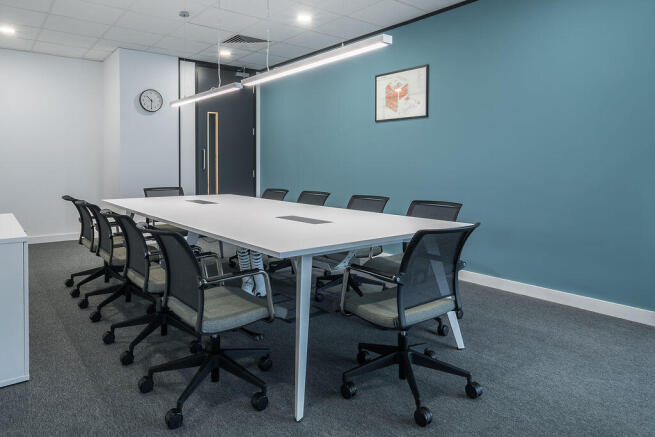
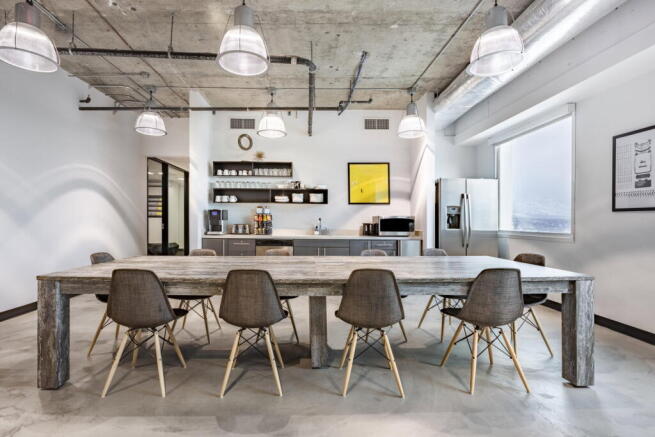
Dedicated team workspace for 15 people, fully furnished with internet, professional
reception and a layout configurable as one or multiple offices.
Marketed by IW Group Services (UK) Limited , Regus
Large office block for 10 people, fully serviced and customisable as one space or
multiple offices to suit team needs.
Marketed by IW Group Services (UK) Limited , Regus
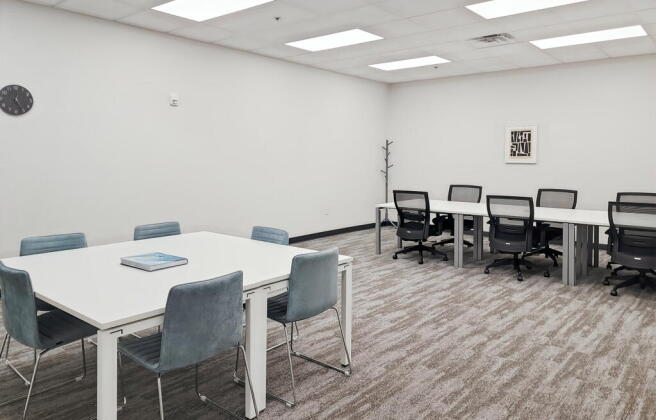
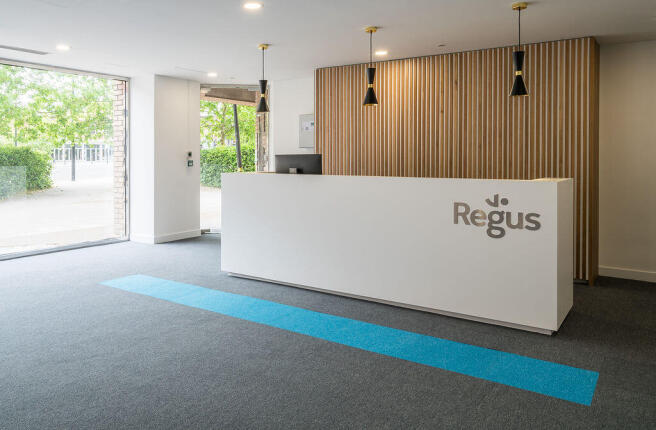
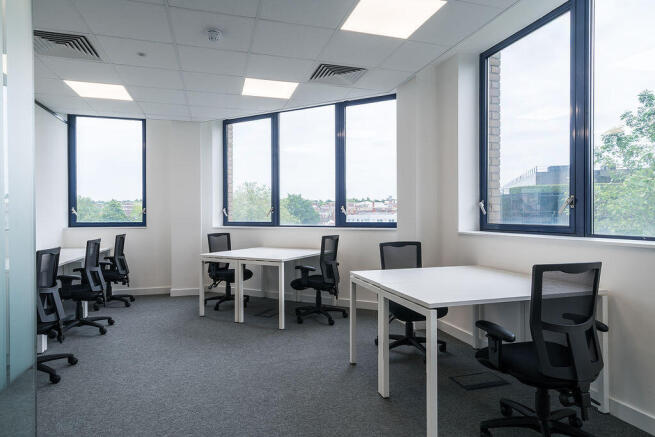
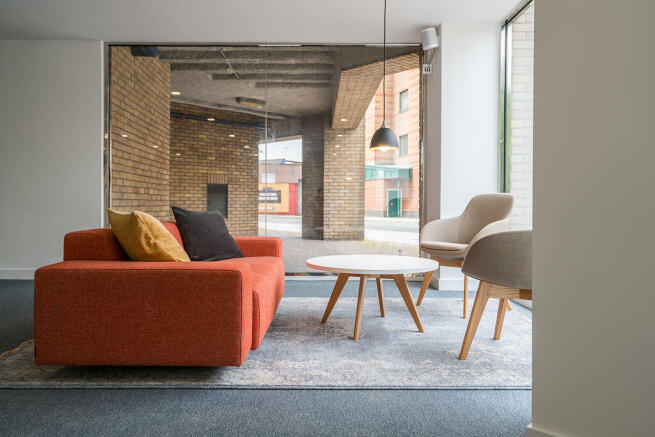
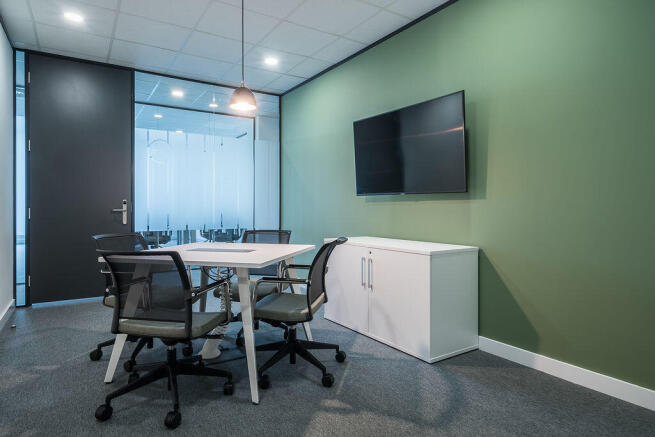
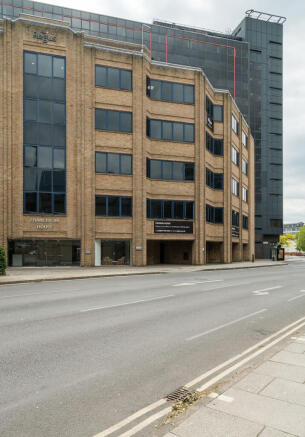
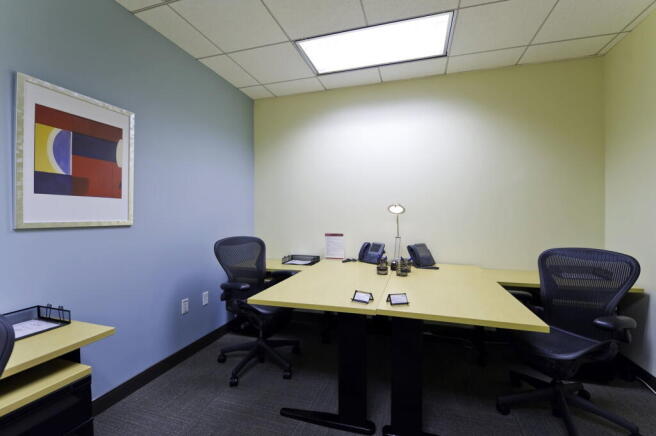
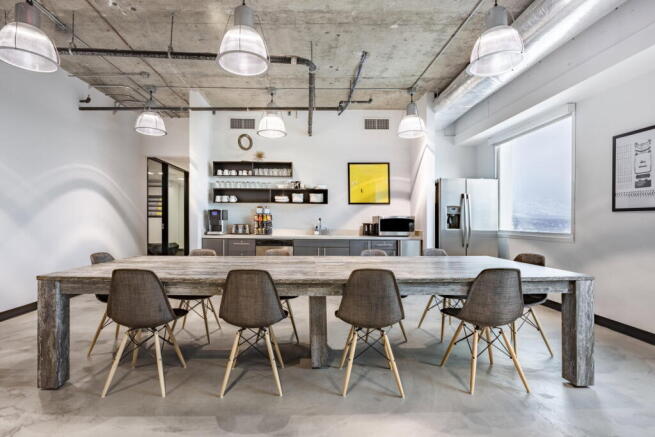
Professional office space for 20 workstations, designed to support smooth day-to-day operations.
Marketed by IW Group Services (UK) Limited , Regus
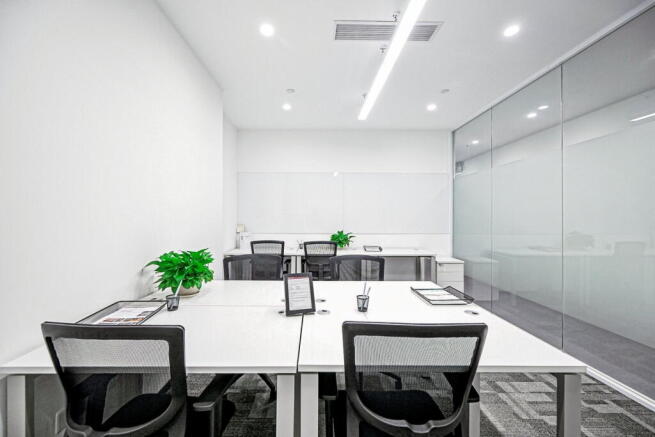
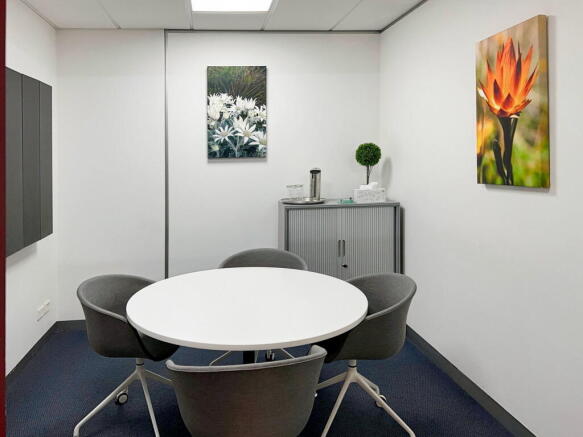
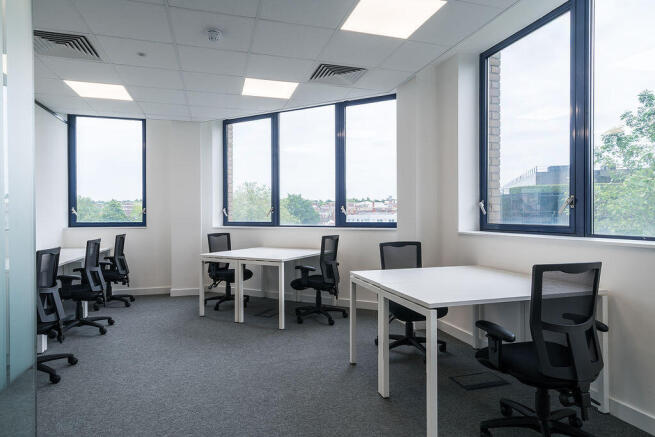
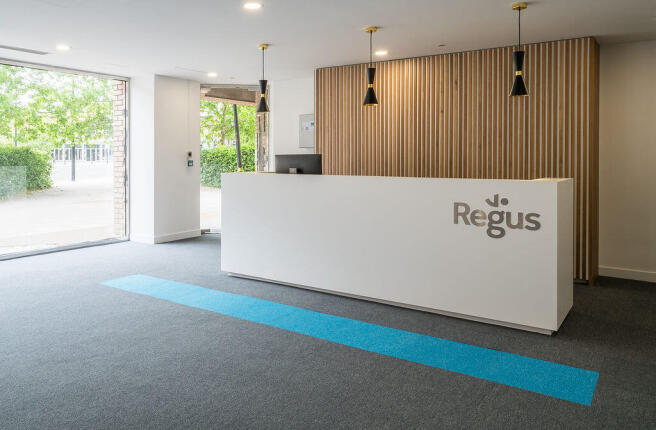
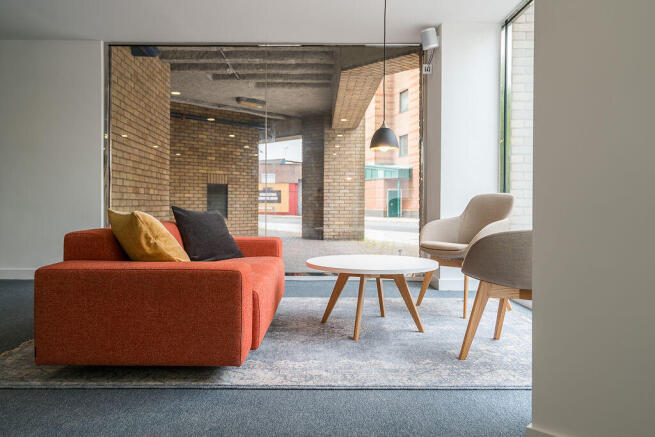
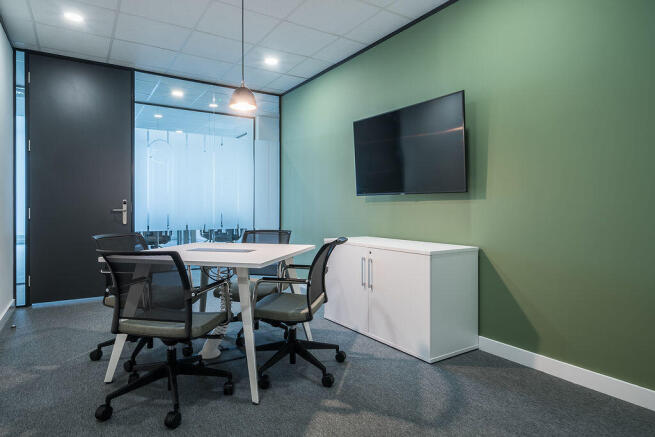
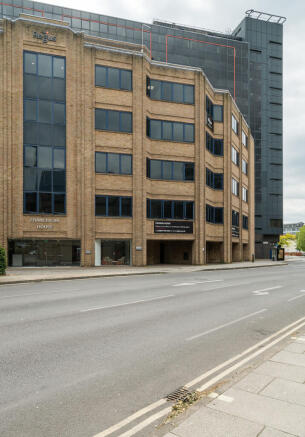
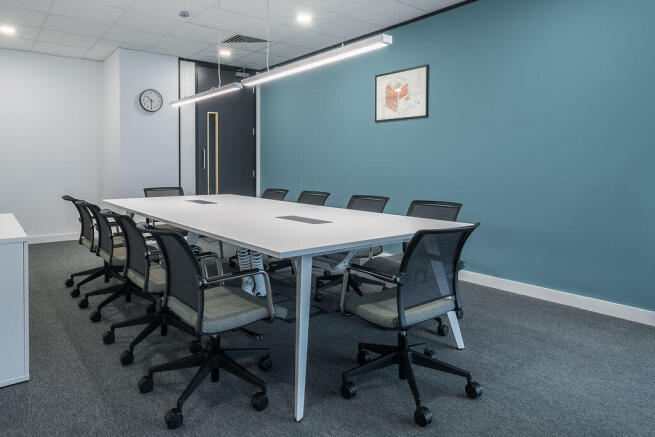
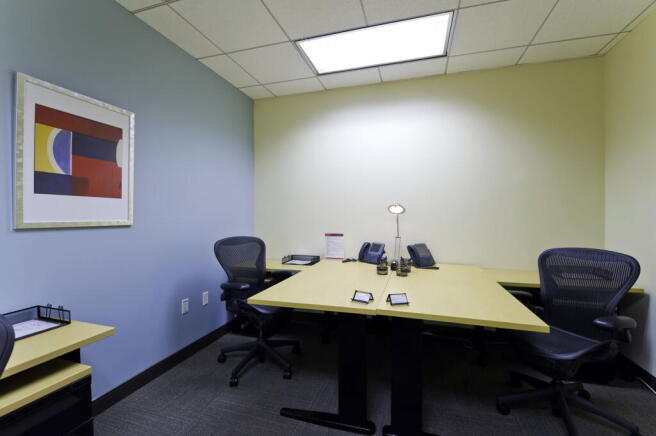
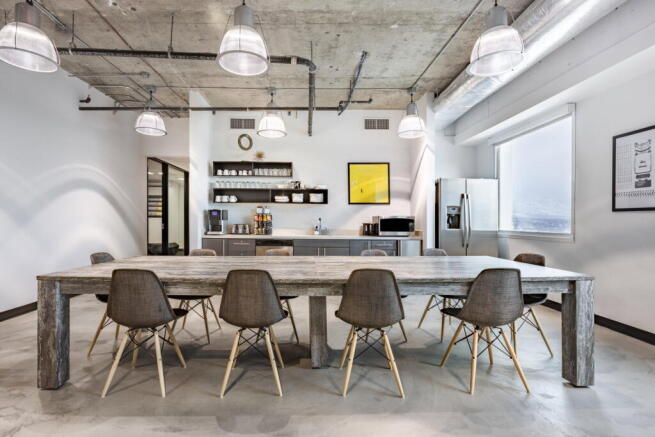
Office space for 50 workstations, offered with complete facilities and operational support included.
Marketed by IW Group Services (UK) Limited , Regus
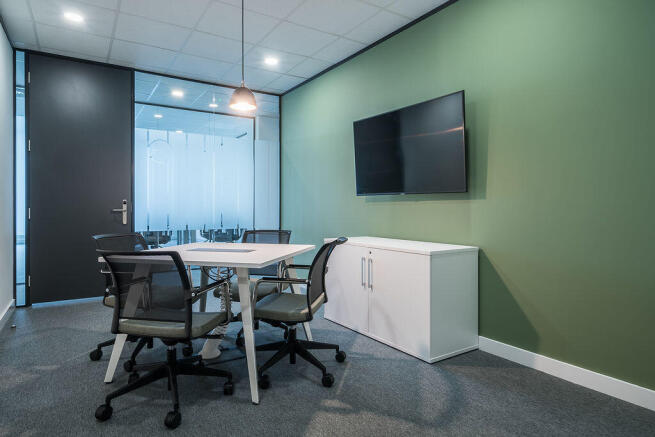
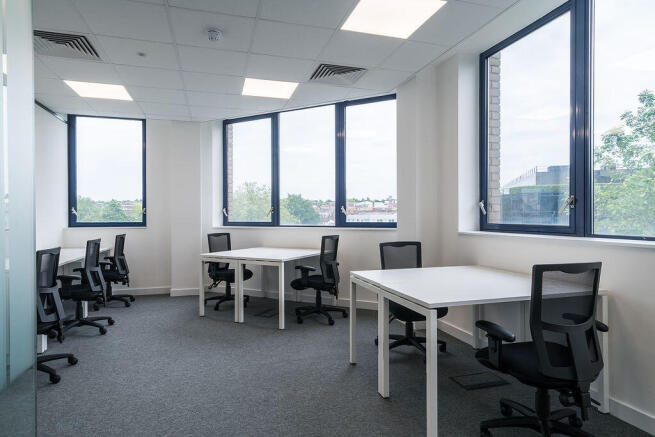
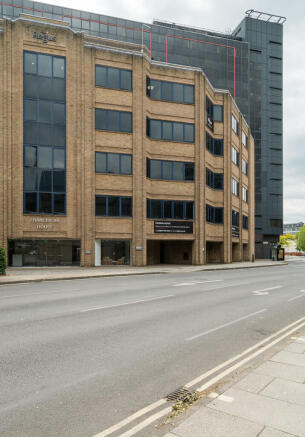
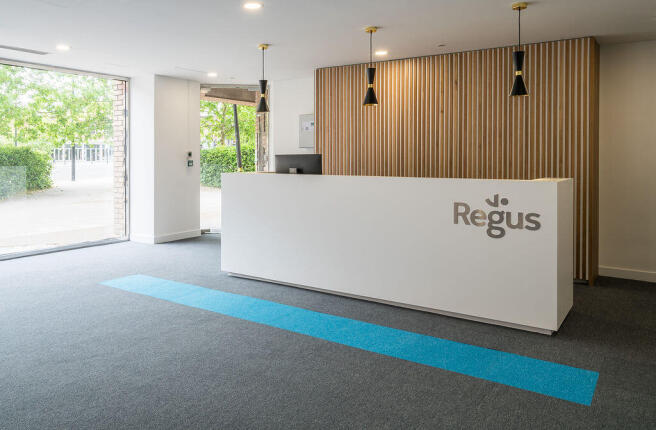
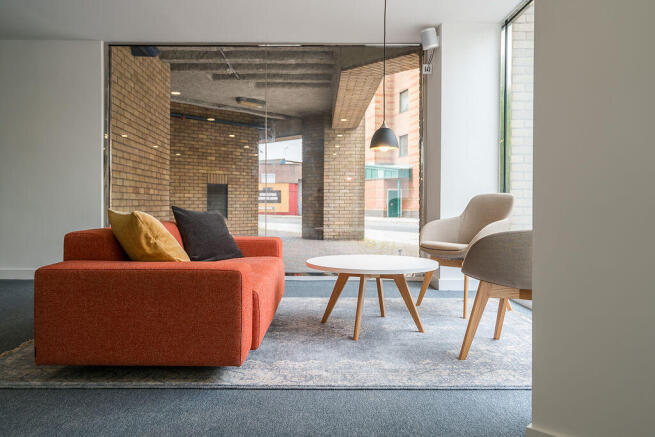
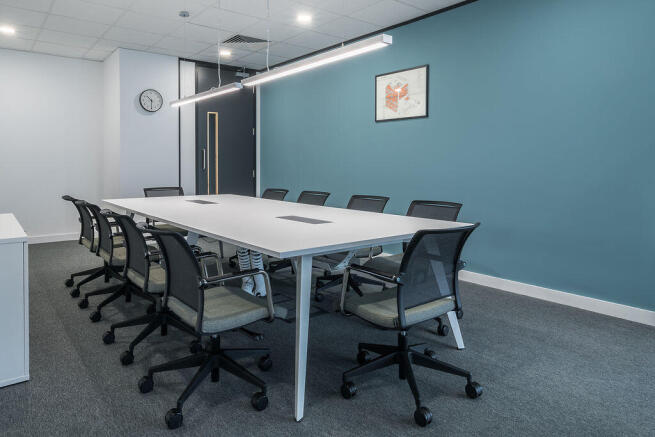
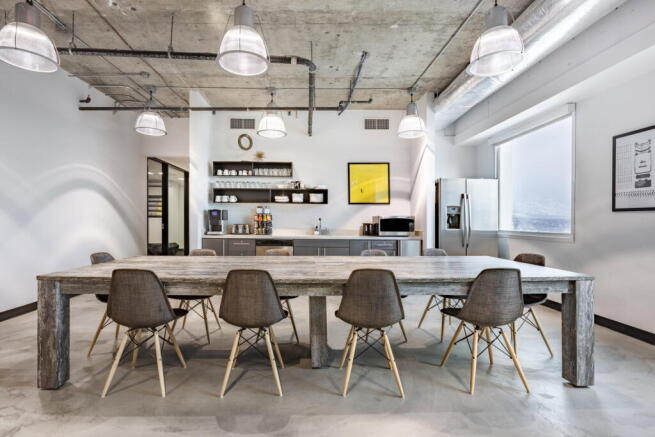
Four-person private office providing a professional base with reliable connectivity and
on-site management.
Marketed by IW Group Services (UK) Limited , Regus
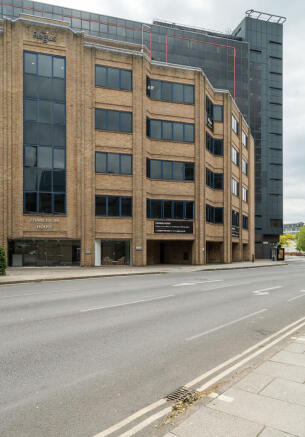
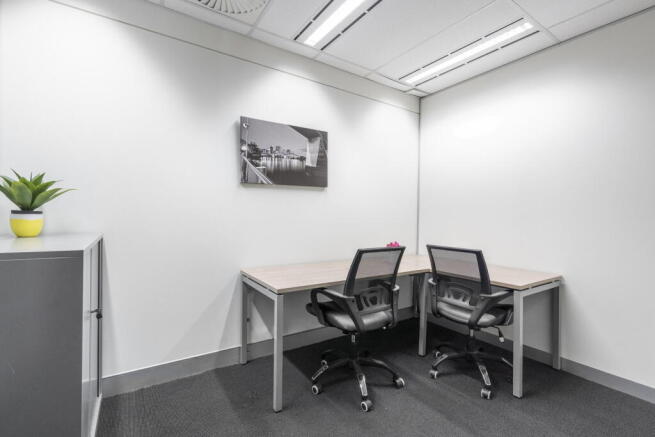
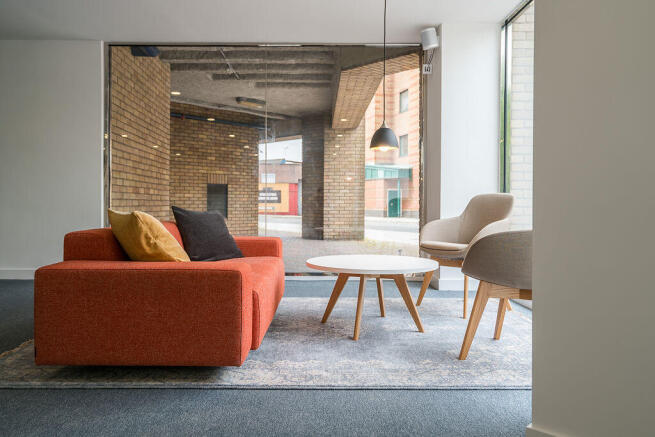
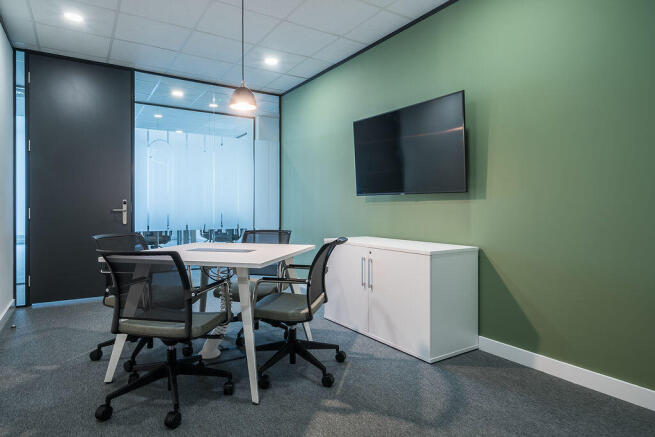
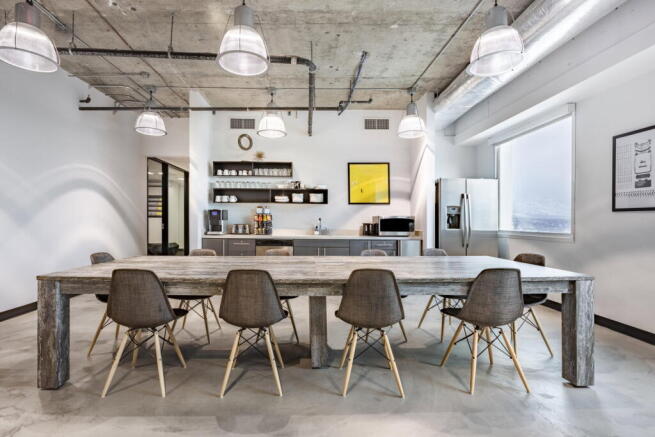
Fully furnished private office for two people, with reliable business-grade connectivity
and professional support.
Marketed by IW Group Services (UK) Limited , Regus
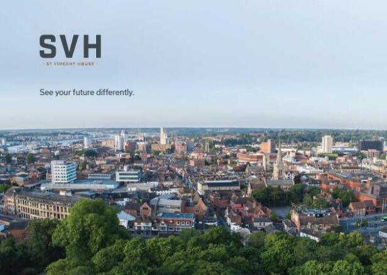
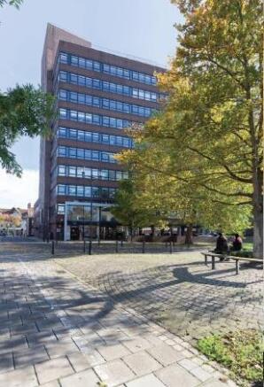
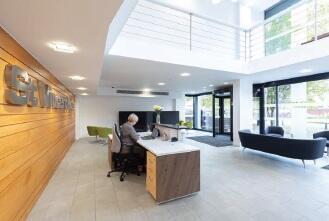
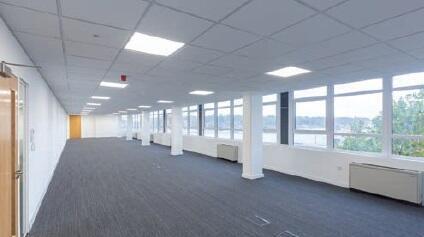
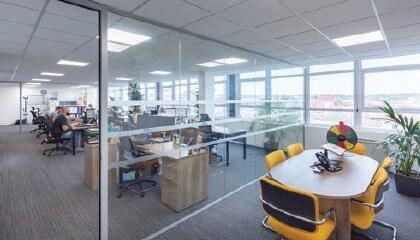
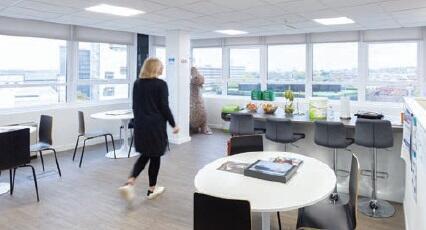
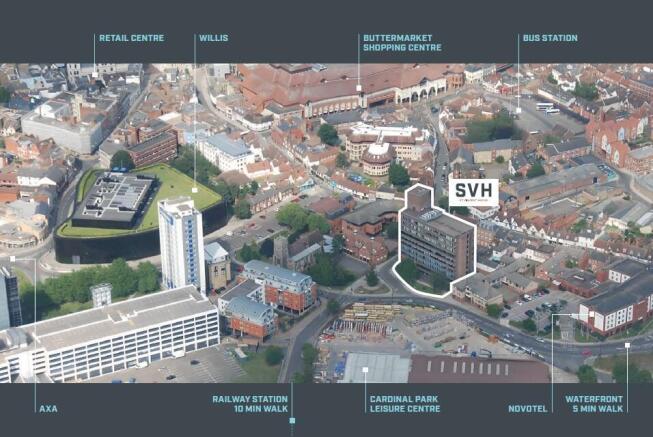
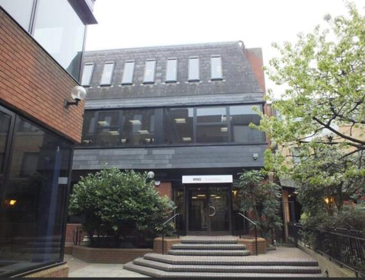
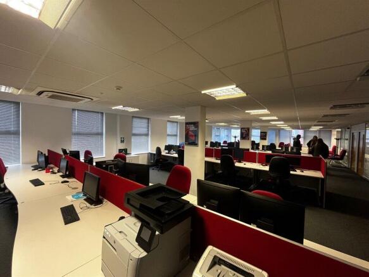
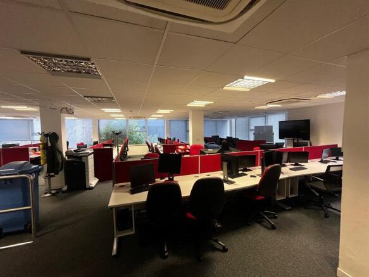
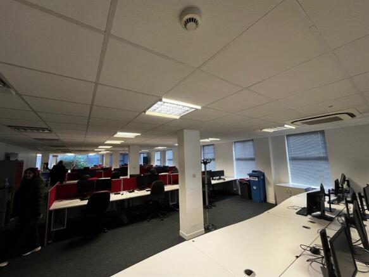
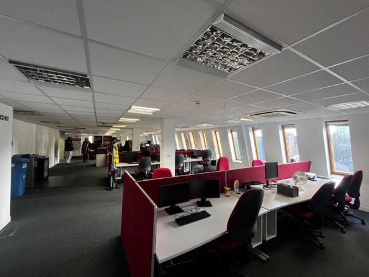
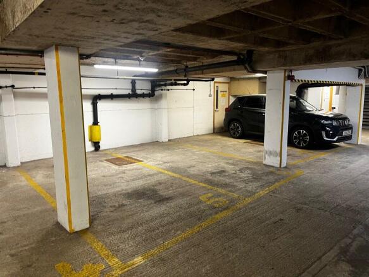
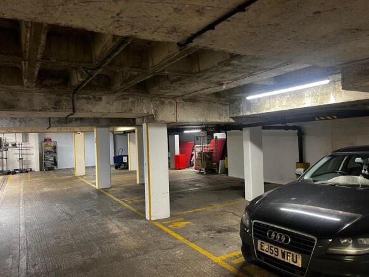
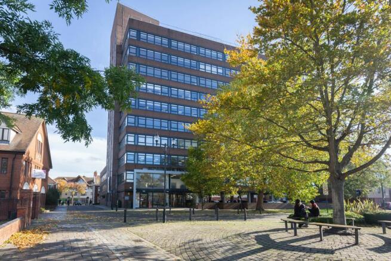
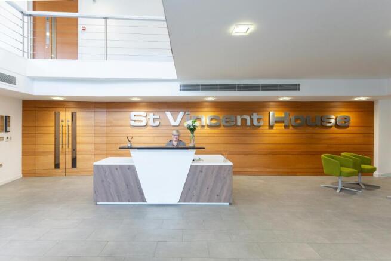
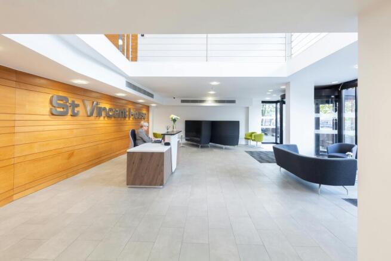
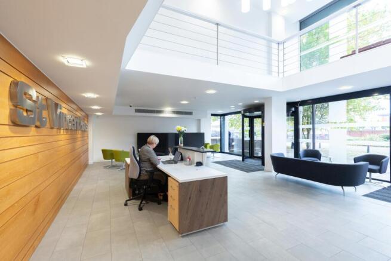
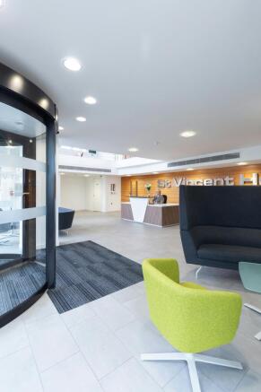
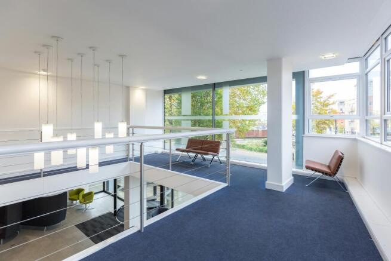
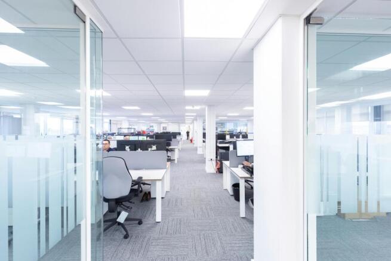
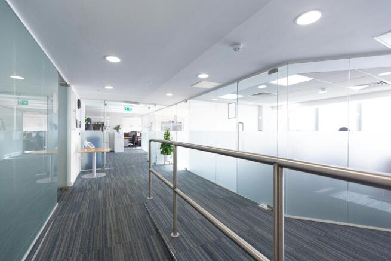
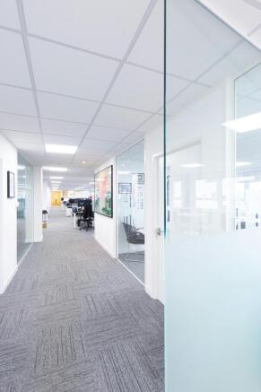
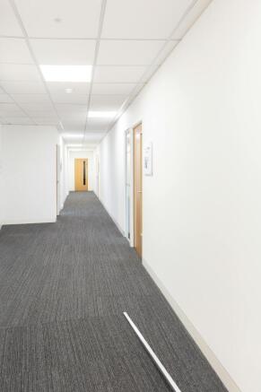
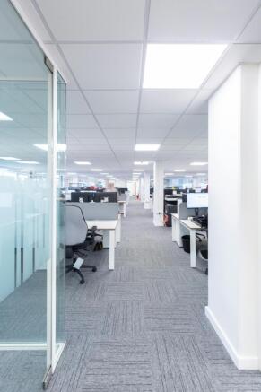
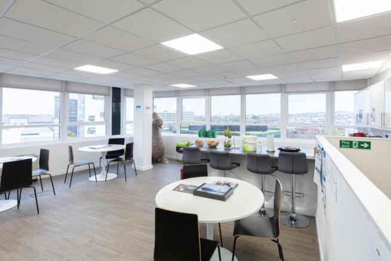
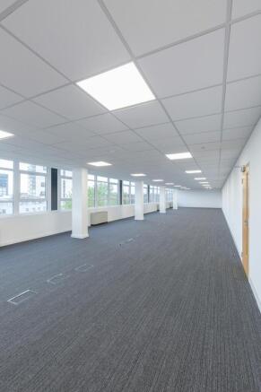
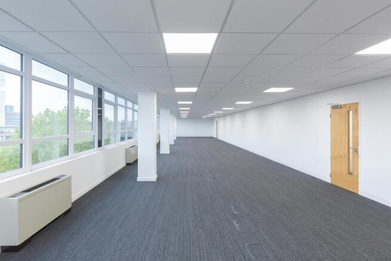
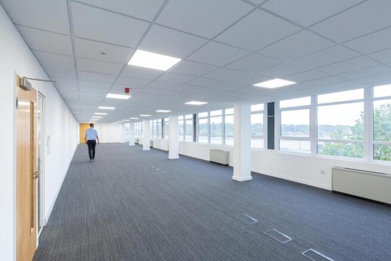
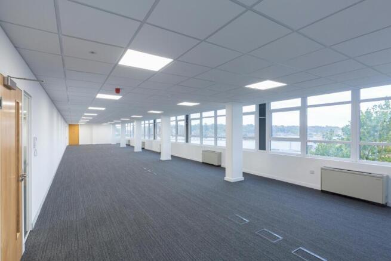
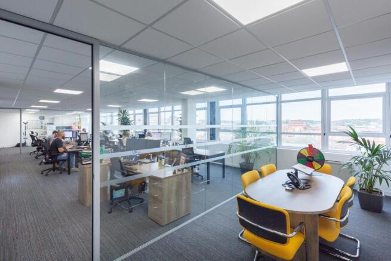
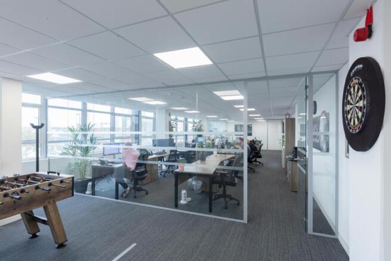
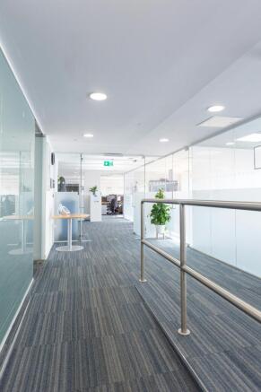
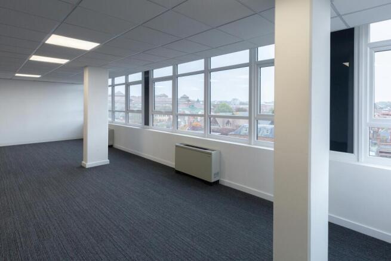
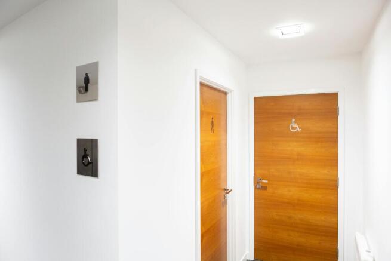
TO LET: High Specification Open Plan Office Floors - Ipswich - Suites available: 5,354 ft² and 5,335 ft²
Marketed by Savills National , Ipswich
