Warehouses To Let in Ipswich, Suffolk
Paid partnerships can play a role in listing order
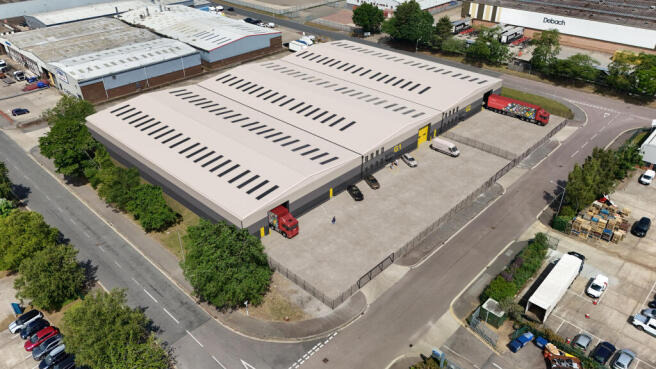
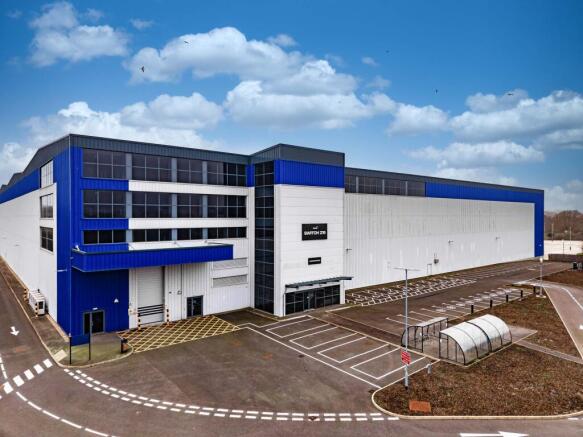
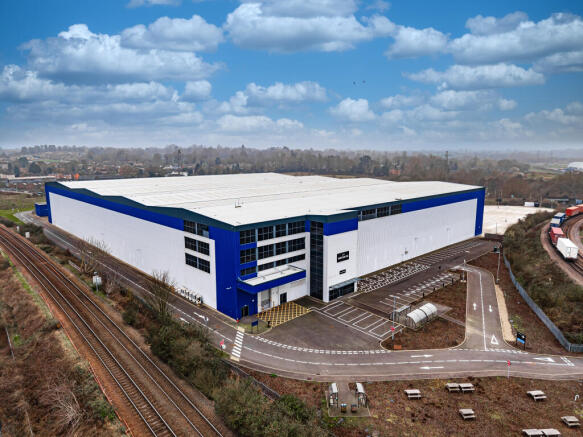
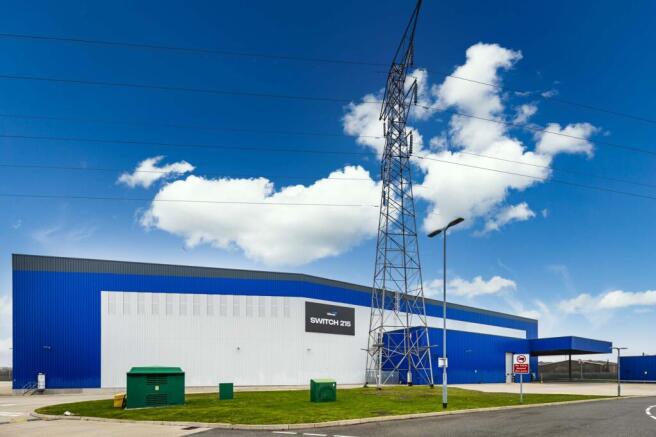
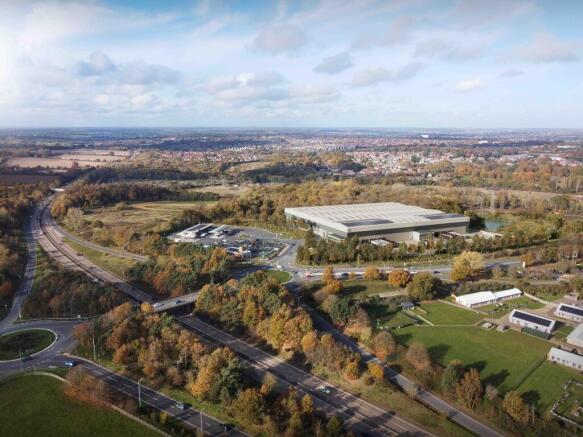
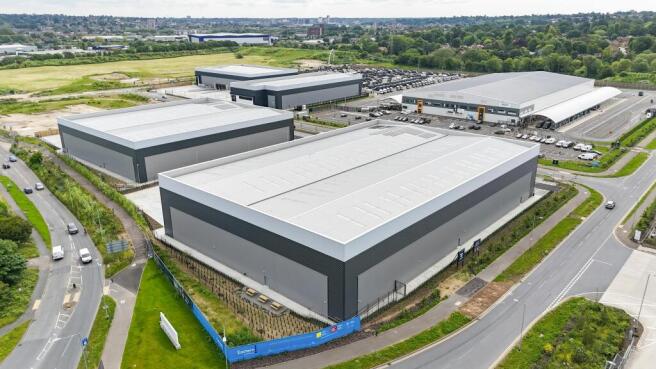
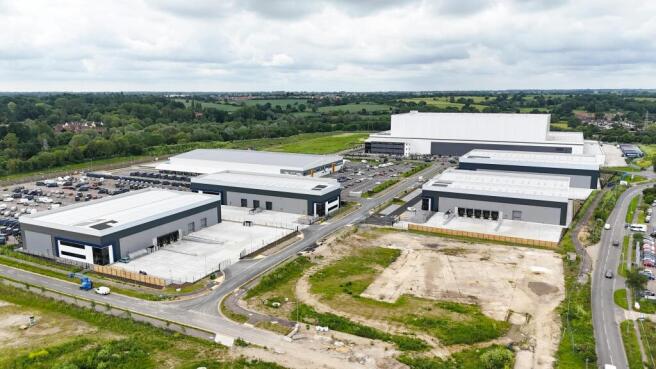
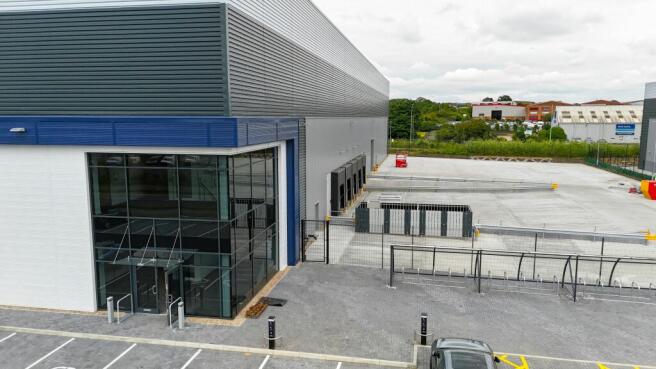
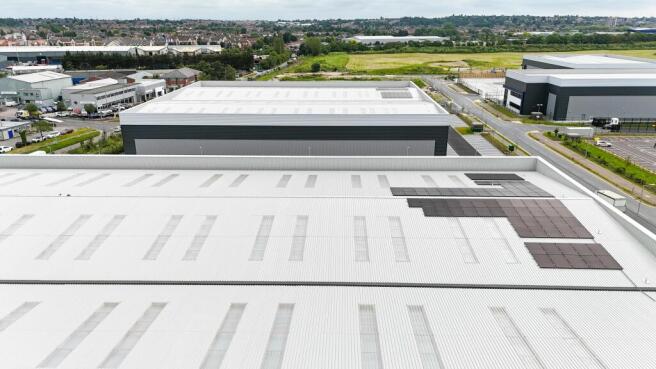
- Brand New Logistics Park
- Freehold and Leasehold Available
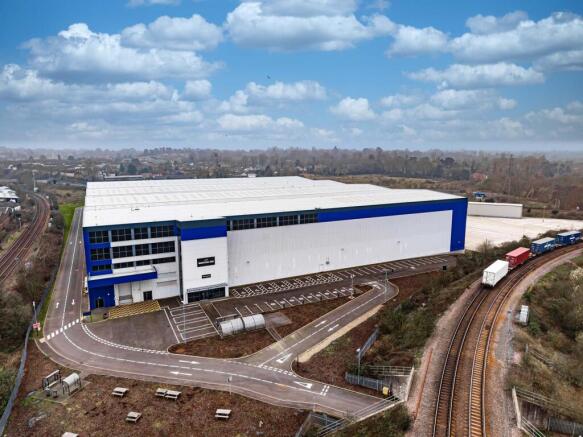
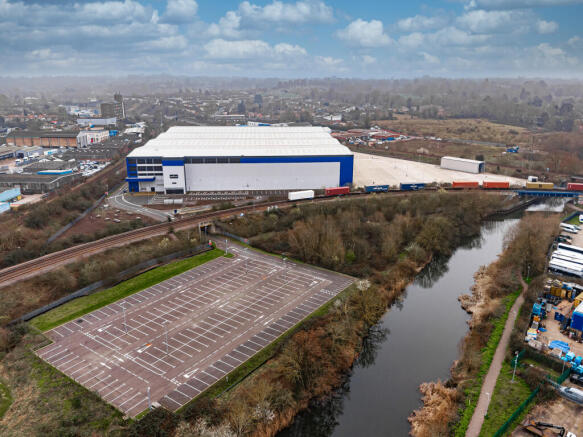
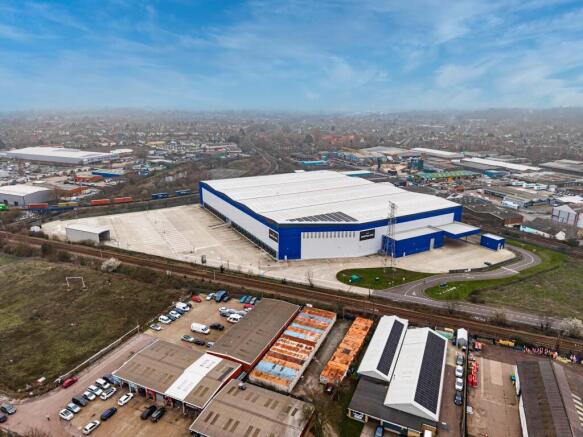
- Excellent access to A14
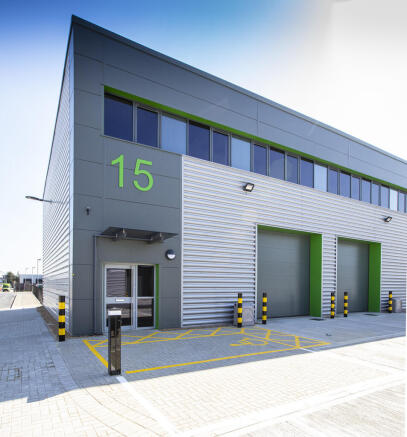
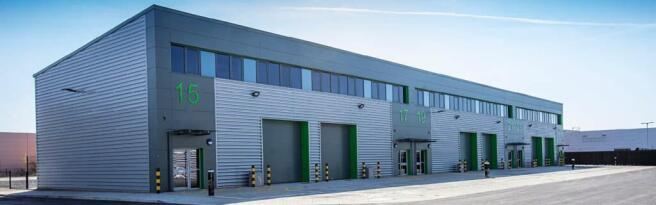
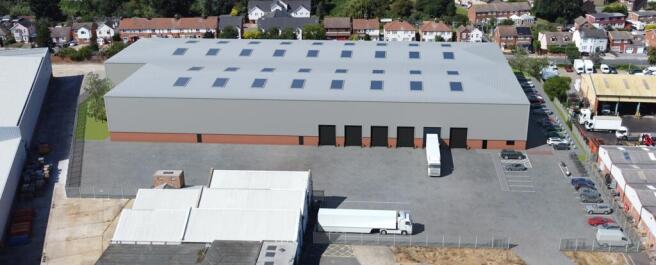
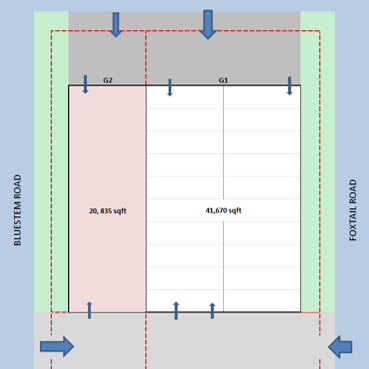
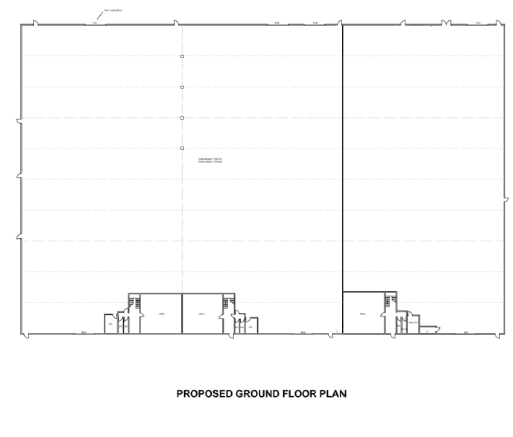
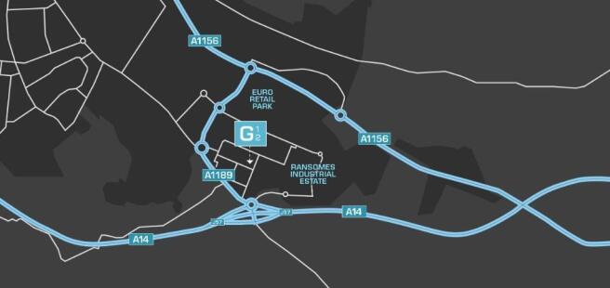
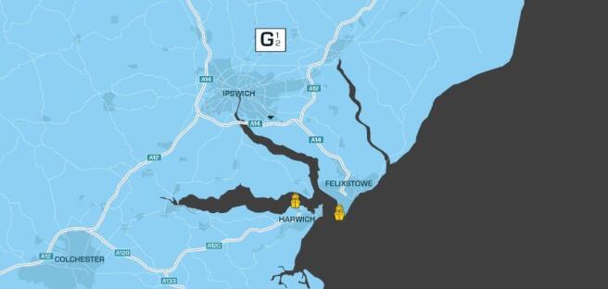
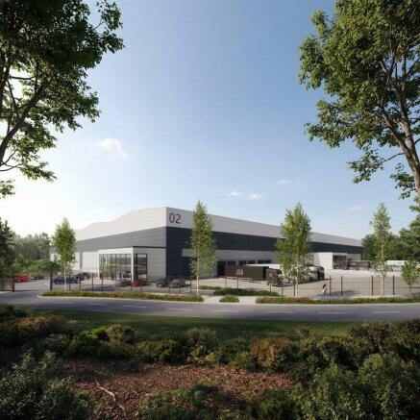
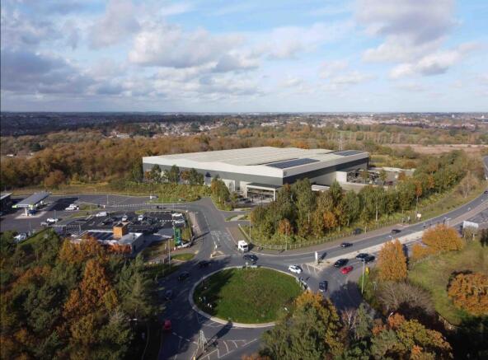
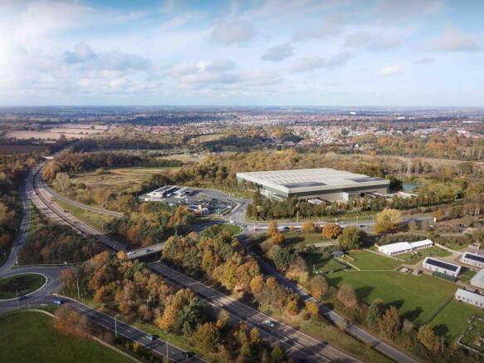
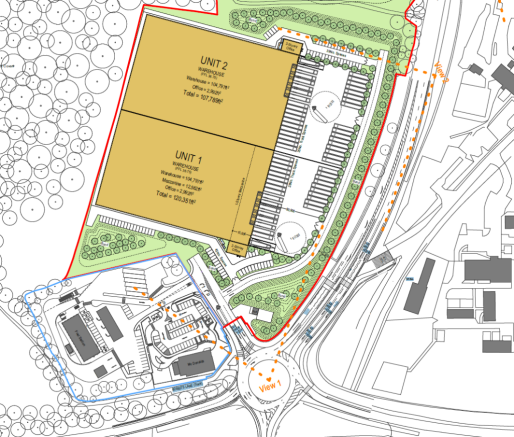
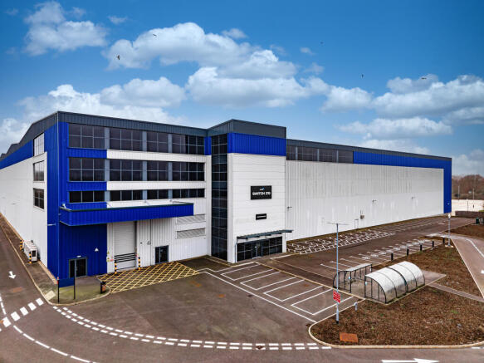
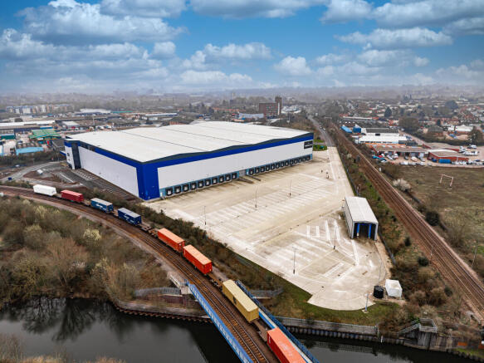
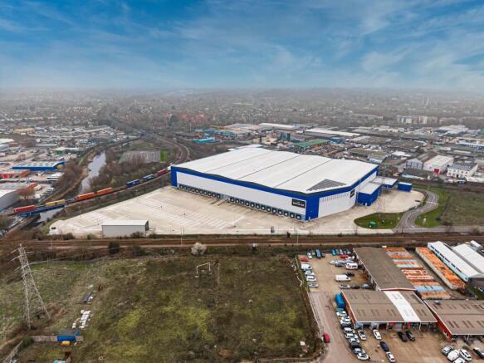
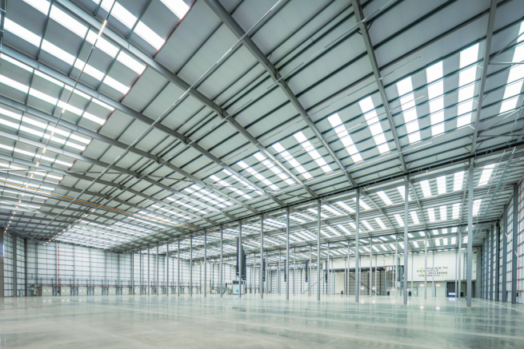
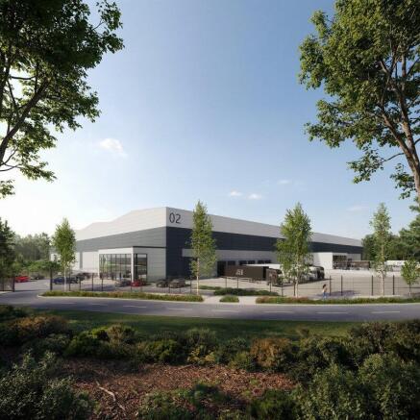
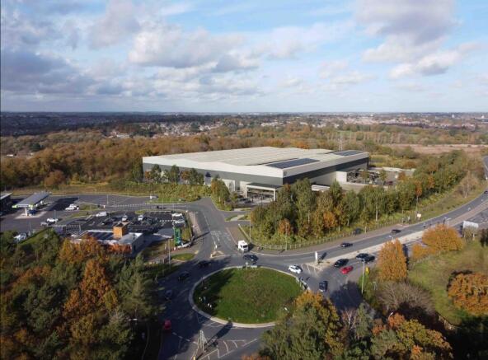
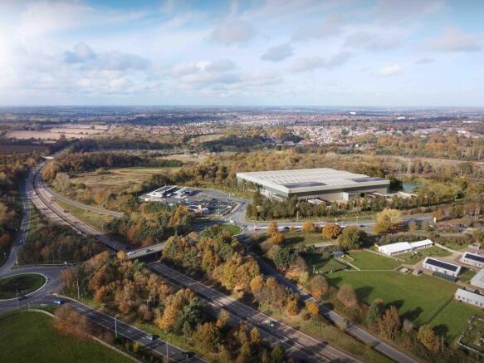
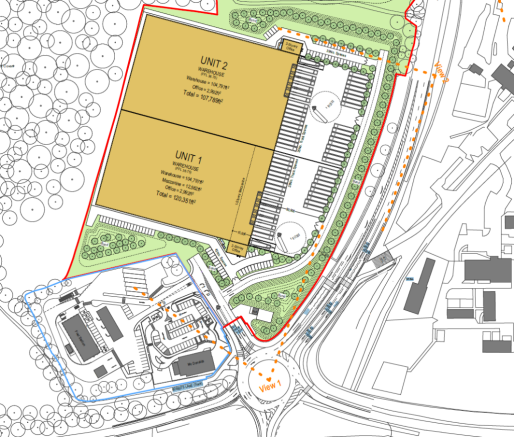
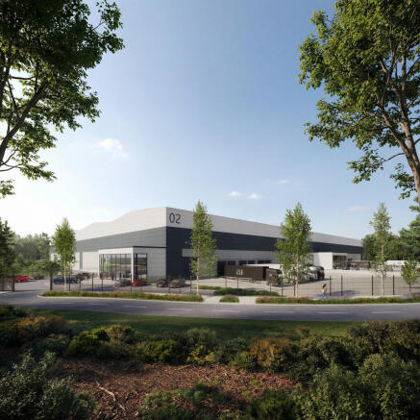
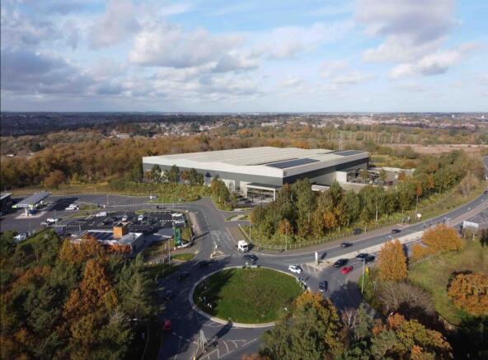
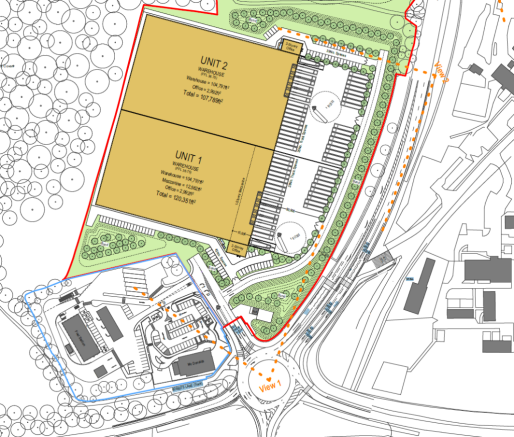
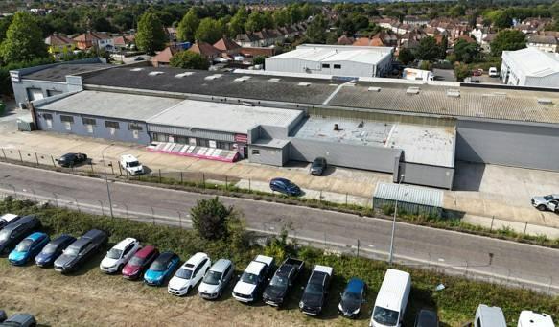
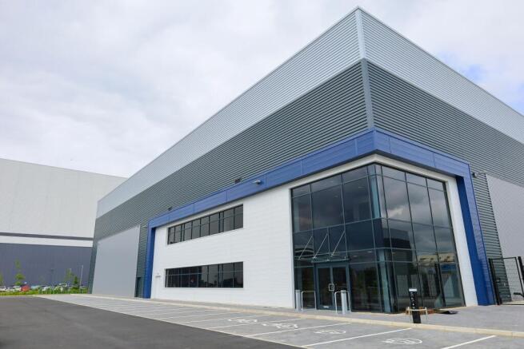
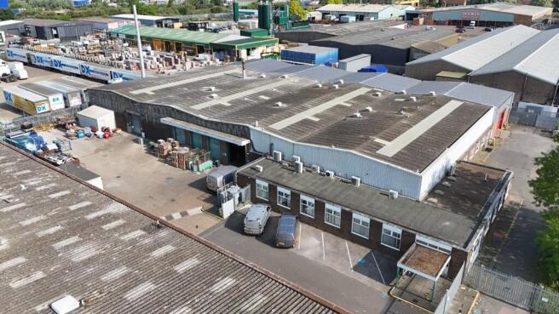
LOCATION: Boss Hall Business Park is situated to the west of Ipswich town centre in the popular Sproughton Road industrial area, less than 1 mile from the A14 intersection. DESCRIPTION: The proposed warehouse building will provide a total gross internal floor area of 65,120 sq. ft. (6,050 sq. m.) and the tenant will have the opportunity to influence the final design and specification, with loading facilities and ancillary accommodation tailored to meet their specific requirements. PLANNING: Planning consent was granted on 25th August 2023 for the proposed development (application reference IP/22/00852/FUL). A copy of the planning consent and associated documents are available upon request. LOCAL AUTHORITY: Ipswich Borough Council, Grafton House, 15-17 Russell Road, Ipswich, Suffolk, IP1 2DE. Telephone . TERMS: The property is available by way of a pre-let, upon the basis of a new full repairing and insuring lease upon terms to be agreed. Delivery is anticipated within approximately 12 to 18 months from the date of exchange.
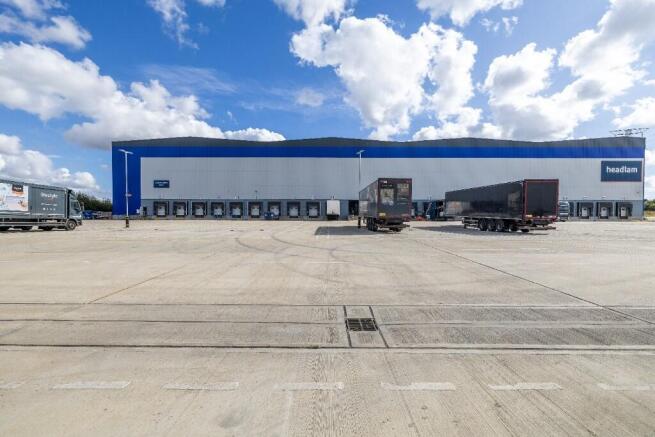
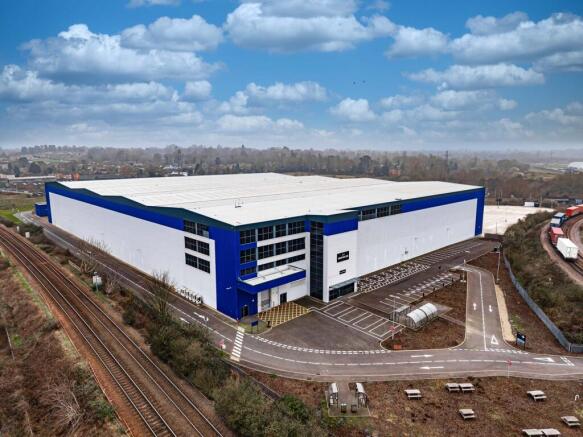
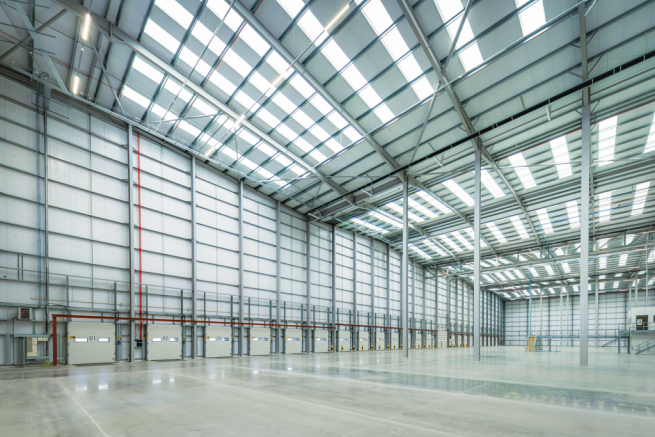
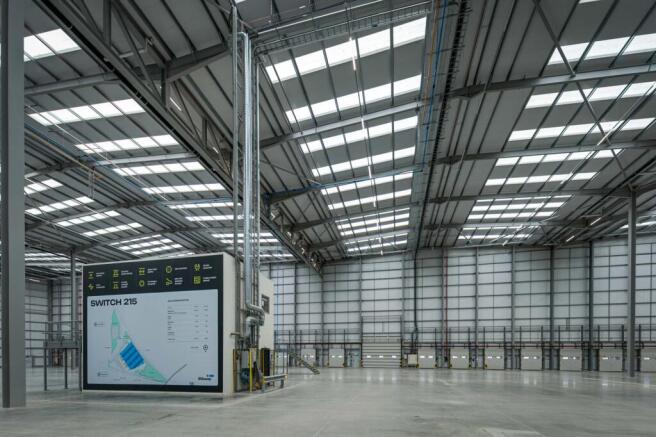
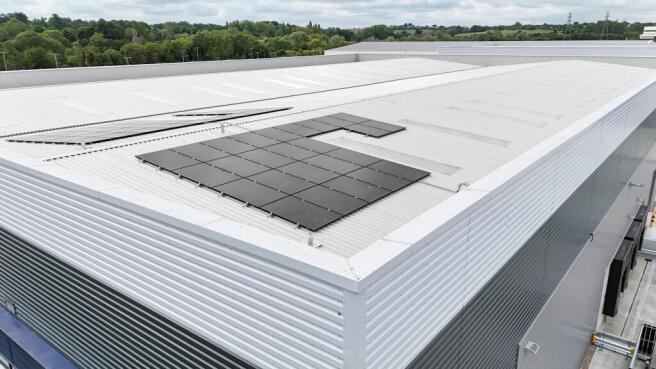
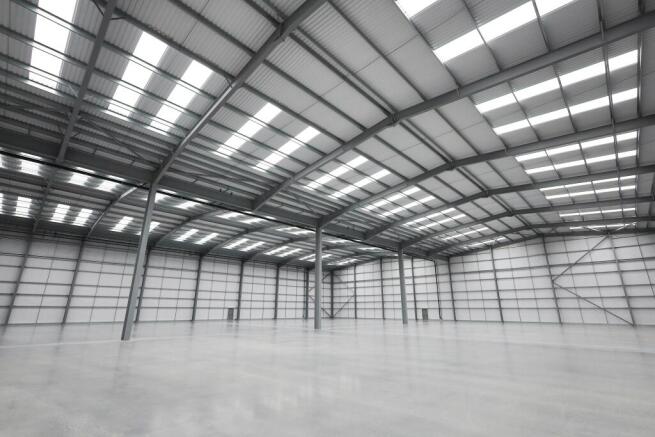
- 65,120 sq. ft. (6,050 sq. m.) new warehouse on an established industrial estate less than 1 mile from A14
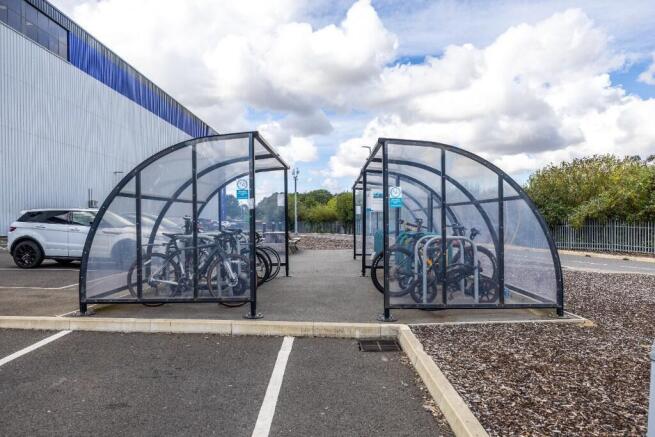
- 43 parking spaces, 9 with EV /5 dedicated HGV parking bays
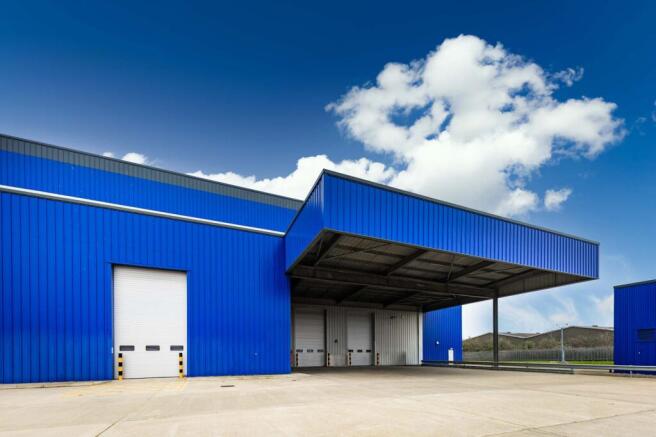
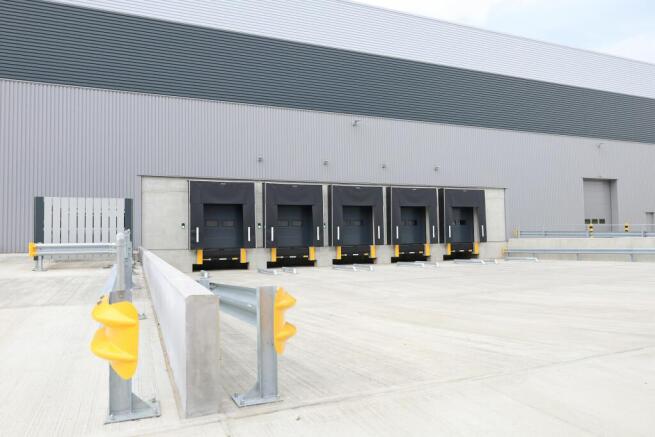
- 6 level access doors
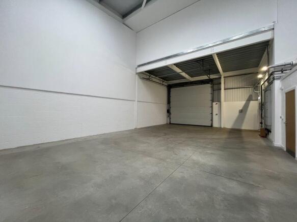
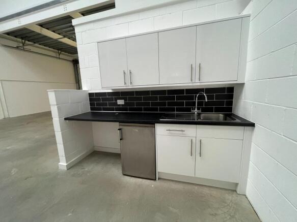
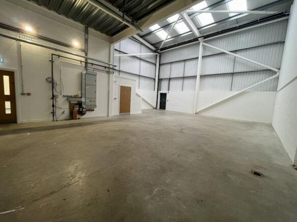
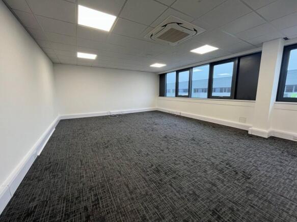
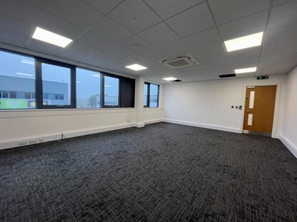
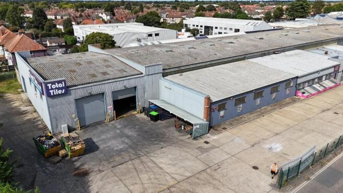
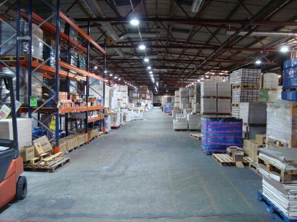
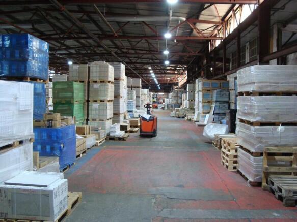
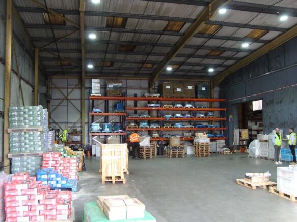
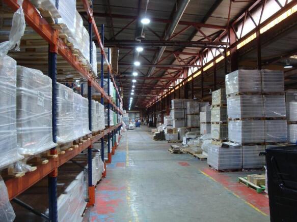
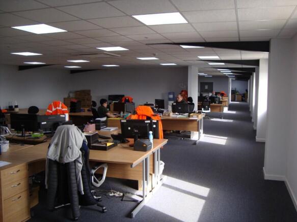
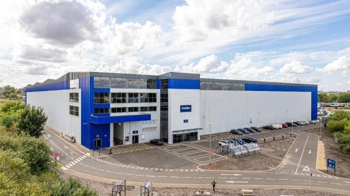
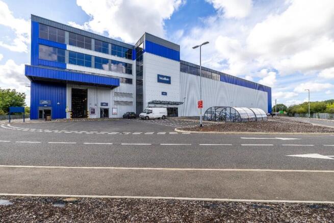
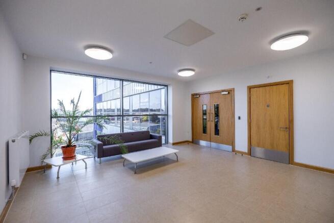
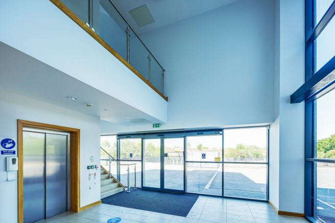
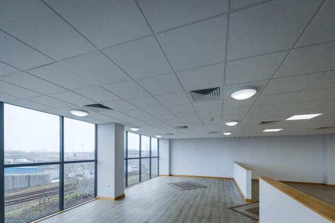
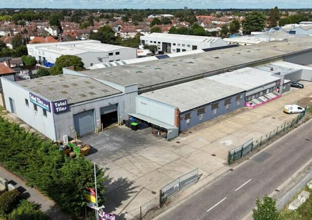
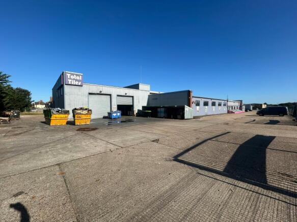
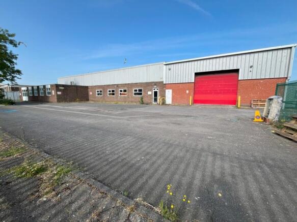
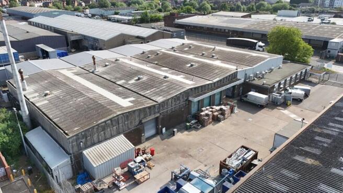
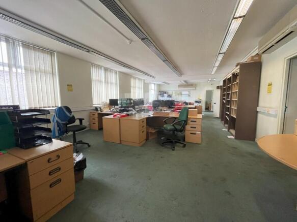
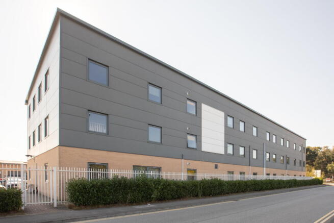
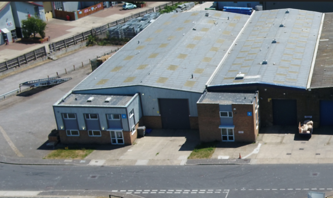
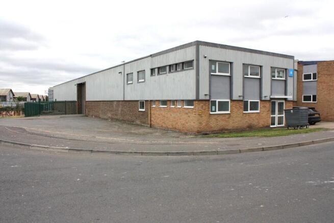
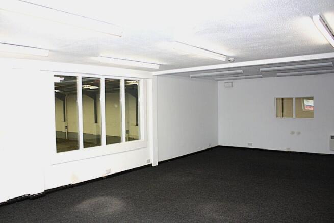
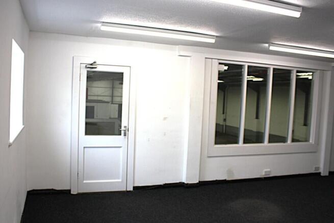
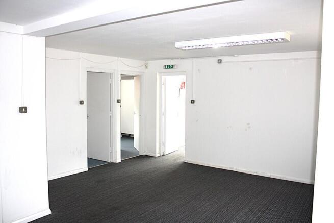
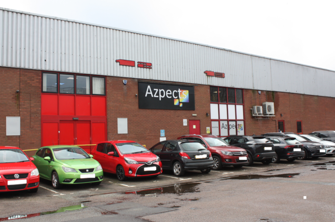
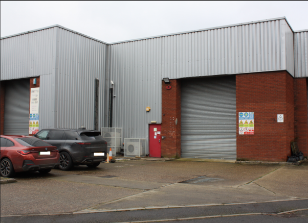
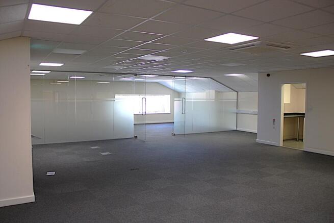
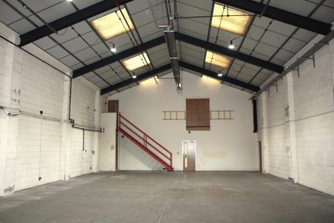
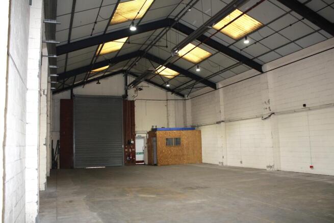
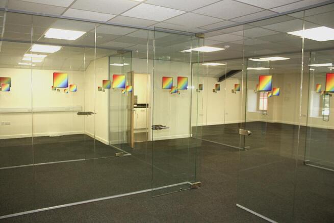
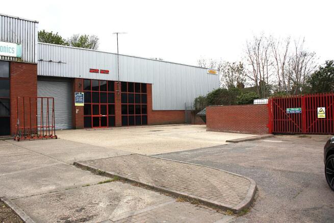
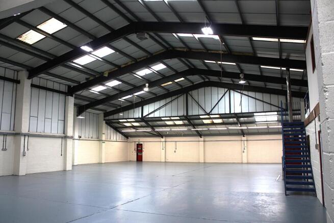
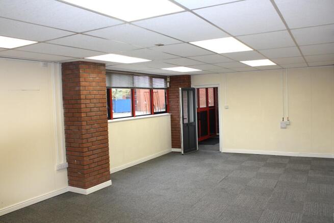
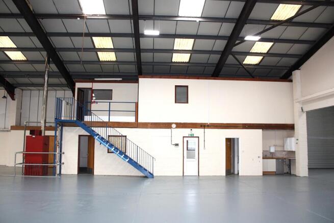
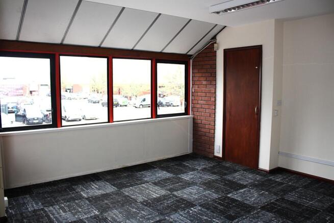
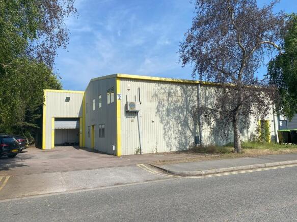
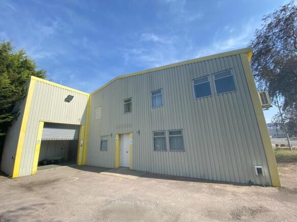
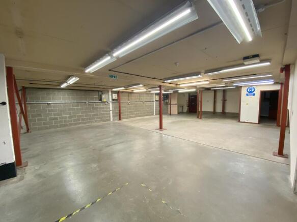
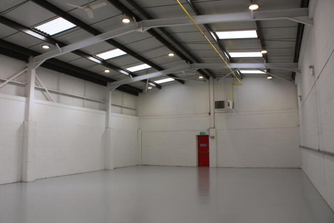
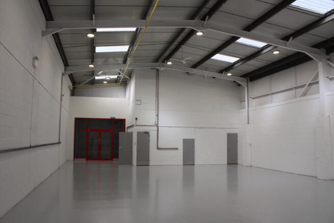
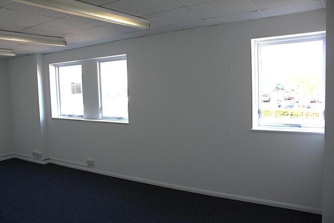
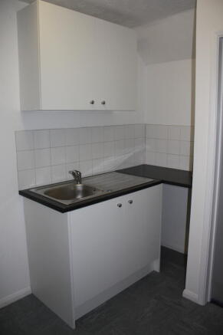
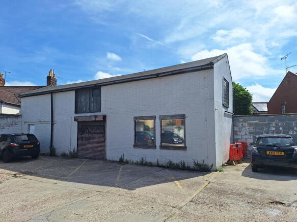
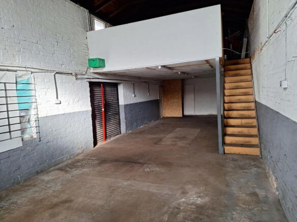
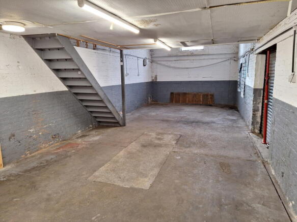
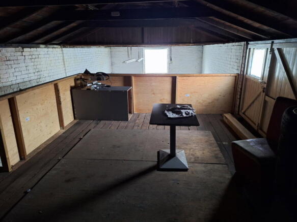
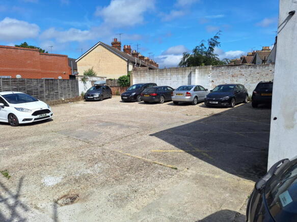
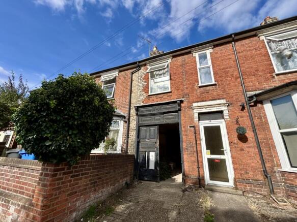
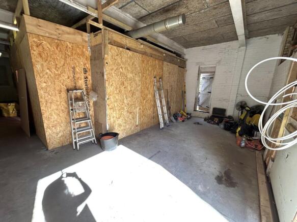
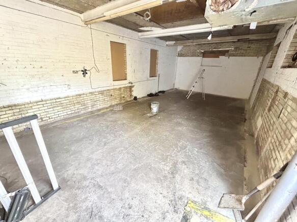
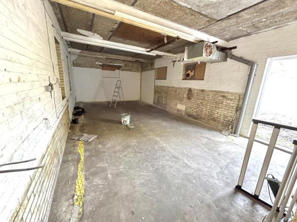
The property comprises a detached and extended mixed use office/warehouse building, with the majority of the accommodation arranged at ground floor level. The original red brick section provides first and second-floor accommodation, with the second floor currently un-refurbished and forming attic space. The ground floor offers a mixture of offices, warehouse and workshop accommodation, together with ancillary areas including a kitchen and WC facilities. The main warehouse is served by a roller shutter door opening onto the forecourt. The first floor comprises well-appointed office accommodation with additional WC facilities and a tea-point. A large surfaced forecourt is located to the front of the property. ACCOMMODATION [Approximate Gross Internal Floor Areas] Ground Floor 7,253 sq ft [ 673.78 sq m] First Floor 3,541 sq ft [ 329.00 sq m] Second Floor 3,237 sq ft [ 300.69 sq m] Total Net Gross Floor Area 14,031 sq ft [ 1,303.52 sq m] According to Promap the total site area is approximately 0.417 acres SERVICES We understand that the property is connected to mains electricity, gas, water and drainage. We have not tested any of the services and all interested parties should rely upon their own enquiries with the relevant utility companies in connection with the availability and capacity of all...
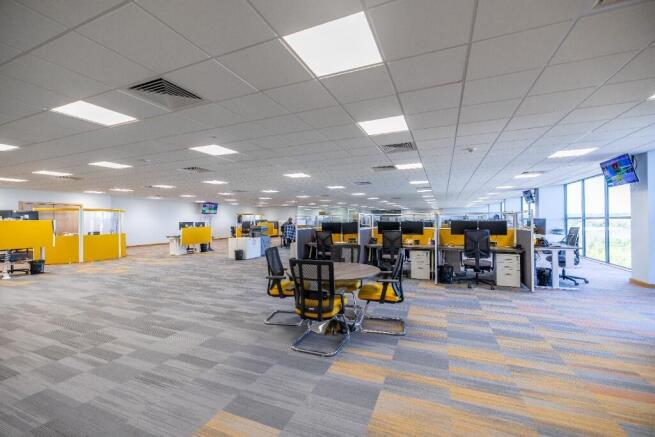
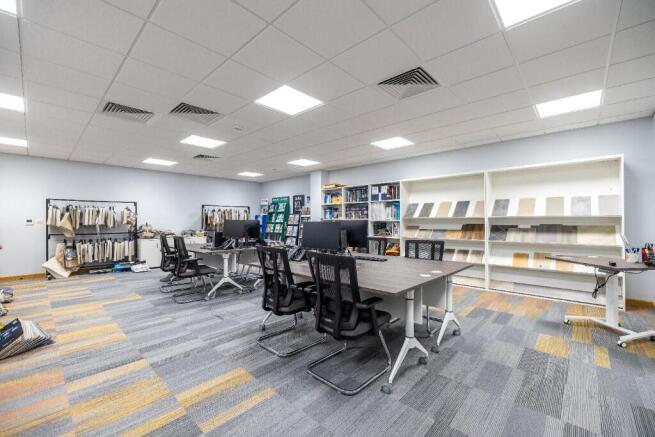
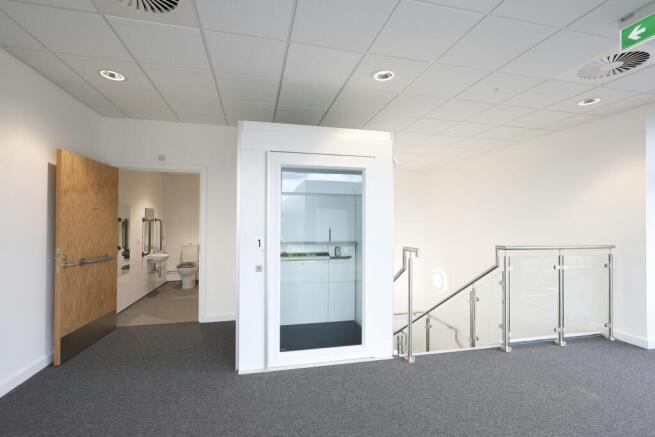
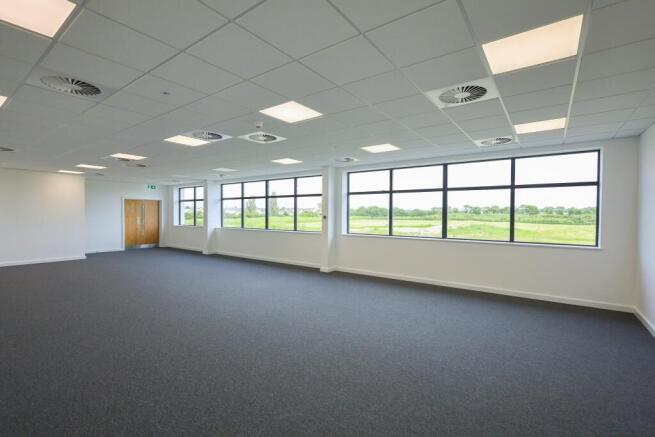
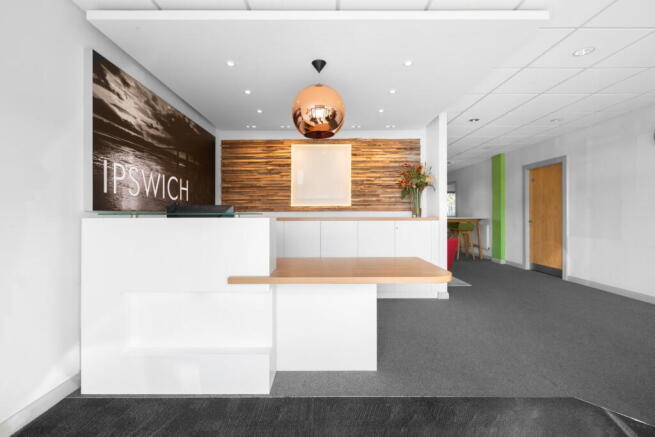
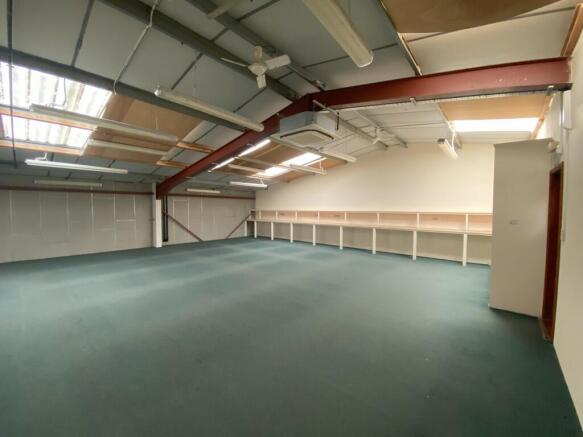
- Well Appointed First Floor Offices
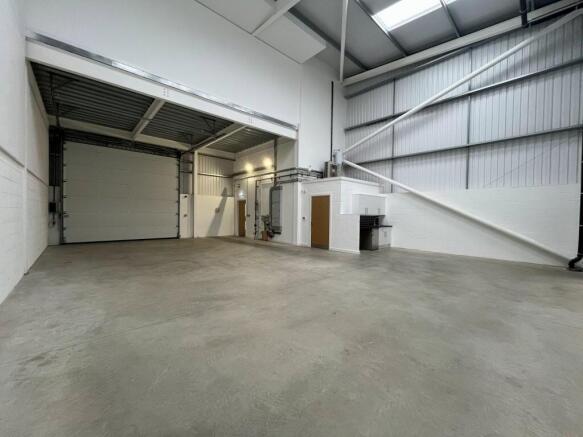
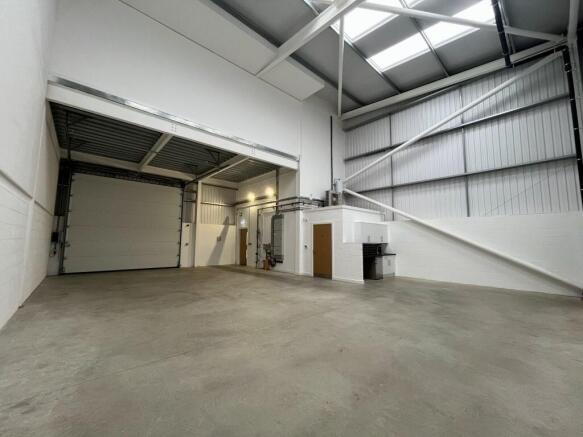
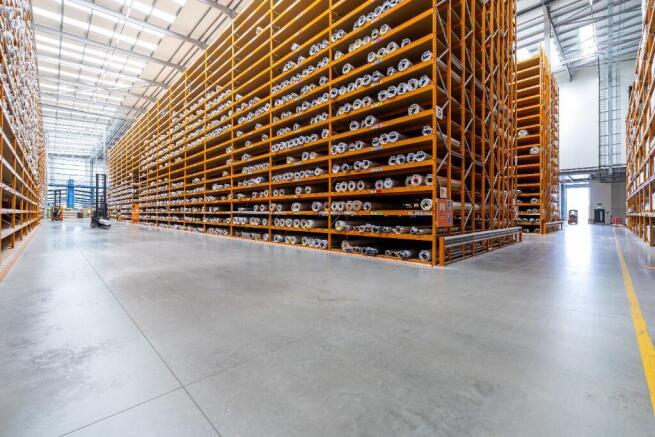
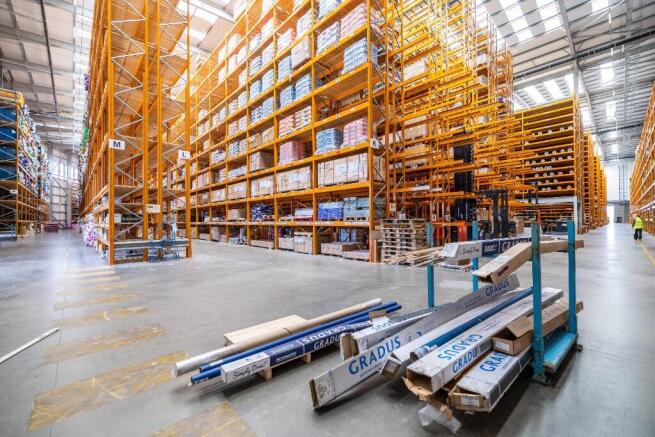
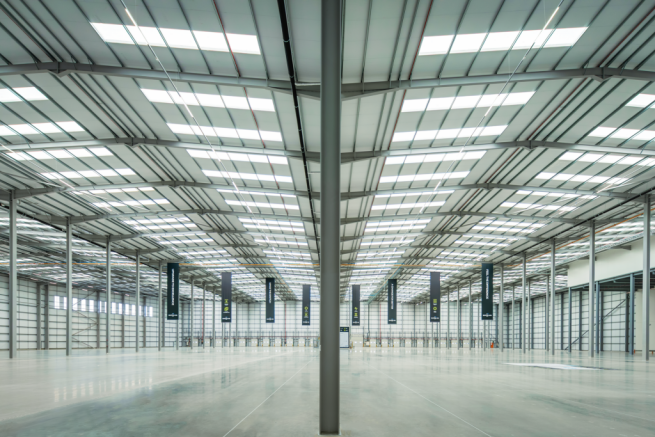
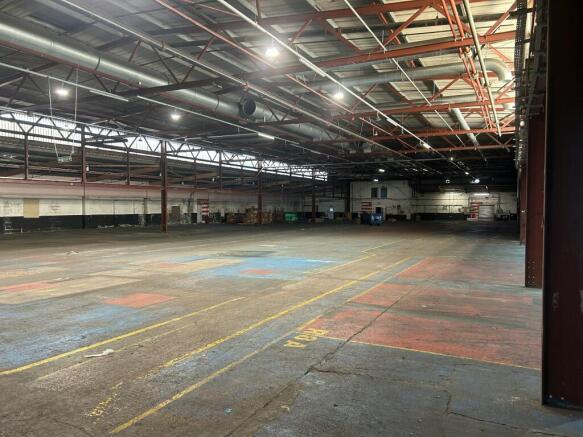
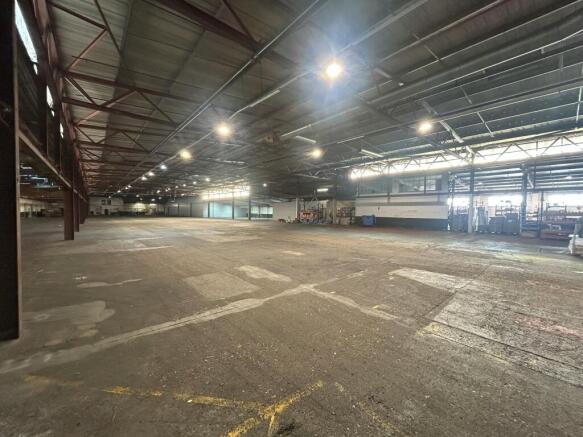
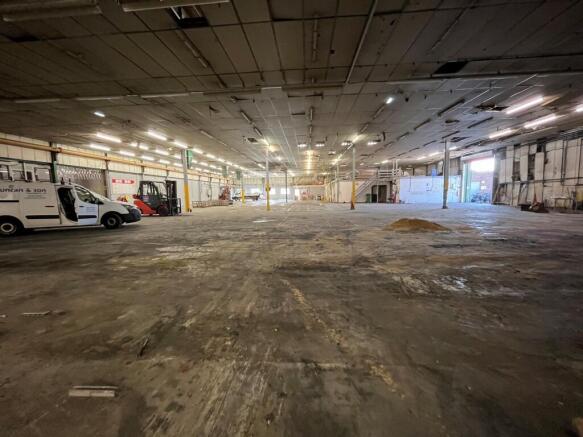
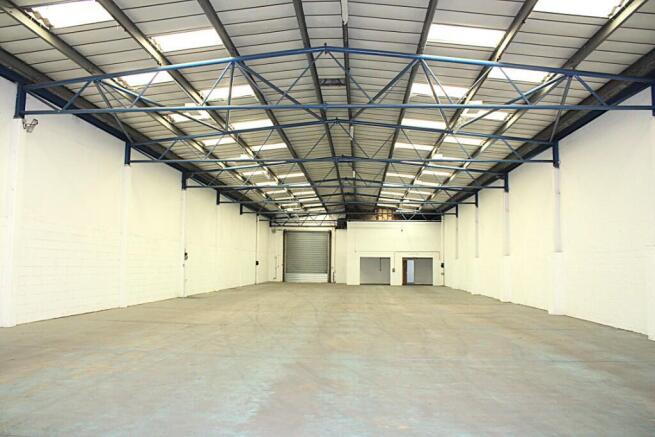
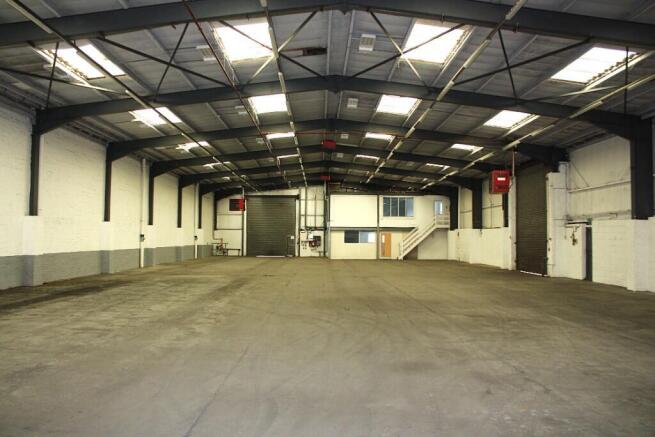
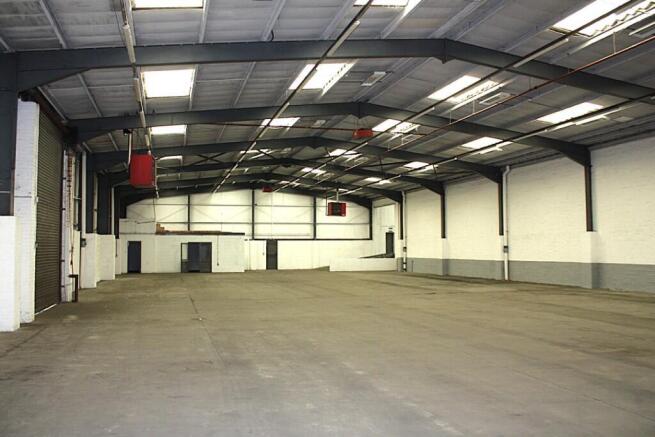
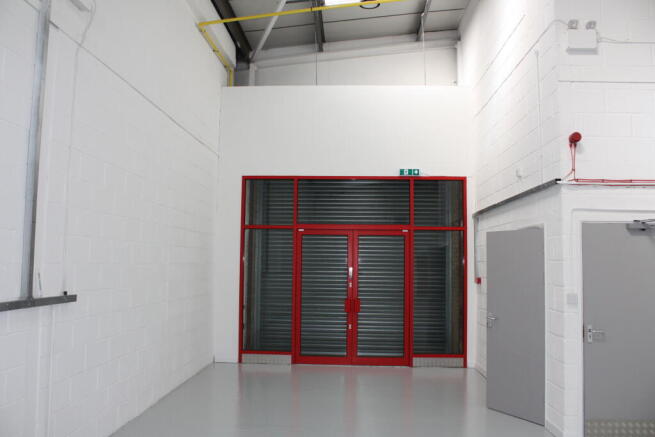
- Warehousing & Storage Areas
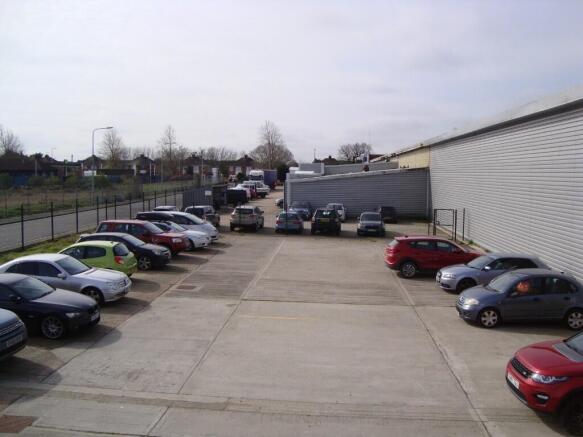
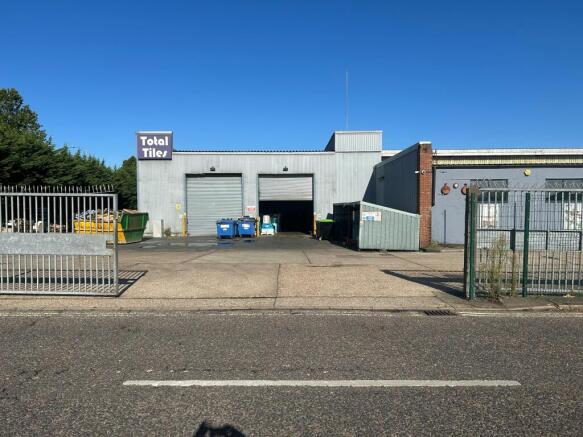
- Large surfaced forecourt with prominent frontage
LOCATION: Boss Hall Business Park is situated to the west of Ipswich town centre in the popular Sproughton Road industrial area, less than 1 mile from the A14 intersection. DESCRIPTION: The proposed warehouse building will provide a total gross internal floor area of 65,120 sq. ft. (6,050 sq. m.) and the tenant will have the opportunity to influence the final design and specification, with loading facilities and ancillary accommodation tailored to meet their specific requirements. PLANNING: Planning consent was granted on 25th August 2023 for the proposed development (application reference IP/22/00852/FUL). A copy of the planning consent and associated documents are available upon request. LOCAL AUTHORITY: Ipswich Borough Council, Grafton House, 15-17 Russell Road, Ipswich, Suffolk, IP1 2DE. Telephone . TERMS: The property is available by way of a pre-let, upon the basis of a new full repairing and insuring lease upon terms to be agreed. Delivery is anticipated within approximately 12 to 18 months from the date of exchange.
The property comprises a detached and extended mixed use office/warehouse building, with the majority of the accommodation arranged at ground floor level. The original red brick section provides first and second-floor accommodation, with the second floor currently un-refurbished and forming attic space. The ground floor offers a mixture of offices, warehouse and workshop accommodation, together with ancillary areas including a kitchen and WC facilities. The main warehouse is served by a roller shutter door opening onto the forecourt. The first floor comprises well-appointed office accommodation with additional WC facilities and a tea-point. A large surfaced forecourt is located to the front of the property. ACCOMMODATION [Approximate Gross Internal Floor Areas] Ground Floor 7,253 sq ft [ 673.78 sq m] First Floor 3,541 sq ft [ 329.00 sq m] Second Floor 3,237 sq ft [ 300.69 sq m] Total Net Gross Floor Area 14,031 sq ft [ 1,303.52 sq m] According to Promap the total site area is approximately 0.417 acres SERVICES We understand that the property is connected to mains electricity, gas, water and drainage. We have not tested any of the services and all interested parties should rely upon their own enquiries with the relevant utility companies in connection with the availability and capacity of all...
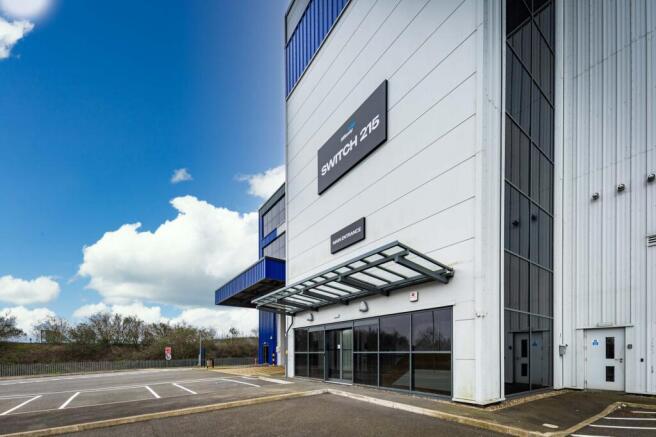
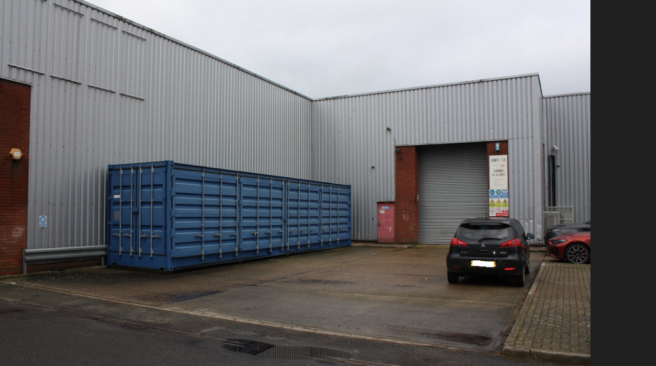
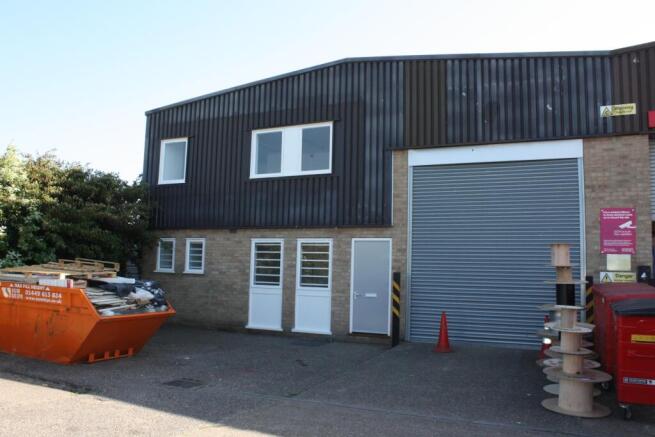
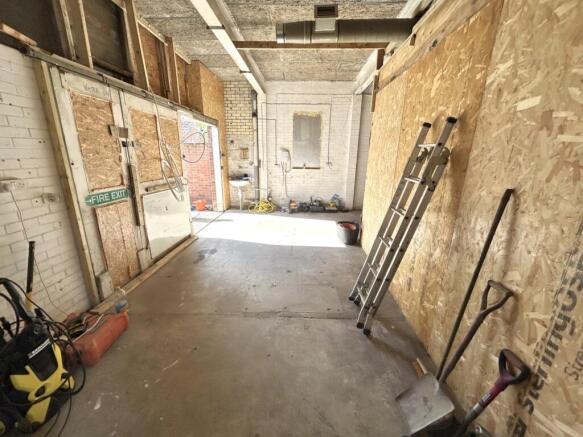
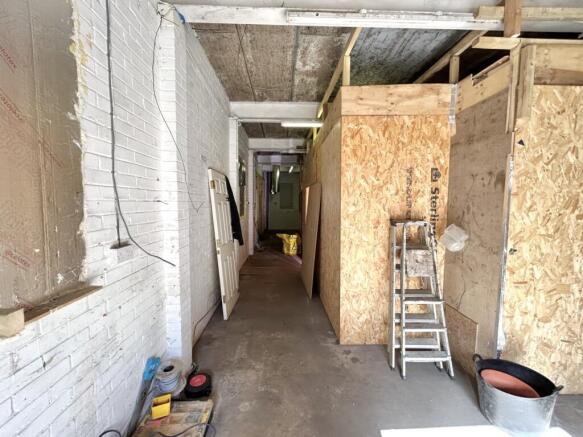
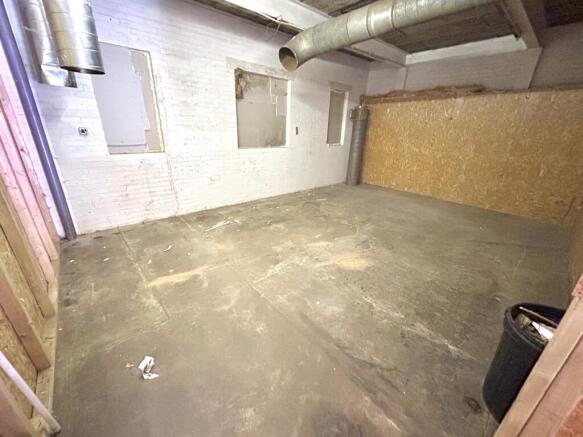
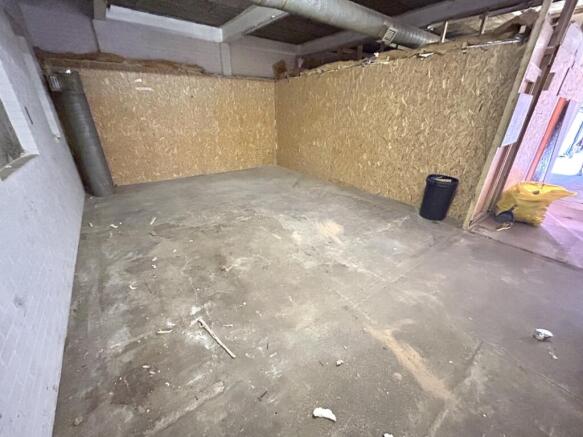
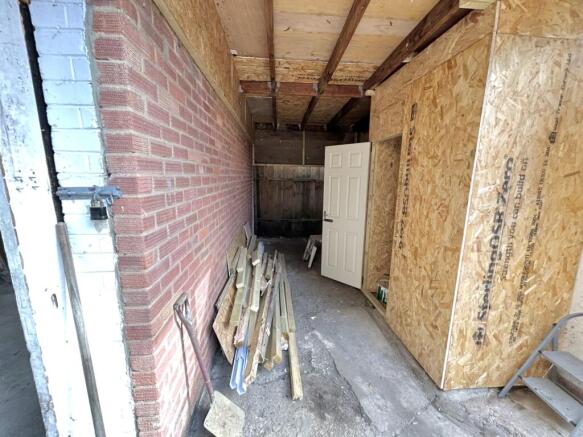
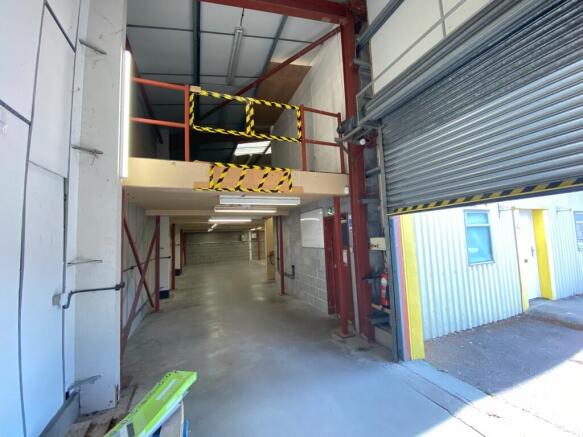
The available accommodation has been split from the original Unit 11B. This unit benefits from its own pedestrian entrance and loading door to the side and an additional pedestrian entrance at the front leading to an internal staircase to the first floor office/storage.