Commercial Properties To Let in Ipswich, Suffolk, serviced office, business park, office
Paid partnerships can play a role in listing order

 |
| 1/7
1/7


The property comprises a mid terrace self contained, two storey office with glazed frontage. The unit provides a main open plan office together with a private office/meeting room on each floor. Ancillary accommodation includes a kitchen and WC facilities. The specification includes comfort cooling and heating, gas central heating, LED lighting and carpet floor coverings. A forecourt provides allocated car parking. NB. The existing kitchen is due to replaced with a new kitchen and the front elevation are to be resprayed grey. ACCOMMODATION [Approximate Net Internal Floor Areas] Ground Floor Main Office 474 sq ft [ 44.06 sq m] Private Office 79 sq ft [ 7.34 sq m] WCs -- -- First Floor Office 482 sq ft [ 44.77 sq m] Meeting Room 83 sq ft [ 7.71 sq m] Kitchen 55 sq ft [ 5.13 sq m] Total Net Internal Floor Area 1,173 sq ft [ 109.01 sq m] SERVICES We understand that the property is connected to mains electricity, gas, water and drainage. We have not tested any of the services and all interested parties should rely upon their own enquiries with the relevant utility companies in connection with the availability and capacity of all of those serving the property including IT and telecommunication links. BUSINESS RATES According to the Valuation Office Agency, the property has a Rateable Value of £14,000. Based on a Uniform Business Rate (UBR) of £0.432, the rates payable for the 2026/27 financial year are estimated at £6,048 per annum. An e

- Located on an established business park with easy access to the A14 and town centre
- Forecourt parking spaces available
- Available for immediate occupation
|1/9


LOCATION Jackson House is located in Sandy Hill Lane, approximately two miles south of Ipswich town centre and overlooking the River Orwell. Junction 57 of the A14 is within two and a half miles to the South East and provides excellent road communications with Felixstowe, London and the national motorway network. DESCRIPTION The premises comprise two large open plan offices, together with further meeting rooms and ancillary accommodation, arranged upon the ground floor of Jackson House and accessed via a shared reception. Riverside Office comprises a large U shape office together with two meeting rooms and separate kitchen facilities. Park Office comprises a large square suite again providing flexible open plan accommodation and incorporating a staff kitchen/breakout area. The general specification of the accommodation includes: Suspended ceilings with recessed LED lighting Air conditioning Double glazing Perimeter trunking and floor boxes Ancillary accommodation includes first aid room, WC facilities and stores. Use of a shared computer room is also available. Up to 80 parking spaces are available within the security controlled car park. ACCOMMODATION The premises provide the following approximate floor areas : Riverside office (including two meeting rooms) 4,415 sq ft (410.17 sq m) Riverside office kitchen 45 sq ft (4.22 sq m) Park office 3,798 sq ft (352.80 sq m) Two meeting rooms adjoining the Park office 537 sq ft...
- Edge of town location overlooking the River Orwell
- Town centre 2 miles and A14 2.5 miles
- Modern air conditioned, open plan accommodation



 |1/3
|1/3


Fraser House is a prominent former department store comprehensively refurbished to provide high-quality office accommodation, with secure underground car parking. The available suite comprises predominantly open-plan office space together with a private office and kitchen/breakout area. Access is via the main Museum Street entrance, served by both passenger lift and staircase. The specification includes air conditioning, suspended ceilings with recessed lighting, and carpeted floors. Male and female WC facilities are available on each floor, and the suite benefits from its own tea point. Two allocated car parking spaces within the undercroft parking area. ACCOMMODATION [Approximate Net Internal Floor Areas] TOTAL: 3,043 sq ft [282.74 sq m] approx. Terms The premises are available to let on a new full repairing and insuring lease, lease length and terms to be agreed, at a rent of £14.50 per sq ft plus VAT. Service CHARGE A service charge is applicable to cover; maintenance of the communal areas, exterior, landscaping, lighting and car parking areas. The approx. cost for the current year equates to circa £6.50 per sq ft plus VAT. Business Rates The property is assessed as follows; Rateable Value: £36,000 Rates Payable Estimate (2026/27): £15,552 per annum Rates Payable are based upon the current UBR for 2026/27 of £0.432 (small business). All interested parties should make their own enquires with the local rating authority
- Located in the primary business district
- Open plan air-conditioned suite
- NIA: 3,043 sq ft (282.74 sq m)
|1/8

Shell 'n' core HQ accommodation available in Ipswich Town Centre. The Ground to Second floors currently offer dilapidated Cat A space and the third to Eighth are in a shell and core condition. The property includes passenger lifts, basement ancillary space, male/female and disabled WCs, parking and column free floorplates.
 1/10
1/10


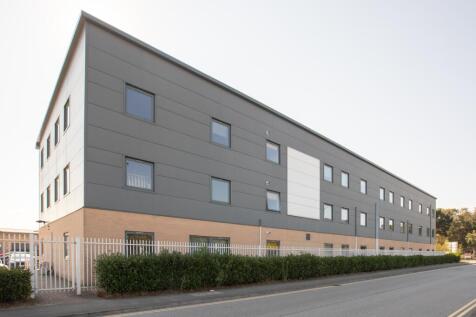
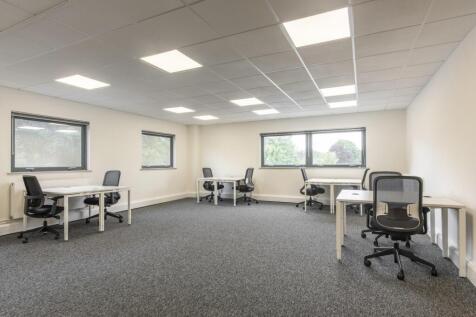
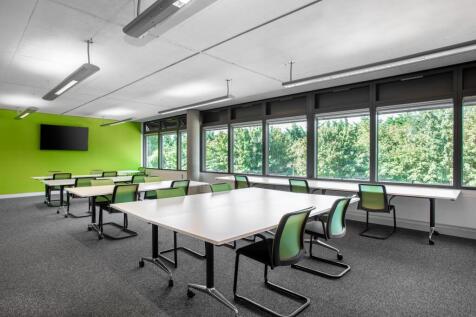
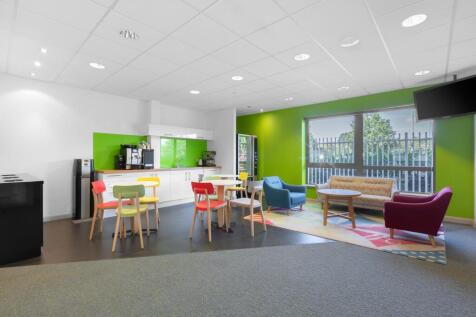
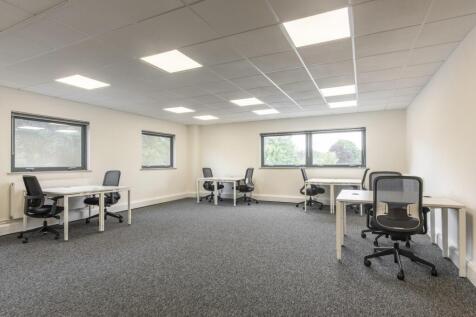
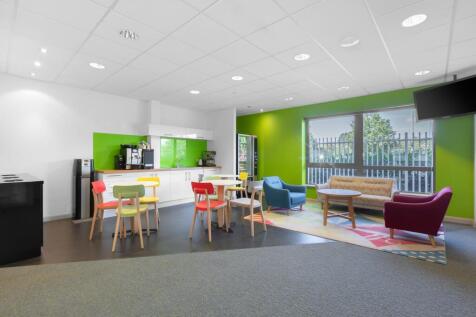
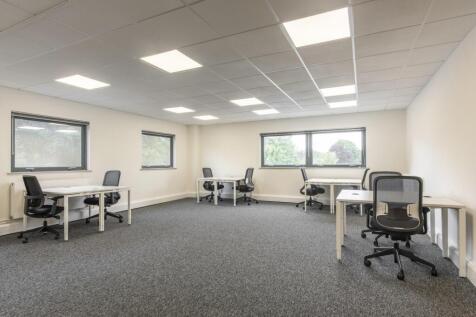
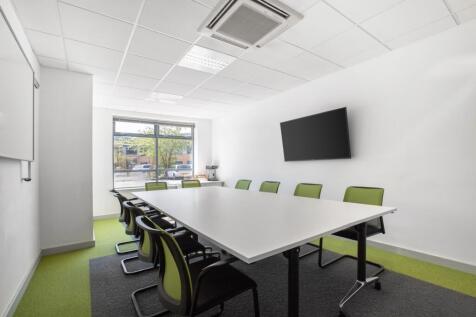
Grade II Listed former maltings building, comprising a substantial construction of thick brick walls, concrete floors and cast iron columns, which hark back to the building's industrial past. Offering a range of modern, flexible open-plan office accommodation for all sizes of business, providing 24-hour controlled access, raised floors, high-speed WiFi and recessed lighting, as well as ample parking on site. The Ground Floor office suite has recently undergone extensive refurbishment to Cat A standard, and other floors have been also been remodelled. Un-refurbished space is also available.





 1/4
1/4
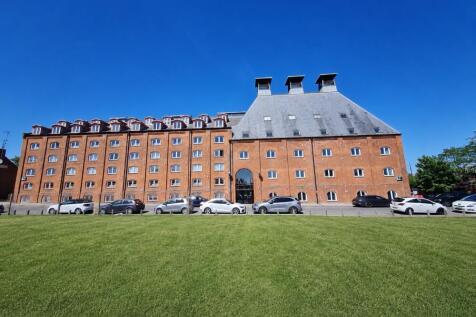
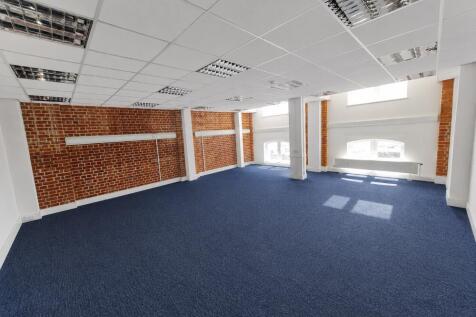
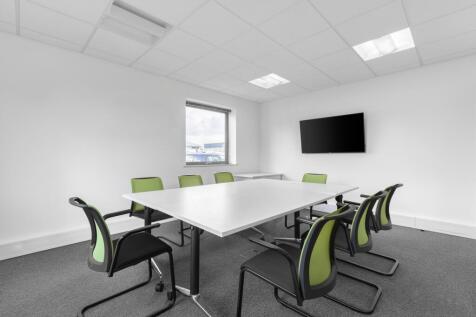
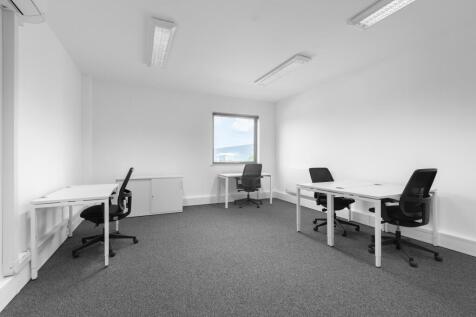
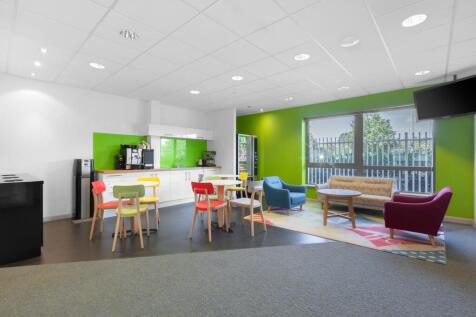
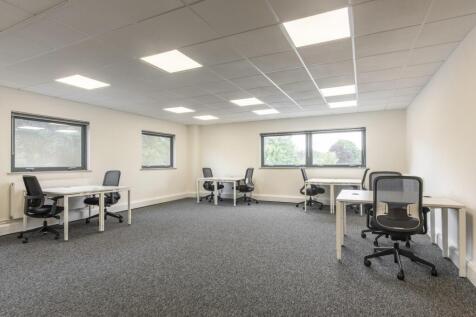
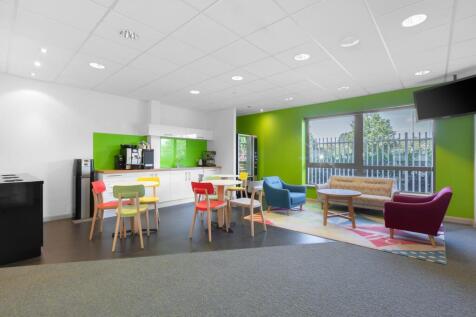
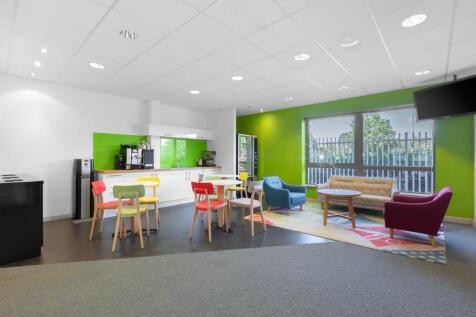
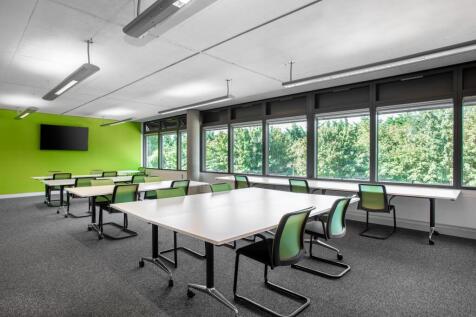
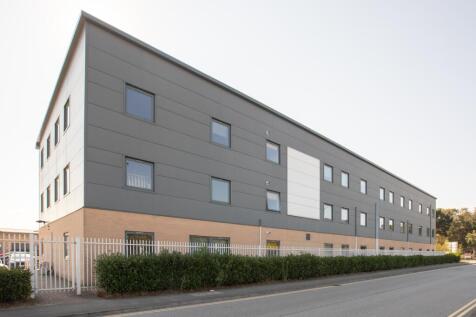
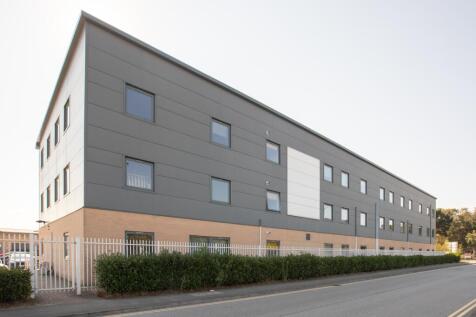
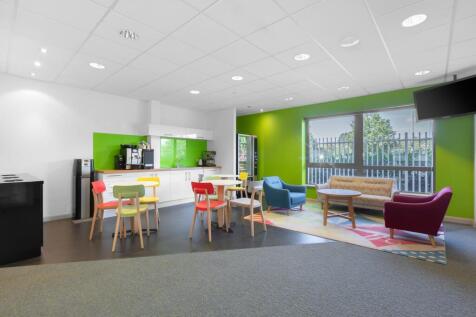
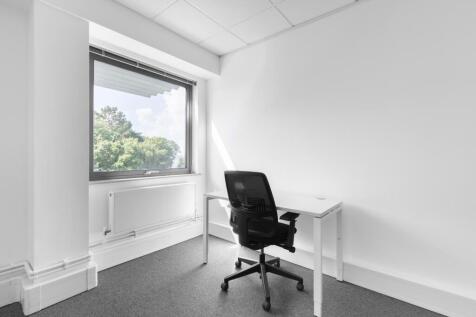
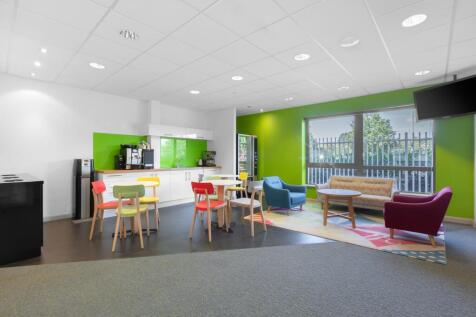
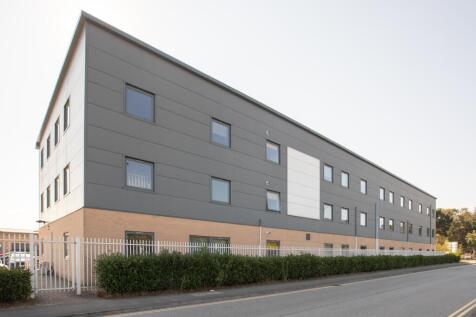
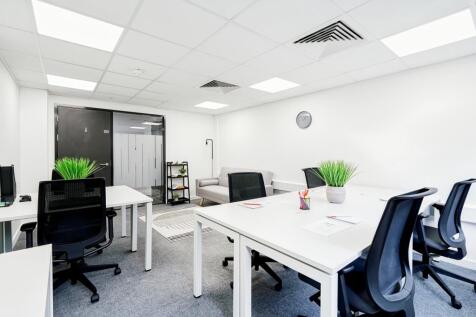
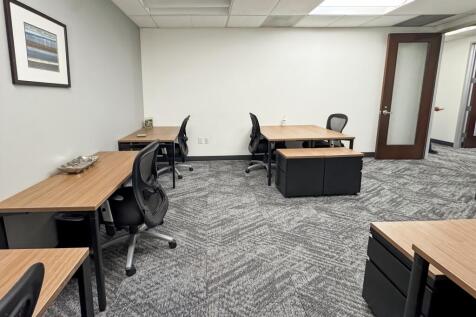
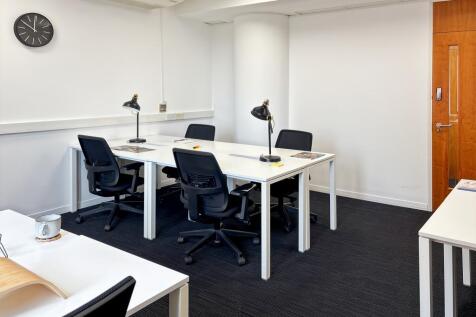
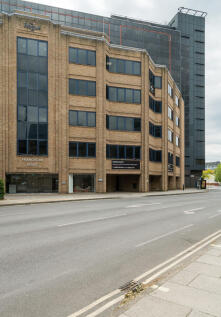
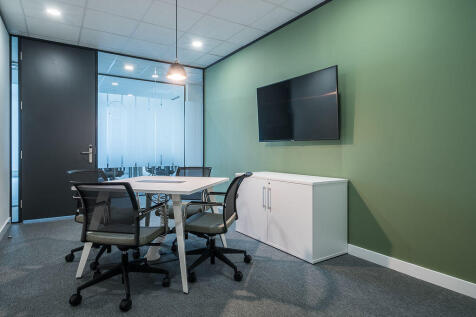
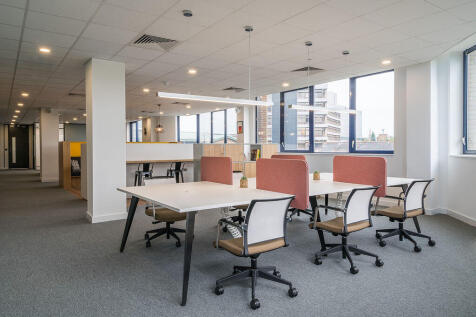
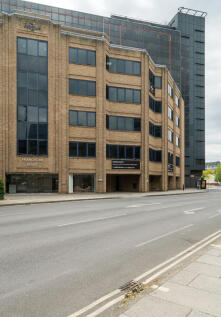
Suffolk Enterprise Centre is a multi-occupancy business centre based in the beautiful Felaw Maltings (IP2 8SJ). We offer a variety of bespoke serviced office space ranging from 208sqft to 1,378sqft. Offered on flexible tenancy terms (one month notice at any point)














 1/7
1/7


This detached building comprises three floors of mainly open plan office accommodation with a reception area. There is an internal kitchen on the ground floor and various internal meeting rooms on all other floors. There is a disabled WC and separate WCs on all floors. There is a passenger lift and a side entrance with gated access to an underground secure covered car park for 15 vehicles. The building could be suitable for alternative uses stpp such as medical, training or community space


 1/5
1/5


Modern, spacious Ground and First Floor offices. VRF Daikin air conditioning and double-glazed windows. Passenger lift. Suspended ceilings, with recessed lighting, LG3/LG7 lighting. Raised access floors, fully carpeted throughout. With adjacent car parking.