Commercial Properties To Let in Ipswich, Suffolk
Paid partnerships can play a role in listing order


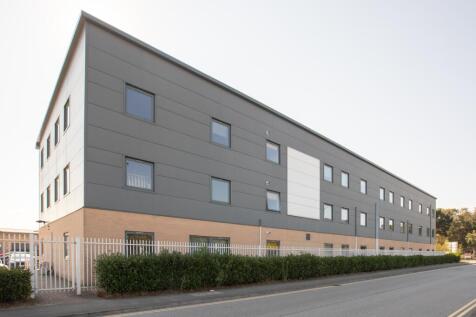
Fitzroy House is a modern four storey office building, the ground to second floors being occupied by Scrutton Bland LLP. The third floor suite is accessed via stairs and an 8-person passenger lift from the ground floor reception. The suite provides predominantly open plan accommodation with high quality glazed partitioning creating four separate meeting rooms and private offices, kitchen and post room. The configuration of the partitioning can be adapted to meet the ingoing tenants requirements. The specification of the premises includes: - Suspended ceilings with recessed lighting; - Air conditioning; - Raised floor with floor boxes; - Double glazing and window blinds. Male and female WC facilities are situated adjacent to the entrance to the suite and two onsite parking spaces are available to the ingoing tenant. LOCATION Ipswich is the county town of Suffolk with a resident population of approximately 130,000. The A12 and A14 dual carriageways provide excellent road communications with the M25, London and the Midlands. Ipswich railway station provides a regular service to London (Liverpool Street) with a journey time of approximately 1 hour 10 minutes. Fitzroy House occupies a prominent position on the corner of Crown Street and High Street, the central retail and commercial districts being situated directly to the south. There are a number of public car parks within the immediate area and the town's northern bus station is just a short walk. ACCOMMODATION...

 1/7
1/7


A purpose built, ground floor office/storage building refurbished to a very good standard on the Altitude Business Park.

- Ground floor warehouse/office/storage extending to 776 sq. ft (72 sq.m).
- External parking for 3 vehicles
- Excellent eaves height
1/7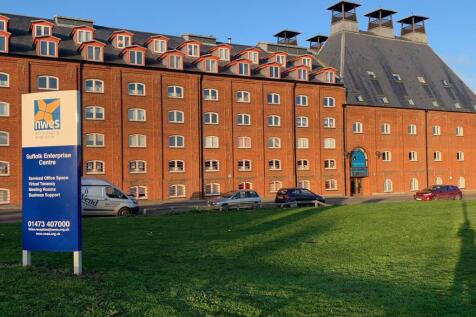
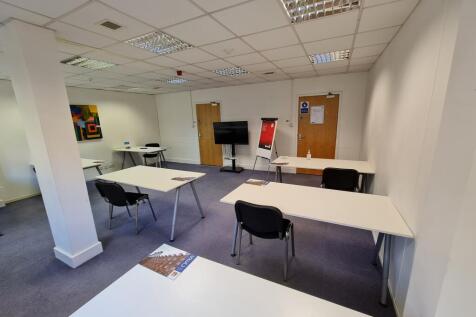
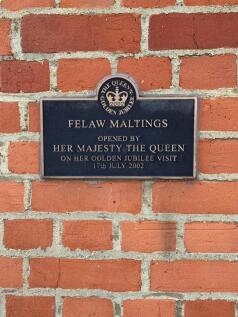
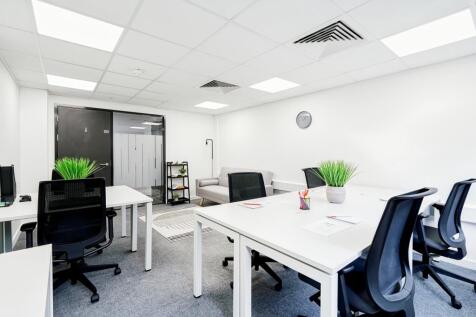
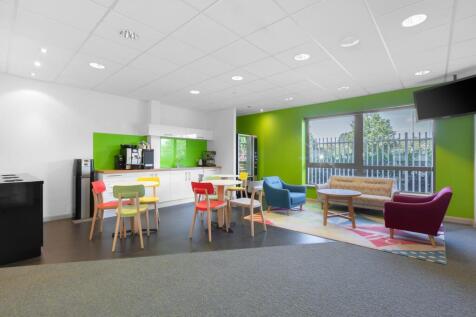
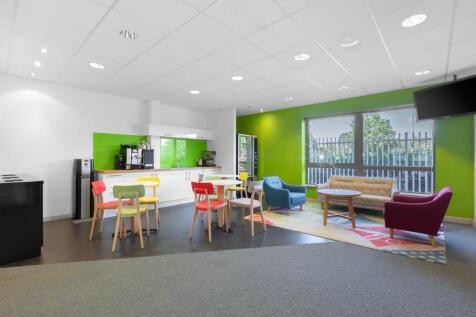
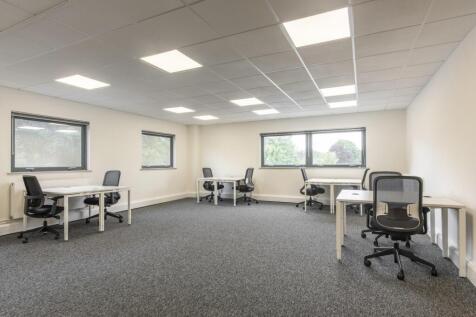
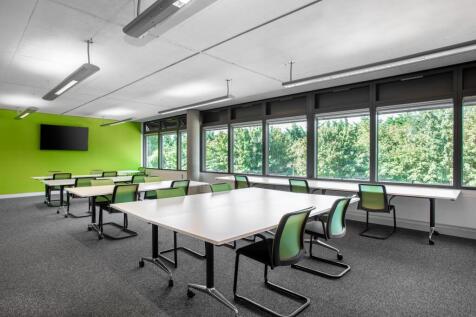
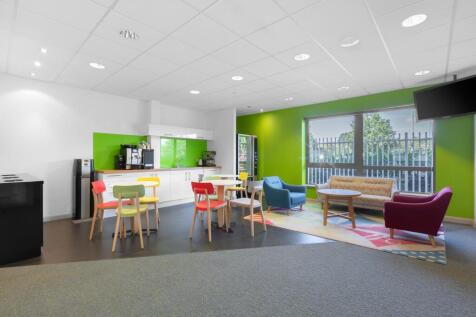
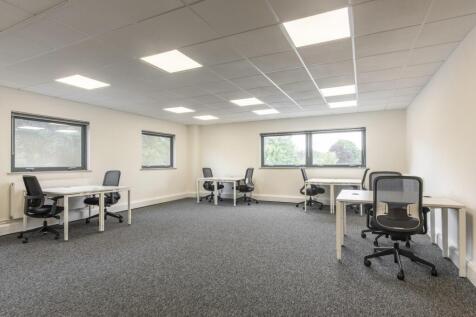
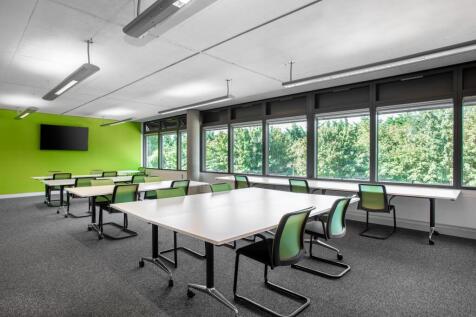
Set within the historic Felaw Maltings in Ipswich, Suffolk Enterprise Centre offers flexible, professional workspace designed to help your business thrive. With flexible lease terms, no hidden costs, and a collaborative business environment, it provides the ideal setting to work, grow, and succeed.

- o Flexible monthly tenancy terms, Easy In - Easy Out, no long-term lease commitments
- o Free On-Site Car Parking
- o Utilities are included in the monthly rent
 1/7
1/7


 |1/6
|1/6
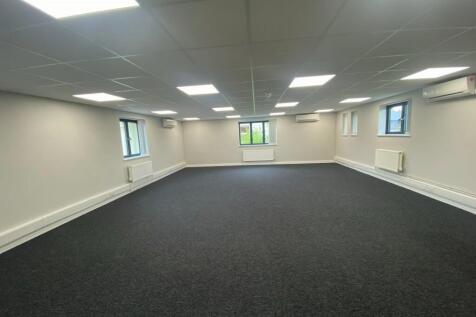
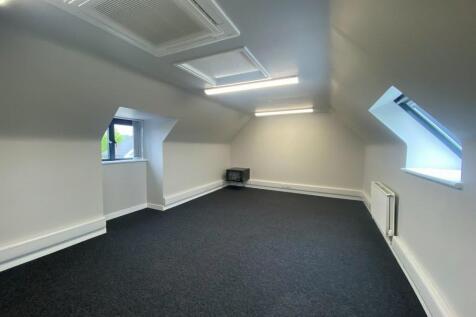
The property comprises modern first and second floor office suites, recently refurbished to a high-quality specification. The offices benefit from air conditioning, LED lighting, carpeting, and gas central heating. The accommodation includes a kitchenette on the second floor, along with shared WC facilities. Externally, the property offers five dedicated car parking spaces. Please note that the property is accessed via a shared entrance. ACCOMMODATION [Approximate Net Internal Floor Areas] First Floor Office 1 707 sq ft [ 65.73 sq m] WCs -- -- Second Floor Office 2 406 sq ft [ 37.73 sq m] Total Net Internal Floor Area 1,114 sq ft [ 103.5 sq m] SERVICES We understand that the property is connected to mains electricity, gas, water and drainage. The office accommodation is sub-metered from the main building's utility supply. We have not tested any of the services and all interested parties should rely upon their own enquiries with the relevant utility companies in connection with the availability and capacity of all of those serving the property including IT and telecommunication links. LOCAL AUTHORITY Ipswich Borough Council, Grafton House, 15-17 Russell Road, Ipswich, Suffolk, IP1 2DE Telephone: . BUSINESS RATES We understand the business rates are to be separately assessed upon completion of a new lease. All interested parties should make their own enquires with the...
- Located on main arterial route with easy access to the A12/ A14 and Ipswich town centre
- Five allocated parking spaces available
- Available for immediate occupation






 1/6
1/6


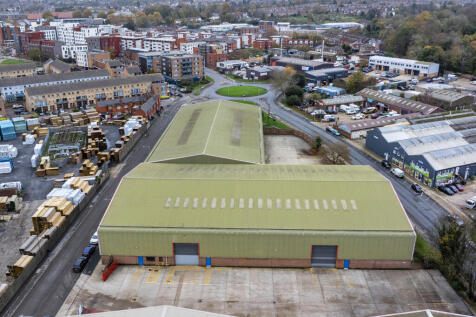
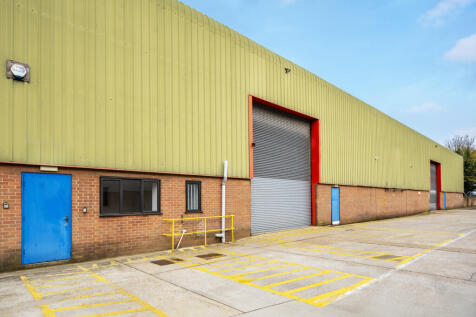
- Quayside location with water and power supplies - Covered storage, 51m eaves, 8.2m haunch - Close proximity to Ipswich town centre, the A14 and A12 Covered quayside storage to let. The area extends to approximately 47,468 Sq Ft (4,410 Sq M). The area offers covered hardstanding suitable for a variety of potential uses, including marine activity over the adjacent quayside, within the secure confines of the West Bank Terminal at the Port of Ipswich. The premises provide the following approximate floor areas on a Gross Internal Area (GIA) basis: Covered Yard: 47,468 Sq Ft (4,410 Sq M) Height to Eaves: 5.1m Height to Haunch: 8.2m There is a loading door to the rear end of the cover, also benefitting from walls.


 1/5
1/5


LOCATION: Hadleigh Road Industrial Estate is situated to the west of the town centre. The A12/A14 Copdock intersection is within approximately 2.5 miles and provides excellent road communications with Felixstowe Port, London and the national motorway network. The property is situated on Whittle Road close to the entrance of the estate. Other occupiers on the estate include Bookers Wholesale, Travis Perkins, DX Logistics and Magnet Trade. DESCRIPTION: The property comprises a substantial, extended, detached industrial/warehouse building of steel portal frame construction with brick and blockwork elevations. The external upper elevations are clad in a combination of asbestos and profile sheet materials, while the pitched roofs feature similar cladding, with part of the office accommodation under a flat felt roof. Internally, the building is configured to provide office accommodation along part of the southern and eastern sides, adjacent to the main entrance. The remainder of the property offers industrial and warehouse space. The warehouse specification includes a suspended ceiling incorporating surface-mounted fluorescent/LED lighting. The office accommodation is partitioned into a mix of private offices and open-plan areas, together with WC facilities, a kitchen, and additional storage space. Externally , the property served by roller shutter doors located on the southern and eastern elevations and benefits from an L-shaped surfaced yard, providing loading and...
1/4


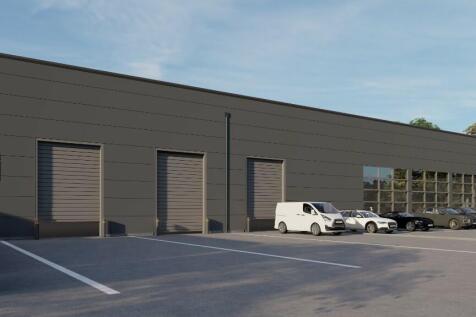
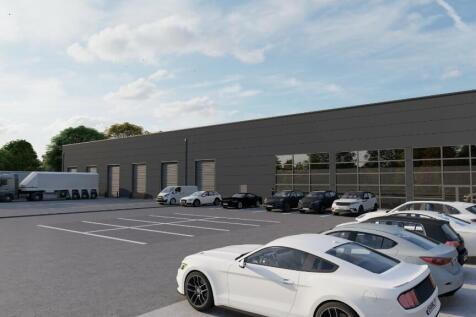
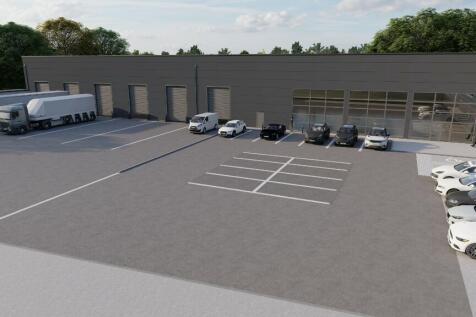
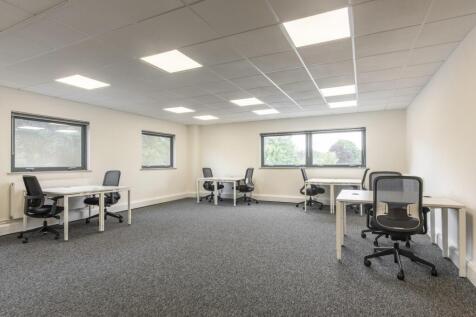
Introducing a new 30,000 sq. Ft. Warehouse unit, with planning permission granted, at Anglia Parkway. Just 3 miles northwest of Ipswich town centre and conveniently located near junction 53 of the A14, this prime location offers excellent connectivity and accessibility


 |1/8
|1/8
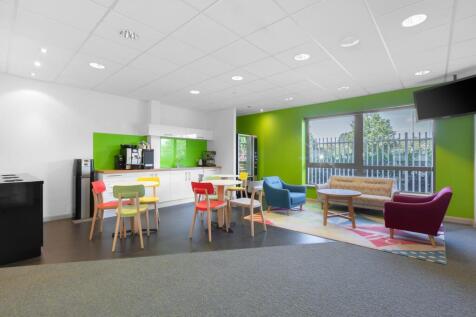
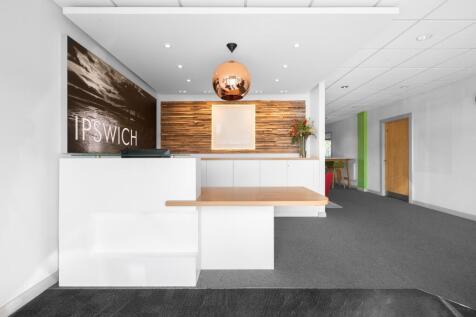
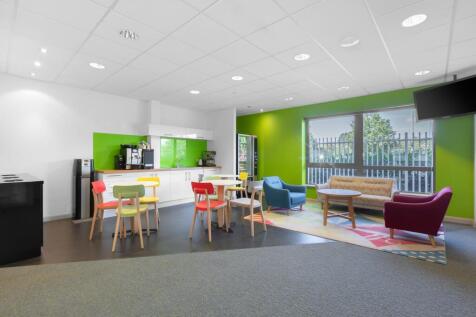
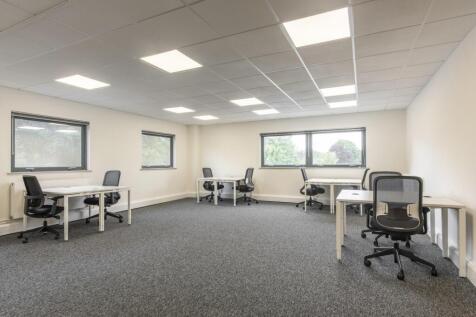
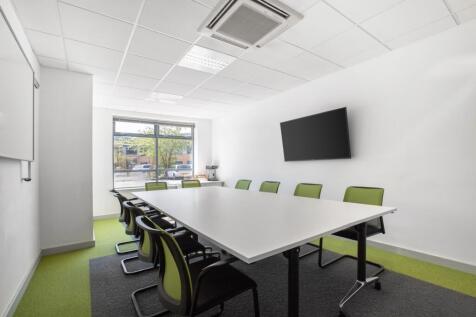
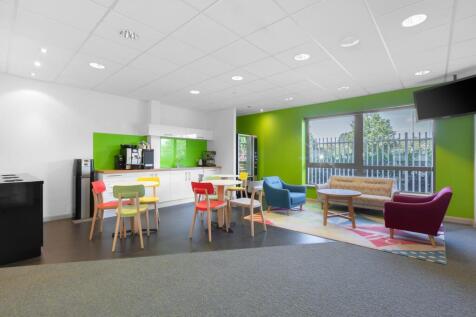
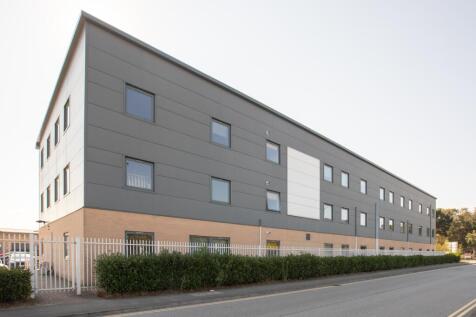
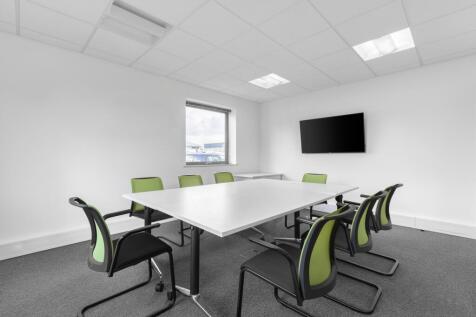
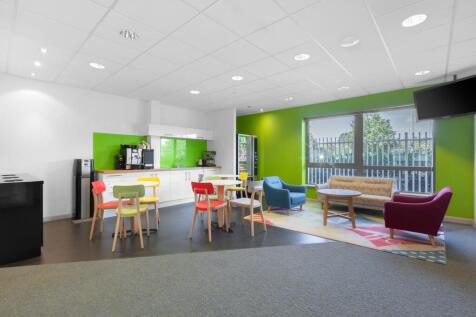
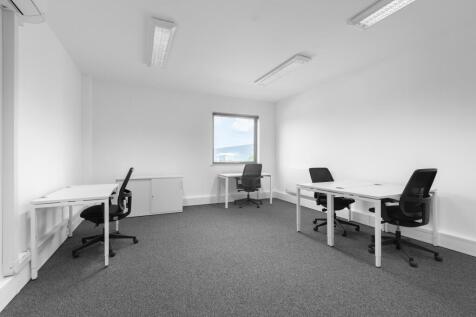
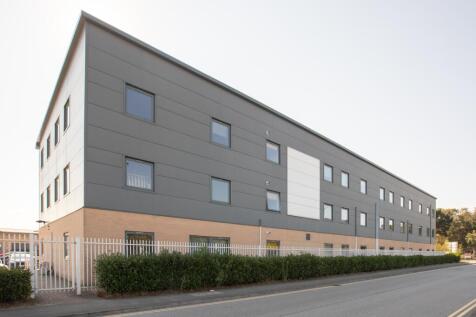
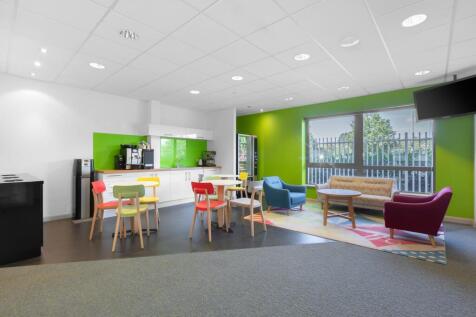
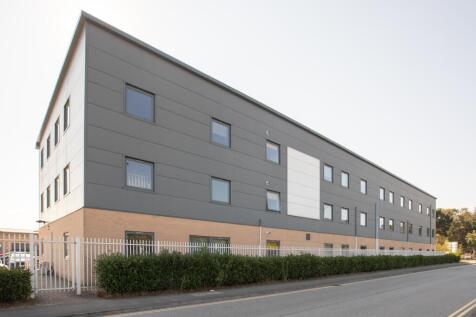
Flexible light industrial units at Basepoint Ransomes Europark, offering a secure managed environment with 24/7 access and on-site support. Parking is available on site and vehicular access makes day-to-day operations straightforward.




 1/4
1/4
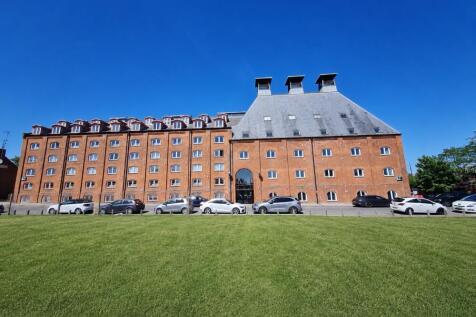
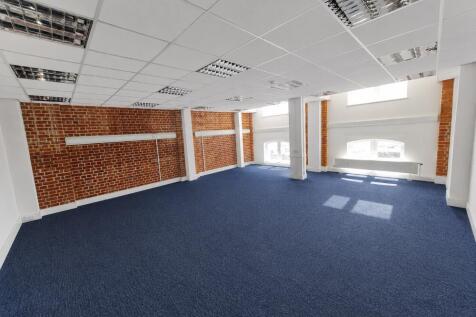
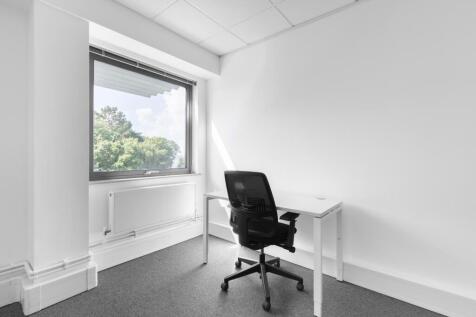
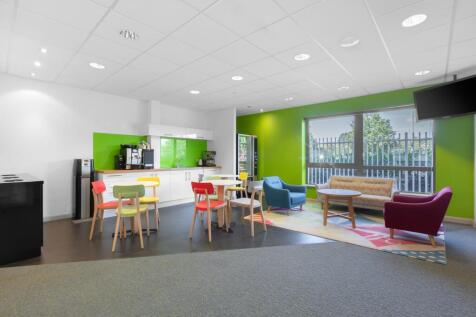
Suffolk Enterprise Centre is a multi-occupancy business centre based in the beautiful Felaw Maltings (IP2 8SJ). We offer a variety of bespoke serviced office space ranging from 208sqft to 1,378sqft. Offered on flexible tenancy terms (one month notice at any point)
1/12


The property is a cherished Ipswich landmark, which operated as the Crown & Anchor Hotel for 150 years. The site was re-developed for retail use in the 1990s, and now includes Clarks and Starbucks, together with two smaller units to the rear in Crown & Anchor Mews. The building retains the attractive historic façade from the original Hotel. The property provides extensive retail space on the Ground and First Floors, along with storage, staff facilities and ancillary space on the upper floors. There is a passenger lift from the Ground Floor to the First Floor. A goods lift serves the Ground, First and Second Floors. During its tenancy, WH Smith operated the store with three entrances at the front of the building, which could be re-configured as required by a future occupier. The outgoing tenant (TG Jones) operated the store with three entrances at the front of the building, which could be re-configured as required by a future operator. The yard to the rear of the building provides access for deliveries. A number of public car parks are available close by, with over 800 spaces. The building can be let as a whole, or consideration could be given to dividing into separate units.


 |1/4
|1/4


The Eastgate Centre was reconfigured and substantially reconstructed in the early 2000’s to create an outward facing parade of well configured shops at 13-51 Carr Street. The parade is anchored by a 33,000 sq ft B&M Bargains, with an additional 11 shops of varying sizes at...
 |1/4
|1/4


The Eastgate Centre was reconfigured and substantially reconstructed in the early 2000’s to create an outward facing parade of well configured shops at 13-51 Carr Street. The parade is anchored by a 33,000 sq ft B&M Bargains, with an additional 11 shops of varying sizes at...