Commercial Properties To Let in Kent
Paid partnerships can play a role in listing order


Unlock endless possibilities for your business at The Laurels, Manston Business Park, located at the heart of Thanet in East Kent just 15 miles from the M2 motorway. With easy access to the A299 Thanet Way, this prime location provides a link with Ramsgate New Port only 5 miles east, and...

 1/9
1/9


Each store at Safestore Self Storage has 100's of individual units offering space to a range of customers for both business & domestic uses. Price shown is for a 100sqft unit in June 2024 ex. VAT. Please contact us for the latest prices and availability.

- Price shown for a 100sqft storage unit
- Individual units from 10-500sqft
- Discounts available based on length of stay


 1/7
1/7
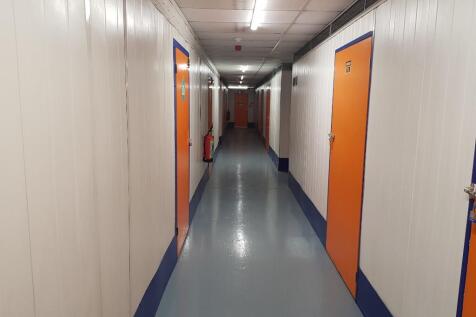
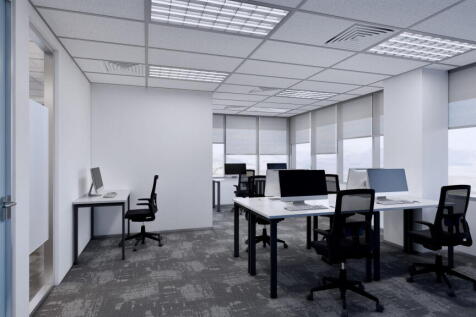
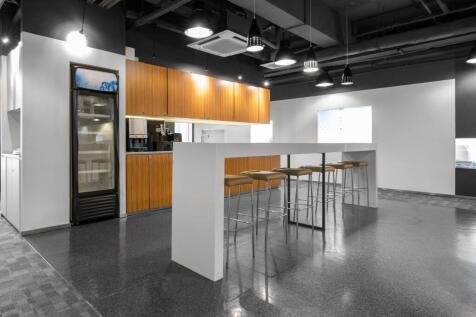
Safestore Swanley has a fantastic location on the Swanley interchange - linking the A20, M20 and M25 motorways. The store benefits from having recently refurbished offices for rent with 24 hour access and dedicated parking for each office available

- Move in immediately
- 24 hour access available
- Deliveries accepted on your behalf
1/9


Newly refurbished Class E commercial premises extending to approximately 700 sq ft. The property provides a high-quality shell ready for an occupier's bespoke fit-out, with new electrical and plumbing installations, newly plastered walls, WC facilities and the ceiling to be completed by the l...



 |1/5
|1/5


50 Pembroke Court is a purpose built 3 storey office building constructed to shell in 2001. Salient features of the units are as follows:- * Under refurbishment (suites and common parts) * 3 storey glass atrium reception area with slate flooring * 4 pipe fan coil air conditioning system * Floor to ceiling height of 2.70 metres * Suspended ceilings with inset LED lighting and air conditioning * Raised floors * 2 x 13-person passenger lifts * Shower rooms to ground and first floors * Divisible floor plates * 1 space: 200 sq ft parking ratio * Male and female WCs
 1/3
1/3


Folca 2 comprises a substantial multi-storey property, occupying a prime position in the heart of Folkestone town centre. The ground floor and basement will be available for commercial use, with various split options available. The town's main shopping streets and car parks are nearby.




 1/19
1/19


This modern estate is formed of 14 units of steel portal frame construction each incorporating 2-storey offices. The units are currently undergoing complete refurbishment and will be available on a single or combined basis.
 1/2
1/2

A prominent, self-contained cleared site fronting Ambley Road available for DESIGN & BUILD opportunities for a variety of uses including production, distribution, motor showroom and other roadside uses. NOTE - the site is not available either For Sale of for any form of open uses - parking, open storage, contractor's yard, car sales, etc, etc
1/5


Vanguard Industrial Estate comprises 6 modern steel framed industrial/warehouse units with generous sized loading and parking areas within a fenced and gated estate. Unit 6 which is to be extensively refurbished lies at the front right-hand side. It provides warehouse/workshop accommodation together with ground and first floor offices. The warehouse benefits from an eaves height of some 5.5m rising to an apex of 7.6m. There are two full height electric roller shutter doors, 4.77m wide by 4.92m high; and a good level of natural illumination provided by intermittent roof lights and upper level glazing. Externally there is a large amount of hardstanding for car parking and loading / unloading to front, rear and side.




 1/9
1/9


The property is a detached unit of steel portal frame construction with predominantly brick elevations and part profile metal cladding to the rear under a pitched roof with intermittent roof lights. The unit benefits from high bay sodium lighting, 2 full height loading doors and covered loading area. There are offices to ground and first floors with separate WCs. Parking is to the front and rear.


 1/4
1/4


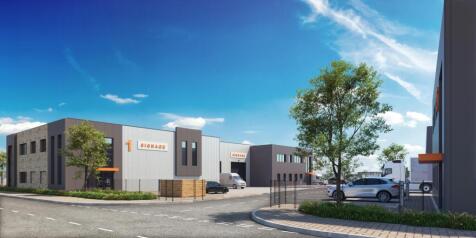
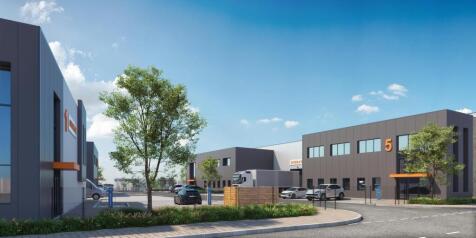
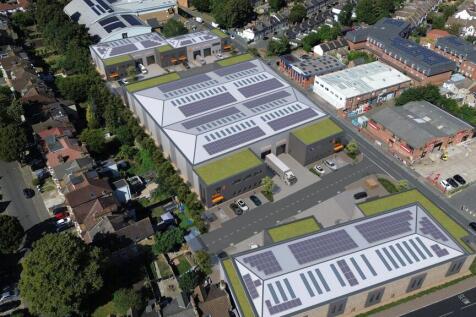
Position+ is a new multi-let warehouse and logistics scheme at Paddock Wood, delivering eight brand-new units ranging from approximately 9,700 to 81,900 sq ft. Designed to support modern occupiers, the development combines flexible accommodation with a clear, efficient site layout and a strong focus on quality and longevity, with completion targeted for Q1 2027. * 8-12.5 clear internal eaves height * Dock leel & level access loading doors * 50KN / SQ M floor loading capacity * LED lighting * Fitted first floor offices * Self-contained yards * Generous forecourts/parking * EV charging spaces * Unrestricted 24/7 access * EPC target A+ * Target BREEAM - excellent * Ability to sub-divide
1/8


The property comprises a high profile detached modern steel framed warehouse / industrial unit within a secure gated site with the benefit of 3 full height ground level loading doors, eaves height of 6.7m rising to 8m at the apex, fitted ground and first floor offices, canteen and WC facilities.


 1/12
1/12


Two Walter Burke Way is a 3 storey detached office building within the Royal Naval Dockyard. Specification of the building includes the following: * Recently refurbished ground floor entrance/reception area * Passenger lift together with goods lift * Core area contains WC accommodation on each floor * Raised floors * Suspended ceilings with recessed LG3 lighting * Carpeting * 3 pipe VRV air conditioning * Floor to ceiling heights of 2.7m * Ground floor comprises breakout/refreshment area, large open plan offices, partitioned meeting rooms and technical areas * First floor is essentially open plan with two small offices and larger meeting room * Second floor has been recently refurbished with a similar fitout to the first floor together with a breakout/kitchen area * 96 onsite car parking spaces * The building is available to let as a whole or on a floor-by-floor basis
|1/6


TO BE REDEVELOPED AND REFURBISHED TOWN CENTRE DEVELOPMENT OF FOUR TRADE COUNTER UNITS AND INDUSTRIAL OPEN STORAGE YARD RETAIL/TRADE COUNTER/WAREHOUSE UNITS 5,694 - 25,177 SQ. FT. (529 - 2,266 SQ M) OPEN STORAGE YARD 1.2 ACRES (0.48 HECTARES) TO LET The premises comprises a former builder's merchant warehouse and yard. The landlord proposes to redevelop the site, providing four trade counter units and an open storage yard area which will be available from late 2026.
 1/3
1/3


To be Redeveloped and Refurbished. Town centre development of four trade counter units and industrial open storage yard. Units from 5,694 - 25,177 sq. ft.) Yard 1.20 acres (0.48 hectares) The premises comprises an attractive multi bay building. Salient features as follows:- * Large town centre site * Three phase power * Approx. 5.0m eaves height * Concrete screed floors * Steel shutter loading doors * Allocated parking * Electric vehicle charging * Cycle Parking * Target EPC B * Suitable for a variety of uses - trade counter/warehouse/retail/leisure * Easy walking distance to Maidstone East and Maidstone Barracks train stations * Concrete surfaced, fenced, open storage site


 1/2
1/2

Quadrant Court consists of a modern estate constructed to a high quality specification with generous car parking provisions and situated in a well positioned and prominent location. Quadrant Court offers units alongside many established trade park occupiers such as Howdens, Toolstation, Screwfix, CEF and Brewers.
1/13


Substantial three-storey warehouse and office unit extending to 22,500 sq ft with goods lift, two roller shutter doors, 0.23-acre yard and parking area, additional 2,400 sq ft annex space and 24-hour access, situated within the established Lakesview International Business Park, Canterbury
 |1/18
|1/18


DISTRIBUTION WAREHOUSE (FORMER CASH & CARRY) -- TO LET The property is a self-contained industrial / warehouse site with secure yard available to let. The premises currently trades as a wholesale distribution warehouse, but suitable for a variety of business uses. The building is split over two levels with the lower ground floor accessed directly from the yard benefitting from low height storage (2.8m floor to ceiling) plus offices and wcs. There is a vehicle ramp leading up to a delivery bay into the main warehouse with full height of 6.8m. It is fully self-contained within a secure, gated area. Roller shutters are installed, together with comprehensive alarm and CCTV systems.


