Commercial Properties To Let in Kent
Paid partnerships can play a role in listing order








 1/4
1/4


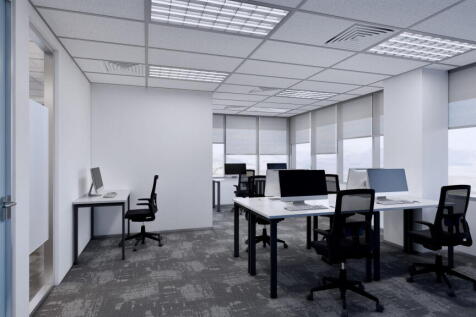
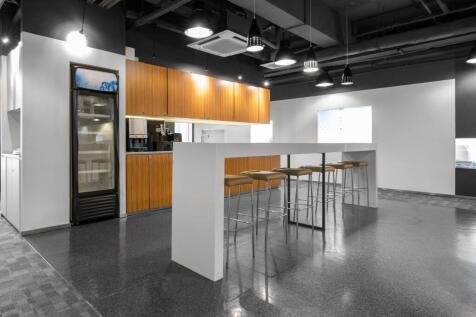
The property comprises of a purpose built semi-detached unit of steel portal frame construction with steel clad external elevations and a pitched roof incorporating intermittent translucent roof lights. The property has 2-storey office accommodation and separate male and female WCs. There is a loading area and parking to the front of the unit.
 1/9
1/9


MODERN WAREHOUSE UNITS TO LET - 12m EAVES The Willows Business Park is a modern Storage & Distribution Centre located in Marden, Kent. There is currently availability for storage and offices in The Cedars building which is a substantial warehouse unit benefitting from 12m eaves.










 1/7
1/7


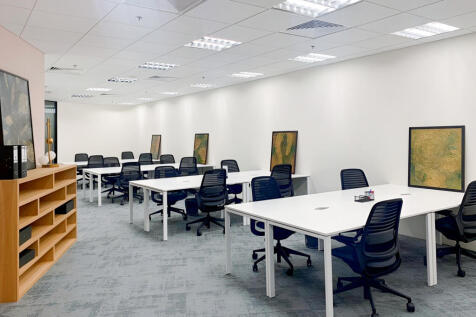
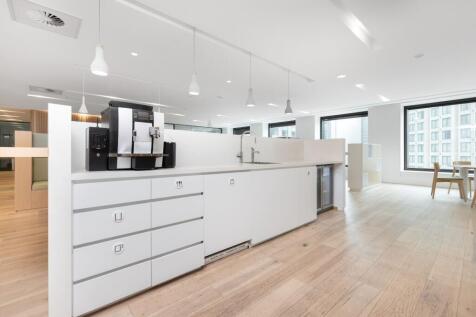
The property comprises a terraced unit of portal framed construction under a pitched roof clad in profile steel. Salient features of the property are as follows:- * Refurbished premises * 7.1 metre to haunch (8.1 metre to roof) * Reinforced concrete floors, approx. 35 KN per m * 3 phase power supply * Electrically operated sectional loading doors * Air conditioned offices * Two WCs * Generous concrete yard/forecourt area * Immediately available


 1/11
1/11


Unit 4 forms part of a modern, steel framed, multi-bay warehouse development and provides approximately 4,250 sq.ft. ground floor workshop with a mezzanine area of 3,323 sq.ft. The unit benefits from a roller shutter door and externally there is generous concrete hardstanding for parking, loading and unloading. The site benefits from fire/intruder alarms and 24/7 monitored CCTV and there is a service charge payable for the upkeep and maintenance of the common areas on the estate. Please note - there is a planning condition that restricts the trading hours on site to Monday - Friday 8:00am - 5:30pm and Saturdays 9:00-12:30pm, other than for maintenance, cleaning and office work. Further details available upon request.


 1/17
1/17


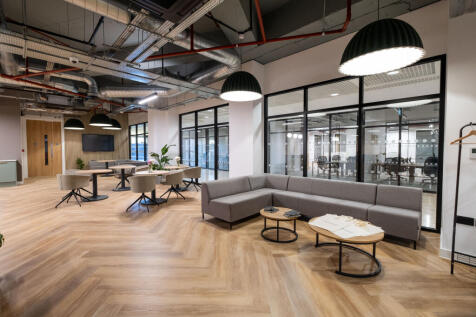
After being badly damaged by a fire in 2001, the £9.5m restoration of this historic landmark was completed in 2023, transforming it into a vibrant community facility. This building has since collected multiple accolades, including several RIBA awards, as well as being named as the 2024 UK Project of the Year by the Royal Institution of Chartered Surveyors (RICS). The completely refurbished former church premises are currently used as co-working space, cafe and meeting rooms but could be ideal for a number of different social activities or wedding/events venue subject to the usual permissions. The premises comprise an entrance foyer leading to a main area with a fitted cafe (store and servery) and various meeting rooms. The first floor mezzanine is currently utilized for co-working space. The furniture and cafe equipment will remain in situ. A full inventory is awaited. The property benefits from male and female public WC facilities, gas fired central heating and security systems. Parking for numerous vehicles is to the rear including EV charging points. Further parking could be made available for events to the front as well as grassed/landscaped areas potentially for outdoor events.
 1/7
1/7


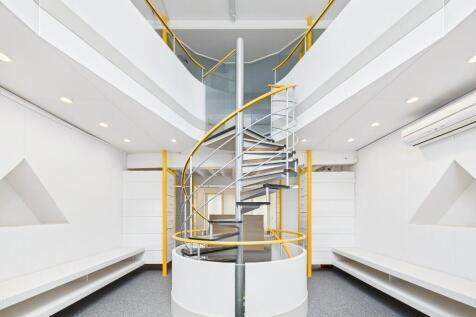
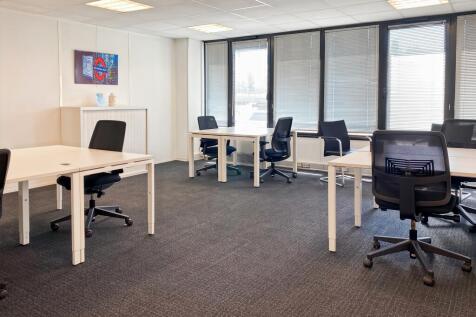
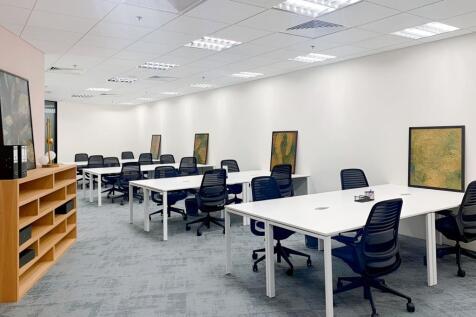
Riverbridge House is a prominent air conditioned office building with an attractive atrium reception. Specification:- * Comprehensively refurbished reception area and common parts * Cat B fitted out office space ready to let * Four Pipe fan-coil air conditioning * 2 x 13 person passenger lifts * Manned reception * 24 hour access * Male & female WC facilities on each floor * DDA compliant WC facilities * Shower facilities * Suspended ceilings with modern LED lighting to refurbished office suites * Full access raised floors with 150mm void * Excellent parking standard of 1:185 sq. ft.
1/3


To Let - This modern high quality semi-detached industrial / warehouse unit built in 2019 is of steel portal frame construction, with metal profile clad elevations under a pitched insulated metal sheet roof incorporating intermittent roof lights. A disabled WC incorporating a shower together with a separate single WC is located on the ground floor. Fitted office space is at first floor. Ancillary areas and office space is gas centrally heated. The warehouse is accessed via a full height electrically operated loading door. External there is a loading apron together with 6 allocated car parking spaces.
1/5

