Commercial Properties To Let in Kent
Paid partnerships can play a role in listing order


 1/7
1/7


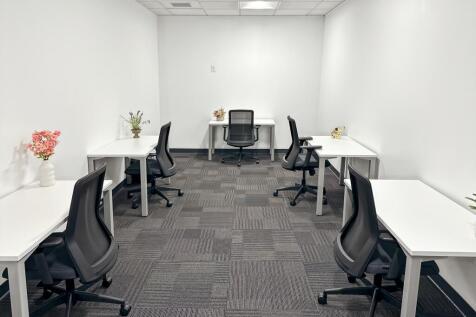
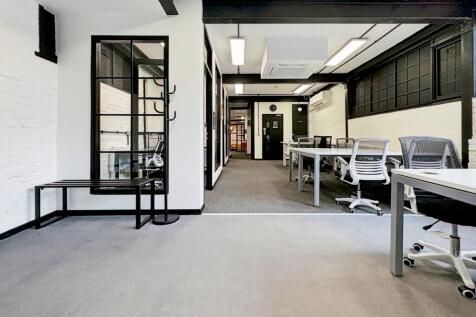
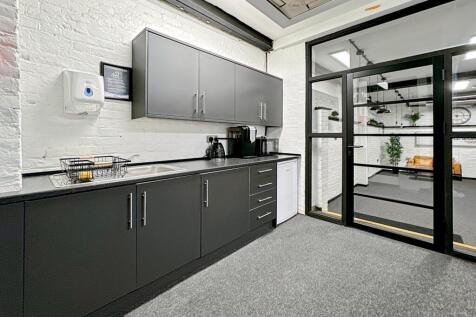
Azure Property Consultants are delighted to bring to market a range of high-quality serviced office suites at The Cobalt Building, 1600 Eureka Park, Ashford. Offering flexible office accommodation from approximately 174 sq ft to 1,213 sq ft, The Cobalt Building provides a modern and professional working environment suitable for businesses of all sizes, from start-ups and sole traders through to established businesses and growing teams. More than simply a place to work, The Cobalt Building has been created as a genuine business community and hub, encouraging occupiers to connect, network and collaborate with like-minded businesses. The shared environment provides natural opportunities to build professional relationships while retaining the privacy and flexibility of your own dedicated office. The building offers a dog-friendly working environment, with a dedicated area available for dog walking, making it an appealing option for businesses and individuals who want to bring their four-legged colleagues to work. The offices themselves are newly decorated and presented as a fresh blank canvas, allowing occupiers to create a workspace that reflects their own business. Selected suites benefit from air conditioning, countryside views, front-facing positions and internal meeting rooms, with excellent levels of natural light throughout. Occupiers also benefit from access to shared kitchens, WC facilities, modern breakout areas and meeting room space, together with on-site...

- Serviced offices from 121-1,213 sq ft
- Dog friendly
- Dedicated dog-walking area
1/10


The property comprises a first-floor office suite accessed via a shared entrance, with shared W.C. facilities. The accommodation is well laid out and provides an open-plan office area, two meeting rooms, a store room and a kitchenette. The offices have recently been refurbished to a good standard and benefit from new carpeting and air conditioning throughout. Further advantages include allocated on-site car parking spaces and access to a communal bike store, making the suite suitable for a range of office occupiers.
- 4 Allocated Parking bays
- The offices are available to let on flexible lease terms
- £15,000 per annum exclusive in Year 1, rising to £18,000 per annum exclusive from Year 2 onwards.
1/12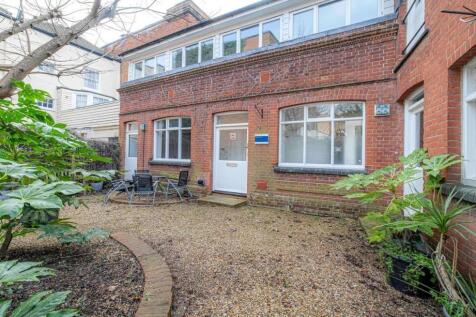
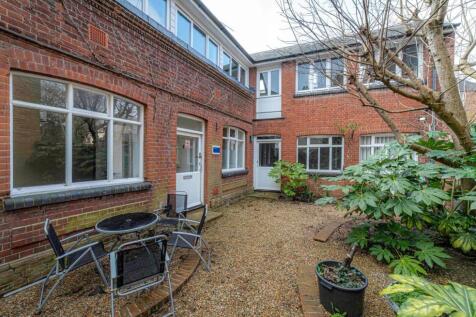
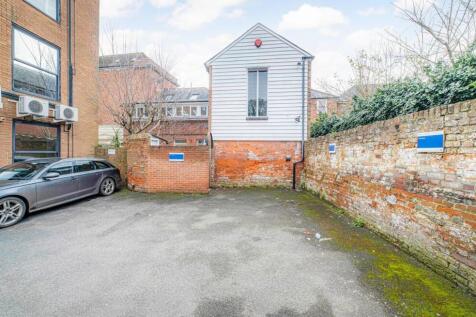
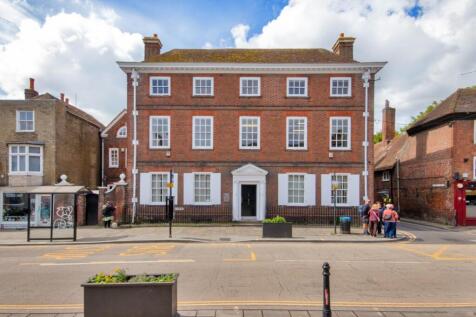
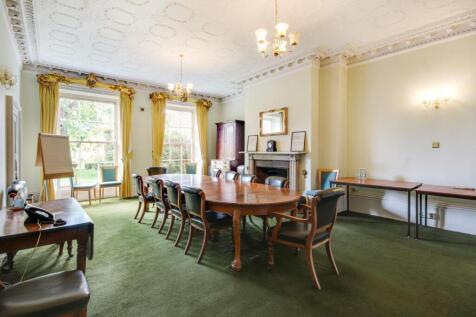
Unique Victorian Workspace with Garden & Parking – Central Canterbury – £1,500 per month – Flexible Terms A rare opportunity to occupy a distinctive, self-contained workspace within a characterful Victorian building, quietly positioned yet within easy reach ...

- Two Allocated Parking Spaces
- 458 Sq.ft Ground Floor Office Space
- 582 Sq.ft First Floor Office Space
1/7


Weald House is a modern two storey office building set within a well landscaped campus environment on the western fringe of Sevenoaks. Weald House is home to notable businesses including BAM Nuttall & Barratt Homes. The available ground floor north suite comprises a predominantly open plan space with superb natural light together with a partitioned kitchen/staff room, two partially glazed private offices and some private wcs and shower supplementing the communal facilities available just off the reception area. The spaces is available either as a single suite, or alternatively can be split into two demises of 1,600 sq ft and 3,670 sq ft. The space would suit office use, or alternative Class E users, subject to suitability.


 1/2
1/2

The property is situated with frontage to Vestry Road. There is office accommodation to the front of the unit. The production/warehouse area is accessed by way of an electrically operated loading door from the self-contained yard. The property has the benefit of three phase power supply.
 |1/5
|1/5


Seven New Industrial / Warehouse Units Coming Soon 5,640 - 31,301 sq. ft. The development will deliver brand-new, efficient and flexible units, complete with fully fitted first floor offices. Ideally situated within the established Questor Industrial Estate, the site benefits from excellent connectivity to the M25 motorway. Units 4-7 will have the following specification: * 37.5kN sq m floor loading * 6-8.5m minimum clear internal height * Electric loading doors * 15-37m yard depths * Fitted first floor offices * Private gated yard (Unit 7) * Ability to combine units * Comfort cooling / heating * Landscaped environment * WCs and shower facilities * Solar power Green initiatives at Questor 96 include: * Solar panels * High performance insulated cladding and materials * Highly efficient LED lighting * Low air permeability design * 15% warehouse roof lights increasing natural day light * External wellbeing areas * Cycle shelters
 1/6
1/6


The property comprises a modern single storey Industrial/ Warehouse units of steel portal frame construction, having brick elevations with profile steel sheet cladding and a profile steel sheet roof incorporating translucent panels. The unit is arranged as open warehouse incorporating a disabled compliant WC on the ground floor with modern offices at first floor level, and benefitting from the following specification: Roller Shutter Door 3-Phase Electricity 5.5 m Eaves Concrete Floor Modern First Floor Offices Externally the property benefits from parking and loading on the forecourt to the front.
 1/6
1/6


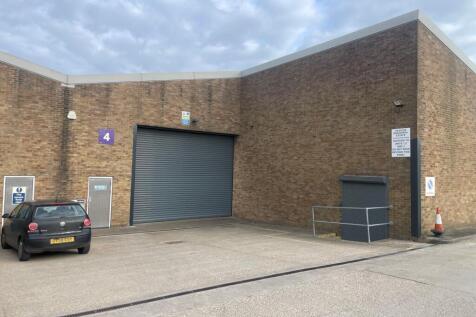
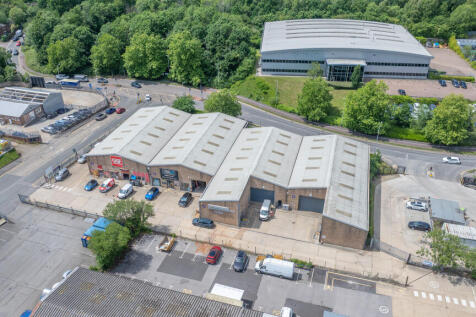
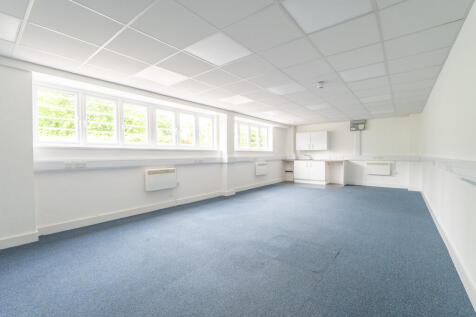
The unit is of regular configuration and steel portal frame construction with full height brick elevations under a steel pitched roof. Externally, there is a roller shutter loading door with access for deliveries and generous car parking to the front, side and rear elevations. Unit 4 benefits from additional lower ground floor space, which is utilised as storage and fitted offices
 1/6
1/6


Each unit will provide:- * Clear span accommodation * GRP translucent rooflights * Roller shutter doors * 3 phase electricity supply * LED lighting * Most units provide refurbished offices * Air conditioned offices (some units) * WC & kitchens * Parking * Gated estate * Town centre location * Easy access to J9 & J10, M20 * Ready for occupation now
|1/9


First Floor Accommodation which has the flexibility to be for various uses such as offices, leisure, restaurant. The accommodation is split into two open plan main areas of approximately 4,000 sq ft each which could be split further, off a central lift core offering great flexibility. The property is situated on a high quality commercial development at Waterbrook Park, Ashford above the main International Truck Stop facilities building. the site offers strategic access to London and mainland Europe via motorway and high-speed rail. From approx. 1,582 sq ft to 8,000 sq ft
 |1/2
|1/2

Single storey warehouse units of steel portal framed construction. Salient features include:- * Ready for immediate occupation as refurb works completed * Loading door to the front or side * Open plan warehouse space * Eaves height approx. 4.1m * Office area to the front of the unit * Male & female WCs * Parking to the front & side * Yards to the side or rear
1/8


The last in a row of similar units, this double unit was originally designed as two units each with its own steel roller shutter door at the front. There is no internal dividing wall and both units have been combined to create a single unit but retain the two roller shutter doors at the front and two fire escape doors at the rear. The unit is constructed with a steel portal frame, externally clad to lower walls with brick and blockwork with profiled and insulated cladding above and to the roof. The unit has an approximate eaves height of c 20' (6 m). Electric lighting is supplemented by translucent rooflight panels in the roof. Within the unit at the front is a kitchenette, male and female WCs and an internal office/staff room. Above at first floor are two offices accessed via an internal staircase within the office part. To the front of the unit is a forecourt area with parking for 8 cars plus access to the roller shutter doors.
 1/6
1/6


20-25 Market Square is a three-storey mixed use development with retail on the ground floor and office accommodation on first and second floors. The available accommodation comprises three office suites on the second floor, all of which are predominantly open plan. Suites B and B1 have access to a communal kitchen, whilst Suite B also benefits from a private terrace overlooking the Market Square shopping area. Suite A has a two meeting rooms in place.
1/6


The site is located in Patricia Way on the Pysons Road Industrial Estate. The estate is well established situated just off the Margate Road (A254), with good transport links to the major towns of Thanet and the motorway network via the Thanet Way. The estate also provides easy access to Manston A...
 1/2
1/2

The offices are located on the second floor of this modern office building with views overlooking Cotton Lake. Access is via a shared entrance and lobby area. The offices are to a high standard with raised accessed floors, suspended ceiling, air conditioning, kitchen facility and some partitioned meeting rooms.
1/10


3 adjoining modern light industrial units that can be let individually or combined * Profile clad steel portal frame construction * Roller shutter loading doors * WC facilities * Allocated parking spaces * Available as a whole or separately
1/3


The property comprises workshop and warehouse accommodation. Salient features of the property are as follows:- * Three phase power (Warehouse) * Clear span accommodation * 5m eaves (Warehouse) * Gated site * On site security guard * Forecourt and loading area * Ability to combine with additional offices and/or yard (at additional cost) * Quick access to A2016 dual-carriageway * Immediately available
1/6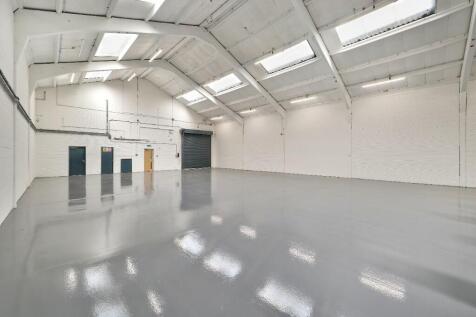

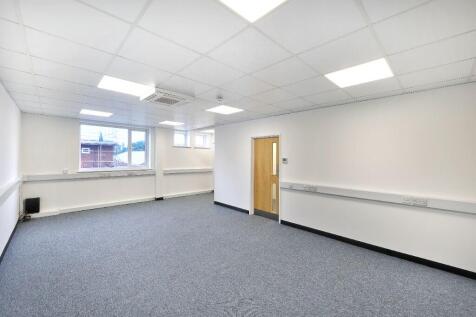
Mace Lane Industrial Estate is a refurbished industrial warehouse scheme consisting of 16 units. Located close to Ashford town centre the scheme has recently been refurbished. Ashford is a designated growth town located within East Kent that benefits from excellent road and rail connection.
 |
| |1/5
|1/5


The space is divided into two areas on the ground floor of new residential blocks, both being approximately square, benefiting from good ceiling heights, large windows and all the modern services, including gas, fitted to service play points. The units are in shell and core condition and ready to be fitted out to suit the owners' requirements. The property is situated in Clyde Vale parallel to Dartmouth Road, close to the increasingly fashionable centre of Forest Hill and just 250m from Forest Hill station (London Overground and Southern rail) from which London Bridge is 16 minutes travel time.
 |1/15
|1/15


Office and workshop unit measuring 5433 Sq Ft. There is an option to split the unit should you require a smaller space. This can be discussed upon enquiry/viewing. Located on a gated industrial estate. Office space, kitchenette and WCs. 4.4 miles to A2. "E" class business use.