Commercial Properties To Let in Kent
Paid partnerships can play a role in listing order

 1/4
1/4


This end-terraced industrial unit of steel portal framed construction provides a little under 3,000 sq.ft. of accommodation. There is a minimum eaves height of 20ft 4", rising to a maximum of 24ft 1" at the apex. The premises were constructed in the 1990s to a very high standard and are of concrete block construction to a height of some 4 or 5 feet, with micro-rib, profiled insulated steel cladding to upper elevations and roof. Externally there is a generous yard area for loading/unloading and vehicle parking.

- 2,820 sq ft (262 sq m)
- Separate roller shutter and personnel access doors.
- All main services.


 1/4
1/4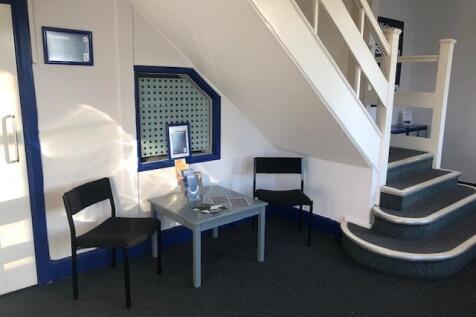


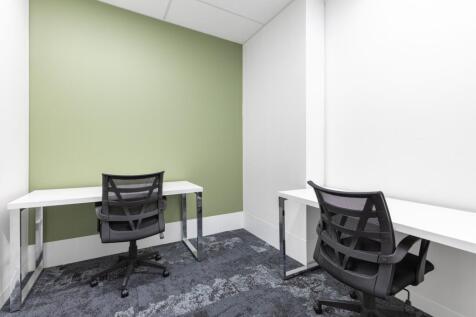
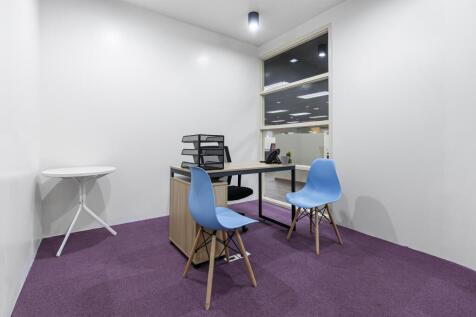
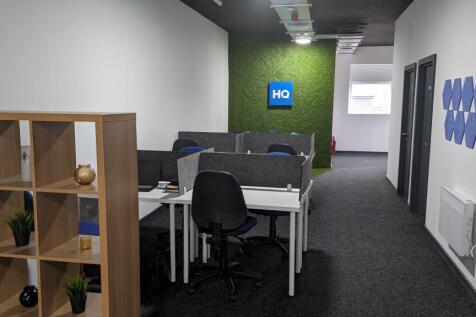
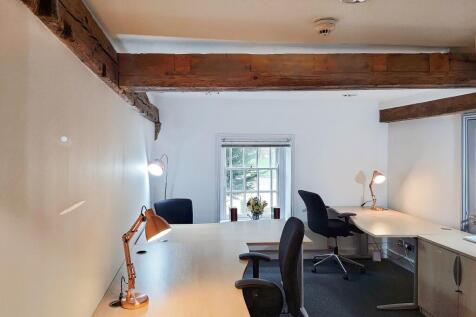
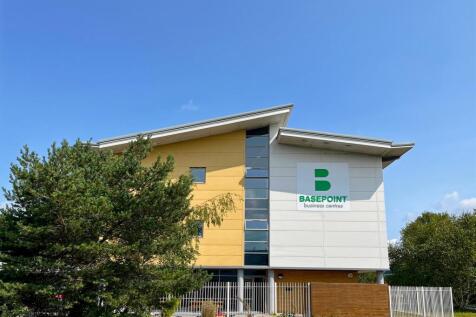
Safestore Orpington is to the north of town centre, close to St Mary Cray train station. There are several office spaces on site upto 380sqft (6/7 person). Please contact us for the latest availability and prices.

- Move in immediately
- 24 hour access available
- Free car parking
1/14


The unit comprises an end terraced light industrial/warehouse unit. Salient features:- * Refurbished * Sectional up & over door * Separate personnel door * Ground floor fitted production area * Male and female WCs * Extensive 1st floor offices * Dedicated parking/loading area * First 3 months at half rent * Available now


 |1/4
|1/4


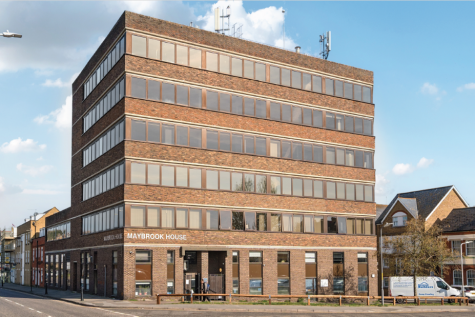
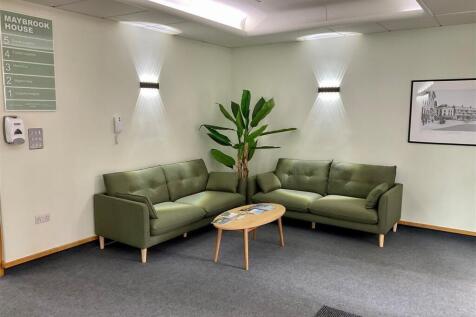
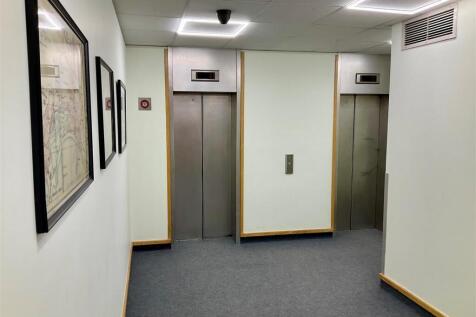
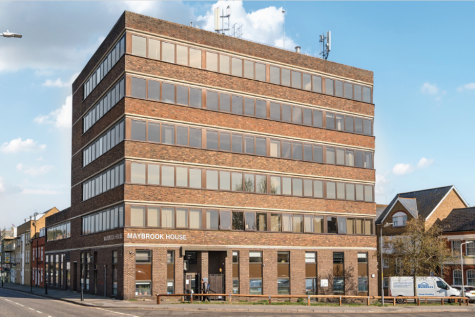
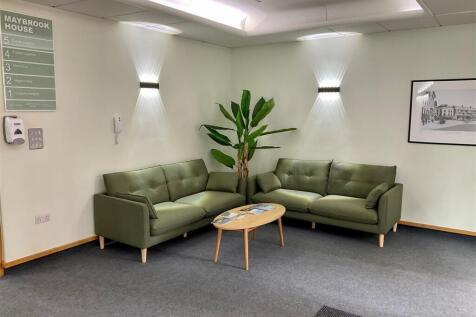
Large open-plan office/studio floors which can be occupied as a whole or subdivided to suit tenant requirements. The largely internalised layout, with limited natural light, makes the space particularly well suited to uses such as recording studios, podcasting facilities, artist studios, conte...
 1/18
1/18


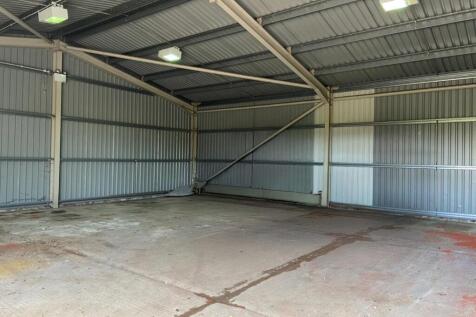
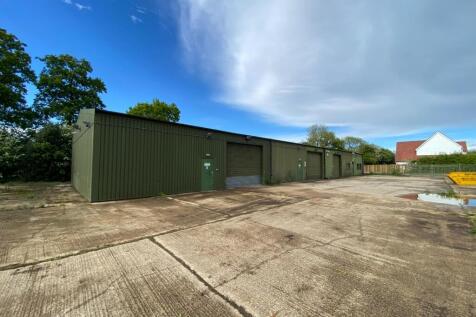
Industrial unit located on Coombe Valley Road now available! Offering a total floor area of approximately 395 Sqm (4,251 sq ft) arranged over ground and first floors, offering a perfect blend of industrial l and office solutions! The ground floor provides a versatile indus...




 |1/4
|1/4


Goodger Holdings Limited is pleased to offer an 4166sq ft of yard space located and storage containers (20ft & 40FT) at Goodger House at Matt Hills Farm, providing a professional workspace in a peaceful countryside setting with excellent transport links.


 1/11
1/11


A rare opportunity to acquire the leasehold interest, as well as existing fixtures and fittings, assets, and goodwill of the business, of a fully operational restaurant and bar on the centre of Eltham High Street. Operating successfully as Totti Restaurant, the property has been fitted out to a very high standard, therefore the property is certainly considered turnkey, allowing for the new tenant to start their business seamlessly. The unit measures c. 4,200 square feet across ground and first floor. With 110 covers the property's frontage is excellent and with bi-fold doors there is plenty of visibility from roadside, making the most of the passing footfall. The ground floor comprises of a large seating area with approximately 70 covers, a large open pizza oven, fully operational kitchen area, bar area as well as storage and w/cs. Heading upstairs, a further 40 covers make up the remaining seating area, staff room/changing area and w/cs.


 1/5
1/5


The premises comprise an adjoining warehouse/light industrial unit of steel framed construction with profiled metal sheeting to the roof & rear elevations. Salient features as follows:- * Electrically operated goods loading door * Separate personal doors * Mains services including 3 phase electricity * WC facilities * First floor offices * Allocated car parking
1/10


An end terraced warehouse/industrial unit built in the late 1980s of steel framed construction with mono-pitched roof. Features include:- * Access via an electrically operated up & over shutter door * Maximum eaves height approx. 5.5m * 2 storey offices to the front * Separate male & female WCs * Kitchenette facility * Tarmac surfaced forecourt area providing car parking & goods vehicle access * All mains services available
1/10


New retail units due to be built (12 months) suitable for a range of commercial uses within the south east section of a larger mixed use site currently being developed mostly for housing, but including retail, offices, business uses, care home and Children's Nursery. All units will be shell with capped services.
 1/7
1/7


The Property comprises of a mid-terrace industrial unit arranged as ground floor warehouse accommodation and first floor open plan offices. The warehouse benefits from 4.8m eaves, 3 phase power and electric roller shutter door.
 |1/4
|1/4
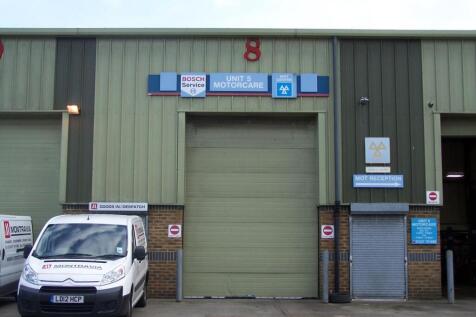
Three adjoining commercial units totalling approximately 4,050 sq ft, plus a 1,900 sq ft side yard. The secure gated premises feature three full-height roller doors, 5.6m eaves, three-phase electricity, WC/kitchenette facilities and parking for approximately 21 vehicles. Available on a flexible r...
 1/4
1/4


The Property comprises of a mid-terrace industrial unit arranged as ground floor warehouse accommodation and first floor open plan offices. The warehouse benefits from 4.8m eaves, 3 phase power and electric roller shutter door.
1/5


The property comprises of a mid-terrace industrial unit arranged as ground floor warehouse accommodation and first floor open plan offices. The warehouse benefits from 4.8m eaves, 3 phase power and electric roller shutter door. Externally parking is provided for 2 vehicles to the front of the unit along with the loading area and additional visitor parking nearby.
 1/5
1/5


The property comprises of a mid-terrace industrial unit arranged as ground floor warehouse accommodation and first floor open plan offices. The warehouse benefits from 4.8m eaves, 3 phase power and electric roller shutter door. Externally parking is provided for 2 vehicles to the front of the unit along with the loading area and additional visitor parking nearby.
1/5


An opportunity to rent c. 4,041 sqft of class E commercial space in River House, a purpose-built commercial building on the Five Arches Business Estate in Sidcup. The available space is located on the second floor and benefits from fresh filtered air conditioning, lift access, WC, private security fob entry, staffed lobby/ reception area and ample secure vehicle parking (both Tenant designated and visitor parking) within a gated car park. The existing layout is a series of partitioned management offices and seminar rooms although this can be fully reconfigured to an occupiers specific requirements. Subject to a Tenant commitment of a minimum lease term of 5 years, any Tenant specific office reconfiguration works will be undertaken by the Landlord. Under Planning Use Class E the available space is suitable for Office, Medical Clinic, Professional Services, Creative Space etc.