Commercial Properties To Let in Kent
Paid partnerships can play a role in listing order


 1/13
1/13


A rare opportunity to purchase or rent a commercial property in Tunbridge Wells. Previously occupied by a tile showroom/store since 2003, the property comprises of c.3,489sqft of internal commercial space. The main building is split over 2 floors measuring c.3,272sqft with a largely open-plan layout. There is a smaller detached commercial building/workshop measuring c.217sqft with a steel roller shutter and 4.5m ceiling clearance. The yard/parking area measures c.2,128sqft and can accommodate up to 7 vehicles. The property is suitable for continued use as a commercial site (planning class E) or has strong potential for conversion into a residential scheme (house or flats) subject to the relevant planning consents. The site has no relevant planning history in this regard.

- Freehold commercial site for sale/to let
- Gross internal area c.3,489sqft
- Yard/parking area c.2,128sqft


 1/6
1/6


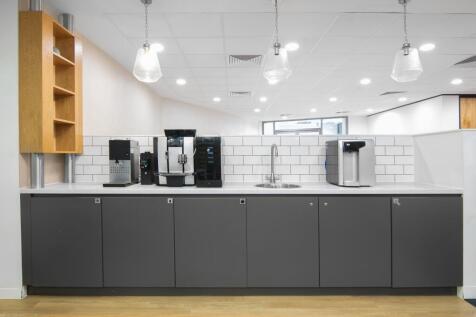
Introducing this exceptional property boasting a sales area including a fully fitted commercial kitchen spanning 25.1 sqm. The rear storage area provides ample space for stock and inventory management, complemented by convenient access to the rear for easy deliveries. The property features the ad...

- Sales Area Including Kitchen 25.1 Sqm
- Fully Fitted Commercial Kitchen
- Rear Storage Area

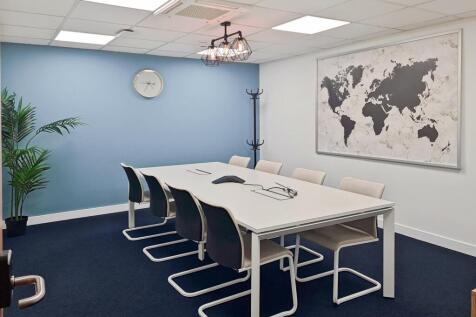 1/3
1/3


Unit 2 is a mid-terraced trade unit constructed of steel portal frame with profiled steel cladding beneath a pitched metal roof, incorporating translucent roof lights. Loading is via a full height roller shutter door along with an electric sliding entrance door.

 |1/8
|1/8


Archers Park comprises a development of 10 units built in 2007. Unit 2 which has been extensively refurbished to as new condition is a mid terraced unit of steel portal frame construction with a profile steel sheet roof with approx. 10% double skin roof lights with elevations of composite cladding above facing brick/block cavity walls. The unit has generous office accommodation over both ground and first floors. At ground floor the accommodation provides a reception area, male WC and female/disabled WC, a kitchenette and office/meeting room to the rear. At first floor the office accommodation is predominantly open plan layout with a glass partitioned private office to the rear. A direct fibre internet connection is available to the unit providing speeds of up to 1000 Mbps.


 1/5
1/5


NOTE: As the units are not yet built, the main listing photo currently shows Phase 2 of Walbrook Business Park and is for indicative purposes only. Following the success of the previous Phase 2 development, this detached, self-contained unit is part of the proposed Phase 3 development of Walbrook Business Park. The unit will be constructed of a steel frame with white cladding, a roller door and main entrance for personnel, with the capacity to have a first floor or mezzanine built in upon request. Designated parking is included. There will be a Business Centre at the entrance of the park which will be the park's main reception. It will comprise of multiple meeting rooms for hire for the local community and tenants alike, plus a café, postal and admin services. Walbrook is targeting an excellent BREEAM and EPC rating. The park will be fitted with multiple sustainability features including highly insulated buildings to reduce permeability, efficient heating and cooling systems and water-saving fixtures and fittings. Walbrook Business Park will be designed to be in keeping with the surrounding landscape. It will be a pleasant place to work and visit.


 1/4
1/4


Well Located Showroom with Office and Storeroom space Excellent Location Just off the A299 Adjacent Parking Description The Vegetable Packhouse has two bright and spacious showrooms each measuring approx. 7.7m x 5.2m giving an area of 80m2 (862sqft). Behind the two ...
 |1/9
|1/9


UNIT UNDER COMPREHENSIVE REFURBISHMENT Unit 7 comprises an industrial/warehouse unit extending to approximately 3,202 sq ft, located within the established Northdown Industrial Park in Broadstairs. The property benefits from open-plan warehouse accommodation, roller shutter loading access, and a practical layout suitable for a range of industrial, storage and business uses, subject to any necessary consents. The unit also provides ancillary accommodation together with WC facilities. Once refurbishment works are completed, the unit will offer well-presented space within a recognised commercial location and is available at a rent of £27,220 per annum exclusive.
 1/4
1/4


Modern light industrial unit with roller shutter access, mezzanine with kitchen, 5.5–8.8m eaves, and eight allocated parking spaces. Situated on a prominent estate near A2/M2 with strong transport connectivity.
 |1/5
|1/5


Large open-plan office/studio floors which can be occupied as a whole or subdivided to suit tenant requirements. The largely internalised layout, with limited natural light, makes the space particularly well suited to uses such as recording studios, podcasting facilities, artist studios, conte...



 1/5
1/5


Three units available to rent, each with 900 sq.ft of space on the ground floor, located on the Lakesview International Business Park, Canterbury. Three phase power, full-height roller shutter doors, toilets and kitchenettes are provided to each unit. Available now.





 |1/10
|1/10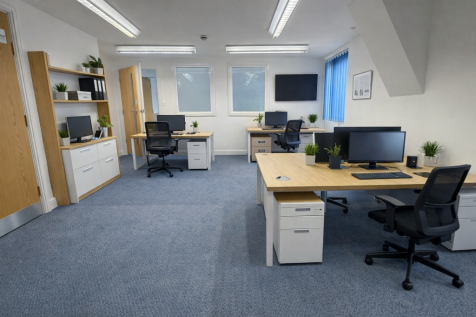
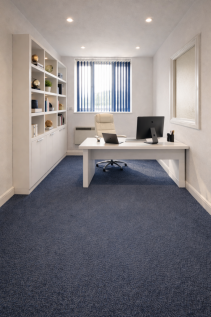

Goodger Holdings Limited is pleased to offer a 1028 sq ft serviced office suites located at Goodger House at Matt Hills Farm, providing a professional workspace in a peaceful countryside setting with excellent transport links.
 |1/18
|1/18


Goodger Holdings Limited is pleased to offer a 3000 sq ft serviced office suites located at Goodger House at Matt Hills Farm, providing a professional workspace in a peaceful countryside setting with excellent transport links.


 |1/7
|1/7


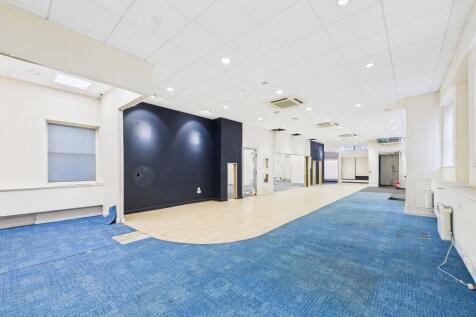
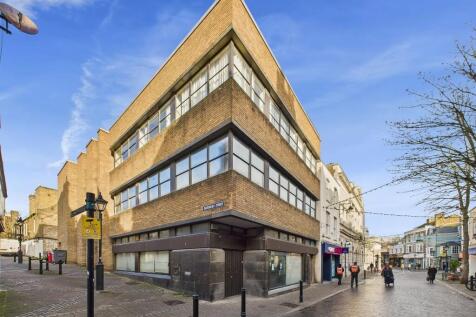
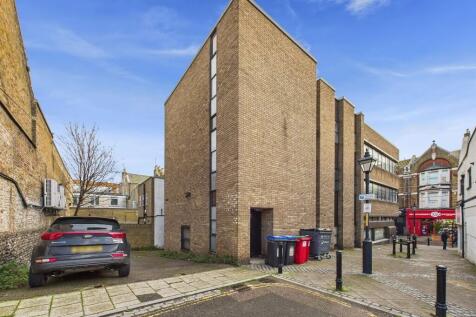
An opportunity to lease a 3,115 sqft basement commercial unit located beneath Compass House on East Street. The property benefits from a prominent street-fronted entrance via the ground floor, with an entrance lobby/ reception area. From here, a wide staircase leads down to the basement accommodation. The basement offers a highly versatile open-plan layout that can be configured to accommodate a wide range of commercial uses. Its generous floor area and flexible design make it particularly well suited to fitness, wellness and leisure operators, while also lending itself to a variety of other business occupiers seeking a prominent town-centre location. The unit also benefits from kitchen and WC facilities, providing convenient on-site amenities for staff and customers. Positioned amongst a vibrant mix of popular cafés and independent retailers, the property benefits from excellent visibility at street level and strong passing footfall.
1/6


Suite 14 is a self-contained third floor office located within an office development comprising a series of buildings overlooking a central courtyard/garden area. Features include:- * Passenger lifts * Door entry system * Full raised flooring * Suspended ceilings with recessed lighting * Electric heating * Double glazed windows * Kitchenette * WCs * Ample on-site parking
 1/2
1/2

Kencot Close comprises of 28 light industrial units across ?ve terraces with dedicated parking and loading to each unit. Each unit is well speci?ed, with pro?le metal sheet roof and elevations over brick and blockwork base providing a minimum eaves height of 4.4m rising to 5.5m at the apex. The units bene?t from translucent light panels which provide good natural lighting, solid concrete floors, a roller shutter door in front of a dedicated loading area, 3 phase power, gas and WC facilities.