Commercial Properties To Let in Kent
Paid partnerships can play a role in listing order
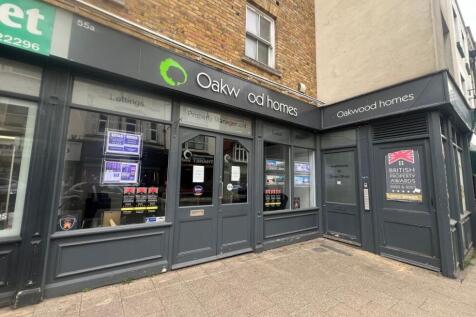
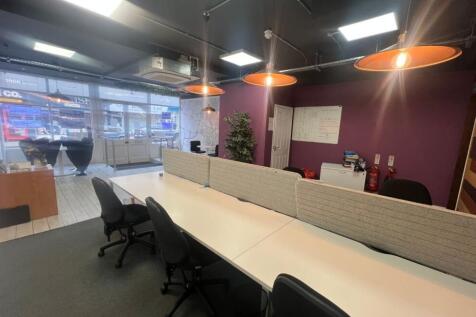
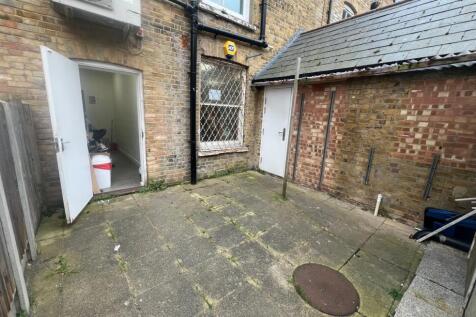
Situated in the heart of a highly sought-after high street location, this retail property offers a prime opportunity for establishing a thriving business. Boasting a generous 49 sqm of retail space, the property benefits from a strategic placement in a high footfall area, ensuring maximum exposur...

 1/6
1/6

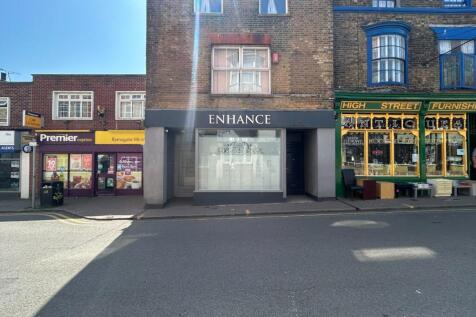
An excellent opportunity to lease a versatile ground floor retail premises extending to approximately 47 sq m (506 sq ft), situated in a prominent High Street location in Ramsgate. The property benefits from an attractive, fully glazed shop frontage providing excellent display opportun...
- Prominent High Street location
- Approximately 47 sq m (506 sq ft) of accommodation
- Large shop frontage


 1/12
1/12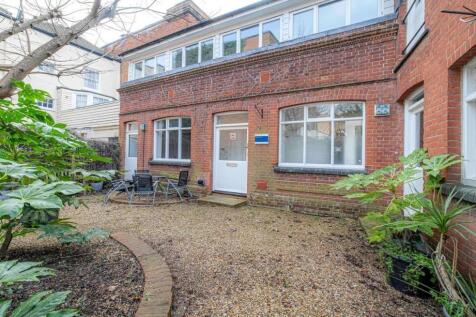
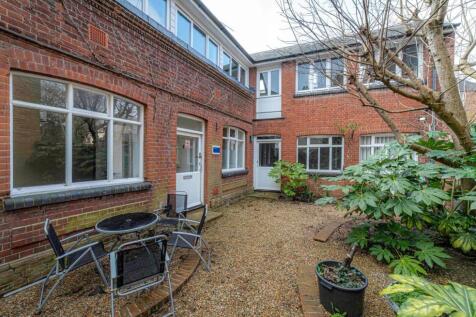
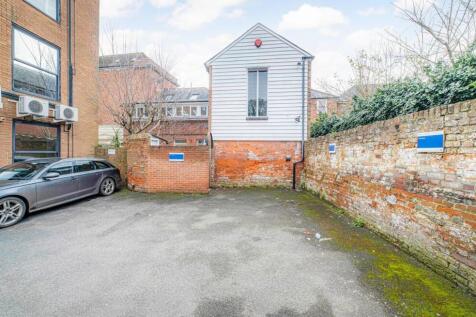
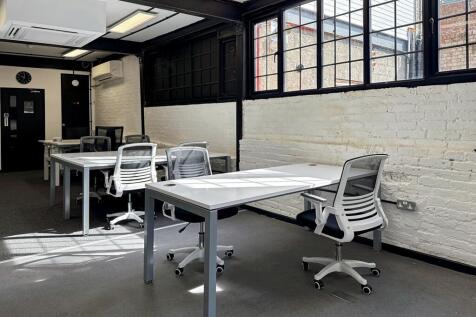
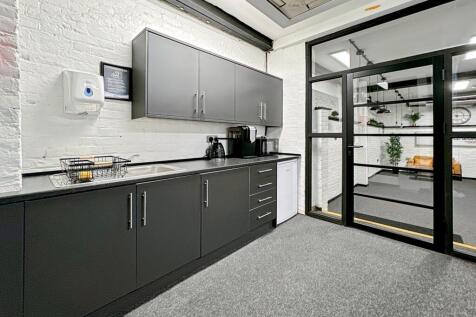
Unique Victorian Workspace with Garden & Parking – Central Canterbury – £1,500 per month – Flexible Terms A rare opportunity to occupy a distinctive, self-contained workspace within a characterful Victorian building, quietly positioned yet within easy reach ...
- Two Allocated Parking Spaces
- 458 Sq.ft Ground Floor Office Space
- 582 Sq.ft First Floor Office Space


 1/4
1/4


The property comprises a single storey light industrial/ warehouse unit of steel portal frame construction, having insulated profile steel sheet cladding beneath a profile steel sheet roof incorporating translucent panels. The unit is arranged as open storage area and benefits from the following specification: Concrete Floor Up and Over Roller Shutter Door (4.44m Height) Connected to All Mains Services 3-Phase Electricity Minimum 7.5 m Eaves Floor Loading Capacity of 37.5 kN/m2 Excellent Natural Light Externally, the unit benefits from parking and loading on the hard standing to the front.
 1/9
1/9


The property comprises a single storey light industrial/ warehouse unit of steel portal frame construction, having insulated profile steel sheet cladding beneath a profile steel sheet roof incorporating translucent panels, which has been adapted by the installation of a part cover mezzanine floor. The unit is arranged as mix of full height and under mezzanine storage areas with an additional stores and modern offices on mezzanine level, and benefits from the following specification: Air Conditioning Electric Security Shutter Door Up and Over Roller Shutter Door Connected to All Mains Services 3-Phase Electricity Floor Loading Capacity of 37.5 kN/m2 Modern Offices Excellent Natural Light Externally, the unit benefits from parking and loading on the hard standing to the front. In addition, there are 8 visitor parking spaces opposite that are available on a first come first serve basis.


 1/6
1/6


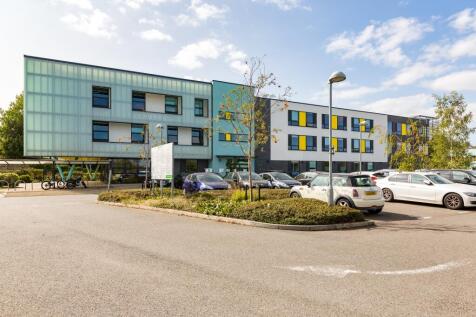
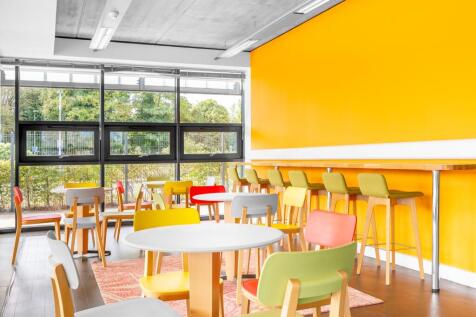
Bromley Old Town Hall was built in 1907, and now provides refurbished office space. Retaining many of its original design features, it now provides 762 desks over 73,000 sq ft, and a host of other amenities. Tenants have access to the on-site café and a multitude of breakout areas, as well as the Club Lounge and outdoor terrace area.
 1/1
1/1
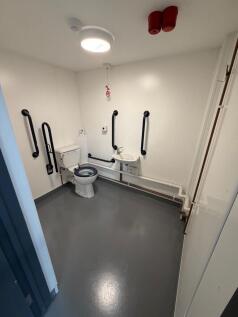
To Let - Manford Industrial Estate comprises a modern, well-designed industrial/business estate built in circa 1985 and arranged in two terraces with ample parking and loading. The property comprises a single storey industrial unit of steel portal frame construction under an insulated pitched roof, with external brick and pressed steel elevations and internal blockwork. The eaves height is 16ft 6ins and externally there is a loading area in front of the loading door and 6 allocated parking spaces. The property benefits from a ground floor office area with WCs and kitchenette.



 |1/26
|1/26


The unit comprises a semi-detached industrial/warehouse unit. Salient features:- * Steel portal framed warehouse * Sectional goods loading door * Separate glazed personnel door * Approx. 6m eaves height * Ground floor storage area * First floor office with electric heating via air conditioning units * First floor storage mezzanine * Parking to the front
 1/4
1/4


The property comprises a mid-terrace brick industrial unit of steel portal frame construction under an insulated pitched roof incorporating translucent roof lights. The unit benefits from a roller shutter door to the front elevation and offices are located to the front of the unit, and the car parking is immediately outside.
 1/1
1/1
To Let - The property comprises a mid-terrace brick industrial unit of steel portal frame construction under an insulated pitched roof incorporating translucent roof lights. The unit benefits from a roller shutter door to the front elevation and offices are located to the front of the unit and the car parking is immediately outside.
|1/38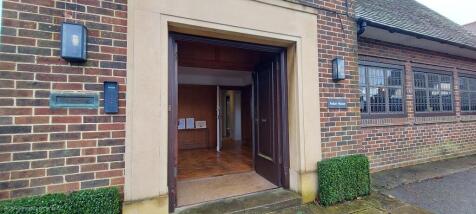
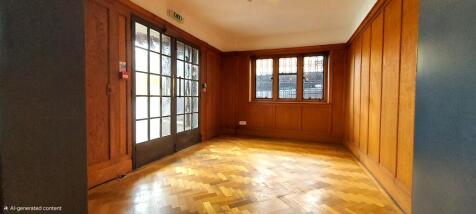
Anton House, South Park, Sevenoaks, Kent TN13 1EB Detached Town Centre Freehold Office Building: To Let A Distinguished Exclusive Business Address in the Heart of Sevenoaks Net Internal Floor Area: 2,075 sq ft (over 3 floors). To let on a new FRI lease, quoting rent £80,000 pa.
 1/2
1/2

Mid terrace double unit of brick and blockwork construction with a part clad front elevation under a brand new pitched roof incorporating translucent light panels. The unit provides separate WCs together with a small office/reception area.
|1/6


A prominent ground-floor corner premises, with integral stair access to basement retail with ancillary storage and staff areas. A comprehensive shop fit, and refurbishment has recently been completed by the current temporary occupier. The 1st, 2nd & 3rd floors are arranged as 7 self-contained office suites, where the landlord has separate short-term tenancy arrangements. Floor Areas: The floor areas we have on file are as follows: - Ground - Retail - 1370 sq ft (127.28 sq m) Basement - Retail / Stores / Server Room / WC - 1120 sq ft (104.05 sq m)
 1/8
1/8


The property comprises a self contained 'lock-up' shop in a prime position on Hythe's High Street. Arranged over three floors, it provides a mix of retail and ancillary storage/ seating areas which incorporate WCs on ground and first floor levels. The upper parts have undergone significant refurbishment creating a blank canvass ready for a Tenant's fit out. The ground floor is in need of modernisation in part.


 1/4
1/4


To Let - Self contained two storey office building with 9 allocated car parking spaces, fully fitted and ready to plug & play. Having undergone a full refurbishment, the building offers a welcoming reception area, leading to CAT A offices, pre-wired and ready to go raised access floors, fully fitted with workstations, executive offices / meeting rooms and breakout areas for casual working.
1/9


Horizon Business Centre was built in 2007. Unit 14 is a mid-terraced light industrial unit secured by a sectional overhead loading door. The ground floor is comprised of open plan warehouse space, storage area and loading bay as well as office space and w/c facilities. The mezzanine floor is comprised as further office space with a kitchen and additional w/c facilities. The property is secured with an alarm system throughout and the entire business centre is further secured by locked electric gate which the tenant will be provided with the codes for entry in and exit out the business centre. There are also 18 spaces at the entrance to the business centre within a short walk of Unit 14.
 1/9
1/9


19 Homefield Rise forms part of a modern mixed-used development in Orpington town centre. The available accommodation comprises a ground floor shell and core medical unit ready for fitting out. The space forms part of and is accessed via the Orpington Health and Wellbeing Centre. The space would be suitable for a range of medical uses such as dentists, physio and other recovery treatments, health screening services or a pharmacy.
1/9


Strategically located first floor modern office with car parking. The salient features are: * Self-contained entrance to 1st floor * Mixture of high quality glazed cellular offices * Suspended ceilings with recessed lighting * Raised floors * Gas fired central heating * Male and female WCs * Highly accessible location * On-site car parking * Solar panels * Available from 1st October 2026
1/5


The property comprises an end terraced industrial / warehouse unit. Salient features as follows:- * Steel portal frame * Eaves height approximately 5.7m (5m to haunch) * Substantial mezzanine floor suitable for storage or additional offices * 3 phase power * WC facilities * Office area to the front * Roller shutter door * Large loading/parking/yard area (note - adjacent yards have been fenced) * Available mid-July 2026 or sooner by negotiation


