Commercial Properties To Let in Kent
Paid partnerships can play a role in listing order
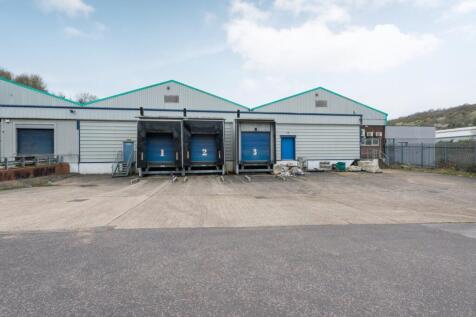
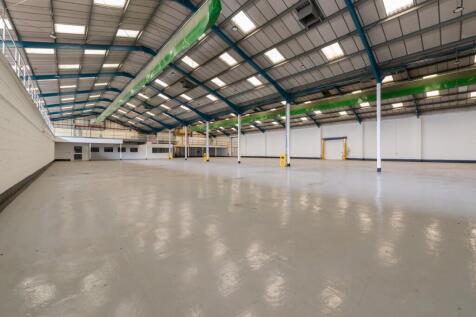
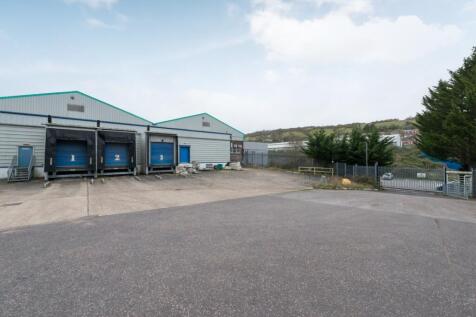
A rare opportunity to lease a modern industrial unit extending to approximately 9,000 sq ft, prominently situated on the established Poulton Close industrial estate in Dover. This well-specified unit offers generous clear-span warehouse accommodation, ideal for a range of industrial, s...

 1/22
1/22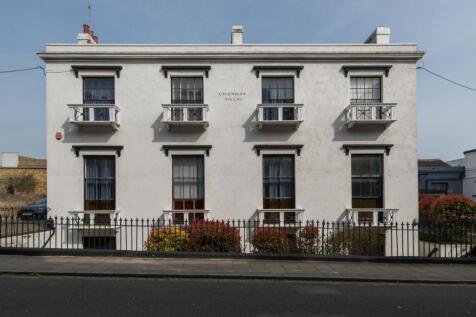
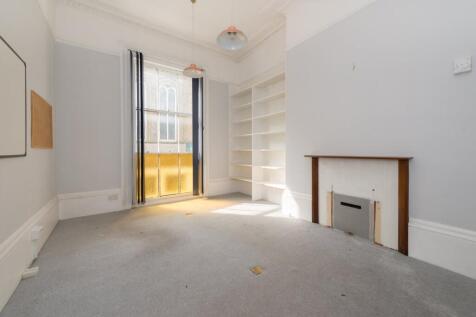

Office Premises To Let – Cavendish Street, Ramsgate Prominently positioned office premises arranged over lower ground, ground and first floor levels within the attractive Cavendish Villas building on Cavendish Street, Ramsgate. The property provides versatile office accommodation...
- Prominent office building in central Ramsgate location
- 4,000sqft over three floors
- Suitable for a range of office or professional uses (STP)
1/15


This is a modern industrial unit of steel portal fram construction providing workshop/warehouse accommodation on the ground floor of 4,298 sq.ft., with first floor offices of 548 sq.ft. accessed via a steel staircase. The eaves height is 19ft, rising to an apex of some 26ft 4in at the centre. There are male, female and disabled WC facilities on the ground floor. Externally there is generous concrete hardstanding for car parking and loading/unloading.

- Circa 4,300 sq.ft. Workshop/Warehouse
- 545 sq.ft. First Floor Offices
- New Lease available from Sept 2025.
1/4


This building of steel portal frame construction provides a little under 4,600 sq.ft of accommodation. It has insulated profiled steel cladding to upper elevations and roof, with cavity block construction to lower elevations and accordingly is extremely thermal-efficient. It has high level glazing to the up-and-over folding doors and one elevation which is augmented by high bay LED floodlights. The building benefits from two up-and-over shutter doors approximately 12ft8in wide by 10ft 3in high, each containing a wicket gate. The building has an eaves height of 11ft 6in rising to an apex of 15ft 7in. WC facilities are provided externally in a separate building, with each tenant on the estate having their own WC which along with the other security on the estate is controlled via proximity access swipes. Whilst this unit is available as a whole it could be split to provide two separate units.
- Circa 4,600 sq.ft. sq.ft. (Could be Split)
- 3-phase electricity
- Eaves height 11ft 6in rising to 15ft 7in apex


 1/6
1/6


A rare find in the heart of Bromley. This unique property combines a beautifully converted period mill with an expansive, flexible storage unit - ideal for businesses needing a stylish HQ with serious logistics/storage space. The Workspace (2,051 sqft | Class E) A striking three-storey converted mill offering a blend of open-plan layouts and private zones: - Ground Floor (1,001 sq ft): Main open-plan workspace, dedicated management office, and WC. - First Floor (527 sq ft): Two versatile offices or meeting rooms. - Second Floor (527 sq ft): Additional open-plan zone + staff kitchen. The Storage (Up to 5,000 sqft | Class B8/E) An attached, high-capacity storage unit with its own ground-floor entrance. Bonus: The final layout size can be tailored to the tenants' requirements. - Specifications: 3m full-height timber loading doors, 4.5m eaves (rising to 6m at apex), solid hardstanding floors, and 3-phase electricity. Perfect for operations prioritizing privacy and functionality over high-street footfall. Tucked away quietly off the main strip, the property is accessed via Compass Lane (the service road parallel to East Street).


 1/8
1/8


The regeneration proposals for Chatham Waters include the creation of a world class residential, commercial, retail and educational destination within a unique setting. The site will also benefit from the creation of a new waterfront boulevard including bars, restaurants and specialist shops, promoting an al-fresco, cafe society.
 1/6
1/6


The property comprises a well-configured and versatile commercial premises arranged over ground floor and basement levels, extending to approximately 129 sq m (1,389 sq ft) on the ground floor and 59 sq m (635 sq ft) in the basement. The ground floor provides an open-plan retail/office area benefiting from strong frontage onto Broadway, offering excellent natural light and prominent visibility suitable for a variety of occupiers. The layout lends itself to flexible fit-out options, whether for retail, showroom, or professional service use. The basement provides useful ancillary accommodation, ideal for storage, staff facilities, or additional workspace, supporting the operational needs of the main trading area above. Overall, the property presents a highly functional commercial unit in a busy and well-established trading location, offering a strong opportunity for owner-occupiers or investors seeking space in the heart of Bexleyheath's principal commercial thoroughfare.


 |1/37
|1/37


A rare opportunity to lease this extensively refurbished and characterful commercial property, formerly operating as a public house/restaurant, situated in the desirable village location of Darenth, Dartford. Offering approximately 2,005 sq ft of high-specification premises, the property...
 1/6
1/6


This mid-terraced unit is of brick construction under a shallow pitched roof. The production / warehouse is accessed by the roller shutter door to the rear of the unit from the secure loading yard. The offices are separately entered from the front reception with adjacent on-street parking. The ground floor office has good natural lighting, LED lighting, suspended ceiling and air-conditioned electric heating.
 |1/4
|1/4


Constructed in 2020, Oyster Bay is a development of six industrial units, each 1,000 sq.ft in size with mezzanine floors. Every unit comes with a three phase power supply, electric roller shutter door, toilet, kitchenette and emergency lighting.
 |1/5
|1/5


Industrial unit of 1,000 sq.ft on the ground floor with full mezzanine floor, located on the Joseph Wilson Industrial Estate behind Tesco Extra in Whitstable. Built in 2022, the unit has three phase power, electric roller shutter door, allocated parking and lighting throughout. Available now.
|1/9


Brand New Industrial Unit to Rent! Unlock endless possibilities for your business at The Laurels, Manston Business Park, located at the heart of Thanet in East Kent just 15 miles from the M2 motorway. With easy access to the A299 Thanet Way, this prime location provides a link ...
 |1/6
|1/6


Unlock endless possibilities for your business at The Laurels, Manston Business Park, located at the heart of Thanet in East Kent just 15 miles from the M2 motorway. With easy access to the A299 Thanet Way, this prime location provides a link with Ramsgate New Port only 5 miles east, and...
|1/7


Built in 2020, Unit 4 Oyster Bay is a unit of 1,000 sq.ft on the ground floor with full mezzanine floor. The property comes with a three phase power supply, electric roller shutter door, large kitchenette, lighting throughout and extensive office areas on the mezzanine floor. Allocated parking.
1/3


*Brand New Light Industrial Unit situated in Manston Business Park, Ramsgate, Kent 70m sq. footprint (per floor) 3 Phase Electric Supply Full Mezzanine Floor Fibre Broadband Electric Roller Shutter (Full Height) Allocated Parking Spaces (3) Ground floor WC Extra Car Parking Spaces available (5)
 |1/7
|1/7


BRAND NEW INDUSTRIAL UNIT TO RENT Unlock endless possibilities for your business at The Laurels, Manston Business Park, located at the heart of Thanet in East Kent just 15 miles from the M2 motorway. With easy access to the A299 Thanet Way, this prime location provides a link wi...
1/5


Unit 24 Joseph Wilson Industrial Estate is a unit of 2,000 sq.ft of space on the ground floor with full mezzanine floor. Accessible via a full height roller shutter door, the ground floor is equipped with a toilet, plenty of bar lighting and a three phase power supply. Allocated parking is provided.
1/5


*EXCELLENT HEIGHT* Unit 4J, Sparrow Way has 2,000 sq.ft of space on the ground floor with no mezzanine floor allowing full use of 7m height for racking. The unit is complete with a full height roller shutter door, three phase power supply, kitchenette, toilet and a small secure yard to the rear.
1/7


Well located industrial unit situated just behind Tesco Extra on Millstrood Rd. The unit was previously used as a bakery with roller shutter door, three phase power supply, gas supply, BT, lighting and meeting rooms. Allocated parking is provided to the front of the unit.
| |1/7
|1/7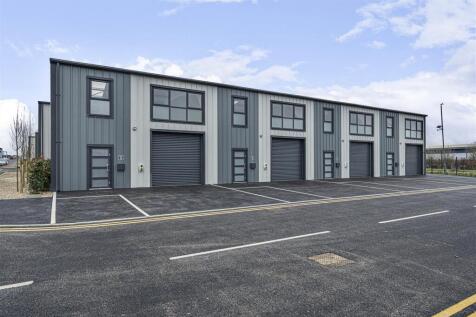
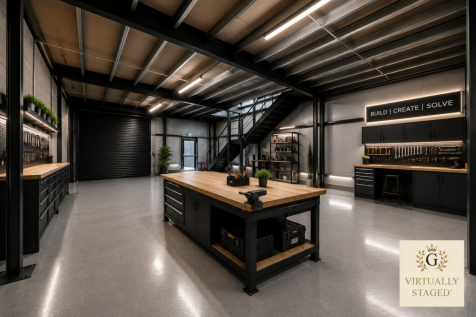
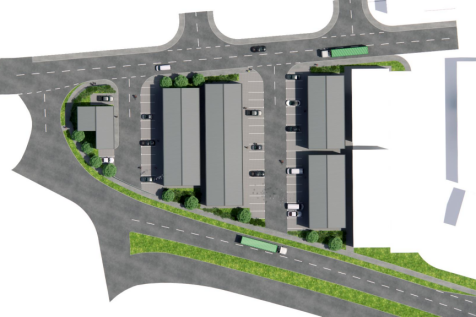
HALF PRICE RENT FOR THE FIRST TWO MONTHS Launch, relocate or expand your business with this exceptional opportunity to secure a brand-new industrial unit in one of East Kent's most strategically located commercial developments. Take advantage of an introductory offer of half-pri...
|1/4


Completed in 2019, Unit 3 The Old Wood Yard is a unit of 1,000 sq.ft on the ground floor with a full mezzanine floor. Plenty of lighting is provided within the suspended ceiling on the ground floor and bar lighting is provided on the mezzanine.A toilet, kitchenette and allocated parking is provided.


 |1/6
|1/6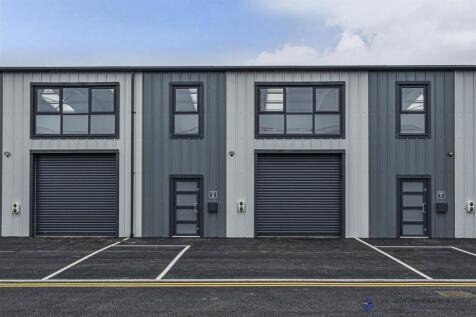

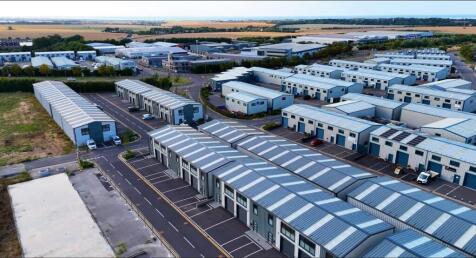
Unlock endless possibilities for your business at The Laurels Business Park, located at the heart of Thanet in East Kent just 15 miles from the M2 motorway. With easy access to the A299 Thanet Way, this prime location provides a link with Ramsgate New Port only 5 miles east, and the site...
1/3

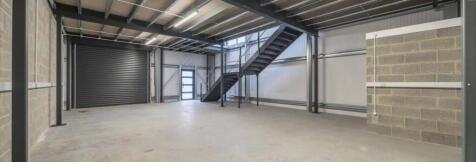
*Brand New Light Industrial Unit situated in Manston Business Park, Ramsgate, Kent 70m sq. footprint (per floor) 3 Phase Electric Supply Full Mezzanine Floor Fibre Broadband Electric Roller Shutter (Full Height) Allocated Parking Spaces (3) Ground floor WC Extra Car Parking Spaces available (5)