Commercial Properties To Let in Kent
Paid partnerships can play a role in listing order
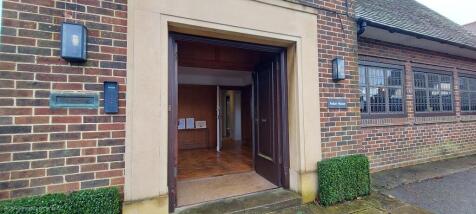
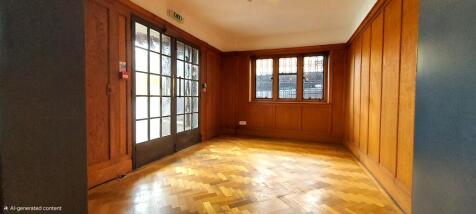
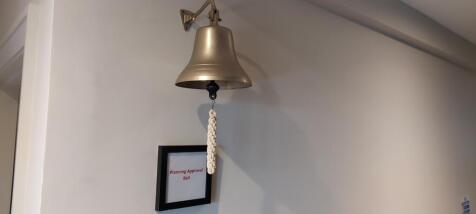
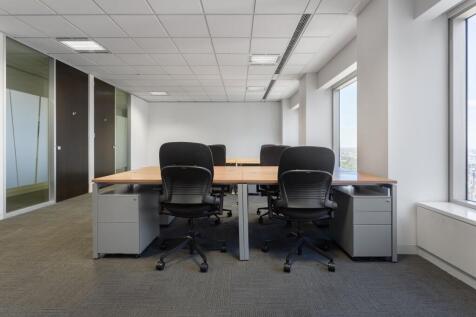
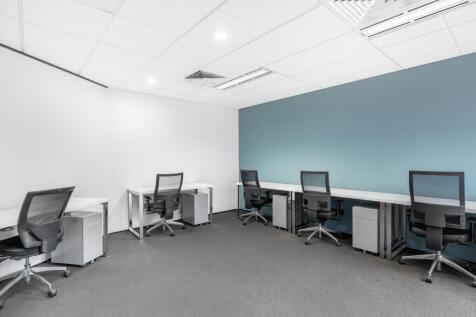
Anton House, South Park, Sevenoaks, Kent TN13 1EB Detached Town Centre Freehold Office Building: To Let A Distinguished Exclusive Business Address in the Heart of Sevenoaks Net Internal Floor Area: 2,075 sq ft (over 3 floors). To let on a new FRI lease, quoting rent £80,000 pa.


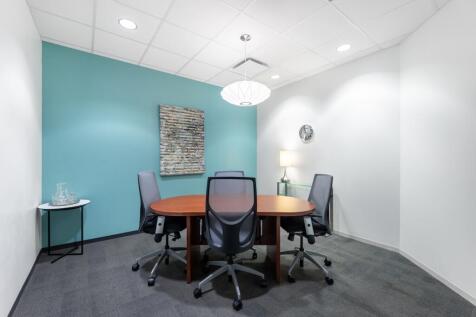
 1/9
1/9
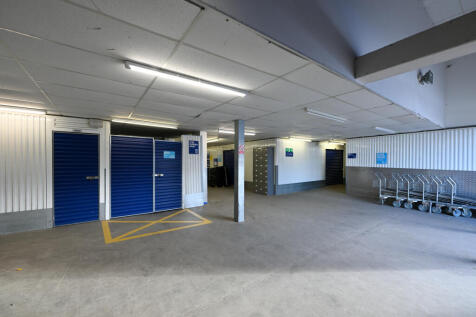

Our facility is monitored by 24/7 CCTV, and the site has a gated and fenced perimeter. Every individual storage unit is alarmed and requires a unique PIN code for access, providing you with complete peace of mind

- 24hr CCTV
- Secure app access
- Covered loading bay
1/4


Brand New Class E Commercial Units To Let – 2–4 St John’s Street An exciting opportunity to secure one of two brand-new Class E commercial units within a high-quality new development at 2–4 St John’s Street. Designed with flexibility in mind, these units w...

- Prominent and attractive shop frontage, offering excellent visibility
- Open-plan layouts, creating a bright and versatile working environment
- Dedicated parking directly to the front of the units
1/11


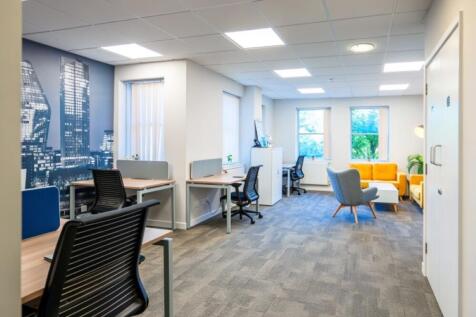
POPULAR QUEEN STREET LOCATION! Miles & Barr are pleased to bring to the market this spacious lock up shop in the heart of Ramsgate town centre. The interior of the property features a functional layout that can be tailored to accommodate a variety of retail ventures. Th...
- Prominent Location
- Short Walk To Harbour
- Town Centre


 1/9
1/9


Brocade Court is a new development offering 17 Light Industrial/ Business units To Let totalling approximately 35,000 sq ft GIA. The units are of steel portal frame construction, having block elevations with insulated profile steel sheet cladding beneath insulated steel clad roofs incorporating daylight panels, and aluminium windows and doors. They have been adapted by the installation of a full cover mezzanine floor. Available in shell and core, the units are finished to a high specification, as follows: Electrically Operated Shutter Doors 3 Phase Electricity Supply (16 KVa) Ground floor loading of 10 kn/m2 Mezzanine floor loading 4.8 kn/m2 Minimum 3m clearance under supported floor The units are also fitted with a disability compliant WC and kitchenette at ground floor level. Use The property is considered suitable for uses within Classes B2, B8 and E(g)(iii). Alternative uses will be considered subject to the necessary consents.
 1/9
1/9


The premises comprises an office suite situated at ground floor level to the front of Questor House which is located prominently at the entrance to the Questor Estate. The property benefits from the following: * Under floor cable routing * Gas fired heating * Kitchen point * Common WC facilities * 9 car parking spaces * Windows to three aspects * Available now


 1/5
1/5


This mid-terraced business unit was completed nearly 20 years ago and currently provides high quality, open plan office accommodation on the first floor, whilst the ground floor is fitted out to a more industrial specification. The first floor offices are finished to a high standard with suspended ceiling, concealed LED lights, double glazing to both front and rear elevations, carpets and air conditioning providing a little under 1,000 sq. ft. of accommodation. The ground floor, having a clear height of 3 metres, is finished to a more basic specification but again is in very good condition. The Glenmore Centre itself is a scheme of some 27 units of steel portal frame construction having micro-rib cladding with attractively glazed features.


 |1/7
|1/7


Modern workshops with easy access the A2 and wider Kent region. Ideal for startups, trades, storage, eCommerce, and light industrial. The site features a variety of unit sizes, 24/7 access, on-site parking.



 1/5
1/5


An extensive double fronted retail unit. The unit has a spacious ground floor adaptable for various retail and alternative high street uses. The unit benefits from staff facilities and storeroom. There is rear access from Waitrose. Close to Bligh's Meadow Shopping Centre with Seasalt, Gails, Crew CLothing and close to Waitrose, Boots Opticians, Barclays Bank, SpaceNK, HSBC, Scrivens Opticians, Pret, Wagamama, Oliver Bonas.
 1/3
1/3


Ground floor retail unit to let totalling 1,957 sq ft. The landlord to grant a new Full Repairing & Insuring Lease. Rent: £30,000 per annum exclusive. Legal Fees: Each party to bear their own costs. VAT is applicable. Situated in the Medway area of Kent.
 1/10
1/10


To Let - Double fronted ground floor retail premises with first floor office space in prime high street location. Available from May 2026. The property is situated on a prime high street pitch in the town centre of Sheerness which offers a wide range of local and national occupiers including Boots, Greggs, Poundstretcher & Subway. Sheerness is located to the north-east of Kent on the Isle of Sheppey, just 9 miles from Sittingbourne and has excellent road communications with the A249 linking to the M2 and M20 motorways respectively. Sheerness has a train station offering regular rail services linking to Sittingbourne Station, which provides direct lines into Central London, with journey times to London St Pancras in less than 1 hour. The property comprises a ground floor retail unit with rear ancillary storage and first floor office, kitchenette & WC facilities. Retail Area - 115.01 sq m (1,238 sq ft) Ancillary Storage - 24.43 sq m (263 sq ft) First Floor 42.27 - sq m (455 sq ft) Total NIA - 181.71 sq m (1,956 sq ft)
 1/10
1/10


A fine pair of adjoining period former farm outbuildings, one being of single-storey brick construction and the other timber framed and clad with tall vaulted ceiling, both with plain clay tiled roofs. A total of 1945 sq ft. (180.75 sq m) Although in need of some repair, they lend themselves to a variety of commercial uses, subject to any specific planning consent being required.


 |1/7
|1/7


An opportunity to rent 1,935 sqft of class E commercial space in the purpose-built office block, Maybrook House. The first floor of Maybrook House is accessible via a secure communal entrance with two passenger lifts. The office also benefits from air conditioning, central heating and CCTV. There is an option to let part of the space which may be better suited to the needs of a smaller business.


 1/6
1/6


The property comprises a character 4-storey period brick built building set in an attractive courtyard style office development. The subject suites occupy the first and second floors and are available furnished or unfurnished. Facilities within the building include kitchen and breakout area, separate male and female WCs, high quality LED lighting strips, gas central heating, fibre internet connection and a meeting room. Secure allocated parking is provided within a purpose built multi-storey car park at the entrance to the development.
1/8


To Let – Prominent Double Fronted Commercial Premises, Ramsgate Road, Margate An exceptional opportunity to lease a substantial double fronted commercial premises occupying a highly prominent position on Ramsgate Road, Margate. Benefiting from a constant flow of passing vehicular...
1/8


Unit 8 is end-terraced, the majority of the terrace being a mono-pitched, steel framed parade of units having full-height concrete block party walls. Externally the units have been finished with insulated microrib cladding to the full height with insulated profiled steel panels to the roof. Unit 8 is slightly unusual in that it also incorporates an element of single storey office accommodation, finished to a good specification and providing a little under 1,200 sq.ft. of office space including a separate meeting room, a glazed lobby, kitchen and WC facilities. The workshop/warehouse extends to nearly 690 sq.ft. of accommodation, having a little over 300 sq.ft. of mezzanine storage above. The clear height under the mezzanine is some 7ft 5in, and the maximum height available within the workshop/warehouse is some 19ft 2in. It is accessed via an insulated up-and-over door some 12ft wide by 17ft high with a separate personnel door also giving access. The offices have a carpeted finish, suspended ceiling with LED lights, air conditioning (comfort cooling) and window blinds to glazing front and rear. There is a small glazed office cubicle and a small kitchen area with tiled floor, a stainless steel sink and cupboards above and below a worktop. Male and female WCs compliment the entire accommodation. Externally the hardstanding is laid to brick pavers and there are 6 to 10 designated car parking spaces in addition to the loading area.


