Commercial Properties To Let in Kent, serviced office, business park, office
Paid partnerships can play a role in listing order

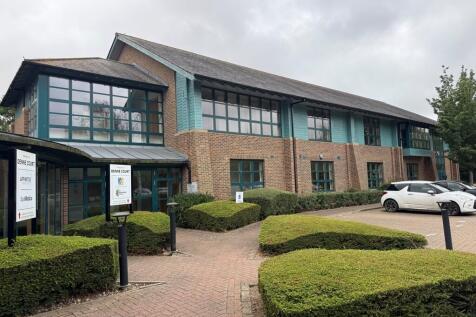
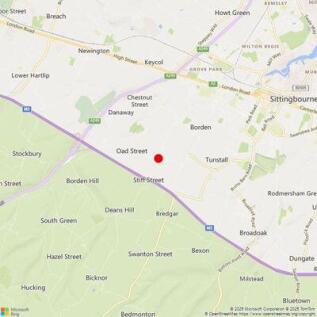
The property comprises a first floor suite within the south wing of a modern office building. The south wing was constructed in 2008. SPECIFICATION * Raised, carpeted, flooring with recessed floor boxes * Suspended ceilings incorporating fluorescent lighting * Air conditioning * Solar panels * Male, female & disabled WC facilities * 20 car parking spaces * EV charging * EPC A+ * Easy access to A249 & M2

 1/7
1/7


Azure Property Consultants are delighted to bring to market a range of high-quality serviced office suites at The Cobalt Building, 1600 Eureka Park, Ashford. Offering flexible office accommodation from approximately 174 sq ft to 1,213 sq ft, The Cobalt Building provides a modern and professional working environment suitable for businesses of all sizes, from start-ups and sole traders through to established businesses and growing teams. More than simply a place to work, The Cobalt Building has been created as a genuine business community and hub, encouraging occupiers to connect, network and collaborate with like-minded businesses. The shared environment provides natural opportunities to build professional relationships while retaining the privacy and flexibility of your own dedicated office. The building offers a dog-friendly working environment, with a dedicated area available for dog walking, making it an appealing option for businesses and individuals who want to bring their four-legged colleagues to work. The offices themselves are newly decorated and presented as a fresh blank canvas, allowing occupiers to create a workspace that reflects their own business. Selected suites benefit from air conditioning, countryside views, front-facing positions and internal meeting rooms, with excellent levels of natural light throughout. Occupiers also benefit from access to shared kitchens, WC facilities, modern breakout areas and meeting room space, together with on-site...

- Serviced offices from 121-1,213 sq ft
- Dog friendly
- Dedicated dog-walking area
 |1/7
|1/7


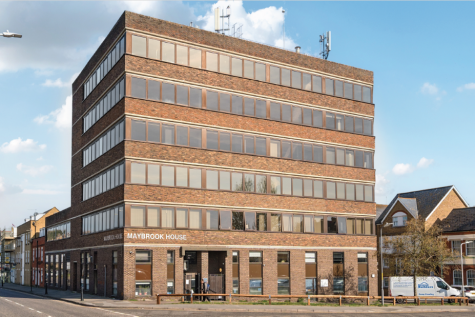
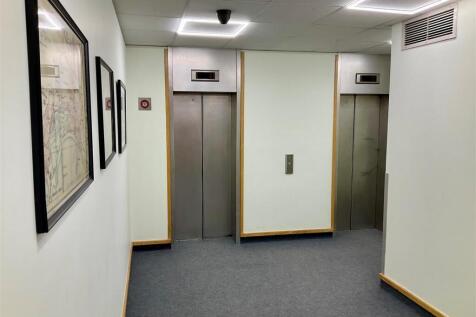
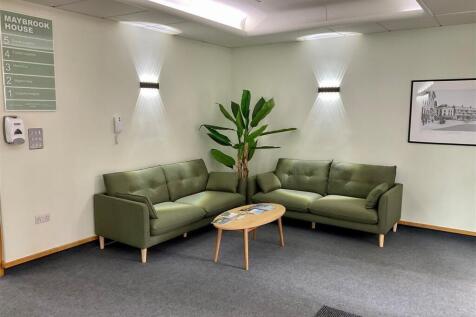
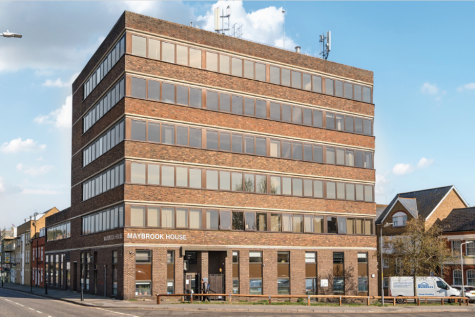
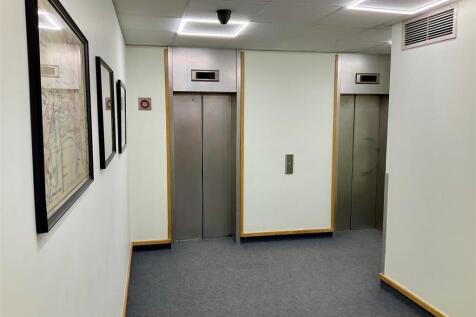
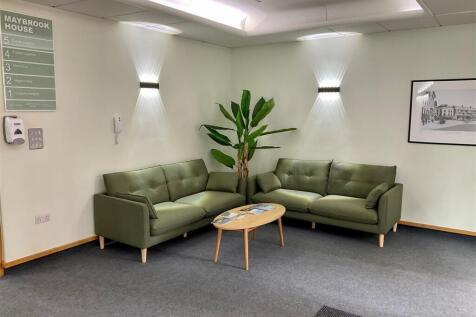
An opportunity to rent 1,935 sqft of class E commercial space in the purpose-built office block, Maybrook House. The first floor of Maybrook House is accessible via a secure communal entrance with two passenger lifts. The office also benefits from air conditioning, central heating and CCTV. There is an option to let part of the space which may be better suited to the needs of a smaller business.

- Office space to let on flexible terms
- Up to 1,935 sqft available
- Located in Dover's historic town centre
|1/11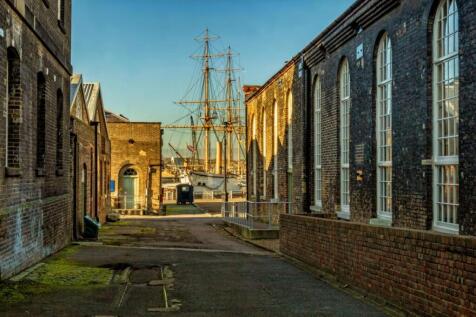
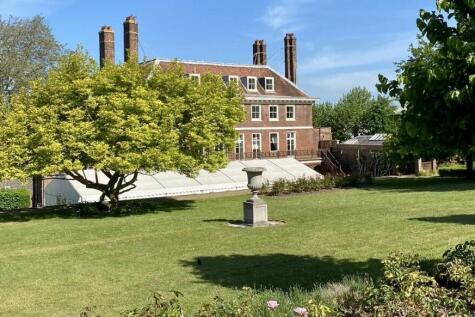
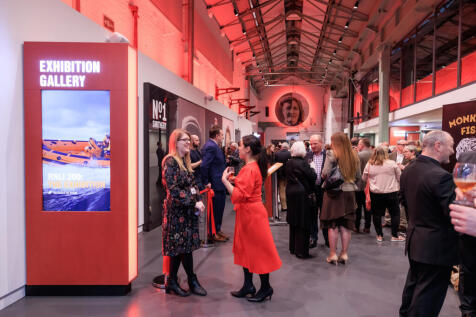
Join the popular business community in the creative hub of the Joiners Shop in the heart of the Historic Dockyard. Serviced office, studio, and coworking space ranging from breakout desks to large 10 person offices

- Historic Dockyard location, including access to ancient gardens
- Free parking for members and guests
- Hands-on, on site reception team
|1/18


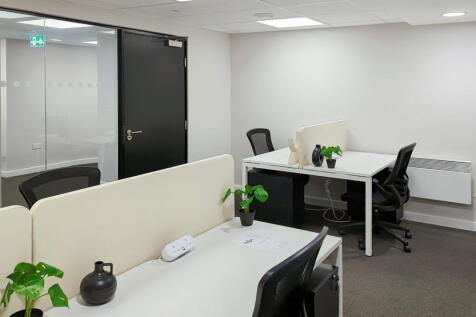
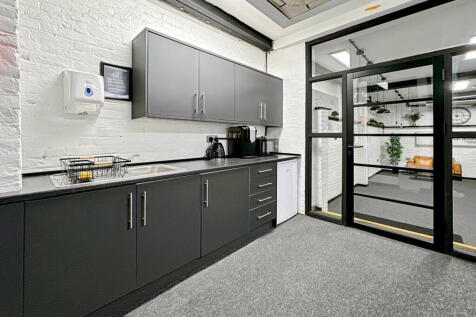
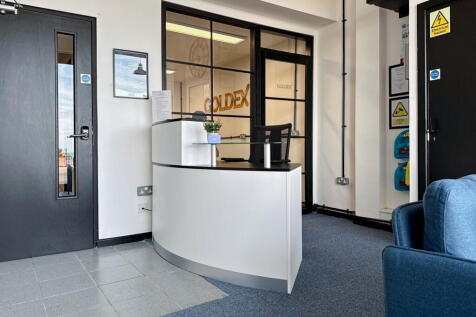
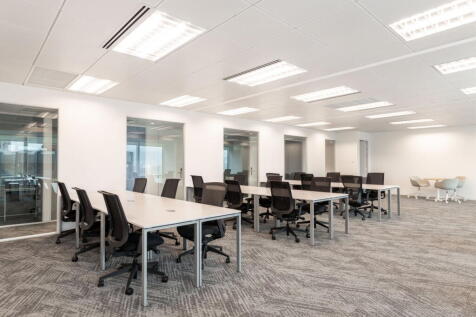
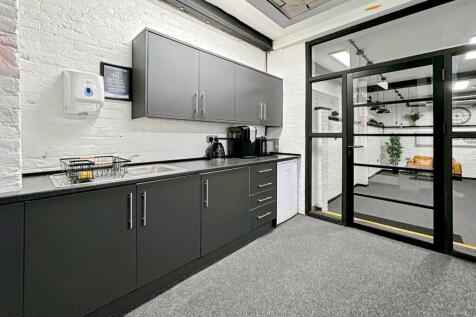
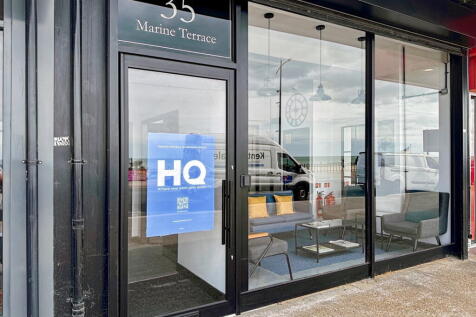
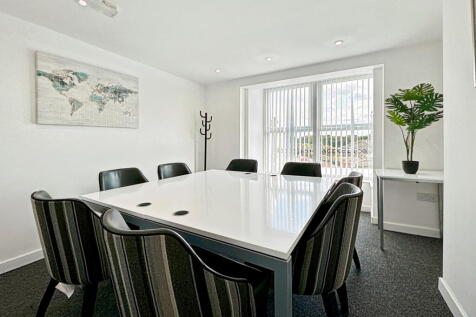
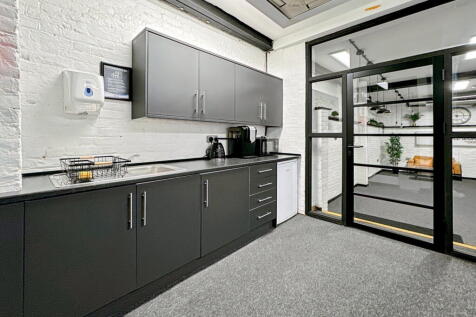
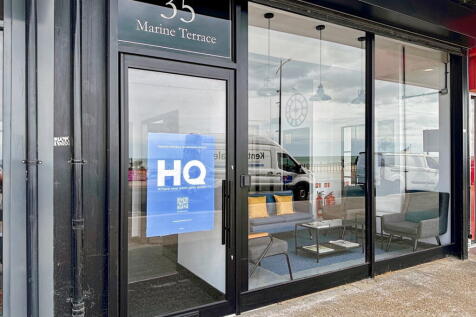
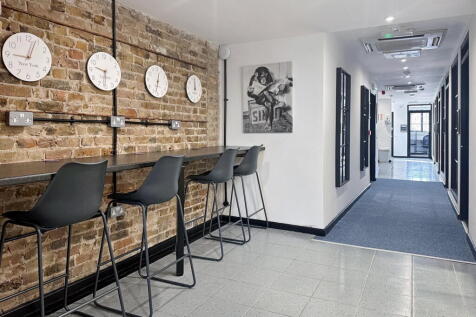
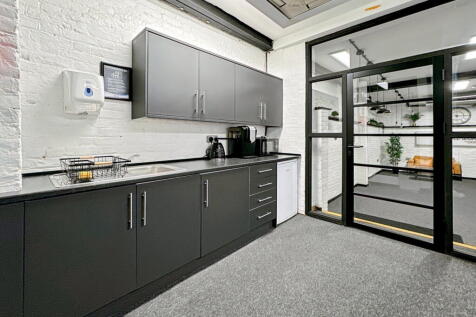
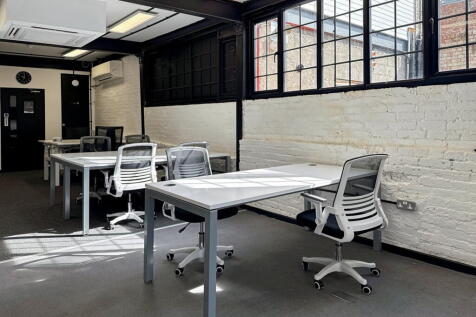
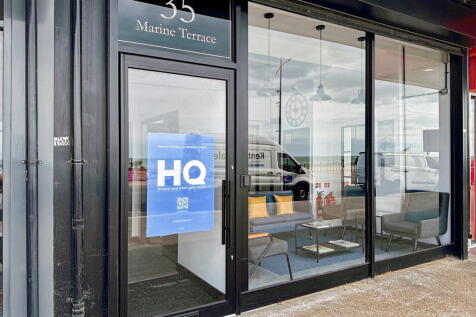
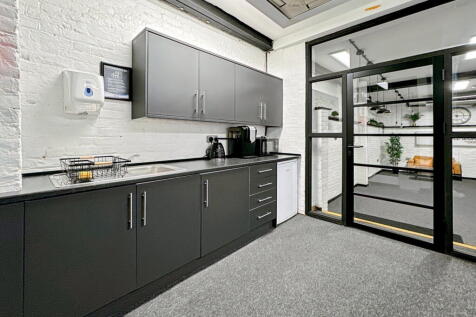
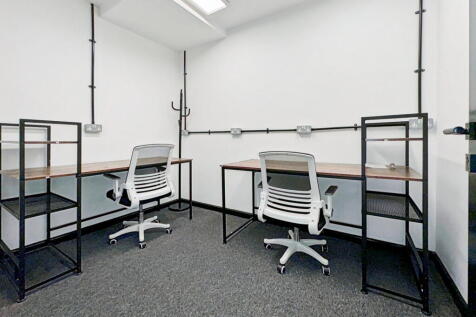
Alliance House is a purpose-built, four-storey office building prominently positioned on London Road in Bromley. Several suites have been refurbished to a modern specification, incorporating features such as suspended ceilings, LED lighting, perimeter trunking, gas central heating, air conditioning (to part) and a secure access system, supported by passenger lift access throughout. An allocation of parking is available for each suite subject to negotiation. The ground floor unit would best suit a business operating within use class E and seeking prominent frontage onto a busy main road. The units on the first and second floors would best suit a small to medium size business for office use. Each of the three suites are available for immediate occupation.
- Three open plan office suites to let
- Ground floor suite with frontage onto London Road
- Within walking distance of Bromley town centre

 |1/7
|1/7


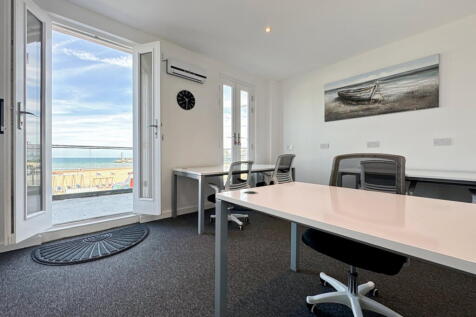
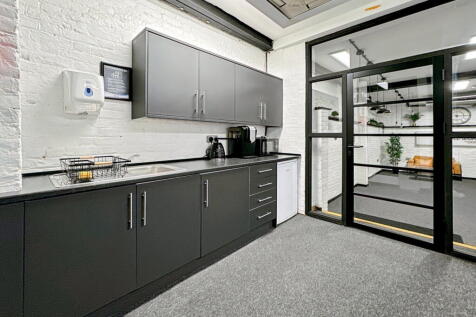
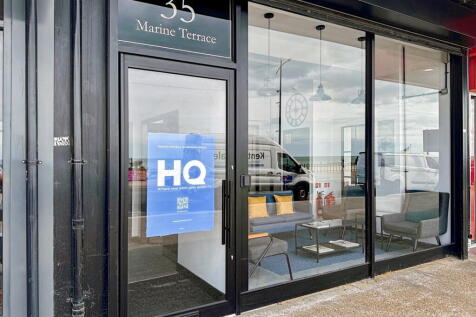
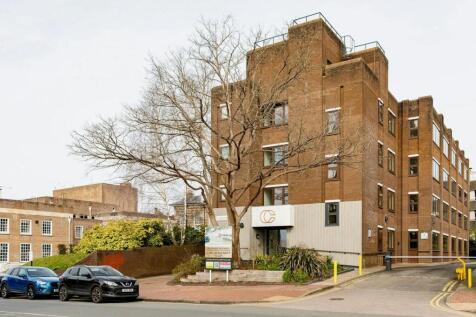
Available Now! Rare to find a modern spacious office space located right in the High Street, Bromley, with all the High Street shops, restaurants, café, GYM, Banks, doctors, and shopping mall on your doorstep. Bromley South rail station is only 3 minutes' walk, plus numerous bus routes.


 1/15
1/15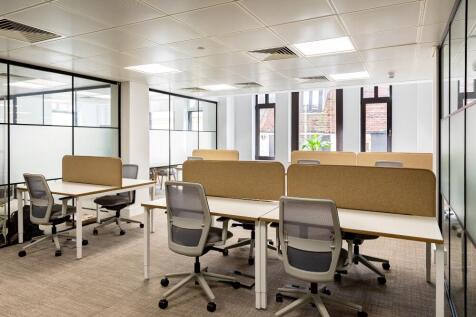
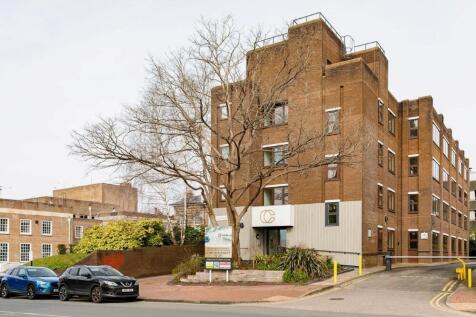
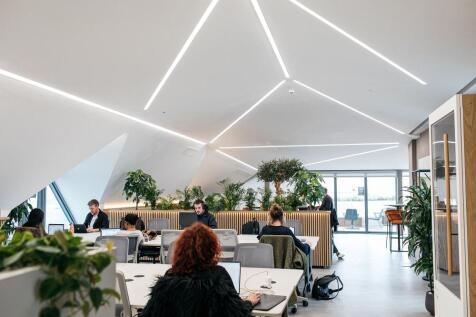
Key Highlights 11–12 Crescent Road is a modern Grade A, carbon-conscious office building in central Tunbridge Wells offering high-quality workspace for businesses. The Space Flexible open-plan office floors with LED lighting, air conditioning, EV charging, showers and efficient layouts for custom fit-outs. Location Located near Tunbridge Wells town centre and station, with fast rail connections to London and access to local shops, cafés and amenities.




 1/5
1/5


An opportunity to rent c. 4,041 sqft of class E commercial space in River House, a purpose-built commercial building on the Five Arches Business Estate in Sidcup. The available space is located on the second floor and benefits from fresh filtered air conditioning, lift access, WC, private security fob entry, staffed lobby/ reception area and ample secure vehicle parking (both Tenant designated and visitor parking) within a gated car park. The existing layout is a series of partitioned management offices and seminar rooms although this can be fully reconfigured to an occupiers specific requirements. Subject to a Tenant commitment of a minimum lease term of 5 years, any Tenant specific office reconfiguration works will be undertaken by the Landlord. Under Planning Use Class E the available space is suitable for Office, Medical Clinic, Professional Services, Creative Space etc.


 1/22
1/22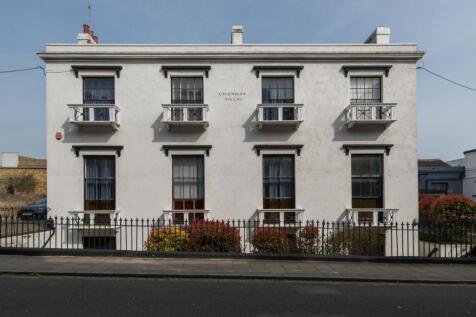
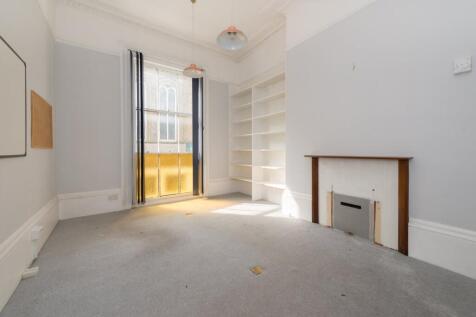

Office Premises To Let – Cavendish Street, Ramsgate Prominently positioned office premises arranged over lower ground, ground and first floor levels within the attractive Cavendish Villas building on Cavendish Street, Ramsgate. The property provides versatile office accommodation...
 |
| |1/34
|1/34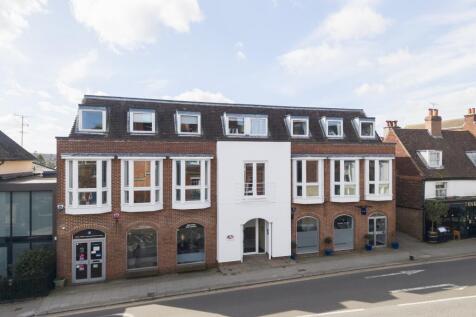
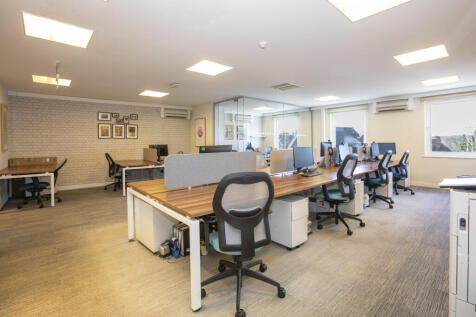
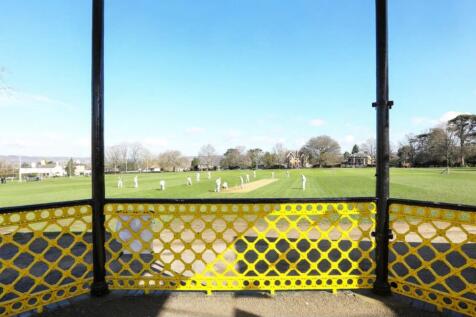
Central Sevenoaks - two impressive open plan office suites across one floor, with excellent natural light, a professional frontage and car parking, highly suitable for a range of business/health/medical uses. Suite 1: 1,860 sq ft: £60,000 pa Suite 2: 1,262 sq ft: £45,000 pa
 1/3
1/3


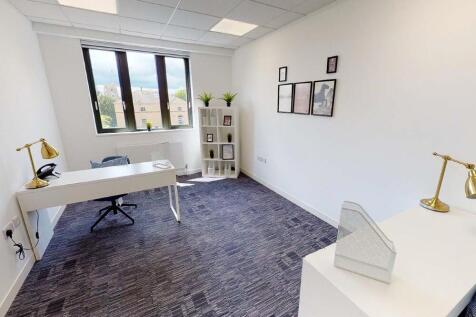
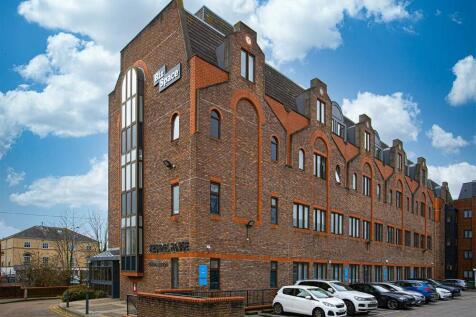
Brand new mixed use office courtyard development available Summer 2020 located within walking distance of the desirable Tenterden High Street. The development will include two modern commercial premises which will provide open plan office space on the ground floor of 1,033 sq. ft. (96 sq. m) with a further 937 sq. ft. (87 sq. m) on the first floor. The premises will benefit from 7 parking spaces per building, separate male and female and disabled access WCs. In addition to the parking allocation each unit will benefit from their own cycle store and air con/climate controlled heating systems.
 1/3
1/3


Brand new mixed use office courtyard development a within walking distance of the desirable Tenterden High Street. The development will include two modern commercial premises which will provide open plan office space on the ground floor of 1,033 sq. ft. (96 sq. m) with a further 937 sq. ft. (87 sq. m) on the first floor. The premises will benefit from 7 parking spaces per building, separate male and female and disabled access WCs. In addition to the parking allocation each unit will benefit from their own cycle store and air con/climate controlled heating systems.
 1/11
1/11


The property comprises a detached and self contained office building of brick elevations and timber weatherboarding beneath a pitched tiled roof. It is arranged to provide offices over ground and first floor levels, accessed off an imposing entrance lobby. Arranged as mix of open plan and private meeting rooms, the building is due to undergo refurbishment to a high specification which will include: Modern Lighting Perimeter Trunking (Inc. Power & Data) Modern Electric Heating Carpeted Floors uPVC Double Glazed Windows High Speed Broadband Connectivity Each floor has use of two private kitchens and both male and female toilets. Externally, the office will have the use of 20 allocated car parking spaces within the adjacent office car park.


