Commercial Properties To Let in Kent, serviced office, business park, office
Paid partnerships can play a role in listing order
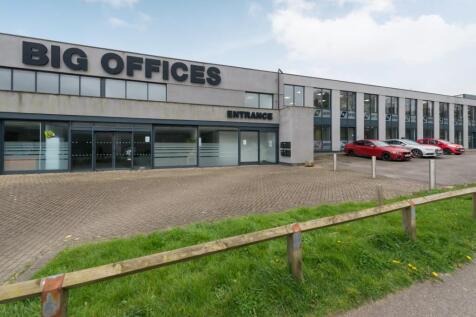
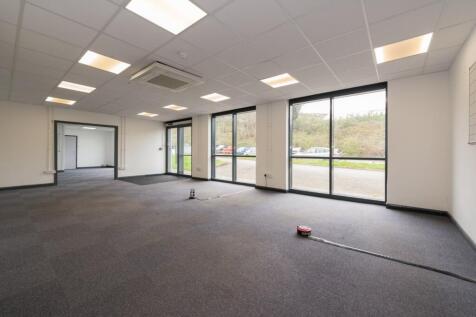
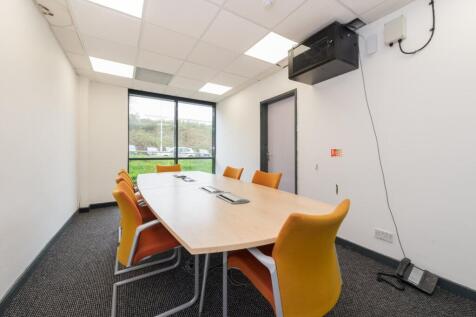
Situated on the well-established Poulton Close in Dover, this versatile office premises offers approximately 104 sq m (1,119 sq ft) of well-presented workspace, ideally suited to a range of professional or administrative uses. The accommodation is thoughtfully arranged to include a spa...




 1/3
1/3


The business park comprises seven three-storey office buildings constructed around a central courtyard and set within a mature landscaped environment with excellent on-site parking. The buildings have been refurbished to provide occupiers with a choice of individual self-contained buildings. The whole of Unit 1 is still available, along with the left had side of the Ground floor of Unit 4, being 1,250 sq.ft. The suites benefit from carpeted raised floors, suspended ceilings with integral lighting, double glazing, central heating, intercom access, terraces and balconies for some units, male and female WCs and 24 hour on-site security with a dedicated security office and management team. Existing occupiers include Kent County Council, Southern Housing Group and Irata International.

- Adjacent to J9 of M20 motorway in Ashford
- Excellent parking ratio of 1:171 sq.ft. overall
- 24 hour on-site security.
1/27


HIGH SPECIFICATION 1,000SQFT OFFICE ACCOMMODATION – ST JOHNS HOUSE, CANTERBURY First & Second Floors | St Johns Lane | Canterbury City Centre St Johns House provides a superb opportunity to occupy high specification office accommodation in a prominent and highly ac...
- High specification office fit-out
- First and second floor accommodation
- Modern, professional working environment
1/12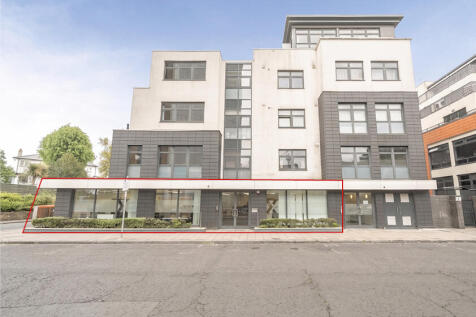
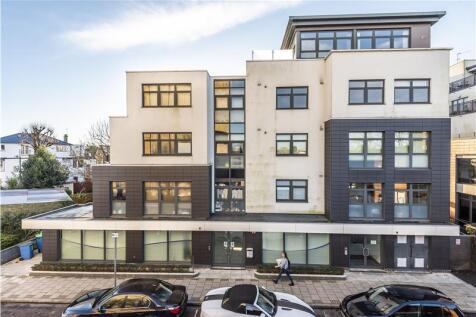
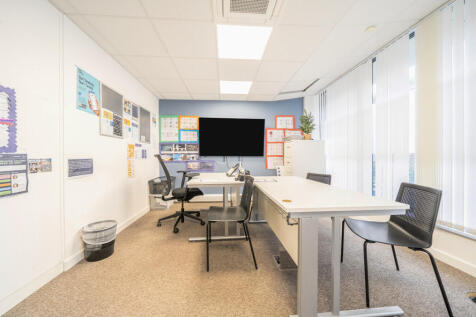
We are delighted to offer the opportunity to let an E class commercial unit located opposite Bromley North Railway Station and just 0.3 miles from Bromley Town Centre. This self-contained commercial unit is finished to a good standard and extends to approximately 2,110 sq ft across the ground floor. The property provides bright and versatile accommodation, suitable for a range of business and professional uses. Upon entering the property, there is a welcoming reception area, leading through to predominantly open-plan space that offers excellent flexibility in terms of layout and working configurations. The accommodation benefits from excellent natural light throughout, together with WC facilities and a fitted kitchenette, ideal for use as a staff breakout area and a training/board room. In addition, the property is equipped with a full ventilation and climate control system, creating a comfortable working environment year-round. CAT 5 data cabling is installed allowing easy adaptation for a variety of desk layouts, IT infrastructure, and occupier requirements. Having previously been used as office accommodation and benefiting from E use class, the premises would suit a wide variety of occupiers, including educational operators, medical practices, clinics, consultancy businesses, and other professional services. The flexible nature of the layout also provides scope for alternative configurations, subject to an occupier's individual requirements.

- Ground floor commercial unit to let
- Extending to approximately 2,110 sqft
- Benefits from E use class


 1/4
1/4


The chance to occupy a beautifully converted period mill. This unique three-storey property offers an exceptional blend of character, style and flexible workspace, ideal for businesses seeking a distinctive headquarters in the heart of Bromley. Extending to approximately 2,051 sqft, the property combines impressive open-plan areas with dedicated private offices and meeting spaces, providing a versatile environment that can adapt to a range of business requirements. Ground Floor - 1,001 sq ft The principal workspace provides a generous open-plan layout, complemented by a dedicated management office and WC. First Floor - 527 sqft Two versatile rooms offer ideal spaces for private offices, meeting rooms or breakout areas. Second Floor - 527 sqft An additional open-plan workspace is complemented by a dedicated staff kitchen, creating a practical and welcoming environment for employees and visitors.


 |1/5
|1/5


Modern air-conditioned offices located on the top floor of Exchange House on the poplar Lakesview International Business Park, three miles east of Canterbury City Centre on the A28. Suites are available from 1,000 sq.ft with plenty of allocated parking spaces and secure fob access.


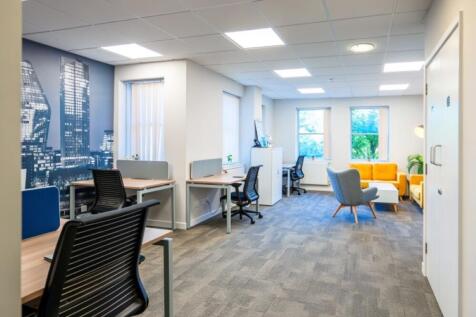
 1/9
1/9


The premises comprises an office suite situated at ground floor level to the front of Questor House which is located prominently at the entrance to the Questor Estate. The property benefits from the following: * Under floor cable routing * Gas fired heating * Kitchen point * Common WC facilities * 9 car parking spaces * Windows to three aspects * Available now


 |1/7
|1/7


An opportunity to rent 1,935 sqft of class E commercial space in the purpose-built office block, Maybrook House. The first floor of Maybrook House is accessible via a secure communal entrance with two passenger lifts. The office also benefits from air conditioning, central heating and CCTV. There is an option to let part of the space which may be better suited to the needs of a smaller business.


 1/6
1/6


The property comprises a character 4-storey period brick built building set in an attractive courtyard style office development. The subject suites occupy the first and second floors and are available furnished or unfurnished. Facilities within the building include kitchen and breakout area, separate male and female WCs, high quality LED lighting strips, gas central heating, fibre internet connection and a meeting room. Secure allocated parking is provided within a purpose built multi-storey car park at the entrance to the development.
 1/8
1/8


To Let – Prominent Double Fronted Commercial Premises, Ramsgate Road, Margate An exceptional opportunity to lease a substantial double fronted commercial premises occupying a highly prominent position on Ramsgate Road, Margate. Benefiting from a constant flow of passing vehicular...
1/8


Unit 8 is end-terraced, the majority of the terrace being a mono-pitched, steel framed parade of units having full-height concrete block party walls. Externally the units have been finished with insulated microrib cladding to the full height with insulated profiled steel panels to the roof. Unit 8 is slightly unusual in that it also incorporates an element of single storey office accommodation, finished to a good specification and providing a little under 1,200 sq.ft. of office space including a separate meeting room, a glazed lobby, kitchen and WC facilities. The workshop/warehouse extends to nearly 690 sq.ft. of accommodation, having a little over 300 sq.ft. of mezzanine storage above. The clear height under the mezzanine is some 7ft 5in, and the maximum height available within the workshop/warehouse is some 19ft 2in. It is accessed via an insulated up-and-over door some 12ft wide by 17ft high with a separate personnel door also giving access. The offices have a carpeted finish, suspended ceiling with LED lights, air conditioning (comfort cooling) and window blinds to glazing front and rear. There is a small glazed office cubicle and a small kitchen area with tiled floor, a stainless steel sink and cupboards above and below a worktop. Male and female WCs compliment the entire accommodation. Externally the hardstanding is laid to brick pavers and there are 6 to 10 designated car parking spaces in addition to the loading area.


 1/8
1/8


The premises comprise a first floor, end of terrace purpose built office building within the Watermark Office Development. The building benefits from raised carpeted floors with cabling and floor points, air conditioning, with WC and shower. The building benefits from internal partitioning providing cellular rooms and more open plan space together with a kitchen area. 7 car parking spaces are available.
 1/9
1/9


A series of well appointed offices, with a reception area, kitchenette and WC’s. The property is currently undergoing refurbishment and as such, provides an extremely high standard of space, ready for occupation. There are 10 car parking spaces with this unit. No VAT on rent or service charge.


 1/10
1/10


The available accommodation comprises two ground floor self contained office suites, each with their own kitchen and toilet facilities within a modern office building. Arranged as mix of open plan and private meeting rooms, the suites are finished to a high specification which includes: Modern Lighting Perimeter Trunking (Inc. Power & Data) Modern Electric Heating Carpeted Floors uPVC Double Glazed Windows Externally, each suite will have the use of 5 allocated car parking spaces within the adjacent office car park.
 1/5
1/5


Suite 10 is a self-contained second floor office located within an office development comprising a series of buildings overlooking a central courtyard/garden area. Features include:- * Passenger lifts * Door entry system * Full raised flooring * Suspended ceilings with LED lighting * Electric heating * Double glazed windows * Kitchenette * WCs * Ample on-site parking
1/6


A self-contained office at 2nd floor level located within a purpose built office modern development (built 1989). Features include - * Passenger lift * Door entry system * Full raised flooring * Suspended ceilings with recessed lighting * Electric heating * Double glazed windows * Kitchenette * WCs * Ample on-site parking

